16,087 houses for sale in GU21

5 bedroom detached house for sale
View photo
House · for sale
£ 1,250,000
New
5 bedroom detached house for sale
GU21
· 5 Bedrooms · 3 Baths · House
· Garden · Equipped kitchen
GU21 · 5 Bedrooms · 3 Baths · House · Garden · Equipped kitchen
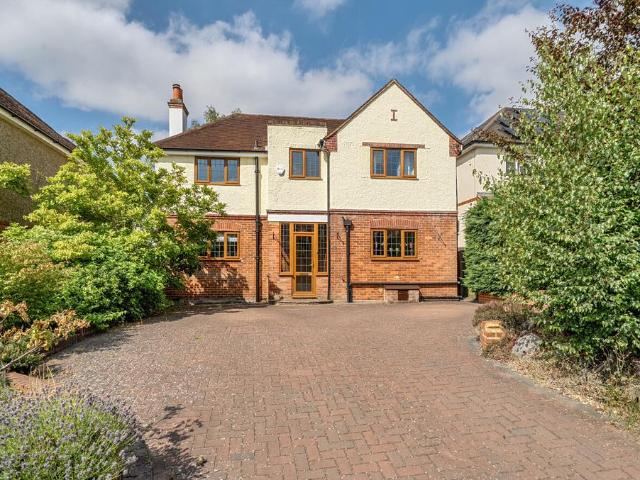
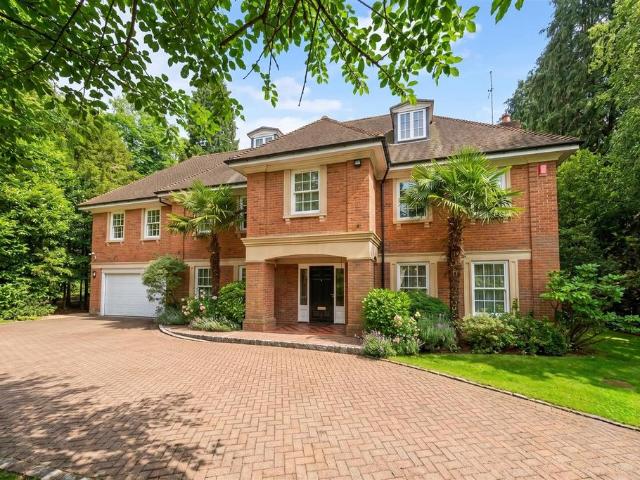
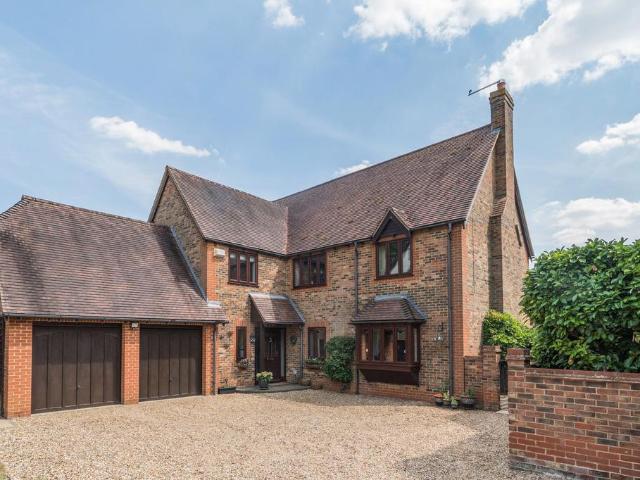
Tucked away in a desirable position, a detached 5 bedroom family home with flexible and generous accommodation backing onto open countryside. This superb property is close to local village amenities and two train stations. With almost 3,000 sq ft of generously proportioned accommodation, the ground floor includes an impressive triple aspect sitting/dining room with staircase to bedroom and bathroom above, offering a one bedroom annexe option if required. The kitchen/breakfast room is well appointed with, a Range style oven, and integrated appliances including dishwasher and fridge/freezer. A separate utility room has an additional sink, storage and space for both a washing machine and dryer. Accommodation continues with a home office, in addition to a dining room, sitting room and conservatory opening to the garden. A galleried landing leads to first floor accommodation including the principal bedroom with en-suite shower room, together with three further bedrooms, superbly appointed w
£ 1,250,000
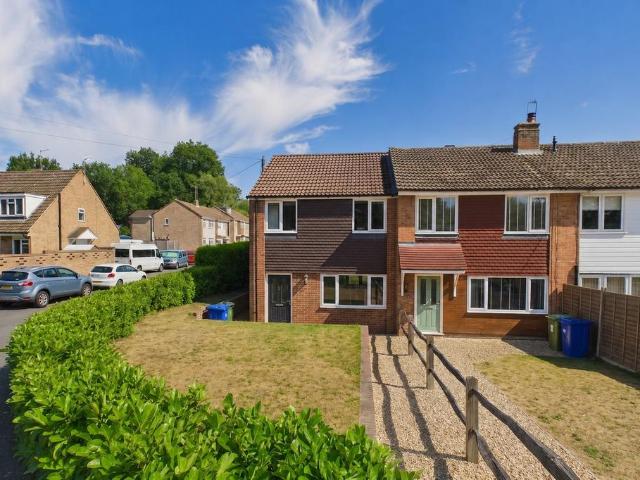
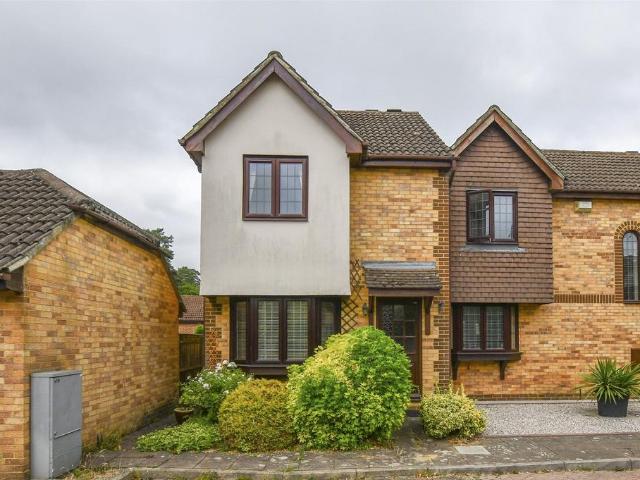
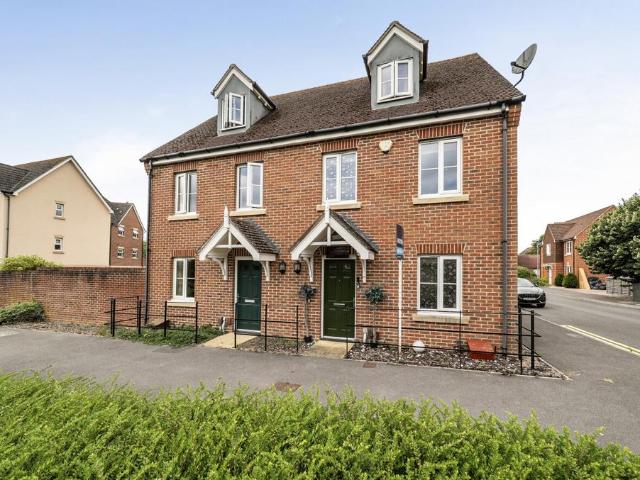
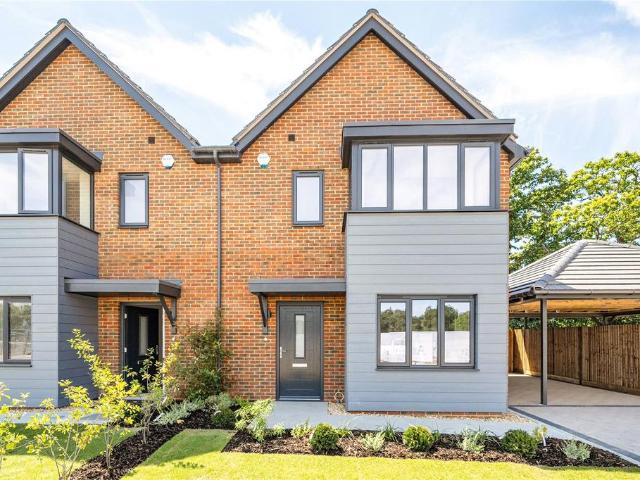
3 bedroom end of terrace house for sale
View photo
House · for sale
£ 400,000
New
3 bedroom end of terrace house for sale
GU21
· 3 Bedrooms · 1 Bath · House
· Garden · Equipped kitchen · Powder room
GU21 · 3 Bedrooms · 1 Bath · House · Garden · Equipped kitchen · Powder room
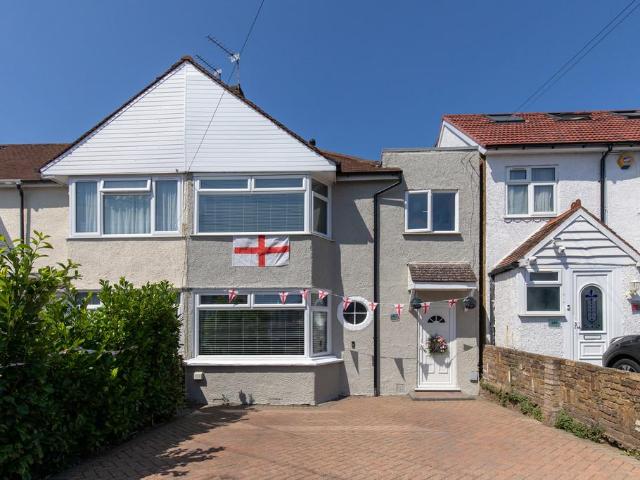
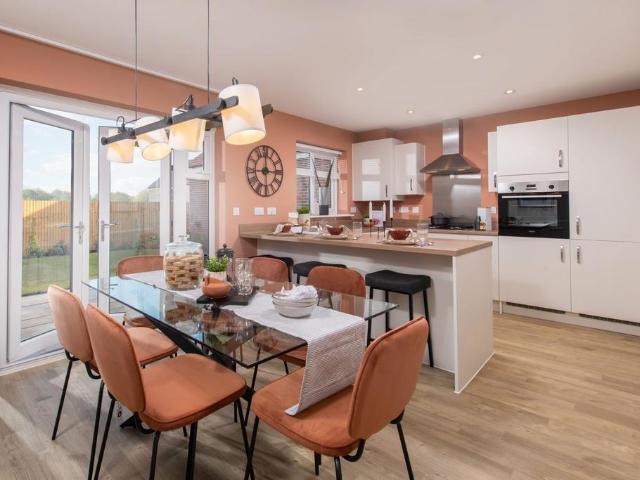
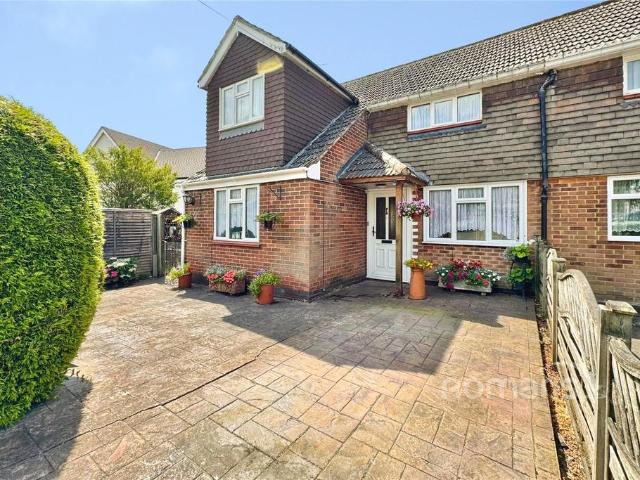
NO ONWARD CHAINAvailable for the first time since it was built just five years ago, this beautifully presented end of terrace home offers contemporary living in one of Little Sandhurst’s most sought after residential locations. With approximately five years remaining on the new build warranty, the property provides complete peace of mind alongside stylish, move in-ready accommodation.The accommodation is thoughtfully designed and begins with a spacious entrance hall that creates a welcoming first impression. Positioned to the front of the property is a bright and comfortable living room, ideal for relaxing with family or entertaining guests. To the rear, the impressive kitchen/dining room forms the heart of the home, offering generous space for both everyday living and social occasions, with French doors opening directly onto the beautifully landscaped rear garden, creating a seamless connection between indoor and outdoor living. The downstairs cloakroom is also located between the kit
£ 400,000
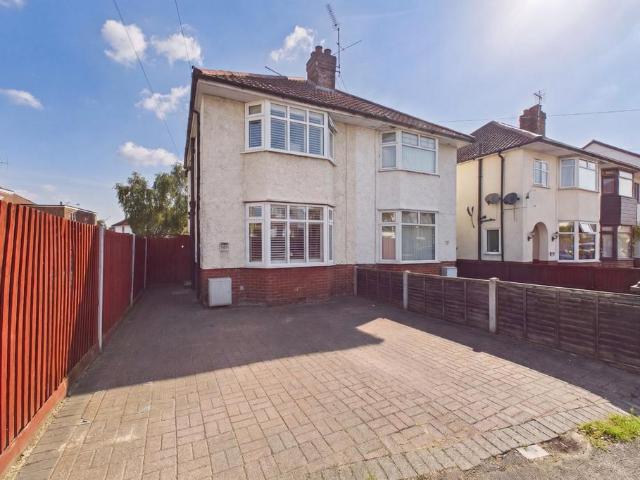
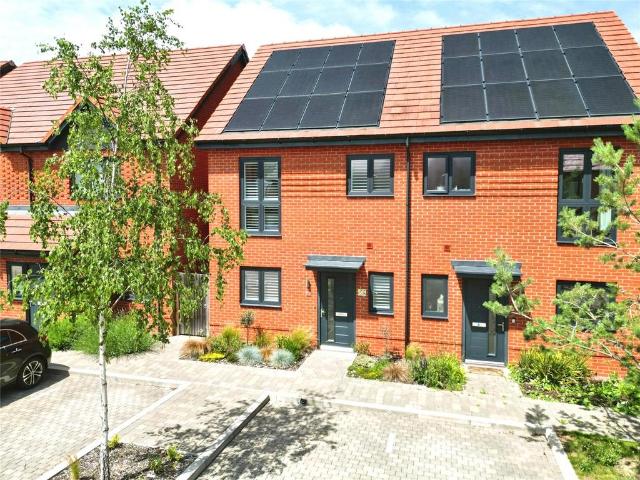
2 bedroom house for sale
View photo
House · for sale
£ 335,000
New
2 bedroom house for sale
GU21
· 2 Bedrooms · 2 Baths · House
· Balcony · Equipped kitchen
GU21 · 2 Bedrooms · 2 Baths · House · Balcony · Equipped kitchen
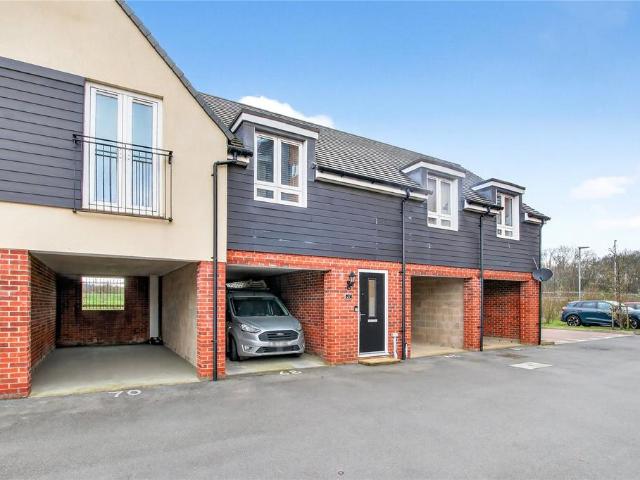
A rare find in one of Bracknell's most popular areas, this stunning two bedroom, two bathroom freehold coach house is the kind of home that makes an immediate impression - and an even better one on closer inspection.Nestled within the desirable Jennett's Park development, the property has been finished to an exceptional standard throughout, making it an outstanding choice for first-time buyers looking to step onto the ladder in style, or savvy investors seeking a premium addition to their portfolio.At the heart of the home lies a generous 20-ft open-plan living and dining area - a bright, versatile space perfectly designed for both relaxed evenings in and entertaining guests. This flows effortlessly into a sleek, contemporary kitchen, where premium fixtures and fittings elevate the everyday into something a little more special.The principal bedroom is a genuine retreat: thoughtfully designed with built-in storage to keep things clutter-free, a charming Juliet balcony to let the outside
£ 335,000
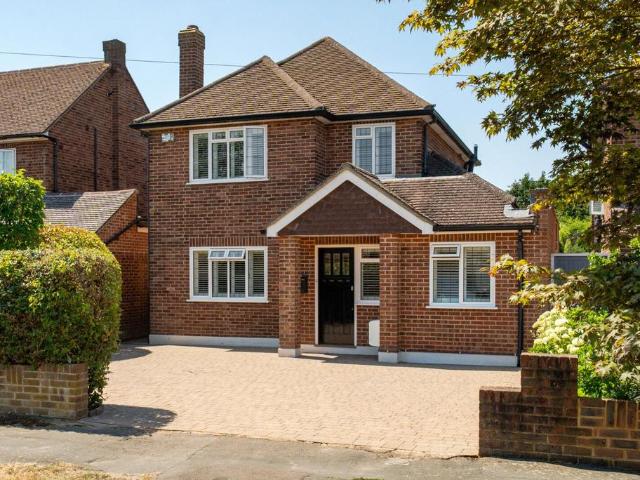
5 bedroom detached house for sale
View photo
House · for sale
£ 850,000
New
5 bedroom detached house for sale
GU21
· 5 Bedrooms · 2 Baths · House
· Garden · Parking · Equipped kitchen · Patio · Concierge
GU21 · 5 Bedrooms · 2 Baths · House · Garden · Parking · Equipped kitchen · Patio · Concierge
Available for the first time in 18 years this property is ideally located on one of Aldershot's most sought after road's within a stone’s throw of the Farnham border and walking distance of well-regarded schools & Rowhill Nature reserve.This well presented chalet bungalow has been kept in excellent order throughout by the current owners and offers bright and airy living space with character features expected from a property of this era.The property benefits from two spacious reception rooms, fitted kitchen, utility room, downstairs WC, five double bedrooms, bathroom and an en-suite shower room to the principle bedroom. The garden is large and South/West facing, additionally it has a large patio area.There is off street parking for multiple vehicles.Ayling Lane enjoys close proximity to the Rowhills Nature Reserve and Cranmore Copse. It is also within walking distance of highly-rated local schools and approximately 2 miles from Farnham Town Centre and 0.6 miles from Aldershot Train Stat
£ 850,000
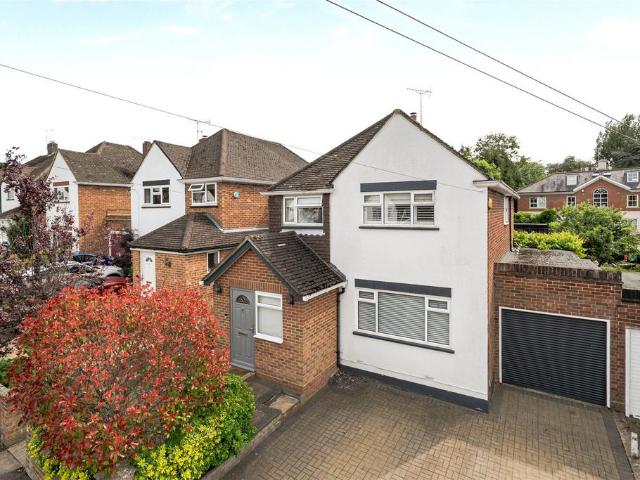
3 bedroom terraced house for sale
View photo
House · for sale
£ 475,000
New
3 bedroom terraced house for sale
GU21
· 3 Bedrooms · 1 Bath · House
· Garden · Equipped kitchen · Parking · Concierge
GU21 · 3 Bedrooms · 1 Bath · House · Garden · Equipped kitchen · Parking · Concierge
A beautifully presented three-bedroom family home situated in a quiet and convenient location. The property is in good order throughout, with the living space comprising a front door to entrance hallway, a bright and spacious double reception room and a modern kitchen. Upstairs there are three bedrooms and a contemporary family bathroom. Further benefits include a West-facing rear garden with two garages, private off-street parking for multiple cars and fantastic potential to extend (subject to planning permission and the usual consents).Fernside Avenue is conveniently located for schools and local amenities, along with benefiting from good local transport links in the form of bus routes and rail connections. The A316 is close by, which provides excellent access to central London or the M3 for the South West
£ 475,000
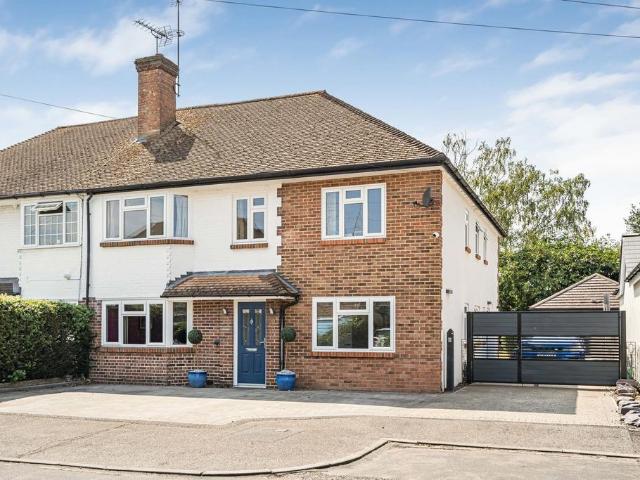
3 bedroom semi detached house for sale
View photo
House · for sale
£ 895,000
New
3 bedroom semi detached house for sale
GU21
· 3 Bedrooms · 3 Baths · House
· Garden · Equipped kitchen
GU21 · 3 Bedrooms · 3 Baths · House · Garden · Equipped kitchen
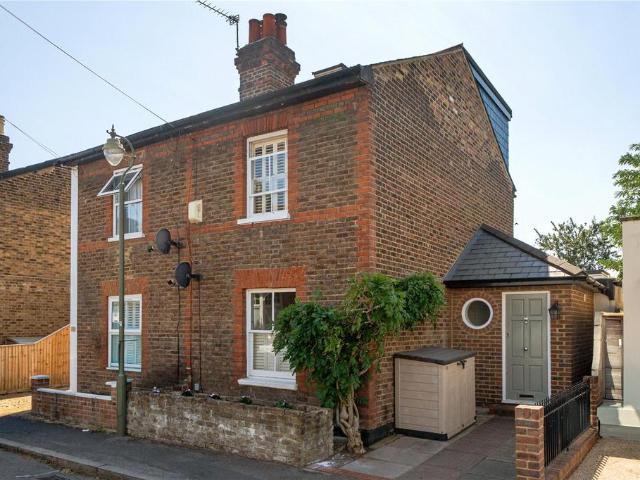
A charming three-bedroom, two-bathroom semi-detached cottage, beautifully combining period character with contemporary open-plan living, situated on a quiet residential road in a highly sought-after location. The property offers a welcoming front sitting room, while to the rear a superb open-plan kitchen, dining and family room provides the heart of the home, with doors opening directly onto a private, west-facing courtyard garden, creating the perfect space for both entertaining and everyday family life.Ideally positioned within the catchment area for the highly regarded Thames Ditton Infant and Junior Schools, as well as the sought-after Hinchley Wood School, this home is perfectly suited to families.Conveniently located just moments from both Thames Ditton and Esher railway stations, the property also enjoys easy access to the shops, cafés and amenities of Thames Ditton High Street, offering an excellent balance of village charm and commuter convenience
£ 895,000
3 bedroom semi detached house for sale
View photo
House · for sale
£ 595,000
3 bedroom semi detached house for sale
GU21
· 3 Bedrooms · House
· Garden · Equipped kitchen · Powder room
GU21 · 3 Bedrooms · House · Garden · Equipped kitchen · Powder room
Plot 42 (The Coppersmith) - priced at £595,000 About the Home The Coppersmith is a 3-bedroom home with a layout that has been designed to flow beautifully, whilst being flexible for modern family lifestyles. Suited to young families, first-time buyers and couples looking for more living space, it is also ideal for downsizers who regularly have guests come to visit. Its wide entrance hallway beckons you inside, and into the front-facing formal living room which benefits from a useful understairs storage cupboard. Through the living room, the open-plan kitchen, dining and family area is the more relaxed hub of the home, boasting a U-shaped kitchen with a breakfast bar that will delight buyers who love to cook and entertain, and elegant French doors that open onto the rear garden. There is room in the layout for a dining table to seat all the family, and to create a snug area that comfortably brings everyone together. Completing the ground floor level is the cloakroom, which is convenient
£ 595,000
3 bedroom semi detached house for sale
View photo
House · for sale
£ 440,000
New
3 bedroom semi detached house for sale
GU21
· 3 Bedrooms · 1 Bath · House
· Garden · Equipped kitchen · Parking · Concierge
GU21 · 3 Bedrooms · 1 Bath · House · Garden · Equipped kitchen · Parking · Concierge
This three-bedroom semi-detached home is for sale in Sandhurst, positioned on a corner plot within a setting noted for public transport links, local amenities, walking routes and good school catchment.The ground floor offers three reception spaces. A dual-aspect living room provides a central family area, complemented by a separate dining room with access to the conservatory. The conservatory opens directly to the garden, creating an additional reception space with further access to the outside. The kitchen also benefits from direct garden access, and there is a downstairs WC. A former garage has been converted, adding useful additional accommodation. Parking is available, with easy potential to allow easier access for additional vehicles. Upstairs, the master bedroom benefits from a dormer extension and includes built-in wardrobes, providing practical storage. There are two further bedrooms and a family bathroom.Sandhurst offers a range of day-to-day amenities, including supermarkets,
£ 440,000
6 bedroom detached house for sale
View photo
House · for sale
£ 2,650,000
New
6 bedroom detached house for sale
GU21
· 6 Bedrooms · 5 Baths · House
· Garden · Parking · Fireplace · Equipped kitchen · Powder room · Concierge
GU21 · 6 Bedrooms · 5 Baths · House · Garden · Parking · Fireplace · Equipped kitchen · Powder room · Concierge
Loxwood is a superb six bedroom, five bathroom family home built by the renowned builder Octagon Developments and is one of four houses within an exclusive development set behind private electric gates on one of the premier roads in Sunningdale.The spacious and welcoming entrance hall leads to all principal reception rooms, which have access to the private and southerly facing garden and terrace. The ground floor includes a triple aspect drawing room with a feature fireplace, a dining room, a fully integrated open plan kitchen/breakfast/family room.Additional ground floor accommodation includes a study, two cloakrooms, playroom/tv room which leads into the gardens and a utility room leading into the integrated double garage.To the first floor, the principal bedroom suite enjoys a dressing area, bathroom with bathtub and walk-in shower. There are two guest bedroom suites and a further bedroom serviced by a separate family bathroom.The second floor houses two further bedrooms and a bathr
£ 2,650,000
4 bedroom detached house for sale
View photo
House · for sale
£ 900,000
4 bedroom detached house for sale
GU21
· 4 Bedrooms · 3 Baths · House
· Garden · Equipped kitchen · Concierge
GU21 · 4 Bedrooms · 3 Baths · House · Garden · Equipped kitchen · Concierge
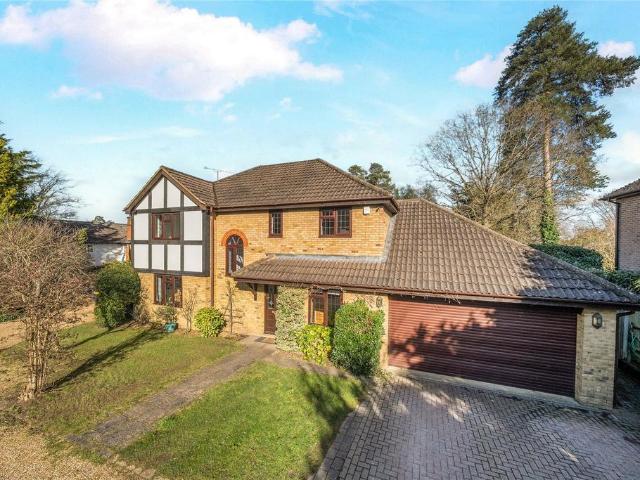
Situated in a highly sought-after road in Lightwater, this well-presented four-bedroom detached family home offers accommodation approaching 2,200 sq. ft, offered to the market with no onward chain. The property opens into a welcoming entrance hall with stairs to the first floor and access to the principal reception rooms. To the front aspect is a substantial 25’ reception room, flooded with natural light and offering excellent space for both formal seating and relaxation.A separate dining room provides an ideal setting for family meals and entertaining, conveniently positioned adjacent to the impressive kitchen/breakfast room. The kitchen is well-appointed with a comprehensive range of fitted units, generous work surfaces and space for dining, with views over the rear garden and direct access outside — perfect for indoor-outdoor living during warmer months.A study on the ground floor offers an excellent work-from-home space or potential playroom. In addition, there is a downstairs clo
£ 900,000
3 bedroom semi detached house for sale
View photo
House · for sale
£ 525,000
New
3 bedroom semi detached house for sale
GU21
· 3 Bedrooms · 2 Baths · House
· Equipped kitchen
GU21 · 3 Bedrooms · 2 Baths · House · Equipped kitchen
A beautifully designed contemporary home offering an exceptional blend of comfort, and convenience in one of the area's most well-connected locations.Finished to a high standard throughout, this home has been thoughtfully designed to provide t, light-filled living spaces that are perfectly suited to both modern family life and entertaining. The heart of the home is the stunning open-plan kitchen, dining and living area, creating a seamless flow that extends effortlessly to the outdoor space. Complemented by three well-proportioned bedrooms, stylish bathroom, and practical features including ample storage and a dedicated utility/laundry wash area.Perfectly positioned between Byfleet, Weybridge, and Addlestone, the property enjoys an enviable location with an excellent balance of convenience. Byfleet & New Haw railway station is within comfortable walking distance, offering direct services into London, making it an ideal choice for commuters. Residents also benefit from easy access to th
£ 525,000
2 bedroom end of terrace house for sale
View photo
House · for sale
£ 325,000
New
2 bedroom end of terrace house for sale
GU21
· 2 Bedrooms · 1 Bath · House
· Parking
GU21 · 2 Bedrooms · 1 Bath · House · Parking
Freehold two double bedroom end of terrace house presented in good condition.Off-street parking for one car and set in a quiet position with additional communal parking nearby
£ 325,000
3 bedroom house for sale
View photo
House · for sale
£ 525,000
New
3 bedroom house for sale
GU21
· 3 Bedrooms · 2 Baths · House
· Garden · Parking
GU21 · 3 Bedrooms · 2 Baths · House · Garden · Parking
Hidden. Homely. Herb-filled.Some of the most memorable homes are the ones you least expect.From the street, it's impossible to imagine what lies beyond the gate. Yet as it quietly slides closed behind you, the bustle of everyday life begins to fade. Lavender spills gently along the pathway, fragrant herbs brush the borders and lilac wisteria drapes gracefully across the pretty cottage-style frontage. Ahead lies a home that feels less like the centre of Addlestone and more like discovering a hidden corner of the countryside.Front gardens are often overlooked, yet they can become some of our most valuable outdoor spaces. More than simply somewhere to park, they offer the first welcome home, a place to enjoy a morning coffee, somewhere for children to play safely behind a gate and space for wildlife to flourish. Here, colourful borders frame the pathway, a generous lawn leads naturally to a sunny seating area, while ample driveway parking sits comfortably alongside rather than defining th
£ 525,000
4 bedroom detached house for sale
View photo
House · for sale
£ 1,595,000
New
4 bedroom detached house for sale
GU21
· 4 Bedrooms · 3 Baths · House
· Parking · Concierge
GU21 · 4 Bedrooms · 3 Baths · House · Parking · Concierge
Set behind contemporary electric gates and occupying a generous, mature plot within one of Virginia Water's most desirable residential roads, Heatherwood is an impressive family residence that seamlessly combines elegant proportions with practical modern living. Having been thoughtfully extended and enhanced by the current owners, the property now offers almost 3,000 sq ft of beautifully arranged accommodation. From the moment of arrival, the house creates a strong sense of occasion. A sweeping carriage driveway provides extensive parking and leads to the integral double garage, whilst the attractive façade blends traditional brick elevations with crisp rendered finishes, creating an appealing and timeless aesthetic. Internally, the accommodation has been designed with family life at its heart. A welcoming reception hall leads to a series of flexible living spaces, including a generous sitting room, a cosy snug and a separate study, ideal for home working. At the centre of the home lie
£ 1,595,000
2 bedroom end of terrace house for sale
View photo
House · for sale
£ 375,000
New
2 bedroom end of terrace house for sale
GU21
· 2 Bedrooms · 2 Baths · House
· Garden · Equipped kitchen · Parking
GU21 · 2 Bedrooms · 2 Baths · House · Garden · Equipped kitchen · Parking
This well presented two bedroom end of terrace home is situated within a courtyard style setting and offered to the market with no onward chain. The accommodation includes an entrance hall, living room with bay window and a good sized modern kitchen/breakfast room. Upstairs there is a master bedroom with ensuite, a second bedroom and a family bathroom. To the rear is an enclosed garden with pedestrian access and close by is a garage and parking.Situation - Located in a quiet cul de sac on the popular Pine Ridge development approximately 1.2 miles from Crowthorne High Street and a similar distance to Crowthorne railway station. The development has a range of properties from two bedroom homes ideal for first time buyers through to detached houses. Access to Heath Lake is also nearby and is ideal for walkers and dog walkers alike
£ 375,000
3 bedroom semi detached house for sale
View photo
House · for sale
£ 415,000
New
3 bedroom semi detached house for sale
GU21
· 3 Bedrooms · 1 Bath · House
· Garden · Equipped kitchen · Parking · Patio · Concierge
GU21 · 3 Bedrooms · 1 Bath · House · Garden · Equipped kitchen · Parking · Patio · Concierge
This well-presented semi-detached home offers comfortable and practical living, making it an ideal choice for first-time buyers, growing families, or those looking to upsize.To the front of the property, a generous driveway provides off-road parking for two vehicles. Inside, the bright and welcoming living room features a beautiful bay window, creating a light-filled space to relax and entertain. The separate kitchen is fitted with, a range of units and benefits such as under-floor heating and gas hob, offering a functional space for everyday cooking.To the rear, the spacious conservatory provides an excellent additional reception area, with French doors opening onto the beautifully maintained South-facing rear garden. The large, private garden is not overlooked, offering a peaceful outdoor retreat complete with a patio area, perfect for al fresco dining, entertaining, or enjoying the warmer months.Upstairs, the impressive principal bedroom benefits from a bay window, fitted wardrobes,
£ 415,000
3 bedroom semi detached house for sale
View photo
House · for sale
£ 475,000
New
3 bedroom semi detached house for sale
GU21
· 3 Bedrooms · 2 Baths · House
· Garden · Equipped kitchen · Parking · Powder room
GU21 · 3 Bedrooms · 2 Baths · House · Garden · Equipped kitchen · Parking · Powder room
GARAGE & PARKING*Located in the sought-after development of Jennett's Park, this spacious three-bedroom semi-detached home is offered to the market with no onward chain and benefits from a garage and driveway parking.The ground floor comprises a separate fitted kitchen, a generous lounge/dining room with French doors opening onto the rear garden, and a convenient downstairs cloakroom.On the first floor, there are two well-proportioned double bedrooms served by a modern family bathroom. Occupying the entire top floor is an impressive 18'11 principal bedroom, complete with built-in wardrobes and a private en-suite shower room.Merin Way is ideally situated within easy reach of local amenities, scenic country parks, and the highly regarded Jennett's Park Church of England Primary School. The property also offers excellent transport links, with convenient access to the A329(M) and M4 motorway, making it an ideal choice for commuters
£ 475,000
5 bedroom semi detached house for sale
View photo
House · for sale
£ 1,150,000
New
5 bedroom semi detached house for sale
GU21
· 5 Bedrooms · 4 Baths · House
· Garden · Equipped kitchen · Parking · Concierge
GU21 · 5 Bedrooms · 4 Baths · House · Garden · Equipped kitchen · Parking · Concierge
Offered to the market is this extensively improved and extended five-bedroom family home with a separate two-bedroom annexe, situated in a desirable cul-de-sac location.This modern family home comprises two front-aspect reception rooms, a home office, a separate utility room with WC, and a spacious open-plan kitchen/dining room featuring bi-fold doors opening onto the rear garden.The first floor offers four well-proportioned bedrooms, two of which benefit from en-suite bathrooms, along with a stylish four-piece family bathroom. The second floor hosts an impressive principal loft bedroom with its own en-suite bathroom and excellent eaves storage.The detached two-bedroom annexe has been recently refurbished to a high standard and provides versatile accommodation. The ground floor comprises a kitchen/dining room, one bedroom, and a modern three-piece bathroom, while the first floor features the main bedroom.Externally, the property offers ample off-street parking to the front for several
£ 1,150,000
3 bedroom semi detached house for sale
View photo
House · for sale
£ 579,950
New
3 bedroom semi detached house for sale
GU21
· 3 Bedrooms · 2 Baths · House
· Garden · Equipped kitchen
GU21 · 3 Bedrooms · 2 Baths · House · Garden · Equipped kitchen
Show home now launched!A thoughtfully designed three bedroom home offering a perfect blend of comfort, functionality and style, set within the charming Poppy Lane development at Mindenhurst.The entrance hall leads to a spacious living room ideal for relaxing or entertaining. To the rear of the home lies a kitchen and dining area featuring bi-fold doors that open to the garden, creating a bright and inviting space, perfect for family mealtimes. Conveniently located on this level is a WC and storage, adding to the practicality of modern living.Upstairs, the home offers three bedrooms with bedroom 1 featuring a beautiful en suite shower room and bespoke fitted wardrobes with LED lighting. There are two further bedrooms, one of which could be perfect for a home office, nursery, or child’s room.A sleek family bathroom completes the first floor, offering contemporary fittings and design.This home combines generous living spaces, practical amenities and elegant design, making it ideal for mod
£ 579,950
2 bedroom semi detached house for sale
View photo
House · for sale
£ 450,000
New
2 bedroom semi detached house for sale
GU21
· 2 Bedrooms · 2 Baths · House
· Garden · Parking · Equipped kitchen
GU21 · 2 Bedrooms · 2 Baths · House · Garden · Parking · Equipped kitchen
Ideally located on this quiet no-through road in the ever popular Bucklers Park development, within a stone's throw of local parks, shops, H&W Restaurant and Bucklers Forest.This semi-detached home, built by Legal & General, has been kept in excellent order throughout by the current owners with many of additional features added in their ownership. Outside there is off street parking to the front for two vehicles and gated access to the side leading to a well-maintained garden. On top of this, the property benefits from solar panels which naturally reduces the cost of living excessively!Accommodation of this modern home comprises of a spacious lounge/diner with bifold doors, kitchen/breakfast room and downstairs WC.Upstairs there are two double bedrooms (both with fitted wardrobes), a family bathroom and en suite to the master.Viewings are highly advised!
£ 450,000
4 bedroom detached house for sale
View photo
House · for sale
£ 1,200,000
New
4 bedroom detached house for sale
GU21
· 4 Bedrooms · 2 Baths · House
· Garden · Parking
GU21 · 4 Bedrooms · 2 Baths · House · Garden · Parking
A beautifully presented four bedroom detached home tucked away within a highly sought-after and quiet cul-de-sac on the East Molesey/Esher borders. Finished to an immaculate standard throughout, the property offers spacious and well-balanced accommodation, ideal for modern family living. Further benefits include a substantial west-facing rear garden and ample off-street parking for several cars, all within easy reach of excellent local amenities, schools and transport links
£ 1,200,000
4 bedroom detached house for sale
View photo
House · for sale
£ 750,000
New
4 bedroom detached house for sale
GU21
· 4 Bedrooms · 2 Baths · House
· Garden · Equipped kitchen · Parking · Concierge
GU21 · 4 Bedrooms · 2 Baths · House · Garden · Equipped kitchen · Parking · Concierge
A beautifully presented and significantly extended four-bedroom detached family home, offering almost 2,000 sq ft of versatile accommodation including a detached garden studio, situated within a quiet and highly sought-after cul-de-sac in Bagshot. The property provides spacious and contemporary living throughout, perfectly suited to modern family life, with a superb open-plan kitchen/family space, generous reception areas, ample driveway parking and a private, mature rear garden. The total accommodation extends to approximately 1,976 sq ft, including the garage and detached studio. Upon entering, a welcoming entrance hall immediately sets the tone for the quality and presentation found throughout the home. To the front of the property is a cosy sitting room featuring a wood-burning stove, creating the perfect space to relax and unwind.The real heart of the home is the impressive open-plan kitchen, dining and family room spanning over 23ft in length. Thoughtfully designed for entertaini
£ 750,000
3 bedroom semi detached house for sale
View photo
House · for sale
£ 550,000
New
3 bedroom semi detached house for sale
GU21
· 3 Bedrooms · 1 Bath · House
· Gym · Equipped kitchen
GU21 · 3 Bedrooms · 1 Bath · House · Gym · Equipped kitchen
Beautifully Refurbished Three Bedroom Family Home | Stuart Close, DedworthSituated in a popular residential Cul de sac, this beautifully, recently refurbished three-bedroom home has been finished to an exceptional standard throughout, offering stylish and contemporary living that's ready to move straight into.The property has undergone a comprehensive refurbishment, creating a bright and modern interior with high-quality finishes in every room. The spacious living accommodation is perfect for both relaxing and entertaining, while the contemporary kitchen and dining area has been thoughtfully designed and comes complete with a range of integrated appliances, providing both style and practicality. In addition there is a further room through the kitchen that work well as a office/gym or beauty studio as has its own entrance from the side access. Upstairs, the property offers three well-proportioned bedrooms, ideal for families, first-time buyers or those looking for additional home office
£ 550,000
3 bedroom semi detached house for sale
View photo
House · for sale
£ 730,000
New
3 bedroom semi detached house for sale
GU21
· 3 Bedrooms · 1 Bath · House
· Equipped kitchen
GU21 · 3 Bedrooms · 1 Bath · House · Equipped kitchen
Nestled in the highly sought-after area of West Molesey, this beautifully presented and thoughtfully extended three-bedroom home on Adecroft Way offers an excellent blend of space, comfort and potential. Extending to approximately 1,727 sq. ft. of accommodation, this superb family home is ideal for modern living in a popular, family-friendly neighbourhood.A welcoming entrance hall leads to a versatile home office or cloak area, a practical utility room with downstairs W.C and the impressive 22ft living room. Bi-fold doors open into the stunning 18ft extended kitchen/breakfast room, featuring a part-vaulted ceiling with skylight, granite worktops, an excellent range of fitted units, integrated double oven, gas hob and dishwasher, plus space for a fridge/freezer.Upstairs, the property offers three well-proportioned bedrooms, all with built-in wardrobes, and an impressive extended 18ft family bathroom with both a separate shower and bath.Externally, the property benefits from a generous f
£ 730,000
3 bedroom semi detached house for sale
View photo
House · for sale
£ 520,000
New
3 bedroom semi detached house for sale
GU21
· 3 Bedrooms · 1 Bath · House
· Garden · Equipped kitchen · Parking
GU21 · 3 Bedrooms · 1 Bath · House · Garden · Equipped kitchen · Parking
Situated in a highly convenient location just a short walk from Wokingham town centre, this extended three-bedroom semi-detached home offers well-balanced living space and excellent practicality for modern living.The property is entered via a welcoming entrance hall, which leads through to a spacious lounge diner, providing an ideal space for both everyday living and entertaining. The kitchen is well positioned to the rear of the property and offers good storage and workspace, while a downstairs WC adds further convenience to the ground floor layout.Upstairs, the property offers three well-proportioned bedrooms served by a family bathroom, making the home well suited to families, professionals or those looking to move within the area.Outside, the property benefits from a private rear garden which includes a garden office, creating an excellent space for those working from home or in need of additional flexible accommodation. Further benefits include a garage and a driveway providing of
£ 520,000

Get email alerts

Don't miss out: be the first to know about new properties

The alert was correctly created

On subscribing you accept the conditions of use and the privacy policy
Alert
Receive new ads in your inbox
Save this search
Receive alerts for new listings

We'll send you an email when we have new properties for: "Houses for sale in GU21"

The alert was correctly created

Sheerwater Woking
Horsell Woking
Get email alerts and be the first to see new listings
Required field
On subscribing I accept the terms of the privacy policy
Perfect! You'll soon start receiving new listings via email
Alert
Receive an email when we have new ads for Houses for sale in GU21
Save this search
Filters

Bedrooms

Size (sq.ft)

sq.ft
sq.ft

Price

£
£

Property type

Bathrooms

Clear all filters
Receive notifications when new entries are published.