7,145 houses for sale in GU6

3 bed house for sale
2 pictures
House · for sale
£ 585,000
3 bed house for sale
GU6
· 3 Bedrooms · House
· Equipped kitchen · Parking · Concierge
GU6 · 3 Bedrooms · House · Equipped kitchen · Parking · Concierge
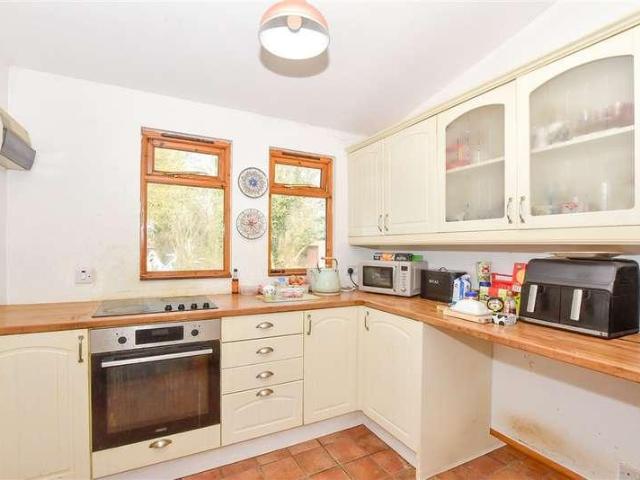
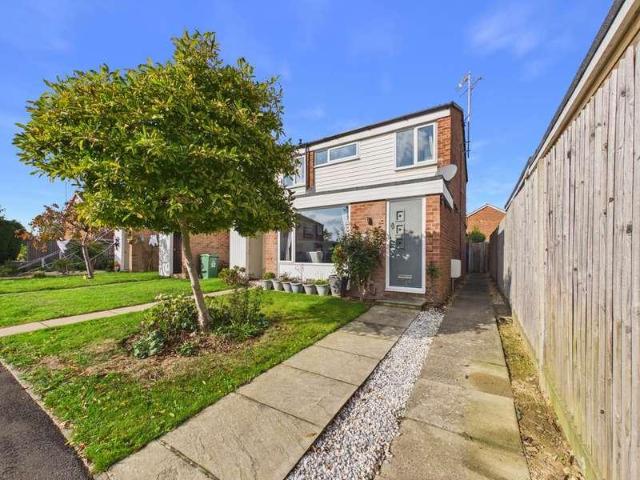
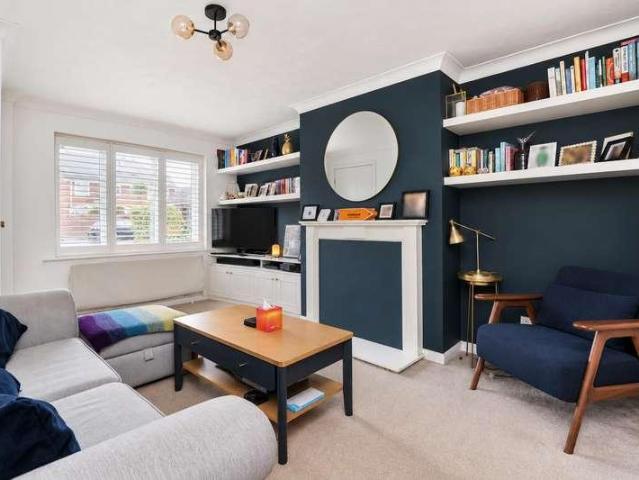
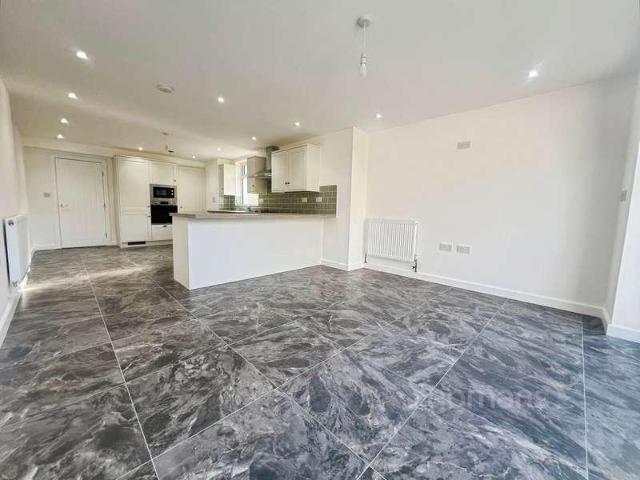
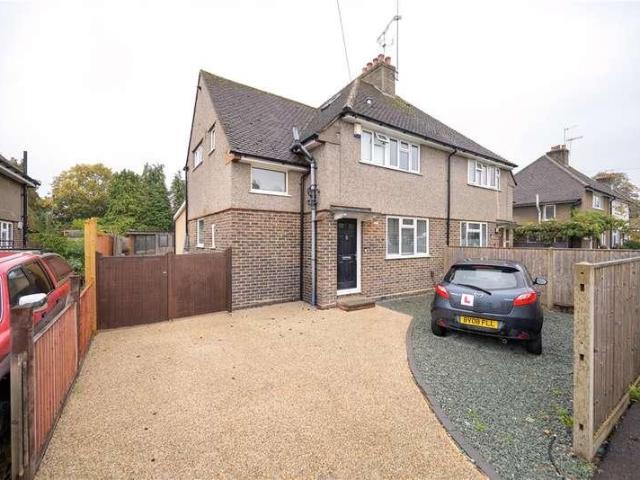
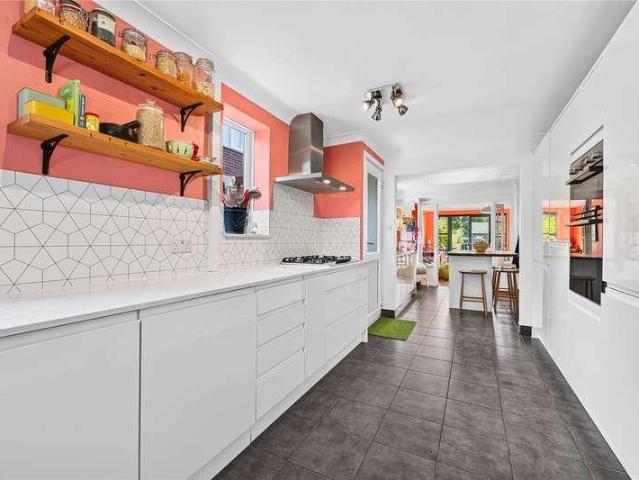
A charming Victorian redbrick semi-detached home, this attractive three-bedroom property has been thoughtfully extended to provide excellent additional living space, including a dedicated office and separate utility room. Ideally located just moments from Haslemere mainline train station, the home also benefits from off-street parking to the front, with resident permit parking available for additional vehicles. The property is within easy walking distance of the towns shops, cafs and amenities, making it perfectly suited for both commuters and families alike. The house is approached via an attractive gabled entrance, opening into a welcoming entrance hallway. To the front, a cosy sitting room enjoys a bay window fitted with plantation shutters, creating a bright yet intimate reception space that showcases the homes Victorian character. At the heart of the property lies a spacious kitchen/dining room, fitted with a modern range of units, solid wood worktops and a range-style cooker, pro
£ 585,000
4 bed house for sale
2 pictures
House · for sale
£ 800,000
4 bed house for sale
GU6
· 4 Bedrooms · House
· Equipped kitchen · Parking
GU6 · 4 Bedrooms · House · Equipped kitchen · Parking
This beautifully presented four bedroom detached family home offers an exceptional opportunity for those seeking a spacious and versatile residence in a highly sought after location. Ideally positioned within easy reach of both Reigate and Redhill town centres, the property benefits from a superb selection of local schools for all ages, excellent transport links, and a wide array of restaurants, cafs, and leisure facilities. The home features a large open plan living room that seamlessly leads to a bright sunroom, creating an inviting space for both relaxing and entertaining. The modern kitchen is thoughtfully arranged, providing ample storage and workspace for the busy family. Upstairs, four generously sized bedrooms are complemented by a lovely family bathroom, while the ground floor offers the convenience of a well-appointed shower room and WC. Additional highlights include a tandem garage and off road parking, ensuring plenty of space for vehicles and storage. The westerly facing l
£ 800,000
4 bed house for sale
2 pictures
House · for sale
£ 875,000
4 bed house for sale
GU6
· 4 Bedrooms · House
· Garden
GU6 · 4 Bedrooms · House · Garden
A SUPERBLY PRESENTED AND HIGHLY VERSATILE DETACHED HOME WITH DELIGHTFUL GARDENS, ENJOYING A PEACEFUL AND HIGHLY SOUGHT-AFTER RURAL LOCATION. Laurel Bank is a superbly presented, well-proportioned and highly versatile detached bungalow, offering excellent and flexible living accommodation which could readily suit multigenerational living. The current owner has comprehensively modernised, enhanced and extended the property to an excellent standard throughout. This includes a single-storey extension to the western side, cleverly designed to provide the opportunity for ancillary accommodation, comprising a guest living room, bedroom, luxurious en-suite bathroom and garden room. Equally, depending upon individual requirements, this accommodation can integrate seamlessly with the main house. The principal accommodation is approached through an entrance porch leading to the entrance hall. There is a principal bedroom with built-in wardrobes and two further bedrooms, served by a modern family
£ 875,000
4 bed house for sale
2 pictures
House · for sale
£ 600,000
4 bed house for sale
GU6
· 4 Bedrooms · House
· Garden · Parking
GU6 · 4 Bedrooms · House · Garden · Parking
Offered to the market with NO ONWARD CHAIN, is this DETACHED family home, further offering a larger than average GARDEN and DRIVEWAY PARKING to the front. The property is located in a quiet CUL DE SAC, close to local SCHOOLS, BUS routes and SHOPS including a pharmacy. Nearby you can also find Rowhills nature reserve, Farnham Park, Ceasers Camp, and Hale recreational ground. Furthermore, Farnham TOWN CENTRE is a short drive, and access to A31 is easy for commuting into London. We would highly recommend a viewing for any families!
£ 600,000
4 bed house for sale
2 pictures
House · for sale
£ 650,000
4 bed house for sale
GU6
· 4 Bedrooms · House
· Garden · Swimming pool · Equipped kitchen · Parking · Patio
GU6 · 4 Bedrooms · House · Garden · Swimming pool · Equipped kitchen · Parking · Patio
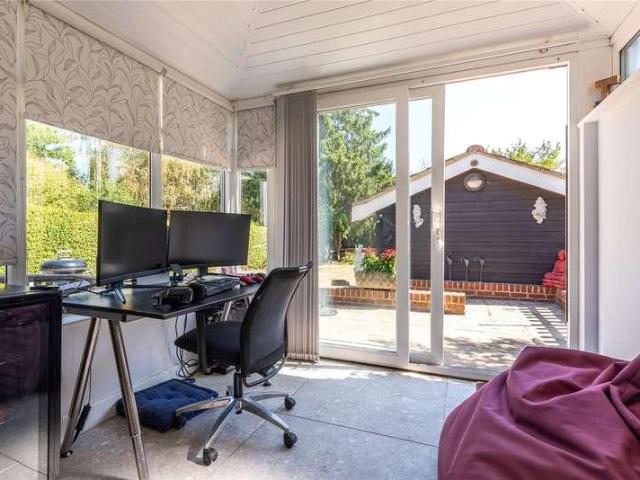
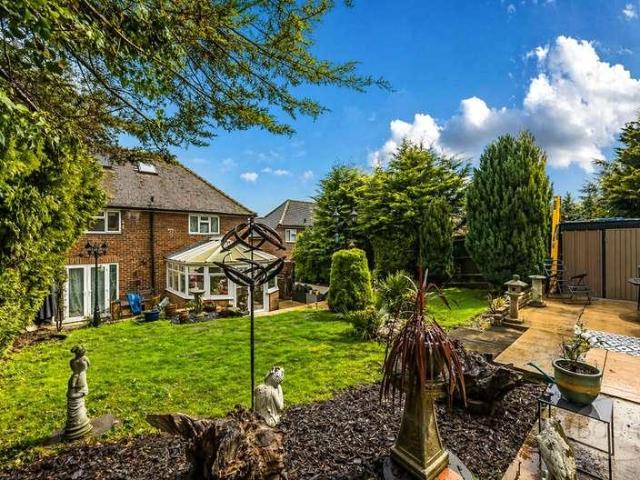
Situated in the highly regarded village of Wood Street Village, this spacious and versatile family home offers well-balanced accommodation, ideal for modern living. The ground floor provides a welcoming and thoughtfully arranged layout, featuring a spacious living room and a well-appointed kitchen/dining room which flows seamlessly into a bright conservatory overlooking the rear garden. Further benefits include a study, a separate utility room, a family bathroom and a convenient downstairs WC. The first floor hosts three well-proportioned bedrooms, all served by a newly fitted four-piece family bathroom featuring a Jacuzzi bath and a separate shower. Occupying the top floor is a further bedroom, offering a peaceful and versatile space, featuring built in wardrobes enhancing storage space. Outside, the home benefits from a private rear garden with a well-maintained lawn and patio area, complemented by an ample driveway to the front offering generous off-street parking. Frog Grove Lane i
£ 650,000
3 bed house for sale
2 pictures
House · for sale
£ 350,000
3 bed house for sale
GU6
· 3 Bedrooms · House
· Garden · Equipped kitchen · Parking
GU6 · 3 Bedrooms · House · Garden · Equipped kitchen · Parking
Situated in a convenient and family friendly location, this mid-terraced home offers well proportioned accommodation and excellent access to a range of local amenities. Benefiting from a large driveway to the front of the property, providing parking for 2/3 cars, the property is ideally suited to first time buyers, growing families and commuters alike.The accommodation provides comfortable living space throughout, with three bedrooms and a versatile lounge with French doors providing direct access to the established rear garden, designed for modern day living.Perfectly positioned, the home is within easy reach of the mainline train station, making it an excellent choice for those needing to commute. The primary school and supermarkets are also within walking distance, ensuring everyday amenities are close at hand.A fantastic opportunity to acquire a well located home offering both convenience and practicality.Room sizes:Entrance HallLounge: 19'2 x 11'2 (5.85m x 3.41m)Kitchen: 10'1 x 9'
£ 350,000
4 bed house for sale
2 pictures
House · for sale
£ 495,000
4 bed house for sale
GU6
· 4 Bedrooms · House
GU6 · 4 Bedrooms · House
Please contact Curchods for further information
£ 495,000
5 bed house for sale
2 pictures
House · for sale
£ 975,000
5 bed house for sale
GU6
· 5 Bedrooms · House
· Equipped kitchen
GU6 · 5 Bedrooms · House · Equipped kitchen
A rare opportunity to purchase one of only two bespoke new homes within an exclusive development, this stunning property occupies a generous wrap-around plot and offers beautifully designed accommodation filled with natural light. Built with substantially and modern living in mind, the home boasts an impressive specification including underfloor heating to the ground floor, air source heat pump, heat recovery system, rainwater harvesting, and a host of additional eco-conscious features. Combining luxury, efficiency, and contemporary style, this is a unique opportunity to secure a high-quality new home in a sought-after setting.*Please note, images are virtually staged for illustrative purposes only.Room sizes:Entrance HallLounge / Dining Room: 24'6 x 17'7 (7.47m x 5.36m)Kitchen: 22'11 x 8'9 (6.99m x 2.67m)Utility Room: 6'0 x 5'4 (1.83m x 1.63m)Snug: 11'11 x 11'7 (3.63m x 3.53m)CloakroomLandingBedroom 1: 14'0 x 12'0 (4.27m x 3.66m)En SuiteBedroom 2: 16'2 x 9'7 (4.93m x 2.92m)En SuiteBed
£ 975,000
3 bed house for sale
2 pictures
House · for sale
£ 400,000
3 bed house for sale
GU6
· 3 Bedrooms · House
· Garden · Equipped kitchen · Parking · Powder room
GU6 · 3 Bedrooms · House · Garden · Equipped kitchen · Parking · Powder room
Welcome to this well-presented end-of-terrace house, ideally located within easy reach of local amenities, schools and transport links. The property offers a spacious kitchen/diner, perfect for family meals and entertaining, together with a double-glazed conservatory providing additional living space and a pleasant outlook over the garden.Further benefits include a modern re-fitted shower room, a convenient downstairs cloakroom, and a garage located in a nearby block. The property is also ideally situated within a short walk of Ifield railway station, local shops and well-regarded schools, making it an excellent choice for commuters, families and first-time buyers alike.Room sizes:Entrance HallDownstairs CloakroomLounge: 16'9 (5.11m) narrowing to 11'10 (3.61m) x 14'10 (4.52m)Kitchen/Diner: 14'11 x 11'3 (4.55m x 3.43m)Conservatory: 13'11 x 8'7 (4.24m x 2.62m)LandingBedroom 1: 14'4 x 8'8 (4.37m x 2.64m)Bedroom 2: 10'11 (3.33m) x 8'9 (2.67m) narrowing to 8'3 (2.52m)Bedroom 3: 11'1 x 6'0 (
£ 400,000
3 bed house for sale
2 pictures
House · for sale
£ 450,000
3 bed house for sale
GU6
· 3 Bedrooms · House
· Garden · Fireplace · Equipped kitchen · Parking · Patio
GU6 · 3 Bedrooms · House · Garden · Fireplace · Equipped kitchen · Parking · Patio
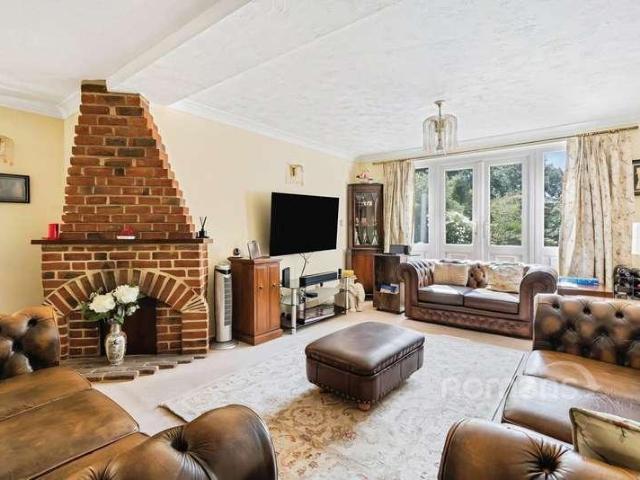
Occupying a wide plot on Tudor Road, this detached three-bedroom chalet bungalow combines great space with exciting scope to update and personalise. Set behind a neat hedge and block-paved driveway, the traditional brick faade gives a welcoming first impression, complemented by a pitched tiled roof and garage. Inside, the ground floor accommodation flows naturally from the entrance hall into a bright and spacious living/dining room with a feature brick fireplace and double doors opening directly onto the rear patio and garden. The separate kitchen is fitted with a range of cream shaker-style units, tiled splashbacks and integrated double oven, with a glazed door leading to the side path and garden. Two well-proportioned bedrooms on the ground floor enjoy pleasant front aspects and are served by a conveniently located shower room. Upstairs, the principal bedroom enjoys impressive proportions, with eaves storage, Velux windows providing natural light, and an ensuite bathroom with a skyli
£ 450,000
4 bed house for sale
2 pictures
House · for sale
£ 400,000
4 bed house for sale
GU6
· 4 Bedrooms · House
· Garden · Balcony · Equipped kitchen · Parking
GU6 · 4 Bedrooms · House · Garden · Balcony · Equipped kitchen · Parking
OPEN DAY - 31ST OCTOBER 2026 - BY APPOINTMENT ONLY Four Bedroom Town House with Two Parking Spaces and No Onward Chain Set within a popular residential area of Ifield, this spacious four-bedroom town house offers flexible family accommodation arranged over three floors. Recently repainted, the property combines generous living space with a practical layout, including a modern kitchen, separate dining area, conservatory, four bedrooms and two allocated parking spaces. Offered with no onward chain, it is ready for its next owners to make their own. The ground floor is centred around the kitchen and dining area, creating a sociable space for everyday family life. The kitchen is complemented by a useful utility room and downstairs WC. At the rear, the conservatory overlooks the garden and provides an inviting spot to relax, enjoy a morning coffee or open up the house during warmer months. Upstairs, the spacious lounge features a Juliette balcony, creating a light and pleasant space to unwi
£ 400,000
4 bed house for sale
2 pictures
House · for sale
£ 730,000
4 bed house for sale
GU6
· 4 Bedrooms · House
· Garden · Fireplace · Equipped kitchen · Parking
GU6 · 4 Bedrooms · House · Garden · Fireplace · Equipped kitchen · Parking
A fantastic opportunity for a village centre, 4-bedroom semi-detached character home with large garden and off-road parking. No onward chain. Built in the early 1930s, this skillfully extended property provides a wonderful family home within walking distance of a popular school and local amenities including shops, restaurants, a pub, doctors surgery and pharmacy Off the bright hallway with oak doors is a fully tiled downstairs shower room, and 2 large storage cupboards Newly carpeted throughout is a living room with bay window and feature open fireplace An archway leads through to the dining room with impressive, fitted bookcases and storage, plus log burner fireplace Wooden internal bi-fold doors lead to a large bright part-plastered conservatory overlooking the garden and with doors opening onto a patio area A spacious kitchen/breakfast room offers a good range of drawer and both low and high cupboard storage with space for American fridge freezer and further white goods. Patio doors
£ 730,000
2 bed house for sale
2 pictures
House · for sale
£ 375,000
2 bed house for sale
GU6
· 2 Bedrooms · House
· Garden · Parking · Equipped kitchen · Patio
GU6 · 2 Bedrooms · House · Garden · Parking · Equipped kitchen · Patio
A very well presented two double bedroom end of terrace house boasting two bathrooms, modern kitchen/diner and a bright front aspect living room. Entering the property a hallway has stairs leading to first floor landing and door opening into the living room where laminate flooring flows through and into the kitchen/diner. The kitchen/dining space is spacious with a range of wall and base level units, several integrated appliances, space for dining table and french doors opening to garden. Upstairs the master bedroom has built in wardrobes, and an-ensuite shower room. The second bedroom is also a double and is served by a white suite family bathroom. Externally the garden is enclosed with fencing and has been landscaped with patio, raised decking area, raised shrub border and artifical lawn. Further beneifits include a timber storage shed, cafe style shutters and off street parking to the front. Images may include digital enhancement or AI staging for illustrative purposes. While care i
£ 375,000
4 bed house for sale
2 pictures
House · for sale
£ 750,000
4 bed house for sale
GU6
· 4 Bedrooms · House
· Garden · Parking · Patio · Concierge
GU6 · 4 Bedrooms · House · Garden · Parking · Patio · Concierge
Situated in a quiet cul de sac, this spacious detached chalet bungalow offers a warm and welcoming atmosphere, ideal for those seeking a balance of convenience and countryside living. The property boasts four well proportioned bedrooms (two on the ground floor and two on the 1st), two well appointed bathrooms and two reception rooms, providing versatile accommodation for family life and entertaining. The well proportioned interior is complemented by a generous garden and patio area, perfect for outdoor dining and enjoying the surroundings. Further benefits include off-street parking and a garage, offering ample space for vehicles and additional storage. Combining space, practicality and character, this delightful detached chalet bungalow presents an excellent opportunity to enjoy comfortable living in a desirable rural setting. Early viewing is highly recommended to fully appreciate all that this property has to offer. Woking has a thriving town centre offering extensive shopping, dini
£ 750,000
2 bed house for sale
2 pictures
House · for sale
£ 575,000
2 bed house for sale
GU6
· 2 Bedrooms · House
· Equipped kitchen
GU6 · 2 Bedrooms · House · Equipped kitchen
Set in 3.4 acres of picturesque land this two bedroom bungalow was once an old poultry farm. This wood cabin is a taste of the Good Life with an array of outbuildings including two static homes and a pig sty.This property is for sale by the Modern Method of Auction. Should you view, offer or bid on the property, your information will be shared with the Auctioneer, iamsold.Room sizes:Kitchen/ Diner: 16'8 x 8'8 (5.08m x 2.64m)Lounge: 13'6 x 13'2 (4.12m x 4.02m)Bedroom 1: 14'8 x 11'4 (4.47m x 3.46m)Bedroom 2: 14'8 x 11'3 (4.47m x 3.43m)Shower Room3.5 Acres of landParkingOutbuildings AUCTIONEER'S COMMENTSThis property is for sale by the Modern Method of Auction. Should you view, offer or bid on the property, your information will be shared with the Auctioneer, iamsold.This method of auction requires both parties to complete the transaction within 56 days of the draft contract for sale being received by the buyers solicitor. This additional time allows buyers to proceed with mortgage financ
£ 575,000
3 bed house for sale
2 pictures
House · for sale
£ 400,000
3 bed house for sale
GU6
· 3 Bedrooms · House
· Garden · Equipped kitchen · Parking
GU6 · 3 Bedrooms · House · Garden · Equipped kitchen · Parking
GUIDE PRICE ?400,000 - ?425,000 A beautifully presented three-bedroom end-of-terrace home set in the heart of the ever-popular village of Barns Green. Extended to both the front and rear, this attractive home offers bright and well-proportioned accommodation, a modern kitchen/dining area, a thoughtfully arranged rear garden and a garage en bloc. Combining practical modern living with the charm of a sought-after village setting, this is a fantastic home for families and those looking to enjoy a more relaxed pace of life. ? Well-presented three-bedroom end-of-terrace home ? Popular village location in Barns Green ? Extended to both the front and rear ? Bright and comfortable living room ? Dedicated reading area ? Modern kitchen and dining space ? Direct access to the rear garden ? Three well-proportioned bedrooms ? Family bathroom ? Landscaped garden designed for entertaining ? Gated rear access ? Garage en bloc ? Close to village amenities and local schooling ? Excellent access to Horsh
£ 400,000
2 bed house for sale
2 pictures
House · for sale
£ 375,000
2 bed house for sale
GU6
· 2 Bedrooms · House
· Garden · Equipped kitchen
GU6 · 2 Bedrooms · House · Garden · Equipped kitchen
Tucked away in a quiet cul-de-sac, this well-presented house benefits from a larger-than-average rear garden, perfect for families and outdoor entertaining. The property features a re-fitted kitchen/diner and an updated shower room, offering modern and stylish living throughout. Ideally situated, it is within a short walk of local shops, popular schools and Crawley town centre, making it a convenient choice for a wide range of buyers.Room sizes:Entrance HallLounge/Dining Room: 15'8 x 10'11 (4.78m x 3.33m)Kitchen: 15'7 x 7'3 (4.75m x 2.21m)Rear Lobby: 11'4 (3.46m) narrowing to 5'9 (1.75m) x 5'7 (1.70m)LandingBedroom 1: 15'5 x 9'9 (4.70m x 2.97m)Bedroom 2: 12'5 x 8'7 (3.79m x 2.62m)Shower Room: 6'1 x 5'5 (1.86m x 1.65m)Front GardenRear Garden The information provided about this property does not constitute or form part of an offer or contract, nor may it be regarded as representations. All interested parties must verify accuracy and your solicitor must verify tenure/lease information, fi
£ 375,000
3 bed house for sale
2 pictures
House · for sale
£ 410,000
3 bed house for sale
GU6
· 3 Bedrooms · House
· Garden · Equipped kitchen · Parking
GU6 · 3 Bedrooms · House · Garden · Equipped kitchen · Parking
QUIET CUL-DE-SAC POSITION! A well presented family home in sought after location, offering excellent access for local amenities, schools & transport links, entrance hall, living room, kitchen/dining room, conservatory, first floor - three bedrooms, bathroom, front garden, garage to the side with off road parking to the front, rear garden.Situated in a quiet cul-de-sac, this well-presented semi-detached home on Earlswood Close offers an appealing combination of comfortable living, practical space and an excellent location. Ideal for couples and families alike, the property is conveniently placed for everyday amenities, with local shops and bus routes just a short walk away, whilst both Horsham and Littlehaven mainline stations are within easy reach, offering direct rail connections to London. For those who enjoy getting outdoors, the beautiful woodland walks of Leechpool and Owlbeech Woods are also close by.Stepping inside, an inviting entrance hall leads through to a beautifully decora
£ 410,000
4 bed house for sale
2 pictures
House · for sale
£ 475,000
4 bed house for sale
GU6
· 4 Bedrooms · House
· Equipped kitchen · Powder room · Concierge
GU6 · 4 Bedrooms · House · Equipped kitchen · Powder room · Concierge
Romans Estate Agents are PROUD TO PRESENT TO THE MARKET, with NO ONWARD CHAIN COMPLICATIONS, this beautifully renovated and deceptively spacious FOUR-BEDROOM FAMILY HOME, ideally situated on the popular CHURCH ROAD, ALDERSHOT, GU11 3PS. Having been FULLY REFURBISHED TO A HIGH STANDARD THROUGHOUT, this impressive property offers stylish, contemporary living arranged over THREE FLOORS, making it an ideal choice for growing families and those seeking generous living accommodation. Upon entering the property, you are welcomed by a spacious entrance hallway, which leads to TWO GENEROUS RECEPTION ROOMS, offering versatile living space ideal for relaxing, entertaining guests, or creating a separate family room. To the rear, the property boasts a LARGE, MODERN KITCHEN/DINER, thoughtfully designed to provide an excellent space for family meals and social gatherings. A convenient ground-floor cloakroom further enhances the practicality of this well-presented home. The FIRST FLOOR comprises THREE
£ 475,000
4 bed house for sale
2 pictures
House · for sale
£ 500,000
4 bed house for sale
GU6
· 4 Bedrooms · House
· Garden · Gym · Equipped kitchen
GU6 · 4 Bedrooms · House · Garden · Gym · Equipped kitchen
OFFERS OVER 500,000. A beautifully presented semi-detached family home, tucked away in a pleasant cul-de-sac and ideally positioned within walking distance of reputable schools and recreation fields. At the heart of the home is a superb open-plan kitchen/family room, perfect for modern family living and entertaining. Outside, the generous rear garden is complemented by a detached insulated outbuilding, offering excellent flexibility as a home office, gym or studio. Further benefits include solar panels, enhancing the property's energy efficiency and appeal.Room sizes:Entrance HallCloakroomLiving Room/Bedroom 4: 12'0 x 9'8 (3.66m x 2.95m)Dining Area: 15'3 x 11'1 (4.65m x 3.38m)Kitchen Area: 11'1 x 7'1 (3.38m x 2.16m)Living Area: 15'3 x 11'1 (4.65m x 3.38m)Utility Room: 11'2 x 7'1 (3.41m x 2.16m)LandingBedroom 1: 11'4 x 11'1 (3.46m x 3.38m)Bedroom 2: 11'1 x 11'0 (3.38m x 3.36m)Bedroom 3: 9'8 x 9'6 (2.95m x 2.90m)BathroomOffice: 14'9 x 11'9 (4.50m x 3.58m)Games Room: 11'9 x 8'0 (3.58m x 2
£ 500,000
7 bed house for sale
2 pictures
House · for sale
£ 950,000
7 bed house for sale
GU6
· 7 Bedrooms · House
· Garden · Fireplace · Concierge
GU6 · 7 Bedrooms · House · Garden · Fireplace · Concierge
A substantial and beautifully presented detached family home offering approximately 2,750 sq ft of versatile accommodation arranged over three floors, ideally positioned within a quiet cul-de-sac and within easy reach of both Knaphill Village and Brookwood Station, providing excellent access to London Waterloo. A welcoming entrance hall immediately sets the tone for the generous proportions and quality of presentation found throughout the property, with doors leading to the principal reception rooms. The substantial front-aspect living room is an impressive space, featuring a characterful Victorian-style arched feature fireplace, bespoke media wall with integrated shelving and cabinetry and custom-fitted plantation shutters. Double doors lead through to a formal dining room, which in turn benefits from further double doors opening onto the rear garden, creating a natural flow for entertaining. Adjoining the dining room is a useful family room, providing an additional reception space an
£ 950,000
4 bed house for sale
2 pictures
House · for sale
£ 1,050,000
4 bed house for sale
GU6
· 4 Bedrooms · House
· Garden · Parking · Patio · Concierge
GU6 · 4 Bedrooms · House · Garden · Parking · Patio · Concierge
Set in a peaceful and secluded rural setting, this charming and spacious detached home offers approximately 2,374 sq ft of versatile accommodation, providing an exceptional amount of space for modern family living and entertaining. The property features four generously proportioned bedrooms and five versatile reception rooms, offering flexibility for a variety of lifestyle needs. Well maintained interiors are complemented by two modern bathrooms, providing both comfort and convenience. Outside, beautifully landscaped gardens create a tranquil and private setting, with a delightful patio area and conservatory offering ideal spaces to relax and enjoy the surrounding countryside. The property also benefits from off street parking and a garage, providing secure and practical vehicle accommodation. Combining the peace and privacy of a rural location with convenient access to local amenities, this attractive home offers an appealing balance of tranquillity and accessibility. With its generou
£ 1,050,000
6 bed house for sale
2 pictures
House · for sale
£ 1,250,000
6 bed house for sale
GU6
· 6 Bedrooms · House
· Garden · Parking · Equipped kitchen
GU6 · 6 Bedrooms · House · Garden · Parking · Equipped kitchen
DESCRIPTION A substantial Carver built family home displaying characteristic elevations of stone and quoins, beautifully set adjoining woodland in this generous plot of 0.57 of an acre. The property offers versatile accommodation extending to 3450sqft with a potential to incorporate a self-contained annexe with additional accommodation comprising: sitting room, dining room, study, superb open plan kitchen/breakfast room, adjoining garden room and utility room, spacious family room. Upstairs there are six bedrooms in total with en-suite to main bedroom with a walk-through dressing area, a family bathroom and two separate family shower rooms with a secondary staircase providing access. Outside, there is extensive driveway parking leading to an attached double garage with beautiful rear garden and large terrace offering a high degree of total privacy. DETAILS Entrance Original panelled front door to: Entrance Hall Solid Oak herringbone flooring with edged inlay, understairs storage cupboa
£ 1,250,000
4 bed house for sale
2 pictures
House · for sale
£ 895,000
4 bed house for sale
GU6
· 4 Bedrooms · House
· Fireplace · Equipped kitchen · Parking
GU6 · 4 Bedrooms · House · Fireplace · Equipped kitchen · Parking
An excellent opportunity to purchase a four-bedroom Edwardian semi-detached house located within close proximity to Farnham town centre, Brightwells Yard, and the newly opened M&S Foodhall. This home is presented in excellent order throughout and beautifully combines original features with modern updates. The ground floor consists of a spacious entrance hallway leading to a formal sitting room with a feature marble fireplace. To the rear is a light family room featuring a bay window and a second marble fireplace, which flows seamlessly into the formal dining area. High-quality walnut veneer flooring runs throughout most of this ground floor space. The kitchen is equipped with a range of storage, marble work surfaces, and integrated appliances. On the first floor, there are three excellent bedrooms and a four-piece family bathroom. The second floor features a large principal bedroom complete with its own ensuite. To the front of the property, you have off-road parking. The private rear
£ 895,000
4 bed house for sale
2 pictures
House · for sale
£ 650,000
4 bed house for sale
GU6
· 4 Bedrooms · House
· Garden · Fireplace · Equipped kitchen · Concierge
GU6 · 4 Bedrooms · House · Garden · Fireplace · Equipped kitchen · Concierge
Occupying an appealing position within one of Farnhams highly regarded residential areas, this attractive semi-detached home combines characterful interiors with well-proportioned accommodation arranged over three floors. Ideally located for the town centre and the open green spaces of Farnham Park, this beautiful home is further distinguished by an impressive rear garden. The ground floor opens into a welcoming sitting room, where high ceilings and an attractive fireplace lend a sense of inviting character. The room flows naturally into the dining room, creating a versatile and well-balanced reception space equally suited to everyday family life and entertaining. To the rear, the well-appointed kitchen is thoughtfully arranged with a range of fitted units and enjoys a delightful outlook across the garden, creating a natural connection to the outdoor space. On the first floor, there are two well-proportioned double bedrooms, together with a generous family bathroom. The second floor pr
£ 650,000
5 bed house for sale
2 pictures
House · for sale
£ 775,000
5 bed house for sale
GU6
· 5 Bedrooms · House
· Garden · Equipped kitchen · Parking
GU6 · 5 Bedrooms · House · Garden · Equipped kitchen · Parking
An imposing detached family house positioned on a generous corner plot within the highly sought-after Langshott development. Offering bright and spacious accommodation throughout, the property features a superb open-plan kitchen/dining room, ideal for modern family living and entertaining. Wrap-around gardens provide excellent outdoor space, while a driveway for 2-3 vehicles and a garage ensure ample parking. Perfectly located within the catchment area for highly regarded primary and secondary schools, this is a fantastic opportunity for families seeking space, convenience and a prime residential setting.Room sizes:Entrance HallCloakroomStudy: 12'4 x 5'7 (3.76m x 1.70m)Lounge: 17'6 x 11'1 (5.34m x 3.38m)Dining Room: 18'5 x 11'4 (5.62m x 3.46m)Kitchen/Diner: 21'8 x 12'2 (6.61m x 3.71m)LandingBedroom 1: 18'2 x 11'6 (5.54m x 3.51m)En-Suite Shower RoomBedroom 2: 9'8 x 9'1 (2.95m x 2.77m)Bedroom 3: 11'8 x 10'7 (3.56m x 3.23m)En-Suite Shower RoomBedroom 4: 8'0 x 7'8 (2.44m x 2.34m)Bedroom 5:
£ 775,000
4 bed house for sale
2 pictures
House · for sale
£ 895,000
4 bed house for sale
GU6
· 4 Bedrooms · House
· Equipped kitchen
GU6 · 4 Bedrooms · House · Equipped kitchen
Situated within one of Knaphill's most desirable residential cul-de-sacs, this impressive detached family home has been extensively updated and meticulously maintained by the current owners. Offering spacious and beautifully presented accommodation throughout, the property perfectly combines contemporary styling with practical family living, making it an ideal home for buyers seeking both comfort and convenience. The location is one of the property's many highlights. Knaphill Village is within comfortable walking distance and offers an excellent range of independent shops, supermarkets, restaurants and everyday amenities. Families are well catered for with a selection of highly regarded schools nearby, while Brookwood mainline station is within easy reach, providing regular services to London Waterloo in approximately 35 minutes, making the property an excellent choice for commuters. A particular feature of the property is the stunning open-plan kitchen/dining room, designed to serve a
£ 895,000
2 bed house for sale
2 pictures
House · for sale
£ 425,000
2 bed house for sale
GU6
· 2 Bedrooms · House
· Garden · Equipped kitchen · Parking · Patio
GU6 · 2 Bedrooms · House · Garden · Equipped kitchen · Parking · Patio
Situated in a residential road in Sheerwater, this well-presented two-bedroom house offers practical and comfortable accommodation, ideal for first-time buyers, couples or investors. The property features a front-aspect lounge, providing a welcoming living space, alongside a spacious contemporary kitchen with a door leading directly out to the rear garden. Upstairs, there are two excellent-sized double bedrooms, a family bathroom fitted with a white suite and the added convenience of an additional separate WC. Outside, the rear garden has been designed for low maintenance, featuring a patio area ideal for outdoor dining and relaxation, together with a useful outbuilding providing additional storage. Offering generous kitchen space, two double bedrooms, off-street parking for two vehicles and an easy-to-maintain rear garden, this property would make an ideal home for first-time buyers, couples or investors alike
£ 425,000
3 bed house for sale
2 pictures
House · for sale
£ 400,000
3 bed house for sale
GU6
· 3 Bedrooms · House
GU6 · 3 Bedrooms · House
Please contact Curchods for further information
£ 400,000
3 bed house for sale
2 pictures
House · for sale
£ 475,000
3 bed house for sale
GU6
· 3 Bedrooms · House
· Garden · Fireplace · Equipped kitchen · Parking · Powder room · Concierge
GU6 · 3 Bedrooms · House · Garden · Fireplace · Equipped kitchen · Parking · Powder room · Concierge
An impressive three-bedroom Edwardian semi-detached family home, beautifully presented and rich in characterful period features. Situated on an established residential road, the property is conveniently located within easy reach of excellent schools, major transport links, local shops, and stunning countryside walks. - Popular Village Location - Three good sized bedrooms - Extended family home - Scope to extend STPP - Downstairs cloakroom - Open plan sitting/dining room - Feature fireplace - Generous kitchen & Snug - Off road parking for 2 cars with scope for further parking at the rear - Beautiful 120ft rear garden PROPERTY: The front door opens into a welcoming entrance hall, with stairs rising to the first floor and access to the main reception room. This impressive dual-aspect living/dining space is flooded with natural light from a bay-fronted window and an additional rear window overlooking the courtyard. The living area centres around a beautiful cast iron fireplace, while the d
£ 475,000

Get email alerts

Don't miss out: be the first to know about new properties

The alert was correctly created

On subscribing you accept the conditions of use and the privacy policy
Alert
Receive new ads in your inbox
Save this search
Receive alerts for new listings

We'll send you an email when we have new properties for: "Houses for sale in GU6"

The alert was correctly created

Elmbridge Road GU6 Cranleigh
Rudgwick Horsham
Get email alerts and be the first to see new listings
Required field
On subscribing I accept the terms of the privacy policy
Perfect! You'll soon start receiving new listings via email
Alert
Receive an email when we have new ads for Houses for sale in GU6
Save this search
Filters

Bedrooms

Size (sq.ft)

sq.ft
sq.ft

Price

£
£

Property type

Bathrooms

Clear all filters
Receive notifications when new entries are published.