1,614 houses for sale in Harrietsham Maidstone

3 bed house for sale
2 pictures
House · for sale
£ 350,000
3 bed house for sale
Harrietsham Maidstone
· 3 Bedrooms · House
· Garden · Fireplace · Equipped kitchen · Patio · Powder room
Harrietsham Maidstone · 3 Bedrooms · House · Garden · Fireplace · Equipped kitchen · Patio · Powder room
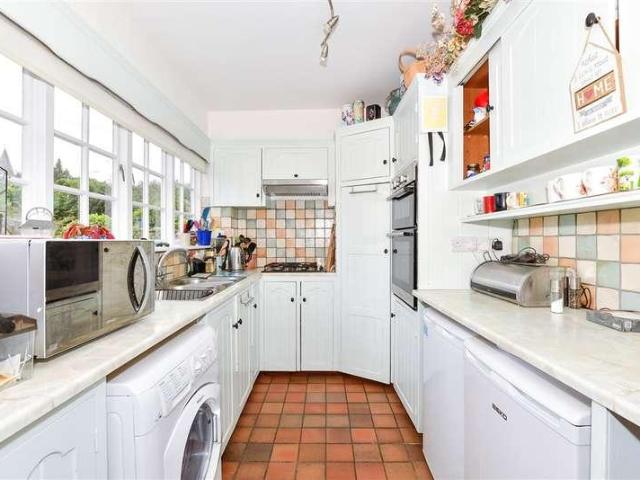
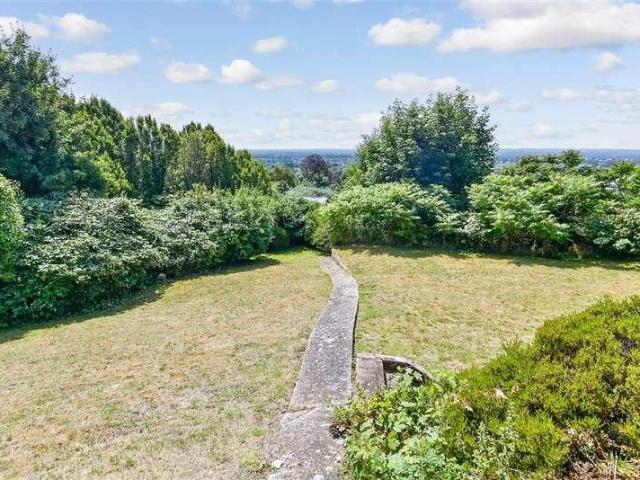
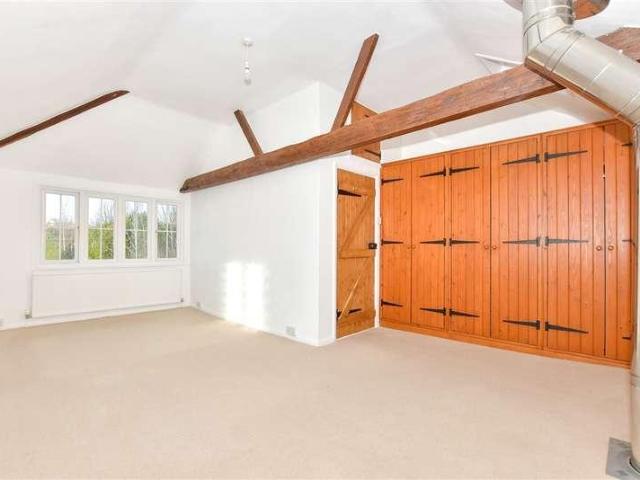
For sale by Modern Auction-T&C's apply Subject to an undisclosed Reserve Price Buyer's Fees apply. This unlisted character cottage offers heaps of accommodation in this stunning rural village location. Set in this elevated position, the property offers a spacious sitting room, with character features such as, timbered wall and inset brick fireplace with inset wood burning stove, ground floor cloakroom leading to the modern fitted kitchen and on to the large dining room, with wood flooring and exposed brick chimney breast. Upstairs, the spacious landing with feature expose brick wall leads to the three double bedrooms and modern bathroom suite.Outside, steps up lead to the stunning, walled garden with path to the front door and patio area, lawn and mature shrub beds to sides. The property also benefits from a detached garageLocated in Chart Sutton, this property offers spectacular views over the weald and is only a short drive to Headcorn village, with its wide range of shopping, transp
£ 350,000
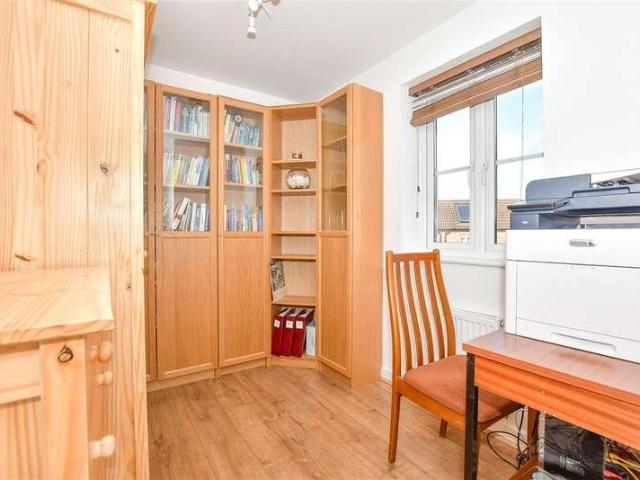
5 bed house for sale
2 pictures
House · for sale
£ 475,000
5 bed house for sale
Harrietsham Maidstone
· 5 Bedrooms · House
· Garden · Equipped kitchen · Parking · Powder room
Harrietsham Maidstone · 5 Bedrooms · House · Garden · Equipped kitchen · Parking · Powder room
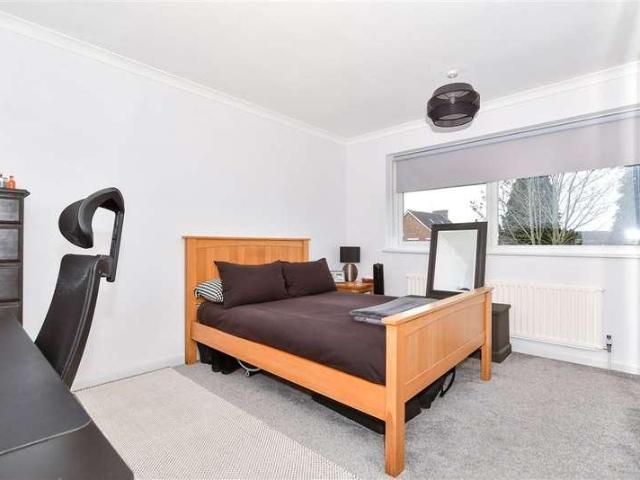
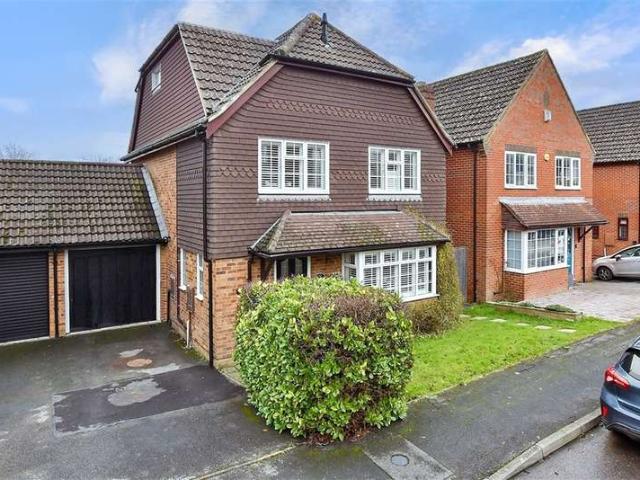
Located on a popular, modern development in Loose, this spacious detached family house has accommodation spread over 3 floors. Benefiting from a fantastic and generous size sun room extension, private and secure rear garden and garage converted to a utility room, with off road parking. Just a short walk to local shops, amenities and primary schools, with the picturesque Loose Valley conservation area nearby.Room sizes:Entrance HallDownstairs Cloakroom: 5'9 x 2'9 (1.75m x 0.84m)Lounge/Diner: 17'7 x 10'8 (5.36m x 3.25m)Sun Room: 24'2 x 9'9 (7.37m x 2.97m)Kitchen/Breakfast Room: 17'7 x 9'5 (5.36m x 2.87m)Utility Room: 12'8 x 9'1 (3.86m x 2.77m)LandingBedroom 1: 10'10 x 10'7 (3.30m x 3.23m)En Suite Shower Room: 8'0 x 6'4 (2.44m x 1.93m)Bedroom 4: 10'7 x 9'5 (3.23m x 2.87m)Bedroom 5: 11'10 x 6'8 (3.61m x 2.03m)Bathroom: 6'8 x 6'8 (2.03m x 2.03m)LandingBedroom 2: 14'1 x 10'9 (4.30m x 3.28m)Bedroom 3: 14'1 x 9'5 (4.30m x 2.87m)Front and Rear GardensOff Road ParkingStorageShed The information
£ 475,000
3 bed house for sale
2 pictures
House · for sale
£ 325,000
3 bed house for sale
Harrietsham Maidstone
· 3 Bedrooms · House
· Garden · Equipped kitchen · Parking
Harrietsham Maidstone · 3 Bedrooms · House · Garden · Equipped kitchen · Parking
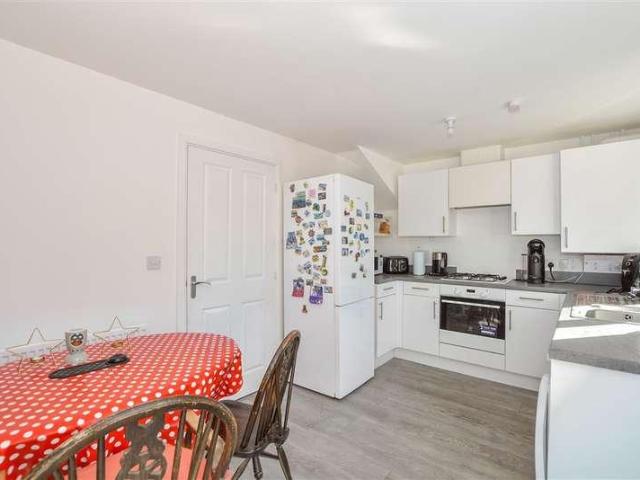
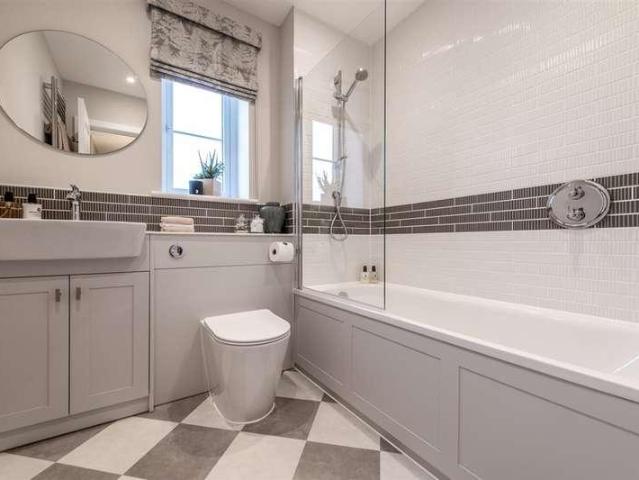
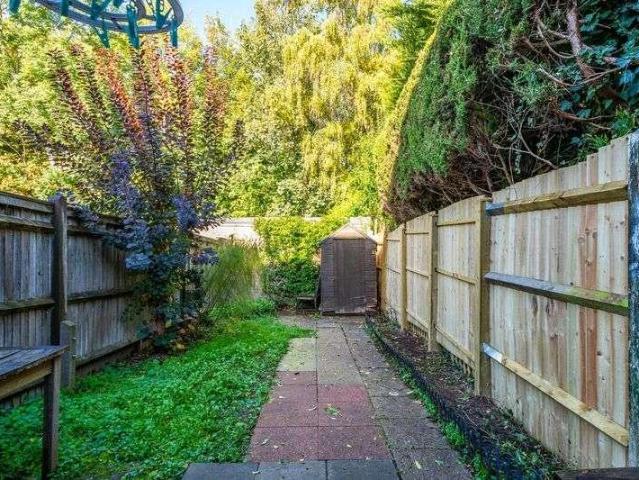
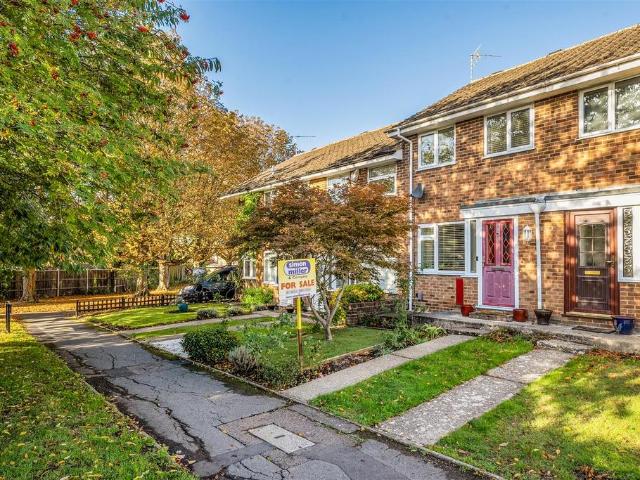
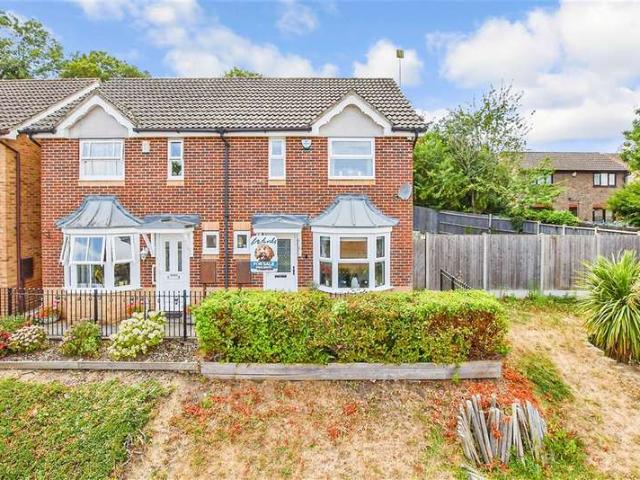
Situated in a quiet cul-de-sac backing onto woodlands, this end of terrace house offers modern and bright interiors throughout. The house is conveniently situated with a wealth amenities on your doorstep.Room sizes:HallwayCloakroomLounge: 14'11 x 12'0 (4.55m x 3.66m)Kitchen/Diner: 15'0 x 9'0 (4.58m x 2.75m)LandingBedroom 1: 11'11 x 9'0 (3.63m x 2.75m)En-Suite Shower RoomBedroom 2: 9'0 x 8'0 (2.75m x 2.44m)Bedroom 3: 7'0 x 5'11 (2.14m x 1.80m)BathroomRear GardenFront Garden2 Allocated Parking Spaces The information provided about this property does not constitute or form part of an offer or contract, nor may it be regarded as representations. All interested parties must verify accuracy and your solicitor must verify tenure/lease information, fixtures & fittings and, where the property has been extended/converted, planning/building regulation consents. All dimensions are approximate and quoted for guidance only as are floor plans which are not to scale and their accuracy cannot be confir
£ 325,000
4 bed house for sale
2 pictures
House · for sale
£ 680,000
4 bed house for sale
Harrietsham Maidstone
· 4 Bedrooms · House
· Garden · Equipped kitchen · Patio · Powder room
Harrietsham Maidstone · 4 Bedrooms · House · Garden · Equipped kitchen · Patio · Powder room
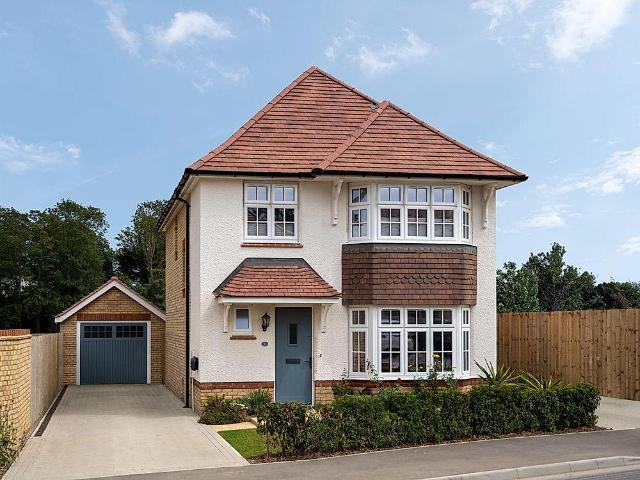
Stamp Duty Paid! *Ready to move into*The Sheldwich is a beautifully designed detached home spanning 1,443 square feet and distinguished by its impressive wide frontage. Designed with modern living in mind, The Sheldwich combines thoughtful layouts, quality finishes and a strong sense of space throughout.On the ground floor, the kitchen, dining and family room forms the heart of the home, opening directly onto an Indian sandstone patio and a private rear garden laid to turf, ideal for both everyday living and entertaining. The living room is a separate, well-proportioned space, providing a calm and comfortable area for relaxation. The private study is ideal for those working from home. A utility room and cloakroom complete the ground floor, offering practical storage and convenience. Upstairs, the principal bedroom and bedroom two both benefit from en-suite shower rooms while all bedrooms are generously sized doubles and are equipped with fitted wardrobes. The remaining bedrooms are ser
£ 680,000
3 bed house for sale
2 pictures
House · for sale
£ 325,000
3 bed house for sale
Harrietsham Maidstone
· 3 Bedrooms · House
· Garden · Equipped kitchen · Parking
Harrietsham Maidstone · 3 Bedrooms · House · Garden · Equipped kitchen · Parking
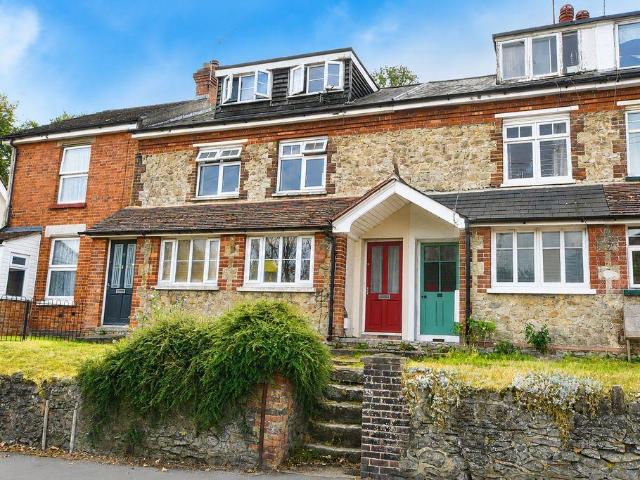
This charming Grade II listed terraced character cottage house is located in the heart of picturesque Loose village in the Loose Valley conservation area, benefiting from a wealth of period features, 2 valuable off road parking spaces and a private rear garden and is offered with no forward chain. Walking distance to the village pub, Post Office/Shop and sought after primary and secondary schools.Room sizes:Lounge Area: 13'5 x 11'10 (4.09m x 3.61m)Dining Area: 14'9 x 8'6 (4.50m x 2.59m)Kitchen: 13'8 x 7'3 (4.17m x 2.21m)LandingBedroom 1: 15'1 x 12'4 (4.60m x 3.76m)Bedroom 2: 10'6 x 9'3 (3.20m x 2.82m)Shower Room: 7'4 x 4'9 (2.24m x 1.45m)Bedroom 3: 16'1 x 12'2 (4.91m x 3.71m)Off Road ParkingRear Garden The information provided about this property does not constitute or form part of an offer or contract, nor may it be regarded as representations. All interested parties must verify accuracy and your solicitor must verify tenure/lease information, fixtures & fittings and, where the proper
£ 325,000
4 bed house for sale
2 pictures
House · for sale
£ 700,000
4 bed house for sale
Harrietsham Maidstone
· 4 Bedrooms · House
· Garden · Balcony · Equipped kitchen · Parking
Harrietsham Maidstone · 4 Bedrooms · House · Garden · Balcony · Equipped kitchen · Parking
Are you searching for a spacious home with plenty of living space? This superb, detached house provides ample entertainment opportunity, especially with the versatile layout on offer. Our sellers have installed bi-folding doors between the lounge and dining room offering either separate accommodation when enclosed, or, an open-plan layout when hosting friends & family. With an excellent kitchen that opens to a snug, providing further space to enjoy. On a brighter day, you can enjoy the local views from the comfort of your very own balcony or explore the gardens which provide a suntrap, as you're located on the sunny aspect side of the Ashford Road. Externally, there is a large garage, ideal for car parking or additional storage as well as a good size front garden and plenty of parking too. Set just a short walk from Bearsted local amenities, as well as nearby to Bearsted Green, local train station, and highly rated Primary & Secondary Schools, ideal for families, commuters and those wh
£ 700,000
4 bed house for sale
2 pictures
House · for sale
£ 650,000
4 bed house for sale
Harrietsham Maidstone
· 4 Bedrooms · House
Harrietsham Maidstone · 4 Bedrooms · House
Three Acres was built in the early 1990s and occupies a desirable position just off Weavering Street, tucked away along a private and exceptionally peaceful lane. Having been cherished by the current owners for over a decade, the property has been creatively reconfigured and aesthetically enhanced to an exceptional standard, with a wonderful eye for interior design and attention to detail throughout. The finish is exemplary, whilst considerable time and investment has also been made in maintaining and improving the property, including new soffits and fascias, double-glazed windows, a new front door and repointed brickwork to the side elevation. There is almost 1600 sq.ft of artistically presented accommodation set within a generous plot. The contemporary front door opens into a spacious entrance hall, with stylish herringbone wood-effect flooring laid seamlessly throughout much of the ground floor. This leads through to the main living room, a beautifully presented space with a stylish
£ 650,000
2 bed house for sale
2 pictures
House · for sale
£ 200,000
2 bed house for sale
Harrietsham Maidstone
· 2 Bedrooms · House
· Equipped kitchen · Parking
Harrietsham Maidstone · 2 Bedrooms · House · Equipped kitchen · Parking
A spacious duplex apartment offering modern decor and bright accommodation throughout. With allocated parking to front and walking distance to local supermarkets and amenities, this home is perfect for first time buyers and investors alike.Room sizes:HallwayLounge: 13'9 x 13'8 (4.19m x 4.17m)Kitchen: 8'8 x 7'2 (2.64m x 2.19m)Bedroom 2: 10'5 x 6'9 (3.18m x 2.06m)CloakroomLandingBedroom 1: 19'0 x 13'8 (5.80m x 4.17m)BathroomCommunal AreasAllocated Parking The information provided about this property does not constitute or form part of an offer or contract, nor may it be regarded as representations. All interested parties must verify accuracy and your solicitor must verify tenure/lease information, fixtures & fittings and, where the property has been extended/converted, planning/building regulation consents. All dimensions are approximate and quoted for guidance only as are floor plans which are not to scale and their accuracy cannot be confirmed. Reference to appliances and/or services d
£ 200,000
2 bed house for sale
2 pictures
House · for sale
£ 310,000
2 bed house for sale
Harrietsham Maidstone
· 2 Bedrooms · House
· Parking
Harrietsham Maidstone · 2 Bedrooms · House · Parking
Would you love to get yourself onto the property ladder? Or considering moving to a more manageable home? This end of terrace house provides an exciting opportunity to do just that! Within a short walk to Madginford Primary School, and amenities too, this could even suit buyers looking to be closer for school pick up/drop off!Room sizes:Entrance HallKitchen: 10'1 x 6'10 (3.08m x 2.08m)Lounge/Diner: (L-shaped) 21'2 x 7'11 (6.46m x 2.41m) plus 11'3 x 11'0 (3.43m x 3.36m)LandingBedroom 1: 12'0 x 11'4 (3.66m x 3.46m)Bedroom 2: 9'6 x 8'6 (2.90m x 2.59m)Bathroom: 6'4 x 6'1 (1.93m x 1.86m)Front and Rear GardensGarageOff Road Parking2 x Sheds The information provided about this property does not constitute or form part of an offer or contract, nor may it be regarded as representations. All interested parties must verify accuracy and your solicitor must verify tenure/lease information, fixtures & fittings and, where the property has been extended/converted, planning/building regulation consents
£ 310,000
2 bed house for sale
2 pictures
House · for sale
£ 240,000
New
2 bed house for sale
Harrietsham Maidstone
· 2 Bedrooms · House
· Garden · Equipped kitchen
Harrietsham Maidstone · 2 Bedrooms · House · Garden · Equipped kitchen
A lovely chain free terraced house set in a quiet location overlooking the calm river to front. A perfect home for first time buyers or investors alike.Room sizes:Entrance PorchLounge: 14'5 x 11'1 (4.40m x 3.38m)Kitchen: 11'1 x 8'5 (3.38m x 2.57m)LandingBedroom 1: 11'4 x 8'8 (3.46m x 2.64m)Bedroom 2: 8'0 x 6'1 (2.44m x 1.86m)BathroomRear GardenAllocated ParkingFront Garden The information provided about this property does not constitute or form part of an offer or contract, nor may it be regarded as representations. All interested parties must verify accuracy and your solicitor must verify tenure/lease information, fixtures & fittings and, where the property has been extended/converted, planning/building regulation consents. All dimensions are approximate and quoted for guidance only as are floor plans which are not to scale and their accuracy cannot be confirmed. Reference to appliances and/or services does not imply that they are necessarily in working order or fit for the purpose. I
£ 240,000
3 bed house for sale
2 pictures
House · for sale
£ 550,000
3 bed house for sale
Harrietsham Maidstone
· 3 Bedrooms · House
· Garden · Equipped kitchen · Parking
Harrietsham Maidstone · 3 Bedrooms · House · Garden · Equipped kitchen · Parking
Guide Price 550,000 - 600,000. This detached bungalow is set within Sutton Valence and is surrounded by a gorgeous backdrop of the Weald. With vast amounts of internal and external spaces including a large kitchen/ dining room perfect for socialising, and stunning family area with bifold doors overlooking the private garden and further afield the Weald.Additionally you will find the lounge, bathroom, and separate WC and three good sized bedrooms with the master bedroom benefiting from built in storage and ensuite.Externally, the property benefits from landscaped garden overlooking open field views. Parking need not be an issue with a large driveway and single garage with workspace and within just a short drive from the local villages including Headcorn and Lenham with Schools, Shops and Train Stations offering links directly to London. Please refer to the footnote regarding the services and appliances.Room sizes:Entrance HallToiletKitchen: 12'2 x 10'0 (3.71m x 3.05m)Dining Area: 12'2 x
£ 550,000
2 bed house for sale
2 pictures
House · for sale
£ 240,000
2 bed house for sale
Harrietsham Maidstone
· 2 Bedrooms · House
· Garden · Equipped kitchen · Parking
Harrietsham Maidstone · 2 Bedrooms · House · Garden · Equipped kitchen · Parking
Located in a highly sought-after area of Maidstone, this delightful two-bedroom terraced house offers a rare chance to acquire a property priced competitively for refurbishment. Whether you are an investor looking for your next project or a buyer wanting to put your own stamp on a home, this property offers incredible potential and excellent value. The ground floor features a bright and welcoming open-plan lounge/diner, a separate kitchen with plenty of workspace, and a versatile conservatory that opens onto a private, low-maintenance rear garden. Upstairs, the property boasts two generously sized double bedrooms and a family bathroom. There is a garage located at the back of the property with gate access in your back garden Situated within easy reach of local schools, excellent transport networks, and the vibrant Maidstone town centre, this charming home is a fantastic investment. Given the low price and high potential, early viewing is essential as this property will not be on the ma
£ 240,000
5 bed house for sale
2 pictures
House · for sale
£ 550,000
5 bed house for sale
Harrietsham Maidstone
· 5 Bedrooms · House
· Garden · Gym · Equipped kitchen
Harrietsham Maidstone · 5 Bedrooms · House · Garden · Gym · Equipped kitchen
Are you looking to upsize to an extremely well-presented detached house? Internally, enjoy entertaining all the friends and family either in the extended kitchen or the cosy kitchen/diner, with ample guest space with the double rooms throughout. Externally, the stunning landscaped garden with a purpose built office to the rear. With excellent road links to both Maidstone and Ashford.Room sizes:Entrance HallCloakroomLounge: 17'7 x 12'3 (5.36m x 3.74m)Dining Area: 15'1 x 11'5 (4.60m x 3.48m)Kitchen/Diner: 14'6 x 10'10 (4.42m x 3.30m)LandingBedroom 2: 10'8 x 10'4 (3.25m x 3.15m)En-Suite BathroomBedroom 3: 11'6 x 8'8 (3.51m x 2.64m)Bedroom 4: 9'9 x 7'2 (2.97m x 2.19m)BathroomBedroom 5: 8'3 x 7'8 (2.52m x 2.34m)LandingBedroom 1: 15'4 x 12'3 (4.68m x 3.74m)En-Suite Bathroom: 10'3 x 8'4 (3.13m x 2.54m)Rear GardenFront GardenDrivewayOffice/Gym The information provided about this property does not constitute or form part of an offer or contract, nor may it be regarded as representations. All in
£ 550,000
4 bed house for sale
2 pictures
House · for sale
£ 550,000
4 bed house for sale
Harrietsham Maidstone
· 4 Bedrooms · House
· Garden · Gym · Equipped kitchen · Parking · Powder room
Harrietsham Maidstone · 4 Bedrooms · House · Garden · Gym · Equipped kitchen · Parking · Powder room
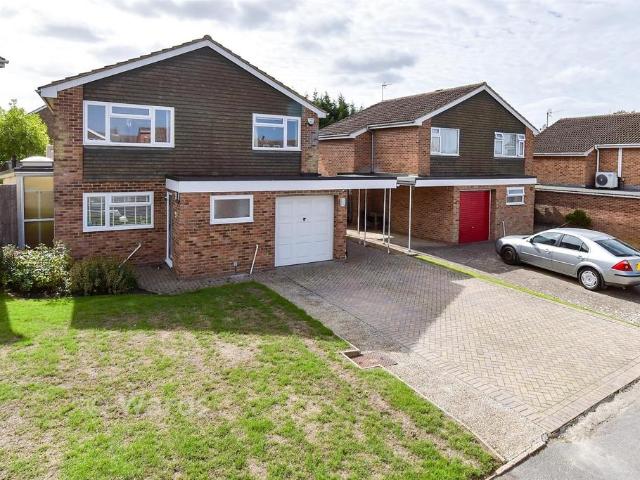
Offered with no forward chain, this immaculately presented detached family house is tucked away at the end of a quiet cul de sac, benefiting from a sociable open plan layout, solar panels, air conditioning. A generous rear garden and a garage with a car port and ample off road parking. Just a short walk to sought after Loose Primary School, local shops and the picturesque Loose Valley conservation area.Room sizes:Entrance HallDownstairs Cloakroom: 5'9 x 2'4 (1.75m x 0.71m)Lounge: 18'7 x 12'9 (5.67m x 3.89m)Kitchen: 11'5 x 7'8 (3.48m x 2.34m)Dining Area: 11'4 x 9'0 (3.46m x 2.75m)Utility/Gym: 13'7 x 7'4 (4.14m x 2.24m)LandingBedroom 1: 11'9 x 11'3 into fitted wardrobes (3.58m x 3.43m)Bedroom 2: 12'5 x 10'1 (3.79m x 3.08m)Bedroom 3: 11'8 x 8'7 (3.56m x 2.62m)Bedroom 4: 10'7 x 8'5 (3.23m x 2.57m)Bathroom: 8'3 x 6'6 (2.52m x 1.98m)GarageCar Port and DrivewayFront and Rear Gardens The information provided about this property does not constitute or form part of an offer or contract, nor may
£ 550,000
4 bed house for sale
2 pictures
House · for sale
£ 500,000
4 bed house for sale
Harrietsham Maidstone
· 4 Bedrooms · House
· Garden · Equipped kitchen · Parking · Powder room · Concierge
Harrietsham Maidstone · 4 Bedrooms · House · Garden · Equipped kitchen · Parking · Powder room · Concierge
A four-bedroom detached residence with a south-facing rear garden, ideally positioned within Wythering Close in the sought-after village of Bearsted. Offering almost 1,500 sq. ft. of spacious and versatile accommodation, the property includes a converted garage currently utilised as a ground-floor bedroom, although it could equally serve as an additional reception room or home office. The current owners have recently undertaken a number of tasteful aesthetic improvements, including the installation of two beautifully updated bathrooms featuring brushed brass fittings. There remains excellent scope for further enhancement and modernisation, allowing a purchaser the opportunity to add their own style and creativity. The front door opens into a spacious entrance hall with cloakroom and stairs rising to the first floor. To the right is an open-plan kitchen/dining room, thoughtfully designed to create distinction between the cooking and dining areas via a large peninsula breakfast bar with
£ 500,000
6 bed house for sale
2 pictures
House · for sale
£ 830,000
6 bed house for sale
Harrietsham Maidstone
· 6 Bedrooms · House
· Garden · Parking
Harrietsham Maidstone · 6 Bedrooms · House · Garden · Parking
With a Guide Price of ?830,000 to ?850,000 5-6 BED DETACHED MODERN FAMILY HOME BEAUTIFUL LANDSCAPED GARDEN TO REAR OFF-ROAD PARKING TO FRONT 7-Minute Drive to Mote Park Heritage Estates are delighted to offer for sale this beautiful, detached, five to six bedroomed family home located a short drive away from the stunning heritage site of Mote Park. Maidstone Leisure Centre is located directly in Mote Park, the first of many excellent local amenities; there are also nearby supermarkets, convenience stores, doctors' surgeries and local primary and secondary schools. The property is conveniently located for a no-hassle commute into London with easy access to the M20 and both Maidstone East and Maidstone West train stations are approximately a 5-minute drive away or a brief 10 to 20-minute walk. Externally, there is a block-paved driveway with off-road parking for several vehicles to the front; a covered external porch; and side access to a beautifully landscaped garden to the rear. Intern
£ 830,000
3 bed house for sale
2 pictures
House · for sale
£ 325,000
3 bed house for sale
Harrietsham Maidstone
· 3 Bedrooms · House
· Garden · Equipped kitchen · Parking · Powder room
Harrietsham Maidstone · 3 Bedrooms · House · Garden · Equipped kitchen · Parking · Powder room
Located on a popular, modern development this spacious, terraced family house is well presented throughout and benefits from allocated parking and a private rear garden. Just a short walk to local shops, amenities and scenic countryside and offered with no forward chain.Room sizes:Entrance HallDownstairs Cloakroom: 6'2 x 3'2 (1.88m x 0.97m)Kitchen/Breakfast Room: 14'3 x 8'6 (4.35m x 2.59m)Lounge/Diner: 15'9 x 15'2 (4.80m x 4.63m)LandingBedroom 1: 12'4 x 10'8 (3.76m x 3.25m)En Suite Shower Room: 6'3 x 5'6 (1.91m x 1.68m)Bedroom 2: 9'6 x 9'6 (2.90m x 2.90m)Bedroom 3: 9'7 x 6'1 (2.92m x 1.86m)Bathroom: 6'4 x 5'8 (1.93m x 1.73m)Front and Rear GardensAllocated Parking The information provided about this property does not constitute or form part of an offer or contract, nor may it be regarded as representations. All interested parties must verify accuracy and your solicitor must verify tenure/lease information, fixtures & fittings and, where the property has been extended/converted, planning
£ 325,000
4 bed house for sale
2 pictures
House · for sale
£ 500,000
4 bed house for sale
Harrietsham Maidstone
· 4 Bedrooms · House
· Garden · Equipped kitchen · Parking · Powder room
Harrietsham Maidstone · 4 Bedrooms · House · Garden · Equipped kitchen · Parking · Powder room
Located in popular Loose this spacious detached family house dates back to 1912 and has a wealth of period features. Benefiting from generous room sizes, solar panels, mature rear garden with a useful outbuilding and a workshop, with a garage and ample off road parking. Just a short walk to sought after Loose Primary School, local shops and the picturesque Loose Valley conservation area.Room sizes:Entrance PorchHallwayDownstairs Cloakroom: 4'6 x 4'0 (1.37m x 1.22m)Dining Room: 14'8 x 12'10 (4.47m x 3.91m)Lounge: 16'4 x 14'9 (4.98m x 4.50m)Conservatory: 12'9 x 9'2 (3.89m x 2.80m)Kitchen: 12'3 x 8'10 (3.74m x 2.69m)Utility Room: 8'10 x 3'6 (2.69m x 1.07m)LandingBedroom 1: 14'9 x 12'5 (4.50m x 3.79m)En Suite Shower Room: 6'2 x 4'6 (1.88m x 1.37m)Bedroom 2: 11'5 x 8'5 (3.48m x 2.57m)Bedroom 3: 12'5 x 8'6 (3.79m x 2.59m)Bedroom 4: 9'3 x 5'8 (2.82m x 1.73m)Bathroom: 8'9 x 6'1 (2.67m x 1.86m)StorageGarage and DrivewayRear GardenWorkshop The information provided about this property does not co
£ 500,000
5 bed house for sale
2 pictures
House · for sale
£ 750,000
5 bed house for sale
Harrietsham Maidstone
· 5 Bedrooms · House
· Garden · Parking · Equipped kitchen · Powder room
Harrietsham Maidstone · 5 Bedrooms · House · Garden · Parking · Equipped kitchen · Powder room
Are you wanting to make that next step on the property ladder or upsize for further space? This impressive detached house with double garage, is located in close proximity to popular local schools and the Bearsted Green. If you work remotely, there is already a downstairs office, ideal for home working with limited distractions. With multiple living areas, including separate lounge, dining room and kitchen. As well as, a lovely sized family garden, it is a great place to entertain friends and family.Room sizes:Porch: 4'3 x 3'9 (1.30m x 1.14m)Cloakroom: 4'9 x 4'2 (1.45m x 1.27m)Entrance Hall: (L-shaped) 11'4 x 4'5 (3.46m x 1.35m) plus 4'1 x 2'10 (1.25m x 0.86m)Office: 8'5 x 7'1 (2.57m x 2.16m)Utility Room: 7'1 x 5'3 (2.16m x 1.60m)Kitchen: (L-shaped) 14'7 x 9'3 (4.45m x 2.82m) plus 7'3 x 2'4 (2.21m x 0.71m)Dining Room: 13'8 x 11'10 (4.17m x 3.61m)Lounge: 18'10 x 11'10 (5.74m x 3.61m)LandingBedroom 2: 12'11 x 11'10 (3.94m x 3.61m)En-suite Shower Room: (L-shaped) 8'9 x 4'11 (2.67m x 1.50m
£ 750,000
4 bed house for sale
2 pictures
House · for sale
£ 650,000
4 bed house for sale
Harrietsham Maidstone
· 4 Bedrooms · House
· Garden
Harrietsham Maidstone · 4 Bedrooms · House · Garden
A beautifully constructed four bedroomed detached residence occupying a desirable plot with a south-facing rear garden, and offering over 1,700 sq ft of thoughtfully designed and immaculately presented accommodation. Built in 2022 by the renowned developers Dandara, The Sycamore development is conveniently located close to Bearsted Village Green and within easy reach of excellent local schools. The property boasts a high-specification finish throughout and has been further enhanced by the current owners with the addition of bespoke window shutters and tasteful contemporary d?cor. The attractive bay-fronted fa?ade features heritage-style, neatly pointed brickwork, perfectly complemented by uPVC windows. A stylish front door set beneath a pitched canopy opens into a spacious entrance hall with coastcloset. To the left is an elegant sitting room, featuring a bay window overlooking the front and dressed with contemporary white shutters. To the rear of the property is a spectacular open-pla
£ 650,000
2 bed house for sale
2 pictures
House · for sale
£ 375,000
2 bed house for sale
Harrietsham Maidstone
· 2 Bedrooms · House
· Garden · Equipped kitchen · Parking
Harrietsham Maidstone · 2 Bedrooms · House · Garden · Equipped kitchen · Parking
This spacious detached bungalow has been thoughtfully extended and is located in a quiet cul de sac in popular Loose. Benefiting from a garage and ample off road parking, an enclosed rear garden and generous room sizes throughout. Just a short walk to local shops, sought after Loose Primary School and the picturesque Loose Valley conservation area.Room sizes:Entrance PorchEntrance HallLounge/Diner: 29'8 x 12'5 (9.05m x 3.79m)Kitchen: 11'0 x 9'9 (3.36m x 2.97m)Bedroom 1: 15'0 x 11'2 (4.58m x 3.41m)Bedroom 2: 10'7 x 10'7 (3.23m x 3.23m)Bathroom: 6'8 x 5'5 (2.03m x 1.65m)Garage and DrivewayFront and Rear Gardens The information provided about this property does not constitute or form part of an offer or contract, nor may it be regarded as representations. All interested parties must verify accuracy and your solicitor must verify tenure/lease information, fixtures & fittings and, where the property has been extended/converted, planning/building regulation consents. All dimensions are appro
£ 375,000
3 bed house for sale
2 pictures
House · for sale
£ 500,000
3 bed house for sale
Harrietsham Maidstone
· 3 Bedrooms · House
· Parking · Equipped kitchen
Harrietsham Maidstone · 3 Bedrooms · House · Parking · Equipped kitchen
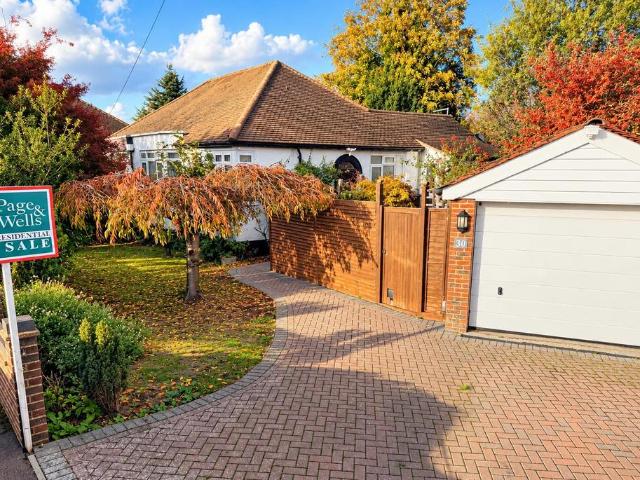
Situated in Chart Sutton is this Detached bungalow with off street parking and a large carport and garage to the side and rear.Conveniently located near schools and bus routes into Maidstone.Room sizes:PorchEntrance HallLounge: 16'8 x 12'1 (5.08m x 3.69m)Kitchen: 15'11 x 9'10 (4.85m x 3.00m)HallwayBedroom 3: 10'0 x 9'7 (3.05m x 2.92m)BathroomBedroom 2: 12'0 x 9'5 (3.66m x 2.87m)Bedroom 1: 12'8 x 11'10 (3.86m x 3.61m)Front and Rear GardensCarport: 36'5 x 8'11 (11.11m x 2.72m)Garage: 18'11 x 9'0 (5.77m x 2.75m) The information provided about this property does not constitute or form part of an offer or contract, nor may it be regarded as representations. All interested parties must verify accuracy and your solicitor must verify tenure/lease information, fixtures & fittings and, where the property has been extended/converted, planning/building regulation consents. All dimensions are approximate and quoted for guidance only as are floor plans which are not to scale and their accuracy canno
£ 500,000
4 bedroom detached house for sale
View photo
House · for sale
£ 363,000
4 bedroom detached house for sale
Harrietsham Maidstone
· 4 Bedrooms · 1 Bath · House
Harrietsham Maidstone · 4 Bedrooms · 1 Bath · House
SECURING THIS PROPERTY WITH A LIFETIME LEASEOVER 60s can secure this property with a HOME FOR LIFE from HOMEWISEThrough the Home for Life Plan from Homewise, those AGED 60 or over can purchase a Lifetime Lease and a share of the property value to safeguard for the future. The cost to purchase the Lifetime Lease is always less than the full market value. OVER 60s customers typically save between from 20% to 50%*.Home for Life Plan guide price for OVERS 60s: The Lifetime Lease price for this property is £363,000 based on an average saving of 33%.Market Value Price: £550,000The price you pay will vary according to your age, personal circumstances and requirements and will be adjusted to include any percentage of the property you wish to safeguard. The plan allows customers to purchase a share of the property value (UP TO 50%) to safeguard for the future.For an indication of what you could save, please use our CALCULATOR on the HOMEWISE website.Please CALL for more information or a PERSONA
£ 363,000
2 bedroom semi detached bungalow for sale
View photo
Bungalow · for sale
£ 400,000
2 bedroom semi detached bungalow for sale
Harrietsham Maidstone
· 2 Bedrooms · 1 Bath · Bungalow
· Garden · Parking · Equipped kitchen · Patio
Harrietsham Maidstone · 2 Bedrooms · 1 Bath · Bungalow · Garden · Parking · Equipped kitchen · Patio
A charming, extended two-bedroom semi-detached bungalow, located in the desirable non-estate position of Winifred Road in Bearsted, featuring a detached garage and a well-established and secluded rear garden.Step into the entrance porch which leads to a welcoming hall, leading to a spacious, extended sitting/dining room. This room benefits from an impressive lantern window that floods the space with light and French doors that provide access to the rear garden. The accommodation is completed by a modern kitchen, a principal bedroom with a bay window, a second bedroom currently used as a study, and a bathroom with both a separate bath and shower.Externally, the property offers driveway parking for two vehicles, leading to a detached garage. The front garden is enclosed by a wall and features mature trees, bushes, and shrubs. The rear garden is also well-established, with numerous trees, bushes, and shrubs, a patio seating area, a shed, and a lawn.Bearsted offers excellent transport link
£ 400,000
2 bedroom terraced house for sale
View photo
House · for sale
£ 300,000
2 bedroom terraced house for sale
Harrietsham Maidstone
· 2 Bedrooms · 1 Bath · House
· Garden · Equipped kitchen · Parking · Patio
Harrietsham Maidstone · 2 Bedrooms · 1 Bath · House · Garden · Equipped kitchen · Parking · Patio
Located in the desirable Vinters Park development, this charming two-bedroom terraced house on Luddenham Close offers a perfect blend of comfort and convenience. Built in the 1970s, this well-presented home spans approximately 645 square feet.The large living room is a highlight of the property, offering a warm and welcoming atmosphere. Adjacent to this, the separate kitchen is functional and well-equipped, making it ideal for family meals and culinary adventures. The property boasts two comfortable bedrooms, perfect for a small family or those seeking extra space for guests or a home office.One of the standout features of this home is the good-sized garden, which includes both lawn and patio areas, providing an excellent outdoor space for children to play or for hosting summer gatherings. Additionally, the property benefits from a garage en bloc, offering secure parking and extra storage.Situated on a no-through road, this home enjoys a peaceful setting while still being within walkin
£ 300,000
4 bedroom detached house for sale
View photo
House · for sale
£ 530,000
4 bedroom detached house for sale
Harrietsham Maidstone
· 4 Bedrooms · House
· Equipped kitchen · Parking
Harrietsham Maidstone · 4 Bedrooms · House · Equipped kitchen · Parking
The Stratford, a 1211 sq. ft. four bedroom home features modern OPEN PLAN living with a stylish kitchen/dining area and a separate lounge enhanced by elegant BAY WINDOWS. The main bedroom includes an en‑suite, while three further bedrooms share a family bathroom, complemented by a downstairs WC. A SEPARATE laundry cupboard and a garage provides added convenience for this desirable family home
£ 530,000
5 bedroom end of terrace house for sale
View photo
House · for sale
£ 429,500
5 bedroom end of terrace house for sale
Harrietsham Maidstone
· 5 Bedrooms · 2 Baths · House
Harrietsham Maidstone · 5 Bedrooms · 2 Baths · House
SECURING THIS PROPERTY WITH A LIFETIME LEASEOVER 60s can secure this property with a HOME FOR LIFE from HOMEWISEThrough the Home for Life Plan from Homewise, those AGED 60 or over can purchase a Lifetime Lease and a share of the property value to safeguard for the future. The cost to purchase the Lifetime Lease is always less than the full market value. OVER 60s customers typically save between from 20% to 50%*.Home for Life Plan guide price for OVERS 60s: The Lifetime Lease price for this property is £429,500 based on an average saving of 33%.Market Value Price: £650,000The price you pay will vary according to your age, personal circumstances and requirements and will be adjusted to include any percentage of the property you wish to safeguard. The plan allows customers to purchase a share of the property value (UP TO 50%) to safeguard for the future.For an indication of what you could save, please use our CALCULATOR on the HOMEWISE website.Please CALL for more information or a PERSONA
£ 429,500
2 Bedroom Semi Detached House
View photo
Villa · for sale
£ 325,000
2 Bedroom Semi Detached House
Harrietsham Maidstone
· 2 Bedrooms · Villa
· Garden · Equipped kitchen · Parking · Powder room
Harrietsham Maidstone · 2 Bedrooms · Villa · Garden · Equipped kitchen · Parking · Powder room
A beautiful semi-detached house house set in a quiet cul-de-sac nearby to local schools, shops and amenities. A stunning landscaped garden to the rear and allocated parking out front. The property is also listed with the adjacent land. Perfect for first time buyers and investors alike.Room sizes: Entrance Porch Cloakroom Lounge: 16'2 x 11'4 (4.93m x 3.46m) Kitchen/Diner: 14'8 x 7'7 (4.47m x 2.31m) Landing Bedroom 1: 11'3 x 11'1 (3.43m x 3.38m) Bedroom 2: 10'8 x 8'2 (3.25m x 2.49m) Bathroom Rear Garden Front Garden Allocated Parking The information provided about this property does not constitute or form part of an offer or contract, nor may it be regarded as representations. All interested parties must verify accuracy and your solicitor must verify tenure/lease information, fixtures & fittings and, where the property has been extended/converted, planning/building regulation consents. All dimensions are approximate and quoted for guidance only as are floor plans which are not to scale a
£ 325,000
3 bedroom terraced house for sale
View photo
House · for sale
£ 295,000
3 bedroom terraced house for sale
Harrietsham Maidstone
· 3 Bedrooms · 2 Baths · House
· Equipped kitchen · Parking
Harrietsham Maidstone · 3 Bedrooms · 2 Baths · House · Equipped kitchen · Parking
This charming Edwardian terraced home is arranged over three floors and enjoys a highly convenient position just a stone’s throw from Bearsted Village Green, an excellent range of local amenities and the mainline railway station, making it an ideal choice for commuters.The accommodation comprises a kitchen/diner, comfortable lounge and ground-floor bathroom, together with three bedrooms, including a principal bedroom with en-suite facilities. Outside, the property benefits from an allocated parking space to the rear and a shared south-facing decked area, providing an attractive spot to relax and enjoy the warmer months.Whether you are a first-time buyer, looking to downsize or seeking an investment opportunity, this characterful home is well worth viewing. Early viewing is highly recommended. Sold with no forward chain.Agent’s Note: It is considered that the property could achieve a rental income in the region of £1,350 per calendar month.Identification checks: Should a purchaser(s) ha
£ 295,000
5 Bedroom Detached House
View photo
Villa · for sale
£ 550,000
5 Bedroom Detached House
Harrietsham Maidstone
· 5 Bedrooms · Villa
· Garden · Gym · Equipped kitchen · Powder room
Harrietsham Maidstone · 5 Bedrooms · Villa · Garden · Gym · Equipped kitchen · Powder room
Are you looking to upsize to an extremely well-presented detached house? Internally, enjoy entertaining all the friends and family either in the extended kitchen or the cosy kitchen/diner, with ample guest space with the double rooms throughout. Externally, the stunning landscaped garden with a purpose built office to the rear. With excellent road links to both Maidstone and Ashford.Room sizes: Entrance Hall Cloakroom Lounge: 17'7 x 12'3 (5.36m x 3.74m) Dining Area: 15'1 x 11'5 (4.60m x 3.48m) Kitchen/Diner: 14'6 x 10'10 (4.42m x 3.30m) Landing Bedroom 2: 10'8 x 10'4 (3.25m x 3.15m) En-Suite Bathroom Bedroom 3: 11'6 x 8'8 (3.51m x 2.64m) Bedroom 4: 9'9 x 7'2 (2.97m x 2.19m) Bathroom Bedroom 5: 8'3 x 7'8 (2.52m x 2.34m) Landing Bedroom 1: 15'4 x 12'3 (4.68m x 3.74m) En-Suite Bathroom: 10'3 x 8'4 (3.13m x 2.54m) Rear Garden Front Garden Driveway Office/Gym The information provided about this property does not constitute or form part of an offer or contract, nor may it be regarded as repr
£ 550,000

Get email alerts

Don't miss out: be the first to know about new properties

The alert was correctly created

On subscribing you accept the conditions of use and the privacy policy
Alert
Receive new ads in your inbox
Save this search
Receive alerts for new listings

We'll send you an email when we have new properties for: "Houses for sale in Harrietsham Maidstone"

The alert was correctly created

Detling Maidstone
Penenden Heath Maidstone
Get email alerts and be the first to see new listings
Required field
On subscribing I accept the terms of the privacy policy
Perfect! You'll soon start receiving new listings via email
Alert
Receive an email when we have new ads for Houses for sale in Harrietsham Maidstone
Save this search
Filters

Bedrooms

Size (sq.ft)

sq.ft
sq.ft

Price

£
£

Property type

Bathrooms

Clear all filters
Receive notifications when new entries are published.