1,253 houses for sale in Hawkenbury Tonbridge

3 bed house for sale
2 pictures
House · for sale
£ 325,000
3 bed house for sale
Hawkenbury Tonbridge
· 3 Bedrooms · House
· Garden · Equipped kitchen · Parking
Hawkenbury Tonbridge · 3 Bedrooms · House · Garden · Equipped kitchen · Parking
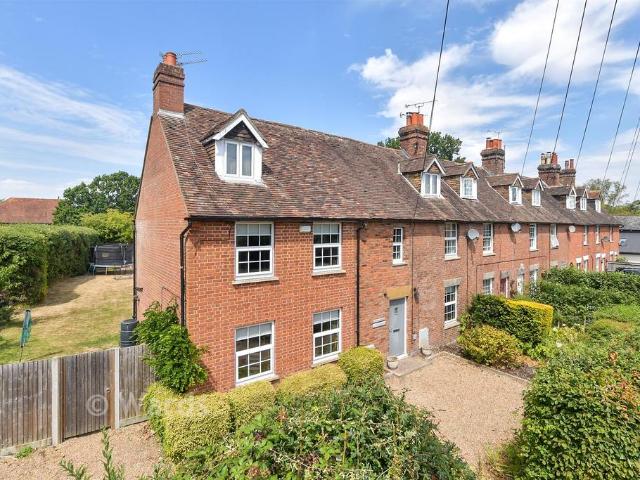
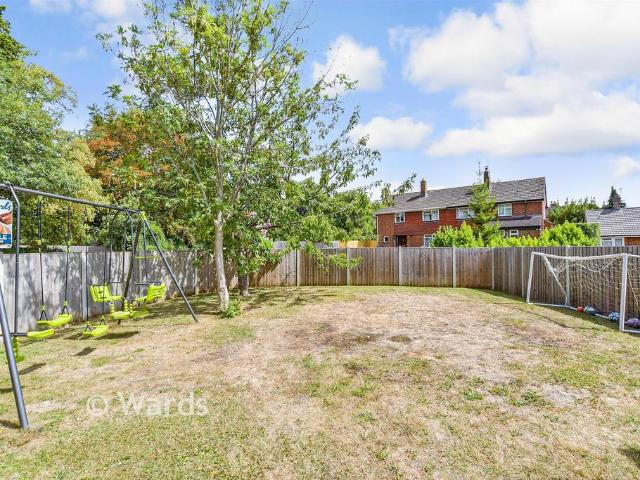
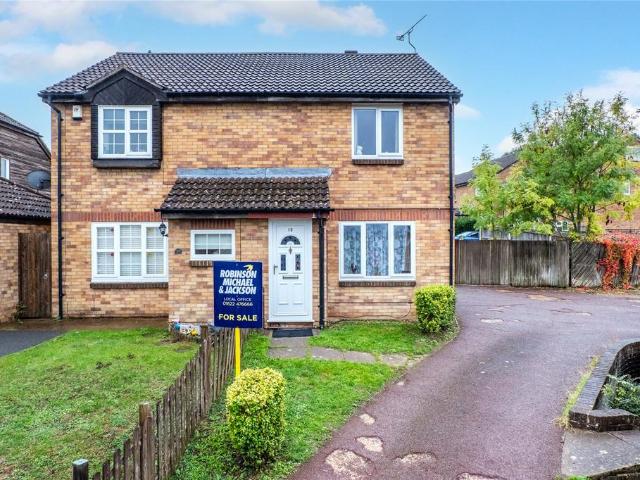
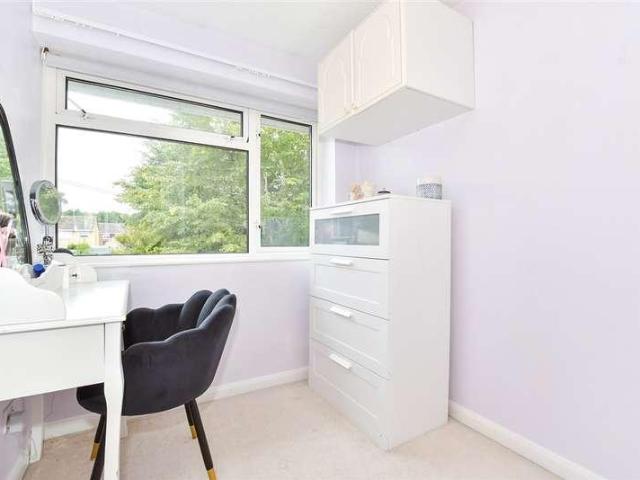
Located in a quiet cul de sac in the popular village of Coxheath, this well presented end of terrace family house is ready to straight into. Benefiting from good size accommodation throughout, a private rear garden and a garage en bloc, offered with no forward chain. Just a short walk to local shops, Coxheath Primary School and scenic countryside.Room sizes:Entrance HallLounge: 14'8 x 12'7 (4.47m x 3.84m)Dining Area: 9'2 x 8'5 (2.80m x 2.57m)Kitchen: 9'2 x 7'4 (2.80m x 2.24m)LandingBedroom 1: 12'6 x 9'3 (3.81m x 2.82m)Bedroom 2: 11'5 x 9'4 (3.48m x 2.85m)Bedroom 3: 9'5 x 6'7 (2.87m x 2.01m)Bathroom: 6'6 x 6'0 (1.98m x 1.83m)Front and Rear GardensGarage En BlocShed The information provided about this property does not constitute or form part of an offer or contract, nor may it be regarded as representations. All interested parties must verify accuracy and your solicitor must verify tenure/lease information, fixtures & fittings and, where the property has been extended/converted, plannin
£ 325,000
4 bed house for sale
2 pictures
House · for sale
£ 550,000
4 bed house for sale
Hawkenbury Tonbridge
· 4 Bedrooms · House
· Garden · Gym · Equipped kitchen · Parking · Powder room
Hawkenbury Tonbridge · 4 Bedrooms · House · Garden · Gym · Equipped kitchen · Parking · Powder room
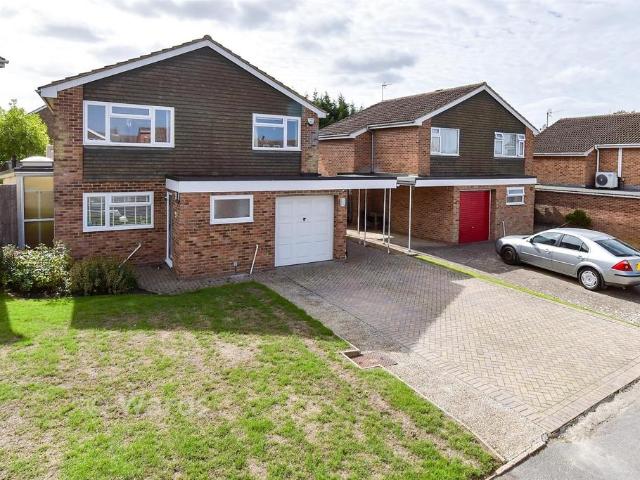
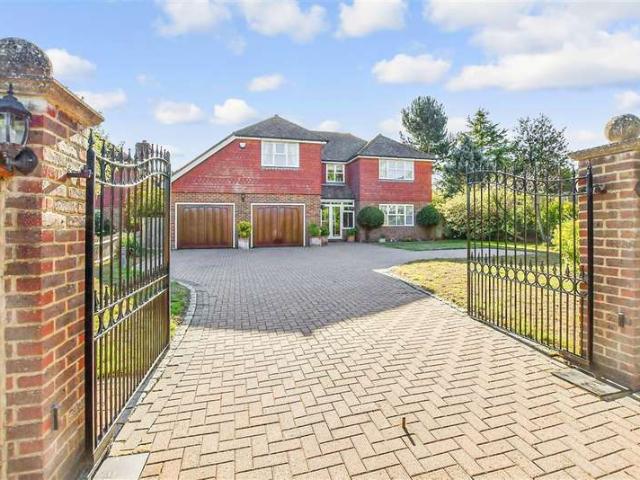
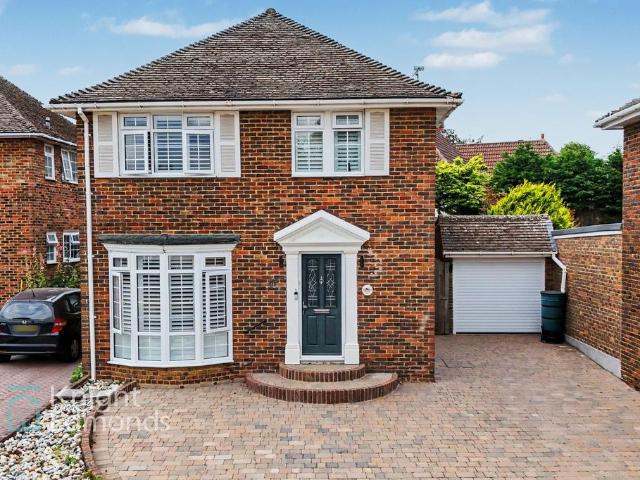
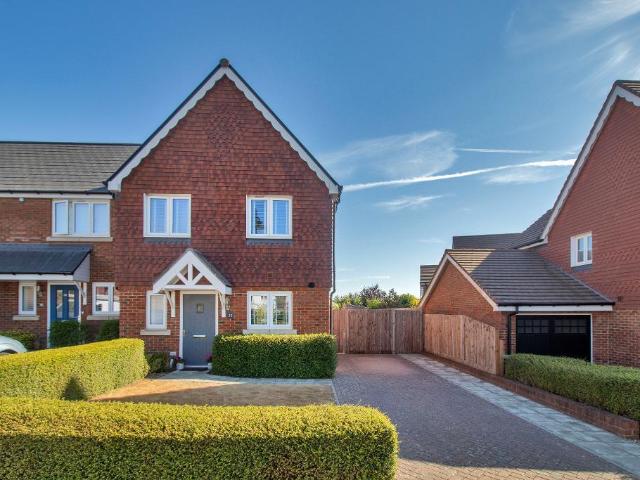
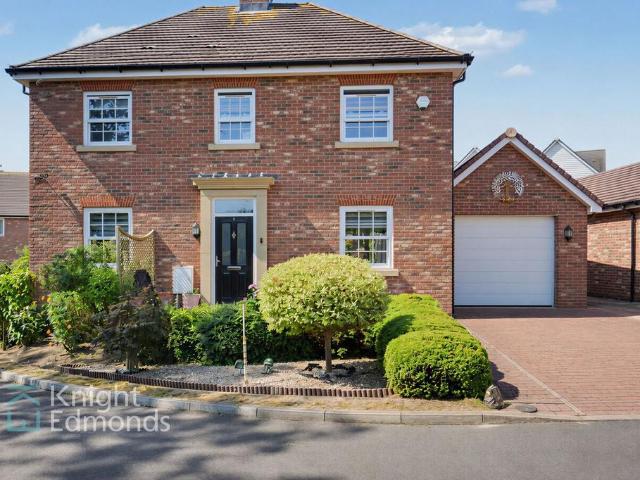
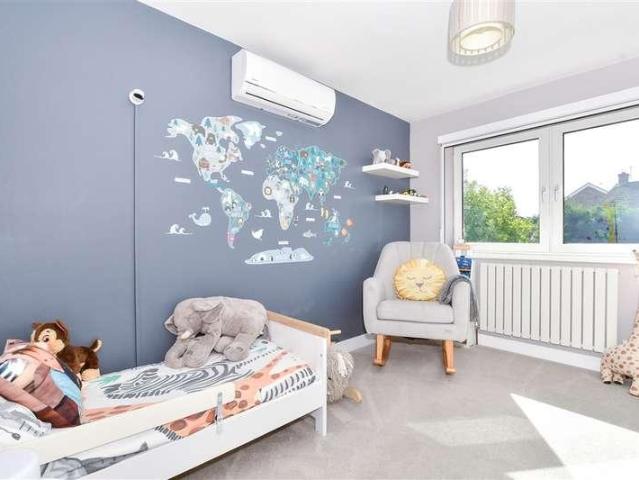
Offered with no forward chain, this immaculately presented detached family house is tucked away at the end of a quiet cul de sac, benefiting from a sociable open plan layout, solar panels, air conditioning. A generous rear garden and a garage with a car port and ample off road parking. Just a short walk to sought after Loose Primary School, local shops and the picturesque Loose Valley conservation area.Room sizes:Entrance HallDownstairs Cloakroom: 5'9 x 2'4 (1.75m x 0.71m)Lounge: 18'7 x 12'9 (5.67m x 3.89m)Kitchen: 11'5 x 7'8 (3.48m x 2.34m)Dining Area: 11'4 x 9'0 (3.46m x 2.75m)Utility/Gym: 13'7 x 7'4 (4.14m x 2.24m)LandingBedroom 1: 11'9 x 11'3 into fitted wardrobes (3.58m x 3.43m)Bedroom 2: 12'5 x 10'1 (3.79m x 3.08m)Bedroom 3: 11'8 x 8'7 (3.56m x 2.62m)Bedroom 4: 10'7 x 8'5 (3.23m x 2.57m)Bathroom: 8'3 x 6'6 (2.52m x 1.98m)GarageCar Port and DrivewayFront and Rear Gardens The information provided about this property does not constitute or form part of an offer or contract, nor may
£ 550,000
5 bed house for sale
2 pictures
House · for sale
£ 650,000
5 bed house for sale
Hawkenbury Tonbridge
· 5 Bedrooms · House
· Garden · Parking · Gym · Equipped kitchen
Hawkenbury Tonbridge · 5 Bedrooms · House · Garden · Parking · Gym · Equipped kitchen
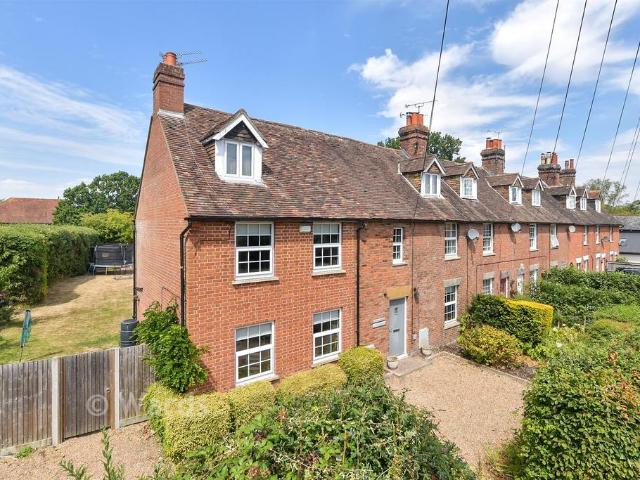
Welcome to this spacious and versatile End of terrace home, perfectly designed for modern family living across three expansive floors.The heart of the home features a warm and inviting lounge complete with a cosy log burner, alongside a separate, well-appointed kitchen and dining area-ideal for both hosting and everyday life. Convenience is guaranteed throughout, with a dedicated bath or shower room located on every floor. The impressive main bedroom serves as a true retreat, boasting both a private en-suite and a spacious walk-in wardrobe.Externally, the property continues to impress with ample driveway parking and a double garage that has been thoughtfully partially converted into a functional home gym. To the rear, a generous garden offers a fantastic outdoor space for relaxation and play. This is a rare opportunity to secure a substantial, well-configured family home with all the practical extras.Room sizes:Entrance HallKitchen/Diner: 21'4 x 14'6 (6.51m x 4.42m)Utility Room: 6'8 x
£ 650,000
3 bed house for sale
2 pictures
House · for sale
£ 325,000
3 bed house for sale
Hawkenbury Tonbridge
· 3 Bedrooms · House
· Garden · Equipped kitchen · Parking · Powder room
Hawkenbury Tonbridge · 3 Bedrooms · House · Garden · Equipped kitchen · Parking · Powder room
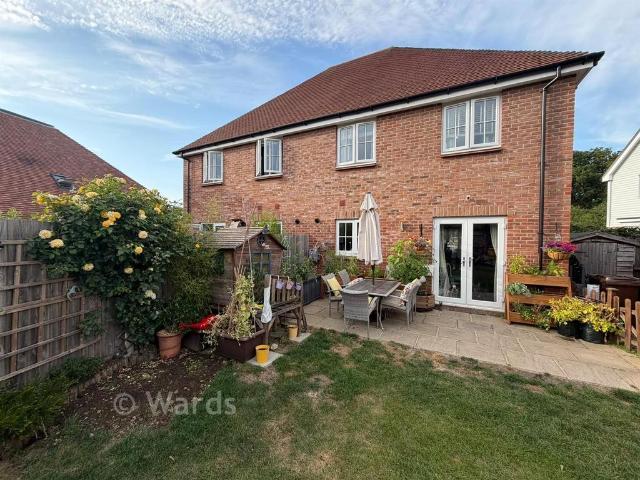
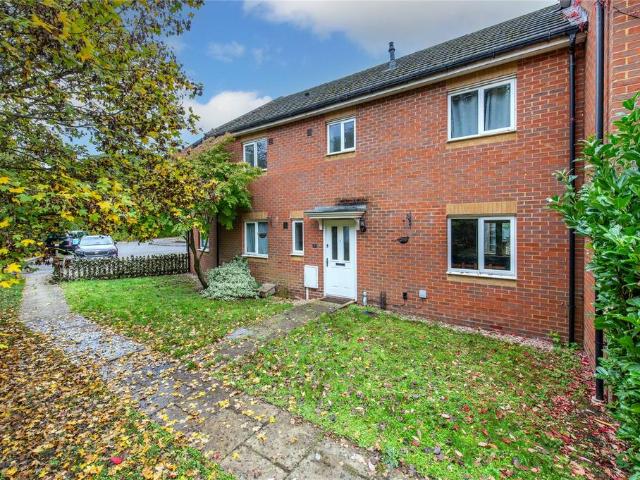
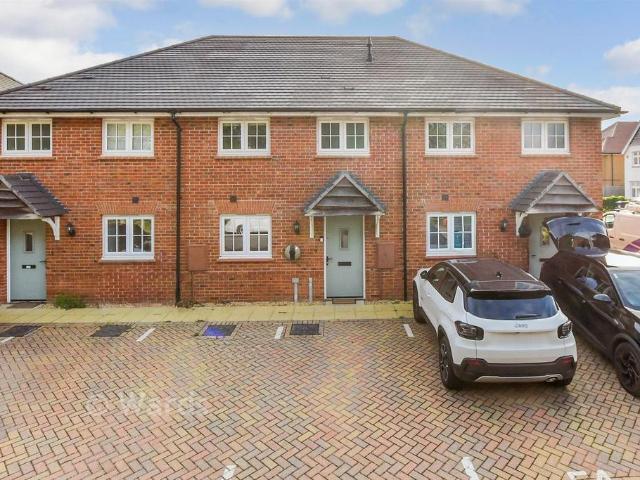
Located on a popular, modern development this spacious, terraced family house is well presented throughout and benefits from allocated parking and a private rear garden. Just a short walk to local shops, amenities and scenic countryside and offered with no forward chain.Room sizes:Entrance HallDownstairs Cloakroom: 6'2 x 3'2 (1.88m x 0.97m)Kitchen/Breakfast Room: 14'3 x 8'6 (4.35m x 2.59m)Lounge/Diner: 15'9 x 15'2 (4.80m x 4.63m)LandingBedroom 1: 12'4 x 10'8 (3.76m x 3.25m)En Suite Shower Room: 6'3 x 5'6 (1.91m x 1.68m)Bedroom 2: 9'6 x 9'6 (2.90m x 2.90m)Bedroom 3: 9'7 x 6'1 (2.92m x 1.86m)Bathroom: 6'4 x 5'8 (1.93m x 1.73m)Front and Rear GardensAllocated Parking The information provided about this property does not constitute or form part of an offer or contract, nor may it be regarded as representations. All interested parties must verify accuracy and your solicitor must verify tenure/lease information, fixtures & fittings and, where the property has been extended/converted, planning
£ 325,000
4 bed house for sale
2 pictures
House · for sale
£ 500,000
4 bed house for sale
Hawkenbury Tonbridge
· 4 Bedrooms · House
· Garden · Equipped kitchen · Parking · Powder room
Hawkenbury Tonbridge · 4 Bedrooms · House · Garden · Equipped kitchen · Parking · Powder room
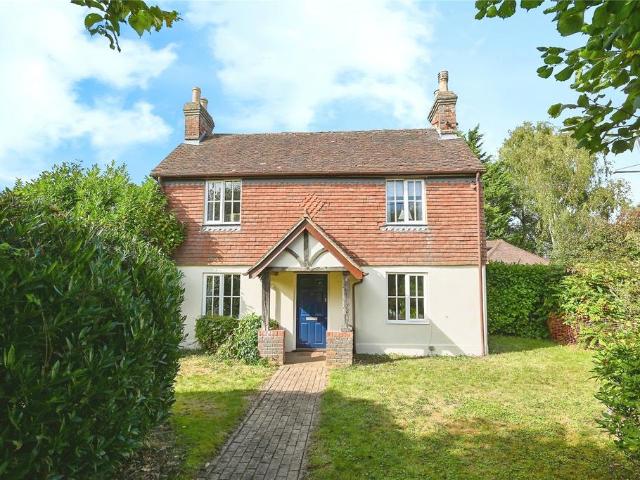
Located in popular Loose this spacious detached family house dates back to 1912 and has a wealth of period features. Benefiting from generous room sizes, solar panels, mature rear garden with a useful outbuilding and a workshop, with a garage and ample off road parking. Just a short walk to sought after Loose Primary School, local shops and the picturesque Loose Valley conservation area.Room sizes:Entrance PorchHallwayDownstairs Cloakroom: 4'6 x 4'0 (1.37m x 1.22m)Dining Room: 14'8 x 12'10 (4.47m x 3.91m)Lounge: 16'4 x 14'9 (4.98m x 4.50m)Conservatory: 12'9 x 9'2 (3.89m x 2.80m)Kitchen: 12'3 x 8'10 (3.74m x 2.69m)Utility Room: 8'10 x 3'6 (2.69m x 1.07m)LandingBedroom 1: 14'9 x 12'5 (4.50m x 3.79m)En Suite Shower Room: 6'2 x 4'6 (1.88m x 1.37m)Bedroom 2: 11'5 x 8'5 (3.48m x 2.57m)Bedroom 3: 12'5 x 8'6 (3.79m x 2.59m)Bedroom 4: 9'3 x 5'8 (2.82m x 1.73m)Bathroom: 8'9 x 6'1 (2.67m x 1.86m)StorageGarage and DrivewayRear GardenWorkshop The information provided about this property does not co
£ 500,000
2 bed house for sale
2 pictures
House · for sale
£ 375,000
2 bed house for sale
Hawkenbury Tonbridge
· 2 Bedrooms · House
· Garden · Equipped kitchen · Parking
Hawkenbury Tonbridge · 2 Bedrooms · House · Garden · Equipped kitchen · Parking
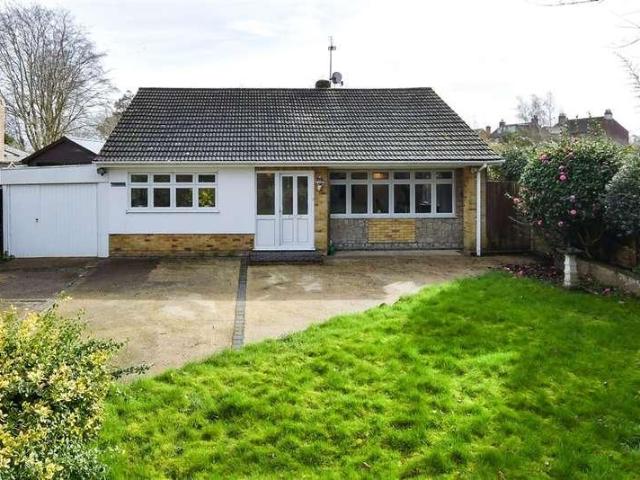
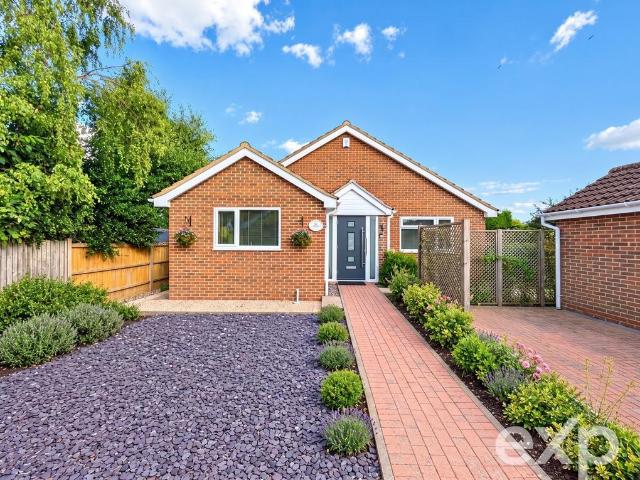
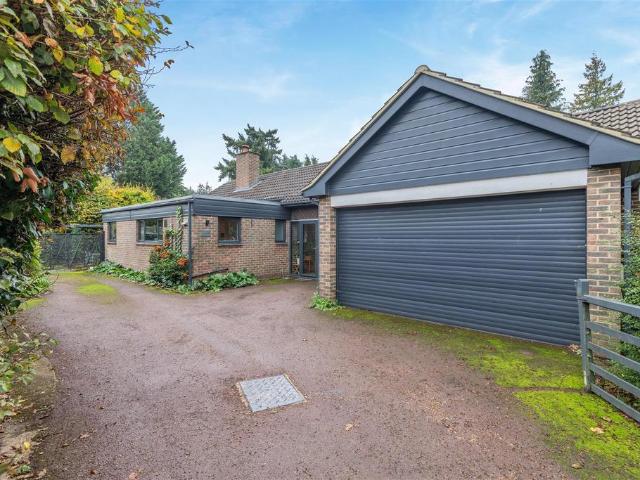
This spacious detached bungalow has been thoughtfully extended and is located in a quiet cul de sac in popular Loose. Benefiting from a garage and ample off road parking, an enclosed rear garden and generous room sizes throughout. Just a short walk to local shops, sought after Loose Primary School and the picturesque Loose Valley conservation area.Room sizes:Entrance PorchEntrance HallLounge/Diner: 29'8 x 12'5 (9.05m x 3.79m)Kitchen: 11'0 x 9'9 (3.36m x 2.97m)Bedroom 1: 15'0 x 11'2 (4.58m x 3.41m)Bedroom 2: 10'7 x 10'7 (3.23m x 3.23m)Bathroom: 6'8 x 5'5 (2.03m x 1.65m)Garage and DrivewayFront and Rear Gardens The information provided about this property does not constitute or form part of an offer or contract, nor may it be regarded as representations. All interested parties must verify accuracy and your solicitor must verify tenure/lease information, fixtures & fittings and, where the property has been extended/converted, planning/building regulation consents. All dimensions are appro
£ 375,000
2 bed house for sale
2 pictures
House · for sale
£ 230,000
2 bed house for sale
Hawkenbury Tonbridge
· 2 Bedrooms · House
· Equipped kitchen
Hawkenbury Tonbridge · 2 Bedrooms · House · Equipped kitchen
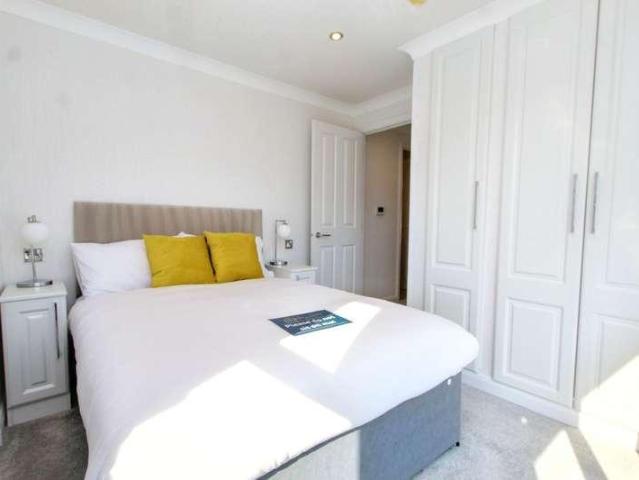
A stylish brand-new park home situated on the highly sought-after Spill Land Country Park. This beautifully presented home offers spacious and modern accommodation throughout and is offered fully furnished, allowing you to move in and enjoy your new home straight away. The property features a superb L-shaped open-plan living and dining room, providing a wonderful space to relax and entertain. Double doors open directly onto the composite veranda, creating a fantastic connection between the indoor and outdoor living spaces. The separate kitchen is fitted with a range of stylish wall and floor units, with the added benefit of a separate utility area. The impressive main bedroom features its own en-suite shower room and a useful walk-in wardrobe, while the second bedroom is a generous double bedroom. The stylish main bathroom is finished to a high standard and features a luxurious roll-top bath. The property is offered chain free, providing an excellent opportunity to move into your new h
£ 230,000
3 bed house for sale
2 pictures
House · for sale
£ 500,000
3 bed house for sale
Hawkenbury Tonbridge
· 3 Bedrooms · House
· Parking · Equipped kitchen
Hawkenbury Tonbridge · 3 Bedrooms · House · Parking · Equipped kitchen
Situated in Chart Sutton is this Detached bungalow with off street parking and a large carport and garage to the side and rear.Conveniently located near schools and bus routes into Maidstone.Room sizes:PorchEntrance HallLounge: 16'8 x 12'1 (5.08m x 3.69m)Kitchen: 15'11 x 9'10 (4.85m x 3.00m)HallwayBedroom 3: 10'0 x 9'7 (3.05m x 2.92m)BathroomBedroom 2: 12'0 x 9'5 (3.66m x 2.87m)Bedroom 1: 12'8 x 11'10 (3.86m x 3.61m)Front and Rear GardensCarport: 36'5 x 8'11 (11.11m x 2.72m)Garage: 18'11 x 9'0 (5.77m x 2.75m) The information provided about this property does not constitute or form part of an offer or contract, nor may it be regarded as representations. All interested parties must verify accuracy and your solicitor must verify tenure/lease information, fixtures & fittings and, where the property has been extended/converted, planning/building regulation consents. All dimensions are approximate and quoted for guidance only as are floor plans which are not to scale and their accuracy canno
£ 500,000
4 bedroom detached house for sale
View photo
House · for sale
£ 363,000
4 bedroom detached house for sale
Hawkenbury Tonbridge
· 4 Bedrooms · 1 Bath · House
Hawkenbury Tonbridge · 4 Bedrooms · 1 Bath · House
SECURING THIS PROPERTY WITH A LIFETIME LEASEOVER 60s can secure this property with a HOME FOR LIFE from HOMEWISEThrough the Home for Life Plan from Homewise, those AGED 60 or over can purchase a Lifetime Lease and a share of the property value to safeguard for the future. The cost to purchase the Lifetime Lease is always less than the full market value. OVER 60s customers typically save between from 20% to 50%*.Home for Life Plan guide price for OVERS 60s: The Lifetime Lease price for this property is £363,000 based on an average saving of 33%.Market Value Price: £550,000The price you pay will vary according to your age, personal circumstances and requirements and will be adjusted to include any percentage of the property you wish to safeguard. The plan allows customers to purchase a share of the property value (UP TO 50%) to safeguard for the future.For an indication of what you could save, please use our CALCULATOR on the HOMEWISE website.Please CALL for more information or a PERSONA
£ 363,000
4 bedroom detached house for sale
View photo
House · for sale
£ 895,000
4 bedroom detached house for sale
Hawkenbury Tonbridge
· 4 Bedrooms · 3 Baths · House
· Garden · Parking · Powder room · Concierge
Hawkenbury Tonbridge · 4 Bedrooms · 3 Baths · House · Garden · Parking · Powder room · Concierge
An impressive, individual, detached village residence providing four bedroom, three reception room, family accommodation including an integral double garage with first floor studio and open plan morning room (offering integral annexe potential STP) all complemented by established gardens, running to all sides, adjoining and overlooking fields to the rear and approached via a drive to the front, all occupying a most convenient location, a level walk of the high street amenities within this picturesque Wealden village. Cranbrook School catchment area. No onward chain. Westfield is an individual, detached family house, presenting mixed elevations of brick and UPVC weather boarding, set with UPVC double glazed windows, beneath a pitched tiled roof. The well proportioned and presented accommodation is arranged over two floors with partial oak flooring and is described in more detail; oak front door opens into an entrance hall with built-in cloaks cupboard, cloakroom and study fitted with de
£ 895,000
4 bedroom detached house for sale
View photo
House · for sale
£ 530,000
4 bedroom detached house for sale
Hawkenbury Tonbridge
· 4 Bedrooms · House
· Equipped kitchen · Parking
Hawkenbury Tonbridge · 4 Bedrooms · House · Equipped kitchen · Parking
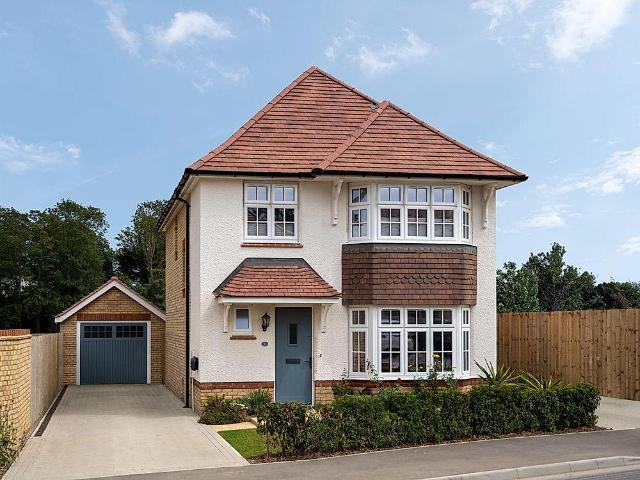
The Stratford, a 1211 sq. ft. four bedroom home features modern OPEN PLAN living with a stylish kitchen/dining area and a separate lounge enhanced by elegant BAY WINDOWS. The main bedroom includes an en‑suite, while three further bedrooms share a family bathroom, complemented by a downstairs WC. A SEPARATE laundry cupboard and a garage provides added convenience for this desirable family home
£ 530,000
5 bedroom end of terrace house for sale
View photo
House · for sale
£ 429,500
5 bedroom end of terrace house for sale
Hawkenbury Tonbridge
· 5 Bedrooms · 2 Baths · House
Hawkenbury Tonbridge · 5 Bedrooms · 2 Baths · House
SECURING THIS PROPERTY WITH A LIFETIME LEASEOVER 60s can secure this property with a HOME FOR LIFE from HOMEWISEThrough the Home for Life Plan from Homewise, those AGED 60 or over can purchase a Lifetime Lease and a share of the property value to safeguard for the future. The cost to purchase the Lifetime Lease is always less than the full market value. OVER 60s customers typically save between from 20% to 50%*.Home for Life Plan guide price for OVERS 60s: The Lifetime Lease price for this property is £429,500 based on an average saving of 33%.Market Value Price: £650,000The price you pay will vary according to your age, personal circumstances and requirements and will be adjusted to include any percentage of the property you wish to safeguard. The plan allows customers to purchase a share of the property value (UP TO 50%) to safeguard for the future.For an indication of what you could save, please use our CALCULATOR on the HOMEWISE website.Please CALL for more information or a PERSONA
£ 429,500
3 bedroom semi detached house for sale
View photo
House · for sale
£ 164,000
3 bedroom semi detached house for sale
Hawkenbury Tonbridge
· 3 Bedrooms · 1 Bath · House
· Garden · Equipped kitchen
Hawkenbury Tonbridge · 3 Bedrooms · 1 Bath · House · Garden · Equipped kitchen
This charming three-bedroom semi-detached house is situated in the highly sought-after The Maltings development within the picturesque village of Biddenden, falling under the Ashford borough.Offered as a shared ownership opportunity, this property provides an excellent and affordable route to homeownership in a desirable rural location.The property has an overall valuation of £410,000, with the current 40% share available for purchase at £164,000. Rent on the remaining 60% share is £688.84 per calendar month, alongside a monthly service charge of £120.68. The home benefits from a long lease, with 125 years commencing from 12 May 2021.Internally, the home offers spacious accommodation ideal for families or professionals, featuring three well-proportioned bedrooms. The ground floor features a bright, well-proportioned kitchen and diner that serves as the heart of the home, offering ample space for both cooking and entertaining. Outside, the property benefits from a private rear garden an
£ 164,000
4 Bedroom Detached House
View photo
Villa · for sale
£ 950,000
4 Bedroom Detached House
Hawkenbury Tonbridge
· 4 Bedrooms · Villa
· Garden · Parking · Equipped kitchen · Powder room
Hawkenbury Tonbridge · 4 Bedrooms · Villa · Garden · Parking · Equipped kitchen · Powder room
Situated on a generous, gated plot, this impressive detached family house is located on the charming semi rural village of East Farleigh. Benefiting from spacious and versatile accommodation throughout, a substantial double garage, ample off road parking and a large garden, with local shops, schools and East Farligh mainline train station nearby.Room sizes: Entrance Porch Hallway Downstairs Cloakroom: 4'6 x 4'6 (1.37m x 1.37m) Lounge: 21'8 x 14'1 (6.61m x 4.30m) Dining Room: 15'5 x 10'3 (4.70m x 3.13m) Snug: 14'0 x 12'3 (4.27m x 3.74m) Games Room: 22'2 x 16'0 (6.76m x 4.88m) Kitchen/Breakfast Room: 15'7 x 11'7 (4.75m x 3.53m) Utility Room: 7'9 x 6'6 (2.36m x 1.98m) Landing Bedroom 1: 13'9 x 13'0 (4.19m x 3.97m) En Suite Shower Room 1: 9'5 x 7'0 (2.87m x 2.14m) Bedroom 2: 17'3 x 11'2 (5.26m x 3.41m) En Suite Shower Room 2: 7'2 x 7'1 (2.19m x 2.16m) Bedroom 3: 15'10 x 11'7 (4.83m x 3.53m) Bedroom 4: 14'0 x 12'1 (4.27m x 3.69m) Bathroom: 10'3 x 9'6 (3.13m x 2.90m) Double Garage and Drivew
£ 950,000
3 bedroom semi detached house for sale
View photo
House · for sale
£ 340,000
Updated
3 bedroom semi detached house for sale
Hawkenbury Tonbridge
· 3 Bedrooms · 2 Baths · House
· Garden · Parking
Hawkenbury Tonbridge · 3 Bedrooms · 2 Baths · House · Garden · Parking
The PropertyStunningly Presented Home in a Quiet and Popular LocationA stunningly presented and deceptively spacious home, tucked away in a quiet position within a popular residential location. Offering generous and versatile accommodation arranged over three floors, this attractive property combines stylish interiors with excellent outside space.The property provides spacious living accommodation throughout, with the three-storey layout offering flexibility for modern family life, working from home or accommodating guests.Outside, the property enjoys a mature and well-stocked rear garden, providing a private and attractive space to relax and entertain. A pergola and dedicated seating area create an ideal spot for outdoor dining and enjoying the garden during the warmer months.Further benefits include a garage and driveway, providing valuable off-road parking and additional storage.Key FeaturesStunningly presented throughoutSpacious accommodation arranged over three floorsQuiet and pop
£ 340,000
3 bedroom detached bungalow for sale
View photo
Bungalow · for sale
£ 425,000
3 bedroom detached bungalow for sale
Hawkenbury Tonbridge
· 3 Bedrooms · 2 Baths · Bungalow
· Equipped kitchen · Parking · Concierge
Hawkenbury Tonbridge · 3 Bedrooms · 2 Baths · Bungalow · Equipped kitchen · Parking · Concierge
Guide Price: £425,000-£450,000SUNDAY & EVENING VIEWINGS ALSO AVILABLE | VIDEO TOUR BELOW | CHAIN FREE | IMMACULATE CONDITION | GARAGE | VILLAGE LOCATION | ENSUITE TO MAIN BEDROOM | QUOTE SC0760 WHEN CALLING TO VIEWDiscover this beautifully maintained three-bedroom detached bungalow, offered with no onward chain and featuring spacious living areas designed for comfortable family life.Step inside to find two inviting reception rooms, providing versatile spaces for relaxation and entertaining. The generous kitchen/dining room forms the heart of this home, offering ample space for culinary activities and family meals. The spacious living room boasts dual aspect windows and flows seamlessly into the stunning conservatory. This light-filled addition provides an exceptional area for enjoyment and could be a great office or playroom, connecting the indoors with the outdoors.The property boasts three well-proportioned bedrooms, ensuring comfortable accommodation for all. The main bedroom benefi
£ 425,000
5 bedroom end of terrace house for sale
View photo
House · for sale
£ 429,500
5 bedroom end of terrace house for sale
Hawkenbury Tonbridge
· 5 Bedrooms · 3 Baths · House
Hawkenbury Tonbridge · 5 Bedrooms · 3 Baths · House
SECURING THIS PROPERTY WITH A LIFETIME LEASEOVER 60s can secure this property with a HOME FOR LIFE from HOMEWISEThrough the Home for Life Plan from Homewise, those AGED 60 or over can purchase a Lifetime Lease and a share of the property value to safeguard for the future. The cost to purchase the Lifetime Lease is always less than the full market value. OVER 60s customers typically save between from 20% to 50%*.Home for Life Plan guide price for OVERS 60s: The Lifetime Lease price for this property is £429,500 based on an average saving of 33%.Market Value Price: £650,000The price you pay will vary according to your age, personal circumstances and requirements and will be adjusted to include any percentage of the property you wish to safeguard. The plan allows customers to purchase a share of the property value (UP TO 50%) to safeguard for the future.For an indication of what you could save, please use our CALCULATOR on the HOMEWISE website.Please CALL for more information or a PERSONA
£ 429,500
3 bedroom detached house for sale
View photo
House · for sale
£ 475,000
3 bedroom detached house for sale
Hawkenbury Tonbridge
· 3 Bedrooms · 2 Baths · House
· Garden · Parking · Powder room
Hawkenbury Tonbridge · 3 Bedrooms · 2 Baths · House · Garden · Parking · Powder room
GUIDE PRICE £475,000 - £500,000A beautifully presented three-bedroom detached family home, complete with a garage, generous driveway parking and a well-maintained rear garden, situated in a popular residential location.The property welcomes you with an entrance porch leading into a spacious hallway, with the added convenience of a downstairs cloakroom. To the front of the home is an attractive dining room featuring a charming bay window, creating a bright and inviting space for entertaining. The dining room flows seamlessly into the comfortable living room, which in turn opens into a generous garden room, overlooking the rear garden, benefiting from underfloor heating throughout and insulation within the brickwork, making it an ideal spot to relax all year around, while enjoying views of the outside space.Upstairs, the first floor offers three well-proportioned bedrooms. The principal bedroom benefits from its own en-suite shower room, while another bedroom enjoys the convenience of bu
£ 475,000
4 bedroom end of terrace house for sale
View photo
House · for sale
£ 454,995
4 bedroom end of terrace house for sale
Hawkenbury Tonbridge
· 4 Bedrooms · House
· Garden · Equipped kitchen · Powder room
Hawkenbury Tonbridge · 4 Bedrooms · House · Garden · Equipped kitchen · Powder room
Designed to bring warmth, space and flexibility to everyday living, this beautifully arranged three-storey, four-bedroom home is perfect for modern family life. On the ground floor, a welcoming kitchen sits to the front, while the spacious living and dining area at the rear opens out to the garden. The Velux windows allow the space to be flooded with light creating a bright and sociable space to relax, entertain and spend time together. A cloakroom and handy storage add everyday practicality. The first floor offers a two bedrooms alongside a fourth bedroom, ideal for guests, a nursery or a home office, complemented by a contemporary family bathroom. Upstairs, the top floor provides two further well-proportioned bedrooms offering comfort and privacy away from the main living spaces. †Home Exchange is available on selected homes only. Acceptance is at our sole discretion and not all properties are suitable. We reserve the right to refuse to agree to Home Exchange of your current home and
£ 454,995
5 bedroom end of terrace house for sale
View photo
House · for sale
£ 650,000
5 bedroom end of terrace house for sale
Hawkenbury Tonbridge
· 5 Bedrooms · 3 Baths · House
· Garden · Parking · Gym · Equipped kitchen
Hawkenbury Tonbridge · 5 Bedrooms · 3 Baths · House · Garden · Parking · Gym · Equipped kitchen
Welcome to this spacious and versatile End of terrace home, perfectly designed for modern family living across three expansive floors.The heart of the home features a warm and inviting lounge complete with a cosy log burner, alongside a separate, well-appointed kitchen and dining area-ideal for both hosting and everyday life. Convenience is guaranteed throughout, with a dedicated bath or shower room located on every floor. The impressive main bedroom serves as a true retreat, boasting both a private en-suite and a spacious walk-in wardrobe.Externally, the property continues to impress with ample driveway parking and a double garage that has been thoughtfully partially converted into a functional home gym. To the rear, a generous garden offers a fantastic outdoor space for relaxation and play. This is a rare opportunity to secure a substantial, well-configured family home with all the practical extras.Room sizes:Entrance HallKitchen/Diner: 21'4 x 14'6 (6.51m x 4.42m)Utility Room: 6'8 x
£ 650,000
4 bedroom semi detached house for sale
View photo
House · for sale
£ 330,500
4 bedroom semi detached house for sale
Hawkenbury Tonbridge
· 4 Bedrooms · 2 Baths · House
Hawkenbury Tonbridge · 4 Bedrooms · 2 Baths · House
SECURING THIS PROPERTY WITH A LIFETIME LEASEOVER 60s can secure this property with a HOME FOR LIFE from HOMEWISEThrough the Home for Life Plan from Homewise, those AGED 60 or over can purchase a Lifetime Lease and a share of the property value to safeguard for the future. The cost to purchase the Lifetime Lease is always less than the full market value. OVER 60s customers typically save between from 20% to 50%*.Home for Life Plan guide price for OVERS 60s: The Lifetime Lease price for this property is £330,500 based on an average saving of 33%.Market Value Price: £500,000The price you pay will vary according to your age, personal circumstances and requirements and will be adjusted to include any percentage of the property you wish to safeguard. The plan allows customers to purchase a share of the property value (UP TO 50%) to safeguard for the future.For an indication of what you could save, please use our CALCULATOR on the HOMEWISE website.Please CALL for more information or a PERSONA
£ 330,500
3 bedroom detached bungalow for sale
View photo
Bungalow · for sale
£ 850,000
3 bedroom detached bungalow for sale
Hawkenbury Tonbridge
· 3 Bedrooms · 2 Baths · Bungalow
· Garden · Equipped kitchen · Parking
Hawkenbury Tonbridge · 3 Bedrooms · 2 Baths · Bungalow · Garden · Equipped kitchen · Parking
THREE-BEDROOM DETACHED BUNGALOW WITH EN-SUITE, STUDY, UTILITY ROOM, GARAGE & SUMMER HOUSE, SET WITHIN A SECLUDED PLOTSituated within the highly sought-after village of Loose, on the outskirts of Maidstone, this attractive detached bungalow enjoys a secluded setting, combining spacious and versatile accommodation with the charm of village living. Loose offers a range of local amenities, including shops, a primary school and public houses, while the picturesque Loose Valley Conservation Area provides beautiful countryside walks, historic mill ponds and scenic surroundings.The well-proportioned accommodation centres around a generous lounge, featuring a cosy log burner and bi-folding doors opening directly onto the garden, creating an ideal space for both relaxing and entertaining. A separate dining room and spacious kitchen/breakfast room provide further areas for everyday living, while a dedicated study offers an ideal space for home working. A separate utility room, welcoming entrance
£ 850,000
3 bedroom end of terrace house for sale
View photo
House · for sale
£ 495,000
3 bedroom end of terrace house for sale
Hawkenbury Tonbridge
· 3 Bedrooms · 2 Baths · House
· Garden
Hawkenbury Tonbridge · 3 Bedrooms · 2 Baths · House · Garden
Council tax band: ESTYLISH END OF TERRACE FAMILY HOMEFilled with light, this stylish family home occupies an enviable position not overlooked by its neighbours. Completed in the late 2010s and situated on a recently completed development in the sought after village of Sissinghurst the property benefits from the remainder of a building warranty until 2029, and is within walking distance of the local Primary School and conveniently located for access to the local amenities as well as Cranbrook and the renowned Cranbrook School.Tunbridge Wells Borough Council - Council Tax Band EEPC Rating: BThe village of Sissinghurst boasts a Village store, pub and restaurants, cricket club, church and primary school. Other local attractions include the Sissinghurst Castle Gardens. The nearby town of Cranbrook is one of the most picturesque small towns in the Weald, renowned for its eclectic mix of shops, cafe's, restaurants, boutiques etc. Dominating the town is the stone church known locally as The Ca
£ 495,000
3 bedroom semi detached house for sale
View photo
House · for sale
£ 325,000
3 bedroom semi detached house for sale
Hawkenbury Tonbridge
· 3 Bedrooms · 1 Bath · House
· Garden · Equipped kitchen · Parking · Patio
Hawkenbury Tonbridge · 3 Bedrooms · 1 Bath · House · Garden · Equipped kitchen · Parking · Patio
This well-presented property occupies a desirable location just moments from local shops and good schools, with easy access to the M20, Bearsted mainline station and Maidstone town centre.Light and airy throughout, the accommodation comprises an entrance hall, a generous 14ft lounge with an adjoining separate dining room that opens onto the garden, and a modern fitted kitchen. Upstairs there are three good-sized bedrooms and a family bathroom.Outside, a driveway provides off-street parking for two vehicles, while the enclosed rear garden features a level lawn and patio area, perfect for outdoor living.Ideal for first-time buyers, young families or investors seeking a ready-to-move-into home in a popular and convenient neighbourhood
£ 325,000
4 bedroom terraced house for sale
View photo
House · for sale
£ 375,000
New
4 bedroom terraced house for sale
Hawkenbury Tonbridge
· 4 Bedrooms · 2 Baths · House
· Parking
Hawkenbury Tonbridge · 4 Bedrooms · 2 Baths · House · Parking
GUIDE PRICE: £375,000-£400,000Situated in a popular location in Boughton Monchelsea, this modern four bedroom terraced house offers spacious and contemporary accommodation, making it an ideal home for families and professionals alike. The property is conveniently located close to local shops and amenities, with excellent transport links providing easy access to the town centre. Further benefits include a garage and additional parking within the development. Offered to the market with no onward chain, this property presents an excellent opportunity for buyers looking for a straightforward and potentially quicker purchase. Combining modern living with a convenient location, this is a fantastic opportunity to acquire a well-presented home in a sought-after area
£ 375,000
8 bedroom character property for sale
View photo
House · for sale
£ 1,250,000
8 bedroom character property for sale
Hawkenbury Tonbridge
· 8 Bedrooms · 4 Baths · House
· Fireplace · Parking
Hawkenbury Tonbridge · 8 Bedrooms · 4 Baths · House · Fireplace · Parking
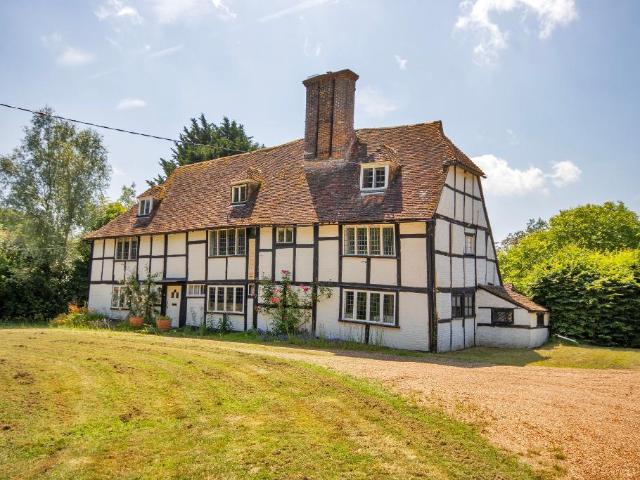
Council tax band: GBIDDENDEN - CRANBROOK SCHOOL CATCHMENTBelieved to date from the 16th century, this impressive Grade II Listed Farmhouse is full of character from exposed beams to parquet flooring, bressumer beamed inglenook fireplaces to leaded light windows the farmhouse offers well-proportioned accommodation spanning three storeys.Sitting in just under 4.5 acres the farmhouse benefits from a detached TWO BEDROOM roundel oast, a detached triple garage with storeroom above, tennis court and wildlife pond, and occupies a semi-rural edge of village location, convenient for access to the main road and rail networks.The farmhouse and the oast make this an ideal opportunity for multi-generational living or by using one to provide an income stream.Ashford Borough Council - Council Tax Band House G Oast DEPC Rating: n/a - Grade II ListedThe village of Biddenden offers an excellent variety of shops including general convenience store, tea rooms, restaurant and old country inn.The village al
£ 1,250,000
4 bedroom detached house for sale
View photo
House · for sale
£ 800,000
4 bedroom detached house for sale
Hawkenbury Tonbridge
· 4 Bedrooms · 2 Baths · House
· Garden · Parking
Hawkenbury Tonbridge · 4 Bedrooms · 2 Baths · House · Garden · Parking
GUIDE PRICE £800,000 - £1,000,000Sat in just under 2 acres of grounds, this lovely four bedroom detached house is perfect for those that are looking for a prime village location and want a character cottage.On the plot sits a pole barn,which would be perfect for development and/or equestrian use.Currently the house sits in mature gardens and is secluded by tree lines. There is then a L-shaped plot that would be perfect for paddocks or a multitude of different uses.The property also benefits from a large detached double garage.It is thought that subject to the necessary planning permissions being obtained, there is future development potential over the whole, or part of the land. Buyers are to carry out their own due diligence and seek the appropriate advice. The sellers are intending to implement an overage clause on the plot.Please contact our team for further information and discuss potential structures for purchase.Set in the Rural Hamlet of Chart Sutton to the South of Maidstone li
£ 800,000
3 bedroom detached house for sale
View photo
House · for sale
£ 550,000
3 bedroom detached house for sale
Hawkenbury Tonbridge
· 3 Bedrooms · 2 Baths · House
· Equipped kitchen · Powder room
Hawkenbury Tonbridge · 3 Bedrooms · 2 Baths · House · Equipped kitchen · Powder room
Positioned on an impressive plot within the desirable Greensand Meadow development, this attractive detached home combines spacious, practical living with a peaceful village setting, making it an excellent choice for families, professionals or those looking to upsize.Stepping inside, the welcoming entrance hall provides access to a convenient downstairs cloakroom before leading through to the heart of the home. The contemporary kitchen/dining room offers ample worktop and cupboard space, creating an ideal environment for both everyday family life and entertaining. The generous living room enjoys an abundance of natural light thanks to the attractive bay window, whilst the addition of a stylish feature electric imitation coal fire creates a warm and inviting focal point for cosy evenings.Upstairs, the property continues to impress with three well proportioned bedrooms. The principal bedroom benefits from its own en-suite shower room, providing a private retreat, whilst the remaining bed
£ 550,000
2 bedroom terraced house for sale
View photo
House · for sale
£ 320,000
2 bedroom terraced house for sale
Hawkenbury Tonbridge
· 2 Bedrooms · 1 Bath · House
· Garden · Equipped kitchen · Parking · Powder room
Hawkenbury Tonbridge · 2 Bedrooms · 1 Bath · House · Garden · Equipped kitchen · Parking · Powder room
Are you looking to buy your first property and get on the property ladder? This well presented terraced property provides all the room you need, with the large lounge providing direct access to the rear garden, it is perfect for entertaining family and friends!Financial InformationFull market value: £320,000Minimum share: 50%Share value: £160,000Monthly Service Charge: £75.63Monthly rent (based on 50% share): £535.16Remaining lease term: 120 yearsRoom sizes:Entrance Hall: 7'5 x 3'4 (2.26m x 1.02m)Kitchen: 8'11 x 8'4 (2.72m x 2.54m)Lounge: 15'0 x 14'0 (4.58m x 4.27m)Cloakroom: 7'5 x 3'4 (2.26m x 1.02m)LandingBedroom 1: (L-shaped) 15'1 x 8'6 (4.60m x 2.59m) plus 8'3 x 2'7 (2.52m x 0.79m)Bedroom 2: 15'6 x 8'4 (4.73m x 2.54m)Bathroom: 6'5 x 5'8 (1.96m x 1.73m)Rear GardenAllocated Parking Please note that the seller of this property is a person connected with Wards as defined in the Estate Agents Act 1979. The information provided about this property does not constitute or form part of an o
£ 320,000
4 bedroom semi detached house for sale
View photo
House · for sale
£ 450,000
4 bedroom semi detached house for sale
Hawkenbury Tonbridge
· 4 Bedrooms · 3 Baths · House
· Garden · Equipped kitchen
Hawkenbury Tonbridge · 4 Bedrooms · 3 Baths · House · Garden · Equipped kitchen
This impressive three-storey semi-detached house is thoughtfully designed to offer contemporary living throughout. The ground floor features a spacious open-plan living and dining area, with French doors opening onto the rear garden, creating a bright and inviting space for both relaxation and entertaining. A separate modern kitchen is fitted with integrated appliances, providing both style and practicality. Upstairs, the property benefits from a generous bedroom 1, complete with fitted wardrobes and a private en-suite shower room. A well-appointed family bathroom with Roca sanitaryware serves additional bedrooms, while a further shower room on the second floor adds extra convenience.Externally, the property enjoys a private rear garden, along with the added benefit of an allocated carport.Bellway at Rosewood is an attractive development of modern homes set in a desirable Maidstone location, offering convenient access to the town centre, a wide selection of shops, restaurants, and leis
£ 450,000

Get email alerts

Don't miss out: be the first to know about new properties

The alert was correctly created

On subscribing you accept the conditions of use and the privacy policy
Alert
Receive new ads in your inbox
Save this search
Receive alerts for new listings

We'll send you an email when we have new properties for: "Houses for sale in Hawkenbury Tonbridge"

The alert was correctly created

Downswood Maidstone
Loose Maidstone
Get email alerts and be the first to see new listings
Required field
On subscribing I accept the terms of the privacy policy
Perfect! You'll soon start receiving new listings via email
Alert
Receive an email when we have new ads for Houses for sale in Hawkenbury Tonbridge
Save this search
Filters

Bedrooms

Size (sq.ft)

sq.ft
sq.ft

Price

£
£

Property type

Bathrooms

Clear all filters
Receive notifications when new entries are published.