1,262 houses for sale in Hawkenbury Tonbridge

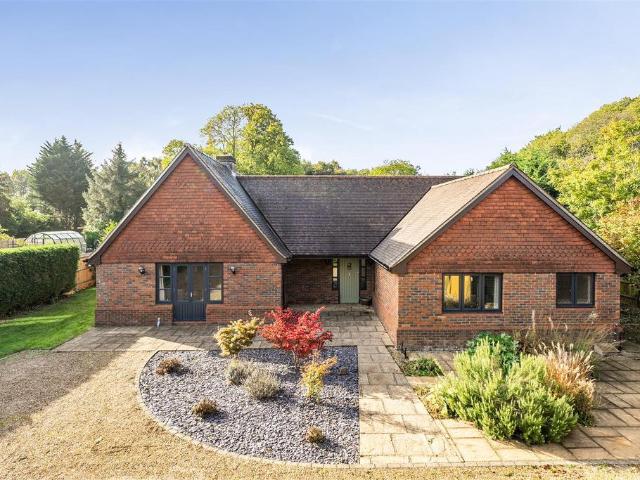
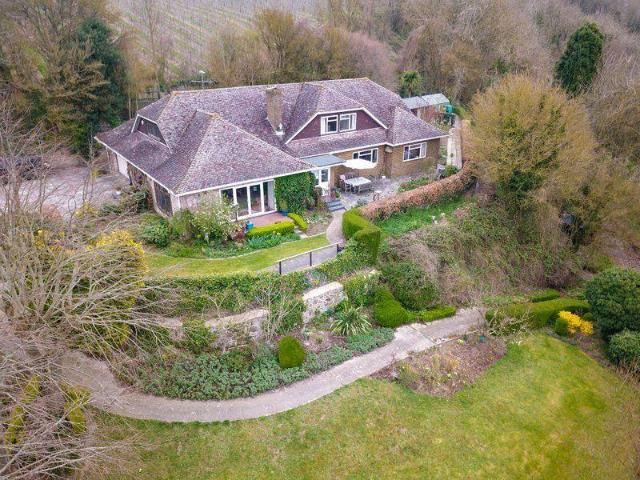
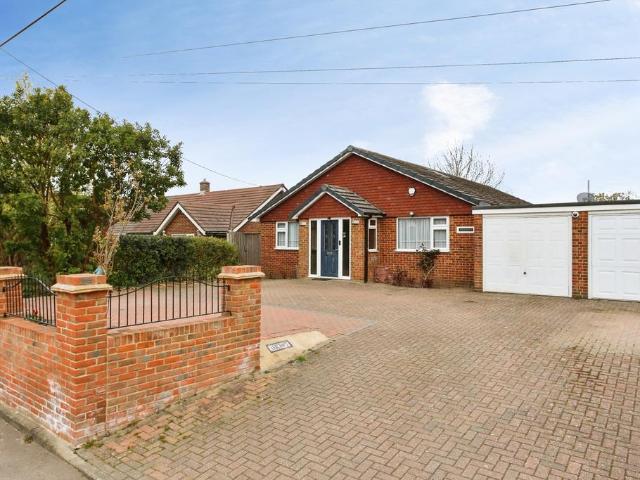
2 bedroom bungalow for sale
View photo
Bungalow · for sale
£ 325,000
2 bedroom bungalow for sale
Hawkenbury Tonbridge
· 2 Bedrooms · 1 Bath · Bungalow
· Garden · Equipped kitchen · Heating
Hawkenbury Tonbridge · 2 Bedrooms · 1 Bath · Bungalow · Garden · Equipped kitchen · Heating
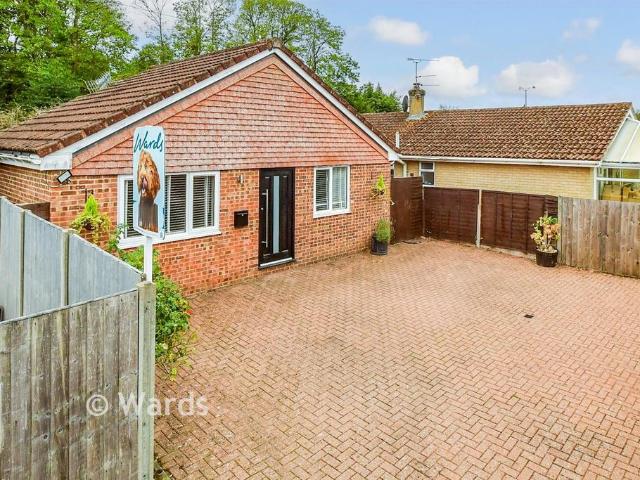
What a cosy home the current owners have created. If you require lateral living you should view. - Sam Newman, Marketing Consultant.Available to the market is this well presented two bedroom detached bungalow found off Green Lane in Langley Heath.Having been built in 2008, this property is in good decorative order throughout and should be viewed to be fully appreciated.Upon arriving at the bungalow you enter through a newly erected porch and then into the hallway. The internal layout is configured to include two bedrooms to the front, a shower room and then open plan living to the rear which includes the kitchen, lounge and dining space. From the lounge area are two sets of patio doors to the enclosed rear garden, which boasts a new summerhouse.The property benefits from double glazed windows throughout and gas central heating.Externally to the front of the bungalow is the driveway which has space to park several vehicles.The neighbouring village of Langley features a church, village h
£ 325,000
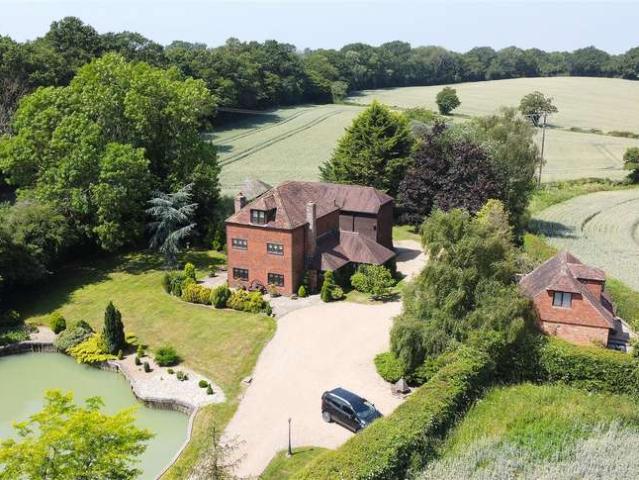
9 Bedroom Detached House
View photo
Villa · for sale
£ 1,450,000
9 Bedroom Detached House
Hawkenbury Tonbridge
· 9 Bedrooms · Villa
· Garden · Fireplace · Equipped kitchen · Powder room · Concierge
Hawkenbury Tonbridge · 9 Bedrooms · Villa · Garden · Fireplace · Equipped kitchen · Powder room · Concierge
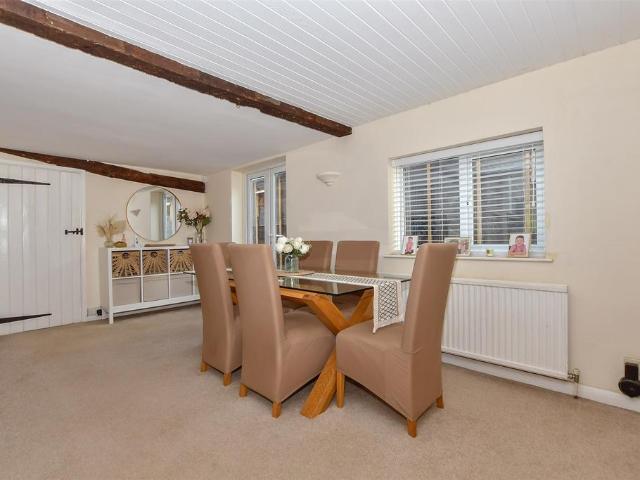
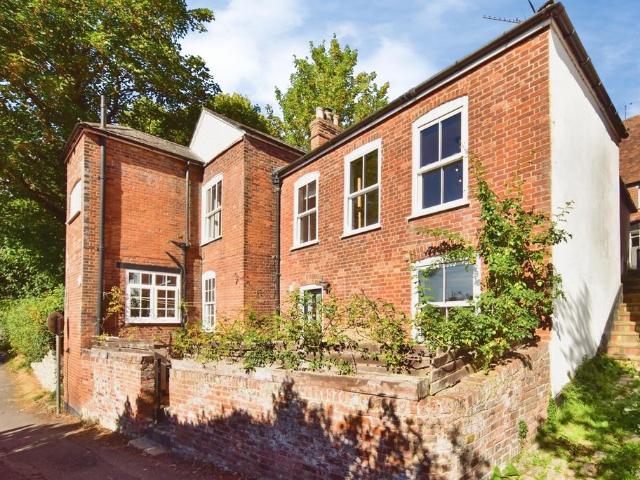
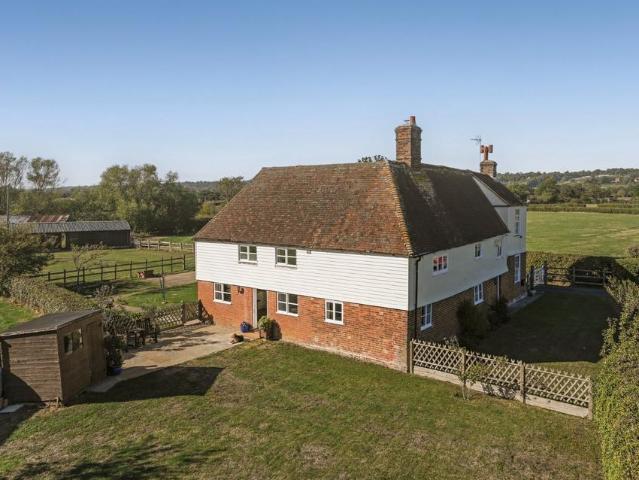
Rush Witt & Wilson are pleased to offer the opportunity to acquire this most attractive 18th Century (unlisted) detached farmhouse with an attached annex/barn and separate detached cottage sitting in generous gardens being located on the outskirts of Biddenden. Barclay Farmhouse offers well-proportioned and versatile accommodation arranged over three floors comprising a generous entrance hallway, cloakroom, family room, snug, living room with impressive inglenook fireplace and kitchen/breakfast room with vaulted ceiling on the on the ground floor. On the first floor is the family bathroom and three double bedrooms, one with a en-suite shower. To the second floor is a further double bedroom and bathroom. The attached 'Barn' offers an independent entrance hallway, reception room and double bedroom with an en-suite shower room on the ground floor. On the first floor two further bedrooms, both with en-suite shower rooms. Further benefits include solar panels fitted to the rear roof slope a
£ 1,450,000
3 bedroom detached house for sale
View photo
House · for sale
£ 400,000
3 bedroom detached house for sale
Hawkenbury Tonbridge
· 3 Bedrooms · 2 Baths · House
· Garden · Equipped kitchen · Parking · Powder room
Hawkenbury Tonbridge · 3 Bedrooms · 2 Baths · House · Garden · Equipped kitchen · Parking · Powder room
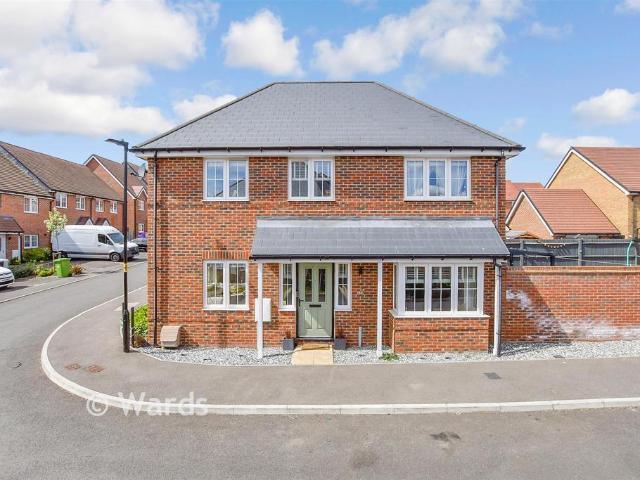
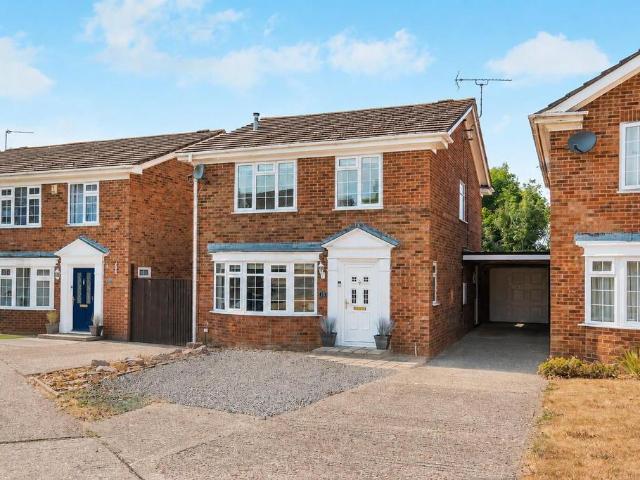
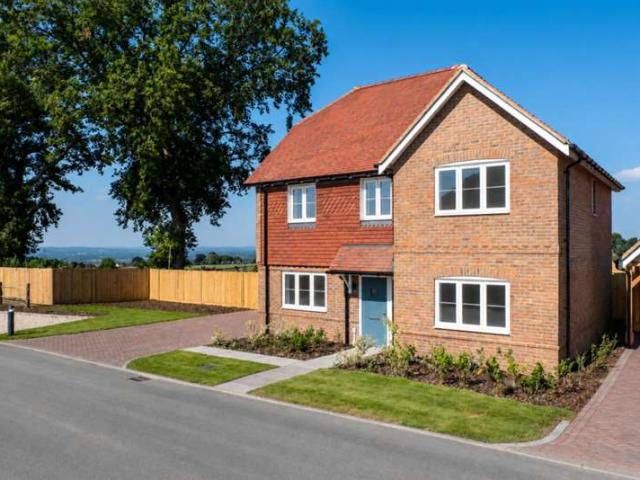
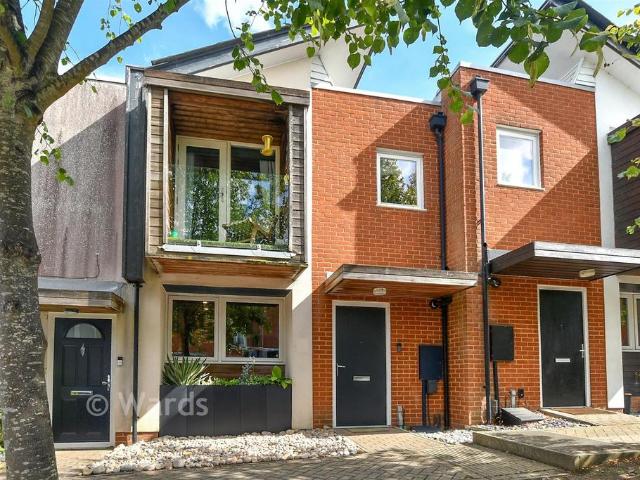
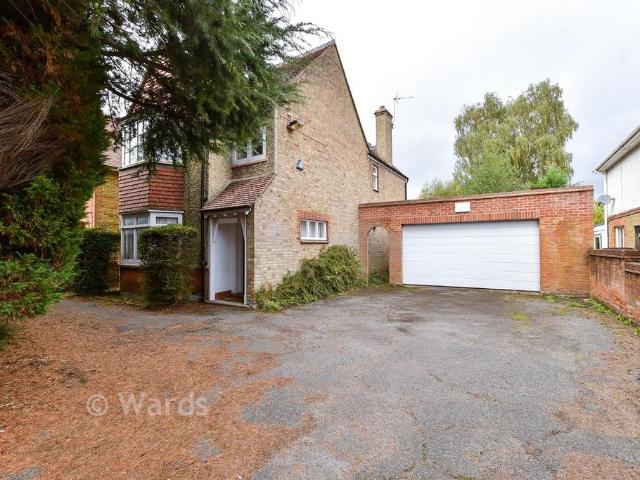
This beautifully presented, modern detached family house is only a few years old, so has the new build warranty remaining on it for peace of mind. Benefiting from an enclosed garden, a superb open plan kitchen/diner and a garage with off road parking. Just a short walk to local shops, sought after Coxheath Primary School and scenic countryside.Room sizes:Entrance HallDownstairs Cloakroom: 6'1 x 5'1 (1.86m x 1.55m)Lounge: 17'1 x 10'0 (5.21m x 3.05m)Kitchen/Diner: 19'1 x 12'1 (5.82m x 3.69m)LandingBedroom 1: 12'1 x 10'1 (3.69m x 3.08m)En Suite Shower Room: 7'1 x 5'0 (2.16m x 1.53m)Bedroom 2: 10'0 x 7'0 (3.05m x 2.14m)Bedroom 3: 10'1 x 10'0 (3.08m x 3.05m)Bathroom: 7'0 x 7'0 (2.14m x 2.14m)GarageDrivewayFront and Side Gardens The information provided about this property does not constitute or form part of an offer or contract, nor may it be regarded as representations. All interested parties must verify accuracy and your solicitor must verify tenure/lease information, fixtures & fittings
£ 400,000
4 bedroom detached house for sale
View photo
House · for sale
£ 975,000
4 bedroom detached house for sale
Hawkenbury Tonbridge
· 4 Bedrooms · 1 Bath · House
· Garden
Hawkenbury Tonbridge · 4 Bedrooms · 1 Bath · House · Garden
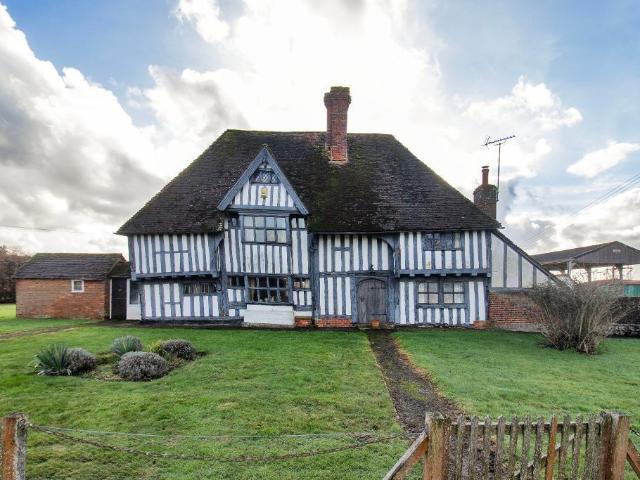
Council tax band: GBOUGHTON MONCHELSEA / STAPLEHURSTSuperb opportunity to update. Nestled within a farm hamlet, this remarkable Grade II* Listed Farmhouse stands as a testament to centuries of English heritage. Dating back to the 15th century, with later additions, the property offers an extraordinary opportunity to breathe new life into a home that has been owned by the same family since the early 1800s. The farmhouse extends to approximately 3,000 square feet and is now in need of sympathetic restoration. The farmhouse sits in garden and grounds of approximately 1.4 acres including a pear orchard.SERVICES:Mains electricity and water. Oil fired central heating.Currently a shared sewage treatment plan however a new sewage treatment plant will be required.Maidstone Borough Council - Council Tax Band GEPC Rating: n/a Grade II* ListedEquidistant between the villages of Boughton Monchelsea and Staplehurst both of which provide a primary school as well as a post office, public house, villag
£ 975,000
5 bedroom detached house for sale
View photo
House · for sale
£ 1,200,000
5 bedroom detached house for sale
Hawkenbury Tonbridge
· 5 Bedrooms · 3 Baths · House
· Fireplace · Equipped kitchen · Concierge
Hawkenbury Tonbridge · 5 Bedrooms · 3 Baths · House · Fireplace · Equipped kitchen · Concierge
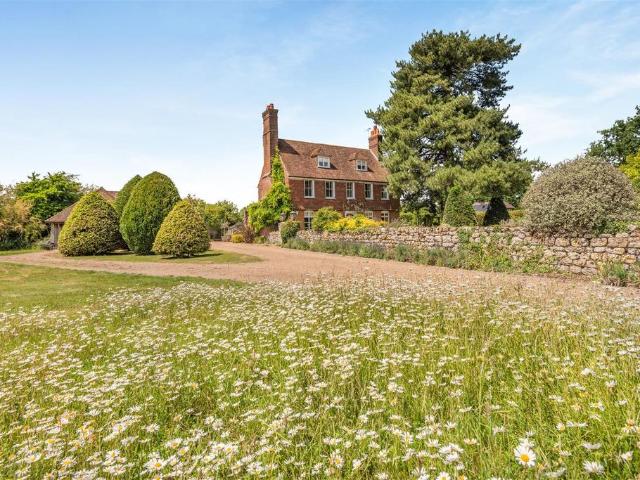
A DISTINGUISHED GRADE II LISTED PERIOD RESIDENCE OCCUPYING THE SITE OF THE HISTORIC NORTON COURT MANOR, SET WITHIN BEAUTIFULLY ESTABLISHED GROUNDS IN THE HEART OF CHART SUTTONBelieved to date from the mid-18th century and occupying the site of the historic Norton Court manor, this handsome Grade II Listed residence enjoys a delightful setting within one of the area's most sought-after villages.Approached via a sweeping gravel driveway, the property immediately impresses with its attractive tile-hung elevations, substantial chimney stacks and elegant proportions. Arranged over three levels, the accommodation blends period character with practical family living, featuring a wealth of original features including exposed timbers, character fireplaces, latch doors and deep-set windows.The principal reception rooms enjoy attractive outlooks across the grounds, whilst the kitchen and adjoining dining space provide an ideal hub for everyday living and entertaining. To the upper floors are five
£ 1,200,000
8 bedroom detached house for sale
View photo
House · for sale
£ 6,000,000
8 bedroom detached house for sale
Hawkenbury Tonbridge
· 8 Bedrooms · 5 Baths · House
· Garden
Hawkenbury Tonbridge · 8 Bedrooms · 5 Baths · House · Garden
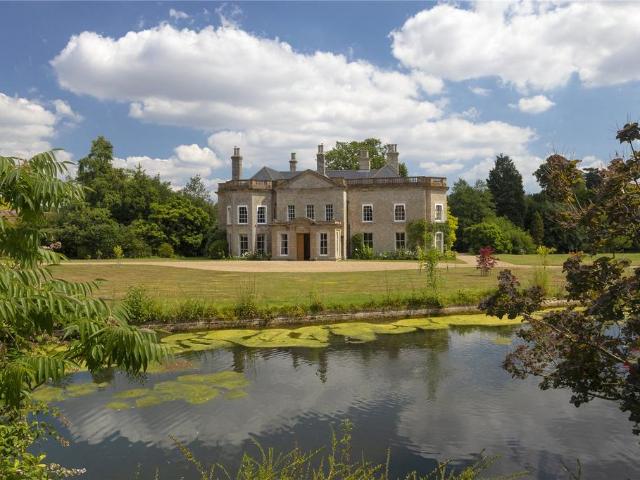
HISTORYHunton Court dates to the 13th century with its ecclesiastical origins still evident today. Subsequent additions to the building were made in the 14th century with a large roof structure and three crown posts which can be found in the attic rooms. In the 18th century the house - then known as Court Lodge - was completely remodelled and renamed as Hunton Court. The Estate was once the country residence of the Bannerman family, starting with Henry Bannerman in 1850, during which time embellishments to the main house were made including the exquisite hand painted wall panels in the drawing room. Hunton Court was successively occupied by descendants of the Bannerman family before moving into the ownership of the current vendors in 2008. LOT 1 - HUNTON COURTHunton Court is Grade II listed and is, unusually for Kent, constructed of a mellow ragstone. The stunning gardens include a serpentine lake and provide a magical setting for this unique house, which epitomises all that is expecte
£ 6,000,000
4 bedroom detached bungalow for sale
View photo
Bungalow · for sale
£ 900,000
4 bedroom detached bungalow for sale
Hawkenbury Tonbridge
· 4 Bedrooms · 3 Baths · Bungalow
· Garden · Fireplace · Equipped kitchen
Hawkenbury Tonbridge · 4 Bedrooms · 3 Baths · Bungalow · Garden · Fireplace · Equipped kitchen
Set along a pretty, tree-lined road in a desirable village location, The Putlogs is an attractive timber-framed, chalet-style home offering an exceptional combination of character, comfort and contemporary living. Built to a high specification by Potton Homes, this thoughtfully designed property enjoys a wonderful sense of space, light and privacy, making it an ideal home for both relaxed family living and entertaining.At the heart of the property is a spectacular entrance hall, which opens into a bright and welcoming sitting room featuring a stunning vaulted ceiling and an attractive fireplace housing a wood-burning stove. This wonderfully inviting space provides a cosy retreat during the colder months, while doors opening onto the terrace create a seamless connection with the garden during the warmer seasons.The spacious kitchen/dining room is perfectly suited to modern family life and social gatherings, with ample room for a large dining table and informal seating. The kitchen inclu
£ 900,000
4 bedroom detached bungalow for sale
View photo
Bungalow · for sale
£ 580,000
4 bedroom detached bungalow for sale
Hawkenbury Tonbridge
· 4 Bedrooms · 2 Baths · Bungalow
Hawkenbury Tonbridge · 4 Bedrooms · 2 Baths · Bungalow
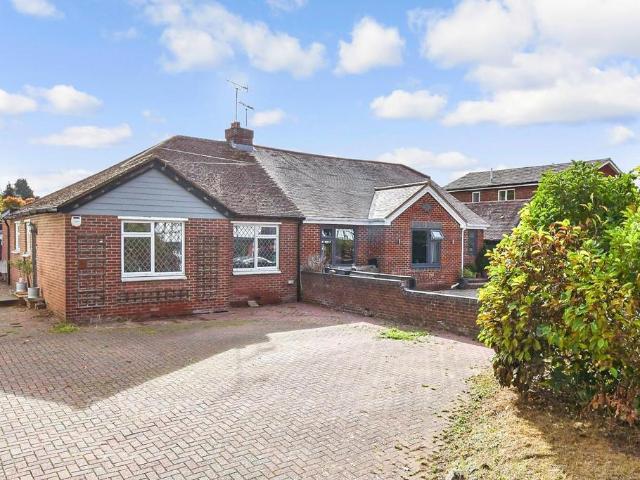
GUIDE PRICE £580,000 - £600,000Nestled in a tranquil residential enclave, this impressive three/four-bedroom detached bungalow presents a rare opportunity to acquire versatile living accommodation and a beautifully maintained home, offered to the market chain free.The property welcomes you with a spacious entrance hall, leading into a thoughtfully arranged interior that exudes warmth and comfort throughout. The heart of the home is a generous lounge area, anchored by a striking double-sided wood burner that provides both visual charm and practical warmth. The sun room, bathed in natural light, offers a peaceful retreat for relaxation or entertaining guests, seamlessly connecting indoor and outdoor living.Three well-proportioned bedrooms are complemented by a flexible fourth room, ideal as a study or additional bedroom, ensuring ample space for family life or visiting guests. The principal bedroom benefits from a contemporary en-suite shower room, while a stylish family bathroom serves
£ 580,000
4 bedroom detached house for sale
View photo
House · for sale
£ 475,000
4 bedroom detached house for sale
Hawkenbury Tonbridge
· 4 Bedrooms · 1 Bath · House
· Garden · Equipped kitchen · Powder room
Hawkenbury Tonbridge · 4 Bedrooms · 1 Bath · House · Garden · Equipped kitchen · Powder room
NO FORWARD CHAIN*FOUR BEDROOM DETACHED HOME SITUATED IN A SOUGHT AFTER CUL DE SAC WITHIN A SHORT WALK OF OFSTED 'OUTSTANDING' LOOSE PRIMARY SCHOOL.Located in the sought after Loose Village this detached family home sits in an excellent position in a quiet cul de sac and in the catchment area of Ofsted 'Outstanding' Loose Primary school with easy access via a convenient footpath from Bray Gardens. The home sits in walking distance of the Loose Valley Conservation Area which offers picturesque walks through woodlands with babbling brooks, ponds and a range of wildlife. For the commuter, Maidstone East offers a direct line to London Victoria while Staplehurst or Marden Stations are only 10 minute drive away, with frequent services to London Bridge, Waterloo and Charing Cross.On the ground floor, the property comprises an entrance hall, useful cloakroom, front-facing lounge, fitted kitchen to the rear and a separate dining room with patio doors opening onto the low-maintenance rear garden.
£ 475,000
4 Bedroom Detached House
View photo
Villa · for sale
£ 680,000
4 Bedroom Detached House
Hawkenbury Tonbridge
· 4 Bedrooms · Villa
· Garden · Equipped kitchen · Patio · Powder room
Hawkenbury Tonbridge · 4 Bedrooms · Villa · Garden · Equipped kitchen · Patio · Powder room
Stamp Duty Paid! *Ready to move into*The Sheldwich is a beautifully designed detached home spanning 1,443 square feet and distinguished by its impressive wide frontage. Designed with modern living in mind, The Sheldwich combines thoughtful layouts, quality finishes and a strong sense of space throughout.On the ground floor, the kitchen, dining and family room forms the heart of the home, opening directly onto an Indian sandstone patio and a private rear garden laid to turf, ideal for both everyday living and entertaining. The living room is a separate, well-proportioned space, providing a calm and comfortable area for relaxation. The private study is ideal for those working from home. A utility room and cloakroom complete the ground floor, offering practical storage and convenience. Upstairs, the principal bedroom and bedroom two both benefit from en-suite shower rooms while all bedrooms are generously sized doubles and are equipped with fitted wardrobes. The remaining bedrooms are ser
£ 680,000
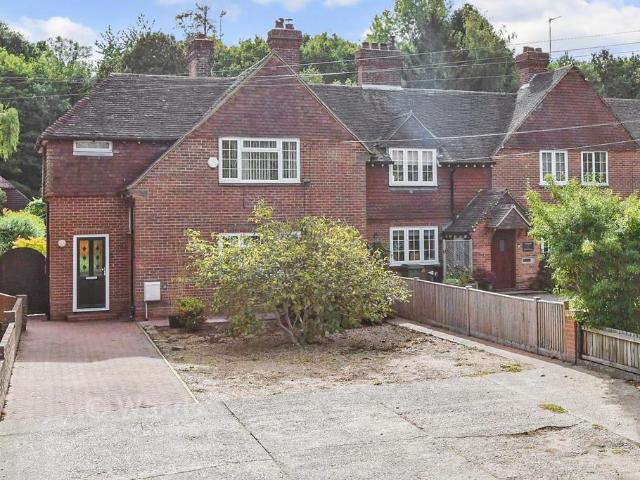
3 bedroom semi detached house for sale
View photo
House · for sale
£ 264,500
3 bedroom semi detached house for sale
Hawkenbury Tonbridge
· 3 Bedrooms · 1 Bath · House
Hawkenbury Tonbridge · 3 Bedrooms · 1 Bath · House
SECURING THIS PROPERTY WITH A LIFETIME LEASEOVER 60s can secure this property with a HOME FOR LIFE from HOMEWISEThrough the Home for Life Plan from Homewise, those AGED 60 or over can purchase a Lifetime Lease and a share of the property value to safeguard for the future. The cost to purchase the Lifetime Lease is always less than the full market value. OVER 60s customers typically save between from 20% to 50%*.Home for Life Plan guide price for OVERS 60s: The Lifetime Lease price for this property is £264,500 based on an average saving of 33%.Market Value Price: £400,000The price you pay will vary according to your age, personal circumstances and requirements and will be adjusted to include any percentage of the property you wish to safeguard. The plan allows customers to purchase a share of the property value (UP TO 50%) to safeguard for the future.For an indication of what you could save, please use our CALCULATOR on the HOMEWISE website.Please CALL for more information or a PERSONA
£ 264,500
2 bedroom semi detached house for sale
View photo
House · for sale
£ 290,000
Updated
2 bedroom semi detached house for sale
Hawkenbury Tonbridge
· 2 Bedrooms · 1 Bath · House
· Garden · Equipped kitchen · Parking
Hawkenbury Tonbridge · 2 Bedrooms · 1 Bath · House · Garden · Equipped kitchen · Parking
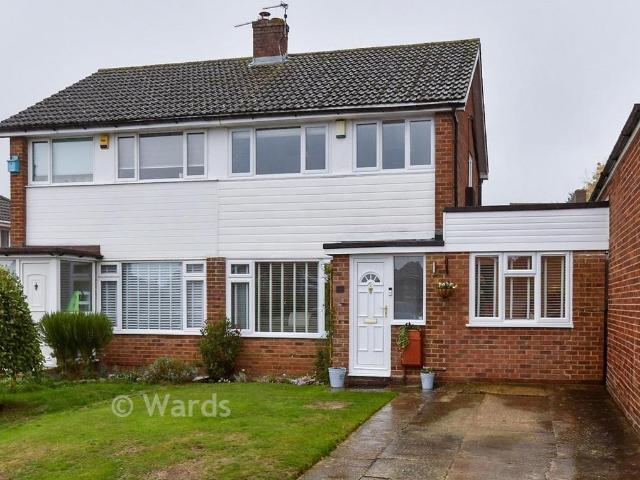
Offering excellent potential for its next owner, this two-bedroom home benefits from generous off-road parking, a carport, conservatory and a lovely rear garden.The ground floor comprises a fitted kitchen and a comfortable living room, with the conservatory positioned just beyond. Overlooking and opening onto the garden, the conservatory provides a versatile additional living space that could be used as a dining room, playroom or peaceful place to relax.Upstairs are two well-proportioned bedrooms together with the main family bathroom.Both the kitchen and bathroom are more traditional in style, presenting an excellent opportunity for the new owner to modernise the property and create a home tailored to their own taste. The house offers plenty of potential while remaining practical and usable from the outset.Outside, the property enjoys gardens to both the front and rear. The attractive rear garden provides a lovely space for relaxing, entertaining or family life. To the front, a genero
£ 290,000
3 bedroom detached house for sale
View photo
House · for sale
£ 413,000
3 bedroom detached house for sale
Hawkenbury Tonbridge
· 3 Bedrooms · 1 Bath · House
Hawkenbury Tonbridge · 3 Bedrooms · 1 Bath · House
SECURING THIS PROPERTY WITH A LIFETIME LEASEOVER 60s can secure this property with a HOME FOR LIFE from HOMEWISEThrough the Home for Life Plan from Homewise, those AGED 60 or over can purchase a Lifetime Lease and a share of the property value to safeguard for the future. The cost to purchase the Lifetime Lease is always less than the full market value. OVER 60s customers typically save between from 20% to 50%*.Home for Life Plan guide price for OVERS 60s: The Lifetime Lease price for this property is £413,000 based on an average saving of 33%.Market Value Price: £625,000The price you pay will vary according to your age, personal circumstances and requirements and will be adjusted to include any percentage of the property you wish to safeguard. The plan allows customers to purchase a share of the property value (UP TO 50%) to safeguard for the future.For an indication of what you could save, please use our CALCULATOR on the HOMEWISE website.Please CALL for more information or a PERSONA
£ 413,000
3 bedroom terraced house for sale
View photo
House · for sale
£ 325,000
3 bedroom terraced house for sale
Hawkenbury Tonbridge
· 3 Bedrooms · 1 Bath · House
· Garden · Equipped kitchen · Parking · Patio
Hawkenbury Tonbridge · 3 Bedrooms · 1 Bath · House · Garden · Equipped kitchen · Parking · Patio
CHARMING THREE BEDROOM HOME WITH AN EXTENDED COUNTRY-STYLE KITCHEN/DINER AND A GARDEN EXTENDING OVER 100FTThis appealing three-bedroom home combines character features with generous living space and a well-proportioned garden, conveniently positioned for local schools and everyday amenities in Loose.The lounge features a log burner, creating a welcoming space to relax, while the extended open-plan kitchen/diner provides a sociable setting for cooking, dining and entertaining. Country-style units and a breakfast bar complement the room’s character and offer a practical layout for day-to-day family life.Upstairs, the main bedroom benefits from an adjoining dressing room, with potential to create an en-suite, subject to any necessary approvals. Two further good-sized bedrooms are served by a spacious bathroom with a shower over the bath.Outside, there is off-road parking to the front. The rear garden extends over 100ft, with generous lawns and patio seating areas providing plenty of room
£ 325,000
3 bedroom semi detached house for sale
View photo
House · for sale
£ 400,000
3 bedroom semi detached house for sale
Hawkenbury Tonbridge
· 3 Bedrooms · 2 Baths · House
· Garden · Equipped kitchen · Powder room
Hawkenbury Tonbridge · 3 Bedrooms · 2 Baths · House · Garden · Equipped kitchen · Powder room
GUIDE PRICE £400,000 - £425,000A beautifully presented three-bedroom semi-detached home, tucked away within Hawthorn Place, a small and modern residential close in the sought-after village of Coxheath. Immaculate throughout and complemented by a long private driveway, the property offers stylish, low-maintenance accommodation that is perfectly suited to first-time buyers, couples and young families.Stepping inside, the entrance hall provides access to a convenient ground-floor cloakroom before leading into the impressive open-plan living accommodation.The contemporary kitchen and dining area creates a sociable heart to the home, offering an excellent range of units and work surfaces alongside plenty of room for a family dining table. This connects naturally with the generous living room, creating a bright and spacious layout that works equally well for everyday life and entertaining. French doors open directly onto the rear garden, allowing natural light to flow through the room and pr
£ 400,000
5 bedroom detached house for sale
View photo
House · for sale
£ 1,199,950
5 bedroom detached house for sale
Hawkenbury Tonbridge
· 5 Bedrooms · 3 Baths · House
· Concierge
Hawkenbury Tonbridge · 5 Bedrooms · 3 Baths · House · Concierge
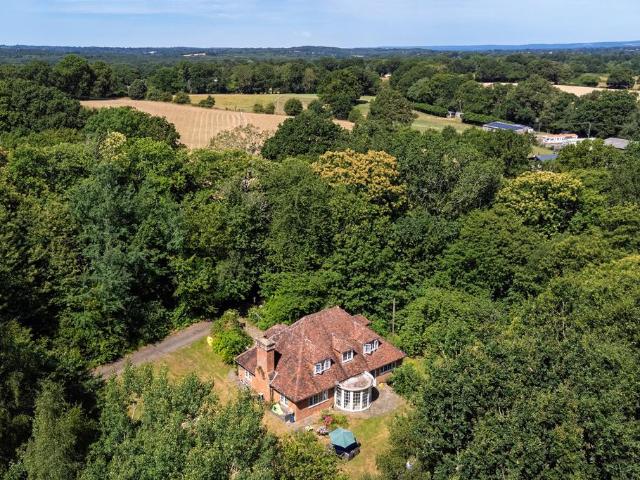
Substantial Five-Bedroom Detached Residence – Westerhill Road, LintonProperties offering this combination of location, views and land rarely come to the market, making this a particularly exciting opportunity. Having been a much-loved family home for almost 30 years, Hill Side House is now available for a new owner and offers a fantastic opportunity to create something truly special.A truly impressive and highly versatile detached residence offering approximately 3,694 sq ft of accommodation, set within around 2.2 acres and enjoying amazing far-reaching views over the surrounding countryside.Hill Side House offers an exceptional amount of space and, with five bedrooms, three reception rooms, extensive outbuildings, there is huge scope to adapt, improve and create a home perfectly suited to your own requirements.The accommodation is particularly flexible, with three bedrooms on the ground floor, making the property ideal for multi-generational living, older children, guests or those req
£ 1,199,950
2 bedroom lodge for sale
View photo
House · for sale
£ 165,000
2 bedroom lodge for sale
Hawkenbury Tonbridge
· 2 Bedrooms · 2 Baths · House
· Garden · Equipped kitchen
Hawkenbury Tonbridge · 2 Bedrooms · 2 Baths · House · Garden · Equipped kitchen
BRAND NEW Lodge (36'x20') | 12-month leisure license | Exclusive for the over 45s | CCTV on site | Pet friendly | Fully furnished lodge | Decking | Park is surrounded by countryside | Bus stop nearby | Village location | Well maintained park | Communal spaces | Available to view now!THE LODGEThis brand new, modern-furnished Pathfinder Springfield (36'x20') luxury lodge is perfect for those looking for a detached, easy to maintain, bungalow-style leisure property. The lodge features a modern kitchen and living spaces. The kitchen has plenty of worktop space and integrated appliances. There are two bedrooms and two bathrooms. THE PARK This 12-month leisure development lies in a rural location, surrounded by woodland and agricultural land. The development has well manicured gardens, communal spaces and fantastic countryside views. It is exclusive for the over 45s and is pet friendly (2 pets per home). THE AREAThis development is located in the centre of the Garden of England and surrounde
£ 165,000
4 bedroom detached house for sale
View photo
House · for sale
£ 700,000
4 bedroom detached house for sale
Hawkenbury Tonbridge
· 4 Bedrooms · 1 Bath · House
· Garden · Fireplace · Equipped kitchen
Hawkenbury Tonbridge · 4 Bedrooms · 1 Bath · House · Garden · Fireplace · Equipped kitchen
Would you love to live in an attractive, historic property with exposed beams and a spacious layout? The downstairs of this detached house provides a fantastic open plan feel, especially with the impressive lounge complete with inglenook fireplace that is the hub of the home. Externally, the plot is fantastic providing incredible room for a family to enjoy. Just imagine how great the garden parties could be, especially with the gated driveway and plenty of space for guests to park too. Surrounding the home is a picturesque countryside view to the side, alongside some sizeable outbuildings that could well be explored for their planning potential, subject to obtaining the necessary planning permission or change of use consents.Room sizes:PorchEntrance HallCloakroom: 5'3 x 3'6 (1.60m x 1.07m)Lounge: (L-shaped) 21'7 x 13'3 (6.58m x 4.04m) plus 8'4 x 7'2 (2.54m x 2.19m)Dining Room: (L-shaped) 17'10 x 9'3 (5.44m x 2.82m) plus 4'10 x 1'11 (1.47m x 0.58m)Kitchen: 9'11 x 9'0 (3.02m x 2.75m)Land
£ 700,000
3 bedroom semi detached house for sale
View photo
House · for sale
£ 375,000
3 bedroom semi detached house for sale
Hawkenbury Tonbridge
· 3 Bedrooms · 2 Baths · House
· Fireplace · Equipped kitchen
Hawkenbury Tonbridge · 3 Bedrooms · 2 Baths · House · Fireplace · Equipped kitchen
Detached character cottagePanoramic views across the Vale of KentThree-bedroom versatile accommodationImpressive kitchen/dining spaceFeature fireplace with wood-burning stovePrincipal bedroom with dressing area and en-suiteGround-floor third bedroomElevated position in sought-after Sutton ValenceQuiet village location with local pubs and cafe Approximately 5 miles from MaidstoneViewing highly recommendedWake up to panoramic views across the Vale of Kent from this beautifully positioned detached cottage, set high above the sought-after village of Sutton Valence.Combining traditional charm with modern-day comfort, this three-bedroom home is arranged over two and a half floors, with a versatile layout that takes full advantage of its elevated setting.The open-plan kitchen and dining area forms the social heart of the property, with a large island and range-style cooker providing the perfect setting for entertaining. A magnificent fireplace housing a sleek wood-burning stove adds warmth an
£ 375,000
3 bedroom terraced house for sale
View photo
House · for sale
£ 198,000
3 bedroom terraced house for sale
Hawkenbury Tonbridge
· 3 Bedrooms · 1 Bath · House
Hawkenbury Tonbridge · 3 Bedrooms · 1 Bath · House
SECURING THIS PROPERTY WITH A LIFETIME LEASEOVER 60s can secure this property with a HOME FOR LIFE from HOMEWISEThrough the Home for Life Plan from Homewise, those AGED 60 or over can purchase a Lifetime Lease and a share of the property value to safeguard for the future. The cost to purchase the Lifetime Lease is always less than the full market value. OVER 60s customers typically save between from 20% to 50%*.Home for Life Plan guide price for OVERS 60s: The Lifetime Lease price for this property is £198,000 based on an average saving of 33%.Market Value Price: £300,000The price you pay will vary according to your age, personal circumstances and requirements and will be adjusted to include any percentage of the property you wish to safeguard. The plan allows customers to purchase a share of the property value (UP TO 50%) to safeguard for the future.For an indication of what you could save, please use our CALCULATOR on the HOMEWISE website.Please CALL for more information or a PERSONA
£ 198,000
3 bedroom bungalow for sale
View photo
Bungalow · for sale
£ 600,000
3 bedroom bungalow for sale
Hawkenbury Tonbridge
· 3 Bedrooms · 2 Baths · Bungalow
· Equipped kitchen
Hawkenbury Tonbridge · 3 Bedrooms · 2 Baths · Bungalow · Equipped kitchen
GUIDE PRICE £600,000 - £625,000Discover this beautifully presented and cleverly extended three bedroom bungalow, located in the picturesque village of Chart Sutton. Thoughtfully maintained throughout, the property offers generous accommodation, modern comforts, and stunning views over open farmland.Key FeaturesThree double bedroomsModern en-suite bathroom to the primary bedroomGarage and off-road parkingRear views overlooking open countryside and farmlandSolar panels providing energy efficiencyLink Detached layout with a smart extensionQuiet village location with excellent local amenitiesStepping inside, the home offers wellproportioned living spaces ideal for families or those seeking single storey living with a premium finish. The thoughtful extension enhances the natural flow of the layout, creating a spacious feel throughout.The modern bathrooms are a standout feature, and offer a touch of luxury. There is a fantastic Kitchen that will both deliver and spoil you with all of the won
£ 600,000
3 bedroom terraced house for sale
View photo
House · for sale
£ 350,000
3 bedroom terraced house for sale
Hawkenbury Tonbridge
· 3 Bedrooms · 2 Baths · House
· Garden · Equipped kitchen · Parking · Powder room
Hawkenbury Tonbridge · 3 Bedrooms · 2 Baths · House · Garden · Equipped kitchen · Parking · Powder room
Located on a popular modern development, this spacious terraced family house is well presented throughout and has accommodation spread over 3 floors. Benefiting from a garage and a parking space to the rear and a low maintenance and enclosed rear garden. Just a short walk to local shops, amenities and scenic countryside.Room sizes:Entrance HallLounge/Diner: 18'6 x 13'2 (5.64m x 4.02m)Cloakroom: 6'2 x 3'6 (1.88m x 1.07m)Kitchen: 10'1 x 8'4 (3.08m x 2.54m)LandingBedroom 2: 13'2 x 11'2 (4.02m x 3.41m)Bedroom 3: 13'2 x 10'3 (4.02m x 3.13m)Family Bathroom: 9'2 x 6'2 (2.80m x 1.88m)LandingBedroom 1: 27'7 x 9'5 (8.41m x 2.87m)En-suite Shower Room: 7'6 x 4'7 (2.29m x 1.40m)Rear GardenGarageOff Road Parking The information provided about this property does not constitute or form part of an offer or contract, nor may it be regarded as representations. All interested parties must verify accuracy and your solicitor must verify tenure/lease information, fixtures & fittings and, where the property h
£ 350,000
3 bedroom detached house for sale
View photo
House · for sale
£ 525,000
3 bedroom detached house for sale
Hawkenbury Tonbridge
· 3 Bedrooms · 1 Bath · House
· Garden · Parking · Equipped kitchen
Hawkenbury Tonbridge · 3 Bedrooms · 1 Bath · House · Garden · Parking · Equipped kitchen
An exciting opportunity to renovate and create your dream home, this spacious period detached family house benefits from spacious accommodation on a generous, double width plot, a useful loft room, a detached double garage and a large rear garden. With lots of potential to extend, subject to planning and consents and just a short walk to sought after Loose Primary School, local shops and the picturesque Loose Valley conservation area, offered with no forward chain. Please refer to the footnote regarding the services and appliances.Room sizes:Entrance HallDining Room: 14'3 x 13'2 (4.35m x 4.02m)Breakfast Room: 13'4 x 11'7 (4.07m x 3.53m)Kitchen: 11'7 x 8'5 (3.53m x 2.57m)Lounge: 12'0 x 11'10 (3.66m x 3.61m)Sun Room: 11'8 x 8'4 (3.56m x 2.54m)LandingBedroom 1: 14'8 x 13'1 (4.47m x 3.99m)Bedroom 2: 11'10 x 11'10 (3.61m x 3.61m)Bedroom 3: 11'8 x 9'10 (3.56m x 3.00m)Bathroom: 6'9 x 6'0 (2.06m x 1.83m)Separate ToiletLandingLoft Room: 18'2 x 12'9 (5.54m x 3.89m)Double Garage: 18'1 x 16'2 (5.5
£ 525,000
5 bedroom detached house for sale
View photo
House · for sale
£ 875,000
5 bedroom detached house for sale
Hawkenbury Tonbridge
· 5 Bedrooms · 2 Baths · House
· Concierge
Hawkenbury Tonbridge · 5 Bedrooms · 2 Baths · House · Concierge
Period charm and on a quiet country lane, what could be better - James Hickman, Rural Property and Land #TheGardenOfEngland A rural property with outbuildings, stable and land situated on a quiet country lane, comprising an attractive Grade II Listed period house extending to just over 2,000 sq. ft and comprising 4 reception rooms and 5 bedrooms.The two outbuildings may have potential for change of use to a holiday let or similar use, subject to planning.Freehold – Council Tax Band FIn all about 3.50 acres Holbrook is conveniently located on a country lane, only a short drive from Cross-at-Hand and the A229 which provides easy access to Maidstone and the M20 to the north and Staplehurst, Staplehurst Station and Cranbrook to the south. Staplehurst village provides a good range of amenities within the village whilst just outside the village there is a modern Sainsburys store. There are a number of both primary and secondary schools in the area and surrounding villages both in the private
£ 875,000
4 bedroom detached house for sale
View photo
House · for sale
£ 500,000
Updated
4 bedroom detached house for sale
Hawkenbury Tonbridge
· 4 Bedrooms · House
· Garden · Equipped kitchen
Hawkenbury Tonbridge · 4 Bedrooms · House · Garden · Equipped kitchen
Plot 123 (The Scrivener) - priced at £500,000 About the Home Designed to impress from the very first sight, The Scrivener’s external architectural flourishes include an attractive double bay window, offering a glimpse of the wonderful living space within. This 4-bedroom home is well-suited to families looking for more space to grow into, and flexibility to adapt to ever-evolving lifestyles. The heart of The Scrivener is its open-plan kitchen, dining and family area, which will draw family and guests together around the kitchen breakfast bar, or a dining table for more formal entertaining. French doors in the dining area open onto the rear garden, and there is room considered in the layout for a snug area to relax in comfort. The separate utility room lies off the kitchen, allowing the kitchen to be dedicated to cooking, and it has a door to the outside, which is useful on laundry days. The separate living room is cosy and inviting, and the feature bay window adds dimension to the room,
£ 500,000
3 bedroom semi detached bungalow for sale
View photo
Bungalow · for sale
£ 264,000
3 bedroom semi detached bungalow for sale
Hawkenbury Tonbridge
· 3 Bedrooms · 1 Bath · Bungalow
Hawkenbury Tonbridge · 3 Bedrooms · 1 Bath · Bungalow
SECURING THIS PROPERTY WITH A LIFETIME LEASEOVER 60s can secure this property with a HOME FOR LIFE from HOMEWISEThrough the Home for Life Plan from Homewise, those AGED 60 or over can purchase a Lifetime Lease and a share of the property value to safeguard for the future. The cost to purchase the Lifetime Lease is always less than the full market value. OVER 60s customers typically save between from 20% to 50%*.Home for Life Plan guide price for OVERS 60s: The Lifetime Lease price for this property is £264,000 based on an average saving of 33%.Market Value Price: £400,000The price you pay will vary according to your age, personal circumstances and requirements and will be adjusted to include any percentage of the property you wish to safeguard. The plan allows customers to purchase a share of the property value (UP TO 50%) to safeguard for the future.For an indication of what you could save, please use our CALCULATOR on the HOMEWISE website.Please CALL for more information or a PERSONA
£ 264,000
3 bedroom end of terrace house for sale
View photo
House · for sale
£ 500,000
3 bedroom end of terrace house for sale
Hawkenbury Tonbridge
· 3 Bedrooms · 1 Bath · House
· Garden · Parking · Equipped kitchen · Powder room
Hawkenbury Tonbridge · 3 Bedrooms · 1 Bath · House · Garden · Parking · Equipped kitchen · Powder room
This charming end of terrace character cottage house boasts a wealth of period features, a versatile layout, a large garden, ample off road parking and a car port, single garage and a double garage/workshop. Backing onto a picturesque private estate, with sought after primary and secondary schools and local shops and amenities nearby.Room sizes:Entrance PorchHallwayDownstairs Cloakroom: 4'1 x 2'1 (1.25m x 0.64m)Study: 11'6 x 7'5 (3.51m x 2.26m)Lounge: 15'1 x 10'1 (4.60m x 3.08m)Kitchen: 12'1 x 8'0 (3.69m x 2.44m)Dining Room: 10'1 x 9'0 (3.08m x 2.75m)Utility Room: 5'1 x 4'1 (1.55m x 1.25m)LandingBedroom 1: 15'1 x 9'1 (4.60m x 2.77m)Bedroom 2: 11'0 x 9'0 (3.36m x 2.75m)Bedroom 3: 12'1 x 9'0 (3.69m x 2.75m)Shower Room: 9'1 x 5'1 (2.77m x 1.55m)Front and Rear GardensGarage and Off Road ParkingDouble Garage/WorkshopCar Port The information provided about this property does not constitute or form part of an offer or contract, nor may it be regarded as representations. All interested parties
£ 500,000
5 bedroom detached house for sale
View photo
House · for sale
£ 800,000
5 bedroom detached house for sale
Hawkenbury Tonbridge
· 5 Bedrooms · 2 Baths · House
· Garden · Fireplace
Hawkenbury Tonbridge · 5 Bedrooms · 2 Baths · House · Garden · Fireplace
Property Description: Guide Price £800,000 - £850,000. Hidden away at the end of a long private driveway and set within approximately 2.51 acres of gardens and woodland, Beakswood is a substantial detached and CHAIN FREE family home providing privacy, character and exceptional potential in one of Kent's most desirable village settings.Surrounded by mature trees, with its own pond, expansive lawns and a redundant stable block, this is a property that feels wonderfully secluded whilst remaining within easy reach of Biddenden, Cranbrook and the wider Weald. Whether you're looking for a family home, a lifestyle change or a countryside retreat with scope to make your own, opportunities like this are increasingly rare.Extending to over 2,300 sq ft, the accommodation is both versatile and generously proportioned. A spacious entrance hall leads to an impressive triple-aspect sitting room centred around a striking inglenook fireplace with wood-burning stove, creating a warm and inviting heart t
£ 800,000
5 Bedroom Detached House
View photo
Villa · for sale
£ 800,000
5 Bedroom Detached House
Hawkenbury Tonbridge
· 5 Bedrooms · Villa
· Garden · Parking · Equipped kitchen
Hawkenbury Tonbridge · 5 Bedrooms · Villa · Garden · Parking · Equipped kitchen
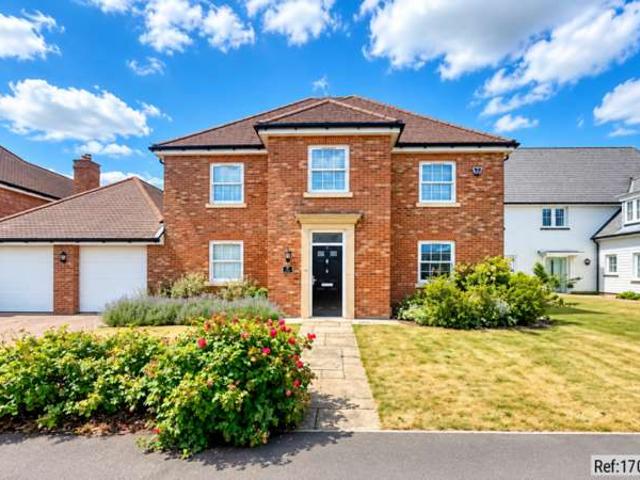
Property Ref: 17033 5-Bedroom Detached Home with No Onward Chain Enjoy village life in Sutton Valence in this well presented detached home, built in 2018 and ready for its next owners. With 5 double bedrooms, 2 en-suites, a double garage and a spacious garden, there‘s plenty of room for family living. The ground floor offers several spaces to relax and entertain. The open-plan kitchen and dining area connects to a separate utility and laundry room, fitted with a washing machine, dryer, storage and sink. The conservatory looks out onto the garden, while the living room has bi-fold doors opening outside. There‘s also a separate dining room and a downstairs WC. Upstairs, all 5 bedrooms are reached from a spacious landing. Two have built-in wardrobes and private en-suite shower rooms. The family bathroom has both a bath and a walk-in shower. The home is in Sutton Valence, close to Sutton Valence Primary School and the independent Sutton Valence School, which caters for children from age 2
£ 800,000
3 bedroom detached bungalow for sale
View photo
Bungalow · for sale
£ 254,000
3 bedroom detached bungalow for sale
Hawkenbury Tonbridge
· 3 Bedrooms · 1 Bath · Bungalow
Hawkenbury Tonbridge · 3 Bedrooms · 1 Bath · Bungalow
SECURING THIS PROPERTY WITH A LIFETIME LEASEOVER 60s can secure this property with a HOME FOR LIFE from HOMEWISEThrough the Home for Life Plan from Homewise, those AGED 60 or over can purchase a Lifetime Lease and a share of the property value to safeguard for the future. The cost to purchase the Lifetime Lease is always less than the full market value. OVER 60s customers typically save between from 20% to 50%*.Home for Life Plan guide price for OVERS 60s: The Lifetime Lease price for this property is £254,000 based on an average saving of 33%.Market Value Price: £385,000The price you pay will vary according to your age, personal circumstances and requirements and will be adjusted to include any percentage of the property you wish to safeguard. The plan allows customers to purchase a share of the property value (UP TO 50%) to safeguard for the future.For an indication of what you could save, please use our CALCULATOR on the HOMEWISE website.Please CALL for more information or a PERSONA
£ 254,000

Get email alerts

Don't miss out: be the first to know about new properties

The alert was correctly created

On subscribing you accept the conditions of use and the privacy policy
Alert
Receive new ads in your inbox
Save this search
Receive alerts for new listings

We'll send you an email when we have new properties for: "Houses for sale in Hawkenbury Tonbridge"

The alert was correctly created

Downswood Maidstone
Loose Maidstone
Get email alerts and be the first to see new listings
Required field
On subscribing I accept the terms of the privacy policy
Perfect! You'll soon start receiving new listings via email
Alert
Receive an email when we have new ads for Houses for sale in Hawkenbury Tonbridge
Save this search
Filters

Bedrooms

Size (sq.ft)

sq.ft
sq.ft

Price

£
£

Property type

Bathrooms

Clear all filters
Receive notifications when new entries are published.