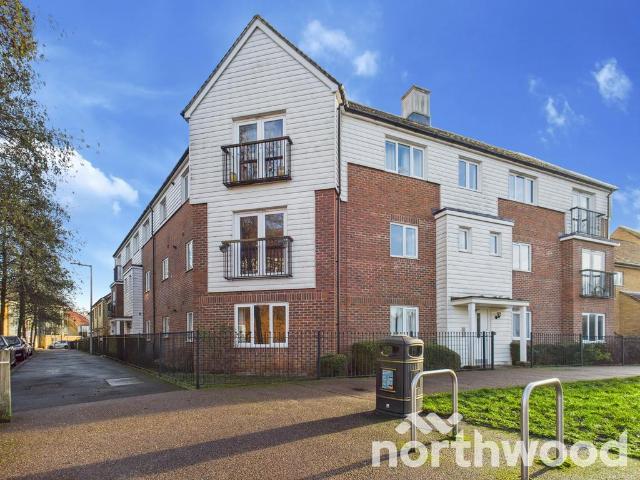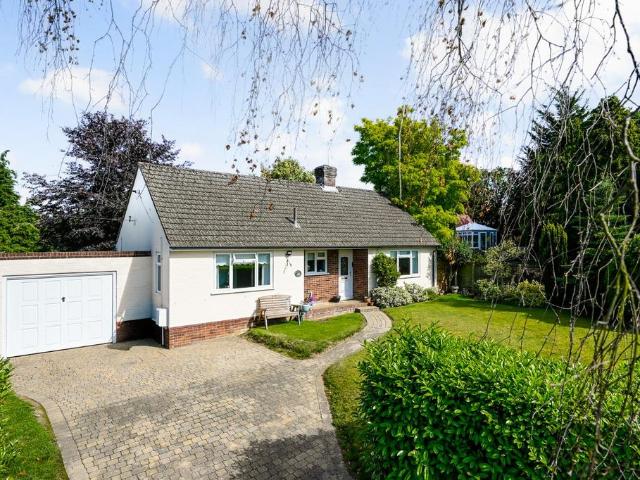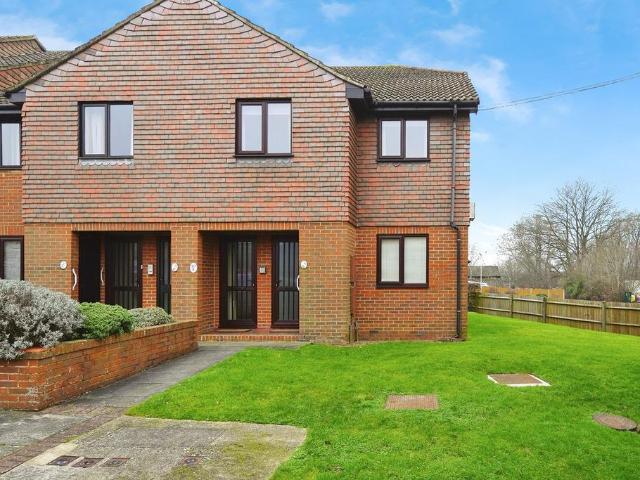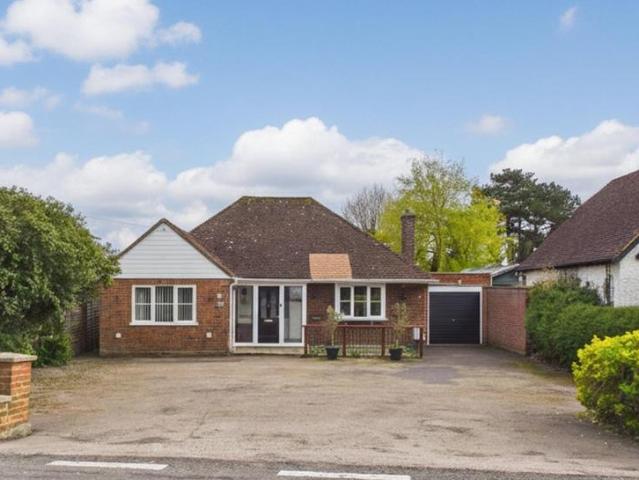
980 properties for sale in Headcorn Ashford

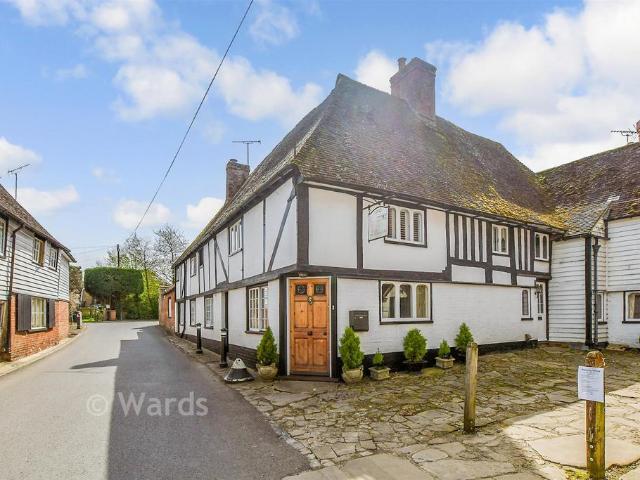
3 bedroom character property for sale
View photo
House · for sale
£ 500,000
3 bedroom character property for sale
Headcorn Ashford
· 3 Bedrooms · 2 Baths · House
· Garden · Fireplace · Parking · Equipped kitchen · Powder room
Headcorn Ashford · 3 Bedrooms · 2 Baths · House · Garden · Fireplace · Parking · Equipped kitchen · Powder room
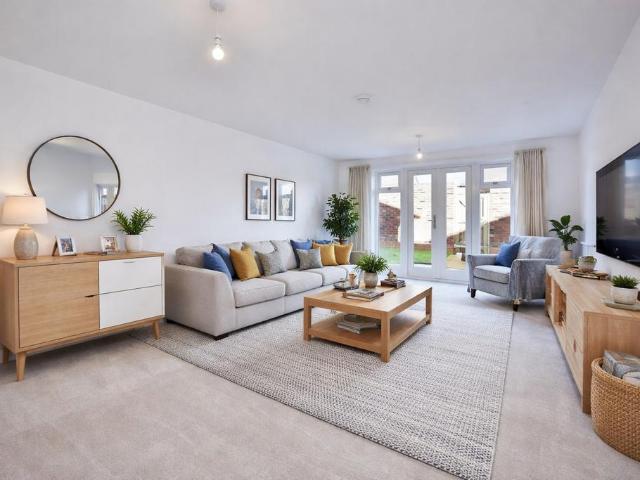
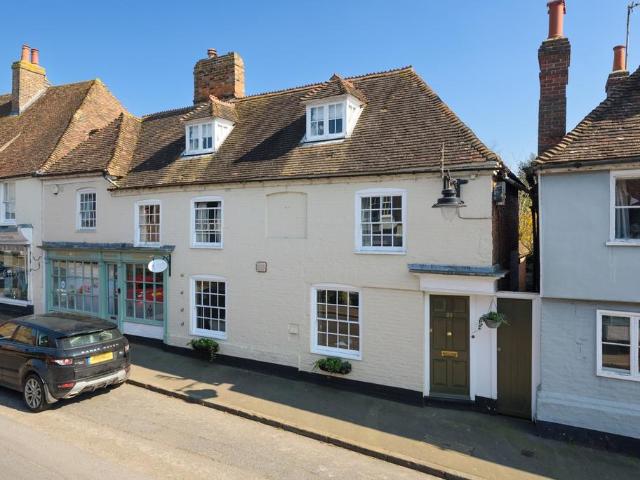
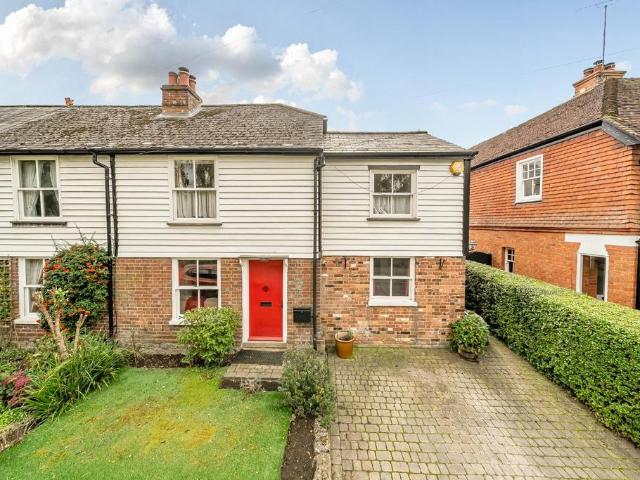
Offered chain free, this deceptive Grade 2 listed end terraced cottage is located in this popular semi-rural village, and offers generous living space set over two floors. You enter a large open lounge/dining room, with wood stripped floors and large open fireplace, with a door from here to the large family room, with wood burning stove and doors leading to the garden. The kitchen/breakfast room, with tiled flooring offers a ground floor cloakroom to the side, stable door leading to the garden and staircase taking you to the first floor landing. Upstairs, there are three good sized bedrooms, the main with large en-suite shower room and dressing area, with a separate three piece bathroom featuring a roll top bath servicing the remaining two bedrooms.Outside, there is a block paved driveway providing off street parking for one car, a real bonus in the village, with lawned area beside and path to the front door and to the rear, a low maintenance (SIZE) paved garden leading to a substantia
£ 500,000
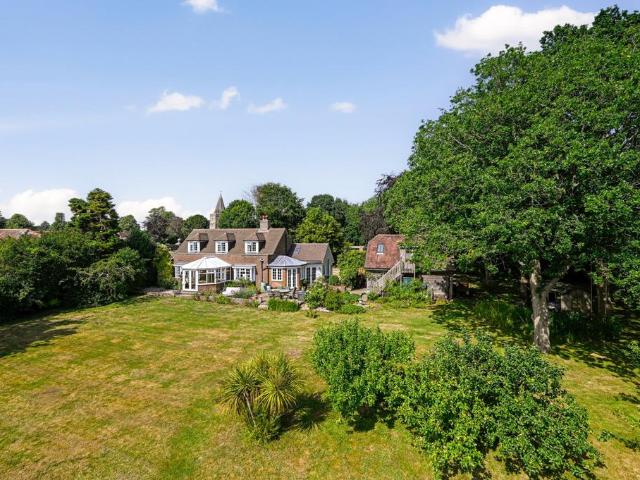
4 bedroom detached house for sale
View photo
House · for sale
£ 1,075,000
4 bedroom detached house for sale
Headcorn Ashford
· 4 Bedrooms · 2 Baths · House
· Equipped kitchen
Headcorn Ashford · 4 Bedrooms · 2 Baths · House · Equipped kitchen
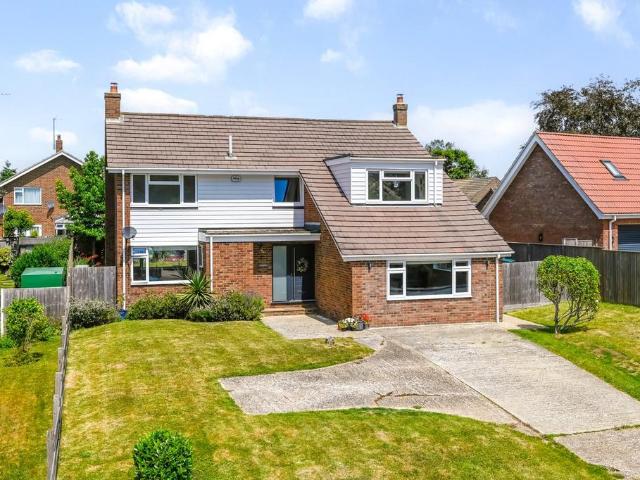
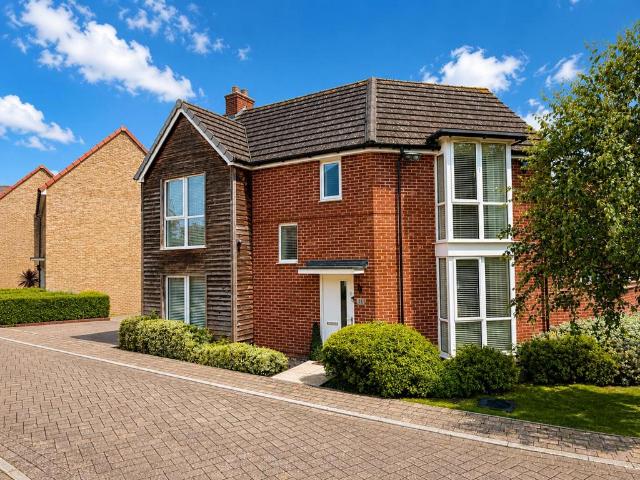
I found this to be a very peaceful and private spot with a lovely southerly aspect - Alex Davies, Managing Director, #TheGardenOfEngland NO CHAIN A very private and well-appointed 4-bedroom house with bedrooms and bathrooms on both floors in a privileged location on the edge of the village with lovely views and a bright southerly aspect.Close to St Margaret’s Church, the house is set within 5.5 acres and once formed part of the 350-acre Hothfield Place Estate. The property is a two-storey house in the chalet dormer style with distinctive parapet walls on both the front and rear elevations.The beauty of this home is in the low maintenance simplicity and the practical accommodation layout featuring both bedrooms and bathrooms on both floors.The enviable surroundings, private but not isolated, are an uncompromising attraction along with a splendid southerly rural aspect.Significant improvements have been made during the current ownership including a new kitchen by ‘City Kitchens of Canter
£ 1,075,000
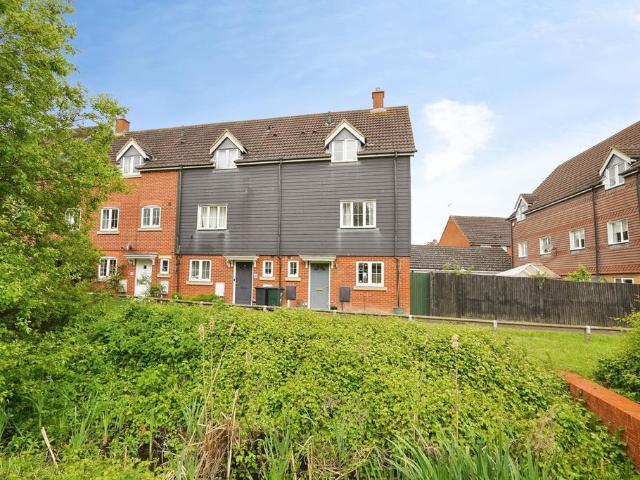
4 bedroom townhouse for sale
View photo
House · for sale
£ 375,000
4 bedroom townhouse for sale
Headcorn Ashford
· 4 Bedrooms · 3 Baths · House
· Garden · Equipped kitchen · Parking · Powder room
Headcorn Ashford · 4 Bedrooms · 3 Baths · House · Garden · Equipped kitchen · Parking · Powder room
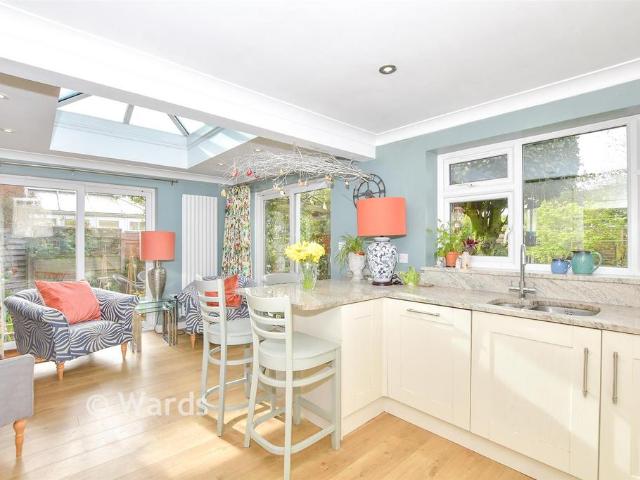
Situated within the ever-popular Singleton area, this extended three storey townhouse offers deceptively spacious and highly versatile accommodation arranged across three floors, ideal for growing families or those working from home.The ground floor has been thoughtfully extended to create generous living accommodation, comprising a bright sitting room with direct access to the rear garden, a spacious dining room and a well-appointed kitchen. A convenient cloakroom/WC completes the ground floor.To the first floor are three bedrooms alongside the family bathroom, with the second floor dedicated to an impressive main bedroom suite featuring an en-suite shower room and walk-in wardrobe, creating an excellent principal retreat.Externally, the property benefits from a rear garage which has been partially converted and is currently utilised as a home office/therapy room, offering excellent flexibility for remote working or additional hobby space
£ 375,000
4 bedroom semi detached house for sale
View photo
House · for sale
£ 700,000
4 bedroom semi detached house for sale
Headcorn Ashford
· 4 Bedrooms · 2 Baths · House
· Garden · Fireplace · Equipped kitchen · Patio
Headcorn Ashford · 4 Bedrooms · 2 Baths · House · Garden · Fireplace · Equipped kitchen · Patio
Occupying a prominent position within the heart of the historic village of Smarden. This is a distinguished Grade II listed house with significant architectural merit. With elements of the structure dating back to 1410, the property seamlessly integrates its medieval heritage with contemporary luxury. The interior is defined by its exceptional state of preservation, featuring two grand Inglenook fireplaces equipped with wood burning stoves, which serve as the focal points for the expansive lounge and family room.The ground floor layout is thoughtfully arranged for both formal entertaining and modern utility, comprising a generous dining room, a modern fully fitted kitchen, and a sophisticated garden room with a part-glazed roof. The upper elevation offers four well-proportioned bedrooms, complemented by a principal bathroom, a separate shower room, and integrated eaves storage. Externally, the property is set within secluded walled gardens, featuring a block-paved patio, a covered ente
£ 700,000
5 bedroom detached house for sale
View photo
House · for sale
£ 1,750,000
5 bedroom detached house for sale
Headcorn Ashford
· 5 Bedrooms · 4 Baths · House
· Garden · Fireplace · Concierge
Headcorn Ashford · 5 Bedrooms · 4 Baths · House · Garden · Fireplace · Concierge
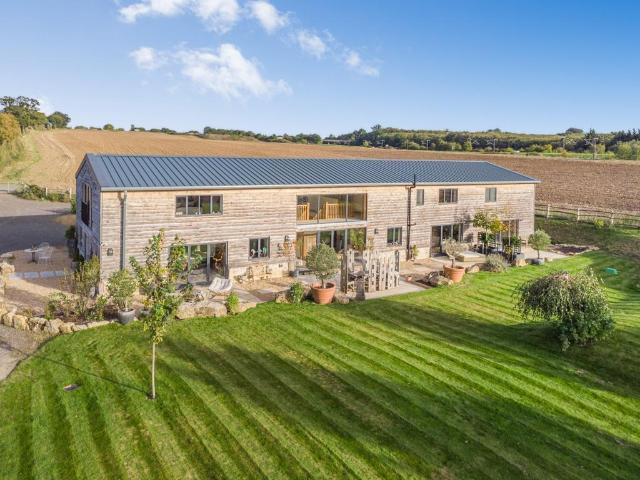
A capacious and luxury barn conversion with notable rooms, where soft natural materials and textures imbue a sense of peace and calm. Limed plaster walls and mellow timbers create a period, traditional feel to the rooms, with impressive, vaulted ceilings adding a great sense of volume and space. The barn is divided into five-bedroom family home and a self-contained three-bedroom cottage, and the location is secluded yet highly accessible. The centrepiece of the main house is the magnificent reception hall, offering a warm and bright welcome with full-height windows, double doors to front and rear, an impressive, vaulted ceiling and a central staircase leading to the galleried first-floor landing. The main reception room is the 28ft sitting room, which has exposed brickwork and a handsome fireplace fitted with a log-burner; bi-fold doors open to the rear garden. The ground floor also has a useful study, a snug and a formal dining room, which also features a fireplace fitted with a stove
£ 1,750,000
6 bedroom detached house for sale
View photo
House · for sale
£ 1,500,000
6 bedroom detached house for sale
Headcorn Ashford
· 6 Bedrooms · 3 Baths · House
· Garden · Fireplace · Equipped kitchen · Concierge
Headcorn Ashford · 6 Bedrooms · 3 Baths · House · Garden · Fireplace · Equipped kitchen · Concierge
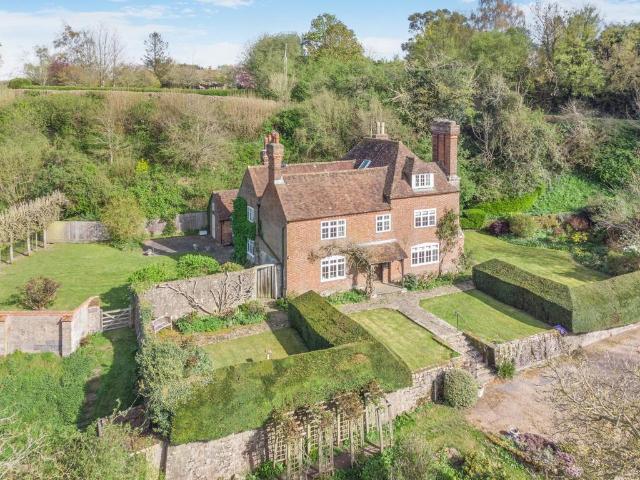
Barlings stands sentinel at the top of its 10 acres with remarkable views over the Weald. Located on the edge of Egerton village, the property is set within beautiful grounds and approached over a long sweeping drive. The front door opens into a generous central reception hall leading to the large double-aspect sitting room with an impressive inglenook fireplace. A drinks cabinet is tucked behind the fireplace and French doors open to the south-facing terrace. The formal dining room sits opposite with mullioned openings to the well-proportioned kitchen/breakfast room, fitted with bespoke wooden cabinetry and a traditional Aga. Both rooms at the front of the house have outstanding views. There is also a cosy family room with fireplace, and a conservatory with views across the gardens. A fitted utility room offers further practicality.The upper floors provide flexible family accommodation. The first floor comprises four well-proportioned bedrooms, including a principal bedroom with a dre
£ 1,500,000
4 bedroom detached house for sale
View photo
House · for sale
£ 650,000
4 bedroom detached house for sale
Headcorn Ashford
· 4 Bedrooms · 2 Baths · House
· Equipped kitchen
Headcorn Ashford · 4 Bedrooms · 2 Baths · House · Equipped kitchen
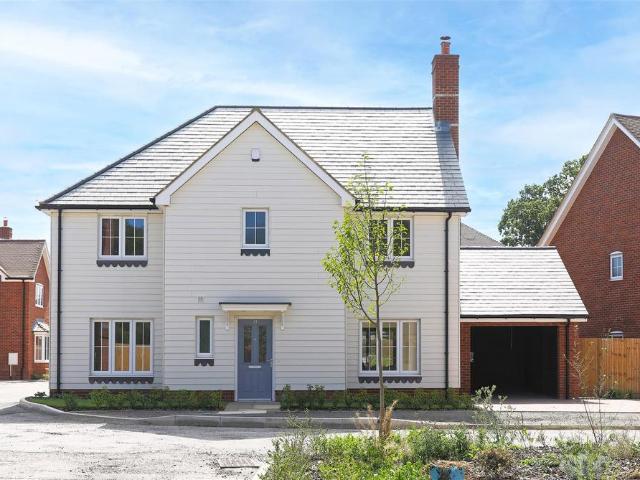
SUMMARY1774 SQFT of perfect family space for all to enjoy. Four bedroom detached home with car port. Integrated kitchen appliances and Silestone work surfaces. En-suite to bedroom 1. Luxury Homes in the quiet village of Lenham. LAST HOME REMAINING.DESCRIPTIONSet within the heart of the sought-after North Downs village of Lenham, this beautifully designed new home combines contemporary living with a charming village setting, approximately nine miles from Maidstone.The property has been finished to a high specification throughout, with a striking black front entrance door, chrome ironmongery and smooth ceilings creating a clean, modern feel. Internally, white emulsion walls, white acrylic-finished woodwork and stylish five-panel internal doors provide a bright and neutral backdrop ready for personalisation. Gas-fired central heating and a pressurised water system ensure comfort and efficiency.The contemporary kitchen is thoughtfully designed for modern living, featuring soft-close units,
£ 650,000
4 bedroom detached house for sale
View photo
House · for sale
£ 650,000
4 bedroom detached house for sale
Headcorn Ashford
· 4 Bedrooms · 2 Baths · House
· Parking · Equipped kitchen · Patio
Headcorn Ashford · 4 Bedrooms · 2 Baths · House · Parking · Equipped kitchen · Patio
I think this is a home of real quality, with room dimensions throughout that practically guarantee comfortable living, Adam Howell - Head of Ashford Homes #TheGardenOfEngland A detached house of exceptional quality impressively presented to a high standard throughout and extended into the double garage creating a superb sizeable family room. Conveniently located just a short drive to Ashford International (with fast train to London St Pancras taking only 37 minutes).Offered for sale with no onward chain. Loweald is a very spacious 1970’s detached family house with versatile living space comprising 2117 square feet in total. Features of note include original parquet flooring, extremely welcoming entrance hallway and landing areas, a modern kitchen/breakfast room which opens out onto a superb patio seating area, and particularly good storage options in several of the rooms.Owing to the age of build and clever reconfiguration the accommodation is extremely bright throughout and very flexi
£ 650,000
4 bedroom detached house for sale
View photo
House · for sale
£ 350,500
4 bedroom detached house for sale
Headcorn Ashford
· 4 Bedrooms · 2 Baths · House
Headcorn Ashford · 4 Bedrooms · 2 Baths · House
SECURING THIS PROPERTY WITH A LIFETIME LEASEOVER 60s can secure this property with a HOME FOR LIFE from HOMEWISEThrough the Home for Life Plan from Homewise, those AGED 60 or over can purchase a Lifetime Lease and a share of the property value to safeguard for the future. The cost to purchase the Lifetime Lease is always less than the full market value. OVER 60s customers typically save between from 20% to 50%*.Home for Life Plan guide price for OVERS 60s: The Lifetime Lease price for this property is £350,500 based on an average saving of 33%.Market Value Price: £530,000The price you pay will vary according to your age, personal circumstances and requirements and will be adjusted to include any percentage of the property you wish to safeguard. The plan allows customers to purchase a share of the property value (UP TO 50%) to safeguard for the future.For an indication of what you could save, please use our CALCULATOR on the HOMEWISE website.Please CALL for more information or a PERSONA
£ 350,500
2 bedroom apartment for sale
View photo
Flat · for sale
£ 265,000
2 bedroom apartment for sale
Headcorn Ashford
· 2 Bedrooms · 1 Bath · Flat
· Balcony · Parking
Headcorn Ashford · 2 Bedrooms · 1 Bath · Flat · Balcony · Parking
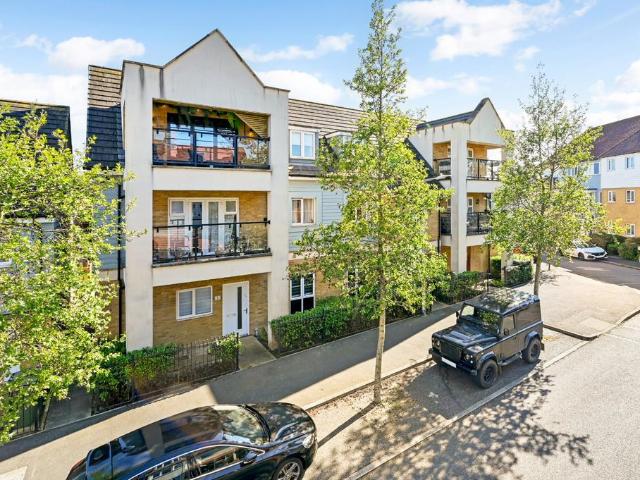
I'm rarely taken aback by apartments, but it's clear that the owners have thoughtfully and brilliantly refurbished this property, with impressive results. - Toby Hodges, Ashford Homes. #TheGardenOfEngland A top-floor, beautifully updated two-bedroom apartment. The current owner has enhanced the property with stylish, high-end décor throughout, creating a truly move-in ready home. Further benefits include a fantastic private balcony and dedicated parking for one car.Offered for sale with no onward chain. An impressive top-floor, two-bedroom apartment located in the sought-after Repton Park area on Sir Henry Brackenbury Road. The property has been thoughtfully updated by the current owners with stylish, contemporary décor throughout, making it an ideal move-in ready home or a strong investment/Airbnb opportunity in Ashford.Situated on the upper floor, the apartment opens into a spacious hallway, with two well-proportioned double bedrooms and the main family bathroom positioned opposite.A
£ 265,000
5 bedroom detached house for sale
View photo
House · for sale
£ 1,650,000
5 bedroom detached house for sale
Headcorn Ashford
· 5 Bedrooms · 2 Baths · House
· Garden · Fireplace · Gym · Swimming pool · Equipped kitchen · Concierge
Headcorn Ashford · 5 Bedrooms · 2 Baths · House · Garden · Fireplace · Gym · Swimming pool · Equipped kitchen · Concierge
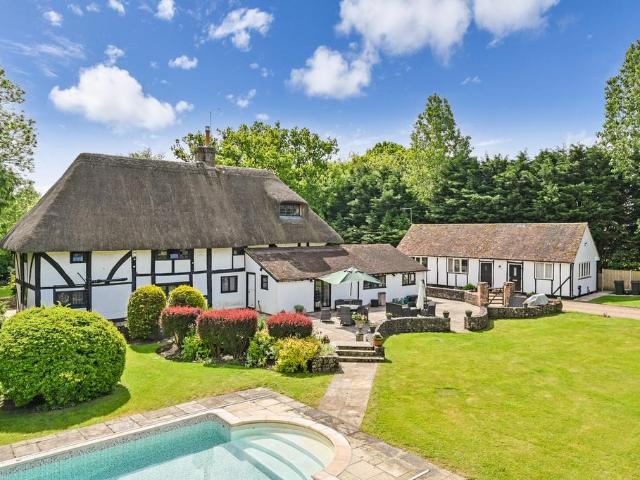
The Thatched House, Smarden is a wonderful example of a 15th century timber framed, two bay hall house, which has been designated as a building of special architectural interest and historic note and Grade II* Listed. The property is set amidst well established gardens and grounds of just over 3 acres, and it features a detached two bedroom cottage, a pretty period party barn/gym of good proportions, an outdoor swimming pool, garaging for several cars and former stabling.The internal accommodation retains a wealth of charm and character, with an abundance of exposed timbers and beams and Kingpost to the principal bedroom. Reception rooms include a formal dining room and a very well proportioned sitting/family room/snug with impressive inglenook fireplace, inset wood burning stove and a garden outlook to three aspects.The kitchen/breakfast room was refitted in 2018 by Kitchens Unlimited with shaker-style cupboards, breakfast bar, an electric aga, AEG electric oven, induction hob and int
£ 1,650,000
4 bedroom detached bungalow for sale
View photo
Bungalow · for sale
£ 1,000,000
4 bedroom detached bungalow for sale
Headcorn Ashford
· 4 Bedrooms · 4 Baths · Bungalow
· Garden · Equipped kitchen
Headcorn Ashford · 4 Bedrooms · 4 Baths · Bungalow · Garden · Equipped kitchen
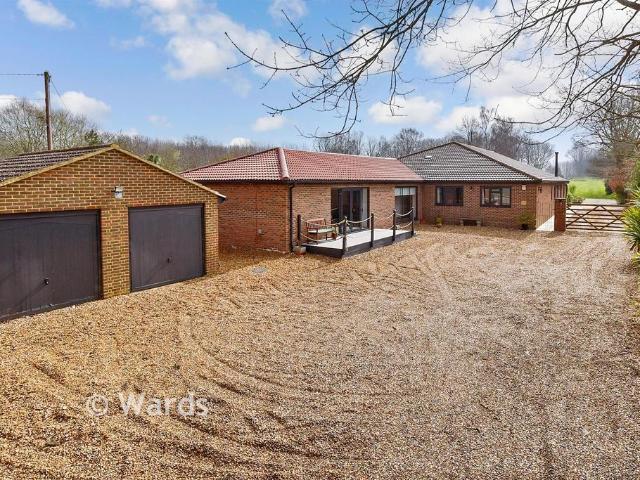
Tucked away from Lenham Road is this amazing, detached bungalow built in 2007, benefiting from just under 4000sqft of living space. The property benefits from electronic gates for added security and features three main bedrooms with the fourth bedroom currently being used as a snooker room. All of the bedrooms have ample space with three rooms benefiting from en-suites. A stunning living room features a great space to entertain, leading to extra living space which has wonderful views of the secluded and extensive garden. The large garden backs onto peaceful open woodland. Looping around the property you find yourself in the heart of the home, a truly impressive kitchen/dining space, with vaulted ceilings and all the room to host family and friends.This sought after bungalow is the perfect home for those seeking size, space and tranquillity.Room sizes:Entrance HallLounge: 21'5 x 21'2 (6.53m x 6.46m)Family Room: 37'3 x 12'1 (11.36m x 3.69m)UtilityKitchen/Diner: 39'1 x 22'0 (11.92m x 6.71
£ 1,000,000
4 bedroom property for sale
View photo
House · for sale
£ 950,000
4 bedroom property for sale
Headcorn Ashford
· 4 Bedrooms · 2 Baths · House
· Balcony · Equipped kitchen · Parking · Patio
Headcorn Ashford · 4 Bedrooms · 2 Baths · House · Balcony · Equipped kitchen · Parking · Patio
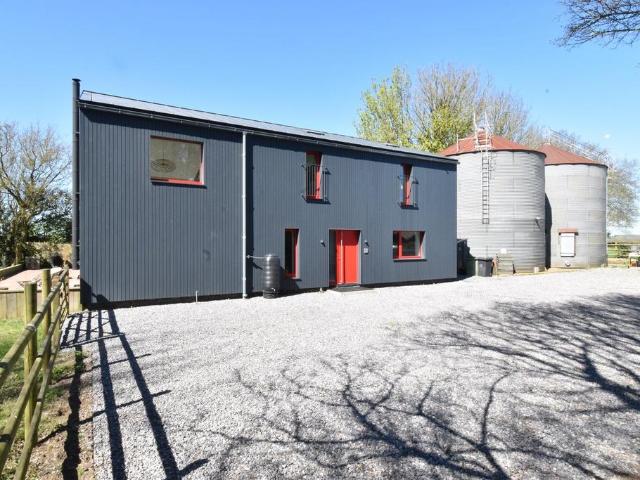
A wonderfully modern family home, situated in such a glorious location. - Matthew Gilbert, Branch Manager.Proud to present to the market a quite remarkable Passivhaus barn conversion located in a rural position on the edge of Sandway, Boughton Malherbe and two miles from Egerton.Boasting exposed concrete beams from the original structure, multiple balconies and vaulted ceilings there are features to observe from every angle.The accommodation compromises of an entrance hall, stunning open plan living space that offers a kitchen, lounge dining area, utility and plant room, WC and office or a fourth bedroom.To the first floor there is a master bedroom with an ensuite shower room. There are two further double bedrooms and a family bathroom.Externally the house is access via an electric gated entrance and offers huge amounts of parking. To the rear there is an extensive block paved patio to enjoy and a meadow with far reaching views. There are also two redundant grain silos on the site whic
£ 950,000
3 bedroom link detached house for sale
View photo
House · for sale
£ 400,000
3 bedroom link detached house for sale
Headcorn Ashford
· 3 Bedrooms · 1 Bath · House
· Garden · Equipped kitchen · Parking
Headcorn Ashford · 3 Bedrooms · 1 Bath · House · Garden · Equipped kitchen · Parking
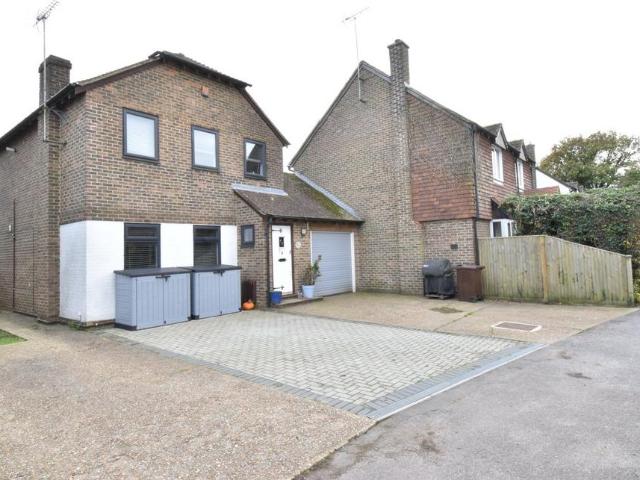
The lovely farmland views to the rear really are fantastic- Matthew Gilbert, Senior Branch Manager.*GUIDE PRICE OF £400,000-£420,000*Presenting to the market this smart link detached three bedroom home found in a favourable cul-de-sac within Lenham village. Available with no forward chain a viewing comes highly recommend.The property comprises of a porch, lounge, open kitchen/diner, utility room and conservatory.To the first floor there are three bedrooms and a family bathroom.Externally to the front there is ample parking on the driveway that leads to a integrated garage. To the rear there is a smart landscaped garden with fabulous farmland views.This home is located within Lenham village which has a vibrant community within a thriving village square, great amenities to include primary and secondary school, library and Doctors surgery. There are also great commuter links with a mainline railway and access to M20 found by junction eight for Leeds Castle.Construction TypeBRICK
£ 400,000
3 bedroom detached house for sale
View photo
House · for sale
£ 425,000
3 bedroom detached house for sale
Headcorn Ashford
· 3 Bedrooms · 2 Baths · House
· Garden
Headcorn Ashford · 3 Bedrooms · 2 Baths · House · Garden
GUIDE PRICE: £425,000 - £450,000. Hunters are delighted to welcome to the market this modern three double bedroom detached family home with a garden you can enjoy, which ought to be top of your viewing list! People frequently say, ‘’it’s difficult to find a decent sized three-bedroom home’’ – Well, don’t hesitate, and book your viewing straight away to appreciate this well presented home, with beautifully landscaped rear garden. It all started in the Spring of 2017, when the owners reserved off plan, and have resided here ever since. Nestled within the popular Repton Park development, is this immaculately presented three bedroom, detached, attractive family home. As you park up on your large drive - wander in through your front door into this turn-key style property, you won’t regret adding this to the top of your viewing list. Offering both that still luxurious, almost new-like presentation and finish, along with the blend of tasteful décor and spacious rooms for the family. In brief,
£ 425,000
3 bedroom terraced house for sale
View photo
House · for sale
£ 365,000
3 bedroom terraced house for sale
Headcorn Ashford
· 3 Bedrooms · 2 Baths · House
· Garden · Equipped kitchen · Parking · Powder room
Headcorn Ashford · 3 Bedrooms · 2 Baths · House · Garden · Equipped kitchen · Parking · Powder room
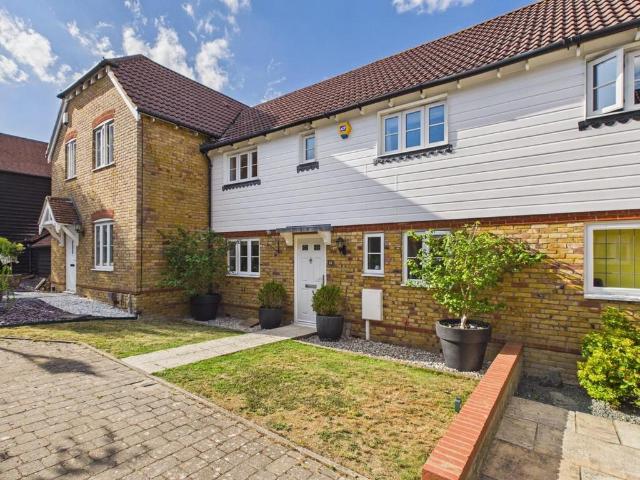
Set back from the road along a charming tree lined walk-way is this very well presented terraced home, offered for sale with no onward chain. Offering spacious accommodation of around 957 sqft, the property comprises an inviting entrance hall, cloakroom, sitting room with study area, kitchen, dining room, three bedrooms, en suite shower and family bathroom. The attractive rear garden is pleasantly enclosed providing access to the garage with further parking in front. Very popular with families, the location is in catchment for highly favoured local schools and within easy reach of convenient local shops, transport links and countryside walks.Entrance Hall - Stairs to first floor, radiator, doors to:Cloakroom - Low level WC, wash basin with localised tiling, frosted double glazed window to front.Sitting Room - 5.11m x 3.53m (16'9 x 11'7) - Dual aspect with double glazed French doors to rear, radiator, coved ceiling.,Dining Room - 3.71m x 2.64m (12'2 x 8'8) - Double glazed window to rear
£ 365,000
4 bedroom end of terrace house for sale
View photo
House · for sale
£ 650,000
4 bedroom end of terrace house for sale
Headcorn Ashford
· 4 Bedrooms · 1 Bath · House
· Garden · Fireplace · Equipped kitchen
Headcorn Ashford · 4 Bedrooms · 1 Bath · House · Garden · Fireplace · Equipped kitchen
Property Description: Guide Price £650,000 - £700,000. This charming, Grade II Listed house provides a unique opportunity to acquire a piece of Charing's rich history, situated on the historic High Street. Arranged over three floors, the property seamlessly blends period character with modern living, making it an ideal home for families or professionals seeking a distinctive residence in a well connected village.Upon entering, the ground floor reveals an impressive 24 foot by 14 foot living and dining room featuring a large Inglenook fireplace as a focal point, this generous space is perfect for both everyday family life and entertaining. This room, along with the additional sitting room, showcase the property's inherent period features, including exposed beams and sash windows, which contribute to its unique charm. The sitting room includes double doors that open directly onto the private courtyard garden, creating a connection between indoor and outdoor spaces. The modern kitchen is
£ 650,000
3 bedroom terraced house for sale
View photo
House · for sale
£ 290,000
3 bedroom terraced house for sale
Headcorn Ashford
· 3 Bedrooms · 1 Bath · House
· Garden · Equipped kitchen · Concierge
Headcorn Ashford · 3 Bedrooms · 1 Bath · House · Garden · Equipped kitchen · Concierge
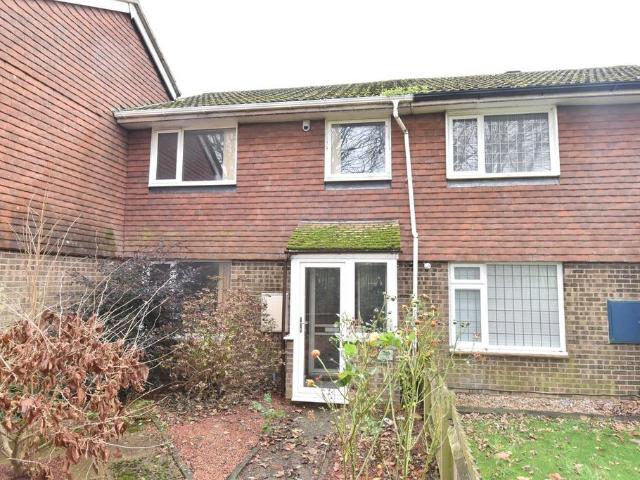
I feel this is a great opportunity for a first time buyer to own in Lenham village. - Sam Newman, Marketing Consultant.Presenting to the market is this three bedroom terraced home which is chain free. The property is located on the Cherry Tree Development in Lenham village.Internally, the home is configured to include a reception porch, hallway, 23ft long lounge/diner, kitchen and conservatory. To the first floor are three bedrooms and a family shower room. The house benefits from UPVC double glazing and a modern combination gas boiler.Externally, there are both front and rear courtyard gardens, to the rear is a large shed/workshop with power.Lenham is a popular village with a warming community feel that offers a range of shops, public houses, restaurants and amenities to include schooling, dentist, pharmacy and doctors surgery. For commuting there is a mainline railway station to London and access to the M20 motorway is found at junction eight.Please arrange a viewing today to appreci
£ 290,000
1 bedroom flat for sale
View photo
Flat · for sale
£ 140,000
1 bedroom flat for sale
Headcorn Ashford
· 1 Bedroom · 1 Bath · Flat
· Balcony · Equipped kitchen · Parking
Headcorn Ashford · 1 Bedroom · 1 Bath · Flat · Balcony · Equipped kitchen · Parking
Guide Price £140,000 - £145,000 *Offered to the market chain free, this well presented one bedroom top floor apartment is an ideal first home or investment opportunity. The property benefits from its own allocated parking space, a valuable feature for daily living or commuting, and is set within a popular and well connected residential area.The bright open plan living and kitchen space is a welcoming area, featuring a Juliet balcony that brings in plenty of natural light and creates an airy feel. The kitchen provides a practical layout with good storage and space for appliances, making it suitable for everyday cooking and entertaining.The double bedroom offers generous proportions and a calm setting, while the bathroom includes a modern white suite with a shower over the bath. Neutral décor throughout gives the apartment a clean and versatile finish, allowing buyers to personalise the space with ease.Externally, the property comes with one allocated parking space, adding convenience fo
£ 140,000
2 bedroom bungalow for sale
View photo
Bungalow · for sale
£ 525,000
2 bedroom bungalow for sale
Headcorn Ashford
· 2 Bedrooms · 1 Bath · Bungalow
· Garden · Equipped kitchen · Parking
Headcorn Ashford · 2 Bedrooms · 1 Bath · Bungalow · Garden · Equipped kitchen · Parking
Bungalows like this are in short supply and for keen gardeners I imagine this one will be particularly appealing, - Adam Howell #TheGardenOfEngland A superbly presented and well maintained detached bungalow with a beautiful garden, a garage, and ample driveway parking, ideally situated towards the top end of Westwell Lane. This wonderful bungalow is offered in excellent decorative condition, with neutral tones and modern fixtures and fittings throughout. Features of note include a bright and comfortable sitting room, a large conservatory with underfloor heating enabling year round use, two double bedrooms, and a kitchen with wooden flooring and a useful breakfast bar.Occupying a lovely secluded and slightly elevated position, mature and established gardens provide a good deal of privacy and create a very relaxing outside environment for a new owner to enjoy, there is handy access from the garden into a good size garage, and plenty of parking space in front of the home.For good reason,
£ 525,000
1 bedroom apartment for sale
View photo
Flat · for sale
£ 155,000
1 bedroom apartment for sale
Headcorn Ashford
· 1 Bedroom · 1 Bath · Flat
· Garden
Headcorn Ashford · 1 Bedroom · 1 Bath · Flat · Garden
This apartment is situated on Loudon Way, within the vibrant community of Ashford. The area offers a variety of amenities, making it convenient for residents. With good transport links, getting around is straightforward, and local shops and services are easily accessible.The property itself features a single bedroom and bathroom, ideal for easy living. Being a ground floor apartment, it’s suitable for those who prefer to avoid stairs. The presence of a garden area provides a pleasant outdoor space to enjoy.As a warden-assisted residence, this flat caters specifically to the over 55s, offering additional support where needed. The apartment is available chain-free, simplifying the purchasing process. Don’t miss out on this rare affordable opportunity in Ashford—enquire today
£ 155,000
3 bedroom detached bungalow for sale
View photo
Bungalow · for sale
£ 630,000
3 bedroom detached bungalow for sale
Headcorn Ashford
· 3 Bedrooms · 3 Baths · Bungalow
· Garden · Equipped kitchen · Parking
Headcorn Ashford · 3 Bedrooms · 3 Baths · Bungalow · Garden · Equipped kitchen · Parking
A most impressive detached bungalow along the ever popular Sandyhurst Lane, backing on to Ashford Golf Club. Immaculately presented, this fabulous home offers spacious living accommodation including a 25ft sitting/dining room with wood burning stove, 23ft family room/study, kitchen/breakfast room and utility. In addition you will find three double bedrooms, two en suite and family bathroom. Bi-folding doors open on to the wonderful garden which enjoys a sunny aspect with the property also benefitting from a generous driveway and garage for convenience.Entrance Porch - Double glazed, leading to:Hallway - Doors to:Family Room/Study - 7.14m x 4.55m (23'5 x 14'11) - Double glazed window to front. radiator, French doors through to:Sitting/Dining Room - 7.70m x 6.15m (25'3 x 20'2) - Dual aspect with bi-folding doors to rear, and roof lantern, wood burning stove.Kitchen/Breakfast Room - 4.24m x 3.30m (13'11 x 10'10) - Generous range of fitted wall and base units along with breakfast bar. Four
£ 630,000
4 bedroom detached house for sale
View photo
House · for sale
£ 650,000
4 bedroom detached house for sale
Headcorn Ashford
· 4 Bedrooms · 2 Baths · House
· Garden · Parking
Headcorn Ashford · 4 Bedrooms · 2 Baths · House · Garden · Parking
Craftsman-built, 4 bedroom detached family home in an attractive village location. Call for details!Hopes Meadow - High Halden, Kent - Plot 16 – (Pansy) is a detached family home with four bedrooms, en-suite, study, single car barn plus 2 parking spaces with a TOTAL FLOOR AREA of 148.4 m2 / 1,597 ft2.This is your opportunity to purchase a craftsman-built house on an exclusive new development in the attractive rural village of High Halden, on the outskirts of Tenterden, Kent. Hopes Meadow consists of 18 private houses within the overall scheme, set in wild meadow and surrounded by ponds. Just a stone’s throw away from the picturesque Kent Downs, the development is situated away from the A28, giving you the opportunity to enjoy the tranquillity of the countryside.- All rear gardens to be turfed.- On selected plots, all carpets will be laid.Disclaimer - Internal and External Photographs featured may be of the Show Home and/or Handed Plots on the Hopes Meadow site and do not reflect the ac
£ 650,000
3 bedroom semi detached house for sale
View photo
House · for sale
£ 400,000
3 bedroom semi detached house for sale
Headcorn Ashford
· 3 Bedrooms · 1 Bath · House
· Garden · Equipped kitchen · Parking · Concierge
Headcorn Ashford · 3 Bedrooms · 1 Bath · House · Garden · Equipped kitchen · Parking · Concierge
GUIDE PRICE £400,000-£425,000This three-bedroom semi-detached house is for sale in the popular village of Egerton, near Ashford in Kent, offering a good-standard home in a pleasant countryside setting.Inside, the property provides an open-plan reception room with large windows and a garden view, creating a bright, welcoming space for everyday living and entertaining. The kitchen benefits from natural light and direct garden access, making it practical for family life and sociable cooking. Upstairs, there are three double bedrooms, offering flexible space for families, guests, or a home office, served by a family bathroom. The home has an EPC rating of D and falls within Council Tax band D.Outside, the south-facing garden is a key feature, with plenty of space for relaxing, a BBQ area, and established outdoor areas. There is a driveway providing parking, along with outbuildings that offer useful storage and clear development potential, subject to any necessary permissions.Egerton is kno
£ 400,000
3 bedroom semi detached house for sale
View photo
House · for sale
£ 300,000
3 bedroom semi detached house for sale
Headcorn Ashford
· 3 Bedrooms · 1 Bath · House
· Garden · Equipped kitchen
Headcorn Ashford · 3 Bedrooms · 1 Bath · House · Garden · Equipped kitchen
For those who want to be near Lenham village centre, what a brilliant option this house is. - Sam Newman, Marketing Consultant.*GUIDE PRICE OF £300,000-£315,000*This semi-detached three bedroom home is well positioned to enjoy everything Lenham village has to offer. This home is currently configured to include a porch, a good sized lounge/diner and a modern fitted kitchen.To the first floor are two well proportioned double bedrooms, a further single bedroom, currently used a home office and a modern family bathroom, installed only a couple of years ago.Externally to the front is a hedged front lawn area, along with a hard standing area, behind a double set of wooden gates.Pedestrian access to the side of the house leads to the two tier landscaped garden which enjoys a sunny aspect and has matured nicely with a balance of lawn, plants, shrubs and hedging.Lenham is a popular village with a range of shops, restaurants, amenities and St Mary's Church. The primary and secondary schools both
£ 300,000

Get email alerts

Don't miss out: be the first to know about new properties

The alert was correctly created

On subscribing you accept the conditions of use and the privacy policy
Alert
Receive new ads in your inbox
Save this search
Receive alerts for new listings

We'll send you an email when we have new properties for: "Properties for sale in Headcorn Ashford"

The alert was correctly created

East Sutton Maidstone
Ulcombe Maidstone
Get email alerts and be the first to see new listings
Required field
On subscribing I accept the terms of the privacy policy
Perfect! You'll soon start receiving new listings via email
Alert
Receive an email when we have new ads for Properties for sale in Headcorn Ashford
Save this search
Filters

Bedrooms

Size (sq.ft)

sq.ft
sq.ft

Price

£
£

Property type

Bathrooms

Clear all filters
Receive notifications when new entries are published.