980 properties for sale in Headcorn Ashford

3 bed house for sale
2 pictures
House · for sale
£ 385,000
New
3 bed house for sale
Headcorn Ashford
· 3 Bedrooms · House
· Garden · Equipped kitchen · Parking
Headcorn Ashford · 3 Bedrooms · House · Garden · Equipped kitchen · Parking
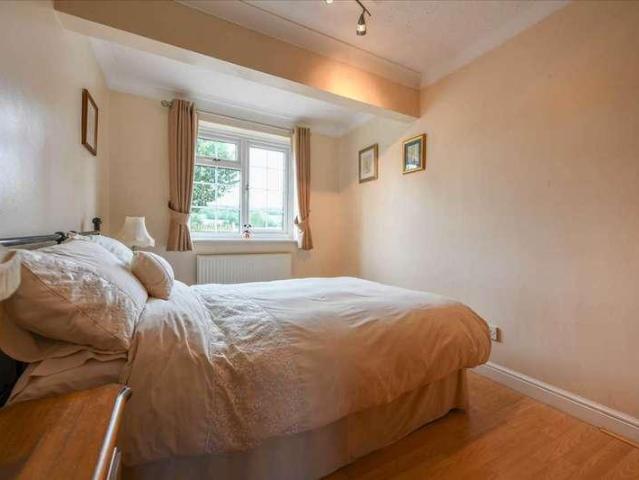
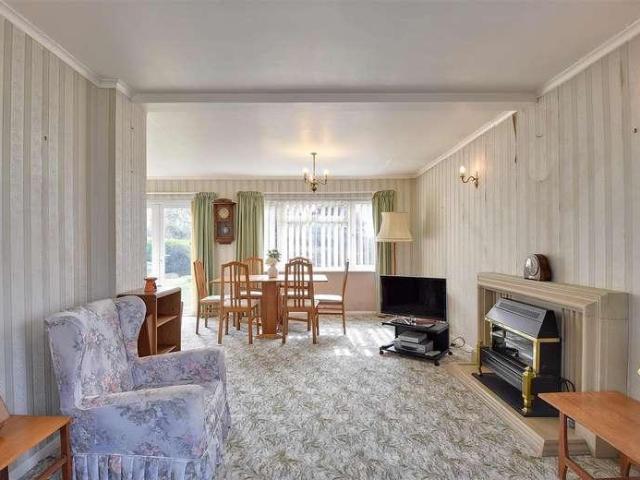
Situated in the heart of St. Michaels, semi-detached home occupies a quiet residential location. The property offers an updated kitchen and bathroom, along with spacious, well-proportioned rooms throughout. Externally, the house benefits from a very generous rear garden providing excellent outdoor space, as well as a front garden with driveway parking, and easy access to nearby countryside walks and local schools.Room sizes:HallKitchen: 12'11 x 8'4 (3.94m x 2.54m)Lounge/Diner: 20'10 x 11'6 (6.35m x 3.51m)Rear Store Room With Toilet: 11'0 x 7'3 (3.36m x 2.21m)LandingBathroom: 7'11 x 5'11 (2.41m x 1.80m)Bedroom 1: 12'11 x 10'4 (3.94m x 3.15m)Bedroom 2: 13'1 x 9'6 (3.99m x 2.90m)Bedroom 3: 9'1 x 8'0 (2.77m x 2.44m)Front and Rear GardenDriveway The information provided about this property does not constitute or form part of an offer or contract, nor may it be regarded as representations. All interested parties must verify accuracy and your solicitor must verify tenure/lease information, fi
£ 385,000
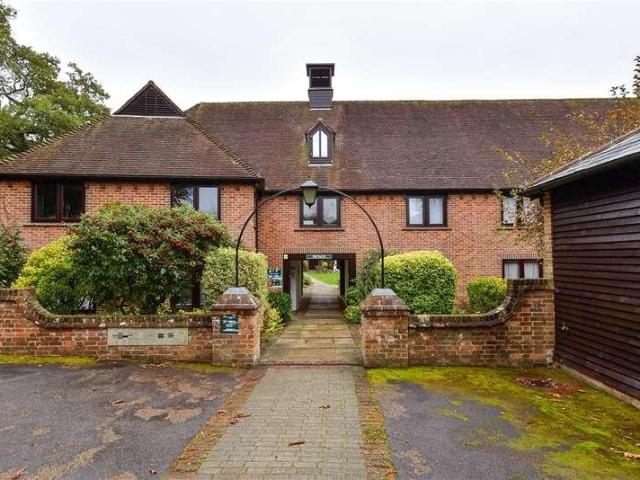
2 bed flat for sale
2 pictures
Flat · for sale
£ 270,000
2 bed flat for sale
Headcorn Ashford
· 2 Bedrooms · Flat
· Garden · Lift
Headcorn Ashford · 2 Bedrooms · Flat · Garden · Lift
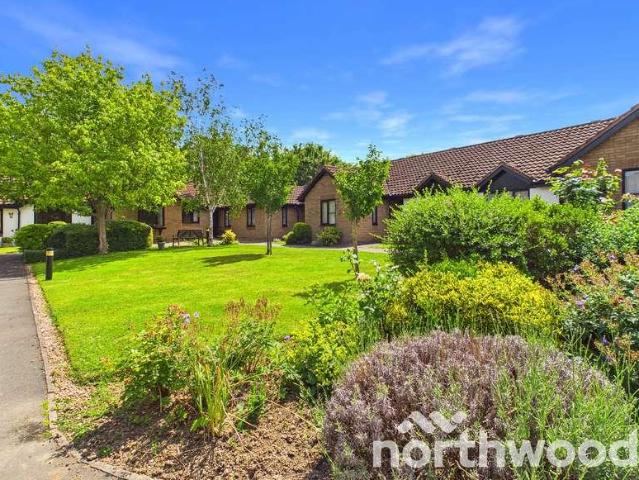
A beautifully presented first floor apartment in a quiet over 55's development in the heart of Lenham village. With double bedrooms, spacious living overlooking gorgeous communal gardens, this property is perfect for those looking for a quieter life. Access need not be an issue as the communal entrance also features a stair lift and the flat benefits from a separate dining space and bathroom. With the high street just a short walk away with its array of shops, train station with links to London and possibility of renting an allotment space, this property is bound to tick many boxes for your onward search criteria.Room sizes:Entrance HallBedroom 1: 16'8 x 13'5 (5.08m x 4.09m)Bedroom 2: 10'9 x 8'5 (3.28m x 2.57m)Shower RoomKitchen: 9'6 x 8'3 (2.90m x 2.52m)Dining Area: 8'5 x 8'5 (2.57m x 2.57m)Lounge: 14'3 x 12'8 (4.35m x 3.86m)Communal GardensGarage The information provided about this property does not constitute or form part of an offer or contract, nor may it be regarded as representa
£ 270,000
4 bed house for sale
2 pictures
House · for sale
£ 450,000
4 bed house for sale
Headcorn Ashford
· 4 Bedrooms · House
· Garden · Equipped kitchen · Parking · Patio
Headcorn Ashford · 4 Bedrooms · House · Garden · Equipped kitchen · Parking · Patio
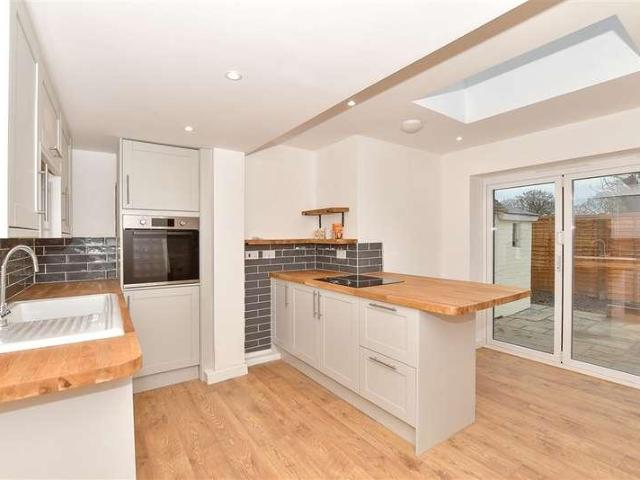
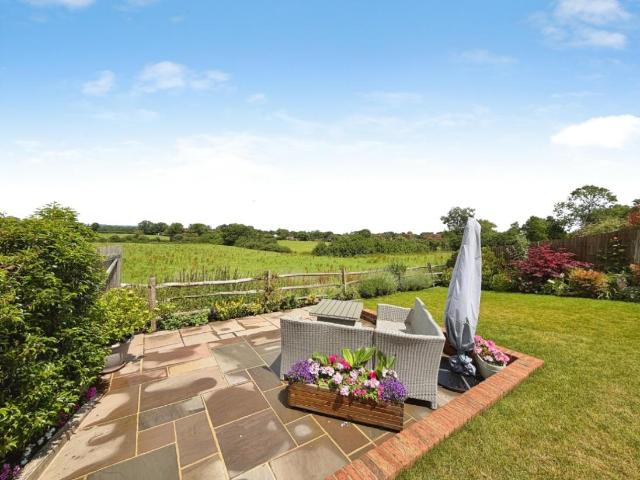
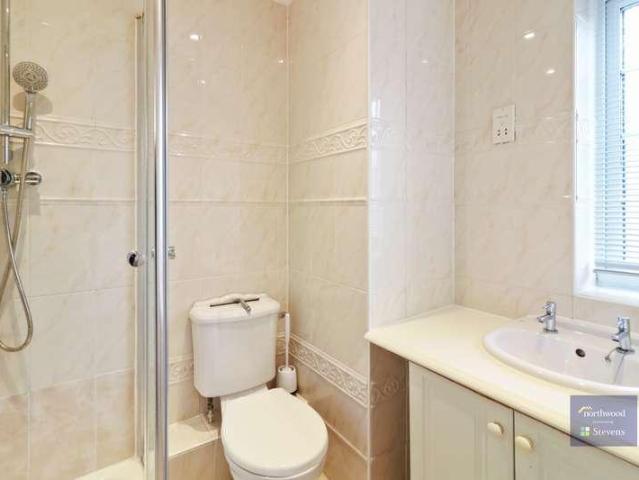
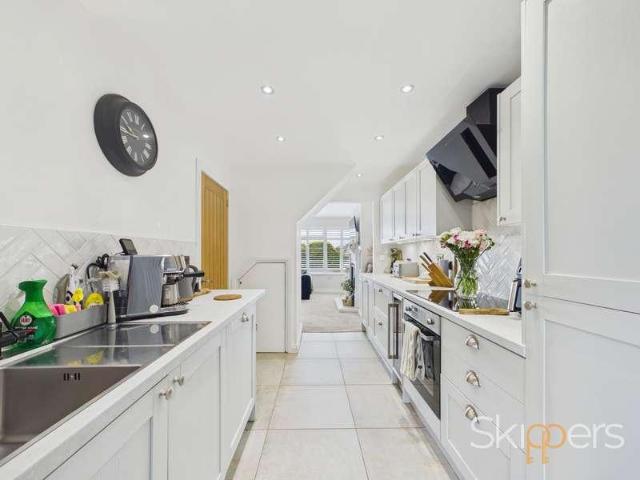
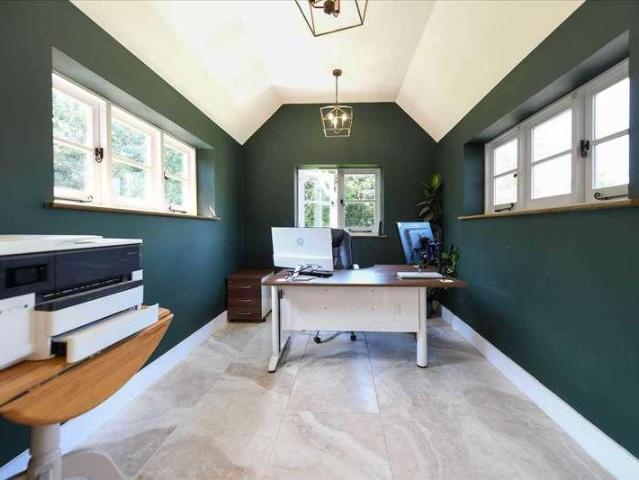
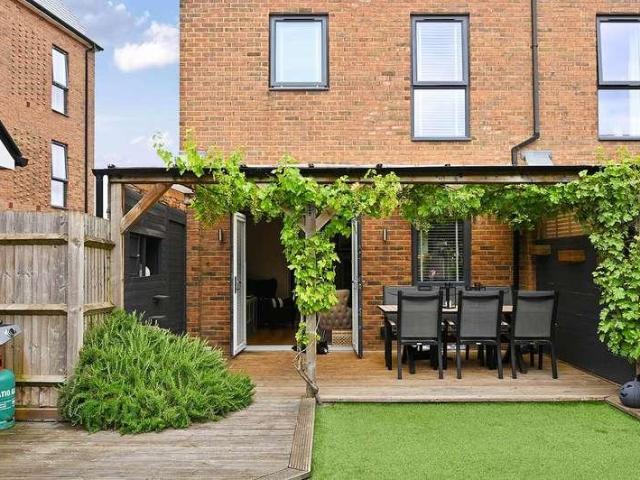
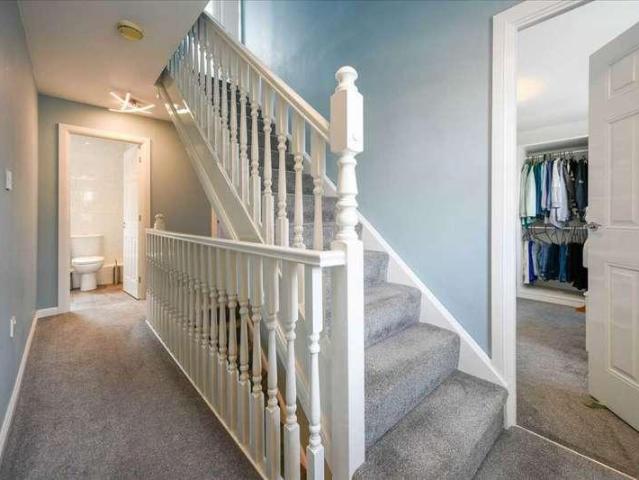
Set over three floors, this charming end of terrace cottage offers generous and versatile living space throughout. At the heart of the property is a stunning open-plan kitchen/dining room, thoughtfully extended to create a bright social hub with by-fold doors opening directly onto the rear patio. A separate utility room provides practical convenience, while the cosy lounge and dedicated office offer further flexibility for family life or home working. The first floor features three well-proportioned bedrooms and a contemporary family bathroom. The superb main bedroom occupies the entire top floor, complete with an elegant en-suite shower room and stunning views across open fields.Outside, the cottage enjoys a large wrap-around garden backing onto open fields, offering an idyllic rural outlook and plenty of space for relaxation or entertaining. To the front, a substantial driveway provides parking for multiple vehicles; an excellent asset in this sought-after village location.Situated i
£ 450,000
3 bed house for sale
2 pictures
House · for sale
£ 365,000
3 bed house for sale
Headcorn Ashford
· 3 Bedrooms · House
· Garden · Equipped kitchen · Parking · Concierge
Headcorn Ashford · 3 Bedrooms · House · Garden · Equipped kitchen · Parking · Concierge
This sophisticated semi-detached residence offers a premier living experience, combining contemporary interiors with a highly sought-after village location. Situated within short walking distance of the historic Lenham Square, the property is perfectly positioned for easy access to local amenities and the vibrant heart of the community.The ground floor features an expansive modern open-plan kitchen and living area, meticulously designed to provide a seamless flow for both daily life and formal entertaining. To the rear, a substantial conservatory has been added, serving as a versatile, light-filled reception room that accesses the private garden.Practicality is prioritised with the inclusion of an additional garage and dedicated off-road parking. Ideally located for families and professionals, the home is in close proximity to Lenham's reputable schools and the mainline train station, providing excellent commuter links and educational opportunities within a refined village setting.Room
£ 365,000
4 bed house for sale
2 pictures
House · for sale
£ 650,000
4 bed house for sale
Headcorn Ashford
· 4 Bedrooms · House
· Garden · Fireplace · Equipped kitchen · Parking · Powder room · Concierge
Headcorn Ashford · 4 Bedrooms · House · Garden · Fireplace · Equipped kitchen · Parking · Powder room · Concierge
Standout Features BEAUTIFULLY PRESENTED DETACHED FAMILY HOME FOUR BEDROOMS FAMILY BATHROOM AND EN-SUITE SPACIOUS OPEN PLAN KITCHEN/DINING AREATWO FURTHER RECEPTION ROOMS WELL STOCKED GARDEN WITH STRIKING VIEWS DRIVEWAY AND FURTHER ALLOCATED PARKING POPULAR VILLAGE LOCATION COUNCIL TAX BAND F Property Description NO ONWARD CHAIN. 650,000 - 675,000. Beautifully presented detached family home offering four bedrooms, two bathrooms, a spacious kitchen/dining room and two further reception rooms, in a superb position with far reaching views, on a popular residential development in the desirable village of High Halden. Built in 2019, the inviting accommodation comprises of an entrance hall with stairs to first floor and storage beneath with doorways leading to a useful cloakroom with WC, a reception room offering flexible use with window to the front, a spacious kitchen/dining room and a bright double aspect sitting room with attractive feature fireplace with wood burning stove and French Doo
£ 650,000
4 bed house for sale
2 pictures
House · for sale
£ 475,000
4 bed house for sale
Headcorn Ashford
· 4 Bedrooms · House
· Equipped kitchen · Powder room
Headcorn Ashford · 4 Bedrooms · House · Equipped kitchen · Powder room
?Sweet Bay Crescent Godinton Park, Ashford Guide Price ?475,000 - ?500,000 A beautifully maintained four bedroom detached home in one of Ashford's most desirable residential settings Perfectly positioned within the sought after Godinton Park development, this impressive four bedroom detached home offers generous living space, modern finishes, and excellent access to highly regarded schools including Godinton Primary School and Repton Park Nursery & Primary School. With Ashford's thriving town centre, M20 links, and high?speed rail services close by, it presents an exceptional opportunity for families and professionals seeking comfort, convenience, and community. Accommodation Ground Floor Entrance Hall A bright and welcoming entrance hall sets the tone for the home, offering a clear line of sight through to the principal living spaces. There is space for coats and shoes, and doors lead to the cloakroom, lounge/dining area, kitchen, and stairs to the first floor. Cloakroom - 6'7 x 3'4 (
£ 475,000
4 bed house for sale
2 pictures
House · for sale
£ 850,000
4 bed house for sale
Headcorn Ashford
· 4 Bedrooms · House
· Garden
Headcorn Ashford · 4 Bedrooms · House · Garden
A rare opportunity to acquire an extended detached family bungalow, occupying one of Charing's most prestigious residential roads and enjoying outstanding views towards the North Downs with planning permission for a one bedroom self contained annex. The property benefits from a generous gravel driveway, beautifully maintained lawned rear gardens and is offered for sale with the added advantage of no onward chain. Ideally situated within easy reach of the heart of Charing village, the property is perfectly positioned to enjoy the excellent range of local amenities, whilst also benefiting from convenient transport links. Offering spacious, versatile and well-proportioned accommodation throughout, the home is ideally suited to modern family living. Further benefits include mains gas-fired central heating, double glazing, solar panels providing energy efficiency, and a modern sewage treatment plant installed in 2025. During the current owners' tenure, the property has been used for enterta
£ 850,000
3 bed house for sale
2 pictures
House · for sale
£ 325,000
3 bed house for sale
Headcorn Ashford
· 3 Bedrooms · House
· Equipped kitchen · Parking
Headcorn Ashford · 3 Bedrooms · House · Equipped kitchen · Parking
Stylish, spacious and ready to enjoy, complete with a truly exceptional rear gardenTucked away along the ever-popular Cuckoo Lane, this beautifully renovated three-bedroom chalet home offers a rare opportunity to purchase a property where every detail has already been taken care of. Over recent years, the current owners have undertaken an extensive programme of improvements, transforming the home both inside and out to create a stylish, practical and truly move-in-ready home.From the moment you arrive, it's clear the property has been exceptionally well cared for. The driveway has been redesigned and enlarged to provide generous off-road parking, while inside the home has been completely modernised with a stunning new kitchen and contemporary family bathroom, full re-wiring, re-plastering throughout and the installation of a new boiler, offering buyers complete peace of mind for years to come.The accommodation follows the traditional and well-proportioned layout expected of this style
£ 325,000
5 bed house for sale
2 pictures
House · for sale
£ 1,500,000
5 bed house for sale
Headcorn Ashford
· 5 Bedrooms · House
· Swimming pool · Equipped kitchen
Headcorn Ashford · 5 Bedrooms · House · Swimming pool · Equipped kitchen
A superbly newly renovated and extended family residence, offering spacious and flexible accommodation, including additional family space. Nestled within a stunning countryside setting and surrounded by open fields, the property sits in approximately 10.2 acres of land, providing privacy, space, and an enviable rural lifestyle. Believed to originally date back to the seventeenth century and formally part of the local Dering Estate, this property has undergone an extensive refurbishment and extension program, whilst sensitively blending the original character and yet providing the space and comfort required for modern living and space for a family. The addition of underfloor heating, oil central heating throughout, oil central heating, woodburner and new kitchen, en-suites, luxury bathroom suite with freestanding feature roll top copper bath and a wonderful newly built heated outdoor swimming pool and pool house creates the perfect all round family home. On entering one arrives via a tr
£ 1,500,000
3 bed house for sale
2 pictures
House · for sale
£ 400,000
3 bed house for sale
Headcorn Ashford
· 3 Bedrooms · House
· Garden · Equipped kitchen · Parking
Headcorn Ashford · 3 Bedrooms · House · Garden · Equipped kitchen · Parking
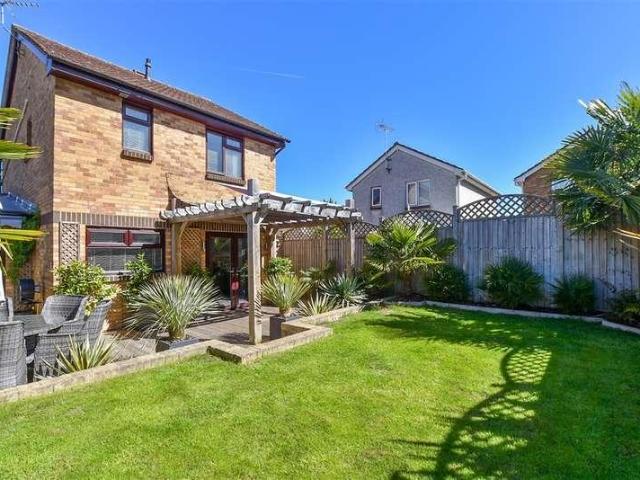
Finished to an exceptional standard, this home is ready to move into with the current owners having completely refurbished it to include a modern bathroom, worcester bosch combi boiler and new carpets. The property also features from a recently upgraded kitchen/dining room with high quality Bosch appliances and is the perfect space to entertain friends and family.A real stand out feature is the landscaped rear garden thoughtfully designed to create a private oasis. With its sunny aspect and attractive planting,the space has the feel of being in a warm Mediterranean retreat abroad, perfect for outdoor dining or simply unwinding. Once the sun goes down the outdoor lighting showcases the beautiful palms extending the use of the space into the evening.Externally the property benefits form a generous front driveway providing parking for multiple vehicles as well as outside taps and electrical points to the front and rear and with side access. Set in a highly desirable location, viewing is h
£ 400,000
3 bed house for sale
2 pictures
House · for sale
£ 400,000
3 bed house for sale
Headcorn Ashford
· 3 Bedrooms · House
· Garden · Equipped kitchen · Parking · Powder room
Headcorn Ashford · 3 Bedrooms · House · Garden · Equipped kitchen · Parking · Powder room
Rush Witt & Wilson are pleased to offer this detached chalet style home offering scope to enhance and modernise occupying a popular cul-de-sac setting in the heart of High Halden. The accommodation is arranged over two floors and comprises of an entrance hallway, living room/dining room, kitchen, cloakroom and study on the ground floor. On the first floor are three bedrooms and the family bathroom. Outside the property offers a single garage en-bloc and established gardens to the front and rear, the latter benefitting from a southerly aspect. Offered to the market CHAIN FREE. For further information and to arrange a viewing please call our Tenterden office on 01580762927Entrance HallwayPart obscure glazed entrance door to the front elevation, stairs rising to first floor with fitted storage cupboard beneath, radiator and doors leading to:Cloakroom/WCFitted with suite comprising low level wc, wall mounted wash hand basin with tiled splashback, high level obscure glazed window to the fro
£ 400,000
3 bed house for sale
2 pictures
House · for sale
£ 525,000
3 bed house for sale
Headcorn Ashford
· 3 Bedrooms · House
· Equipped kitchen
Headcorn Ashford · 3 Bedrooms · House · Equipped kitchen
This brand-new three-bedroom chalet bungalow is currently under construction and due for completion in April, offering buyers a rare opportunity to secure a home early in the build process and potentially influence interior finishes, subject to the stage of construction.Designed with modern living and efficiency in mind, the property will benefit from an air source heat pump, providing underfloor heating to the ground floor and radiators to the first floor, alongside a sprinkler system for enhanced safety. Further features include white double glazing, oak internal doors, and a clean, contemporary finish throughout.The ground floor accommodation will comprise a spacious open-plan kitchen/dining area fitted with a Benchmark gloss white kitchen with oak-style worktops, flowing into a comfortable lounge area ideal for everyday living and entertaining. Also on the ground floor is a versatile third bedroom or home office, along with a separate WC. The ground floor will be finished with lami
£ 525,000
2 bed house for sale
2 pictures
House · for sale
£ 300,000
2 bed house for sale
Headcorn Ashford
· 2 Bedrooms · House
· Equipped kitchen
Headcorn Ashford · 2 Bedrooms · House · Equipped kitchen
Standout Features CHARACTER COTTAGE TWO BEDROOMS EXCELLENT INVESTMENT OPPORTUNITY FORMER HOLIDAY COTTAGE RURAL LOCATION SHORT DRIVE TO AMENITIES COUNCIL TAX BAND C EPC RATING TBC NO ONWARD CHAIN Property Description GUIDE PRICE 300,000 - 325,000. NO ONWARD CHAIN. Attached two-bedroom character cottage formerly a popular holiday retreat, enjoying a rural position, located on the outskirts of the popular village of Bethersden. The accommodation offers a kitchen/breakfast room fitted with a range of wall and base units with doorway leading to the sitting/dining room. The ground floor also offers a bathroom with suite comprising of a bath, walk-in shower cubicle, twin basins and a separate WC. The first floor offers a double bedroom, a twin bedroom, WC with hand basin and storage cupboards. The property is located a short drive from the popular village of Bethersden, a sought after semi-rural village with a primary school and a range of local shops including a Butchers, General Store and P
£ 300,000
3 bed house for sale
2 pictures
House · for sale
£ 550,000
3 bed house for sale
Headcorn Ashford
· 3 Bedrooms · House
· Equipped kitchen · Patio · Concierge
Headcorn Ashford · 3 Bedrooms · House · Equipped kitchen · Patio · Concierge
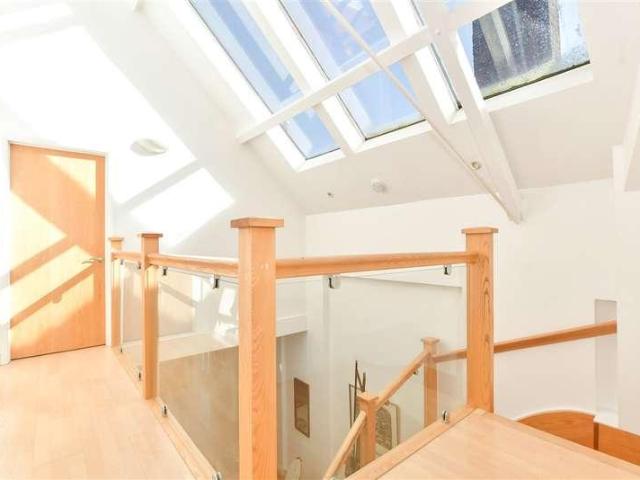
This Terraced house lies in every popular village of Lenham and is set over two floors of a converted Victorian village hall. Previously serving as an art gallery this property is perfect for a buyer looking for a modern house within a characterful location.Entry is via the hallway that follows on to the open-plan reception area that occupies much of the ground floor. You will also find the kitchen accompanied with skylights allowing for lots of natural light to enter. Bespoke units are fitted with black quartz counter tops and a solid oak island and integrated appliances include a oven and gas hob.To complete the ground floor accommodation is the first of three bedrooms that adjoins a Jack-and-Jill shower room. There are a further two bedrooms on the first floor, Both benefiting from character features with exposed beams and tall arched windows. Each bedroom also has an en-suite with a shower above the bath.Externally you enter the private courtyard patio from the kitchen, with shed a
£ 550,000
4 bed house for sale
2 pictures
House · for sale
£ 475,000
4 bed house for sale
Headcorn Ashford
· 4 Bedrooms · House
· Garden · Balcony · Equipped kitchen
Headcorn Ashford · 4 Bedrooms · House · Garden · Balcony · Equipped kitchen
GUIDE PRICE 475,000 - 500,000. This wonderfully presented four-bedroom semi-detached townhouse, constructed in 2020 and benefitting from the balance of NHBC warranty, offers stylish and flexible accommodation arranged over three floors. The property is ideally located within easy reach of well-regarded schools and the surrounding villages, making it perfect for families seeking both convenience and a sense of community. The ground floor features a spacious open plan kitchen, lounge, and dining area, designed for modern living, with contemporary fittings and direct access to the landscaped garden. The first floor provides a utility room for added practicality, along with a family bathroom and two bedrooms (one of which enjoys access to a Juliet balcony). The principal bedroom suite is located on the top floor and includes a luxurious en-suite bathroom, while a further bedroom benefits from an en-suite shower room to the first floor. The property also boasts a first-floor balcony, offeri
£ 475,000
3 bed house for sale
2 pictures
House · for sale
£ 695,000
3 bed house for sale
Headcorn Ashford
· 3 Bedrooms · House
· Garden · Parking
Headcorn Ashford · 3 Bedrooms · House · Garden · Parking
Available for the first time in 50 years, this rare gem presents a unique opportunity to acquire a spacious detached bungalow in the heart of Smarden. Occupying an amazing plot, the property is beautifully enveloped by its own gardens, offering a sense of seclusion and space that is hard to find.The home is perfectly positioned to take advantage of stunning views across the neighbouring Smarden farmland, providing a tranquil backdrop to everyday life. For those with multiple vehicles or a penchant for projects, the exterior boasts a large driveway with ample parking and a substantial double garage.Inside, the well-proportioned layout offers a fantastic canvas for its next chapter. Whether you are looking to modernise or simply enjoy the existing charm, the combination of the prime location and the expansive surrounding greenery makes this a stand out residence in one of Kent's most iconic villages.Room sizes:PorchBedroom 2: 12'0 x 10'11 (3.66m x 3.33m)HallwayLounge: 15'10 x 13'11 (4.83
£ 695,000
5 bed house for sale
2 pictures
House · for sale
£ 1,250,000
5 bed house for sale
Headcorn Ashford
· 5 Bedrooms · House
· Garden
Headcorn Ashford · 5 Bedrooms · House · Garden
An exceptional opportunity to acquire this beautifully presented and generously proportioned detached family home, set well back from the road within approximately 0.65 acres of mature, landscaped gardens. Enjoying a secluded position, the property backs directly onto open countryside, offering an idyllic rural outlook and a wonderful sense of privacy. Constructed around 30 years ago, this impressive home has remained in the same ownership for the past two decades?a testament to how well it has been cared for and enjoyed by the current owners. Perfectly positioned within walking distance of the historic village of Pluckley, yet on the edge of picturesque countryside, the property offers the rare combination of peaceful rural living with the convenience of a nearby mainline railway station. The home benefits from Heritage-style uPVC double-glazed leaded windows and doors, complemented by polished nickel hardware that enhances both its character and energy efficiency. Further practical a
£ 1,250,000
4 bed house for sale
2 pictures
House · for sale
£ 450,000
4 bed house for sale
Headcorn Ashford
· 4 Bedrooms · House
· Equipped kitchen · Parking
Headcorn Ashford · 4 Bedrooms · House · Equipped kitchen · Parking
Positioned in the historic village of Egerton, this impressive semi-detached house offers a lifestyle surrounded by scenic countryside. The property is ideally situated for access to local amenities, the village primary school, and extensive rural walks, all while boasting stunning panoramic views.A significant feature is the detached annexe, professionally converted from the former garage to provide a double bedroom, kitchen, and bathroom, perfect for guests or independent living. And benefiting from parking at the front. A sophisticated home in a premier village location.Room sizes:Entrance HallCloakroomKitchen: 12'10 x 7'8 (3.91m x 2.34m)Lounge: 17'1 x 9'11 (5.21m x 3.02m)Dining Area: 8'11 x 8'8 (2.72m x 2.64m)Conservatory: 9'2 x 8'7 (2.80m x 2.62m)LandingBathroomBedroom 3: 9'5 x 8'5 (2.87m x 2.57m)Bedroom 2: 9'10 x 8'10 (3.00m x 2.69m)Bedroom 1: 13'1 x 8'9 (3.99m x 2.67m)ANNEX GROUND FLOORAnnex Kitchen: 8'6 x 8'4 (2.59m x 2.54m)Annex Shower RoomAnnex Bedroom: 15'4 x 8'0 (4.68m x 2.
£ 450,000
2 bed house for sale
2 pictures
House · for sale
£ 175,000
2 bed house for sale
Headcorn Ashford
· 2 Bedrooms · House
· Equipped kitchen
Headcorn Ashford · 2 Bedrooms · House · Equipped kitchen
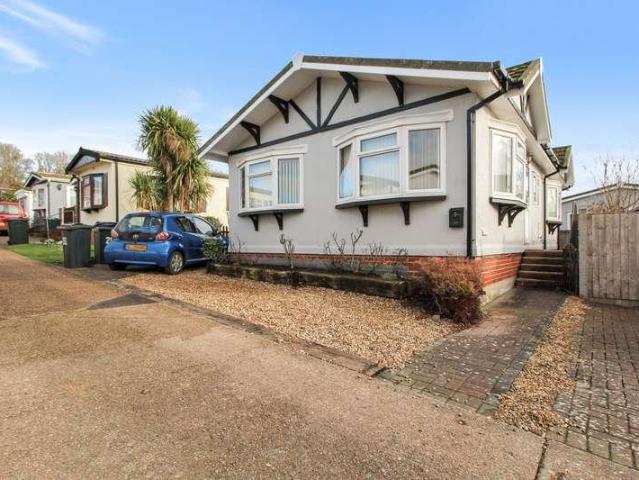
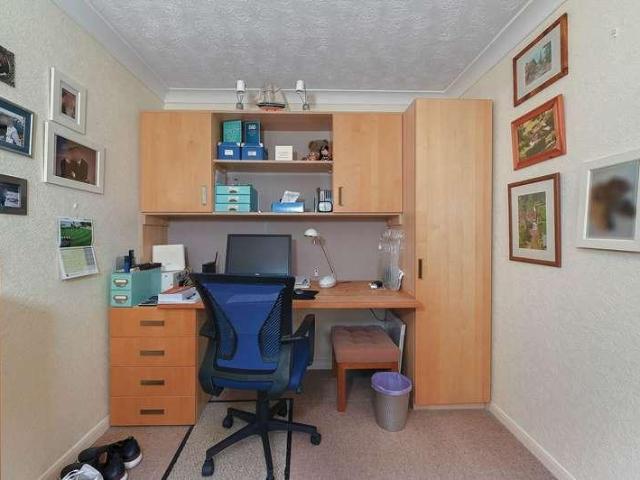
This well presented park home has been recently updated and is clearly well maintained throughout, offering comfortable and practical accommodation in a convenient setting.Inside, the property features a spacious and bright lounge with bay windows to the front and side aspects, allowing plenty of natural light to fill the room. An archway leads through to the dining area, which benefits from a window and a door providing access to the outside space, making it ideal for everyday living and entertaining.The kitchen is fitted with a range of units and includes a sink positioned beneath a window, space and plumbing for a washing machine, and a gas oven. A door provides access to the outside, and a useful cupboard houses the tank and boiler along with additional storage.There are two bedrooms, both well proportioned, with the main bedroom benefiting from fitted wardrobes. The second bedroom also offers fitted storage and would work well as a guest room, home office or hobby room. The bathro
£ 175,000
4 bed house for sale
2 pictures
House · for sale
£ 550,000
Updated
4 bed house for sale
Headcorn Ashford
· 4 Bedrooms · House
· Equipped kitchen · Powder room
Headcorn Ashford · 4 Bedrooms · House · Equipped kitchen · Powder room
This impressive four bedroom detached family home occupies a fantastic sized plot within a sought-after cul-de-sac in the popular village of Shadoxhurst. Designed for modern family living, the property offers a spacious and versatile layout, beginning with a welcoming entrance hall that leads to a double aspect lounge, providing a bright and comfortable living space. The modern fitted kitchen is equipped with integrated appliances and a dedicated baking station. There is also a conveniently located Dining Room. Upstairs, there are four well-proportioned bedrooms, including a principal bedroom with en-suite shower room, in addition to a stylish family bathroom and a convenient ground floor cloakroom. Situated in a tranquil residential setting, the house enjoys good access to Ashford International Train Station, Tesco Shopping Centre and the charming market town of Tenterden, ensuring excellent transport links and local amenities. The outside space has been thoughtfully landscaped to com
£ 550,000
4 bed house for sale
2 pictures
House · for sale
£ 450,000
4 bed house for sale
Headcorn Ashford
· 4 Bedrooms · House
· Parking · Equipped kitchen
Headcorn Ashford · 4 Bedrooms · House · Parking · Equipped kitchen
Offering space in abundance this detached house has a versatility to suit many, it includes solar panels and a double garage with good sized storage area above. The hall, lounge, dining room and kitchen are all generously proportioned, giving options to their functionality. Four evenly spaced bedrooms one with ensuite further provides the most comfortable of surroundings. Close to amenities, schools, countryside walks and just a short journey into Tenterden town centre.Room sizes:PorchGrand Hall: 15'10 x 12'1 (4.83m x 3.69m)Hall/Dining Area: 15'10 x 12'1 (4.83m x 3.69m)Cloak RoomLounge: 19'6 x 13'1 (5.95m x 3.99m)Dining Room: 19'3 x 11'6 (5.87m x 3.51m)Kichen: 16'1 x 12'3 (4.91m x 3.74m)Utility Room: 9'3 x 6'9 (2.82m x 2.06m)LandingBedroom 1: 13'2 x 13'2 (4.02m x 4.02m)En-Suite Bath/Shower Room: 10'6 x 9'1 (3.20m x 2.77m)Bedroom 4: 10'6 x 8'7 (3.20m x 2.62m)Bedroom 2: 13'0 x 9'9 (3.97m x 2.97m)Bathroom: 10'7 x 6'1 (3.23m x 1.86m)Double Garage: 20'3 x 19'10 (6.18m x 6.05m)DrivewayRear G
£ 450,000
3 bed house for sale
2 pictures
House · for sale
£ 325,000
3 bed house for sale
Headcorn Ashford
· 3 Bedrooms · House
· Garden · Parking
Headcorn Ashford · 3 Bedrooms · House · Garden · Parking
Tunbridge Way, Singleton, Ashford TN23? *Guide Price ?325,000- ?350,000 * A beautifully presented double fronted family home No Onward Chain Garage & Driveway Prime Singleton Location Set within the highly desirable Singleton Hill development, Tunbridge Way offers an exceptional blend of space, style and convenience. This beautifully maintained double fronted family home is positioned moments from local amenities, excellent schools, picturesque green spaces and regular bus routes? all while enjoying a peaceful residential setting. The property has been decorated and cared for to a high standard throughout, with a layout that flows effortlessly from room to room. Generous natural light, a double aspect living room and a thoughtfully landscaped garden all contribute to a warm, welcoming and versatile home ideal for modern family living. 'Being sold with no onward chain, this is a rare opportunity to secure a move in ready home in one of Ashford's most consistently sought after neighborho
£ 325,000
4 bed house for sale
2 pictures
House · for sale
£ 750,000
4 bed house for sale
Headcorn Ashford
· 4 Bedrooms · House
· Garden · Parking · Equipped kitchen
Headcorn Ashford · 4 Bedrooms · House · Garden · Parking · Equipped kitchen
Enjoy views across the fields from this lovely, detached home set in a private location in the popular village of High Halden. Generous garden to the rear, driveway and large double garage.Room sizes:Porch: 6'9 x 4'3 (2.06m x 1.30m)HallwayStudy: 7'7 x 7'2 (2.31m x 2.19m)Kitchen: 13'7 x 13'6 (4.14m x 4.12m)Utility Room: 7'8 x 7'3 (2.34m x 2.21m)Dining Room: 14'2 x 9'7 (4.32m x 2.92m)Downstairs Shower Room: 6'9 x 5'6 (2.06m x 1.68m)Lounge: 23'10 x 11'10 (7.27m x 3.61m)LandingBedroom 3: 11'7 x 11'6 (3.53m x 3.51m)Bedroom 1: 14'6 x 11'7 (4.42m x 3.53m)En-Suite Shower Room: 6'0 x 3'4 (1.83m x 1.02m)Master Bathroom: 14'5 x 6'5 (4.40m x 1.96m)Bedroom 4: 19'10 x 13'2 (6.05m x 4.02m)Bedroom 2: 12'4 x 11'8 (3.76m x 3.56m)Front and Rear GardensDrivewayLarge Shed/Summer House: 16'2 x 8'9 (4.93m x 2.67m)Double Garage: 18'6 x 17'2 (5.64m x 5.24m) The information provided about this property does not constitute or form part of an offer or contract, nor may it be regarded as representations. All inter
£ 750,000
2 bed house for sale
2 pictures
House · for sale
£ 200,000
2 bed house for sale
Headcorn Ashford
· 2 Bedrooms · House
· Garden · Fireplace · Equipped kitchen
Headcorn Ashford · 2 Bedrooms · House · Garden · Fireplace · Equipped kitchen
Set within the peaceful Meridian Court retirement development in Singleton, this thoughtfully upgraded two bedroom bungalow offers comfortable single level living in a friendly, well kept community. Designed for residents aged 55 and over, the property combines independence with convenience, featuring modern improvements, private outdoor space and easy access to local amenities. The home opens into a bright hallway leading to a welcoming living room with a feature fireplace and a large window overlooking the front garden. The adjoining kitchen has been tastefully updated with sleek white cabinetry, integrated appliances and generous worktop space. Both bedrooms are well proportioned, with the principal bedroom enjoying a pleasant outlook and fitted storage. The shower room has been recently modernised with stylish tiling and a walk in shower enclosure, creating a fresh contemporary feel. This bungalow has been carefully enhanced throughout, including a new consumer unit, made to measur
£ 200,000
5 bed house for sale
2 pictures
House · for sale
£ 610,000
5 bed house for sale
Headcorn Ashford
· 5 Bedrooms · House
· Garden · Equipped kitchen · Parking · Powder room
Headcorn Ashford · 5 Bedrooms · House · Garden · Equipped kitchen · Parking · Powder room
Situated in the highly sought-after Sweet Bay Crescent on the popular Godinton Park development, this impressive five-bedroom detached family home offers spacious and versatile accommodation arranged over three floors. Complete with driveway parking and an integral garage, the property has been thoughtfully designed to suit modern family living. Offering generous living space throughout, this superb home is ideal for growing families seeking flexible accommodation, excellent local amenities, and superb transport links to London, the Kent coast, and mainland Europe. The low-maintenance rear garden provides an ideal setting for both relaxing and entertaining. The ground floor comprises a welcoming entrance hall, cloakroom, a generous dual-aspect sitting room with French doors opening onto the rear garden, a separate dining room, and a stunning extended kitchen/breakfast room featuring a central island and bi-fold doors leading outside. A separate utility room provides additional practica
£ 610,000

Get email alerts

Don't miss out: be the first to know about new properties

The alert was correctly created

On subscribing you accept the conditions of use and the privacy policy
Alert
Receive new ads in your inbox
Save this search
Receive alerts for new listings

We'll send you an email when we have new properties for: "Properties for sale in Headcorn Ashford"

The alert was correctly created

East Sutton Maidstone
Ulcombe Maidstone
Get email alerts and be the first to see new listings
Required field
On subscribing I accept the terms of the privacy policy
Perfect! You'll soon start receiving new listings via email
Alert
Receive an email when we have new ads for Properties for sale in Headcorn Ashford
Save this search
Filters

Bedrooms

Size (sq.ft)

sq.ft
sq.ft

Price

£
£

Property type

Bathrooms

Clear all filters
Receive notifications when new entries are published.