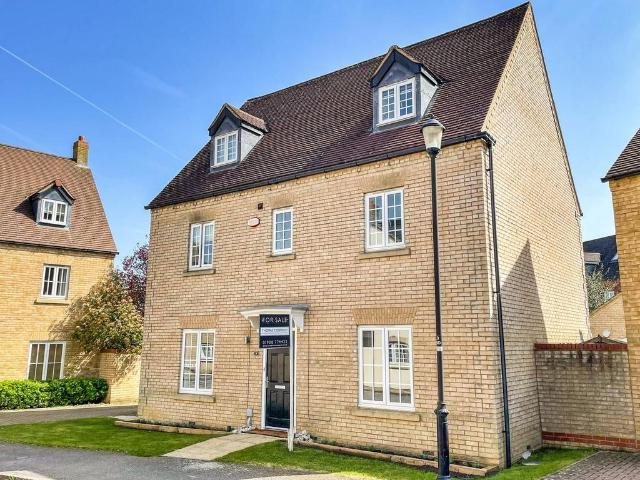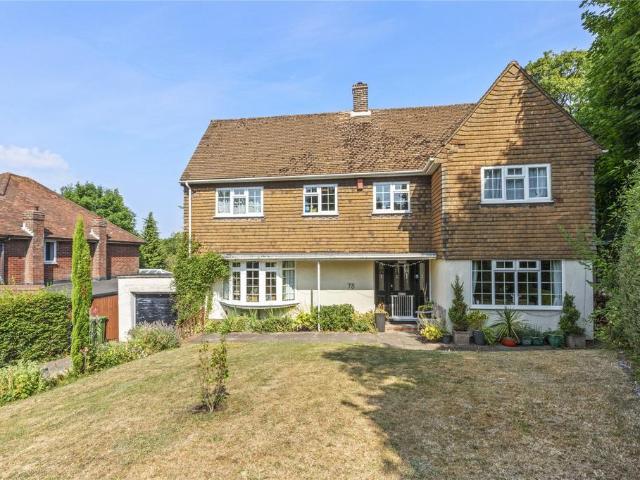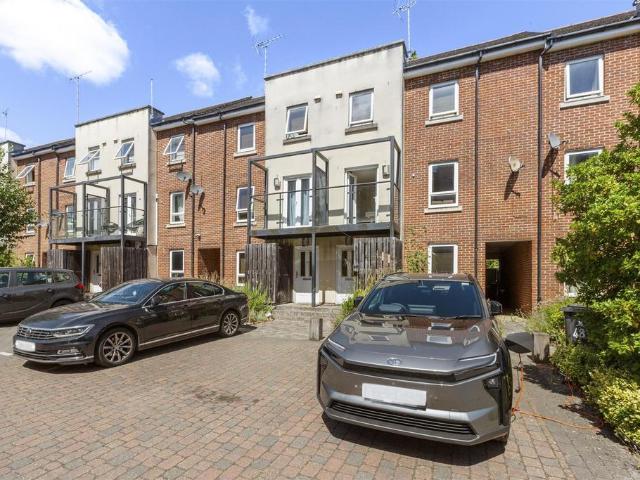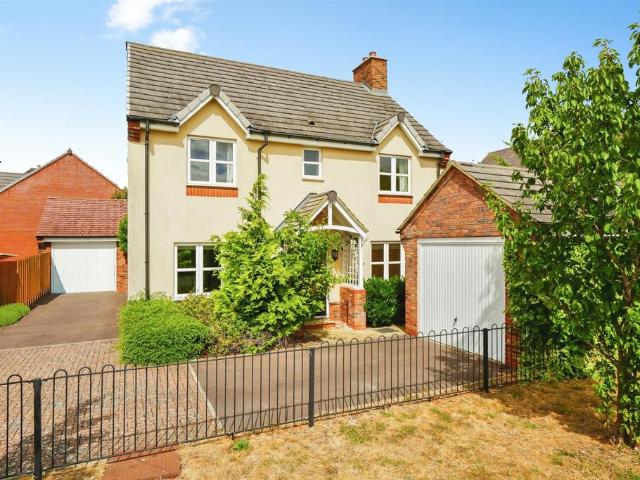
9,440 properties for sale in HP20

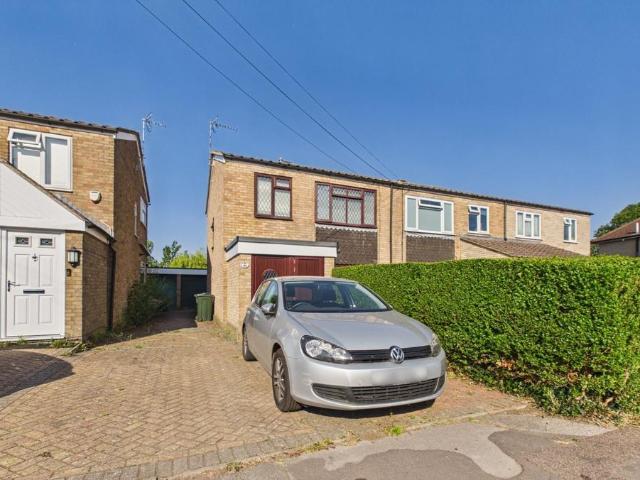
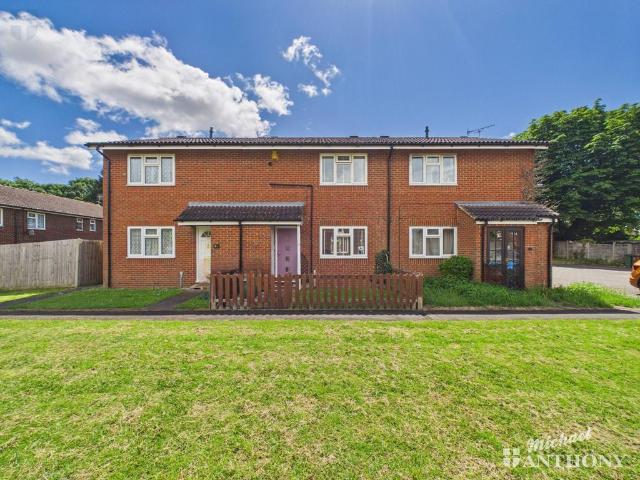
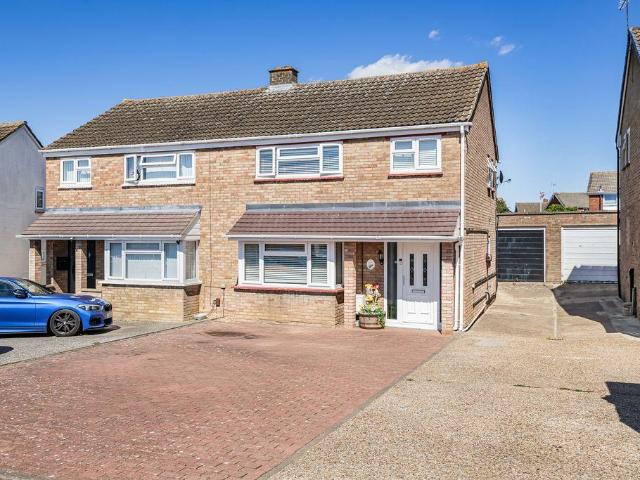
4 bedroom semi detached house for sale
View photo
House · for sale
£ 525,000
New
4 bedroom semi detached house for sale
HP20
· 4 Bedrooms · 2 Baths · House
· Garden · Equipped kitchen
HP20 · 4 Bedrooms · 2 Baths · House · Garden · Equipped kitchen
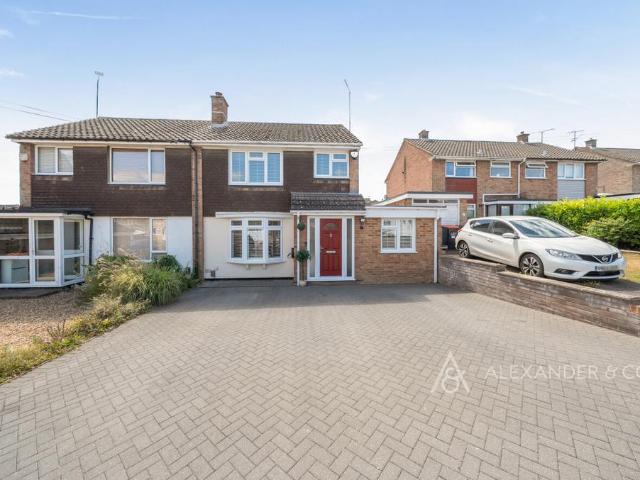
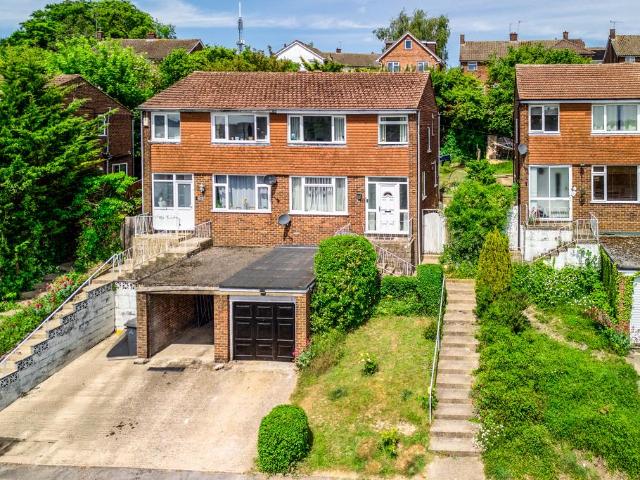
SUMMARYA spacious four-bedroom semi-detached home in the sought-after village of Haddenham, offering a driveway, front and rear gardens, generous living accommodation, study, utility room and two bathrooms. Close proximity to local amenities, schools, railway station and green spaces.DESCRIPTIONSituated on Marriotts Close in the sought-after village of Haddenham, this well-presented four-bedroom semi-detached home offers spacious and versatile accommodation, ideal for families and commuters alike.The property benefits from a driveway and a front and rear garden. The front door opens into a porch, which leads through to the entrance hallway. From here, the sitting room is located to the right, while straight ahead is the kitchen. A secondary hallway provides access to the study, utility room and downstairs WC, offering practical space for modern family living.The kitchen is fitted with a breakfast bar and enjoys access to the rear garden via a side door. To the right of the kitchen is t
£ 525,000
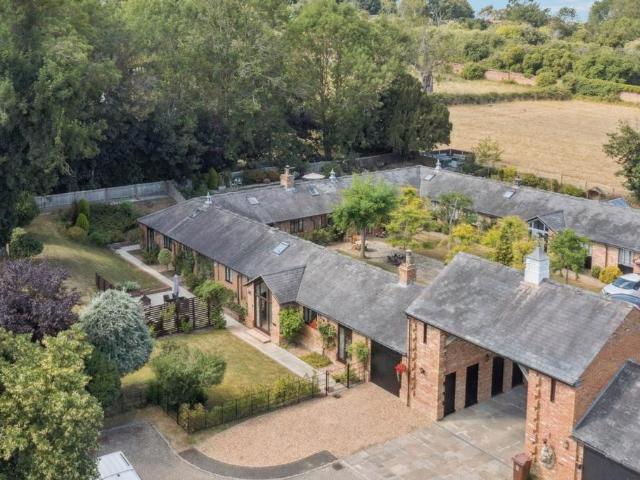
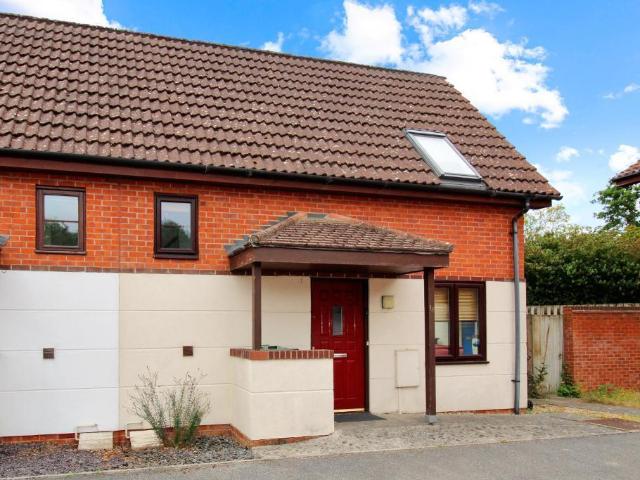
3 bedroom property for sale
View photo
House · for sale
£ 975,000
New
3 bedroom property for sale
HP20
· 3 Bedrooms · 3 Baths · House
· Garden · Fireplace · Equipped kitchen
HP20 · 3 Bedrooms · 3 Baths · House · Garden · Fireplace · Equipped kitchen
DESCRIPTIONTucked away in the heart of the highly desirable Buckinghamshire village of Mentmore, 3 Rosebery Mews is a beautifully presented single-storey residence forming part of an exclusive mews development. Offered to the market with no onward chain, this unique conversion seamlessly blends period character with contemporary style in an idyllic rural setting. Thoughtfully redesigned and finished to an exceptional standard throughout, the property features generous, light-filled interiors and a flexible layout ideal for modern living. At the heart of the home is a spacious kitchen/dining room, complete with a large central island and ample space for dining and entertaining. The elegant sitting room enjoys a dual aspect, with French doors opening onto a delightful garden, and a central feature fireplace with a wood-burning stove, perfect for cosy evenings in. There are three well-proportioned double bedrooms, two of which benefit from en suite bathrooms, while the third bedroom is se
£ 975,000
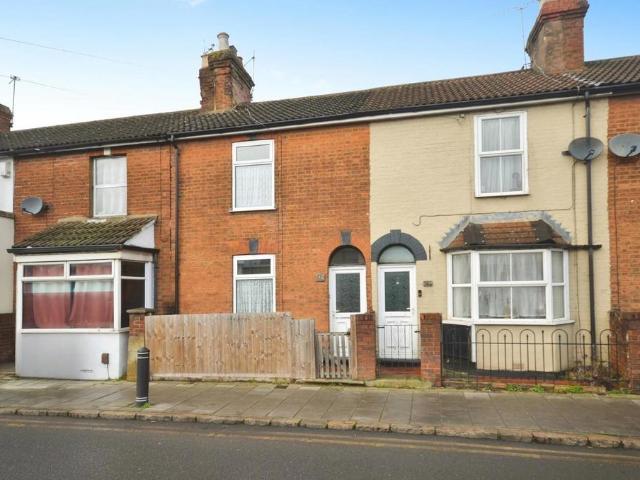
3 bedroom semi detached house for sale
View photo
House · for sale
£ 475,000
New
3 bedroom semi detached house for sale
HP20
· 3 Bedrooms · 2 Baths · House
· Garden · Equipped kitchen · Parking · Concierge
HP20 · 3 Bedrooms · 2 Baths · House · Garden · Equipped kitchen · Parking · Concierge
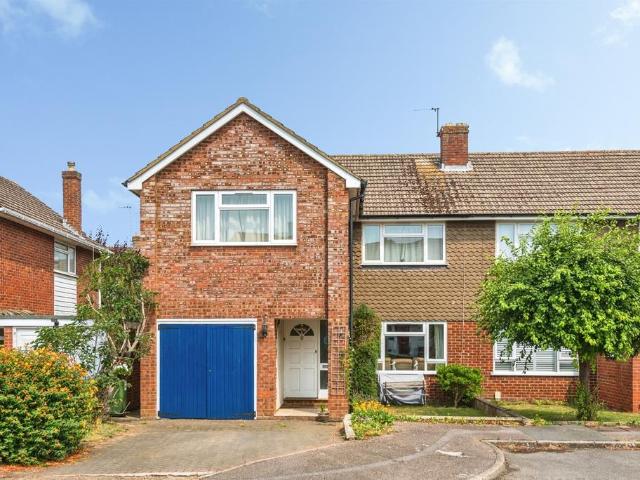
NO ONWARD CHAIN & FOR THE FIRST TIME to the MARKET in OVER 50 YEARS is this MODERN END OF TERRACE house with LARGE LEVEL 80FT GARDEN close to local SHOP & AMMENETIES. HIGHLY REGARDED GRAMMAR SCHOOL CATCHMENTS. TWO receptions, MODERN kitchen, THREE BEDROOMS & DRIVEWAY PARKING
£ 475,000
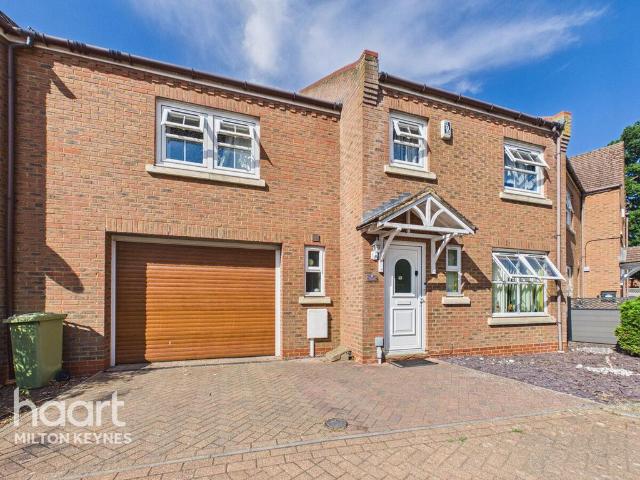
4 bedroom detached house for sale
View photo
House · for sale
£ 575,000
New
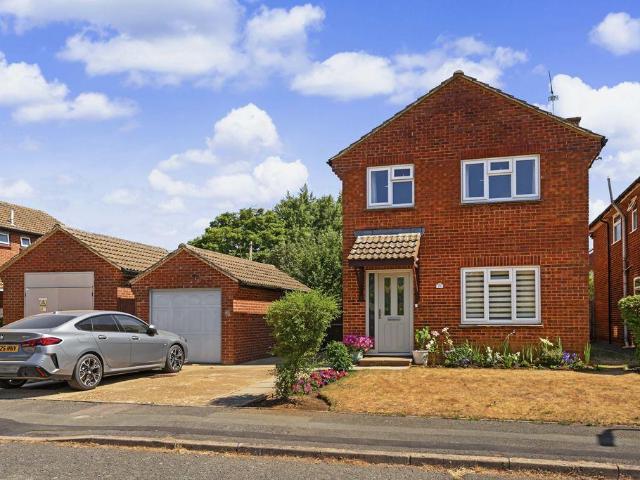
4 bedroom detached house for sale
HP20
· 4 Bedrooms · 2 Baths · House
· Powder room
HP20 · 4 Bedrooms · 2 Baths · House · Powder room
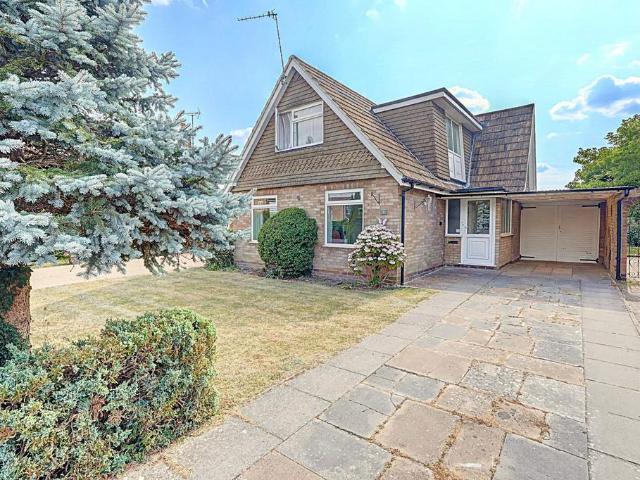
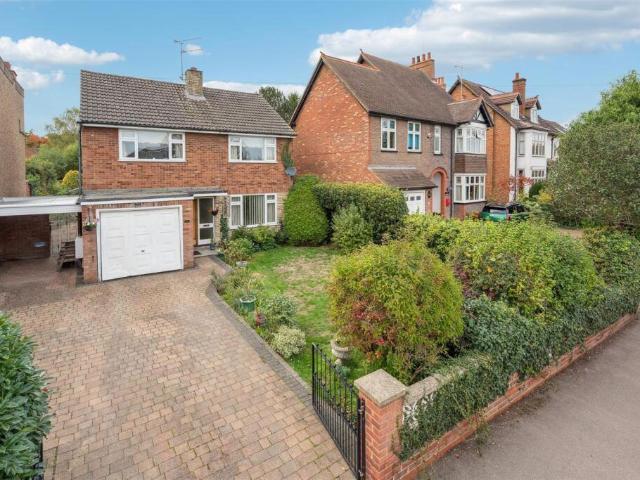
Offered for sale for the first time in over 40 years this tastefully extended four bedroom detached family home presents a rare opportunity to acquire a much loved family home standing on a large plot in a peaceful cul-de-sac location whilst offering tremendous potential to extend further (STPP).The village of Wing is situated between Leighton Buzzard and Aylesbury, both offering access to train stations as well as links to the A41. In the village itself, amenities include shops, pubs and takeaways as well as a pharmacy and schools; both primary and secondary. Wing is surrounded by beautiful countryside and is home to the National Trust house and grounds of Ascott Estate. ENTRANCE PORCHDoor to:ENTRANCE HALLDouble glazed window to side aspect. Stairs rising to first floor, radiator, door to lounge, door to cloakroom, storage cupboard, opening to utility room.CLOAKROOMDouble glazed frosted window to side aspect. Low level w.c, wash hand basin.LOUNGEDouble glazed window to front aspect. D
£ 575,000
3 bedroom terraced house for sale
View photo
House · for sale
£ 300,000
New
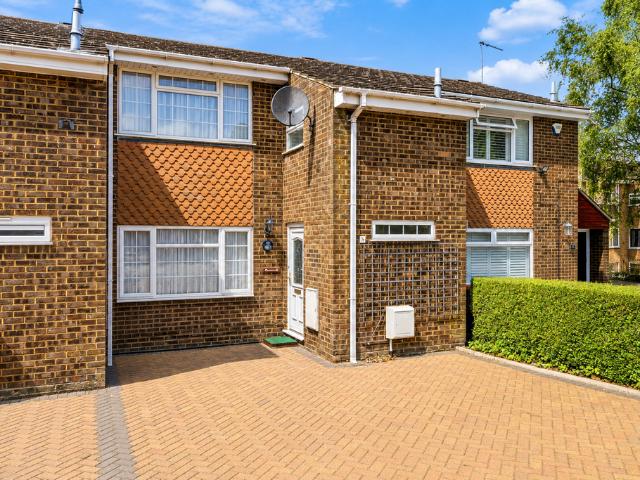
3 bedroom terraced house for sale
HP20
· 3 Bedrooms · 1 Bath · House
· Garden · Equipped kitchen · Parking
HP20 · 3 Bedrooms · 1 Bath · House · Garden · Equipped kitchen · Parking
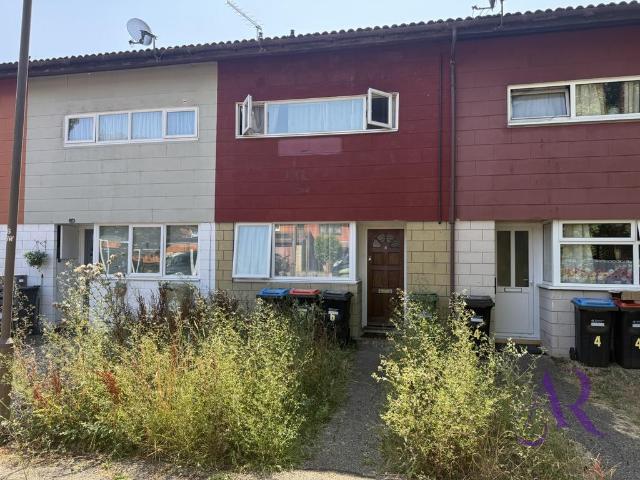
A three-bedroom mid-terraced house offered with no onward chain, providing a well-balanced layout with separate living and dining space. The lounge connects through to the dining room, with the kitchen alongside and access to the rear garden, while upstairs are three bedrooms and a family bathroom. Outside, the property includes off-street parking to the front, a separate garage and a paved rear garden with a detached store. IMPORTANT NOTE TO PURCHASERS: We endeavour to make our sales particulars accurate and reliable, however, they do not constitute or form part of an offer or any contract and none is to be relied upon as statements of representation or fact. Any services, systems and appliances listed in this specification have not been tested by us and no guarantee as to their operating ability or efficiency is given. All measurements have been taken as a guide to prospective buyers only, and are not precise. Please be advised that some of the particulars may be awaiting vendor appr
£ 300,000
4 bedroom detached house for sale
View photo
House · for sale
£ 1,100,000
New
4 bedroom detached house for sale
HP20
· 4 Bedrooms · 3 Baths · House
· Garden · Concierge
HP20 · 4 Bedrooms · 3 Baths · House · Garden · Concierge
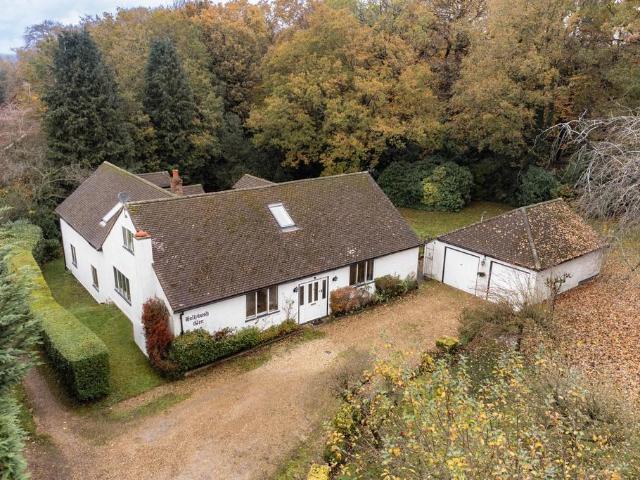
Tucked discreetly away from the roadside and enveloped by a canopy of mature trees, Hollybush Glen sits within approximately 0.75 acre of private, leafy grounds.Originally a modest bungalow, the house has evolved over time: extended and remodelled through the latter part of the 20th century to create more than 3,000 sq ft of generous, family-focused space. Owned and cared for by the same family since the 1980s, it carries the gentle patina of a much-loved home, yet now looks to a new custodian to take it forward once more and craft a forever home for the 21st century.Indeed, there is great opportunity here: to remodel, refurbish, or perhaps even redevelop entirely (subject to planning consent). The potential is palpable - a canvas awaiting a fresh architectural story.Inside, the sense of space is immediate. The wide hallway draws you naturally towards the principal reception rooms. To one side, a family room overlooks the front garden. Opposite, the study - or fourth bedroom - sits adj
£ 1,100,000
2 bedroom flat for sale
View photo
Flat · for sale
£ 200,000
New
2 bedroom flat for sale
HP20
· 2 Bedrooms · 2 Baths · Flat
· Equipped kitchen · Parking
HP20 · 2 Bedrooms · 2 Baths · Flat · Equipped kitchen · Parking
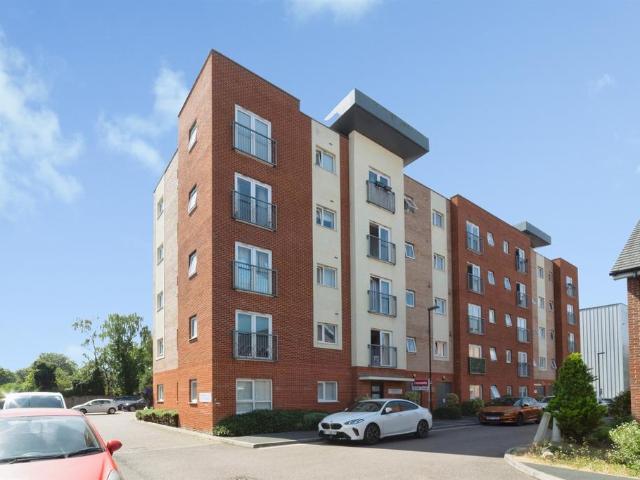
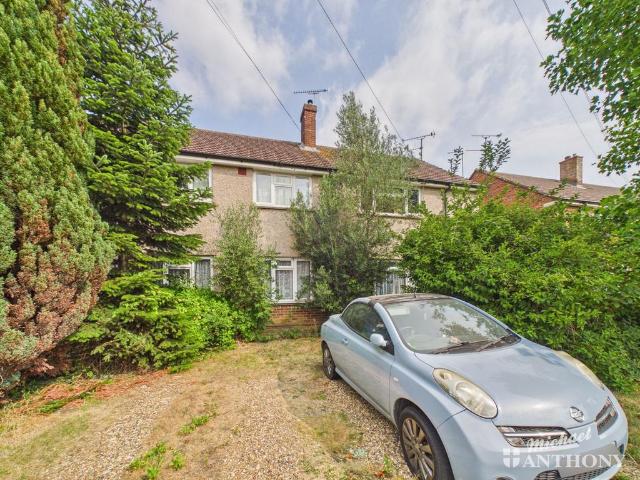
SUMMARYNO ONWARD CHAIN! Immaculate throughout. A two bedroom top floor apartment offered for sale and boasts, en-suite to master, two double bedrooms, open plan lounge/diner/kitchen area, gated allocated parking and much more. CALL CONNELLS TO BOOK TODAY.DESCRIPTIONNO ONWARD CHAIN! Immaculate throughout. A two bedroom top floor apartment offered for sale and boasts, en-suite to master, two double bedrooms, open plan lounge/diner/kitchen area, gated allocated parking and much more. In brief to comprise of communal entrance hall, entrance hall, lounge/kitchen/dining area, two double bedroom, en-suite to master, family bathroom, and allocated parking. CALL CONNELLS TO BOOK TODAY.Hall Radiator Intercom systemTwo storage cupboardsKitchen/Living Room Double glazed patio doors Juliette BalconyRadiatorWall and base unitsIntegrated appliancesStainless steel sinkBedroom One Double glazed windowRadiatorDoor to en suiteEn Suite ShowerBasinWCHeated towel railBedroom Two Double glazed windowRadiator
£ 200,000
3 bedroom semi detached house for sale
View photo
House · for sale
£ 475,000
New
3 bedroom semi detached house for sale
HP20
· 3 Bedrooms · 2 Baths · House
· Garden · Equipped kitchen · Concierge
HP20 · 3 Bedrooms · 2 Baths · House · Garden · Equipped kitchen · Concierge
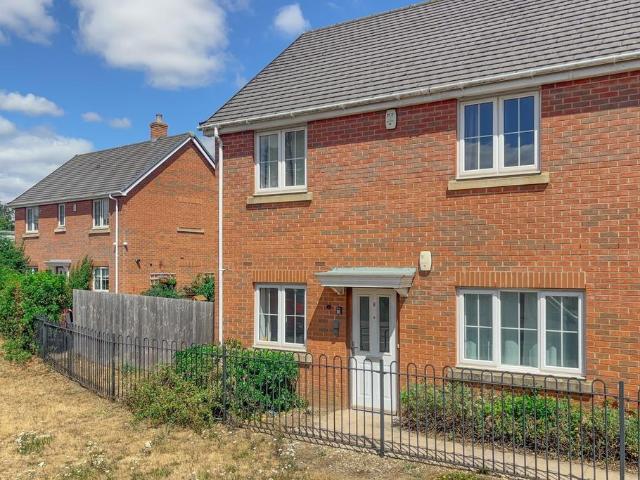
An immaculately presented extended semi detached house in this popular South West Dunstable location.The versatile accommodation includes porch, entrance hall, living room, dining room, modern kitchen with integrated appliances, downstairs shower room, additional reception room/bedroom four, landing, three bedrooms and a family bathroom. Externally there is a driveway for multiple vehicles and a rear garden.The property is ideally situated for local shops, bus routes and a choice of good local schools are a short walk away - Including Lark Rise Academy, Ardley Hill Academy, Watling Lower School and Queensbury Academy. M1 junction 9 is a short drive away
£ 475,000
3 bedroom terraced house for sale
View photo
House · for sale
£ 375,000
New
3 bedroom terraced house for sale
HP20
· 3 Bedrooms · 2 Baths · House
· Garden · Equipped kitchen · Parking
HP20 · 3 Bedrooms · 2 Baths · House · Garden · Equipped kitchen · Parking
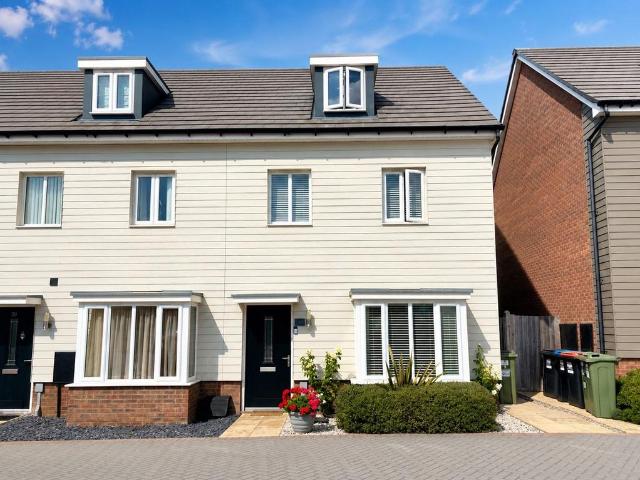
Kitchener Drive, Eaton Leys, Milton Keynes, MK17 9GFSituated in the popular Eaton Leys development, this spacious three-bedroom, three-storey semi-detached home offers well-proportioned and versatile accommodation arranged over three floors.The ground floor comprises a welcoming entrance hall, a modern kitchen/diner with access to the rear garden and a separate lounge, providing excellent living and entertaining space. The first floor offers two bedrooms and a family bathroom, while the entire top floor is dedicated to the impressive principal bedroom, which benefits from a bay window and a private en-suite.Externally, the property enjoys a rear garden and two parking spaces conveniently located opposite the house.Eaton Leys is a popular residential development offering a peaceful setting while remaining well placed for access to Milton Keynes, local amenities, schools and transport links. The area provides convenient access to the wider road network, making it an excellent location fo
£ 375,000
2 bedroom terraced house for sale
View photo
House · for sale
£ 235,000
New
2 bedroom terraced house for sale
HP20
· 2 Bedrooms · 1 Bath · House
· Garden · Equipped kitchen
HP20 · 2 Bedrooms · 1 Bath · House · Garden · Equipped kitchen
Situated in the ever-popular area of Bletchley, overlooking the local golf course, this chain-free two-bedroom home presents an excellent opportunity for first-time buyers, downsizers or investors looking to put their own stamp on a property. Conveniently located within easy reach of local amenities, highly regarded schools and excellent transport links, the home also benefits from being close to the historic Bletchley Park and Milton Keynes city centre. The accommodation comprises a welcoming entrance hall, a separate living room, a dining room, a fitted kitchen, two spacious double bedrooms, with the principal bedroom benefiting from its own en-suite shower, and a family bathroom. Outside, the property enjoys both front and rear gardens, providing excellent outdoor space for relaxing or entertaining. Offering fantastic scope to modernise, personalise and add value, this property is full of potential and represents a superb opportunity to create a wonderful home in a sought-after loca
£ 235,000
3 bedroom bungalow for sale
View photo
Bungalow · for sale
£ 550,000
New
3 bedroom bungalow for sale
HP20
· 3 Bedrooms · 2 Baths · Bungalow
· Garden · Equipped kitchen · Concierge
HP20 · 3 Bedrooms · 2 Baths · Bungalow · Garden · Equipped kitchen · Concierge
This well-maintained home offers flexible and spacious accommodation, providing an excellent opportunity for buyers looking to move straight in while also offering scope to modernise and personalise in places.In brief, the property comprises an entrance porch leading into a welcoming reception hallway with stairs rising to the first floor. The generous L-shaped living room enjoys a dual aspect, creating a bright and airy living space. There is a separate dining room, which could also serve as a third bedroom or home office if required, along with a spacious conservatory overlooking the rear garden.The kitchen is clean and well-presented, offering plenty of storage and workspace, although some buyers may wish to update it to suit modern tastes. A rear porch/utility area access to the rear gardens. Lastly there is a contemporary shower room to the ground floor.Upstairs, a spacious landing gives access to two well-proportioned double bedrooms, both benefiting from fitted wardrobes, togeth
£ 550,000
3 bedroom semi detached house for sale
View photo
House · for sale
£ 425,000
New
3 bedroom semi detached house for sale
HP20
· 3 Bedrooms · 1 Bath · House
· Garden · Equipped kitchen · Parking · Patio
HP20 · 3 Bedrooms · 1 Bath · House · Garden · Equipped kitchen · Parking · Patio
The accommodation comprises a welcoming entrance hallway leading to a bright and spacious dual-aspect living/dining room, creating an ideal space for both everyday living and entertaining. The ground floor is completed by a modern fitted kitchen overlooking the rear garden. Upstairs, the property offers three well-proportioned bedrooms, complemented by a stylish re-fitted family bathroom.Externally, the rear garden is a generous size and thoughtfully arranged, featuring a patio area ideal for outdoor dining, with a lawn extending beyond. To the front, the property benefits from a single garage and driveway parking.The property is ideally positioned within easy reach of well-regarded local schools, parkland, and High Wycombe town centre, where the Eden Shopping Centre, a variety of restaurants, a theatre, library, and a mainline railway station with direct links to London Marylebone can be found.An internal viewing is highly recommended to fully appreciate the space, presentation, and c
£ 425,000
4 bedroom detached house for sale
View photo
House · for sale
£ 900,000
New
4 bedroom detached house for sale
HP20
· 4 Bedrooms · 3 Baths · House
· Garden · Equipped kitchen
HP20 · 4 Bedrooms · 3 Baths · House · Garden · Equipped kitchen
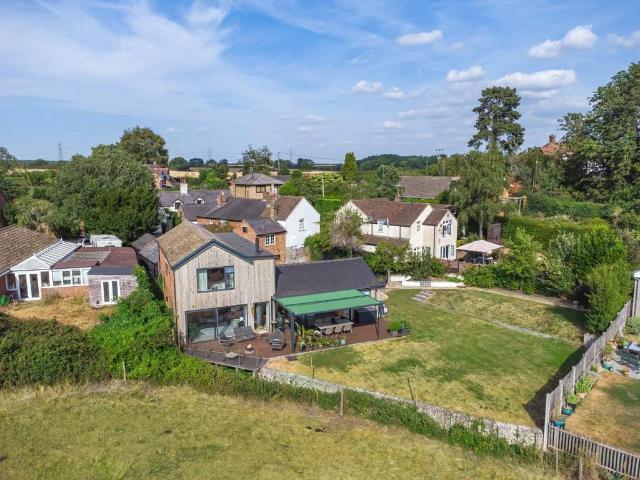
Occupying an enviable position in the picturesque hamlet of Burcott, this exceptional four-bedroom detached family home. Set on a substantial plot and enjoying uninterrupted views across open countryside, the property seamlessly combines striking modern architecture with high-quality finishes, offering versatile accommodation designed for modern family living.Wrapped in elegant Western Red Cedar cladding with contrasting rendered elevations and aluminium-framed glazing throughout, the home immediately impresses with its distinctive appearance. At its heart lies an impressive open-plan kitchen, dining and living space, flooded with natural light from expansive sliding doors that open onto the beautifully landscaped rear garden. A striking rotating cylindrical log burner provides a stylish focal point, creating a warm and inviting atmosphere all year round.The contemporary kitchen is beautifully appointed with sleek handleless cabinetry, granite work surfaces and a comprehensive range of
£ 900,000
2 bedroom ground maisonette for sale
View photo
Flat · for sale
£ 200,000
New
2 bedroom ground maisonette for sale
HP20
· 2 Bedrooms · 1 Bath · Flat
· Equipped kitchen
HP20 · 2 Bedrooms · 1 Bath · Flat · Equipped kitchen
Move straight in, put the kettle on and start enjoying your new home. This beautifully refurbished ground floor maisonette has been transformed from top to bottom and is offered chain-free, making it an ideal choice whether you're buying your first home, downsizing or looking for a hassle-free investment.From the moment you step through your own private front door, it's clear that this home has been lovingly updated. Fresh decor, modern finishes and a bright, welcoming feel flow throughout, creating a space that's both stylish and comfortable.The lounge is a fantastic place to unwind after a long day, with plenty of room for both relaxing and entertaining. Natural light pours in, giving the room an airy feel that's sure to impress.The real showstopper is the brand new kitchen. Beautifully finished with contemporary cabinetry, sleek worktops and generous storage, it's a space that makes cooking a pleasure rather than a chore.Both bedrooms are excellent sizes, with the master bedroom off
£ 200,000
2 bedroom terraced house for sale
View photo
House · for sale
£ 275,000
New
2 bedroom terraced house for sale
HP20
· 2 Bedrooms · 1 Bath · House
· Garden · Equipped kitchen · Parking
HP20 · 2 Bedrooms · 1 Bath · House · Garden · Equipped kitchen · Parking
We are delighted to offer to the market this very well-presented two-bedroom house in the popular Oldhams Meadow development. The property is ideally located with good transport links to the town centre, Milton Keynes, and the A41 towards Watford. It is in excellent condition throughout and features a spacious lounge/diner, kitchen, two double bedrooms, and a bathroom. It also has a good-sized rear garden with a shed, and there is a communal car park and on-street parking close by. A viewing is highly recommended, so please call us today. Oldhams Meadow is a development to the east of Aylesbury’s town centre next to Bierton Village. Close to fields which offers great opportunity for dog walking and country walks. Walking distance to the Watermead lakeside development offering local shops and a pub. The location has good transport links by road to the A41 towards London/M25 and the A418 towards Milton Keynes/North bound M1. Aylesbury town centre is just over a mile away
£ 275,000
1 bedroom semi detached house for sale
View photo
House · for sale
£ 63,000
New
1 bedroom semi detached house for sale
HP20
· 1 Bedroom · 1 Bath · House
· Garden · Equipped kitchen · Parking · Powder room
HP20 · 1 Bedroom · 1 Bath · House · Garden · Equipped kitchen · Parking · Powder room
Council tax band: A*30% SHARED OWNERSHIP* *TATTENHOE* *WELL PRESENTED SEMI DEATCHED HOUSE* *ONE BEDROOM* *OPEN PLAN LOUNGE/KITCHEN* *MODERN BATHROOM* *DOWNSTAIRS CLOAKROOM* *LOW MAINTENCE REAR GARDEN* *ALLOCATED PARKING* *CLOSE TO LOCAL AMENITIES* Reynolds Estate and Letting Agents are delighted to offer for sale this well maintained one bedroom semi detached house which is located on the popular estate of Tattenhoe. The property is offered on the shared ownership scheme and is offered with a 30% share.Viewing this lovely home is highly recommended to really appreciate everything it has to offer.Entrance through a UPVC front door that leads into the entrance hall. Entrance Hall: door to open plan lounge/kitchen, stairs to the first floor, door to cloakroom. Lounge/Kitchen: 20'4 x 13'8 UPVC double glazed window to the rear aspect in lounge, with UPVC double glazed french doors to the rear aspect leading directly out to rear garden, UPVC double glazed window to the rear aspect in kitchen
£ 63,000
2 bedroom terraced house for sale
View photo
House · for sale
£ 230,000
New
2 bedroom terraced house for sale
HP20
· 2 Bedrooms · 1 Bath · House
· Garden · Equipped kitchen · Parking · Patio · Concierge · Heating
HP20 · 2 Bedrooms · 1 Bath · House · Garden · Equipped kitchen · Parking · Patio · Concierge · Heating
We are pleased to welcome to the market this two bedroom terraced house ideally situated within walking distance to Aylesbury town centre and shops. The house benefits from two reception rooms, two double bedrooms and gas central heating.The accommodation comprises:- entrance hallway, living room, dining room, kitchen, conservatory, two double bedrooms and a bathroom with walk-in shower fitted. Outside to the rear is a low maintenance garden with patio and lawn area. To the front there is a small courtyard garden. Parking is available on the street with permit. The property is situated within easy reach of the town centre with its range of shops, bars and restaurants. Aqua Vale leisure centre is also close by. The mainline station on Aylesbury reaches London Marylebone in approximately 55 minutes. The property is within catchment for highly rated primary and secondary schools, including grammar schools.ATTENTION INVESTORS: Approximate rental of £1300 pcm providing a rental yield of 6.8
£ 230,000
4 bedroom terraced house for sale
View photo
House · for sale
£ 450,000
New
4 bedroom terraced house for sale
HP20
· 4 Bedrooms · 2 Baths · House
· Garden · Equipped kitchen · Powder room · Concierge
HP20 · 4 Bedrooms · 2 Baths · House · Garden · Equipped kitchen · Powder room · Concierge
Presented in good condition throughout, the property is perfectly suited to growing families looking for generous living space, modern convenience and excellent transport links.The ground floor welcomes you with a spacious entrance hall, complete with a convenient downstairs cloakroom, before leading into a bright and generously proportioned living room. Offering an excellent space for both everyday family life and entertaining, this inviting reception room provides plenty of room for a variety of furniture and enjoys a pleasant outlook over the rear garden.The heart of the home is undoubtedly the impressive kitchen, which offers an abundance of storage, extensive worktop space and ample room for dining, making it an ideal setting for family meals, social occasions and busy day-to-day living. Its generous proportions provide the perfect balance between practicality and contemporary living.To the first floor, the property continues to impress with four well-proportioned bedrooms. The pr
£ 450,000
5 bedroom detached house for sale
View photo
House · for sale
£ 660,000
New
5 bedroom detached house for sale
HP20
· 5 Bedrooms · 4 Baths · House
· Parking · Equipped kitchen · Concierge
HP20 · 5 Bedrooms · 4 Baths · House · Parking · Equipped kitchen · Concierge
Thomas Connolly Estate Agents are delighted to present this beautifully presented modern family home, originally constructed in 2005 and subsequently updated to offer well-balanced accommodation arranged over three floors, set within a desirable residential position in Kingsmead.The property is approached via a gated driveway providing parking for two vehicles, leading to a detached double garage, offering excellent storage and practicality. Upon entering the home, a welcoming entrance hall provides access to the principal ground floor accommodation and staircase rising to the upper floors. The ground floor features a stylish kitchen, updated to suit modern living, opening into a dedicated dining area ideal for both everyday family life and entertaining. A separate sitting room provides a comfortable and well-proportioned reception space, complemented by a ground floor WC.The first floor hosts the main bedroom, benefitting from its own en-suite shower room, alongside two further well-s
£ 660,000
4 bedroom detached house for sale
View photo
House · for sale
£ 640,000
New
4 bedroom detached house for sale
HP20
· 4 Bedrooms · 1 Bath · House
· Equipped kitchen · Parking
HP20 · 4 Bedrooms · 1 Bath · House · Equipped kitchen · Parking
Situated on the sought-after Hamilton Road in High Wycombe, this substantial four-bedroom detached home presents an outstanding opportunity for owner-occupiers, developers and investors alike. Extending to approximately 1,769 sq ft, the property offers generous and versatile accommodation including a spacious sitting room, separate dining room, kitchen/breakfast room, utility room, four well-proportioned bedrooms, family bathroom, garage and additional store, providing an ideal foundation for modern family living.Hamilton Road is ideally positioned within easy reach of High Wycombe town centre, offering an extensive range of shops, restaurants, cafés and leisure facilities, together with the Eden Shopping Centre. The property is also well located for a selection of highly regarded schools and enjoys convenient access to nearby parks and open countryside.The location is particularly attractive to commuters, with High Wycombe railway station approximately 1 mile away, providing regular d
£ 640,000
4 bedroom townhouse for sale
View photo
House · for sale
£ 460,000
New
4 bedroom townhouse for sale
HP20
· 4 Bedrooms · 2 Baths · House
· Garden · Balcony · Equipped kitchen · Parking · Powder room
HP20 · 4 Bedrooms · 2 Baths · House · Garden · Balcony · Equipped kitchen · Parking · Powder room
Offered to the market with NO ONWARD CHAIN is this exceptionally spacious four bedroom townhouse arranged over three floors. Situated on the sought after Tadros Court development, built in 2007, the property benefits from TWO ALLOCATED PARKING SPACES and is ideally positioned just 0.5 miles from High Wycombe's mainline railway station, approximately a 10–12 minute walk away. High Wycombe provides frequent direct rail services to London Marylebone, with journey times of under 30 minutes, making it an excellent choice for commuters.The well proportioned accommodation comprises an entrance hall, guest cloakroom, a generous kitchen/breakfast room with patio doors opening onto the enclosed rear garden, and a versatile fourth bedroom on the ground floor. The first floor features an impressive 19'9 x 16'6 lounge/dining room with a balcony, a recently refitted shower room, and a substantial double bedroom measuring 19'11 x 12'3. The second floor offers two further generous double bedrooms, inc
£ 460,000
4 bedroom detached house for sale
View photo
House · for sale
£ 525,000
New
4 bedroom detached house for sale
HP20
· 4 Bedrooms · 1 Bath · House
· Garden · Equipped kitchen · Parking · Powder room · Concierge
HP20 · 4 Bedrooms · 1 Bath · House · Garden · Equipped kitchen · Parking · Powder room · Concierge
SUMMARYLocated in a desirable village, and sold with no onward chain, this spacious four double bedroom detached family home features a bright kitchen diner, living room and study, two main bedrooms with ensuite plus family bathroom, driveway parking and a garage, viewing is highly recommendedDESCRIPTIONThe property is welcomed by a generous entrance hall, creating an inviting first impression and providing access to a versatile study, ideal as a home office, playroom or additional reception room. There is also a convenient cloakroom, a comfortable and homely living room with direct access to the rear garden, and a well-appointed, bright fitted kitchen diner, perfect for family living and entertaining. The adjoining utility room offers additional storage and workspace, together with further access to the garden.The first floor comprises four well-proportioned double bedrooms, two of which benefit from en-suite shower rooms, while the remaining bedrooms are served by a modern family bat
£ 525,000
3 bedroom semi detached house for sale
View photo
House · for sale
£ 350,000
New
3 bedroom semi detached house for sale
HP20
· 3 Bedrooms · 1 Bath · House
· Garden · Equipped kitchen · Parking · Powder room · Concierge
HP20 · 3 Bedrooms · 1 Bath · House · Garden · Equipped kitchen · Parking · Powder room · Concierge
Situated in a quiet and sought after cul-de-sac, is this well presented three bedroom semi detached. The property boasts a downstairs cloakroom, separate reception rooms, conservatory and a private rear garden. Further benefits include a modern kitchen, family room and a garage with ample off road parking. Glastonbury Close is located in West Bletchley off of Westminster Drive with access via Whalley Drive and Whaddon Way. This area offers easy access to local shops, bus stops, parklands and schools both primary and secondary. The Bletchley train station is also within walking distance. COVERED ENTRANCEUPVC double glazed front door with obscure double glazed inset to:ENTRANCE HALLRadiator, stairs to first floor, understairs storage cupboard housing wall mounted boiler and washing machine, doors to lounge and kitchen.LOUNGEDouble glazed bay window to front aspect. Radiator, laminate wood flooring, door to dining room.DINING ROOMRadiator, laminate flooring, radiator, flow through to kitc
£ 350,000
3 bedroom detached house for sale
View photo
House · for sale
£ 550,000
New
3 bedroom detached house for sale
HP20
· 3 Bedrooms · 1 Bath · House
HP20 · 3 Bedrooms · 1 Bath · House
Being sold via Secure Sale online bidding. Terms & Conditions apply Positioned along the ever popular Southcourt Road in Linslade, this extended detached home combines an enviable setting with outstanding potential. Offered to the market with a true blank canvas it provides the perfect opportunity for buyers seeking a property they can truly make their own. With generous proportions throughout and plenty of scope to enhance or reconfigure, this property offers an exciting opportunity to create a bespoke family home in one of Linslade’s most desirable locations. Dating back to the mid-1960's and lovingly owned by the same family since then, the home now awaits its next chapter, ready for new owners to place their own stamp and realise its full potential. More About The Location. - The sought-after Southcourt Road forms part of one of the town’s most established and desirable residential pockets, developed mainly throughout the 20th century as Linslade expanded from its historic village
£ 550,000
3 bedroom maisonette for sale
View photo
Flat · for sale
£ 180,000
New
3 bedroom maisonette for sale
HP20
· 3 Bedrooms · 1 Bath · Flat
· Garden · Equipped kitchen
HP20 · 3 Bedrooms · 1 Bath · Flat · Garden · Equipped kitchen
OPEN DAY SATURDAY 1ST AUGUST 10:30 - 11:30 - 18 WHADDON CHASE, AYLESBURY, HP19 9QW - NO APPOINTMENT NECESSARY A great opportunity to buy a three bedroom ground floor maisonette situated within walking distance to Aylesbury town centre and train station. The accommodation comprises; Entrance porch, hallway, kitchen, lounge, three bedrooms, bathroom, WC, front garden, private enclosed rear garden and brick built storage shed. Call for any further information. Town Centre - A central location within easy reach of local amenities including shopping, sports facilities, eateries, bars and for commuters a mainline rail service which reaches London Marylebone in about 55 minutes. The A41 gives fast access to both the M40 & M25 motorway network
£ 180,000

Get email alerts

Don't miss out: be the first to know about new properties

The alert was correctly created

On subscribing you accept the conditions of use and the privacy policy
Alert
Receive new ads in your inbox
Save this search
Receive alerts for new listings

We'll send you an email when we have new properties for: "Properties for sale in HP20"

The alert was correctly created

HP6
HP5
Get email alerts and be the first to see new listings
Required field
On subscribing I accept the terms of the privacy policy
Perfect! You'll soon start receiving new listings via email
Alert
Receive an email when we have new ads for Properties for sale in HP20
Save this search
Filters

Bedrooms

Size (sq.ft)

sq.ft
sq.ft

Price

£
£

Property type

Bathrooms

Clear all filters
Receive notifications when new entries are published.