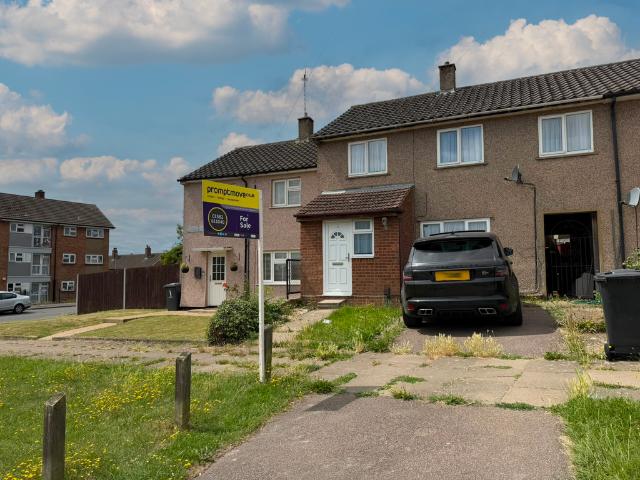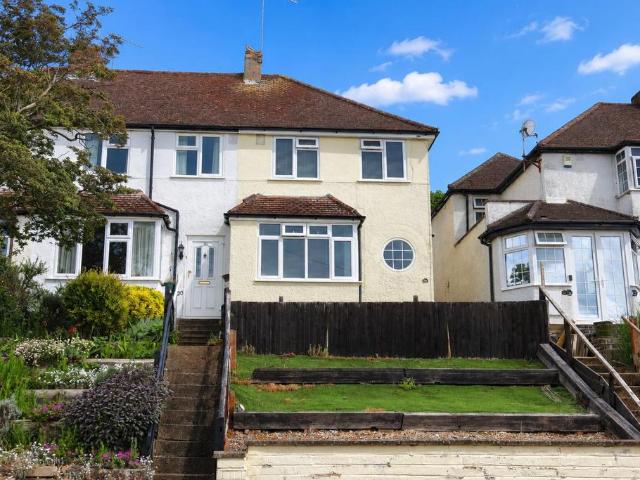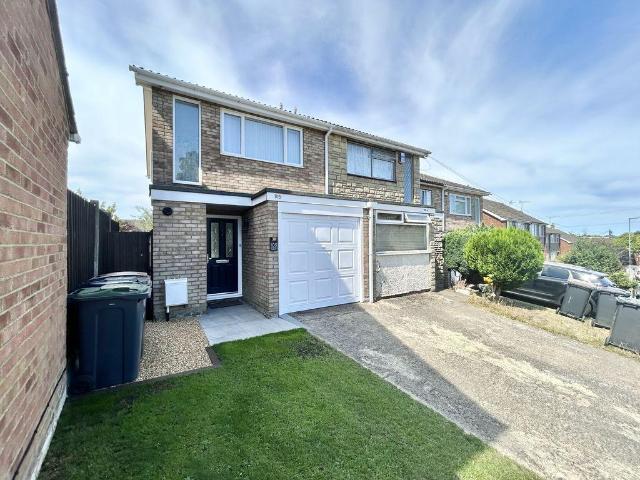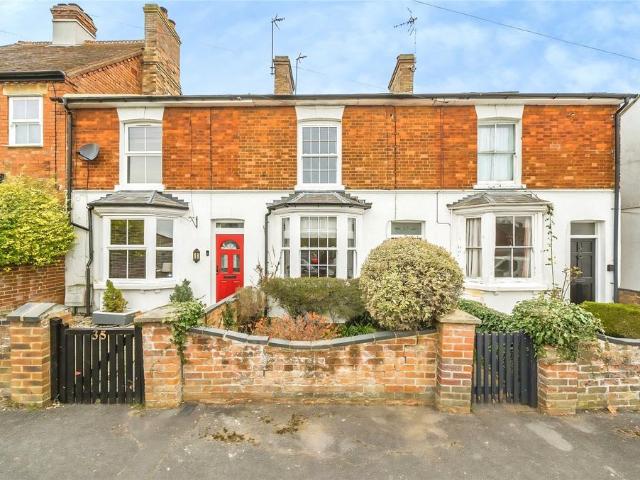
9,440 properties for sale in HP20

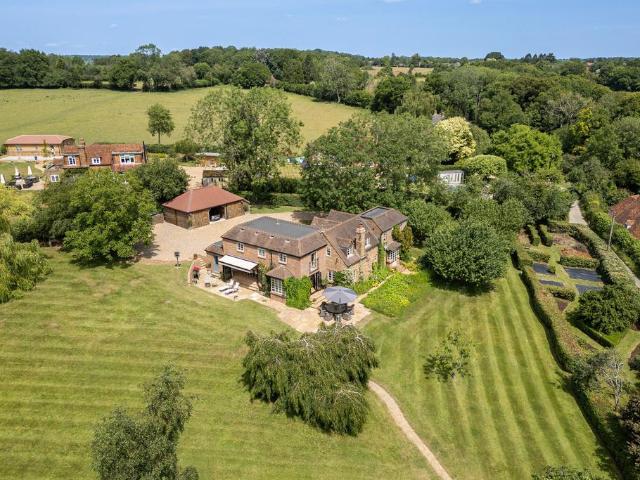
4 bedroom detached house for sale
View photo
House · for sale
£ 690,000
New
4 bedroom detached house for sale
HP20
· 4 Bedrooms · 2 Baths · House
· Equipped kitchen · Parking · Concierge
HP20 · 4 Bedrooms · 2 Baths · House · Equipped kitchen · Parking · Concierge
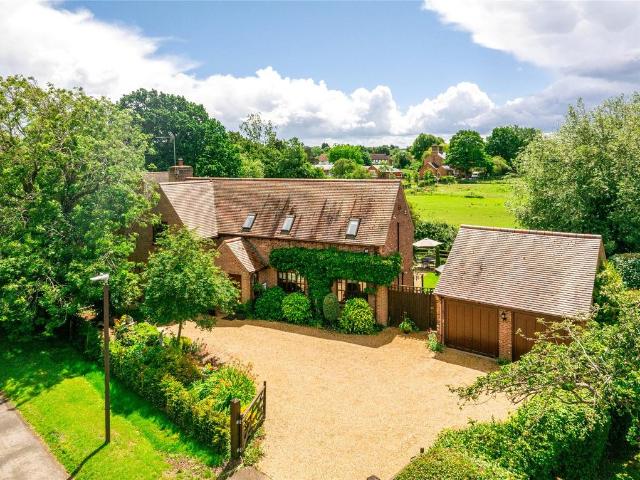
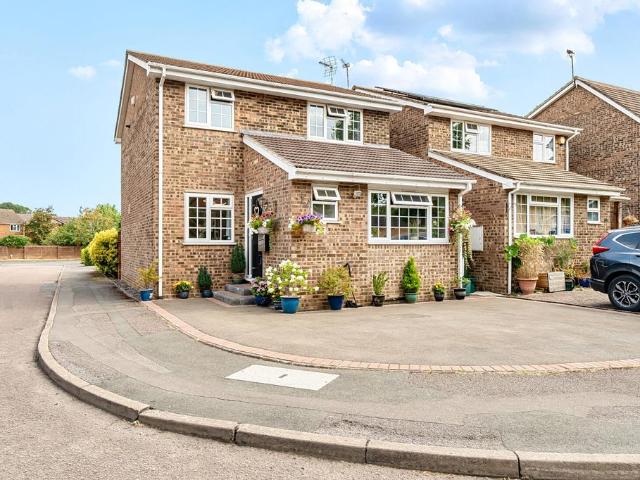
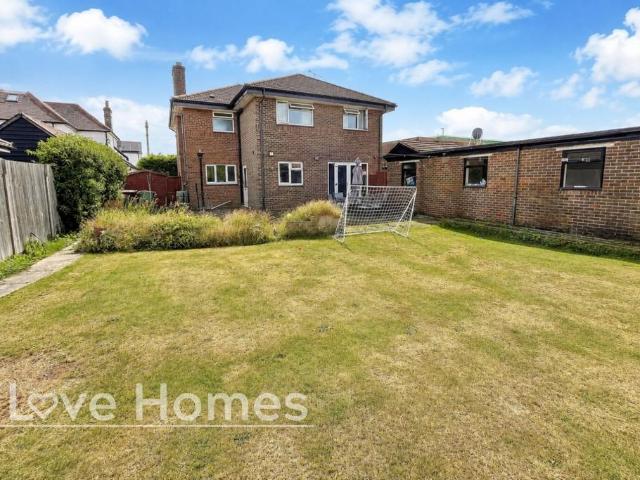
This generous four bedroom house, located on Dunstable Road in Toddington, presents a fantastic opportunity for a family seeking versatile living space. Boasting approximately 1,868 sq.ft. of accommodation, including a valuable self-contained annex, this property offers ample room for modern day living. There is significant scope to update and extend, subject to obtaining the necessary planning consent, allowing new owners to tailor the home to their specific tastes and requirements. The property benefits from ample off road parking, with sufficient space to accommodate a motorhome or caravan, a practical feature for those with recreational vehicles.The main residence comprises a well presented kitchen/breakfast room, complemented by three reception rooms that provide flexible areas for relaxation, dining, and entertaining. Upstairs, there are four double bedrooms, offering comfortable accommodation for a growing family, alongside a family bathroom. The self-contained annex is a notabl
£ 690,000
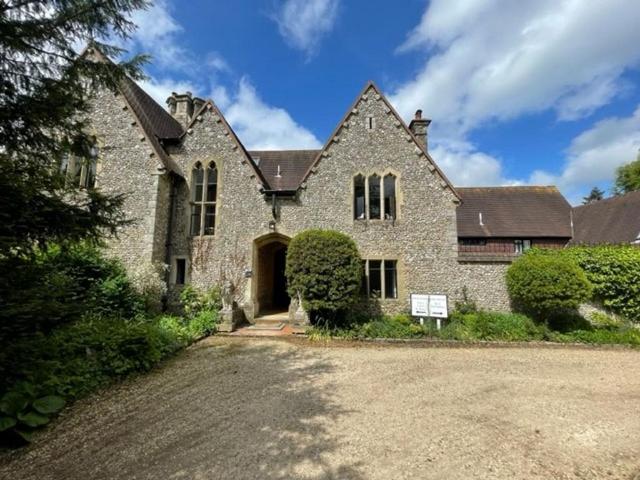
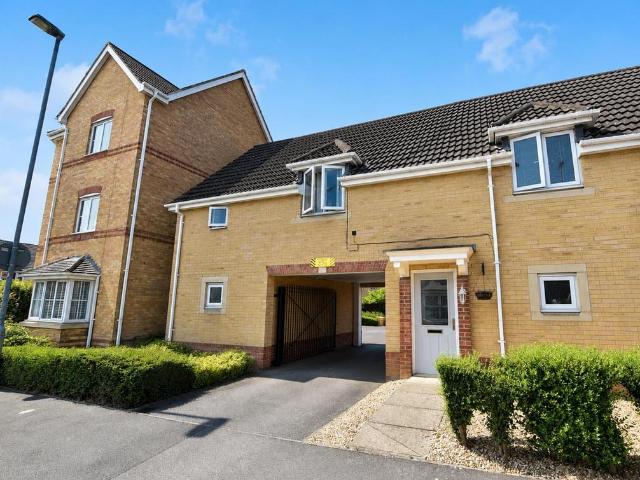
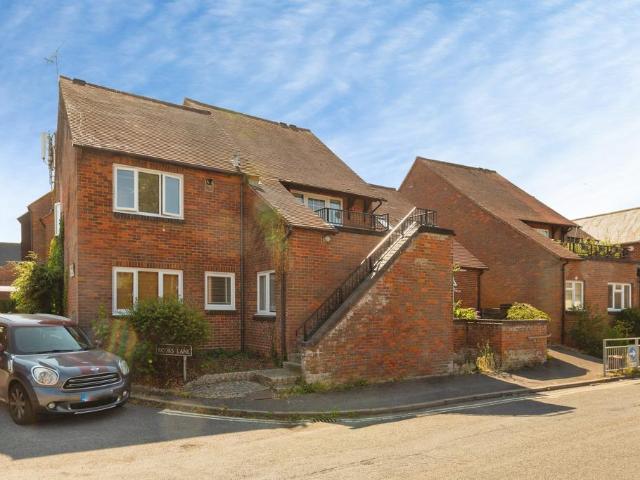
2 bedroom flat for sale
View photo
Flat · for sale
£ 385,000
New
2 bedroom flat for sale
HP20
· 2 Bedrooms · 1 Bath · Flat
· Fireplace · Equipped kitchen
HP20 · 2 Bedrooms · 1 Bath · Flat · Fireplace · Equipped kitchen
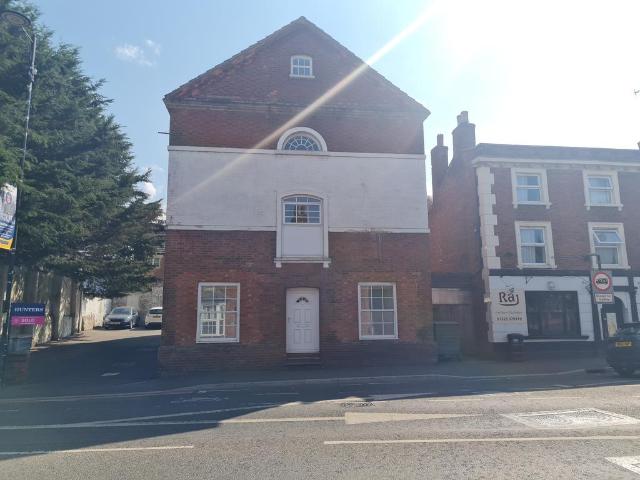
Originally the old vicarage and dating from the 1800s, the property was converted about forty years ago by Soden builders to provide a comfortable, well-planned home. The property is tucked behind the church and is conveniently located for access to local footpaths and the lovely Chiltern countryside.Access to the property is along a gravelled driveway beside the church. Number 4 is located in the main building and accessed via a pair of solid, oak doors into a flag-stoned entrance hall.The front door is on the right and opens into the hallway of the property. All the living accommodation is to one side and the bedroom accommodation to the other. The main sitting room is on the right and has a feature fireplace and windows overlooking the central courtyard and front.The kitchen is adjacent to the living room and is fitted with a range of medium oak kitchen units with space and plumbing for a dishwasher and washing machine, a built in electric oven and electric hob. Further along the co
£ 385,000
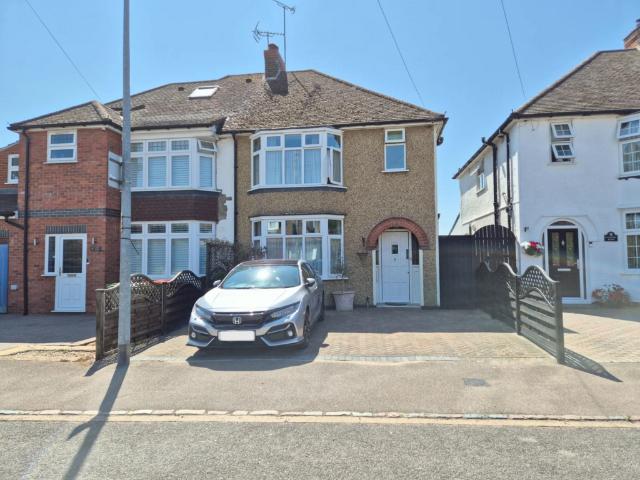
2 bedroom flat for sale
View photo
Flat · for sale
£ 200,000
2 bedroom flat for sale
HP20
· 2 Bedrooms · 2 Baths · Flat
· Equipped kitchen · Parking
HP20 · 2 Bedrooms · 2 Baths · Flat · Equipped kitchen · Parking
FOR SALE BY ONLINE AUCTION ON TUESDAY 4TH AUGUST 2026 TO REGISTER FOR LEGAL PACKS AND BIDDING INSTRUCTIONS PLEASE VISIT OUR WEBSITE Two bedroom apartmentLocated in the heart of Leighton Buzzard, this apartment forms part of a converted former cotton mill and is ideally suited to professionals and investors alike. Arranged over two floors, the accommodation comprises an entrance hall leading to two bedrooms, including the main bedroom with an en-suite shower room, together with a modern family bathroom all on the lower level. The upper floor features a bright and spacious open-plan living area, incorporating the lounge, dining space and fitted kitchen. Externally, the property benefits from one allocated parking space. Ideally located within the town centre, a wide range of shops, restaurants and everyday amenities are all within easy reach. Leighton Buzzard railway station is approximately 0.3 miles away, offering excellent transport links, while a superstore is conveniently situated j
£ 200,000
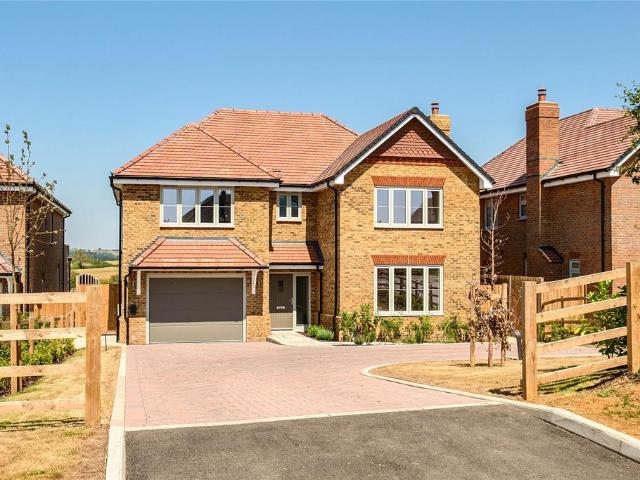
2 bedroom terraced house for sale
View photo
House · for sale
£ 360,000
New
2 bedroom terraced house for sale
HP20
· 2 Bedrooms · 2 Baths · House
· Garden · Equipped kitchen · Parking
HP20 · 2 Bedrooms · 2 Baths · House · Garden · Equipped kitchen · Parking
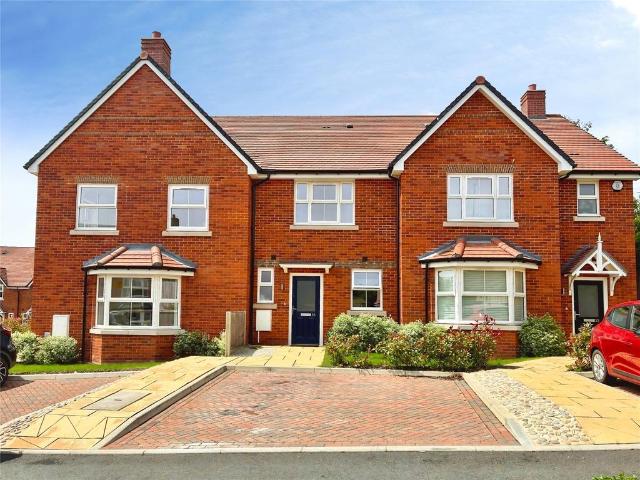
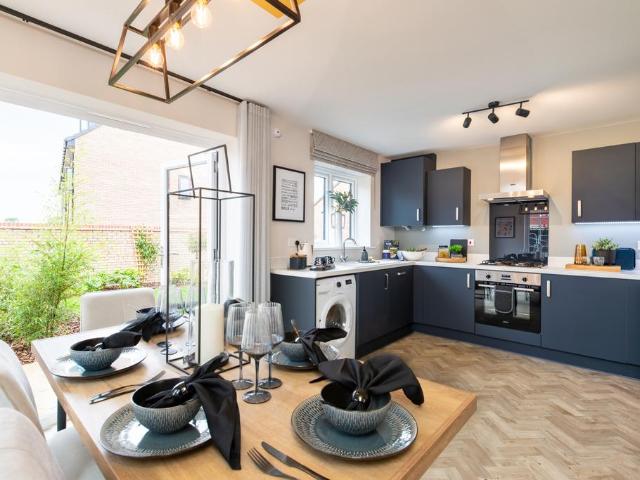
NO CHAIN | IMMACULATE CONDITION | AIR SOURCE HEAT PUMP | TWO PARKING SPACES | LARGE PRIVATE GARDEN | UNDERFLOOR HEATING |An exceptional chain-free home, built in 2024 and presented in truly immaculate, show-home condition. Combining contemporary design with high-specification finishes throughout, this beautifully appointed property offers luxurious, energy-efficient living and benefits from the remainder of the builder's warranty.The heart of the home is a stylish, fully fitted kitchen featuring integrated appliances including a washer/dryer, dishwasher, fridge freezer, induction hob, oven and extractor fan, perfectly designed for modern living.The spacious living / dining room provides an elegant and inviting living space and with plenty of room for dining furniture. The patio doors open onto a generously sized private garden, creating a seamless connection between indoor and outdoor living and offering the perfect space for entertaining, family life and summer gatherings.Upstairs, th
£ 360,000
3 bedroom detached house for sale
View photo
House · for sale
£ 505,000
New
3 bedroom detached house for sale
HP20
· 3 Bedrooms · House
· Garden · Equipped kitchen · Parking · Powder room
HP20 · 3 Bedrooms · House · Garden · Equipped kitchen · Parking · Powder room
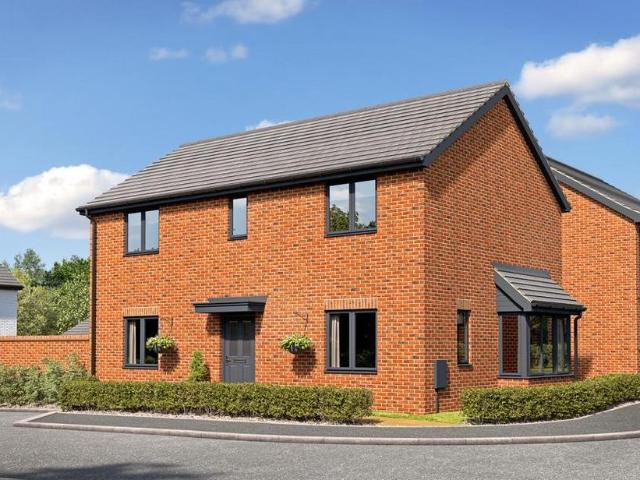
Reserve Home 52 and benefit from a home upgrade package, worth over £6,500, including flooring throughout, upgraded kitchen cabinetry, quartz worktops, a shower package and a rainfall shower. The Haddon is a beautiful three-bedroom double-fronted detached home that features a spacious dual-aspect living room with a feature bay window and an open-plan kitchen-dining room with French doors to the garden. There is also a separate utility room, a large store cupboard and a separate cloakroom on the ground floor. Upstairs, bedroom one has its own ensuite shower room. There are a further two bedrooms and a stylish family bathroom. Bedroom two also benefits from a storage provision. This home also benefits from a single garage, two driveway parking spaces and a private rear garden. Plot Number: Home 52Tenure: FreeholdCouncil Tax band: TBCHomes shown: 28, 37, 70, 73, 77 & 145. Home handed: 52. *Window to 73 only. *Door to 28, 37, 52, 73, 77 & 145 only. Prices and details are correct at the tim
£ 505,000
4 bedroom detached house for sale
View photo
House · for sale
£ 995,000
New
4 bedroom detached house for sale
HP20
· 4 Bedrooms · 2 Baths · House
· Garden · Parking · Fireplace · Equipped kitchen · Powder room
HP20 · 4 Bedrooms · 2 Baths · House · Garden · Parking · Fireplace · Equipped kitchen · Powder room
A modern four double bedroom detached property with views overlooking open countryside, gardens, a double garage and parking located within Loughton Conservation Area which is within 0.5 mile of Milton Keynes Station. The property, with nearly 1,700 sq. ft. of accommodation set over two floors, has a porch with access to a cloakroom and an entrance hall with stairs to the first floor with a cupboard under. There is an over 21 ft. by nearly 14 ft. triple aspect sitting room with a feature fireplace and patio doors to the garden. The study/office is triple aspect with garden views. The fully fitted kitchen is open plan with the dining area which has French doors leading out to the garden.On the first floor, the galleried landing has access to four bedrooms and a loft space, along with a skylight window. There are four double bedrooms, all with built-in wardrobes. The principal bedroom has access to an en suite shower room and there is also a three piece bathroom.The property is accessed
£ 995,000
1 bedroom end of terrace house for sale
View photo
House · for sale
£ 129,995
New
1 bedroom end of terrace house for sale
HP20
· 1 Bedroom · 1 Bath · House
· Garden · Equipped kitchen
HP20 · 1 Bedroom · 1 Bath · House · Garden · Equipped kitchen
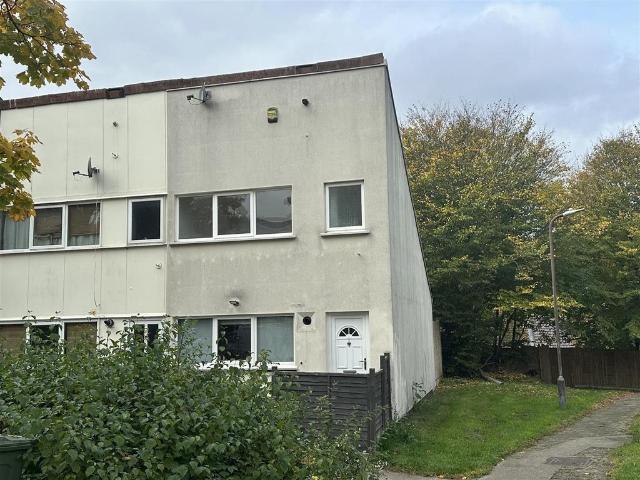
Entrance Hall - Enter via UPVC door with obscure double glazed panel into entrance hall. Understairs storage cupboard. Wood panel walls to half height. Laminate wood flooring. Door to kitchen.Kitchen - 3.63m x 3.20m max (11'11 x 10'6 max) - UPVC double glazed window to front aspect. Fitted in a range of units to wall and base levels with roll-top worksurfaces over. Inset stainless steel sink/drainer. Tiled to splashback areas. Space for cooker with extractor hood over. Plumbing for washing machine. Space for tumble dryer. Wall mounted boiler. Radiator. Laminate wood flooring. Square edge archway to lounge.Lounge - 4.17m x 3.66m (13'8 x 12'0) - UPVC double glazed patio doors to conservatory. Stairs rising to first floor. Radiator. Laminate wood flooring. Feature high vaulted ceiling.Conservatory - 3.71m x 2.36m (12'2 x 7'9) - UPVC double glazed construction. UPVC door with double glazed panel to rear garden. Ceramic tiled flooring.First Floor Landing - Radiator. Doors to:Bedroom One - 3
£ 129,995
3 bedroom detached house for sale
View photo
House · for sale
£ 450,000
New
3 bedroom detached house for sale
HP20
· 3 Bedrooms · House
· Garden · Equipped kitchen · Powder room
HP20 · 3 Bedrooms · House · Garden · Equipped kitchen · Powder room
Ideally suited to first time buyers and young families, The Lutterworth is a double-fronted house with a dual aspect family lounge, and open plan kitchen / dining room.On the ground floor is a dual aspect lounge to the right, and the triple aspect, open plan kitchen / dining room to the left. This is the hub of the home and has been fitted with contemporary Symphony units and worktops and French doors which lead out into your private rear garden. Completing the ground floor is a cloakroom and a practical storage cupboard. Head up the stairs to the first floor family bathroom, landing storage cupboard, and three bedrooms. The master benefits from a luxury en suite with a walk in shower
£ 450,000
3 bedroom detached house for sale
View photo
House · for sale
£ 550,000
New
3 bedroom detached house for sale
HP20
· 3 Bedrooms · 1 Bath · House
· Garden · Equipped kitchen · Parking · Powder room
HP20 · 3 Bedrooms · 1 Bath · House · Garden · Equipped kitchen · Parking · Powder room
Situated within a quiet cul-de-sac and conveniently located within walking distance of the town centre and Barley Hill Primary School, this well-presented three-bedroom detached family home offers spacious and versatile accommodation throughout.The ground floor comprises an entrance hall, cloakroom, modern fitted kitchen, and a generous open-plan sitting/dining room, providing an ideal space for family living and entertaining. French doors from both the sitting room and the separate study open onto the enclosed rear garden, creating a light and airy feel whilst offering excellent access to the outdoor space.To the first floor are three well-proportioned double bedrooms and a family bathroom, fitted with both a panel-enclosed bath and separate shower.Externally, the property benefits from off-road parking to the front and a private enclosed rear garden, ideal for families and outdoor entertaining
£ 550,000
2 bedroom retirement property for sale
View photo
House · for sale
£ 230,000
New
2 bedroom retirement property for sale
HP20
· 2 Bedrooms · 1 Bath · House
· Garden · Lift · Equipped kitchen · Parking
HP20 · 2 Bedrooms · 1 Bath · House · Garden · Lift · Equipped kitchen · Parking
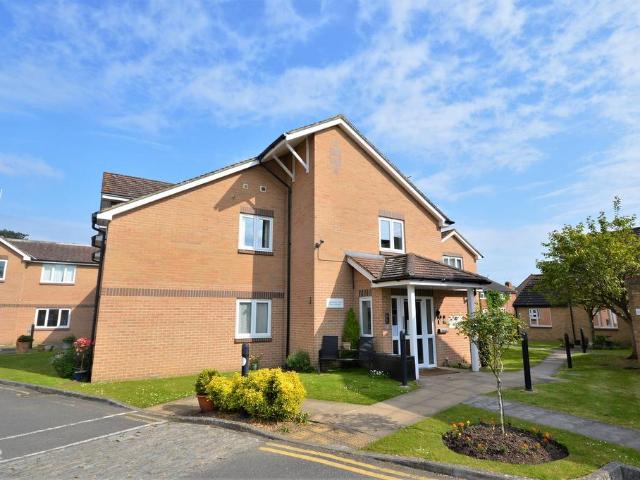
Situated just a short walk from both the High Street and Phoenix Trail, each flat benefits from an allocated parking space and communal gardens, whilst a lift provides access to the first floor. There are non-resident part-time scheme managers on duty and Careline alarm service. Organised by the scheme managers and residents, there is an array of social activities including weekly meals, games afternoons, coffee morning and bingo. This property benefits from a recently replaced roof completed to a high standard.Positioned on the first floor, the property is offered to the market in a clean and presentable manner throughout, having been well looked after by the current owner. Off the main hall, there are two double bedrooms, both enjoying views looking out to the communal gardens, a shower room and sitting room open with the kitchen. The shower room is fully tiled and fitted with a walk-in shower unit. The kitchen is fitted with a range of wall and base units, integrated fridge/freezer,
£ 230,000
5 bedroom detached house for sale
View photo
House · for sale
£ 2,500,000
New
5 bedroom detached house for sale
HP20
· 5 Bedrooms · 3 Baths · House
· Garden · Fireplace · Equipped kitchen
HP20 · 5 Bedrooms · 3 Baths · House · Garden · Fireplace · Equipped kitchen
Gatehill Cottage is a particularly charming country home occupying an idyllic rural setting. Nestled within its own grounds and surrounded by beautiful gardens, the property enjoys an exceptional sense of privacy and seclusion. The cottage was traditionally constructed and includes a wealth of original character, including substantial reclaimed exposed beams, timber lintels, and a charming brick fireplace, all combining to create a sense of heritage. Over the years, the property has been sympathetically refurbished and thoughtfully extended to provide beautifully balanced accommodation for modern family life. Great care has been taken to preserve and complement the cottage's original character while introducing high-quality contemporary finishes, including the use of handmade rustic terracotta floor tiles throughout much of the ground floor, together with premium flooring finishes elsewhere. The most significant enhancement is the superb open plan kitchen and breakfast room, completed
£ 2,500,000
2 bedroom coach house for sale
View photo
Flat · for sale
£ 220,000
New
2 bedroom coach house for sale
HP20
· 2 Bedrooms · 1 Bath · Flat
· Equipped kitchen
HP20 · 2 Bedrooms · 1 Bath · Flat · Equipped kitchen
TWO BEDROOM COACH HOUSE | SPACIOUS LIVING/DINING ROOM | SEPARATE KITCHEN | WELL-PROPORTIONED BEDROOMS | BRIGHT AND AIRY ACCOMMODATION | IDEAL FIRST-TIME BUY OR INVESTMENTM&M Properties are delighted to offer for sale this well-presented two bedroom coach house situated in a popular residential area of Leighton Buzzard. The property offers bright and well-proportioned accommodation, including a spacious living/dining room, separate kitchen, two bedrooms and a family bathroom, making it an ideal purchase for first-time buyers, downsizers or investment buyers.More About The Location - Nestled within the sought-after “Sandhills” development, this property offers a modern lifestyle on the edge of Leighton Buzzard. “Sandhills” boasts close proximity to Grovebury Retail Park and local green spaces, making it perfect for families and professionals alike. Beyond “Sandhills”, Leighton Buzzard is a thriving market town with a vibrant town centre filled with shops, cafés, and restaurants. The town
£ 220,000
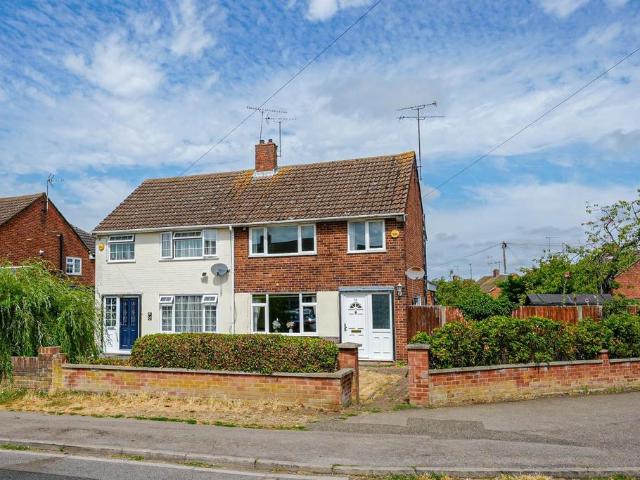
3 bedroom semi detached house for sale
View photo
House · for sale
£ 390,000
New
3 bedroom semi detached house for sale
HP20
· 3 Bedrooms · 1 Bath · House
· Parking
HP20 · 3 Bedrooms · 1 Bath · House · Parking
Situated on one of Houghton Regis's most sought-after roads, this well-presented and thoughtfully extended three-bedroom semi-detached home on East Hill Road offers generous and versatile accommodation throughout, making it an ideal choice for families looking for a home that has real character, excellent space and the convenience of being within walking distance of the town centre.The property benefits from a driveway to the front providing off-road parking for two vehicles, creating a smart and welcoming first impression on arrival.Upon entering the home, you are welcomed by a well-presented hallway with stairs rising ahead of you. To the left, the lounge is a bright and comfortable space, featuring a characterful bay window, an electric fire and a beautiful wood and glass feature door that adds a real touch of quality. A handy understairs W/C with window sits just off the hallway, a practical addition that many buyers will appreciate.Continuing through the home, a large utility room
£ 390,000
4 bedroom detached house for sale
View photo
House · for sale
£ 1,275,000
New
4 bedroom detached house for sale
HP20
· 4 Bedrooms · 3 Baths · House
· Garden · Equipped kitchen · Parking · Powder room
HP20 · 4 Bedrooms · 3 Baths · House · Garden · Equipped kitchen · Parking · Powder room
A brand new four-bedroom detached house, one of just four properties, with landscaped gardens, driveway parking, an integral garage, and panoramic views over open countryside. This property is at the end of a row of newly built houses by local developers WE Black. It is finished in traditional brick with contrasting detailing and has been designed for modern family life. Like the dining room, the over 23 ft. by 21 ft. kitchen/family room has bi-fold doors opening to a raised terrace with a glazed balustrade, which has views over the surrounding countryside and steps down to the sloping, lawned rear garden. The entrance hall has a cloakroom, and there is a dual aspect, formal sitting room, with uninterrupted views of open countryside.The principal bedroom has a separate dressing area with fitted wardrobes and an en suite bathroom. Dual aspect windows give views across open fields. Bedroom two has an en suite shower room, while bedrooms three and four share a five piece family bathroom.B
£ 1,275,000
3 bedroom terraced house for sale
View photo
House · for sale
£ 320,000
New
3 bedroom terraced house for sale
HP20
· 3 Bedrooms · 1 Bath · House
· Garden · Equipped kitchen · Parking
HP20 · 3 Bedrooms · 1 Bath · House · Garden · Equipped kitchen · Parking
VACANT POSSESSION*Promptmove is delighted to offer for sale this well-presented THREE BEDROOM mid-terraced family home, ideally positioned in the popular Lewsey Farm area of Luton. The property benefits from a private driveway, rear garden, conservatory and vacant possession, making it an excellent purchase for first-time buyers, growing families or investors. Internally, the property offers spacious and practical accommodation throughout. The ground floor comprises an entrance hall, a generous living room, separate dining area, fitted kitchen with a range of wall and base units, and a bright conservatory providing useful additional living space. On the first floor, there are two generous double bedrooms, a further single bedroom which could also be used as a home office, and a family bathroom. Externally, the property benefits from a private driveway providing off-road parking to the front, together with a medium-sized rear garden, ideal for outdoor seating, entertaining or family use
£ 320,000
3 bedroom end of terrace house for sale
View photo
House · for sale
£ 415,000
New
3 bedroom end of terrace house for sale
HP20
· 3 Bedrooms · 1 Bath · House
· Garden · Parking · Equipped kitchen
HP20 · 3 Bedrooms · 1 Bath · House · Garden · Parking · Equipped kitchen
NO UPPER SALES CHAIN*A well presented three bedroom end of terrace family home, situated in this popular position on Sunnyhill Road in the sought after village of Boxmoor, located approximately 1.1 miles from Hemel Hempstead mainline train station.The accommodation includes a spacious 24ft open plan living/dining room, refitted kitchen, ground floor bathroom and three well proportioned first floor bedrooms.Externally the property further benefits from an area of front garden, a low maintenance private rear garden and an area of hardstanding providing off street parking (located at the gardens end).Council tax band C. Contact sole appointed selling agents Sears & Co to arrange a viewing.To comply with the UK's Anti Money Laundering (AML) regulations, we are required to confirm the identity of all prospective buyers at the point of an offer being accepted and use a third party, Identity Verification System to do so. There is a charge of £48 (per person) including VAT for this service (£4
£ 415,000
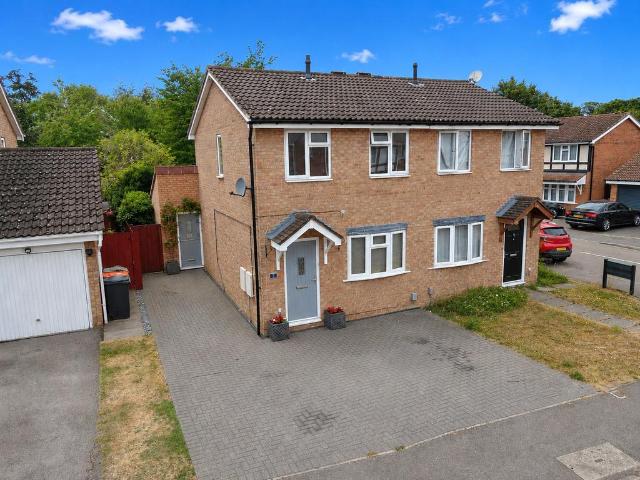
3 bedroom semi detached house for sale
View photo
House · for sale
£ 350,000
New
3 bedroom semi detached house for sale
HP20
· 3 Bedrooms · 1 Bath · House
· Garden · Parking · Concierge
HP20 · 3 Bedrooms · 1 Bath · House · Garden · Parking · Concierge
Nestled on the outskirts of Luton and enjoying uninterrupted views across open fields, this beautifully presented three bedroom semi detached family home offers modern living in a peaceful setting, all while remaining within easy reach of local amenities and transport links.The heart of the home is the impressive open-plan living space, creating a bright and sociable environment that is perfect for both everyday family life and entertaining. Finished to a high standard throughout, the property is ready for its next owners to move straight in.Externally, the rear garden has been thoughtfully landscaped to provide a stylish, low maintenance outdoor space, ideal for relaxing or hosting family and friends. To the front, the property benefits from a private driveway and an integral garage, which offers excellent storage or, subject to the necessary permissions, could be converted into an additional reception room, home office or playroom.The property is offered to the market chain free, all
£ 350,000
3 bedroom terraced house for sale
View photo
House · for sale
£ 415,000
3 bedroom terraced house for sale
HP20
· 3 Bedrooms · 1 Bath · House
· Fireplace · Equipped kitchen
HP20 · 3 Bedrooms · 1 Bath · House · Fireplace · Equipped kitchen
This charming three-bedroom mid-terrace Victorian home is ideally situated on Station Road, offering convenient access to Winslow town centre and the new railway station.The property opens into a welcoming hallway, with doors leading to the living room and dining room, and stairs rising to the first floor. The living room features a bay window with replacement double-glazed Victorian-style windows, a characterful Victorian fireplace, and bespoke built-in cupboards and shelving on either side.The dining room is open plan to the kitchen and benefits from solid hardwood flooring and a log burner set within an open fireplace. There is also access to an under-stairs storage cupboard. The kitchen is fitted with a range of cream eye- and base-level units, complemented by a five-ring gas range-style cooker with a large extractor hood. A Belfast sink sits beneath a rear-facing window, and there is space for a dishwasher and full-height fridge freezer.From the kitchen, a rear hallway leads to a
£ 415,000
1 bedroom maisonette for sale
View photo
Flat · for sale
£ 270,000
New
1 bedroom maisonette for sale
HP20
· 1 Bedroom · 1 Bath · Flat
· Equipped kitchen · Parking
HP20 · 1 Bedroom · 1 Bath · Flat · Equipped kitchen · Parking
The PropertySituated in the heart of Thame Town Centre, this spacious and beautifully light one-bedroom first-floor duplex apartment is offered with no onward chain - ideal for first-time buyers or investors. A real highlight is the private southwest-facing sun terrace, complete with a useful storage cupboard.Inside, the property features an impressive open-plan lounge/dining room with a large bay window and an easy flow into a well-equipped kitchen. Upstairs, you’ll find the family bathroom and a generous double bedroom with fitted wardrobes plus an exceptionally large walk-in wardrobe - rare for a home of this type. Further benefits include an allocated parking space, a 955 year lease, no ground rent, and a low maintenance of £20 per month.Key features:* Prime Thame town-centre setting – shops, cafés and amenities on your doorstep* No onward chain – a smoother, faster move* First-floor duplex layout – great separation between living and sleeping space* Private southwest-facing sun te
£ 270,000
3 bedroom semi detached house for sale
View photo
House · for sale
£ 350,000
New
3 bedroom semi detached house for sale
HP20
· 3 Bedrooms · 1 Bath · House
· Garden · Equipped kitchen · Parking · Heating
HP20 · 3 Bedrooms · 1 Bath · House · Garden · Equipped kitchen · Parking · Heating
We are delighted to offer for sale with no upper chain, this three bedroom semi-detached family home in the highly sought after Brooklands area, with popular schooling, local shops and amenities within walking distance. The property is presented to the market in need of some modernisation, and is situated on a generous corner plot, offering excellent potential to extend (STPP). Accommodation comprises: Entrance hallway, lounge/dining room, kitchen, utility room, three bedrooms, downstairs bathroom and separate W/C. Additional benefits include gas central heating, generous gardens, garage and gated driveway parking. Viewing is highly recommended to appreciate the potential has to offer.Location: - Brooklands Drive is situated on the highly sought after Brooklands area and remains an exceptionally popular location for families looking for sought after schooling, good transport links, local parks and shops, whilst remaining walking distance of the historic Market Town Centre. The town cen
£ 350,000
2 bedroom semi detached house for sale
View photo
House · for sale
£ 315,000
New
2 bedroom semi detached house for sale
HP20
· 2 Bedrooms · 1 Bath · House
HP20 · 2 Bedrooms · 1 Bath · House
URBAN & RURAL * EXTENDED * OPEN PLAN LIVING * SNUG * VERSATILE MULTI- FUNTION ROOM * DRIVEWAY *This modern, extended semi-detached home is situated in a sought-after residential location and offers stylish, versatile accommodation throughout.The property features two well-proportioned bedrooms and a warm, welcoming interior finished with contemporary décor. The spacious open-plan living area benefits from excellent natural light, creating an ideal setting for both everyday family life and entertaining. A separate snug provides an additional comfortable space in which to relax.A particular highlight is the versatile multi-function room, currently used for a craft business and benefiting from plumbed sink and its own independent access. This flexible space could also serve as a third bedroom, a large utility room, a home office, or premises for a home-based business such as a salon or treatment room, subject to any necessary consents.Outside, the property enjoys a well-maintained mature
£ 315,000
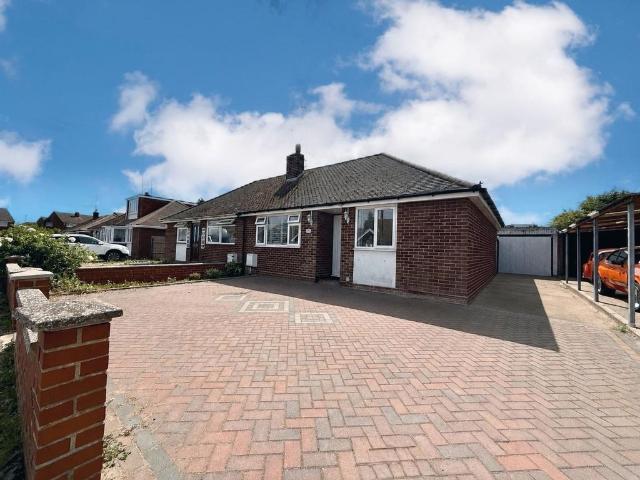
2 bedroom semi detached bungalow for sale
View photo
Bungalow · for sale
£ 335,000
New
2 bedroom semi detached bungalow for sale
HP20
· 2 Bedrooms · 1 Bath · Bungalow
· Garden · Equipped kitchen · Concierge
HP20 · 2 Bedrooms · 1 Bath · Bungalow · Garden · Equipped kitchen · Concierge
Indigo Residential are delighted to present this spacious two bedroom semi detached bungalow, offering an excellent opportunity for buyers seeking single-storey living in a highly sought-after location. The property is offered chain free and boasts flexible accommodation, including two well-proportioned bedrooms and two separate reception rooms, ideal for both comfortable daily living and entertaining guests. The interiors are filled with natural light, and there is a sense of space throughout, with scope to personalise and modernise according to your own tastes. The property’s layout provides a practical flow, with a welcoming entrance hall leading to each room. The generous lounge and additional reception room offer versatile spaces for relaxation or formal dining, while the kitchen is positioned conveniently for access to both the living areas and the garden. This home also represents excellent potential to extend (subject to planning permission), making it an ideal choice for those
£ 335,000
2 bedroom flat for sale
View photo
Flat · for sale
£ 295,000
New
2 bedroom flat for sale
HP20
· 2 Bedrooms · 1 Bath · Flat
· Garden · Equipped kitchen · Parking · Patio
HP20 · 2 Bedrooms · 1 Bath · Flat · Garden · Equipped kitchen · Parking · Patio
Giles Gate is a purpose-built development of 41 age restricted flats (6+ years) in the centre of Prestwood village. The location is opposite Sainsburys and a level walk from the other local shops, post office and doctors’ surgeries. The development consists of three blocks of two storey flats surrounded by mature garden with a large car park at the rear. There is a communal conservatory for socialising in which is the House Manager’s office. In the summer months residents often sit together on the patio under a large sunshade.There is one flight of stairs to number 17 (with stairlift) accessing the landing, the two bedrooms, shower room and living room. The kitchen is off the living room and is fitted with a range of medium oak-fronted cupboards plus slot in electric cooker, washing machine and fridge freezer.There is ample resident and visitor parking in the large car park accessed from Clarendon Road
£ 295,000
5 bedroom property for sale
View photo
House · for sale
£ 700,000
New
5 bedroom property for sale
HP20
· 5 Bedrooms · 3 Baths · House
HP20 · 5 Bedrooms · 3 Baths · House
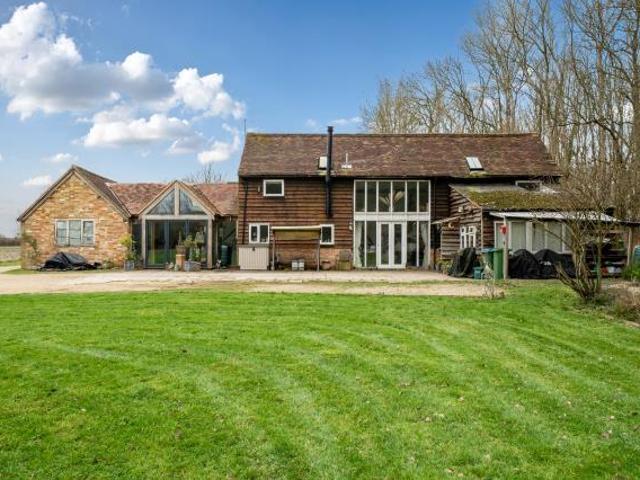
Fennells Barn presents a rare opportunity to complete the development of a charming period barn conversion. Originally a traditional threshing barn, the property has been partially renovated by the current owners and now offers an exciting chance for a buyer to create a bespoke contemporary home
£ 700,000
4 bedroom semi detached house for sale
View photo
House · for sale
£ 410,000
Updated
4 bedroom semi detached house for sale
HP20
· 4 Bedrooms · House
· Garden · Parking · Cellar · Concierge
HP20 · 4 Bedrooms · House · Garden · Parking · Cellar · Concierge
WithdrawnGuide Price = £410,000+*For Sale By Online PublicAuction 29th July 2026 09:30 AM. To inspect the legal documents for this property go to our website to download the legal pack*A Vacant Six Room Semi Detached House. Offered with Planning Permission for Various Extensions to Increase the Size of the House from 904 sq ft to 2,120 sq ft8 Week Completion Available or Earlier if RequiredTenureFreeholdLocationThe property is situated on a residential road close to local shops and amenities. Numerous green open spaces are within easy reach. Transport links are provided by Apsley rail station.DescriptionThe property comprises a six room semi detached house arranged over basement, gound, and first floors.AccommodationLower Ground FloorCellarGround FloorTwo Reception RoomsKitchenBathroomFirst FloorThree BedroomsAccommodationExteriorThe property benefits from both front and rear gardens and a garage to the rear,NotePlanningDacorum Borough Council granted the following planning permissions
£ 410,000

Get email alerts

Don't miss out: be the first to know about new properties

The alert was correctly created

On subscribing you accept the conditions of use and the privacy policy
Alert
Receive new ads in your inbox
Save this search
Receive alerts for new listings

We'll send you an email when we have new properties for: "Properties for sale in HP20"

The alert was correctly created

HP6
HP5
Get email alerts and be the first to see new listings
Required field
On subscribing I accept the terms of the privacy policy
Perfect! You'll soon start receiving new listings via email
Alert
Receive an email when we have new ads for Properties for sale in HP20
Save this search
Filters

Bedrooms

Size (sq.ft)

sq.ft
sq.ft

Price

£
£

Property type

Bathrooms

Clear all filters
Receive notifications when new entries are published.