5,058 properties for sale in HR8

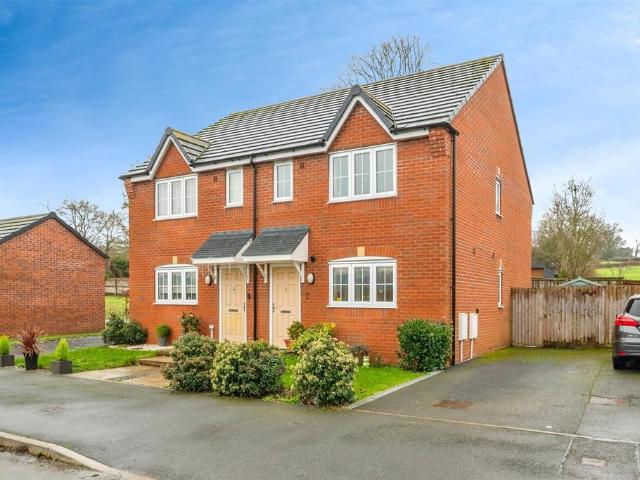
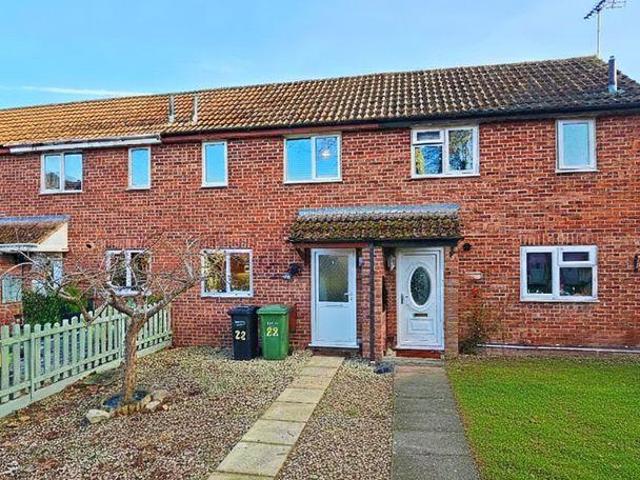
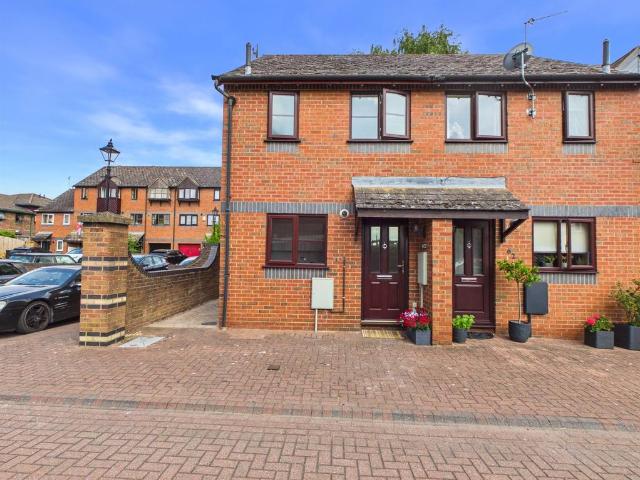
2 bedroom semi detached house for sale
View photo
House · for sale
£ 195,000
2 bedroom semi detached house for sale
HR8
· 2 Bedrooms · 1 Bath · House
· Equipped kitchen · Parking
HR8 · 2 Bedrooms · 1 Bath · House · Equipped kitchen · Parking
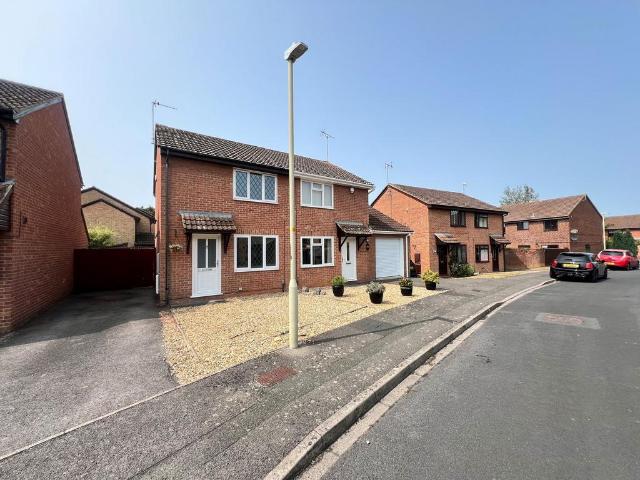
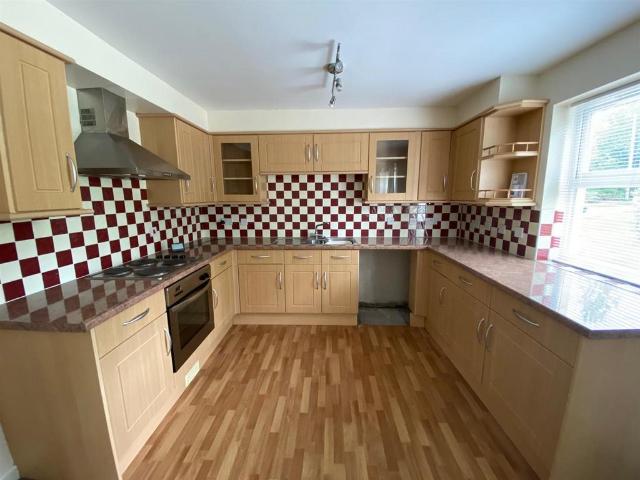
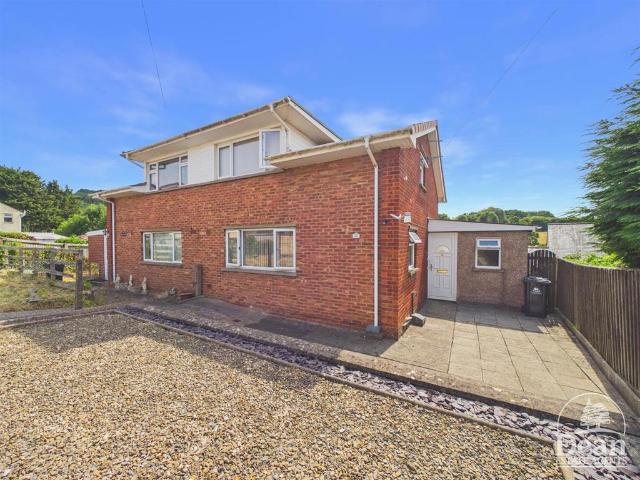
In need of full renovation, this semi detached two bedroom house is situated in the popular residential area of Malvern Link. Located in a quiet cul de sac and within walking distance to all the amenities to include shops, pubs, restaurants, cafes and transport links. This semi detached house is a great opportunity for someone looking for a project. The accommodation briefly comprises Entrance Hall, Living Room, Kitchen and Bathroom. Whilst to the first floor are Two bedrooms. The property further benefits from gas fired central heating, double glazing and driveway parking. Offered for sale with no onward chain. EPC Rating DEntrance Hall - Part glazed entrance door opens to the Entrance Hall with tiled flooring, double glazed window to the side aspect and wall mounted consumer unit. Door to the Living Room, opening to the Kitchen and stairs rise to the First Floor Landing.Living Room - 3.23 x 3.90 (10'7 x 12'9) - A particular feature of this room is the 'coal effect' gas fire with tile
£ 195,000
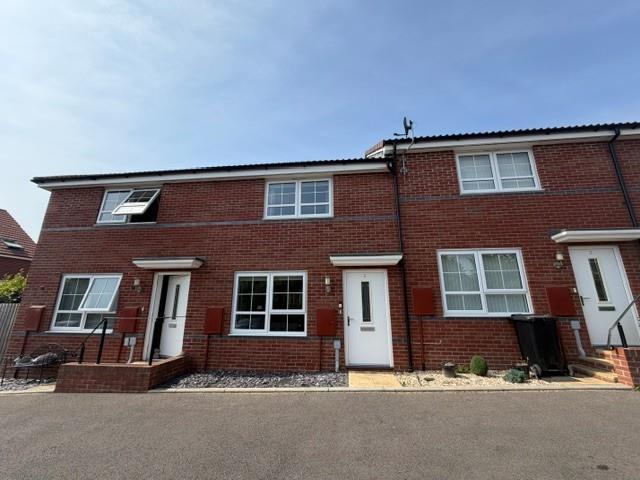
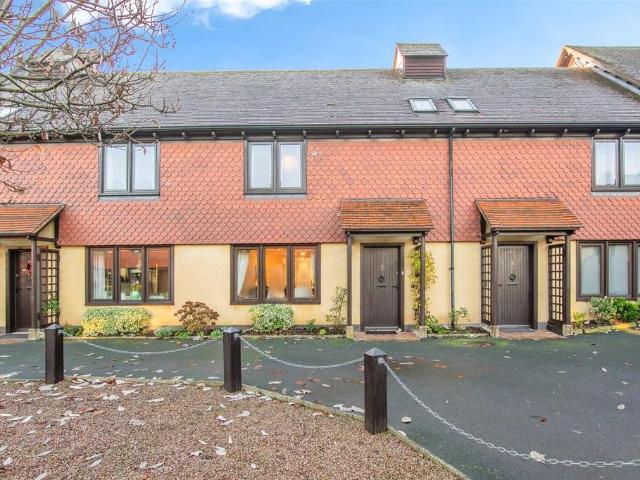
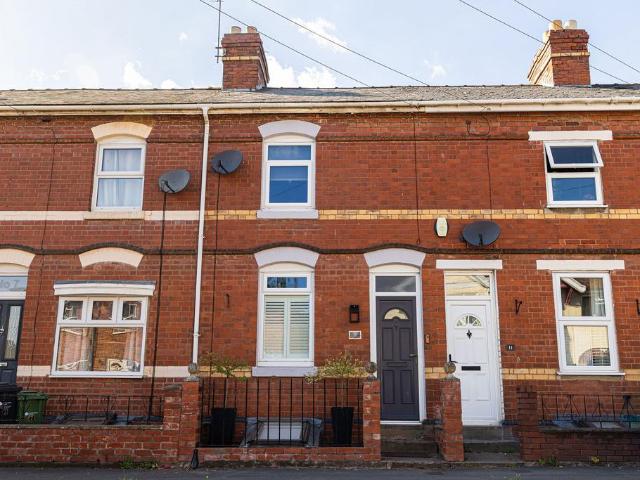
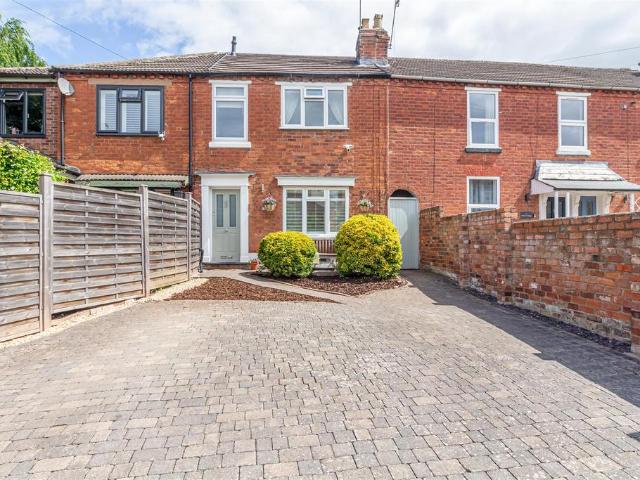
2 bedroom terraced house for sale
View photo
House · for sale
£ 110,000
2 bedroom terraced house for sale
HR8
· 2 Bedrooms · 1 Bath · House
· Garden · Equipped kitchen · Parking · Heating
HR8 · 2 Bedrooms · 1 Bath · House · Garden · Equipped kitchen · Parking · Heating
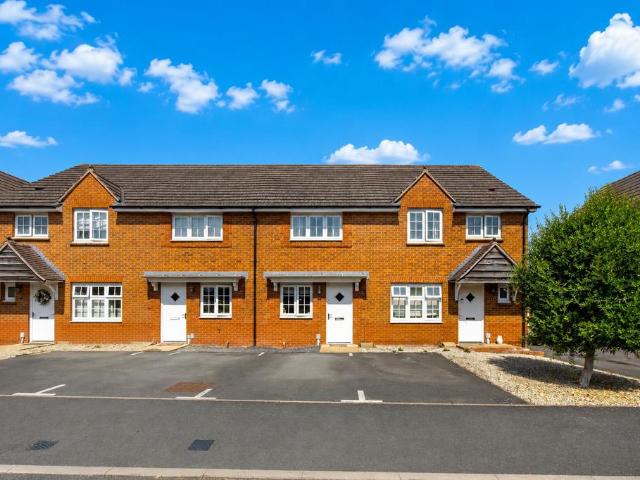
50% Shared ownership 2 bed house. Situated on the outskirts of Newent Town Centre. Comprising of open plan living space, WC, storage cupboard, 2 bedrooms, bathroom and storage to the first floor, this property also benefits from parking, garden, GCH and DG.Shared Ownership Info - Shared ownership is a part buy part rent property from Two Rivers Housing.You purchase a share with the help of a mortgage based on affordability and the minimum share being sold.Open Market Value: £220,00050% Share: £110,000Rent per month: £276.12 Service Charges per month: £4.42Buildings insurance per month: £17.31These costs will increase each year with inflationFirst Floor - 8.4 x 2.8 (27'6 x 9'2) - Front door leading too open plan lounge, kitchen/diner and stairs leading to upstairs. Window to Front elevation.Living Room - 5.2 x 3.4 (17'0 x 11'1 ) - Open Plan Kitchen living area, under the stairs cupboardKitchen - Stainless steel sink with mixer tap. Space for Fridge freezer & Washing machine. Integrated
£ 110,000
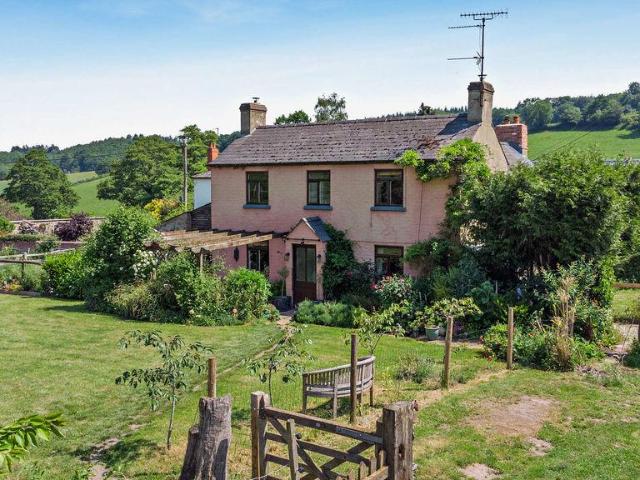
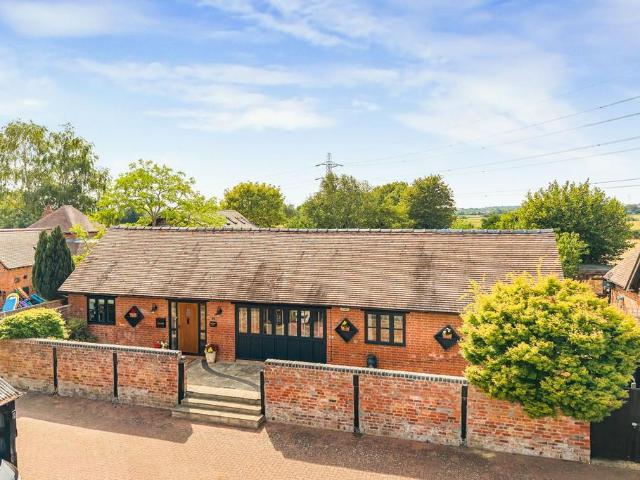
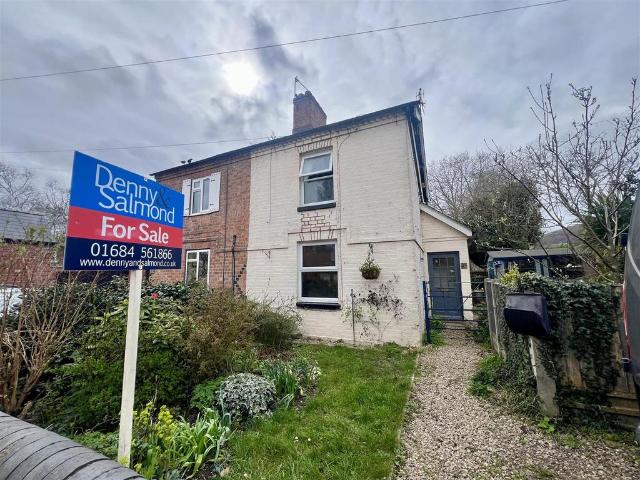
2 bedroom cottage for sale
View photo
House · for sale
£ 225,000
New
2 bedroom cottage for sale
HR8
· 2 Bedrooms · 1 Bath · House
HR8 · 2 Bedrooms · 1 Bath · House
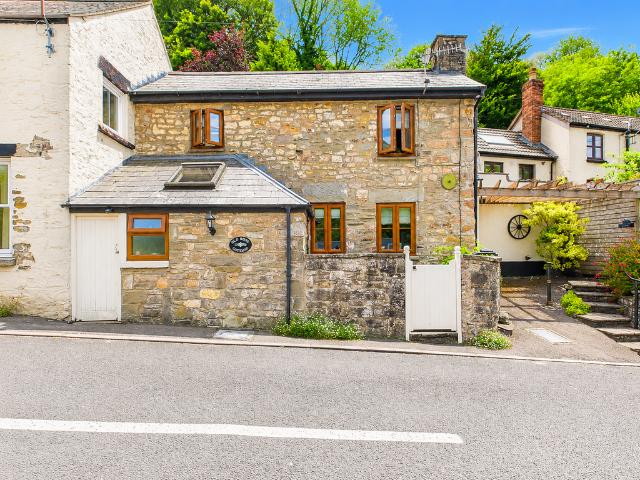
Nestled within the sought-after village of Lydbrook, this charming two-bedroom character cottage effortlessly combines period charm with comfortable living. Rich in original features and full of warmth, it offers an inviting home that is perfect for first-time buyers, those looking to downsize, or anyone searching for a peaceful countryside retreat in the beautiful Forest of Dean.Lydbrook is celebrated for its stunning setting along the River Wye and its close proximity to the breath-taking Wye Valley. The village is nestled amidst picturesque woodlands, offering endless opportunities for outdoor adventures like walking, hiking, and exploring nature trails. Its location provides easy access to nearby attractions, including Symonds Yat, a favourite among outdoor enthusiasts and the Forest of Dean, where you can enjoy a variety of activities and visit popular spots like the Sculpture Trail and Puzzlewood.Stepping inside, you are welcomed into a central hallway which provides access to th
£ 225,000
2 bedroom semi detached house for sale
View photo
House · for sale
£ 245,000
New
2 bedroom semi detached house for sale
HR8
· 2 Bedrooms · 1 Bath · House
· Equipped kitchen · Parking
HR8 · 2 Bedrooms · 1 Bath · House · Equipped kitchen · Parking
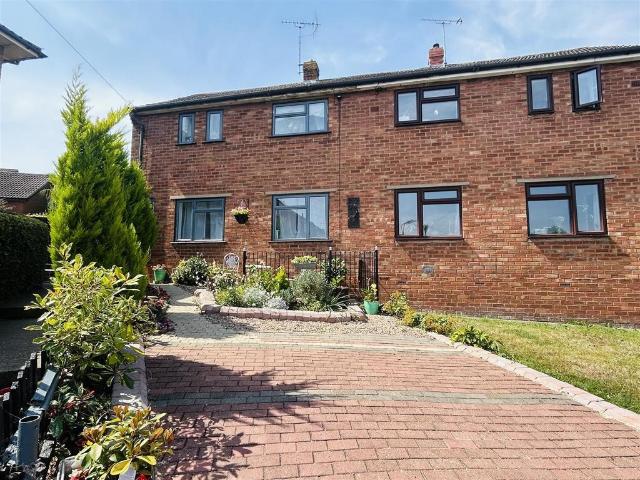
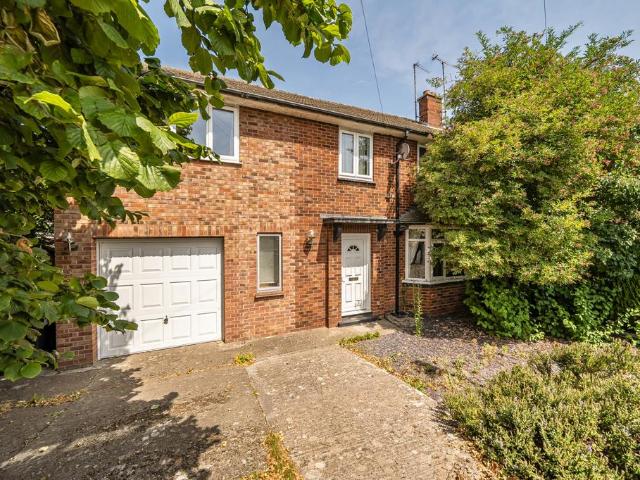
A WELL MAINTAINED TWO BEDROOM SEMI DETACHED PROPERTY SITUATED IN A QUIET CUL-DE-SAC.Offered to the market with NO ONWARD CHAIN this two-bedroom semi-detached property, situated in a popular Longlevens location comprises a lounge, kitchen/breakfast room, two well-proportioned bedrooms with newly fitted carpets, and a bathroom. Ideally suited to first-time buyers or investors, the property also benefits from a driveway providing off-road parking. Early viewing is highly recommended.EPC Rating: D
£ 245,000
3 bedroom house for sale
View photo
House · for sale
£ 250,000
3 bedroom house for sale
HR8
· 3 Bedrooms · 1 Bath · House
· Garden · Parking · Equipped kitchen · Concierge · Heating
HR8 · 3 Bedrooms · 1 Bath · House · Garden · Parking · Equipped kitchen · Concierge · Heating
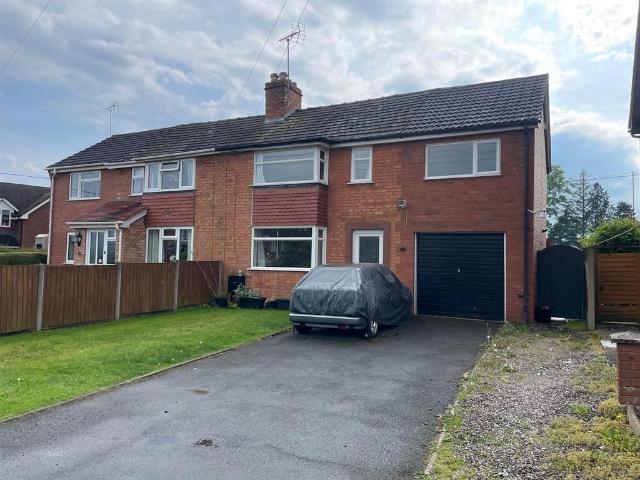
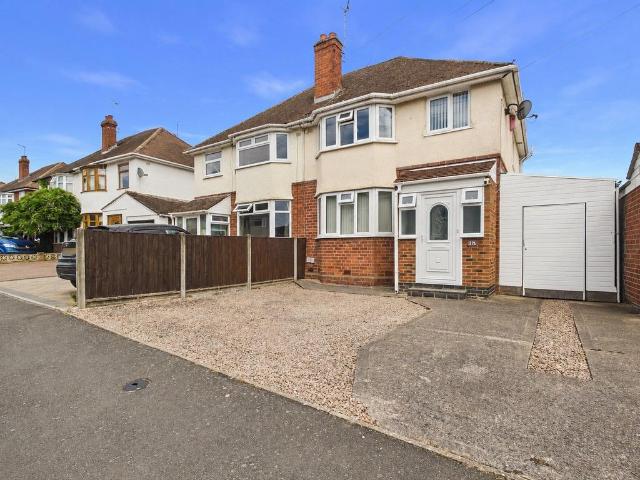
Located in a desirable area of Bromyard, this lovely 3-bedroom semi-detached house offers a perfect blend of comfort, convenience, and charm. With parking, a garage, and a spacious rear garden, this property is ideal for families or professionals seeking a tranquil retreat.The property boasts a spacious rear garden with side access, perfect for outdoor entertaining or relaxation. Driveway parking and a detached garage provide secure vehicle storage. The house is close to local amenities, including shops, schools, and the town centre, making it an excellent choice for those seeking a comfortable and convenient lifestyle.Inside, you'll find 3 bedrooms, 1 bathroom, and a large reception room, with gas central heating and double glazing for energy efficiency and comfort.Entrance Hall - Wood laminate flooring, pendent ceiling light, double panelled radiator.Living Room - Wood laminate flooring, double glazed front window, pendent ceiling light, double panelled radiator.Kitchen - Range of ey
£ 250,000
3 bedroom semi detached house for sale
View photo
House · for sale
£ 230,000
3 bedroom semi detached house for sale
HR8
· 3 Bedrooms · 1 Bath · House
· Garden · Parking
HR8 · 3 Bedrooms · 1 Bath · House · Garden · Parking
3 Bedroom semi-detached house situated at the end of a quiet cul-de-sac and within walking distance of Bromyard Town Centre. The property has good sized living accommodation with light, airy rooms, and enjoys an attractive enclosed garden to the rear and off road parking to the front.3 Bedroom semi-detached house situated at the end of a quiet cul-de-sac and within walking distance of Bromyard Town Centre. The property has good sized living accommodation with light, airy rooms, and enjoys an attractive enclosed garden to the rear and off road parking to the front.Entrance Porch - Approached via a side path which leads to a single-glazed porch with tiled floor and part-glazed front door into theHall - With stairs leading to first floor, smoke alarm, window to porch, tiled floor, thermostat and door to theShower Room - With fully tiled floor and walls with a walk-in glazed shower cubicle with electric shower fitment, low flush WC, vanity wash-hand basin and obscure glazed window to the r
£ 230,000
2 bedroom semi detached house for sale
View photo
House · for sale
£ 270,000
2 bedroom semi detached house for sale
HR8
· 2 Bedrooms · 1 Bath · House
· Garden · Lift · Equipped kitchen
HR8 · 2 Bedrooms · 1 Bath · House · Garden · Lift · Equipped kitchen
Nestled in the picturesque Upton-Upon-Severn, this charming two-bedroom house is a well presented and comfortable home.The property is close to local shops and amenities, plus it is within close walking distance to beautiful riverside walks and charming pubs.Entrance Hall - Carpet, smoke detector, pendent ceiling light, storage heater, storageCloakroom - Storage, vinyl flooring, spot lights, wash hand basin, WCLiving/ Dining Room - Carpet, double glazed window to front aspect, patio doors to rear aspect, pendent ceiling light, storage heater, electric heater,Kitchen - Range of eye level and ground level units, electric hob, single oven, double glazed window to rear aspect, door to rear garden, wash hand basin, pendent ceiling light, vinyl flooring, space for fridge freezer.First Floor Landing - Carpet, stair lift, smoke detector, pendent ceiling light, sky light, loft access.Bedroom One - Carpet, double glazed window to front aspect, electric heater, pendent ceiling light, built-in sto
£ 270,000
3 bedroom house for sale
View photo
House · for sale
£ 235,000
3 bedroom house for sale
HR8
· 3 Bedrooms · 2 Baths · House
· Garden · Equipped kitchen · Powder room
HR8 · 3 Bedrooms · 2 Baths · House · Garden · Equipped kitchen · Powder room
Situated in a desirable location, this delightful modern three-bedroom semi-detached property offers the perfect blend of rural charm and town convenience. Situated on the outskirts of Bromyard, it boasts stunning views of the picturesque Bromyard Downs. The property features a private driveway for 2 cars and a spacious garden. The property briefly comprises Entrance Hall, Kitchen, Living Room, Cloakroom and to the first floor are Three Bedrooms, ensuite and a further Bathroom. This home is conveniently located and benefits from having easy access to beautiful countryside walks and located only a short walk from Bromyard town centre, where you'll find an array of local amenities, excellent schools, and all the necessities for modern life.Entrance Hall - Vinyl flooring, pendent ceiling light.Kitchen - Vinyl flooring, range of eye level and ground level units, single oven, wash hand basin, gas hobs, pendent ceiling lights, smoke detector, double glazed window to front aspect, built-in st
£ 235,000
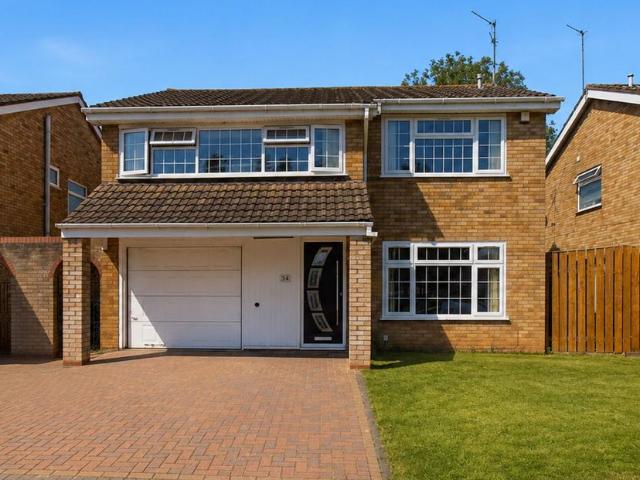
4 bedroom detached house for sale
View photo
House · for sale
£ 400,000
4 bedroom detached house for sale
HR8
· 4 Bedrooms · 1 Bath · House
· Garden · Parking
HR8 · 4 Bedrooms · 1 Bath · House · Garden · Parking
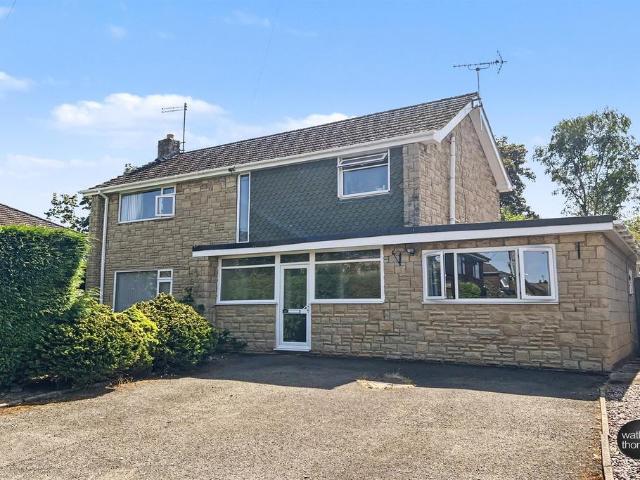
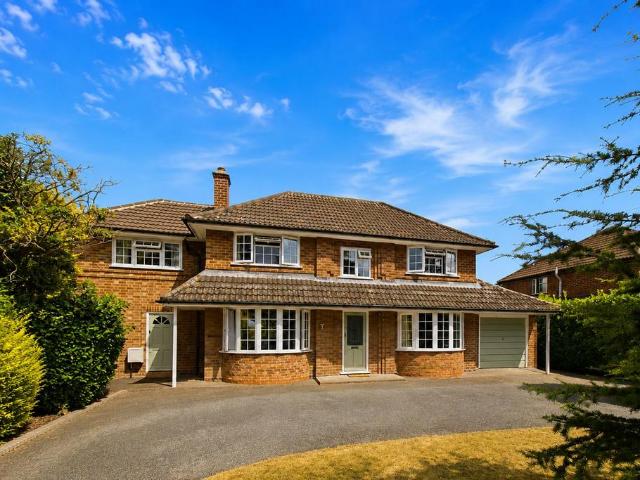
Located towards the end of a residential cul de sac in the favoured Tupsley district and with a generous south facing garden, a 3/4 bedroom detached mature home which is centrally heated and double glazed.LOCATION Westminster Avenue is a residential cul de sac located off Winchester Avenue, which lies within the Tupsley district and specifically between Church Road and Ledbury Road. In the locality there are a range of amenities including educational establishments, a Church, neighbourhood shop and butchers. Close by is 'the quarry' which is popular for the amenity value that it offers.DESCRIPTION 16 Westminster Avenue is an established detached home, which is centrally heated and double glazed. The property has been extended at the rear, to provide a family/garden room and the garage has been converted to a fourth bedroom/studio area. On the first floor there are three well proportioned bedrooms and a particular feature of the property is the generous south facing garden area. In more
£ 400,000
1 bedroom apartment for sale
View photo
Flat · for sale
£ 97,000
1 bedroom apartment for sale
HR8
· 1 Bedroom · 1 Bath · Flat
· Garden · Equipped kitchen · Parking
HR8 · 1 Bedroom · 1 Bath · Flat · Garden · Equipped kitchen · Parking
Contribution towards the Buyers Deposit Located on the edge of the well served market town of Bromyard, this purpose built first floor apartment offers accommodation to include entrance hall, open plan living room with kitchen area, double bedroom and shower room. The apartment has the benefit of double glazing and electric heating throughout along with the use of communal gardens and allocated parking. This would make a perfect first home or an ideal buy-to let investment, as the property is currently tenanted. Offered for sale with no onward chain.Communal Entrance Hall - The Communal Entrance Hall proves access to six apartments, No 4 being located on the First Floor.Entrance Hall - Double glazed window to the rear aspect, electric panel heater, entry phone and doors to all rooms.Open Plan Living Room & Kitchen - 7.01m x 3.51m (23' x 11'6) - The Living Room has two double glazed windows to the front aspect, overlooking the well maintained communal gardens. Electric panel heater, TV
£ 97,000
1 bedroom terraced house for sale
View photo
House · for sale
£ 169,950
Updated
1 bedroom terraced house for sale
HR8
· 1 Bedroom · 1 Bath · House
· Garden · Balcony · Equipped kitchen · Parking
HR8 · 1 Bedroom · 1 Bath · House · Garden · Balcony · Equipped kitchen · Parking
A very well presented one bedroom Mezzanine designed property. Benefits include double glazing, central heating, modern kitchen and shower room, a good sized living area, private gardens with lovely outlook. Directions: Leave Hereford city South on the A49 Ross Road turning left into Holme Lacy Road and proceed past the Wye Inn Public house and on until turning left into Goodwin Way. Westbury Close is to you right and bear right into the parking area where you will see the property, set back overlooking the green. Please Refer to Floorplan For Measurements Entrance HallWith radiator, double glazed door, boiler cupboard housing Worcester boiler, opening into Kitchen.KitchenWith double glazed window, sink, base and wall units, space for free standing fridge/ freezer, storage cupboard, inset lighting and under lighting. Sitting RoomWith double glazed doors to garden, stairs to first floor, radiator, under stairs storage suite. Bedroom 1With a feature balcony design, storage cupboard, doub
£ 169,950
3 bedroom detached house for sale
View photo
House · for sale
£ 424,950
3 bedroom detached house for sale
HR8
· 3 Bedrooms · 1 Bath · House
· Garden
HR8 · 3 Bedrooms · 1 Bath · House · Garden
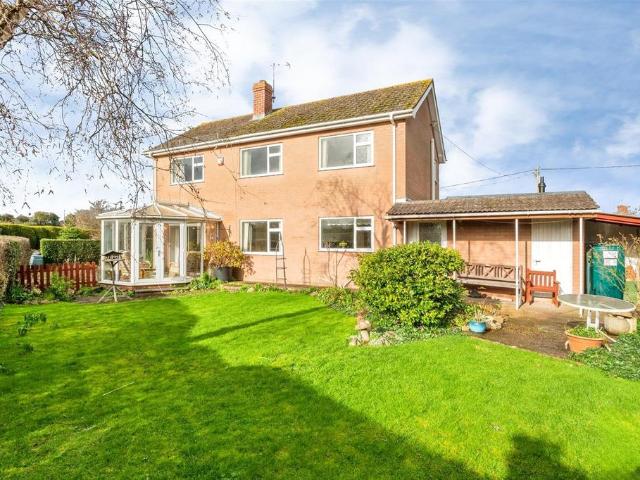
Built in the 1960's, this spacious three bedroom detached home, has been well maintained and cared for by one family owner, but could now benefit from some updating. Located just outside Upton-upon-Severn, this family home offers a perfect blend of space, light, and has the potential for extending, subject to planning. The property boasts 3 generous bedrooms, bright, airy rooms throughout, and a spacious interior with plenty of storage. The secluded garden plot is perfect for outdoor enthusiasts.This property offers huge potential and is perfectly placed to enjoy Upton's vibrant shops, cafes, music festivals and riverside walks. Pop into the local pub for a Sunday roast, grab a coffee in the village, or stroll along the Severn's banks - this home's got it all nearby.Offered for sale with no onward chain.Entrance Porch - Double glazed door opens into the Porch. With tile flooring, double glazed window to the front aspect and door to the Entrance Hall.Entrance Hall - With doors off to th
£ 424,950
5 bedroom detached house for sale
View photo
House · for sale
£ 585,000
5 bedroom detached house for sale
HR8
· 5 Bedrooms · 3 Baths · House
· Garden · Fireplace · Equipped kitchen · Parking · Concierge
HR8 · 5 Bedrooms · 3 Baths · House · Garden · Fireplace · Equipped kitchen · Parking · Concierge
The property is approached via a dual-entrance driveway providing extensive off-road parking and access to the garage. A welcoming reception porch opens into a spacious reception hall, setting the tone for the well-presented accommodation throughout. The main living room is a warm and inviting space, featuring a charming brick fireplace with multi-fuel stove and opening through bi-fold doors into a bright conservatory, At the heart of the home is an impressive kitchen/breakfast room fitted with an attractive range of shaker-style units, complemented by a Rangemaster dual-fuel cooker with matching extractor, integrated fridge/freezer and dishwasher. A fitted corner bench seating area creates an ideal family dining space. Adjoining the kitchen is a practical utility and boiler room with additional storage, Belfast sink, laundry facilities and external access to both front and rear gardens. A particular feature of the property is the attached self-contained annex, which benefits from both
£ 585,000
4 bedroom semi detached house for sale
View photo
House · for sale
£ 300,000
4 bedroom semi detached house for sale
HR8
· 4 Bedrooms · 2 Baths · House
· Garden · Parking · Concierge
HR8 · 4 Bedrooms · 2 Baths · House · Garden · Parking · Concierge
A spacious and well-presented four-bedroom semi-detached family home, offering generous living accommodation, a private rear garden, garage and driveway parking, all situated in the popular Whitecross area of Hereford, approximately one mile from the city centre.The accommodation comprises a welcoming entrance hall leading to two excellent-sized reception rooms. The bright and spacious sitting room provides an ideal space for relaxing, while the separate dining room features patio doors opening onto the rear garden, creating a wonderful space for family meals and entertaining.Upstairs, the property offers four bedrooms, including three generous double bedrooms and a good-sized single bedroom, ideal as a nursery, child's room or home office. The principal bedroom benefits from an en-suite shower room, while the remaining bedrooms are served by a modern family bathroom.Outside, the enclosed private rear garden provides a pleasant space for outdoor dining, children to play or keen gardene
£ 300,000
2 bedroom terraced house for sale
View photo
House · for sale
£ 240,000
2 bedroom terraced house for sale
HR8
· 2 Bedrooms · 1 Bath · House
· Garden · Cellar · Concierge
HR8 · 2 Bedrooms · 1 Bath · House · Garden · Cellar · Concierge
SUMMARYThis two/three bedroom victorian terraced home is close to numerous amenities and within easy walking distance to Hereford City Centre. Deceptively spacious, with two reception rooms, a cellar, downstairs w.c and family sized private rear garden, this home is not to be missed.DESCRIPTIONCopilot said: Presenting a unique opportunity for first-time buyers and those looking to downsize, this immaculately presented two/three-bedroom family home is offered to the market. Boasting an abundance of character features throughout, this charming property is a must-see.Situated on Mostyn Street, just off Whitecross Road, the property falls within the catchment area of numerous schools and is conveniently located close to a wide range of amenities, including retail stores such as the Co-op and Tesco, local convenience shops, a delicatessen, and a family butcher. All the while, Hereford City Centre is within easy walking distance.Please note that an AML fee is chargeable to the buyer once an
£ 240,000
3 bedroom cottage for sale
View photo
House · for sale
£ 375,000
3 bedroom cottage for sale
HR8
· 3 Bedrooms · 2 Baths · House
· Garden · Fireplace · Equipped kitchen
HR8 · 3 Bedrooms · 2 Baths · House · Garden · Fireplace · Equipped kitchen
Semi Detached Period Cottage with Two Double Bedrooms & One Bedroom Annexe. Large Garden & Paddock of 0.75 Acres in Stunning Location with Fabulous Views. Situated in a Quiet Rural Position Close to Ross-on-Wye.THE PROPERTY1 GROVE COTTAGE•Enclosed Front Porch•Characterful Sitting Room. Double Aspect with Original Beams, Feature Stone Fireplace with Woodburner & Wood Floor•Rustic Style Kitchen with Belfast Sink, Electric Range Cooker & Breakfast Bar, Integrated Dishwasher. Large Larder Cupboard Steps Down to•Snug with Quarry Tile Floor, Beams & Feature Stone Wall, door to •Back Porch/Utility Room & Further Storage Room, Back Door to Courtyard•Two Double Bedrooms, both Double Aspect, one with Fitted Wardrobes, one with Original Fireplace•Bathroom with Feature Tongue & Groove Wall, Painted Wood Floor, Bath with Shower Over, Rustic Style Vanity Unit, Large Airing Cupboard & Linen Storage •Attached Annexe - with Seating Area, Attractive Rustic Mezzanine Bed Platform, Free Standing Bath, Van
£ 375,000
4 bedroom detached house for sale
View photo
House · for sale
£ 475,000
4 bedroom detached house for sale
HR8
· 4 Bedrooms · 2 Baths · House
· Equipped kitchen
HR8 · 4 Bedrooms · 2 Baths · House · Equipped kitchen
This impressive four bedroom detached house presents an excellent opportunity to acquire a good sized family home in a highly sought after and popular location. Designed with versatility in mind, the property offers generous and flexible living spaces that cater to the needs of modern family life. Upon entering, you are welcomed by a spacious entrance hall that provides access to all principal rooms, creating an immediate sense of space and comfort. The sitting room, located at the front of the property, is ideal for relaxing with family or entertaining guests, while the additional living room offers further flexibility, whether used as a formal lounge, playroom, or study area. The well-appointed kitchen features ample storage and workspace, making it perfect for both every-day meals and more elaborate entertaining. A ground floor WC and a separate wet room add to the convenience and practicality of the layout, especially for busy households or those seeking accessible facilities. Upst
£ 475,000
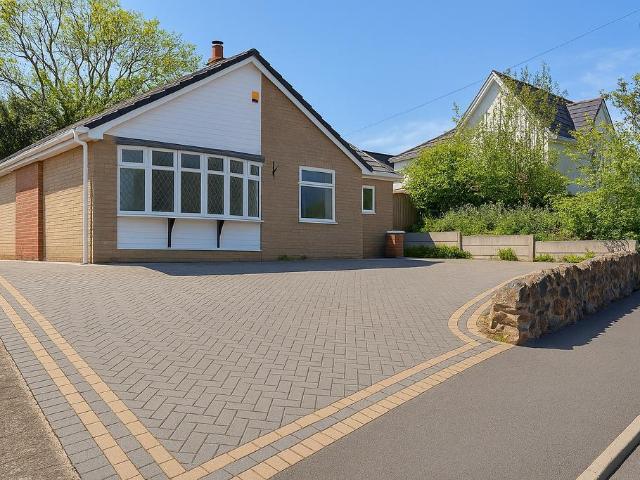
3 bedroom detached bungalow for sale
View photo
Bungalow · for sale
£ 299,950
3 bedroom detached bungalow for sale
HR8
· 3 Bedrooms · 1 Bath · Bungalow
· Equipped kitchen · Concierge
HR8 · 3 Bedrooms · 1 Bath · Bungalow · Equipped kitchen · Concierge
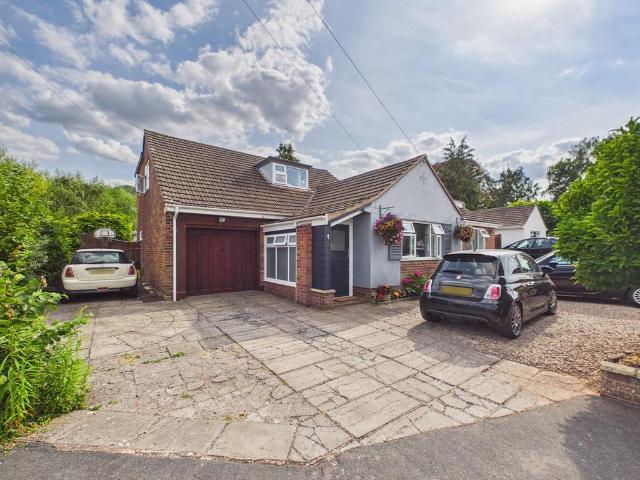
Nestled in the highly sought-after St John's and Henwick Park area of Worcester, this delightful three-bedroom detached bungalow on Oldbury Road presents an exceptional opportunity for a variety of buyers. Whether you are a first-time buyer looking for a spacious starter home or a family seeking a property with room to grow, this residence offers immense potential and comfort. Its prime location ensures excellent proximity to the university and Worcester city centre, making it highly desirable.Upon entering, you are greeted by a welcoming atmosphere that extends throughout the property. The bungalow currently features two well-proportioned reception rooms, providing versatile spaces for living and dining. This attractive bungalow combines generous living space, a sought-after location and excellent long-term potential, making it a superb choice for families seeking a comfortable and well-connected home.Living Room – 4.07m max x 3.93m max (13'4 max x 12'10 max)Breakfast Kitchen – 3.71m
£ 299,950
2 bedroom terraced house for sale
View photo
House · for sale
£ 125,000
2 bedroom terraced house for sale
HR8
· 2 Bedrooms · 1 Bath · House
· Equipped kitchen
HR8 · 2 Bedrooms · 1 Bath · House · Equipped kitchen
Welcome to this modern two bedroomed family home, offered on a 50% shared ownership basis and perfect for first-time buyers or those looking to take that next step on the property ladder. Step inside and you’ll find a welcoming entrance hall that leads into a sleek, contemporary kitchen, ideal for cooking up your favourite meals or catching up over coffee. The sitting room is a comfortable and versatile space, perfect for relaxing after a long day or entertaining friends and family, with plenty of natural light creating a bright and airy feel. There’s also a handy downstairs WC, which is always a bonus for guests or busy mornings. Upstairs, you’ll find two well-proportioned bedrooms, both offering plenty of space for your furniture and storage needs. Whether you’re looking for a peaceful main bedroom to unwind in or a versatile second bedroom that could double as a guest room, nursery or home office, you’ll have the flexibility to make the space your own. The family bathroom is modern
£ 125,000
5 bedroom detached house for sale
View photo
House · for sale
£ 800,000
5 bedroom detached house for sale
HR8
· 5 Bedrooms · 3 Baths · House
· Equipped kitchen
HR8 · 5 Bedrooms · 3 Baths · House · Equipped kitchen
Presenting an exceptional opportunity to acquire a distinguished five-bedroom detached family home, perfectly situated on the highly sought-after Swinton Lane in the heart of Hanbury Park, this impressive residence blends generous proportions with refined contemporary comfort to create an outstanding living environment for the modern family. Upon entering the spacious hallway, you are greeted by a sense of warmth and sophistication, with an immediate view of the thoughtfully designed layout that flows seamlessly throughout the home. The dining kitchen serves as the vibrant heart of the property, crafted for both every-day living and entertaining, with ample space for a dining table, sleek cabinetry, and quality integrated appliances, making it ideal for family gatherings and culinary pursuits. Adjoining the kitchen, the family room provides a relaxed setting for informal moments, while the elegant living room offers a more formal ambience, perfect for hosting guests or unwinding in the
£ 800,000
3 bedroom semi detached house for sale
View photo
House · for sale
£ 340,000
3 bedroom semi detached house for sale
HR8
· 3 Bedrooms · 1 Bath · House
· Garden · Equipped kitchen · Parking
HR8 · 3 Bedrooms · 1 Bath · House · Garden · Equipped kitchen · Parking
The Property Centre is delighted to present this beautifully presented three-bedroom semi-detached family home with no onward chain, ideally situated on the popular Margaret Road in Worcester. Boasting a welcoming entrance porch, generous living space, ample off-road parking for multiple vehicles, and excellent access to Worcester City Centre, Malvern and the M5, this is a fantastic opportunity for families and professionals alike.The accommodation begins with a practical entrance porch leading into a welcoming entrance hall, followed by a bright and spacious lounge and an impressive open-plan kitchen, dining and living area, creating the perfect hub for modern family life. A conservatory to the rear provides additional versatile living space overlooking the garden, while a practical utility room via external side access adds further convenience. Further benefits from a downstairs w.c. Upstairs, the property offers three bedrooms, all served by a modern family bathroom.Outside, the hom
£ 340,000
2 bedroom semi detached house for sale
View photo
House · for sale
£ 160,000
2 bedroom semi detached house for sale
HR8
· 2 Bedrooms · 1 Bath · House
· Concierge
HR8 · 2 Bedrooms · 1 Bath · House · Concierge
Situated in the sought after village of Mitcheldean, this semi-detached house on Parks Road presents a wonderful opportunity for those looking to create their dream home. Built in the 1960's, the property boasts a classic design that is ripe for modernisation, allowing you to infuse your personal style and preferences into every corner.The house features a welcoming reception room, perfect for entertaining guests or enjoying quiet evenings in. With two well-proportioned bedrooms, there is ample space for a small family or for those seeking a comfortable retreat. The shower room, while functional, offers the potential for an upgrade to suit contemporary tastes.One of the standout features of this property is the absence of onward chain, making the buying process smoother and more straightforward. This is particularly advantageous for first-time buyers or those looking to move quickly.Situated in a sought-after village location, residents can enjoy the tranquillity of rural life while st
£ 160,000
2 bedroom semi detached house for sale
View photo
House · for sale
£ 210,000
2 bedroom semi detached house for sale
HR8
· 2 Bedrooms · 1 Bath · House
· Garden · Equipped kitchen · Parking
HR8 · 2 Bedrooms · 1 Bath · House · Garden · Equipped kitchen · Parking
This is a modern 2 bed semidetached property coming to the market in WR5, This is a spacious property throughout with a lovely kitchen as you enter, this leads you onto the living room which is a great space for entertaining. The property also has a sizeable conservatory which allow the natural light to flow though the property. The upstairs of the property boasts a master bedroom, another bedroom and a family bathroom. Further benefits are a low maintenance garden and two allocated parking spaces to the side of the property. The property is close to local amenities and has great transport links for Worcester Shrub Hill train station and Worcester city centre
£ 210,000
3 bedroom property for sale
View photo
House · for sale
£ 500,000
3 bedroom property for sale
HR8
· 3 Bedrooms · 3 Baths · House
· Garden · Fireplace · Equipped kitchen · Powder room · Concierge · Heating
HR8 · 3 Bedrooms · 3 Baths · House · Garden · Fireplace · Equipped kitchen · Powder room · Concierge · Heating
The Wagon House is 1 of just 4 individual properties converted in the 1990s on this select development in a semi-rural location. The beautifully presented single storey accommodation includes reception hall, cloakroom, a magnificent kitchen/dining room with double doors to the rear garden, living room with vaulted ceiling, feature brick fireplace and a further set of bi-folding doors to the rear. There are 3 bedrooms accessed from the inner hall and 3 bath/shower rooms, both the master and guest bedrooms with en suites. Outside, the property is approached over a paved courtyard, providing 2 allocated carports, and a secure workshop/store. At the rear of the property is a good size west facing landscaped garden enjoying a good degree of privacy.Further Information:Local Authority Tewkesbury Borough Council. Tax Band D. Electricity Mains. Water Mains. Sewerage Mains. Heating Gas Central Heating. Broadband Connected to the property. Purchasers should carry out their own investigations reg
£ 500,000
2 bedroom terraced house for sale
View photo
House · for sale
£ 270,000
2 bedroom terraced house for sale
HR8
· 2 Bedrooms · 1 Bath · House
· Equipped kitchen · Cellar
HR8 · 2 Bedrooms · 1 Bath · House · Equipped kitchen · Cellar
PLJ Worcester are delighted to bring to the market this immaculately presented Victorian terraced home which seamlessly combines period charm with modern living. Situated within walking distance of the city centre, a range of local amenities and attractive green spaces the property is ideally positioned for both convenience and lifestyle.Upon entering, you are welcomed into the entrance hallway leading to the bright and inviting living room, featuring characterful details and a log burner allowing for a warm, homely atmosphere. A separate dining room provides an excellent space for entertaining guests or enjoying family meals, creating a flexible layout suited to modern living.The contemporary kitchen has been thoughtfully designed and fitted with a range of modern units and integrated appliances, offering both style and practicality. A useful cellar provides valuable additional storage space and further enhances the property's functionality.To the first floor, there are two generously
£ 270,000

Get email alerts

Don't miss out: be the first to know about new properties

The alert was correctly created

On subscribing you accept the conditions of use and the privacy policy
Alert
Receive new ads in your inbox
Save this search
Receive alerts for new listings

We'll send you an email when we have new properties for: "Properties for sale in HR8"

The alert was correctly created

Fromes Hill Ledbury
Much Marcle Ledbury
Get email alerts and be the first to see new listings
Required field
On subscribing I accept the terms of the privacy policy
Perfect! You'll soon start receiving new listings via email
Alert
Receive an email when we have new ads for Properties for sale in HR8
Save this search
Filters

Bedrooms

Size (sq.ft)

sq.ft
sq.ft

Price

£
£

Property type

Bathrooms

Clear all filters
Receive notifications when new entries are published.