5,081 properties for sale in HR8

1 bed flat for sale
2 pictures
Flat · for sale
£ 65,000
1 bed flat for sale
HR8
· 1 Bedroom · Flat
· Patio
HR8 · 1 Bedroom · Flat · Patio
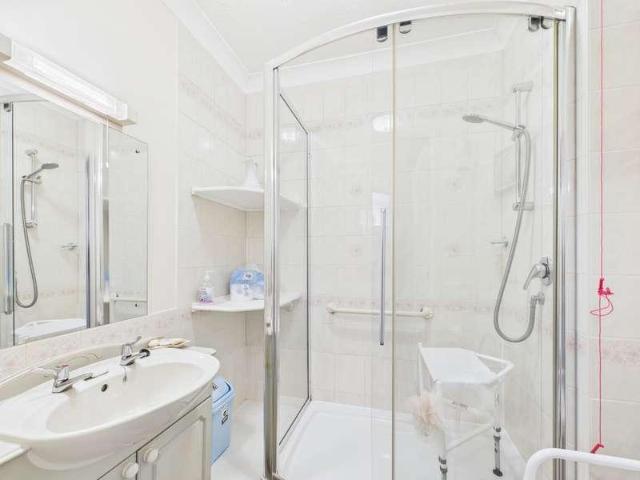
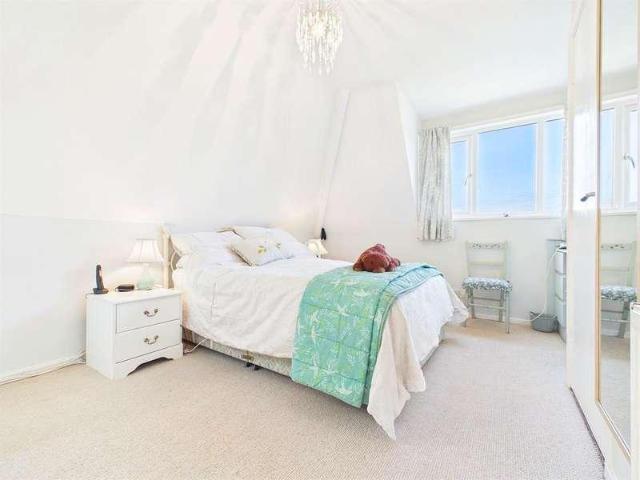
Goodrich Court is a popular retirement development conveniently positioned just a short walk from Ross-on-Wye town centre. The property benefits from excellent local amenities including a library and bus stop directly outside, with shops, doctors surgeries, and further facilities all within easy reach. Regular bus services connect to Hereford, Gloucester, and Monmouth, and there is good access to Cheltenham, the Midlands via the M50/M5, and South Wales via the A40. Flat 59 is a ground floor one bedroom apartment offering light and spacious accommodation with direct access to a small patio area. It is located close to the communal entrance for ease of access. Accommodation: Communal Entrance: Accessed from Cantilupe Road via electric doors. Proceed left along the corridor where Flat 59 is situated on the left-hand side. Entrance Hall: Power points, pull cord alarm system and carpeted flooring. Airing cupboard housing hot water tank with slatted shelving. Doors to: Sitting/Dining Room 23
£ 65,000
3 bed house for sale
2 pictures
House · for sale
£ 425,000
3 bed house for sale
HR8
· 3 Bedrooms · House
· Garden · Equipped kitchen · Concierge
HR8 · 3 Bedrooms · House · Garden · Equipped kitchen · Concierge
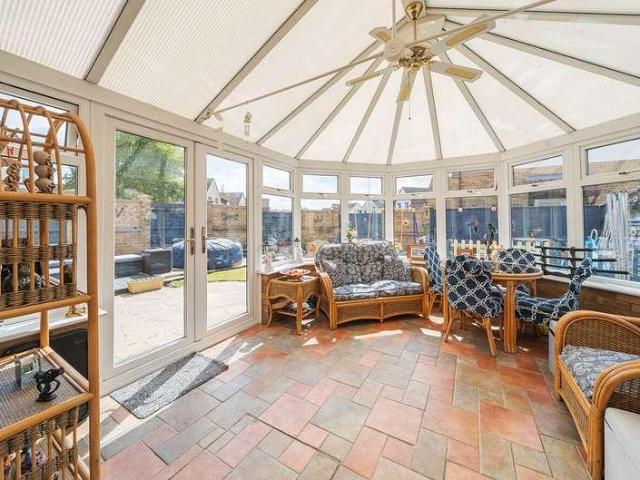
The Property Hub are delighted to present this beautifully extended three-bedroom detached family home, situated on the outskirts of Ross-on-Wye and offering spacious, versatile accommodation throughout. Upon entering, you are welcomed by a generous entrance hall with stairs rising to the first floor. The bright and inviting living room features a large bay window and a charming wood-burning stove, creating a warm and comfortable space for family life. Double doors open into the modern fitted kitchen, which enjoys plenty of natural light from dual-aspect windows and is equipped with an integrated dishwasher, oven, hob and extractor hood. Beyond the kitchen, a practical utility room provides additional storage and laundry space. This leads to a versatile second reception room, ideal as a formal dining room, playroom, home office or occasional fourth bedroom. To the rear of the property, the impressive garden room spans the width of the house and enjoys panoramic views over the garden th
£ 425,000
4 bed house for sale
2 pictures
House · for sale
£ 300,000
4 bed house for sale
HR8
· 4 Bedrooms · House
· Garden · Parking · Equipped kitchen · Powder room · Concierge
HR8 · 4 Bedrooms · House · Garden · Parking · Equipped kitchen · Powder room · Concierge
A beautifully presented and deceptively spacious four-bedroom townhouse, offering over 1,160 sq ft of versatile accommodation arranged over three floors. Situated within a popular modern development in North Hereford, the property benefits from a detached garage, off-road parking to the rear, an enclosed garden and recently fitted new carpets throughout. The ground floor is perfectly suited to modern family living, featuring a generous open-plan kitchen/dining room with ample worktop and cupboard space, creating an ideal hub for everyday life and entertaining. French doors open directly onto the rear garden, allowing plenty of natural light to fill the room. Also on the ground floor is a versatile study, ideal for home working, a playroom or snug, together with a convenient cloakroom. On the first floor is a spacious reception room offering a flexible living space that could equally serve as a family lounge, cinema room or fifth bedroom if required. Also on this floor is a generous dou
£ 300,000
2 bed house for sale
2 pictures
House · for sale
£ 225,000
2 bed house for sale
HR8
· 2 Bedrooms · House
· Equipped kitchen · Parking · Heating
HR8 · 2 Bedrooms · House · Equipped kitchen · Parking · Heating
A very well presented period terraced house, situated to the south of Ross on Wye town, which benefits from gas central heating and uPVC double glazing. The accommodation includes an open plan living/dining room, L-shaped kitchen and bathroom on the ground floor as well as two good size bedrooms on the first floor. Outside, to the rear, is a smalll courtyard as well as off road parking for one vehicle.Lounge/Dining Room5.76m x 3.52m (18'11 x 11'7 )uPVC double glazed front door, uPVC double glazed window to front, double radiator, TV point, power points, light, display recess, living flame effect gas fire with stone surround and display plinth to one side, stairs to first floor, door to:Kitchen3.80m x 1.76m (12'6 x 5'9 )Fitted with a matching range of base and eye level units with worktop space over, stainless steel sink unit, plumbing for washing machine, space for fridge/freezer and space for cooker, uPVC double glazed window to rear, double radiator, power points, light, opening to:R
£ 225,000
4 bed house for sale
2 pictures
House · for sale
£ 350,000
4 bed house for sale
HR8
· 4 Bedrooms · House
· Garden · Swimming pool · Equipped kitchen · Parking · Concierge
HR8 · 4 Bedrooms · House · Garden · Swimming pool · Equipped kitchen · Parking · Concierge
A Stylish and Spacious Four-Bedroom Home with Exceptional Garden Space | Flexible Ground Floor Living | Downstairs Bathroom, Upstairs Shower Room | Kitchen/Breakfast Room plus Two Reception Rooms | Driveway Parking for Three Vehicles | Extended Garden with Sheltered Entertaining Area Located in the heart of Marden and close to amenities/attractions including; Marden Primary School, local shops, a church, and access to countryside walks. Hereford City Centre is approximately 5 miles away and home to an excellent range of amenities including leisure pool, cinema, shopping, and plenty of restaurants and cafes. Leominster is located some 8 miles distance with more facilities, and both having regular bus services if required. To the front of the property, a generous driveway provides off-road parking for up to three vehicles and leads to the main entrance. A welcoming hallway with useful built-in storage opens directly into the well-appointed kitchen, which features a comprehensive range of
£ 350,000
3 bed house for sale
2 pictures
House · for sale
£ 175,000
3 bed house for sale
HR8
· 3 Bedrooms · House
· Garden · Equipped kitchen
HR8 · 3 Bedrooms · House · Garden · Equipped kitchen
Build Date: TBC Approximate Area: 69 sq.m / 743 sq.ft THE PROPERTY: This end terraced house is offered for sale as an investment opportunity, with a long-standing tenant in situ who has occupied the property for over 10 years and is currently paying 650 per calendar month. The accommodation begins with a front living room, which leads through to a dining room and continues into the kitchen. To the rear of the property is a downstairs bathroom. Upstairs, there are three well-proportioned bedrooms. Outside, the property benefits from a rear garden with a pedestrian side access gate. LOCATION: The property is conveniently positioned just half a mile north of Hereford city centre, making it well placed for access to a wide range of shops, bars, restaurants and everyday facilities. Nearby amenities include Morrisons Superstore, Hereford County Hospital and Hereford railway station, making this a practical and accessible location for tenants and future occupiers alike. ACCOMMODATION: Approac
£ 175,000
4 bed house for sale
2 pictures
House · for sale
£ 600,000
4 bed house for sale
HR8
· 4 Bedrooms · House
· Garden · Parking · Fireplace · Equipped kitchen · Powder room
HR8 · 4 Bedrooms · House · Garden · Parking · Fireplace · Equipped kitchen · Powder room
Situated on the on the doorstep of the Forest of Dean and within a short commute to Gloucester is this four bedroom detached home. It is set in a nearly half acre of garden offering multiple possibilities including extending subject to planning consent. There is also a double garage that has been converted into an office/annex with shower room, kitchenette and loft room. This also offers numerous options from office, granny annex or even converting back to a garage if desired. The ground floor comprises entrance hall, cloakroom, lounge with feature fireplace, dining room, utility room and kitchen. Upstairs are four bedrooms and bathroom. Further benefits include oiled fired central heating, double glazing, large garden and parking for multiple vehicles behind an electric gate. Located in Birdwood near to Huntley with its primary schools, public house, cricket club, garage and village hall. Newent is about 4 miles away and Gloucester and the M5 approximately 7 miles. Chain Free!
£ 600,000
4 bed house for sale
2 pictures
House · for sale
£ 300,000
4 bed house for sale
HR8
· 4 Bedrooms · House
· Garden · Parking · Concierge
HR8 · 4 Bedrooms · House · Garden · Parking · Concierge
A spacious and well-presented four-bedroom semi-detached family home, offering generous living accommodation, a private rear garden, garage and driveway parking, all situated in the popular Whitecross area of Hereford, approximately one mile from the city centre. The accommodation comprises a welcoming entrance hall leading to two excellent-sized reception rooms. The bright and spacious sitting room provides an ideal space for relaxing, while the separate dining room features patio doors opening onto the rear garden, creating a wonderful space for family meals and entertaining. Upstairs, the property offers four bedrooms, including three generous double bedrooms and a good-sized single bedroom, ideal as a nursery, child's room or home office. The principal bedroom benefits from an en-suite shower room, while the remaining bedrooms are served by a modern family bathroom. Outside, the enclosed private rear garden provides a pleasant space for outdoor dining, children to play or keen gard
£ 300,000
3 bed house for sale
2 pictures
House · for sale
£ 280,000
3 bed house for sale
HR8
· 3 Bedrooms · House
· Garden · Equipped kitchen
HR8 · 3 Bedrooms · House · Garden · Equipped kitchen
Build Date: late 80s Approximate Area: 69 sq.m / 747 sq.ft THE PROPERTY: A beautifully presented three-bedroom semi-detached home enjoying a cul-de-sac position within the popular Belmont area of Hereford. Thoughtfully modernised throughout, the property offers stylish and contemporary accommodation, allowing the next owner to move straight in with no work required. The accommodation begins with an entrance hall featuring stairs leading to the first floor and access to the living room. Positioned at the front of the property, the living room provides a comfortable and inviting space before opening through to the modern kitchen/dining room at the rear. The kitchen is fitted with a range of units, complemented by a range cooker and an integrated full-height fridge, while the dining area enjoys French doors opening onto the rear garden, creating an ideal space for both everyday living and entertaining. To the first floor are three well-proportioned bedrooms, all served by a modern family
£ 280,000
3 bed house for sale
2 pictures
House · for sale
£ 330,000
3 bed house for sale
HR8
· 3 Bedrooms · House
· Garden · Equipped kitchen · Parking · Powder room
HR8 · 3 Bedrooms · House · Garden · Equipped kitchen · Parking · Powder room
A beautifully presented three bedroom terraced family home with long private rear garden and parking, situated on the edge of a rural hamlet with excellent access for commuting and for the open countryside. The accommodation comprises; canopy porch, entrance hall, lounge diner with woodburner, conservatory, refitted breakfast kitchen, rear hall, cloakroom, main bedroom with extensive fitted wardrobes and storage, two further bedrooms, refitted main bathroom. To the front is ample parking and a low maintenance garden, to the back a long private garden with gazebo and paved seating area. Double glazing, central heating, great condition. Viewing a must to appreciate the presentation, location and size of home and garden.CANOPY PORCHOutside courtesy light, obscure double glazed glass, door to:ENTRANCE HALLCeiling light point, smoke alarm, radiator, wood plank effect flooring, stairs to first floor, doors to:LOUNGE DINERFront aspect double glazed window with views over the front garden to w
£ 330,000
2 bed house for sale
2 pictures
House · for sale
£ 350,000
2 bed house for sale
HR8
· 2 Bedrooms · House
· Equipped kitchen · Parking
HR8 · 2 Bedrooms · House · Equipped kitchen · Parking
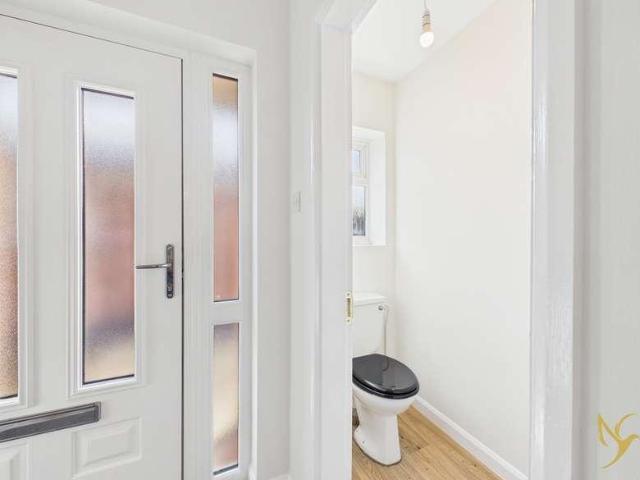
Magnificently refurbished to a high standard and generously proportioned 2 Bedroom / 1 Bathroom / 1 Living room detached bungalow with ample parking ideally located in Rushwick. NO CHAIN! This unique and beautifully presented two-bedroom bungalow offers modern, stylish living throughout and has been fully refurbished to a high standard. Set in the desirable location of Rushwick, the property benefits from off-street parking via private driveway, providing both convenience and practicality. Upon entering, you are welcomed into a bright and inviting hallway. To the left, there is a convenient downstairs WC, ideal for guests. The heart of the home is the stunning, brand-new fitted kitchen, complete with a contemporary grill, oven, and hob. The kitchen is thoughtfully designed with both style and functionality in mind and features a door leading directly out to the gardenperfect for indoor-outdoor living and entertaining. The lounge is a lovely, bright, and spacious area, finished in neutr
£ 350,000
4 bed house for sale
2 pictures
House · for sale
£ 525,000
4 bed house for sale
HR8
· 4 Bedrooms · House
· Garden · Equipped kitchen
HR8 · 4 Bedrooms · House · Garden · Equipped kitchen
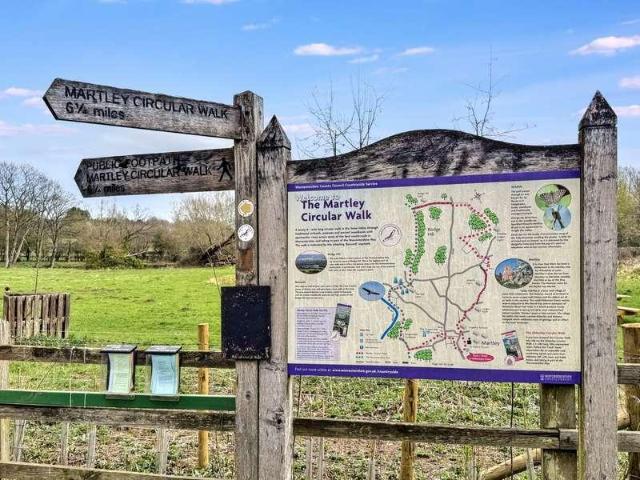
Part Exchange Available! Located in the village of Martley, known for its excellent amenities and sought-after Chantry High School catchment, The Cedar is a beautifully designed four-bedroom detached home, ideal for modern family living. Built by Lioncourt Homes, who have proudly achieved a 5 Star Home Builders Federation rating for 12 consecutive years, this home combines quality, space and thoughtful design throughout. The heart of the home is the impressive open-plan kitchen and family room, complete with integrated Bosch and Hotpoint appliances, perfect for both everyday living and entertaining. A separate utility room adds practicality, while the spacious living room with French doors to the garden provides a bright and relaxing retreat. A separate dining room offers flexibility as a home office or playroom. Upstairs, the main bedroom benefits from an en-suite shower room, with three further bedrooms served by a modern family bathroom. Externally, the property includes a single ga
£ 525,000
5 bed house for sale
2 pictures
House · for sale
£ 265,000
5 bed house for sale
HR8
· 5 Bedrooms · House
· Equipped kitchen · Cellar
HR8 · 5 Bedrooms · House · Equipped kitchen · Cellar
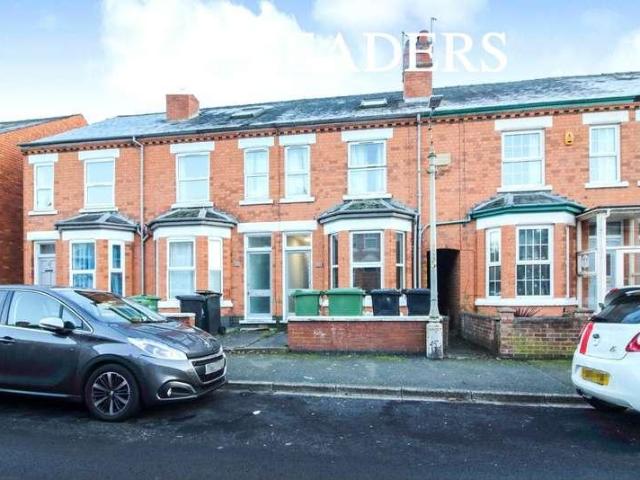
NO ONWARD CHAIN - FULLY LICENSED HMO - FIVE BEDROOMS * Leaders are pleased to present to market with no onward chain this deceptively spacious five bedroom mid terrace victorian home situated within the sought after location of Rowley Hill Street, Worcester. Being within close proximity to many local amenities including local shops, excellent access to the Worcester University and easy access into Worcester City centre this property would make the ideal buy to let investment. Attention Landlords - This property is currently fully let until August 2026. The annual rental income for the property is currently 29,520 offering an estimated rental yield of 10.7%. Property comprises in detail; Entrance hallway, communal living area, communal kitchen, downstairs bathroom, double bedroom to the front of the property and a rear lobby. A further bedroom is access via the communal living room downstairs to a fully converted cellar. First floor has a further two bedrooms and a separate bathroom. Se
£ 265,000
4 bed house for sale
2 pictures
House · for sale
£ 425,000
4 bed house for sale
HR8
· 4 Bedrooms · House
· Garden · Parking
HR8 · 4 Bedrooms · House · Garden · Parking
Beautifully presented throughout a spacious modern detached David Wilson house in popular residential location with 4 bedrooms, en-suite, downstairs WC and utility room, garage & garden. Must be viewed!
£ 425,000
2 bed house for sale
2 pictures
House · for sale
£ 215,000
2 bed house for sale
HR8
· 2 Bedrooms · House
· Garden · Equipped kitchen · Parking
HR8 · 2 Bedrooms · House · Garden · Equipped kitchen · Parking
Situated in the sought-after area of St Peters, Worcester, this recenlty refurbished two-bedroom, mid-terrace home offers stylish and contemporary living. The property features a recently fitted modern kitchen and bathroom, a bright, inviting living space, and. two well-proportioned bedrooms, Outside, the low-maintenance gardens provide a perfect spot for relaxation, while two allocated parking spaces add convenience. With easy access to local amenities and excellent transport links, this is an ideal home for first-time buyers, downsizers, or investors. LOCATION St Peters is a popular residential area in Worcester, known for its family-friendly atmosphere, excellent amenities, and convenient location. With easy access to the city centre and the M5 (Junction 7), it's ideal for commuters. The area boasts plenty of parks and open spaces, including the nearby Diglis Nature Reserve, perfect for walking and outdoor activities. For everyday convenience, residents benefit from a Tesco supermar
£ 215,000
4 bed house for sale
2 pictures
House · for sale
£ 475,000
4 bed house for sale
HR8
· 4 Bedrooms · House
· Fireplace · Equipped kitchen · Parking
HR8 · 4 Bedrooms · House · Fireplace · Equipped kitchen · Parking
Situated in a prime position on the highly desirable Twyning Green, this deceptively spacious four-bedroom semi-detached cottage perfectly combines period character with modern family living. Beautifully presented throughout and offered in true turnkey condition, the property provides versatile accommodation, charming features, generous living space, and an excellent village lifestyle. Approached via a driveway providing off-road parking, the property also benefits from a garage accessed via a lane to the side. A traditional stable door welcomes you into the home, immediately setting the tone for the character and charm found throughout. To the front of the property is a bright and spacious sitting room, centred around a striking feature fireplace complete with a unique green wood-burning stove. The exposed brick chimney breast creates a wonderful focal point and enhances the cottage's character. A doorway leads through to the impressive open-plan kitchen, dining and family room, undou
£ 475,000
2 bed house for sale
2 pictures
House · for sale
£ 230,000
2 bed house for sale
HR8
· 2 Bedrooms · House
· Garden · Equipped kitchen · Patio · Cellar · Heating
HR8 · 2 Bedrooms · House · Garden · Equipped kitchen · Patio · Cellar · Heating
NO ONWARD CHAIN - MID TERRACE HOME - THREE BEDROOMS* This contemporary styled three bedroom mid terrace home situated within the sought after location of Portland Street, Worcester. Being within close proximity to many local amenities including local shops, walking distance into Worcester city centre with many bars, restaurants and coffee shops to choose from, close to nearby Worcester Foregate Street train station for travel and is also situated conveniently close to the canal offering walks to the Diglis marina and beyond as well as leading up into town making this property the ideal purchase for those seeking city centre living. Property comprises; living room and kitchen/diner. First floor having two bedrooms and a bathroom. Second floor having a further bedroom. The property also offers a cellar and an enclosed rear garden with patio and lawn area. with gated rear access for bins/bikes only. Further benefits include gas central heating and double glazing throughout. *ATTENTION LAN
£ 230,000
2 bed flat for sale
2 pictures
Flat · for sale
£ 245,000
2 bed flat for sale
HR8
· 2 Bedrooms · Flat
· Garden · Parking
HR8 · 2 Bedrooms · Flat · Garden · Parking
SUPERB GROUND FLOOR APARTMENT*ALLOCATED PARKING*DESIRABLE LOCATION*CHAIN FREE* Welcome to this beautifully presented apartment in the sought-after Aston Court development, ideally positioned close to Worcester city centre, the River Severn, and excellent transport links. Offering a blend of modern comfort and stylish living, this property is perfect for first-time buyers, downsizers or investors seeking a high-quality, low-maintenance home. Residents benefit from allocated parking, communal gardens, and secure entry to the building. The area offers easy access to both the city centre and local commuter routes, making every journey simple and stress-free. WR5 is one of Worcesters most desirable areas, offering a fantastic mix of city convenience and suburban tranquillity. With excellent transport links, its perfect for commuters, the M5 is easily accessible, and Worcester Shrub Hill and Foregate Street stations provide direct rail services to Birmingham, London, and beyond. Local amenit
£ 245,000
2 bed house for sale
2 pictures
House · for sale
£ 220,000
2 bed house for sale
HR8
· 2 Bedrooms · House
· Garden · Equipped kitchen · Parking · Powder room
HR8 · 2 Bedrooms · House · Garden · Equipped kitchen · Parking · Powder room
Stylish Two-Bedroom End-Terrace Home with Garage in Popular St Peter's Situated in the highly sought-after area of St Peter's, Worcester, this beautifully presented two-bedroom end-terrace home offers modern, low-maintenance living, making it an ideal purchase for first-time buyers, downsizers, or investors. Upon entering the property, you are welcomed by a practical entrance hall with a convenient downstairs cloakroom. Adjacent is a well-appointed kitchen, fitted with a range of wall and base units, incorporating a sink with drainer, integrated oven, and hob, providing a functional and stylish cooking space. To the rear of the property is a bright and spacious living room, flooded with natural light and featuring French doors that open onto the enclosed rear garden, creating a seamless indoor-outdoor space that's perfect for relaxing or entertaining. Upstairs, the property offers two generous double bedrooms, with the principal bedroom benefiting from a built-in sliding wardrobe. Comp
£ 220,000
2 bed house for sale
2 pictures
House · for sale
£ 225,000
2 bed house for sale
HR8
· 2 Bedrooms · House
· Garden · Fireplace · Equipped kitchen · Parking
HR8 · 2 Bedrooms · House · Garden · Fireplace · Equipped kitchen · Parking
Superb Two Bedroom, Two Bathroom Home with Parking & No Onward Chain in Prime Barbourne Location! Situated in the highly sought-after Barbourne area of Worcester, this charming two-bedroom terraced home is offered to the market with no onward chain. Lovingly owned and well maintained since 2005, the property presents an excellent opportunity for first-time buyers, professionals, downsizers, or investors seeking a home in one of Worcester's most desirable residential locations. Upon entering, you are welcomed by a practical entrance porch leading into a cosy and inviting living room, complete with a feature central fireplace. To the rear of the property is a spacious kitchen/dining area overlooking the garden, offering a range of fitted wall and base units, sink with drainer, oven and hob, together with a useful storage cupboard. The first floor offers two generous double bedrooms. The principal bedroom benefits from its own en-suite shower room with a walk-in shower, while the second b
£ 225,000
3 bed house for sale
2 pictures
House · for sale
£ 350,000
3 bed house for sale
HR8
· 3 Bedrooms · House
· Garden · Equipped kitchen · Parking
HR8 · 3 Bedrooms · House · Garden · Equipped kitchen · Parking
This three-bedroom Detached home is located in the residential area of Walton Cardiff, Tewkesbury. Upon entry, this property comprises of lounge, kitchen diner, utility off the kitchen and WC on the ground floor. From the kitchen diner, double doors lead you out onto a private garden. Upstairs in this home you will find three bedrooms with en suite off the primary and family bathroom. This property also benefits from off road parking and a garage
£ 350,000
3 bed house for sale
2 pictures
House · for sale
£ 320,000
3 bed house for sale
HR8
· 3 Bedrooms · House
· Garden · Balcony · Equipped kitchen · Parking
HR8 · 3 Bedrooms · House · Garden · Balcony · Equipped kitchen · Parking
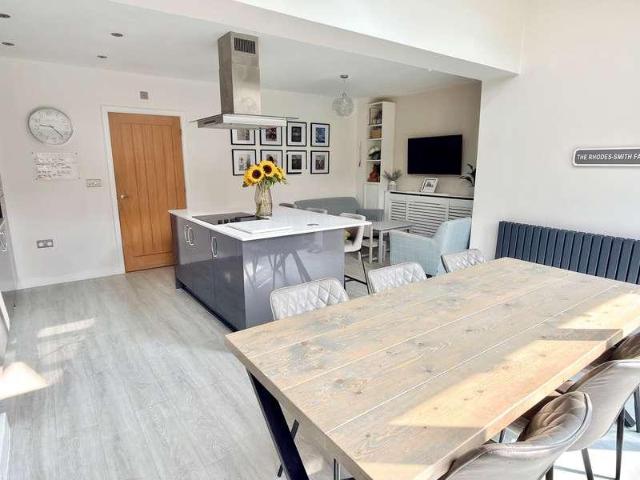
This really is a lovely home, having been extended and presented to the highest standard both inside and out.Briefly the accommodation comprises on the ground floor of a small entrance hall which leads into the lounge. In turn this leads into the beautifully light, modern kitchen/dining with patio doors opening onto the garden.The kitchen is fitted with a range of wall, base and island units, with an integrated double oven, induction hob, and dishwasher.On the first floor there two double bedrooms and main bathroom. One of the bedrooms benefits from an attractive Juliet balcony.The bathroom is fitted with a white suite comprising of panel bath with shower over, pedestal wash basin and low level wc.On the second floor is the main bedroom suite, which has the advantage of an ensuite shower room and walk in wardrobe.Outside the rear garden is beautifully designed with modern patio area, lawn, planted borders and path leading to the garage at the rear. Having the benefit of a personal door
£ 320,000
4 bed house for sale
2 pictures
House · for sale
£ 390,000
4 bed house for sale
HR8
· 4 Bedrooms · House
· Garden · Fireplace · Equipped kitchen · Parking
HR8 · 4 Bedrooms · House · Garden · Fireplace · Equipped kitchen · Parking
Situated on a generous corner plot in Northway, this beautifully presented four-bedroom detached home offers spacious and versatile living, complete with a garage conversion and a southerly-facing rear garden. On the ground floor, you'll find a light-filled dual-aspect lounge featuring a cosy gas fireplace and sliding doors that open directly onto the rear garden. A large archway connects the lounge to the dining room, which in turn leads back to the hallway, creating a seamless flow throughout the ground floor. Double doors from the dining room open into a spacious conservatory perfect as a relaxing second sitting room, playroom, or garden room with further access to the garden. The modern, dual-aspect kitchen has been refitted with stylish wall and base units and comes fully equipped with premium appliances, including a Neff Slide & Hide double electric oven, Neff microwave, integrated Neff dishwasher, Hoover washing machine, full-height fridge, and a gas hob. A convenient side door
£ 390,000
4 bed house for sale
2 pictures
House · for sale
£ 465,000
4 bed house for sale
HR8
· 4 Bedrooms · House
· Garden · Equipped kitchen
HR8 · 4 Bedrooms · House · Garden · Equipped kitchen
Probably one of the most sought after addresses in Walton Cardiff, this immaculately presented detached home offers beautifully light, extended accommodation.On the ground floor a welcoming hallway welcomes visitors and leads into the lounge to the left. A feature panelled wall creates a warm and elegant room with an attractive box bay window.At the rear of the property is a large extended kitchen/dining/sitting room with bifold doors fully opening up the back of the room creating a seamless link to the garden offering ideal entertaining space.The modern kitchen is fitted with a range of wall and base units with a central island creating the perfect spot to chat to chef. There is an integrated double electric oven, electric hob with extractor over, fridge, freezer, dishwasher and washing machine.Completing the accommodation on the ground floor is a guest wc.On the first floor there are three bedrooms and the main bathroom. The bathroom is fitted with a white suite comprising of a panel
£ 465,000
2 bed house for sale
2 pictures
House · for sale
£ 80,500
2 bed house for sale
HR8
· 2 Bedrooms · House
· Garden · Equipped kitchen · Parking
HR8 · 2 Bedrooms · House · Garden · Equipped kitchen · Parking
Build Date: 2019 Approximate Area: 68 sq.m / 734 sq.ft THE PROPERTY: A fantastic opportunity to purchase this modern two double bedroom end-terrace home, available on a 35% shared ownership scheme with the potential to staircase to 100% ownership. Offered with the remainder of a 125-year lease from 2019, the property would make an ideal first home or an excellent choice for those looking to downsize without compromising on space. The accommodation is well designed and presented throughout. To the front of the property is a living room leading through to a rear kitchen/dining room having French doors opening onto the garden. A convenient downstairs toilet completes the ground floor. Upstairs, there are two generously proportioned double bedrooms, both offering ample space for bedroom furniture. The principal bedroom benefits from its own en-suite shower room, while a modern family bathroom serves the second bedroom. Outside, the property enjoys side-by-side driveway parking for two vehi
£ 80,500

Get email alerts

Don't miss out: be the first to know about new properties

The alert was correctly created

On subscribing you accept the conditions of use and the privacy policy
Alert
Receive new ads in your inbox
Save this search
Receive alerts for new listings

We'll send you an email when we have new properties for: "Properties for sale in HR8"

The alert was correctly created

Fromes Hill Ledbury
Much Marcle Ledbury
Get email alerts and be the first to see new listings
Required field
On subscribing I accept the terms of the privacy policy
Perfect! You'll soon start receiving new listings via email
Alert
Receive an email when we have new ads for Properties for sale in HR8
Save this search
Filters

Bedrooms

Size (sq.ft)

sq.ft
sq.ft

Price

£
£

Property type

Bathrooms

Clear all filters
Receive notifications when new entries are published.