4,624 properties for sale in IP11

3 bed house for sale
2 pictures
House · for sale
£ 350,000
3 bed house for sale
IP11
· 3 Bedrooms · House
· Garden · Equipped kitchen · Parking · Powder room · Heating
IP11 · 3 Bedrooms · House · Garden · Equipped kitchen · Parking · Powder room · Heating
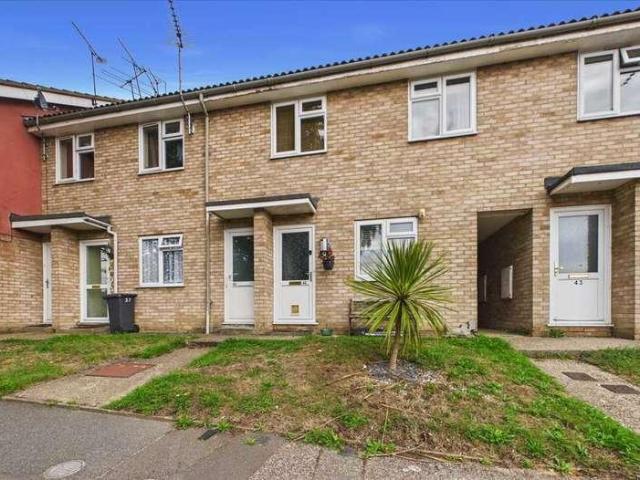
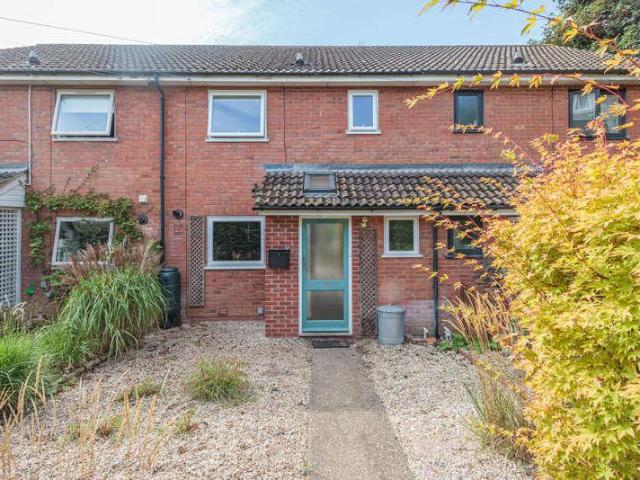
Council tax band: C. A modern terraced home situated in a superb central location, set away from the road, comprising an entrance hall, cloakroom, kitchen, living room, landing, three bedrooms and a bathroom. There's a pleasant garden providing roof-top views across the town to St Marys Church, a garage and parking space, gas central heating and double-glazed windows and no onward chain. The historic, picturesque town of Woodbridge lies on the banks of the River Deben and is popular with sailing enthusiasts and those wishing to enjoy the pace of life that a Suffolk, Market Town has to offer. Hill View Terrace is ideally situated for local amenities and services including shops and schools and a good eating pub nearby. It's also great for access into the Town Centre or out of the town on the A12 to Ipswich and beyond. Property additional info Hall: With stairs off to the first floor and doors to. Cloakroom: Fitted with a WC and wash basin, window to front aspect. Living Room: 5.23m x 4.
£ 350,000
4 bed house for sale
2 pictures
House · for sale
£ 450,000
4 bed house for sale
IP11
· 4 Bedrooms · House
· Garden · Parking · Equipped kitchen · Patio
IP11 · 4 Bedrooms · House · Garden · Parking · Equipped kitchen · Patio
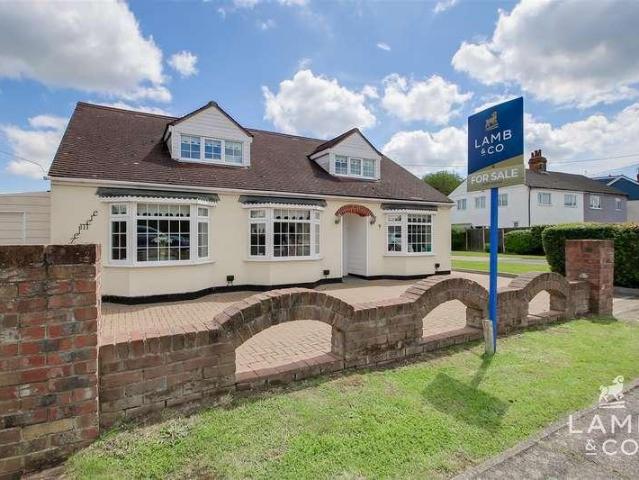
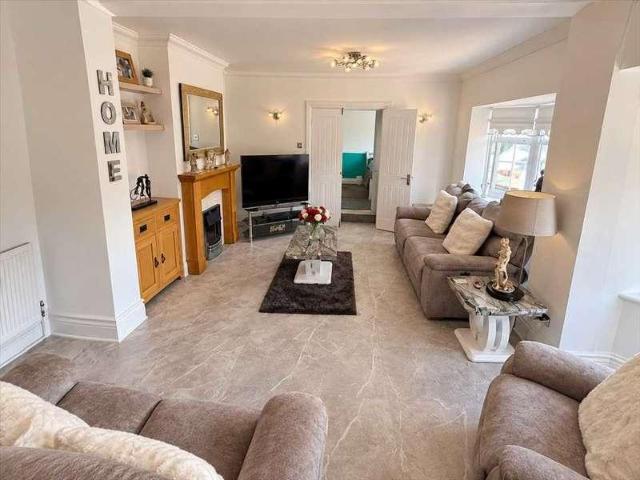
IMMACULATE FAMILY HOME! This spacious four bedroom detached chalet style home is situated in the popular village of Weeley Heath within easy access of preferred schooling, country walks, pubs and village train station with links to London Liverpool Street. The impressive accommodation includes 20'6 lounge, 20'6 fully fitted kitchen/diner opening into a 20'3 garden room, two ground floor bedrooms, family bathroom, two further double bedrooms to the first floor and three piece shower room. Externally there is a block paved in/out driveway providing ample off street parking, gate gives access to the fully enclosed rear garden approximately 60' in depth being laid to lawn with paved patio and garden shed. To the rear of the garden is a self contained annexe comprising 15'6 living space with fitted kitchen, three piece shower room and 11'9 bedroom. Lounge 20'6 x 16'6 into bays (6.25m x 5.03m) Kitchen/Diner 20'6 x 16'9 (6.25m x 5.11m) Garden Room 20'3 x 8' (6.17m x 2.44m) Bedroom 14'9 x 10'
£ 450,000
2 bed flat for sale
2 pictures
Flat · for sale
£ 112,000
2 bed flat for sale
IP11
· 2 Bedrooms · Flat
· Garden · Equipped kitchen · Patio
IP11 · 2 Bedrooms · Flat · Garden · Equipped kitchen · Patio
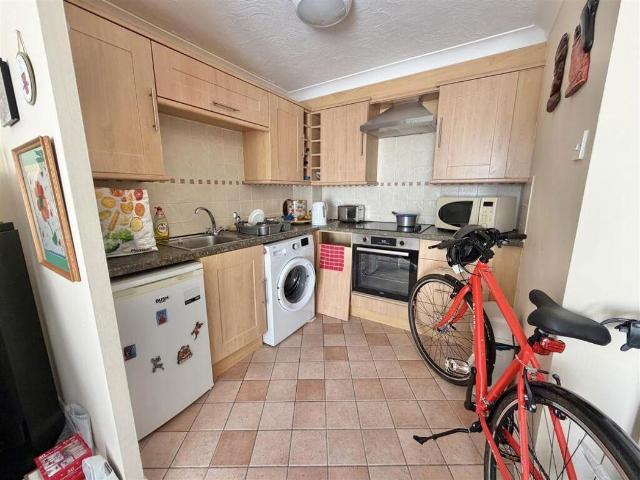
GREAT FIRST HOME* *INVESTMENT OPPORTUNITY* *NO ONWARD CHAIN* Spacious ground floor two bedroom apartment conveniently located close to Ipswich Waterfront and within walking distance to town centre and train station. Nearby there is a local Tesco supermarket, pharmacy and plenty of fast food restaurants. The apartment itself is easily accessible via communal entrance on ground floor. All rooms lead off from entrance hallway where there is also a handy storage cupboard. The L-shaped open plan kitchen living space off to the left of the hallway with door opening out on to private patio area outside, which connects to the communal garden beyond. This room is South facing so benefits from plenty of natural daylight. The kitchen includes integrated electric oven, ceramic hob and space for freestanding fridge freezer and washing machine. Both bedrooms are set off to the right and the large modern bathroom sits at the end of the hallway and has shower over bath. The main bedroom benefits from
£ 112,000
4 bed house for sale
2 pictures
House · for sale
£ 399,995
4 bed house for sale
IP11
· 4 Bedrooms · House
· Garden · Parking · Equipped kitchen
IP11 · 4 Bedrooms · House · Garden · Parking · Equipped kitchen
IMPROVEMENT POTENTIAL! This spacious four double bedroom detached chalet style property is an ideal project for someone who wants to put their own touch to a home in the ever popular Holland on Sea area, within a short walk to the rejuvenated seafront and beaches. Holland on Sea has its own amenities including supermarkets, local shops, pubs, restaurants and bus routes. Further benefits include two ground floor double bedrooms, ground floor bathroom, fitted kitchen / diner opening into a spacious lounge. There is also a ground floor office which could easily be re-opened to the lounge. To the first floor there are two further double bedrooms and a shower room. To the outside there is off street parking to the front, garage with lean-to attached to the rear and a fully enclosed rear garden extending to approximately 75'. Entrance Hall: Kitchen / Diner 16'9 x 12'7 (5.11m x 3.84m) Utility Room 9'9 x 4'9 (2.97m x 1.45m) Lounge 16'9 x 13'7 (5.11m x 4.14m) Office 13'7 x 8'6 (4.14m x 2.59m) B
£ 399,995
Related searches
2 bed house for sale
2 pictures
House · for sale
£ 165,000
2 bed house for sale
IP11
· 2 Bedrooms · House
· Garden · Equipped kitchen · Heating
IP11 · 2 Bedrooms · House · Garden · Equipped kitchen · Heating
A TWO BEDROOM mid-terraced house situated in a popular residential area, offered for sale with NO ONWARD CHAIN. The property offers a fantastic opportunity for buyers looking to put their own stamp on a home and would benefit from some light refurbishment and modernisation. The accommodation comprises an entrance hall, spacious lounge/diner and fitted kitchen, with two well-proportioned bedrooms and a family bathroom to the first floor. Further benefits include gas central heating and a private rear garden. Ideally positioned for access to a range of local amenities, schools and transport links, with Northgate High School also within the area. This property would make an ideal first-time purchase or investment opportunity and is offered with the advantage of no onward chain. Viewing is highly recommended. Entrance porchway Double glazed front door into entrance porch way, double glazed window to front, further door into lounge. Lounge Double glazed window to front, double glazed window
£ 165,000
3 bed house for sale
2 pictures
House · for sale
£ 450,000
3 bed house for sale
IP11
· 3 Bedrooms · House
· Equipped kitchen · Concierge
IP11 · 3 Bedrooms · House · Equipped kitchen · Concierge
Situated on the highly desirable Holly Road, just moments from Christchurch Park and within easy reach of Ipswich town centre, this attractive period semi-detached home offers spacious and versatile accommodation, making it an ideal family residence. Beautifully blending period charm with modern-day comfort, the property retains a wealth of original character features while offering well-balanced and versatile living accommodation. The ground floor comprises a welcoming entrance hall, two spacious and light-filled reception rooms, and a well-appointed kitchen, ideal for both everyday living and entertaining. To the first floor are three generously sized double bedrooms, each offering ample space for freestanding furniture and filled with natural light. These are complemented by a contemporary family bathroom, finished to a high standard with modern fittings and a stylish suite, creating a practical yet elegant space for everyday use. Outside, the property benefits from a private rear g
£ 450,000
2 bed house for sale
2 pictures
House · for sale
£ 400,000
2 bed house for sale
IP11
· 2 Bedrooms · House
· Equipped kitchen
IP11 · 2 Bedrooms · House · Equipped kitchen
An exclusive collection of four beautifully crafted detached bungalows, offering a choice of two and three-bedroom layouts in the charming village of Great Holland. With High Spec finish throughout, the properties are complete with LVT flooring & Carpets included and integrated kitchen appliances. Externally Energy-efficient living is built in, with solar panels included as standard. These homes combine modern convenience with countryside tranquillity ideal for downsizers, or anyone seeking single-storey luxury.ParagraphAccommodation comprises with approximate room sizes as follows:Entrance door to:ENTRANCE HALLKITCHEN3.96m x 3.71m (13'0 x 12'2 )LOUNGE4.90m x 3.48m (16'1 x 11'5 )BEDROOM3.58m x 3.28m (11'9 x 10'9 )ENSUITE2.46m x 1.09m (8'1 x 3'7 )BEDROOM3.58m x 3.28m (11'9 x 10'9 )BATHROOM2.79m x 1.70m (9'2 x 5'7 )GARDENREAR ASPECTFRONT ASPECTGARAGEMATERIAL INFOCouncil Tax Band: TBC Heating: Air Source Heat Pump Services: Mains electricity -YesMains gas - NoMains water - YesMains draina
£ 400,000
4 bed house for sale
2 pictures
House · for sale
£ 575,000
4 bed house for sale
IP11
· 4 Bedrooms · House
· Garden · Parking · Equipped kitchen · Powder room
IP11 · 4 Bedrooms · House · Garden · Parking · Equipped kitchen · Powder room
Situated in one of the finest and most sought-after roads within the highly regarded Grange Farm development, this handsome FOUR BEDROOM EXTENDED EXECUTIVE DETACHED FAMILY HOME occupies an enviable cul-de-sac position and offers beautifully presented, spacious and versatile accommodation throughout. Austwick Berry are delighted to offer for sale this stunning family home, which has been thoughtfully extended and stylishly decorated throughout, providing an excellent combination of generous living space and modern family living. The property is approached via a large driveway providing off-street parking for multiple vehicles and benefits from a DOUBLE GARAGE, whilst to the rear is a particularly good-sized, unoverlooked SOUTH-FACING GARDEN. Internally, the accommodation comprises a welcoming entrance hallway, ground floor cloakroom, separate study, large lounge and an impressive luxury fitted kitchen with adjoining luxury fitted utility room. The kitchen opens through to the dining are
£ 575,000
3 bed house for sale
2 pictures
House · for sale
£ 289,995
3 bed house for sale
IP11
· 3 Bedrooms · House
· Parking · Equipped kitchen
IP11 · 3 Bedrooms · House · Parking · Equipped kitchen
Ideally located within Rushmere and Grange Farm, Kesgrave. Austwick Berry offer For Sale an extended and much improved THREE BEDROOM semi-detached house with a detached garage. The property benefits from modern contemporary features, including a reconfigured downstairs layout comprising of a kitchen/dining room with a study area, downstairs shower room and an extended lounge with a modern multi-fuel burner. Making this an ideal home for first time buyers and young families alike. Viewing highly advised. Entrance hallway Double glazed door into entrance hallway, contemporary floor to ceiling radiator, door into shower room, stairs to first floor and LVT flooring. Shower room Double glazed window to side, low level wc, hand wash basin, fully tiled and walk in shower enclosure. Kitchen/diner Double glazed window to front, stainless steel sink and mixer tap, induction hob with chimney extractor hood over, electric fan oven beneath, solid wood butchers block work surface, fitted wall and ba
£ 289,995
5 bed house for sale
2 pictures
House · for sale
£ 695,000
5 bed house for sale
IP11
· 5 Bedrooms · House
· Garden · Equipped kitchen
IP11 · 5 Bedrooms · House · Garden · Equipped kitchen
Immaculately Presented Five-Bedroom Coastal Home situated in the highly sought-after Royals area of Clacton-on-Sea, this impressive five-bedroom detached family home offers an exceptional combination of contemporary living, generous accommodation and an enviable coastal location. Just moments from the seafront and within easy reach of the beach, town centre and local amenities, the property provides an ideal lifestyle for both family living and entertaining. The current owners have thoughtfully extended the property, creating a stunning living space flooded with natural light. The impressive open-plan extension features bi-fold doors opening directly onto the rear garden, seamlessly connecting the indoor and outdoor spaces. A stylish kitchen and separate diner, comfortable lounge, utility room and downstairs shower room are complemented by a striking glass lantern roof, creating a bright and sophisticated heart to the home. Upstairs, the property continues to impress with five well-pro
£ 695,000
3 bed house for sale
2 pictures
House · for sale
£ 350,000
3 bed house for sale
IP11
· 3 Bedrooms · House
· Garden · Equipped kitchen · Parking
IP11 · 3 Bedrooms · House · Garden · Equipped kitchen · Parking
GUIDE PRICE ?350,000 - ?375,000 *. Situated in a non estate position towards the outskirts of Clacton on Sea enjoying open farmland views and available chain free is this three bedroom detached chalet style property. The property is located within easy reach of the A120 leading to A12 and the historic village of St Osyth with various amenities. Internal benefits include a 22' kitchen / diner, 21'6 dual aspect lounge, separate utility room, ground floor bathroom and first floor shower room. External features comprise an extensive block paved in / out driveway providing ample off road parking, secluded rear garden and 20' garage. In the valuers opinion, the property offers deceptively spacious living accommodation throughout and warrants an internal inspection in order to be fully appreciated. Entrance Hall: Lounge 21' x 13' (6.40m x 3.96m) Kitchen 22' x 10'9 > 9'3 (6.71m x 3.28m > 2.82m) Utility Room 7'10 x 6'1 (2.39m x 1.85m) Ground Floor Bedroom 12'6 x 9'1 (3.81m x 2.77m) Bathroom: Fi
£ 350,000
2 bed flat for sale
2 pictures
Flat · for sale
£ 159,950
2 bed flat for sale
IP11
· 2 Bedrooms · Flat
· Garden · Balcony · Equipped kitchen · Parking
IP11 · 2 Bedrooms · Flat · Garden · Balcony · Equipped kitchen · Parking
DIRECT SEA VIEWS are offered with this two bedroom first floor apartment situated on Marine Parade West, within easy reach of town centre with all its amenities including shops, restaurants, pubs, Clacton pier and mainline station to London, Liverpool Street. Benefits include 13'9 lounge with direct sea views, 11' fitted kitchen opening onto the balcony affording direct sea views, three piece bathroom suite and two well proportioned bedrooms. To the outside there is a car port / garage, drying area and communal garden. The property offers no onward chain from 31st October 2026 Entrance Hall: Lounge 13'9 x 11'9 (4.19m x 3.58m) Kitchen 11' x 10' (3.35m x 3.05m) Balcony: Bedroom One 13'6 x 10' (4.11m x 3.05m) Bedroom Two 10' x 8'6 (3.05m x 2.59m) Bathroom: Outside: Agents Note: There is a 999 year lease from 1962, a service charge of ?1,108.00 and ground rent ?10.00. Material information for this property:- Tenure is Leasehold. Council Tax Band B. EPC Rating ? D. Services Connected. Elect
£ 159,950
4 bed house for sale
2 pictures
House · for sale
£ 450,000
4 bed house for sale
IP11
· 4 Bedrooms · House
· Equipped kitchen
IP11 · 4 Bedrooms · House · Equipped kitchen
Situated in the popular area of Weeley Heath lies this larger than average four bedroom detached house with the added benefit of a seperate lodge with living accommodation. The impressive accommodation is versatile throughout with plenty of space for a family.ENTRANCE HALLLOUNGE6.25m 5.08m (20'6 16'8 )BEDROOM FOUR3.89m 3.18m (12'9 10'5 )BEDROOM TWO4.57m 3.35m (15'00 11'00 )BATHROOM3.23m 2.57m (10'7 8'5 )KITCHEN/DINING ROOM6.25m 4.70m (20'6 15'5 )CONSERVATORY6.20m 2.64m (20'4 8'8 )BEDROOM THREE4.06m 3.25m (13'4 10'8 )BEDROOM ONE4.57m 3.28m (15'00 10'9 )SHOWER ROOM3.76m 1.52m (12'4 5'00 )OUTSIDEOUTSIDE REARAgents Note SalesPLEASE NOTE - Although we have not tested any of the Gas/Electrical Fixtures & Fittings, we understand them to be in good working order, however it is up to any interested party to satisfy themselves of their condition before entering into any Legal Contract.AMLANTI-MONEY LAUNDERING REGULATIONS 2017 - In order to comply with regulations, prospective purchasers will be
£ 450,000
2 bed flat for sale
2 pictures
Flat · for sale
£ 80,000
2 bed flat for sale
IP11
· 2 Bedrooms · Flat
· Equipped kitchen · Parking
IP11 · 2 Bedrooms · Flat · Equipped kitchen · Parking
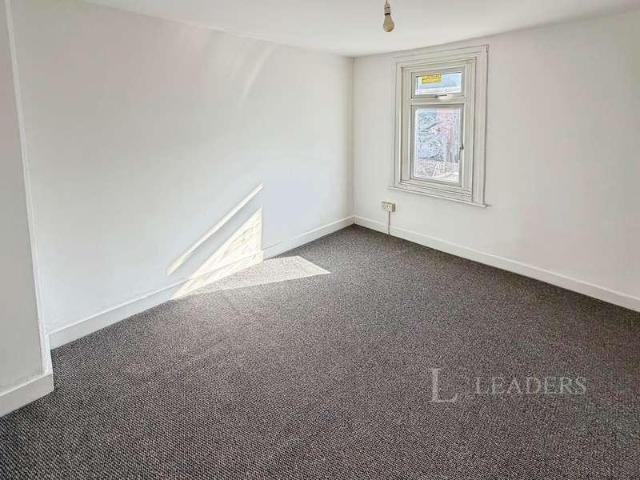
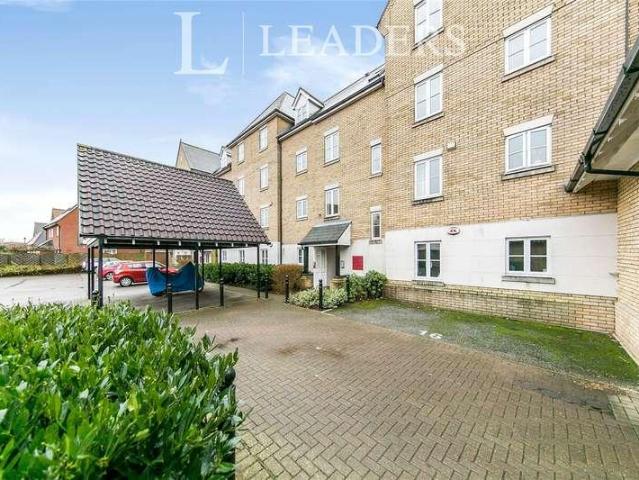
CASH BUYERS ONLY * Situated within the town centre of Ipswich is this spacious two bedroom apartment which benefits from residents parking and being offered with NO ONWARD CHAIN. The property boasts a spacious entrance hall with access to family bathroom offering a three piece suite, double master bedroom featuring a well presented en-suite and a further single bedroom. Continuing through the property you will find a generously sized living room overlooking Ipswich town centre with panoramic views. The apartment also offers a modern open plan kitchen with white goods fitted. Further benefits include allocated parking space within residents car park, properties location being a short walk from Ipswich Train station and in the heart of Ipswich town with shops, pubs, restaurants & all local amenities nearby. Internal viewing is highly recommended, to arrange or for more information please contact the SALES team at LEADERS IPSWICH
£ 80,000
2 bed flat for sale
2 pictures
Flat · for sale
£ 75,000
2 bed flat for sale
IP11
· 2 Bedrooms · Flat
· Parking
IP11 · 2 Bedrooms · Flat · Parking
Situated in the heart of Ipswich town centre, this spacious two-bedroom first-floor apartment offers an attractive investment opportunity, requiring modernisation and improvement. The property benefits from two bathrooms, secure residents parking to the rear and is offered with no onward chain. The property has scope to enhance its rental appeal through refurbishment, with potential for a gross yield of 15% or more following renovation, subject to achieved rents and purchaser costs. The central location provides easy access to Ipswichs extensive range of shops, restaurants, bars and everyday amenities, whilst Ipswich railway station provides mainline services to London Liverpool Street. Ipswich Marina and the waterfront are also readily accessible, adding to the appeal of the location for both residents and tenants
£ 75,000
3 bed house for sale
2 pictures
House · for sale
£ 269,500
3 bed house for sale
IP11
· 3 Bedrooms · House
· Garden · Equipped kitchen · Parking · Concierge
IP11 · 3 Bedrooms · House · Garden · Equipped kitchen · Parking · Concierge
This beautifully presented three bedroom semi-detached home offers stylish and well-balanced accommodation with a bright and contemporary feel throughout. The property has been thoughtfully modernised by the current owners to create practical and versatile living spaces ideally suited to modern family life, whilst also benefiting from generous off-road parking, a single garage and a thoughtfully landscaped rear garden.The property is entered via the front door into the reception hall, where stairs rise to the first floor and doors lead to the principal reception areas. One door leads to the kitchen whilst the other opens into the living room. There is also ample under-stair storage providing practical space.The sitting room is an attractive reception space enjoying plenty of natural light together with a wood burning stove creating a warm focal point within the room. The space opens seamlessly into the dining area, creating an excellent arrangement well suited to both everyday living a
£ 269,500
1 bed flat for sale
2 pictures
Flat · for sale
£ 140,000
1 bed flat for sale
IP11
· 1 Bedroom · Flat
· Garden · Equipped kitchen · Parking · Concierge
IP11 · 1 Bedroom · Flat · Garden · Equipped kitchen · Parking · Concierge
For sale is this ground floor one-bedroom maisonette in Clacton-on-Sea, offering an open-plan layout and its own entrance, ideal for a buyer seeking a practical home on a single level. The accommodation centres around a generous open-plan reception room with carpeted flooring and good natural light from large windows. This space flows into a fitted kitchen, which provides ample worktop space, wall and base units, tiled splashbacks and room for appliances, creating a sociable layout for everyday living and dining. The double bedroom is well proportioned with space for freestanding furniture, while the bathroom includes a shower enclosure, WC and wash basin. A hallway links the rooms, giving a sensible layout and useful wall space for storage options. The property also benefits from direct access to an enclosed garden area with established planting, offering scope for landscaping to create a pleasant outdoor seating space. Outside there is also parking spaces for two vehicles. Situated i
£ 140,000
5 bed house for sale
2 pictures
House · for sale
£ 550,000
5 bed house for sale
IP11
· 5 Bedrooms · House
IP11 · 5 Bedrooms · House
A fantastic opportunity to acquire a spacious five-bedroom detached chalet, ideally situated in the sought-after coastal location of Holland-on-Sea, close to Holland Haven and just a stone s throw from the beach. Offering generous and versatile accommodation, this detached property provides excellent potential for family living, a seaside retreat or a substantial holiday home. The property benefits from five bedrooms, ample living space and a detached layout, while its enviable position puts the coastline and beautiful beach walks within easy reach. Set in a desirable coastal setting, the property is perfectly placed for enjoying the relaxed lifestyle Holland-on-Sea has to offer, with Holland Haven Nature Reserve, the seafront and local amenities all close by.Opening paragraphAccommodation comprises with approximate room sizes as follows:Entrance door to:ENTRANCE HALLLIVING ROOM5.33m 3.78m (17'6 12'5 )SITIING ROOM5.33m 3.78m (17'6 12'5 )DINING ROOM3.84m 3.78m (12'7 12'5 )BEDROOM TWO3.8
£ 550,000
3 bed house for sale
2 pictures
House · for sale
£ 475,000
3 bed house for sale
IP11
· 3 Bedrooms · House
· Garden · Fireplace · Equipped kitchen · Heating
IP11 · 3 Bedrooms · House · Garden · Fireplace · Equipped kitchen · Heating
Council tax band: D. A well-presented semi detached Edwardian bay-fronted home within a popular location on the outskirts of Woodbridge. The generous accommodation comprises a spacious hallway, living room, dining room, kitchen and rear lobby on the ground floor and a central landing with three double bedrooms, and a bathroom on the first. There's gas central heating and a generous garden. Melton Hill is a superb location that offers easy access to the town centre, station, and river. The Melton playing field is a stone's throw, and there are a number of shops and dining destinations within walking distance. Woodbridge is a popular Riverside town, nestled on the banks of the Deben with a superb range of schools, shopping and leisure facilities and easy access to the A12. Property additional info Hall: With stairs off to the first floor, and doors to. Living Room: 4.09m x 3.84m (13' 5 x 12' 7) With bay window to front aspect, and feature fireplace. Dining Room: 3.72m x 3.65m (12' 2 x 12
£ 475,000
2 bed house for sale
2 pictures
House · for sale
£ 180,000
Updated
2 bed house for sale
IP11
· 2 Bedrooms · House
· Equipped kitchen · Concierge
IP11 · 2 Bedrooms · House · Equipped kitchen · Concierge
GUIDE PRICE 180,000 - 190,000 * Being sold with No Onward Chain this recently modernised two-bedroom semi-detached house in Clacton-on-Sea, offered in good condition throughout. The property has been updated with a new fuse box, new kitchen, new bathroom and new carpets, creating a clean and neutral finish ready for immediate occupation. To the front is a bright reception room with contemporary flooring, leading through to a second reception ideal as a separate dining or sitting room. Both spaces enjoy good natural light and simple white dcor, providing a flexible layout for different furniture arrangements. The newly fitted kitchen features modern units, worktops and splashbacks, with space for appliances and direct access towards the rear. The bathroom has also been refitted with a white suite including bath with shower over, wash basin and WC, complemented by fresh wall finishes. Upstairs are two well-proportioned bedrooms, both newly carpeted and neutrally decorated. The rear garde
£ 180,000
3 bed house for sale
2 pictures
House · for sale
£ 325,000
3 bed house for sale
IP11
· 3 Bedrooms · House
· Garden · Equipped kitchen · Parking · Powder room
IP11 · 3 Bedrooms · House · Garden · Equipped kitchen · Parking · Powder room
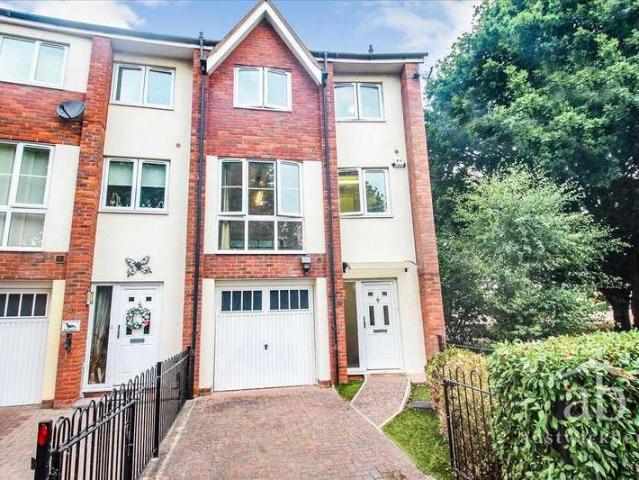
A rare opportunity to purchase this beautifully presented family home, occupying a particularly desirable position within the development. This distinctive style of property is one of only four on the development, and we understand this is the only end-terrace home of its kind. Stylishly decorated throughout, the property has also undergone a programme of modernisation, creating a contemporary and welcoming family home. The accommodation briefly comprises an entrance hallway, ground-floor cloakroom and access to the integral garage. A split-level landing leads through to the impressive rear garden, featuring a raised decking area and enjoying a private and un-overlooked aspect. The spacious lounge is a particular highlight, featuring a striking vaulted ceiling and large full-height window, allowing an abundance of natural light into the room. The lounge enjoys views towards the dining area, which is open plan to the fully fitted kitchen, creating a superb space for both everyday family
£ 325,000
4 bed house for sale
2 pictures
House · for sale
£ 350,000
4 bed house for sale
IP11
· 4 Bedrooms · House
· Garden · Equipped kitchen · Parking · Patio · Powder room
IP11 · 4 Bedrooms · House · Garden · Equipped kitchen · Parking · Patio · Powder room
SUMMARY A beautifully presented, substantially extended four/five bedroom attached home of excellent proportions, favourably located on a cul-de-sac avenue in the desirable East of Ipswich, convenient to Ipswich Hospital and Copleston School. The impressive accommodation comprises; storm porch, entrance hall, versatile study/snug (which could also be utilised as a fifth bedroom), sitting room, dining room, spacious modern fitted kitchen, utility room and cloakroom on the ground floor, with landing, three double bedrooms (with en-suite shower room and walk-in wardrobe to the principle bedroom), single bedroom, and family bathroom on the first floor. Positioned on a plentiful plot with ample parking, EV charger and through garage with either end double doors revealing an established, generous rear garden with patio, wooden outbuildings and sheltered entertainment space, all enjoying an open outlook. Early viewing is highly advised. STORM PORCH Double glazed door to entrance hall. ENTRANC
£ 350,000
2 bed house for sale
2 pictures
House · for sale
£ 150,000
2 bed house for sale
IP11
· 2 Bedrooms · House
· Garden · Fireplace · Equipped kitchen
IP11 · 2 Bedrooms · House · Garden · Fireplace · Equipped kitchen
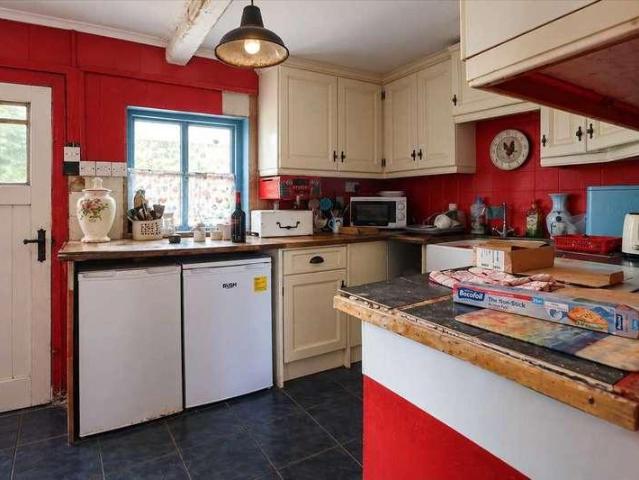
REFURBISHMENT OPPORTUNITY! This two bedroom end of terrace cottage is situated in a rural position within easy reach of Dovercourt and Harwich and nearby pub / restaurant. In the valuers opinion, the property has great potential for improvement and must be viewed. Benefits include 14'6 lounge with feature fireplace and air conditioning unit (not tested), 11'6 kitchen and rear porch. To the first floor there is a 15' bedroom plus 7'6 bathroom and a staircase on landing leads to the 14'6 loft bedroom two. To the outside there is a section of garden measuring approximately 30' with access to a further piece of land measuring approximately 100' which can be acquired for an extra ?25,000. Entrance Porch: Lounge 14'6 x 10'9 (4.42m x 3.28m) Kitchen 11'6 x 8' (3.51m x 2.44m) Rear Porch: First Floor Landing: Bedroom One 15' x 11' (4.57m x 3.35m) Bathroom 7'6 x 5'6 (2.29m x 1.68m) Second Floor: Bedroom Two 14'6 x 10' (4.42m x 3.05m) Outside: Agents Note: Both gardens are currently overgrown and
£ 150,000
1 bed house for sale
2 pictures
House · for sale
£ 175,000
1 bed house for sale
IP11
· 1 Bedroom · House
· Garden · Equipped kitchen · Parking
IP11 · 1 Bedroom · House · Garden · Equipped kitchen · Parking
This one-bedroom semi-detached house is *for sale* in Felixstowe, Suffolk, offering a practical layout, generous outdoor space and parking for two cars. The neutrally decorated accommodation includes a separate lounge and kitchen, providing clearly defined living and cooking areas. A conservatory extends from the main living space, adding a versatile area that can be used for dining, relaxing or as a hobby room. The property also benefits from one bathroom, arranged to serve the bedroom and living spaces conveniently. A key feature is the large garden, offering ample outside space for seating areas, planting, or general recreation. To the front, there are two parking spaces, providing off-road parking for residents or visitors. Felixstowe is a well-served coastal town, with a range of shops, cafs and amenities centred around the town centre and seafront. Nearby, residents can enjoy local green spaces such as Felixstowes promenade gardens and seafront walks, as well as a selection of su
£ 175,000
3 bed house for sale
2 pictures
House · for sale
£ 270,000
3 bed house for sale
IP11
· 3 Bedrooms · House
· Garden · Equipped kitchen · Parking
IP11 · 3 Bedrooms · House · Garden · Equipped kitchen · Parking
Situated in the desirable Martlesham Heath, this three bedroom terraced house enjoys a pleasant position overlooking a green to the front. The property benefits from a garage and off-road parking space located to the rear, while internally offering well-proportioned accommodation arranged over two floors. The entrance hall provides access to the main living accommodation and features a large understairs storage cupboard. The living room is positioned to the rear of the property and enjoys views over the garden. An open-plan kitchen/diner, providing an excellent social and family space, with double doors opening directly onto the garden. Upstairs, there are two good-sized double bedrooms, a further smaller double bedroom and a family bathroom, providing practical accommodation for families, first-time buyers or those looking for additional space. The rear garden is laid to lawn, providing a pleasant outdoor space for relaxing and entertaining. The garden also benefits from direct access
£ 270,000
1 bed flat for sale
2 pictures
Flat · for sale
£ 90,000
1 bed flat for sale
IP11
· 1 Bedroom · Flat
· Garden · Equipped kitchen · Parking
IP11 · 1 Bedroom · Flat · Garden · Equipped kitchen · Parking
This purpose built ONE BEDROOM FIRST FLOOR FLAT is being offered for sale with a Tenant in Situ as an ongoing INVESTMENT OPPURTUNITY. Clacton's town centre and mainline railway station with its direct links to London Liverpool Street are approximately one mile away with the award winning Martello Bay Beach located just across the road. Accommodation Comprises - The accommodation comprises approximate room sizes: Communal entrance door with security intercom system to: Communal Entrance Hallway - Stair flight to first floor. (No Lift in Building). Private wooden entrance door to: Entrance Hallway - Doors to: Bedroom One - 3.94m x 2.69m (12'11 x 8'10) - Bathroom - Lounge - 4.83m x (15'10 x ) - Kitchen - 2.39m x 2.21m (7'10 x 7'3) - Outside - Communal Gardens & Parking - Length of Lease: 92 Annual Service Charge Amount: 1,376.00
£ 90,000
2 bed flat for sale
2 pictures
Flat · for sale
£ 140,000
2 bed flat for sale
IP11
· 2 Bedrooms · Flat
· Balcony · Equipped kitchen · Parking · Concierge
IP11 · 2 Bedrooms · Flat · Balcony · Equipped kitchen · Parking · Concierge
Situated within the desirable Ravenswood development is this spacious and well-presented two bedroom apartment which benefits from allocated parking space as well as being offered with NO ONWARD CHAIN. The property comprises entrance hall offering large storage cupboard, spacious reception room with balcony overlooking the green, fully fitted kitchen with space for appliances, spacious master bedroom, further second spacious double bedroom and family bathroom comprising three piece suite and separate shower cubicle. The Ravenswood development offers good access to the A14, as well as being conveniently located for a range of shops, supermarkets and restaurants. The town of Ipswich offers a range of amenities including schools, university, independent and high street shops, hospital, theatres & cinemas, vast selection of restaurants & bars, beautiful parks such as the historic Christchurch Park and the popular Orwell Country Park as well as many more recreational and educational facilit
£ 140,000
6 bed house for sale
2 pictures
House · for sale
£ 725,000
6 bed house for sale
IP11
· 6 Bedrooms · House
· Garden · Equipped kitchen · Parking
IP11 · 6 Bedrooms · House · Garden · Equipped kitchen · Parking
Austwick Berry are delighted to offer for sale this handsome and substantial SIX BEDROOM executive family home, occupying an impressive plot in the highly desirable Bell Lane area of Kesgrave. The property offers versatile and spacious family accommodation throughout, with beautifully presented interiors and excellent decorative order. The property is approached via a large block-paved driveway providing off-street parking for multiple vehicles, together with a garage and side access leading to the impressive rear garden. The large, unoverlooked rear garden provides an excellent outdoor space for families and entertaining. Internally, the versatile accommodation comprises a spacious entrance hallway, ground floor shower room, separate utility room, separate study, large formal lounge and an impressive open-plan kitchen/diner/family room. The ground floor also benefits from a versatile bedroom five/sitting room and bedroom six/playroom, providing a range of options for modern family liv
£ 725,000
2 bed house for sale
2 pictures
House · for sale
£ 260,000
2 bed house for sale
IP11
· 2 Bedrooms · House
· Garden · Fireplace · Equipped kitchen · Powder room · Heating
IP11 · 2 Bedrooms · House · Garden · Fireplace · Equipped kitchen · Powder room · Heating
Council tax band: B. A charming terraced cottage within the popular village of Wickham Market. The property comprises a generous living room and kitchen/diner, cloakroom, two bedrooms and a shower room. There's gas central heating, a mix of secondary and regular double-glazing, a large garden and no onward chain. Wickham Market is a large village with an excellent range of amenities on offer including a range of shops, restaurants, a community pub, doctors surgery, library, dentist, a primary school and a church. The A12 is within easy reach, along with Woodbridge, and there's a mainline railway station at Campsea Ashe and regular bus services to Ipswich and Aldeburgh. Property additional info Living Room: 4.99m x 3.02m (16' 4 x 9' 11) With window to front aspect, built-in storage, feature fireplace, stairs off to the first floor and a door to the. Kitchen Area: 3.95m x 2.99m (13' x 9' 10) With free standing base cabinets, work surfaces over, gas cooker and electric cooker point, inset
£ 260,000
2 bed flat for sale
2 pictures
Flat · for sale
£ 150,000
2 bed flat for sale
IP11
· 2 Bedrooms · Flat
· Garden · Equipped kitchen
IP11 · 2 Bedrooms · Flat · Garden · Equipped kitchen
Rarely available, TWO BEDROOM first-floor maisonette with its own personal entrance hallway, entrance door and private rear garden, offered for sale with no onward chain. Situated within a desirable cul-de-sac in the highly popular East of Ipswich, the property is ideally located for easy access to Ipswich Hospital, local amenities and excellent transport links. The accommodation is presented in good decorative order throughout and offers spacious and well-proportioned living accommodation, making it an ideal choice for first-time buyers, downsizers or investors. The property is accessed via its own personal entrance door leading into an entrance hallway with stairs rising to the first floor. The first floor provides a large lounge/diner, a modern fitted kitchen, two excellent-sized bedrooms and a fitted family bathroom. Outside, the property benefits from its own personal rear garden, providing a private outdoor space and adding further appeal to this rarely available maisonette. Furt
£ 150,000

Get email alerts

Don't miss out: be the first to know about new properties

The alert was correctly created

On subscribing you accept the conditions of use and the privacy policy
Alert
Receive new ads in your inbox
Save this search
Receive alerts for new listings

We'll send you an email when we have new properties for: "Properties for sale in IP11"

The alert was correctly created

Trimley St Martin Felixstowe
Mill Lane IP11 Felixstowe
Get email alerts and be the first to see new listings
Required field
On subscribing I accept the terms of the privacy policy
Perfect! You'll soon start receiving new listings via email
Alert
Receive an email when we have new ads for Properties for sale in IP11
Save this search
Filters

Bedrooms

Size (sq.ft)

sq.ft
sq.ft

Price

£
£

Property type

Bathrooms

Clear all filters
Receive notifications when new entries are published.