4,588 properties for sale in IP14

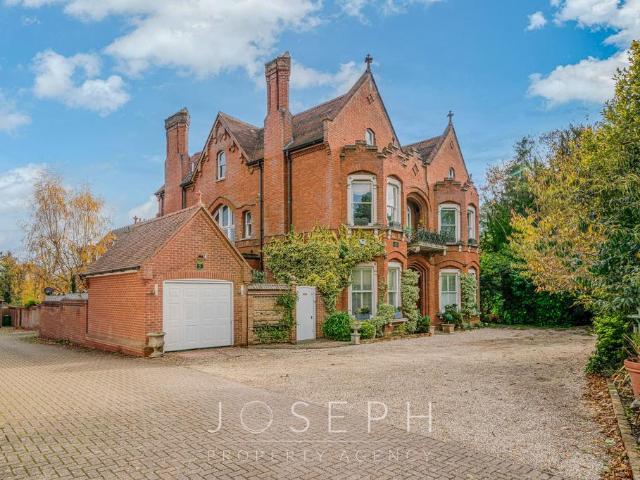
3 bedroom apartment for sale
View photo
Flat · for sale
£ 550,000
3 bedroom apartment for sale
IP14
· 3 Bedrooms · 2 Baths · Flat
· Equipped kitchen · Concierge
IP14 · 3 Bedrooms · 2 Baths · Flat · Equipped kitchen · Concierge
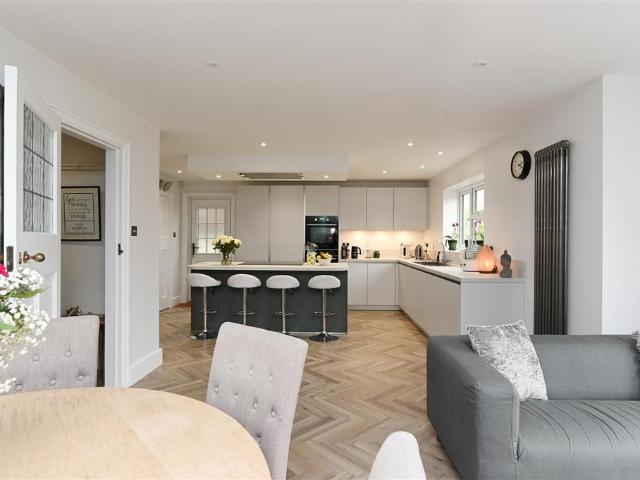
Exceptional three bedroom apartment presents an outstanding opportunity to acquire a residence of rare quality and character, set within a prestigious period building and offering over 1,700 square feet of exquisitely appointed living accommodation. From the moment you step into the grand entrance hall, you are greeted by a sense of timeless elegance, with soaring ceilings, intricate cornices, and beautifully preserved period features that set the tone for the entire home. The property boasts two generously proportioned reception rooms (ideal for both formal entertaining and relaxed family living), each enjoying picturesque views across Christchurch Park, with large sash windows that flood the interiors with natural light and frame the leafy outlook to perfection. The heart of this remarkable home is the luxurious kitchen and breakfast room, meticulously designed to balance contemporary comfort with classic style, offering ample space for dining and informal gatherings, bespoke cabinet
£ 550,000
3 bedroom semi detached house for sale
View photo
House · for sale
£ 220,000
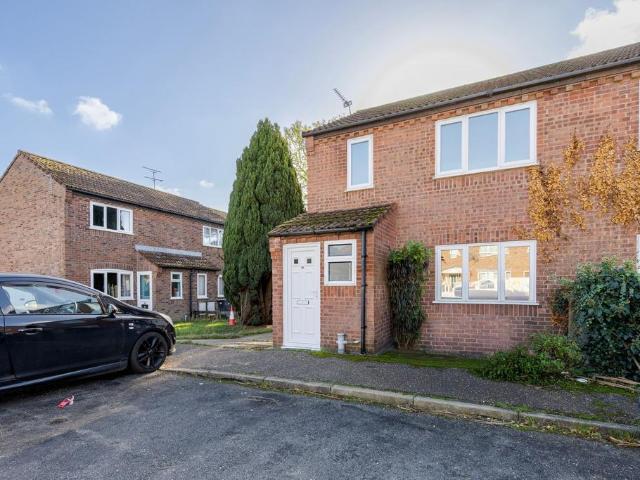
3 bedroom semi detached house for sale
IP14
· 3 Bedrooms · 1 Bath · House
· Garden · Parking · Concierge
IP14 · 3 Bedrooms · 1 Bath · House · Garden · Parking · Concierge
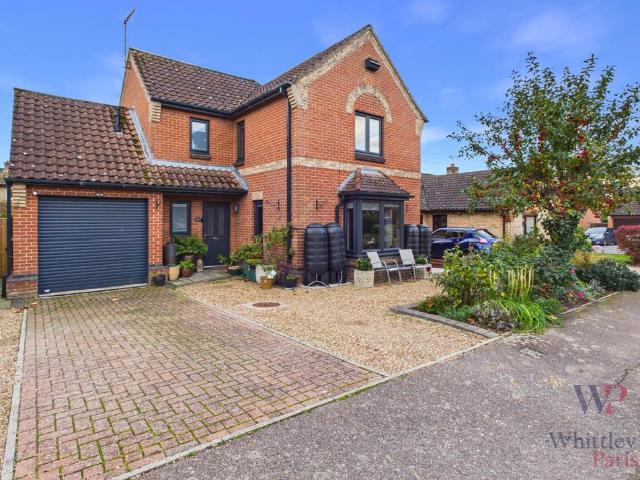
Chain-free, extended and tucked away within a peaceful cul-de-sac, this three-bedroom home offers an exciting opportunity for buyers seeking space, practicality and future potential. Well suited to first-time buyers, families and investors alike, the property combines generous reception space with a bright and airy feel throughout. Recent bathroom improvements add a modern touch, while the south-facing garden provides an excellent outdoor environment to enjoy all year round. Further benefits include a garage, private driveway parking and a highly convenient layout across both floors. Ready to be enjoyed immediately yet still offering scope for personalisation, this is a home with plenty to offer.The LocationSituated within one of Diss' established residential areas, Gainsborough Avenue enjoys a convenient position that places a wide range of amenities within easy reach. The town centre is readily accessible and offers an excellent selection of independent shops, supermarkets, cafés, re
£ 220,000
2 bedroom terraced house for sale
View photo
House · for sale
£ 230,000
2 bedroom terraced house for sale
IP14
· 2 Bedrooms · 1 Bath · House
· Garden · Equipped kitchen · Parking · Patio · Powder room
IP14 · 2 Bedrooms · 1 Bath · House · Garden · Equipped kitchen · Parking · Patio · Powder room
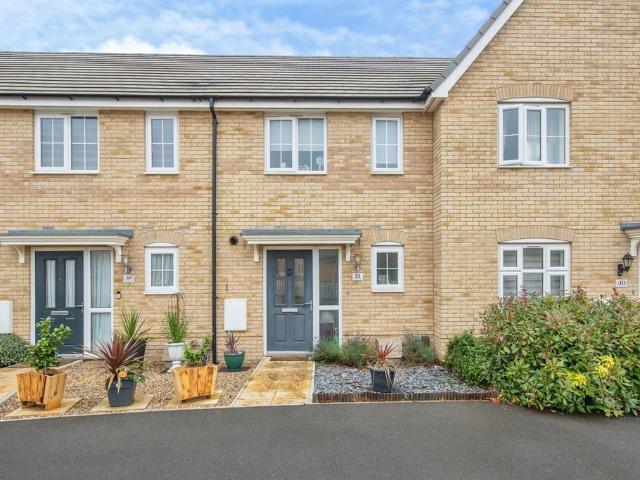
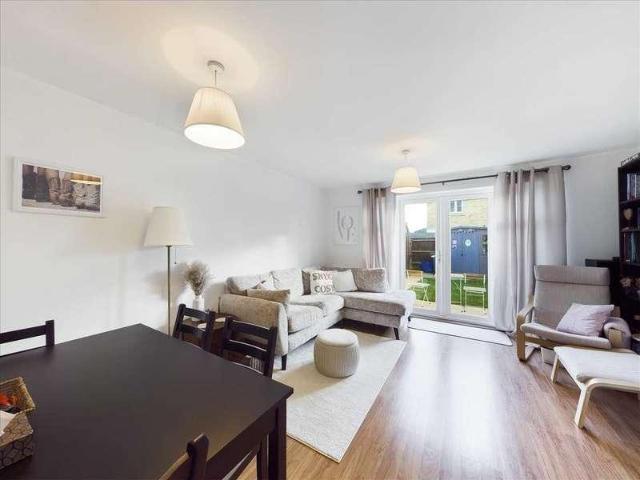
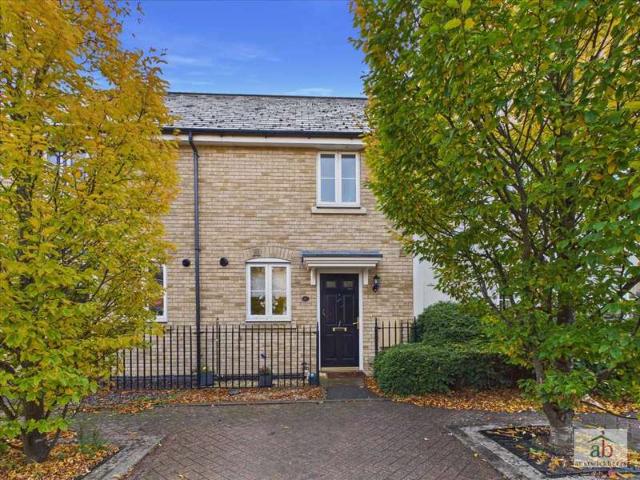
SUMMARYA well presented two-bedroom modern home situated within the popular Wolsey Grange development in Sproughton. The property offers stylish and contemporary living throughout, featuring a modern fitted kitchen, spacious living accommodation, en-suite to the master bedroom & allocated parking.DESCRIPTIONSituated within a popular residential development, this well-presented two bedroom home would make an ideal first-time purchase or investment opportunity. The property offers a bright open plan living space with French doors opening onto the rear garden, alongside a modern fitted kitchen and a convenient ground floor cloakroom.Upstairs features two well-proportioned bedrooms, with the main bedroom benefiting from an en-suite, in addition to a family bathroom. Outside, there is a low maintenance frontage and a well-kept rear garden with patio area, plus allocated parking and visitor spaces. An internal viewing is highly recommended.Located in the sought-after Sproughton area on the w
£ 230,000
2 bedroom flat for sale
View photo
Flat · for sale
£ 90,000
2 bedroom flat for sale
IP14
· 2 Bedrooms · 1 Bath · Flat
· Lift · Equipped kitchen
IP14 · 2 Bedrooms · 1 Bath · Flat · Lift · Equipped kitchen
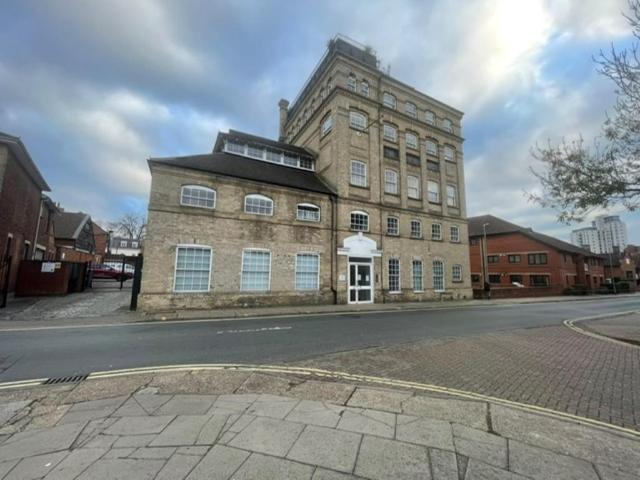
FOR SALE BY ONLINE AUCTION ON TUESDAY 24TH NOVEMBER 2026 TO REGISTER FOR LEGAL PACKS AND BIDDING INSTRUCTIONS, PLEASE VISIT OUR WEBSITETwo bedroom apartment located in Ipswich town centreSituated in between Ipswich Town Centre and Ipswich Waterfront, this modern converted apartment offers one good sized double bedroom and further single bedroom, open-plan kitchen and lounge providing a bright living space and a family bathroom with separate bath and shower. Additional benefits include double glazing with electric heating, secure entry system with lift and stair access and located within walking distance of local amenities.Leasehold Information Term: 125 years from 1 June 2003 (102 years remaining) Annual ground rent amount: Approx. £150.00pa Ground rend review period: Please refer to Legal Pack Annual service charge amount: Approx. £1802.00pa Service charge review period: Please refer to Legal PackCouncil Tax Band BTenure: LeaseholdLease Details: 125 years from 25 December 2002EPC Rati
£ 90,000
Related searches
4 bedroom semi detached house for sale
View photo
House · for sale
£ 240,000
4 bedroom semi detached house for sale
IP14
· 4 Bedrooms · 1 Bath · House
· Equipped kitchen · Concierge
IP14 · 4 Bedrooms · 1 Bath · House · Equipped kitchen · Concierge
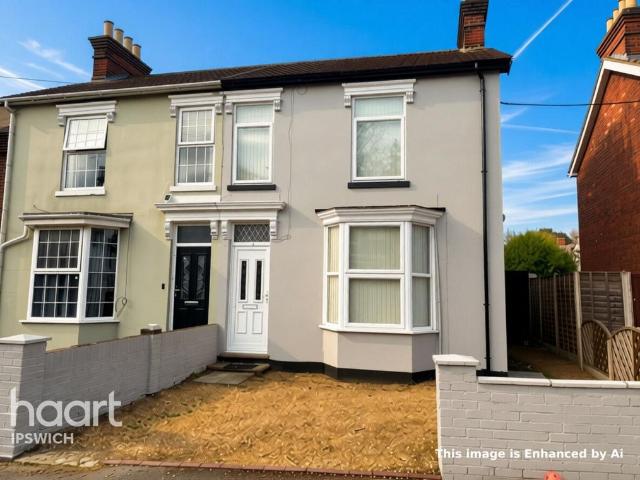
An exciting opportunity to acquire this fantastic four-bedroom semi-detached family home, situated within the ever-popular and sought-after East Ipswich area, falling within the desirable IP4 postcode and offered for sale with NO ONWARD CHAIN! Boasting spacious and versatile accommodation arranged over multiple levels, this appealing property offers excellent potential for growing families and buyers looking to secure a home in a well-connected residential location.Upon entering, you are greeted by a welcoming reception area featuring an attractive bay-fronted window, with two separate reception rooms providing plenty of space for both relaxing and entertaining. The well-equipped kitchen is complemented by additional utility space, while a conveniently positioned ground floor family bathroom completes the ground floor accommodation.To the first floor, the property continues to impress with four well-proportioned bedrooms, together with an additional WC, offering practicality for busy f
£ 240,000
4 bedroom detached house for sale
View photo
House · for sale
£ 525,000
4 bedroom detached house for sale
IP14
· 4 Bedrooms · House
· Garden · Equipped kitchen · Parking
IP14 · 4 Bedrooms · House · Garden · Equipped kitchen · Parking
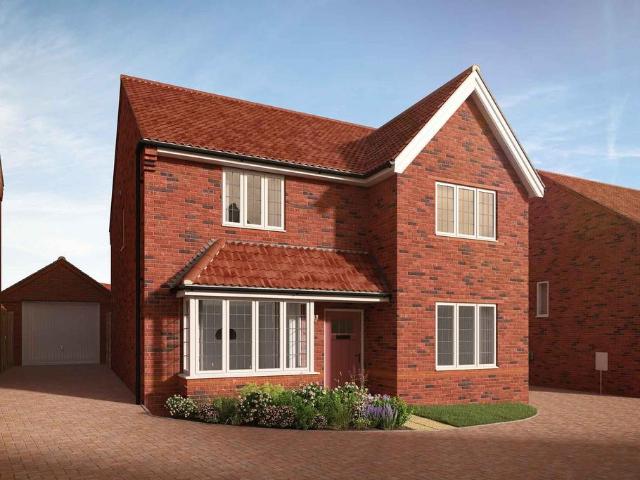
Plot 160: The Harwood is a beautiful new four double bedroom home for sale in Thurston, close to Bury St. Edmunds. It's no wonder the Harwood is a popular style of home with our Bloor homeowners - with the beautifully open kitchen / dining / family room that extends across the width of the ground floor - over 26ft long. The kitchen space features not only a lovely set of French doors to the generous rear south-west facing garden, but sleek Symphony kitchen units and worktops alongside the integrated double oven. The desirable island style kitchen offers an additional worktop space for you. The lounge also enjoys a set of French doors leading to the rear garden, whilst the personal home office has been intentionally located in a quieter position near the front of the home. Upstairs is home to the four double bedrooms, with the master featuring its very own en suite and stylish fitted sliding wardrobes. Externally this home benefits from a garage and a driveway with parking for two cars.
£ 525,000
3 bedroom end of terrace house for sale
View photo
House · for sale
£ 190,000
3 bedroom end of terrace house for sale
IP14
· 3 Bedrooms · 1 Bath · House
· Garden · Fireplace · Parking
IP14 · 3 Bedrooms · 1 Bath · House · Garden · Fireplace · Parking
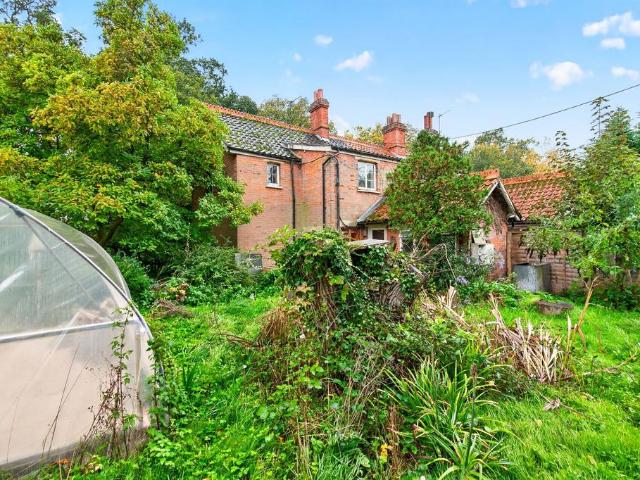
IN SUMMARYNO CHAIN. Dating back to 1870, this property is a charming THREE BEDROOM, end of terrace COTTAGE offering plenty of period character and exciting potential for the new owner to make their mark. With original VICTORIAN FIREPLACES, a generous PRIVATE GARDEN and OFF ROAD PARKING for two to three vehicles, the property offers a wonderful opportunity for buyers looking to create a home to their own taste. The cottage would benefit from a programme of UPDATING AND MODERNISATION, making it particularly appealing to those seeking a renovation project with character and scope for improvement. The SUBSTANTIAL GARDEN may also offer potential for an extension or additional parking, subject to the necessary permissions. Situated within a popular village setting, the property enjoys access to LOCAL AMENITES, countryside walks and nearby transport links. Offered for sale with NO ONWARD CHAIN, the characterful cottage presents an opportunity to create a lovely home with plenty of space both
£ 190,000
4 bedroom detached house for sale
View photo
House · for sale
£ 975,000
4 bedroom detached house for sale
IP14
· 4 Bedrooms · 4 Baths · House
· Equipped kitchen
IP14 · 4 Bedrooms · 4 Baths · House · Equipped kitchen
Positioned on one of Ipswich’s most prestigious addresses, Belstead Road, Broad Beech is an exceptional detached family home set within generous grounds and mature, tree-lined surroundings, with convenient access to the town centre and excellent commuter links.The property offers beautifully balanced accommodation, ideal for both modern family living and entertaining, and has been thoughtfully refurbished to combine period character with contemporary design.At the heart of the home is a stunning open-plan kitchen and breakfast room, featuring a bespoke German kitchen with sleek work surfaces, double ovens, a six-ring induction hob, Siemens appliances, and integrated refrigeration. A separate utility room and original larder provide additional practicality.Throughout, the house benefits from high-quality finishes including ambient lighting, elegant flooring, contemporary radiators, double glazing, and underfloor heating to the ensuite bathrooms. Original features such as the service bel
£ 975,000
2 Bedroom House
View photo
House · for sale
£ 199,500
2 Bedroom House
IP14
· 2 Bedrooms · House
· Garden · Equipped kitchen
IP14 · 2 Bedrooms · House · Garden · Equipped kitchen
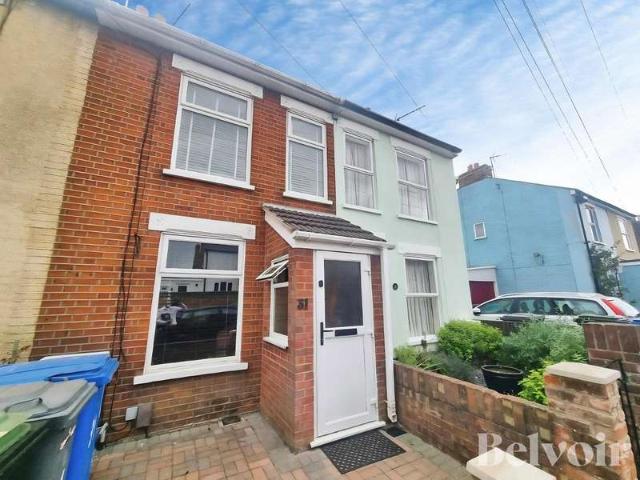
BELVOIR! Are pleased to bring to the market this well presented two bedroom terrace house situated to the popular East side of Ipswich just off Foxhall Road. The property benefits from having an enclosed porch, spacious lounge/diner, extended kitchen and utility room. On the first floor there are two bedrooms and modern family bathroom. The property also benefits from having double glazed windows and doors, gas fired central heating and good size rear garden with decking area. The property would ideally suit first time buyers and young families._Accommodation:Enclosed porch with double glazed door and inner door leading into the lounge/diner.Lounge/diner: 6.45m x 3.30mDouble glazed windows to front and rear aspect, radiators.Kitchen: 5.60m x 2.00mRange of cupboards, drawers and wall cupboards, work tops, fitted cooker, hob and extractor hood, single drainer sink unit, double glazed window to side aspect, fitted cupboard under the stairs, tile floor leading through to the utility room w
£ 199,500
3 bedroom terraced house for sale
View photo
House · for sale
£ 180,000
3 bedroom terraced house for sale
IP14
· 3 Bedrooms · 1 Bath · House
· Garden · Equipped kitchen · Patio
IP14 · 3 Bedrooms · 1 Bath · House · Garden · Equipped kitchen · Patio
Offered to the market CHAIN FREE, and sold as seen, is this 3 bedroom mid terrace property situated within the popular IP4 area of Ipswich. The accommodation comprises a living room, separate dining room, fitted kitchen, and ground floor bathroom, with three bedrooms to the first floor. Externally, the property benefits from a rear garden, predominantly laid to lawn with a patio area and garden shed. Ideally positioned for access to local amenities, schools, Christchurch Park and Ipswich town centre.EPC Rating: C
£ 180,000
3 bedroom terraced house for sale
View photo
House · for sale
£ 250,000
3 bedroom terraced house for sale
IP14
· 3 Bedrooms · 2 Baths · House
· Garden · Balcony · Equipped kitchen · Parking · Concierge
IP14 · 3 Bedrooms · 2 Baths · House · Garden · Balcony · Equipped kitchen · Parking · Concierge
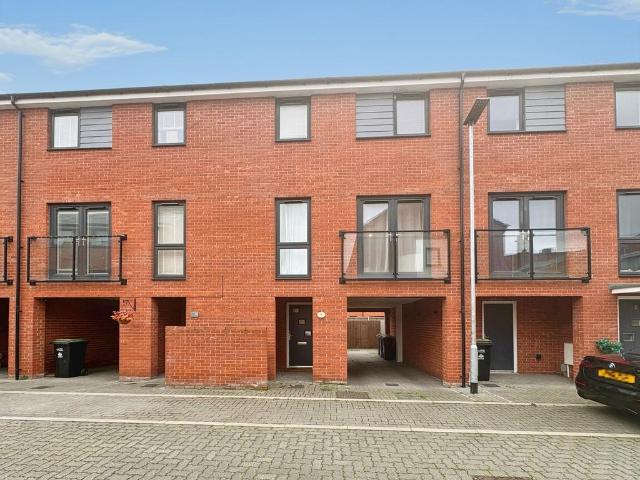
Situated in a highly sought-after marina location, this impressive three-bedroom property offers stylish and versatile accommodation, making it an ideal modern family home.The ground floor comprises a spacious entrance hallway, utility area, downstairs WC and direct access to the rear garden and off-street parking. The first floor features a versatile additional room, ideal as a study, home office or potential fourth bedroom, alongside a spacious open-plan kitchen and reception room. This bright and welcoming space benefits from a modern kitchen and Juliet balcony, making it perfect for both everyday living and entertaining. The second floor offers a generous master bedroom with en-suite, two further well-proportioned double bedrooms and a modern family bathroom.Combining flexible living space with a fantastic marina location, this property is not to be missed.The town of Ipswich offers a range of amenities including schools, university, independent and high street shops, hospital, the
£ 250,000
4 bed house for sale
2 pictures
House · for sale
£ 725,000
4 bed house for sale
IP14
· 4 Bedrooms · House
IP14 · 4 Bedrooms · House
Situation Enjoying a rural yet not isolated position, the property is set back from a small, quiet and tranquil country lane showcasing stunning far reaching views over the unspoilt countryside. Located within close proximity to 'Blo Norton Fen' which is a registered Site of Special Scientific Interest and borders the counties of Norfolk and Suffolk lying on the river Little Ouse. The property, therefore, is ideally placed with many country walks to hand. Blo Norton itself is an attractive village found on the south Norfolk borders being seven miles to the west of the historic market town of Diss offering an extensive and diverse range of many day to day amenities and facilities along with a mainline railway station with regular/direct services to London Liverpool Street and Norwich. Description This substantial family home is thought to have been built in the late 1980s. Of traditional construction, it offers versatile living space of approximately 2400 sq ft, with the potential for d
£ 725,000
2 bedroom semi detached house for sale
View photo
House · for sale
£ 259,995
2 bedroom semi detached house for sale
IP14
· 2 Bedrooms · House
· Garden · Equipped kitchen
IP14 · 2 Bedrooms · House · Garden · Equipped kitchen
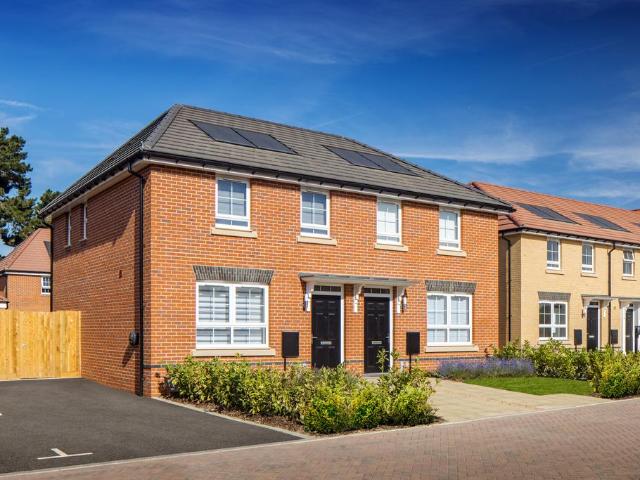
UNDERFLOOR HEATING * PHOTOVOLTAIC PANELS * ELECTRIC CAR CHARGER * FULLY TURFED GARDEN * Plot 155 Our 2 bedroom semi-detached Primrose is ideal for first-time buyers, young professionals, or downsizers. Offering a welcoming blend of comfort and practicality, this home is designed for easy, modern living. The ground floor features a bright and airy living room and modern kitchen, ideal for entertaining guests. Book an appointment or call in and see us
£ 259,995
2 bed house for sale
2 pictures
House · for sale
£ 230,000
2 bed house for sale
IP14
· 2 Bedrooms · House
· Garden · Parking · Equipped kitchen · Powder room · Heating
IP14 · 2 Bedrooms · House · Garden · Parking · Equipped kitchen · Powder room · Heating
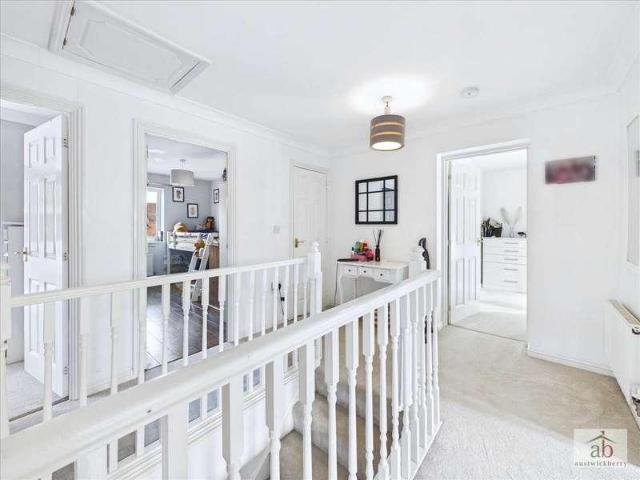
Austwick Berry Estate Agents are delighted to offer for sale this spacious and modern TWO DOUBLE BEDROOM terrace. Situated on the desirable Bull Drive, in the highly requested Grange Farm Development. The property enjoys off street parking, UPVC style double-glazing and gas central heating via radiators (NEW BOILER FITTED IN 2025). The layout comprises of an entrance hallway with stairs to the first floor, ground floor cloakroom, fitted kitchen, lounge/diner which overlooks the South facing rear garden. On the first floor there is a fitted modern separate bathroom, and two good sized bedrooms. Provides excellent access to BT Adastral Park, Suffolk Constabulary Head Quarters and is within a short walk of Cedarwood Primary and falls favourably into the Kesgrave High School catchment. We strongly recommend the earliest of internal viewings to avoid disappointment. Entrance hallway Double glazed door to entrance hallway, wood style flooring, single radiator and stair flight to first floor.
£ 230,000
2 bedroom terraced house for sale
View photo
House · for sale
£ 140,000
2 bedroom terraced house for sale
IP14
· 2 Bedrooms · 1 Bath · House
· Garden · Equipped kitchen
IP14 · 2 Bedrooms · 1 Bath · House · Garden · Equipped kitchen
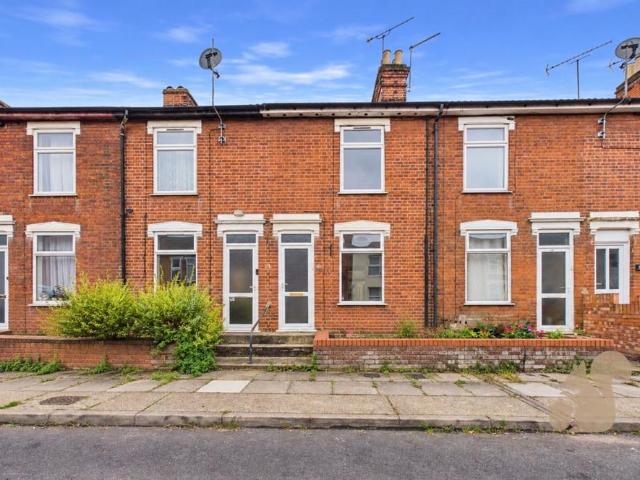
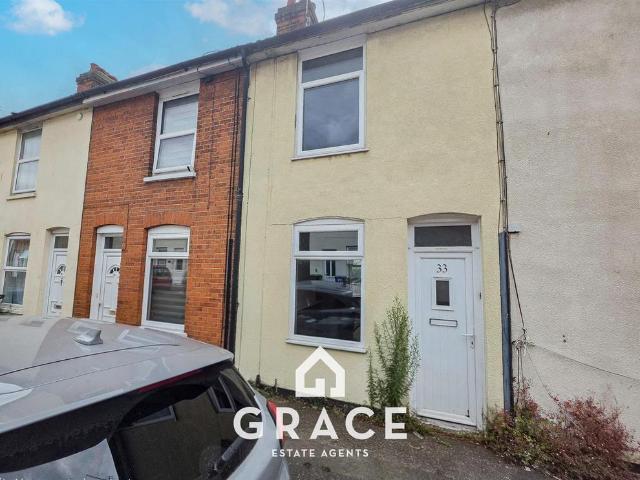
GRACE ESTATE AGENTS are delighted to present this two bedroom mid-terraced property situated on the South West side of Ipswich and within walking distance of Ipswich Station.There are various shops and supermarkets nearby and the thriving town centre is within walking distance. The property is also close to local schools, as well as the lively waterfront area with its range of restaurants, pubs and bars.On the ground floor the property comprises a spacious lounge/diner, fitted kitchen and downstairs bathroom. A back door leads out to the garden. Upstairs there are two good-sized bedrooms. The property has double glazing throughout and features electric heating. Outside is an enclosed courtyard garden.Conveniently located within easy reach of Ipswich town centre, local amenities and transport links, this is an excellent opportunity for investors, developers and those seeking a rewarding refurbishment project
£ 140,000
4 bed house for sale
2 pictures
House · for sale
£ 525,000
4 bed house for sale
IP14
· 4 Bedrooms · House
· Garden · Fireplace · Equipped kitchen · Parking · Concierge
IP14 · 4 Bedrooms · House · Garden · Fireplace · Equipped kitchen · Parking · Concierge
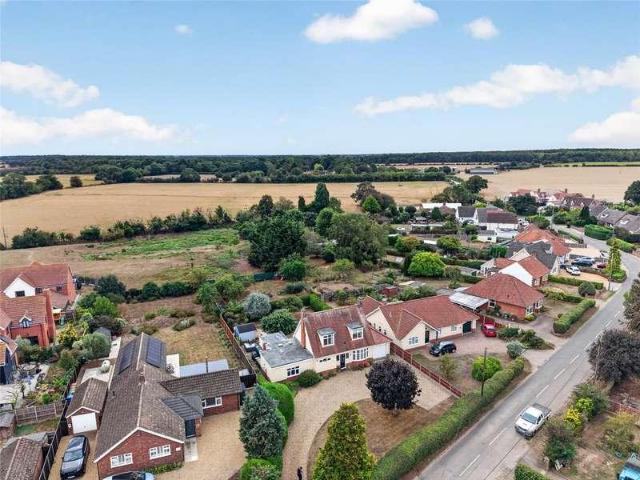
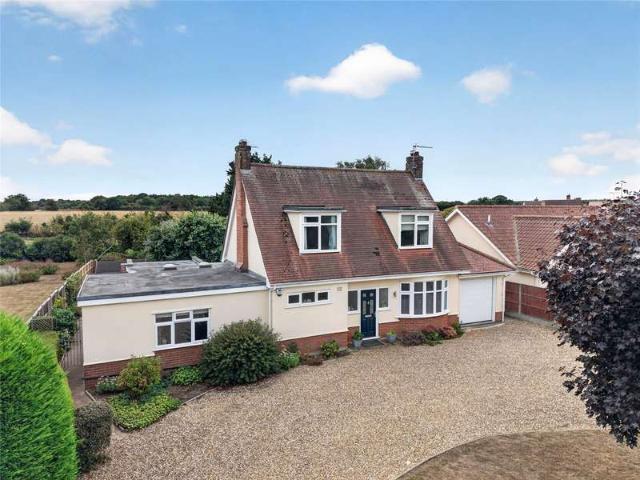
The property occupies a generous plot, with a particularly spacious frontage approached over an extensive shingle driveway providing ample off-road parking and access to the attached garage. Established hedging and mature planting provide an attractive sense of enclosure, while planted borders soften the approach to the house. The accommodation is both spacious and versatile, with the principal reception rooms enjoying plenty of natural light and a pleasant outlook over the gardens. The generous living room provides an inviting space in which to relax, centred around an exposed brick fireplace, with French doors opening directly onto the garden. A separate dining room offers ample space for family dining and entertaining, also benefiting from French doors which create a lovely connection with the outside. The kitchen/breakfast room is bright and well proportioned, fitted with a comprehensive range of cabinetry complemented by timber work surfaces, with extensive glazing providing plent
£ 525,000
5 Bedroom Link Detached House
View photo
Villa · for sale
£ 475,000
5 Bedroom Link Detached House
IP14
· 5 Bedrooms · Villa
· Equipped kitchen · Parking · Powder room
IP14 · 5 Bedrooms · Villa · Equipped kitchen · Parking · Powder room
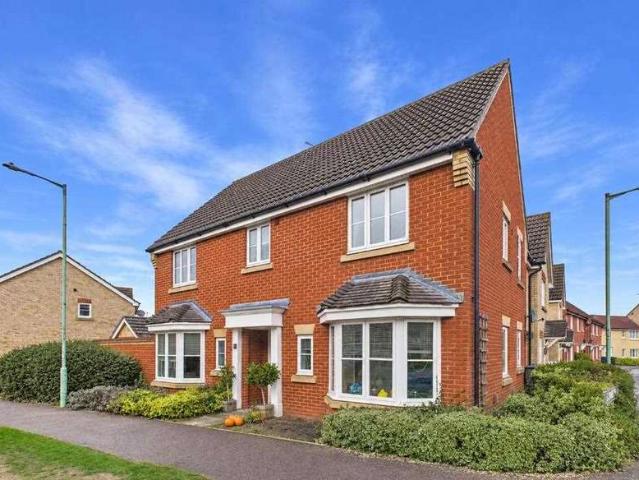
Situated on an attractive corner plot within the highly regarded Grange Farm development in Kesgrave, this impressive FIVE BEDROOM executive link-detached home offers generous and versatile family accommodation, making it an ideal purchase for growing families. The property further benefits from a garage, car port and additional driveway parking. The accommodation begins with a welcoming entrance hallway leading to a separate study, ideal for home working, and a spacious lounge/dining room providing an excellent space for both everyday family living and entertaining. There is also a well-appointed fitted kitchen/breakfast room, offering ample space for informal dining, together with a separate utility room and ground floor cloakroom. To the first floor are five well-proportioned bedrooms, two of which benefit from modern en-suite shower rooms. The remaining bedrooms are served by a contemporary family bathroom, complete with both a bath and separate shower. Externally, the property occ
£ 475,000
2 Bedroom Terraced House
View photo
Terraced House · for sale
£ 230,000
2 Bedroom Terraced House
IP14
· 2 Bedrooms · Terraced House
· Garden · Parking · Equipped kitchen · Powder room · Heating
IP14 · 2 Bedrooms · Terraced House · Garden · Parking · Equipped kitchen · Powder room · Heating
Austwick Berry Estate Agents are delighted to offer for sale this spacious and modern TWO DOUBLE BEDROOM terrace. Situated on the desirable Bull Drive, in the highly requested Grange Farm Development. The property enjoys off street parking, UPVC style double-glazing and gas central heating via radiators (NEW BOILER FITTED IN 2025). The layout comprises of an entrance hallway with stairs to the first floor, ground floor cloakroom, fitted kitchen, lounge/diner which overlooks the South facing rear garden. On the first floor there is a fitted modern separate bathroom, and two good sized bedrooms. Provides excellent access to BT Adastral Park, Suffolk Constabulary Head Quarters and is within a short walk of Cedarwood Primary and falls favourably into the Kesgrave High School catchment. We strongly recommend the earliest of internal viewings to avoid disappointment. Entrance hallway Double glazed door to entrance hallway, wood style flooring, single radiator and stair flight to first floor.
£ 230,000
5 bed house for sale
2 pictures
House · for sale
£ 475,000
5 bed house for sale
IP14
· 5 Bedrooms · House
· Equipped kitchen · Parking · Powder room
IP14 · 5 Bedrooms · House · Equipped kitchen · Parking · Powder room
Situated on an attractive corner plot within the highly regarded Grange Farm development in Kesgrave, this impressive FIVE BEDROOM executive link-detached home offers generous and versatile family accommodation, making it an ideal purchase for growing families. The property further benefits from a garage, car port and additional driveway parking. The accommodation begins with a welcoming entrance hallway leading to a separate study, ideal for home working, and a spacious lounge/dining room providing an excellent space for both everyday family living and entertaining. There is also a well-appointed fitted kitchen/breakfast room, offering ample space for informal dining, together with a separate utility room and ground floor cloakroom. To the first floor are five well-proportioned bedrooms, two of which benefit from modern en-suite shower rooms. The remaining bedrooms are served by a contemporary family bathroom, complete with both a bath and separate shower. Externally, the property occ
£ 475,000
3 bedroom detached house for sale
View photo
House · for sale
£ 375,000
3 bedroom detached house for sale
IP14
· 3 Bedrooms · 2 Baths · House
· Parking
IP14 · 3 Bedrooms · 2 Baths · House · Parking
Brockdish is a traditional rural but not isolated village found on the north Suffolk borders. Over the years the village has proved to have been a popular and sought after location offering an attractive assortment of many period and modern properties whilst still retaining a strong and active local community with the benefit of a well-regarded public house, fine church and transport links. A more extensive range of amenities and facilities can be found within the market town of Diss lying some six miles to the west with the benefit of a mainline railway station with regular/direct services to London Liverpool Street and Norwich. Additionally, Harleston is within short proximity lying three miles to the northeast. The home has benefitted from an extensive programme of renovation and improvement between 2022 and 2024, resulting in a property that is effectively turnkey. Works include a garage conversion completed with full planning consent and in accordance with current Building Regulat
£ 375,000
4 Bedroom House
View photo
House · for sale
£ 525,000
4 Bedroom House
IP14
· 4 Bedrooms · House
· Garden · Fireplace · Equipped kitchen · Parking · Concierge
IP14 · 4 Bedrooms · House · Garden · Fireplace · Equipped kitchen · Parking · Concierge
The property occupies a generous plot, with a particularly spacious frontage approached over an extensive shingle driveway providing ample off-road parking and access to the attached garage. Established hedging and mature planting provide an attractive sense of enclosure, while planted borders soften the approach to the house.The accommodation is both spacious and versatile, with the principal reception rooms enjoying plenty of natural light and a pleasant outlook over the gardens. The generous living room provides an inviting space in which to relax, centred around an exposed brick fireplace, with French doors opening directly onto the garden. A separate dining room offers ample space for family dining and entertaining, also benefiting from French doors which create a lovely connection with the outside.The kitchen/breakfast room is bright and well proportioned, fitted with a comprehensive range of cabinetry complemented by timber work surfaces, with extensive glazing providing plenty
£ 525,000
4 bedroom townhouse for sale
View photo
House · for sale
£ 750,000
4 bedroom townhouse for sale
IP14
· 4 Bedrooms · 3 Baths · House
· Equipped kitchen · Concierge
IP14 · 4 Bedrooms · 3 Baths · House · Equipped kitchen · Concierge
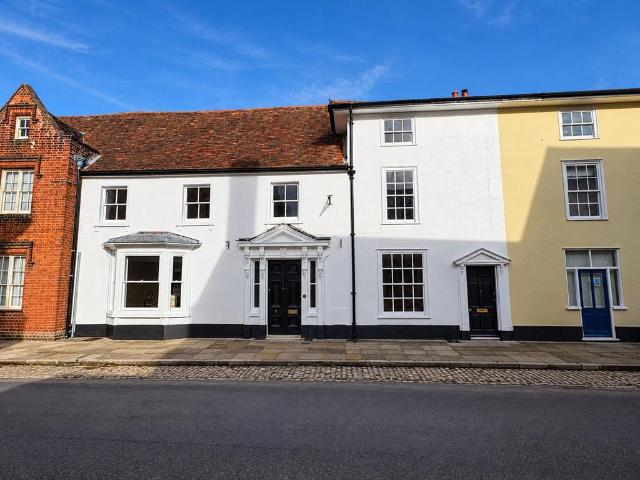
Few addresses in Hadleigh carry the history of Church Street. Number 6, a Grade II listed townhouse with origins in the 16th or 17th century, has been comprehensively restored as a private home, pairing centuries of character with a contemporary finish rarely found in the town.Behind its handsome 19th-century frontage, with sash windows, a ground-floor bay and a finely detailed pedimented doorcase, the house forms part of a listed group of period homes at Nos. 2 to 8 Church Street, just moments from St Mary’s Church.For many years the building served as offices. It has now been returned to its original purpose as a family home, following a full programme of restoration. The ground floor offers two elegant reception rooms, giving space for formal entertaining and quieter evenings alike. At the heart of the home is a newly fitted kitchen, designed in equal measure for everyday family life and for entertaining. The house has been newly tiled throughout in Porcelanosa, the Spanish manufact
£ 750,000
3 bed house for sale
2 pictures
House · for sale
£ 200,000
3 bed house for sale
IP14
· 3 Bedrooms · House
· Garden · Fireplace · Equipped kitchen · Parking · Heating
IP14 · 3 Bedrooms · House · Garden · Fireplace · Equipped kitchen · Parking · Heating
SUMMARY Ipswich & Suffolk Estate Agents are delighted to offer for sale this extended 3 bedroom semi-detached family house. The property comprises: entrance hall, lounge and kitchen/diner on the ground floor, with 3 bedrooms and a bathroom to the first floor. The property benefits from mostly double glazing throughout, gas central heating, off road parking, rear garden, and is close to local shops, schools and bus service. ENTRANCE HALL Front Entrance door into entrance hall, stairs to first floor, carpeted flooring, storage cupboards and seating nook under stairs, doors to lounge and kitchen/dining room. LOUNGE 22' 4 x 9' 8 (6.81m x 2.95m) Carpeted flooring, double glazed bay window to front aspect, radiators, fire place and surround, double doors to kitchen/dining room. KITCHEN/DINER 20' 11 x 15' 7 (6.38m x 4.75m) MAX L Shaped space, matching wall & base units with roll edge worktops, sink and drainer, integrated oven and hob, plumbing and space for washing machine, space for fridge/
£ 200,000
3 Bedroom Semi Detached House
View photo
Villa · for sale
£ 200,000
3 Bedroom Semi Detached House
IP14
· 3 Bedrooms · Villa
· Garden · Fireplace · Equipped kitchen · Parking · Heating
IP14 · 3 Bedrooms · Villa · Garden · Fireplace · Equipped kitchen · Parking · Heating
SUMMARY Ipswich & Suffolk Estate Agents are delighted to offer for sale this extended 3 bedroom semi-detached family house. The property comprises: entrance hall, lounge and kitchen/diner on the ground floor, with 3 bedrooms and a bathroom to the first floor. The property benefits from mostly double glazing throughout, gas central heating, off road parking, rear garden, and is close to local shops, schools and bus service. ENTRANCE HALL Front Entrance door into entrance hall, stairs to first floor, carpeted flooring, storage cupboards and seating nook under stairs, doors to lounge and kitchen/dining room. LOUNGE 22' 4 x 9' 8 (6.81m x 2.95m) Carpeted flooring, double glazed bay window to front aspect, radiators, fire place and surround, double doors to kitchen/dining room. KITCHEN/DINER 20' 11 x 15' 7 (6.38m x 4.75m) MAX L Shaped space, matching wall & base units with roll edge worktops, sink and drainer, integrated oven and hob, plumbing and space for washing machine, space for fridge/
£ 200,000
3 bed house for sale
2 pictures
House · for sale
£ 360,000
3 bed house for sale
IP14
· 3 Bedrooms · House
· Garden · Parking · Equipped kitchen · Powder room
IP14 · 3 Bedrooms · House · Garden · Parking · Equipped kitchen · Powder room
Rarely available. An excellent-sized THREE DOUBLE BEDROOM DETACHED FAMILY HOME, ideally situated in a quiet cul-de-sac position on the highly regarded Grange Farm development. The property benefits from a generous rear garden, a large driveway providing ample off-street parking for multiple vehicles and a detached garage. Internally, the accommodation briefly comprises an entrance hallway, ground floor cloakroom, spacious lounge/diner and fitted kitchen. To the first floor are three well-proportioned double bedrooms, including a principal bedroom with en-suite, along with a fitted family bathroom. Early viewing is highly advised to fully appreciate the size, location and accommodation on offer. Entrance hallway Door to entrance hallway, window to front, single radiator and large built in cupboard. Ground floor cloakroom Low level wc, wall mounted hand wash basin, half tile surround and feature wallpaper wall. Lounge/diner Feature wallpaper wall, double glazed doors to rear, double glaz
£ 360,000
3 bed house for sale
2 pictures
House · for sale
£ 350,000
3 bed house for sale
IP14
· 3 Bedrooms · House
IP14 · 3 Bedrooms · House
Tucked away within an exclusive private close of just four newly built bungalows, this stunning three-bedroom detached home offers an exceptional opportunity to enjoy modern, single-storey living in the peaceful Norfolk village of North Lopham, just outside the popular market town of Diss. Finished to an impressive standard throughout, this beautiful home combines stylish contemporary interiors, a thoughtfully designed layout and generous outside space, creating a property that is ready to move straight into and enjoy. From the moment you arrive, the quality of this brand new home is immediately apparent. Its attractive brick exterior, contemporary design and generous driveway create an impressive first impression, whilst its position within this small and private development provides a wonderful sense of exclusivity. With just three neighbouring bungalows, this is the ideal setting for those seeking a quieter pace of life without compromising on modern comforts. Internally, the accomm
£ 350,000
3 Bedroom Detached House
View photo
Villa · for sale
£ 300,000
3 Bedroom Detached House
IP14
· 3 Bedrooms · Villa
IP14 · 3 Bedrooms · Villa
SituationLocated within the traditional and sought after village of Fressingfield, the property enjoys a pleasing corner plot position upon a small close in the centre of the village looking out to the church. Fressingfield offers a beautiful assortment of many period and historic properties surrounded by the idyllic rural countryside on the north Suffolk borders and lying some 12 or so miles to the east of Diss and just 4 miles to the south of Harleston, both being established market towns offering a variety and extensive range of many day to day amenities and facilities, with Diss having the benefit of a mainline railway station with regular/direct services to London Liverpool and Norwich. Fressingfield still retains a strong and active local community helped by retaining a good niche infrastructure with the benefit of a public house/restaurant, well stocked shop, primary school, doctor's surgery and sports club. For schools, Fressingfield Primary School serves the village, while old
£ 300,000
4 bedroom detached house for sale
View photo
House · for sale
£ 700,000
4 bedroom detached house for sale
IP14
· 4 Bedrooms · 3 Baths · House
· Equipped kitchen
IP14 · 4 Bedrooms · 3 Baths · House · Equipped kitchen
NEARING COMPLETION - This beautifully designed detached 4-bedroom, 3 bathroom home combines practical layout and stylish finishes, ideal for families or those looking to downsize. Welcome to Symonds Walk, a thoughtfully designed collection of homes in the charming village of Badwell Ash. Built by renowned local developers Hartog Hutton, this select development offers a mix of 3 & 4-bedroom houses and detached bungalows, blending contemporary design with the warmth of traditional village living.Plot 13 is available to reserve now and offers a spacious layout with 4 bedrooms, 3 bathrooms, kitchen/diner, sitting room and study. Specification Highlights• Underfloor heating to the ground floor via air source heat pump• Individually designed kitchen with integrated appliances: ceramic induction hob, double oven, dishwasher and fridge freezer• Solar panels fitted to every home• 7kW electric car charging point in garageHartog Hutton developments are known for quality craftsmanship and attentio
£ 700,000
3 Bedroom Bungalow
View photo
Bungalow · for sale
£ 350,000
3 Bedroom Bungalow
IP14
· 3 Bedrooms · Bungalow
IP14 · 3 Bedrooms · Bungalow
Tucked away within an exclusive private close of just four newly built bungalows, this stunning three-bedroom detached home offers an exceptional opportunity to enjoy modern, single-storey living in the peaceful Norfolk village of North Lopham, just outside the popular market town of Diss. Finished to an impressive standard throughout, this beautiful home combines stylish contemporary interiors, a thoughtfully designed layout and generous outside space, creating a property that is ready to move straight into and enjoy.From the moment you arrive, the quality of this brand new home is immediately apparent. Its attractive brick exterior, contemporary design and generous driveway create an impressive first impression, whilst its position within this small and private development provides a wonderful sense of exclusivity. With just three neighbouring bungalows, this is the ideal setting for those seeking a quieter pace of life without compromising on modern comforts.Internally, the accommod
£ 350,000
4 Bedroom House
View photo
House · for sale
£ 350,000
4 Bedroom House
IP14
· 4 Bedrooms · House
· Garden · Equipped kitchen · Powder room
IP14 · 4 Bedrooms · House · Garden · Equipped kitchen · Powder room
Discover space for the whole family in this sympathetically extended four-bedroom home on the popular Bartons development. With Moreton Hall's amenities on your doorstep and a pleasant 15-20 minute walk into town and the Abbey Gardens, there's plenty to love about the location. Step through the entrance hall, with its handy cloakroom, into a welcoming sitting room that opens into a reading room. Whether you're settling down with a book or opening the doors on a sunny afternoon, this is a lovely space to unwind.. With views and access to the south-facing garden, it's an inviting spot to relax and unwind. The spacious open-plan kitchen, breakfast and dining room is the heart of this home. From busy family breakfasts to evenings entertaining friends, there's room to bring everyone together, with garden views and direct access outside. Upstairs, three double bedrooms and a single bedroom offer space for family, guests or a home office. The principal bedroom enjoys its own ensuite shower ro
£ 350,000

Get email alerts

Don't miss out: be the first to know about new properties

The alert was correctly created

On subscribing you accept the conditions of use and the privacy policy
Alert
Receive new ads in your inbox
Save this search
Receive alerts for new listings

We'll send you an email when we have new properties for: "Properties for sale in IP14"

The alert was correctly created

Gipping Stowmarket
Finningham Stowmarket
Get email alerts and be the first to see new listings
Required field
On subscribing I accept the terms of the privacy policy
Perfect! You'll soon start receiving new listings via email
Alert
Receive an email when we have new ads for Properties for sale in IP14
Save this search
Filters

Bedrooms

Size (sq.ft)

sq.ft
sq.ft

Price

£
£

Property type

Bathrooms

Clear all filters
Receive notifications when new entries are published.