319 properties for sale in IV31

3 bed house for sale
2 pictures
House · for sale
£ 155,000
New
3 bed house for sale
IV31
· 3 Bedrooms · House
· Equipped kitchen · Heating
IV31 · 3 Bedrooms · House · Equipped kitchen · Heating
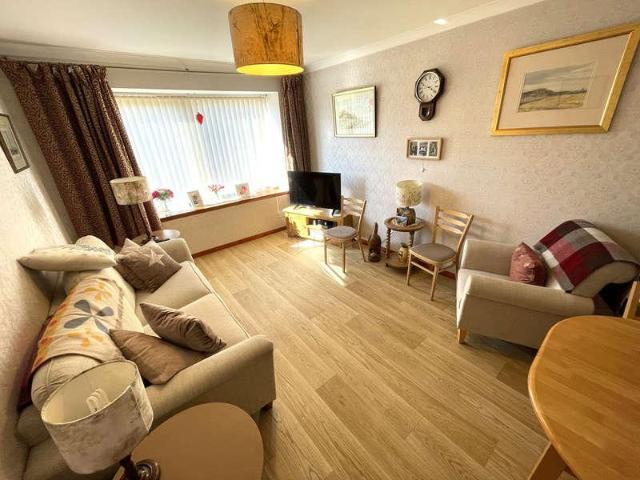
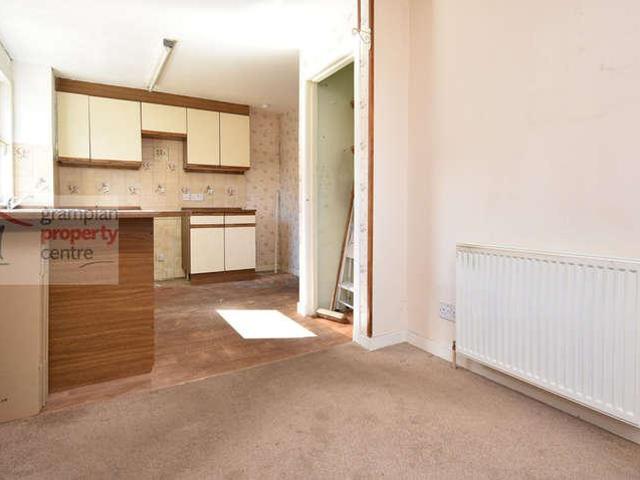
Benefiting from a corner position with an open outlook across a communal green is this Extended 3 Bedroom End-Terrace House. The property benefits from uPVC Double Glazing and Gas Central Heating with a modern boiler. Accommodation comprises a Hallway, Lounge, Dining Room, Kitchen and a Rear Sunroom / Entrance Porch. The 1st floor comprises 3 Double Bedrooms and a modern Shower Room. Hallway Ceiling light fitting Double radiator A carpeted staircase leads to the 1st floor landing A built-in storage cupboard Fitted carpet Lounge 157 (4.74) x 125 (3.78) A spacious room benefiting from a view across the communal green Recessed ceiling lighting Double glazed window to the front 2 double radiators Fitted carpet Double doors lead through to the Dining Room Dining Room 911 (3.02) x 87 (2.61) Ceiling light fitting A single glazed internal window looks into the sunroom / rear porch extension Double radiator Fitted carpet Kitchen 102 (3.10) x 910 (2.99) Recessed ceiling lighting Double glazed wi
£ 155,000
5 bed house for sale
2 pictures
House · for sale
£ 499,000
New
5 bed house for sale
IV31
· 5 Bedrooms · House
· Equipped kitchen
IV31 · 5 Bedrooms · House · Equipped kitchen
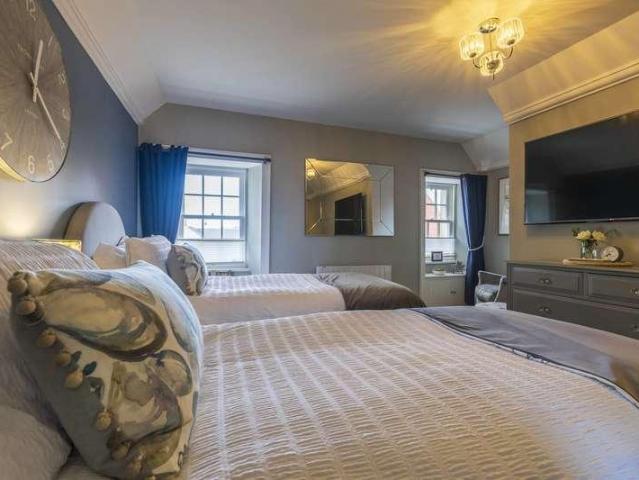
McEwan Fraser Legal are delighted to present Beachview, an exceptional and beautifully appointed 4/5-bedroom residence occupying a superb frontline position in the heart of the highly sought-after coastal village of Findhorn. Completely renovated and presented in outstanding walk-in condition, Beachview occupies the first and second floors of a beautiful historic blonde sandstone townhouse, combining generous and flexible accommodation with contemporary comfort, period character and some of the finest views in the village. Beachview has its own private entrance from street level, leading into an impressive entrance hall with a beautiful staircase, exposed stonework and an immediate sense of the character and quality found throughout the home. The entrance area also benefits from a ground-floor boot room, providing excellent storage for coats, boots and outdoor equipment. At the heart of the home is the impressive open-plan lounge, kitchen and dining room, positioned on the first floor
£ 499,000
2 bed house for sale
2 pictures
House · for sale
£ 150,000
2 bed house for sale
IV31
· 2 Bedrooms · House
· Garden · Equipped kitchen
IV31 · 2 Bedrooms · House · Garden · Equipped kitchen
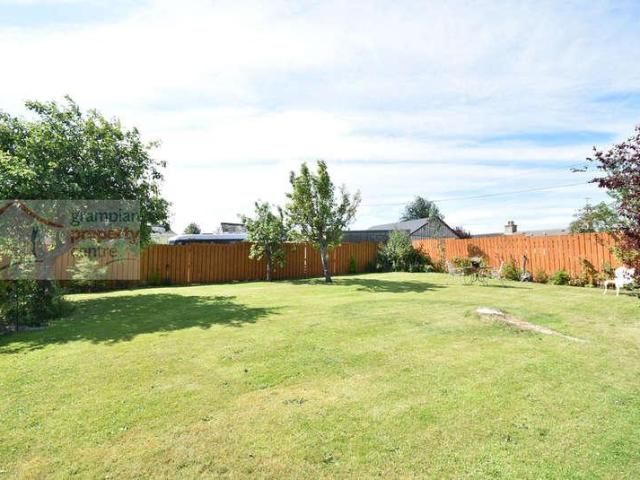
Located within the new Elgin side of the town is this Extended 2 Bedroom Semi-Detached House offering generous sized living accommodation. The property also features a good-sized Southwest facing Rear Garden with Storage Sheds. Accommodation comprises a Hallway, Lounge / Diner, an Inner Hallway, Kitchen, a Utility Room, and a Ground Floor Bathroom. The 1st Floor comprises 2 Double Bedrooms and a Shower Room. Hallway Pendant light fitting Single radiator A carpeted staircase leads to the 1st floor landing Fitted carpet Lounge / Diner 20 (6.10) plus a window recess x 122 (3.71) 2 pendant light fittings Double glazed window to the front and rear A single and a double radiator A gas coal effect fire Fitted carpet Inner Hallway This area gives access through to the kitchen and the ground floor bathroom. A side entrance door leads out to the garden. The initial part has a built-in storage cupboard Fitted carpet The inner hallway continues with a ceiling light fitting Single radiator Vinyl fl
£ 150,000
2 bed house for sale
2 pictures
House · for sale
£ 170,000
2 bed house for sale
IV31
· 2 Bedrooms · House
· Equipped kitchen
IV31 · 2 Bedrooms · House · Equipped kitchen
Entrance Vestibule - 47 x 40 Entrance to the property is through a secure door with obscure glazed panel. Single pendant light fitting and smoke alarm to the ceiling. Built in cupboard offering storage space and houses the consumer units. Carpet to the floor. Doors leading to Lounge and Bedroom 2. Lounge - 1410 x 134 (maximum measurement) Spacious Lounge with a window to the front aspect with hanging curtains. Focal point of the room is a multi-fuel burner with slate hearth, brick inset and mantel. Carpet to the floor. 5 bulb light fitting, carbon monoxide and smoke alarm to the ceiling. TV point, BT point and various power points. Double radiator. Door leading to the Vestibule and Inner Hallway. Inner Hallway - 31 x 94 The Inner Hallway provides access to the Kitchen, Bedroom 1 and Bathroom. Single pendant light fitting and smoke alarm to the ceiling. Loft access. Single radiator. Dining Kitchen - 1110 x 137 Glazed sliding door leading to the fitted Kitchen with a range of base units
£ 170,000
2 bed house for sale
2 pictures
House · for sale
£ 145,000
2 bed house for sale
IV31
· 2 Bedrooms · House
· Garden · Equipped kitchen · Parking
IV31 · 2 Bedrooms · House · Garden · Equipped kitchen · Parking
Located within the Bishopmill area is this 2-Bedroom Terraced House. The property is well located for Elgins local amenities and services. Accommodation comprises a Hallway, Lounge / Diner, Kitchen / Breakfast Room, 2 Double Bedrooms and a Bathroom. Further benefits include Front and Rear Gardens and Communal Parking. Entrance into the property is via front door with double glazed windows lead into: L shaped Kitchen / Breakfast Room 1510 (4.82) max x 113 (3.42) max Recessed ceiling lighting Double glazed window to the front Single radiator Wall mounted cupboards and fitted base units 1 style sink with drainer unit and mixer tap Integrated gas hob and electric oven and microwave Space to accommodate a washing machine Laminate flooring Inner Hallway Recessed ceiling lighting A carpeted staircase leads up to the 1st floor landing Double radiator Laminate flooring L shaped Lounge / Diner 138 (4.16) max x 1510 (4.82) max Recessed ceiling lighting Double glazed double doors to the rear which
£ 145,000
2 bed flat for sale
2 pictures
Flat · for sale
£ 155,000
2 bed flat for sale
IV31
· 2 Bedrooms · Flat
· Garden · Equipped kitchen · Parking
IV31 · 2 Bedrooms · Flat · Garden · Equipped kitchen · Parking
Located within the West End area of Elgin and within walking distance of Elgins thriving High Street is this 2-Bedroom Ground Floor Flat. The property benefits from its own Private Front Entrance Door, a lovely Rear Garden with Summer House and a Shared Driveway to a Single Garage at the Rear. Accommodation comprises a Hallway, Lounge, a spacious Kitchen / Diner, 2 Bedrooms and a Shower Room. Hallway Recessed ceiling light Single radiator Wood flooring Lounge 16 (4.88) plus a door recess x 119 (3.57) Ceiling light fitting Double glazed window to the front Double radiator Gas fire but isnt operational Wood flooring Kitchen / Diner 149 (4.49) max x 128 (3.86) max Located at the rear of the property, the kitchen benefits from a view looking onto the rear garden Recessed ceiling lighting Double glazed window to the side Double radiator Wall mounted cupboards and base units with solid wood work tops Single sink with drainer unit Integrated gas hob with electric double oven Space to accommod
£ 155,000
2 bed house for sale
2 pictures
House · for sale
£ 190,000
2 bed house for sale
IV31
· 2 Bedrooms · House
· Equipped kitchen
IV31 · 2 Bedrooms · House · Equipped kitchen
Entrance Vestibule - 32(0.96m) x 30(0.91m) Entrance to the property is through a secure door with obscure glazed panel and security chain. Wood effect laminate to the floor with recessed mat well. Single pendant light fitting to the ceiling. Door with obscure glazed panel leading to the Hallway. Hallway Single pendant light fitting, smoke alarm and heat sensor to the ceiling. Wood effect laminate to the floor. Wall mounted bell chime. Loft access. Built in cupboard offering hanging and shelved storage and houses the consumer units. BT point and single power point. Wall mounted heater. Doors leading to further accommodation. Lounge - 105(3.17m) x 150(4.57m) Nicely presented Lounge with window to the front aspect with vertical blinds and chrome curtain pole. Wood effect laminate to the floor. Single pendant light fitting and coving to the ceiling. Various power points and TV point. Wall mounted heater. Space is available for dining room table and chairs. Kitchen - 105(3.17m) x 810(2.69m)
£ 190,000
3 bed house for sale
2 pictures
House · for sale
£ 115,000
3 bed house for sale
IV31
· 3 Bedrooms · House
· Equipped kitchen · Parking
IV31 · 3 Bedrooms · House · Equipped kitchen · Parking
CCL are delighted to offer for sale this 3 bedroom terraced home situated in the heart of the town centre of Elgin. The property offers excellent accommodation on two floors comprising of living room, kitchen/diner, three bedrooms and bathroom and excellent storage space, although does require some maintenance. The property has communal outside space, as well as residents parking. Ideal for a first time buyer or as a buy-to-let opportunity and viewing is highly recommended. This property is situated close to Elgins historic High Street, in the centre of Elgin, this property is within walking distance from many shops, sport and leisure facilities, restaurants, medical services, bars, schools and the UHI Moray College Building. Elgin bus and train station are also within walking distance. Elgin is a charming and lively market town and is the business and retail capital of Moray with a population of around 25,000 residents. It is situated approximately 36 miles east of Inverness and 64 mi
£ 115,000
3 bed house for sale
2 pictures
House · for sale
£ 300,000
3 bed house for sale
IV31
· 3 Bedrooms · House
· Equipped kitchen · Parking
IV31 · 3 Bedrooms · House · Equipped kitchen · Parking
A lovely three-bedroom detached home situated within the popular Knockomie Braes Development in Forres. This well-proportioned property offers spacious and versatile accommodation over two floors, with a particularly appealing open-plan living space and bright sunroom to the rear. The ground floor comprises a welcoming main hallway with an internal door providing access to the garage. The generous open-plan living space flows seamlessly from the comfortable lounge through to the modern kitchen/diner and continues into a bright and light-filled sunroom, creating an excellent space for both everyday living and entertaining. The ground floor is completed by a useful utility room and a convenient WC. Upstairs, there are three well-proportioned double bedrooms. The principal bedroom benefits from its own en-suite shower room, while the remaining bedrooms are served by a family bathroom fitted with a bath suite and overhead shower. Externally, the property benefits from a large driveway prov
£ 300,000
3 bed house for sale
2 pictures
House · for sale
£ 300,000
3 bed house for sale
IV31
· 3 Bedrooms · House
· Equipped kitchen
IV31 · 3 Bedrooms · House · Equipped kitchen
Immaculately presented and thoughtfully enhanced, this exceptional three-bedroom detached home occupies a desirable position within the highly sought-after Knockomie Braes development in Springfield. Beautifully maintained and thoughtfully presented, this impressive family home combines modern living, stylish interiors, generous accommodation and excellent outdoor space, making it an ideal choice for families, couples or anyone looking for a quality detached home within a popular residential development. Upon entering, the welcoming spacious lounge provides a comfortable and cosy retreat, perfect for relaxing after a long day, spending time with family or entertaining guests. The heart of the home is the impressive contemporary kitchen/diner, featuring sleek grey gloss units and premium integrated appliances. Stylish yet practical, this well-appointed space provides an excellent setting for everyday family life, dining and entertaining. A particular highlight is the adjoining bright an
£ 300,000
2 bed flat for sale
2 pictures
Flat · for sale
£ 80,000
2 bed flat for sale
IV31
· 2 Bedrooms · Flat
· Equipped kitchen
IV31 · 2 Bedrooms · Flat · Equipped kitchen
Benefiting from a central location in Elgin is this 2 Bedroom Ground Floor Flat which features its accommodation set across 2 floors. The property has a convenient position and is just a few minutes walk away from Elgins High Street. Accommodation comprises a Hallway, Lounge, Kitchen / Diner, 2 Double Bedrooms and a Shower Room. Entrance to the property is via a communal entrance door and stairwell area. The property is located on the Ground Floor level within the block. Hallway 2 pendant light fittings Double radiator A carpeted staircase leads to the 1st floor landing A built-in under-stairs storage cupboard Laminate flooring Lounge 141 (4.29) max x 11 (3.35) Benefiting from a view towards Cooper Park the room comprises a ceiling light fitting Double glazed window Double radiator Fitted carpet Kitchen / Diner 179 (5.41) x 99 (2.96) reducing to 83 (2.51) A twin aspect room comprising 2 ceiling light fittings 2 double glazed windows Double radiator The kitchen area comprises wall mount
£ 80,000
3 bed house for sale
2 pictures
House · for sale
£ 245,000
3 bed house for sale
IV31
· 3 Bedrooms · House
· Garden · Equipped kitchen · Parking
IV31 · 3 Bedrooms · House · Garden · Equipped kitchen · Parking
Located on the new elgin side of the town is this Extended 3 Bedroom Semi-Detached which features a spacious Westerly facing Rear Garden and a generous sized Driveway with a Single Garage. Accommodation comprises an Entrance Hallway, Lounge, Inner Hallway, Dining Room, Kitchen, a W.C, a Rear Entrance Hallway, a Ground floor Bathroom and a Ground Floor 3rd Bedroom. The 1st floor comprises a roomy Master Bedroom with a Walk-in Wardrobe and the 2nd Bedroom. Entrance Hallway Entrance into the property can either be via the street entrance or via the side rear entrance which is located on the driveway side. Ceiling light fitting Double radiator A carpeted staircase leads to the 1st floor landing Doors lead to the Lounge and to the Bathroom Lounge 211 (6.42) x 148 (4.47) A spacious room comprising a coved ceiling with 2 pendant light fittings 2 double glazed windows to the front and side aspects 2 single radiators Fitted carpet A door leads to the Inner Hallway Inner Hallway The inner hallwa
£ 245,000
4 bed house for sale
2 pictures
House · for sale
£ 235,000
4 bed house for sale
IV31
· 4 Bedrooms · House
· Garden · Fireplace · Equipped kitchen · Concierge
IV31 · 4 Bedrooms · House · Garden · Fireplace · Equipped kitchen · Concierge
An exceptional extended family home offering approximately 146 sq m of beautifully presented accommodation, combining generous proportions, a versatile layout and a superb standard of finish throughout. Significantly upgraded by the current owners, the property offers excellent family accommodation together with an outstanding landscaped rear garden and exciting development potential. The heart of the home is the impressive open-plan kitchen, dining and living space. The modern fitted kitchen, complete with integrated appliances including a dishwasher, flows seamlessly into the dining and living areas, where patio doors open onto the rear garden. An original open fireplace adds warmth and character to the family living area. A large utility room and WC sit conveniently alongside the kitchen, with the utility room offering driveway access and a large sink, ideal for family life and muddy boots. The kitchen, utility room, WC and substantial dual-aspect reception room all benefit from und
£ 235,000
3 bed house for sale
2 pictures
House · for sale
£ 240,000
3 bed house for sale
IV31
· 3 Bedrooms · House
· Equipped kitchen
IV31 · 3 Bedrooms · House · Equipped kitchen
An exceptional and unique home occupying an enviable position in the heart of historic Garmouth. This beautifully presented property offers stylish, low-maintenance accommodation with generous proportions, excellent natural light and a contemporary finish throughout, ideal for those seeking a quality village home within easy reach of the Moray Firth coastline. Since first marketed, the current owners have enhanced the accommodation further with high-quality, hard-wearing flooring, adding a practical yet stylish finish to the contemporary interior. A welcoming entrance hallway with a part-glazed front door and built-in storage leads through to the principal accommodation. The heart of the home is an impressive open-plan lounge, dining and kitchen space. High ceilings, extensive glazing and a feature wood-burning stove create a bright, welcoming atmosphere, with patio doors opening onto the enclosed grounds. The contemporary fitted kitchen offers a generous range of units, quality work s
£ 240,000
4 bed house for sale
2 pictures
House · for sale
£ 269,000
4 bed house for sale
IV31
· 4 Bedrooms · House
· Garden · Equipped kitchen
IV31 · 4 Bedrooms · House · Garden · Equipped kitchen
Located within close proximity to Elgin and local amenities is this 4-Bedroom Detached House which benefits form a West Facing Rear Garden. Accommodation comprises an Entrance Vestibule, Lounge, Kitchen / Diner, Utility Room and a Ground Floor W.C. The 1st Floor comprises a Master Bedroom with En-Suite Shower Room, 3 further Bedrooms and a Bathroom. Entrance to the property is via a Front Entrance Door which leads into an Entrance Vestibule Entrance Vestibule Ceiling light fitting Single radiator Light grey wood style flooring which continues into the Lounge & Kitchen Lounge: 1611 x 139 maximum (5.16 x 4.18) Ceiling light fitting Double glazed window to the front aspect Double & single radiator A carpeted staircase leads up to the 1st floor landing Built-in under stair storage cupboard Light grey wood style flooring which continues into the Kitchen Kitchen/Diner: 138 maximum reducing to 96 x 163 (4.16 reducing to 2.89 x 4.96) Recessed ceiling lighting Double glazed window to the rear a
£ 269,000
3 bed house for sale
2 pictures
House · for sale
£ 119,500
3 bed house for sale
IV31
· 3 Bedrooms · House
· Garden · Equipped kitchen
IV31 · 3 Bedrooms · House · Garden · Equipped kitchen
Located within the new Elgin side of the town is this 3-Bedroom End-Terrace House which benefits from a generous sized Rear Garden. Accommodation comprises a Hallway, Lounge, a Rear Entrance Hallway, Kitchen and a Ground Floor Bathroom and a Ground Floor Bedroom. The 1st floor comprises 2 further Bedrooms. Hallway Pendant light fitting Single radiator Fitted carpet Lounge 147 (4.44) plus a door recess x 111 (3.37) max into the recess narrowing to 83 (2.51) Ceiling light fitting Double glazed window to the front Double radiator A carpeted staircase leads to the 1st floor landing Recessed alcove Fitted carpet A door leads to the Rear Entrance Hallway which in turn gives access to the Kitchen and Bathroom Rear Entrance Hallway Recessed ceiling light Single radiator Vinyl flooring Kitchen 95 (2.86) x 81 (2.46) Recessed ceiling lighting Double glazed window to the rear Double radiator Wall mounted cupboards and base units in a white high gloss finish Integrated gas hob and electric oven Spa
£ 119,500
5 bed house for sale
2 pictures
House · for sale
£ 330,000
5 bed house for sale
IV31
· 5 Bedrooms · House
· Garden · Patio
IV31 · 5 Bedrooms · House · Garden · Patio
Set within the heart of Hopeman, this substantial detached home is a property that truly needs to be seen to be appreciated. The property provides a generous and flexible layout, spread across two floors and complemented by a fully self-contained annexe that opens up a world of possibilities, whether that is space for extended family, a home business, or simply room to grow into. Step through the entrance vestibule and into the inner hall, where laminate flooring and a bright, welcoming feel set the tone for the rest of the home. The current owners have created an impressive open-plan living space by opening up the former lounge and family room, resulting in a bright and versatile area ideal for both everyday family life and entertaining. A window to the front fills the space with natural light, while French doors at the rear draw the eye through to the conservatory. This wonderful triple-aspect room floods with light throughout the day and opens directly onto the patio and rear garden
£ 330,000
3 bed house for sale
2 pictures
House · for sale
£ 220,000
3 bed house for sale
IV31
· 3 Bedrooms · House
· Equipped kitchen · Heating
IV31 · 3 Bedrooms · House · Equipped kitchen · Heating
This sublime cottage at 13 Duke Street sits in a convenient and desirable location and has recently undergone a full bare brick renovation to an impeccable standard, where the use of quality materials and tradespersons is evident at every turn. Immaculate neutral dcor and floor coverings throughout, with new double-glazed windows and doors and gas central heating. The latest upgrades to this property are the new kitchen fitted with quality integrated appliances and a new super modern shower room. This spacious three-bedroom semi-detached property, with its versatile, bright and well-appointed accommodation, is undoubtedly in walk-in condition and will make a fantastic home, but with holiday homes demanding ever-increasing prices, this substantial property with its magnificent location would make a superb holiday let and a fantastic investment opportunity subject to obtaining the relevant licensing. The lounge has dual aspect windows and is flooded with natural light; a recently fitted
£ 220,000
1 bed flat for sale
2 pictures
Flat · for sale
£ 110,000
1 bed flat for sale
IV31
· 1 Bedroom · Flat
· Balcony
IV31 · 1 Bedroom · Flat · Balcony
The apartment is entered through a solid wooden door with an external lock box, security spy hole and security chain. Hallway - 78 x 69 The light and airy hallway comprises of a ceiling light fitting, coving to the ceiling. Carpet to the floor. Smoke alarm and heat sensor. Wall mounted security entry Inhouse control panel. Single power point. A walk-in Cupboard houses the consumer units, heating system, single light fitting, carpet to the floor and provides shelf and storage space. Doors lead to the Lounge, Bedroom and Shower Room. Lounge Diner - 232 x 107(maximum measurement) Good sized and well-presented Lounge Diner. uPVC double glazed patio doors with juliet balcony and hanging curtains that enjoys lovely views to the side aspect. Focal point of the room is a flame effect electric fire. Carpet to the floor. Three x 3 bulb light fittings, heat sensor and coving to the ceiling. Wall mounted electric heater. BT, TV and various power points. Ample space available for a dining table and
£ 110,000
2 bed house for sale
2 pictures
House · for sale
£ 170,000
2 bed house for sale
IV31
· 2 Bedrooms · House
· Garden · Parking · Concierge
IV31 · 2 Bedrooms · House · Garden · Parking · Concierge
Occupying a desirable position within one of Forres' most sought-after residential areas, this beautifully presented two-bedroom home enjoys a wonderful setting with mature woodland forming the backdrop beyond the rear garden. Located close to the popular Sanquhar Woods, renowned for its extensive network of walking and cycling trails, the property offers an appealing balance of nature, convenience and modern living. Presented in excellent order throughout, the home benefits from bright and well-proportioned accommodation, generous gardens and private driveway parking. A welcoming entrance vestibule provides a practical introduction to the property, offering space for coats and footwear before leading into the principal living accommodation. The bright and comfortable lounge is a particularly appealing reception room, benefiting from excellent natural light through two front-facing windows. Tastefully decorated in neutral tones, the room offers an inviting space for relaxation and ever
£ 170,000
3 bed house for sale
2 pictures
House · for sale
£ 238,000
3 bed house for sale
IV31
· 3 Bedrooms · House
· Garden · Parking
IV31 · 3 Bedrooms · House · Garden · Parking
Roselea is quite an exceptional home. A three-bedroom detached bungalow offering generous, versatile single-level living, extraordinary outdoor space and a degree of privacy that is genuinely rare to find, all set within the popular Speyside village of Mosstodloch with the facilities of Fochabers just a short walk away. From the moment you arrive, the property makes a strong impression. The front garden is large and thoughtfully laid to chipped stone, creating a low-maintenance and smart approach with a paved driveway leading to the detached garage. Inside, the hallway is bright and welcoming, opening onto accommodation that is generous in scale throughout and offers a new owner an excellent canvas on which to make their mark. The lounge is a truly wonderful room, generous in proportion and full of character, with a large front-facing window drawing in natural light and a multi-fuel stove as its centrepiece, creating an atmosphere of warmth and comfort that makes this space instantly a
£ 238,000
2 bed house for sale
2 pictures
House · for sale
£ 240,000
2 bed house for sale
IV31
· 2 Bedrooms · House
IV31 · 2 Bedrooms · House
The property is conveniently positioned close to a wide range of local amenities, including primary and secondary schools. Elgin town centre offers an excellent selection of shops, restaurants, cultural attractions, sports and leisure facilities, a cinema, healthcare services and Moray College UHI, part of the University of the Highlands and Islands. Elgin lies approximately 36 miles east of Inverness and 64 miles west of Aberdeen. Good transport connections are available via the A96 trunk road and mainline railway station, with regular services to both cities and onward access to their respective airports. Entry is through an entrance vestibule, with a glazed panel door opening into the bright hallway. Wood-effect vinyl flooring continues throughout the ground floor, while a useful understairs cupboard provides excellent storage. A carpeted staircase leads to the first-floor accommodation. The comfortable living room is positioned to the front of the house and benefits from an attract
£ 240,000
4 bed house for sale
2 pictures
House · for sale
£ 99,000
4 bed house for sale
IV31
· 4 Bedrooms · House
· Equipped kitchen
IV31 · 4 Bedrooms · House · Equipped kitchen
Located within close proximity to Elgins amenities is this Terraced 4 Bedroom House requiring modernisation. The property provide good sized living accommodation which is set across 3 Floors. Accommodation comprises on the ground floor a Lounge, Dining Room and Kitchen. On the 1st floor there are 2 Double Bedrooms and a Shower room, with 2 further Attic Style Bedrooms on the top floor. Entrance into the property can either be via the main front door which leads into the hallway or via the kitchen front door. Hallway Ceiling light fitting Double radiator A carpeted staircase leads to the half landing where the Shower Room is located Lounge 1310 (4.21) x 93 (2.81) plus recesss Ceiling light fitting Double glazed window to the front Double radiator 2 Recessed alcoves with fitted shelf and cupboard space Fitted carpet Dining Room 14 (4.27) x 99 (2.96) plus a recess Ceiling light fitting Double glazed window to the front Double radiator Fitted worktops and a built-in cupboard Carpet tiled f
£ 99,000
2 bed flat for sale
2 pictures
Flat · for sale
£ 195,000
2 bed flat for sale
IV31
· 2 Bedrooms · Flat
· Equipped kitchen
IV31 · 2 Bedrooms · Flat · Equipped kitchen
Located along the sought after Stotfield Road in Lossiemouth is this roomy 2 Bedroom 1st Floor Flat which benefits from its Own Private Entrance Door and Sea Views from both the Kitchen and Main Bedroom. The property is located just a short walk from Moray Golf Course and Club House. Accommodation comprises a Private Entrance Door which leads into its own Entrance Hallway and Staircase area and Landing, Hallway, a spacious Lounge / Diner, Kitchen, 2 Double Bedrooms and a Bathroom. Private Entrance Hallway and Staircase Area Entrance into the property is via its own entrance door, this leads into a hallway area with a carpeted staircase which leads up to a landing with a storage cupboard. A door leads into the main Hallway. Hallway Coved ceiling with light fitting Loft access hatch Single radiator A built-in storage cupboard Fitted carpet Spacious Lounge / Diner 211 (6.42) x 1410 (4.52) max reducing to 102 (3.10) Coved ceiling with recessed ceiling lighting Double glazed windows to the
£ 195,000
2 bed flat for sale
2 pictures
Flat · for sale
£ 80,000
2 bed flat for sale
IV31
· 2 Bedrooms · Flat
· Equipped kitchen
IV31 · 2 Bedrooms · Flat · Equipped kitchen
Located just minutes from Lossiemouth Beach and local amenities, this two-bedroom apartment offers an excellent opportunity for a wide range of buyers, including first-time purchasers, investors, or those seeking a coastal holiday base. The accommodation comprises two well-proportioned double bedrooms, a cosy lounge filled with natural light, and a kitchen requiring appliance installation, allowing a purchaser to tailor the space to their own requirements. The property is completed by a bathroom fitted with a bath suite and overhead shower. Requiring some cosmetic upgrades and appliance installation, the apartment represents an ideal blank canvas, providing the perfect opportunity for a new owner to add value and personalise the property to their own taste. With its highly sought-after coastal location and excellent potential, this property is not to be missed, and early viewing is recommended. Electricity Supply: Scottish and Southern Electricity Networks Water Supply: Scottish Water
£ 80,000

Get email alerts

Don't miss out: be the first to know about new properties

The alert was correctly created

On subscribing you accept the conditions of use and the privacy policy
Alert
Receive new ads in your inbox
Save this search
Receive alerts for new listings

We'll send you an email when we have new properties for: "Properties for sale in IV31"

The alert was correctly created

Clifton Road IV31 Lossiemouth
Stotfield Road IV31 Lossiemouth
Get email alerts and be the first to see new listings
Required field
On subscribing I accept the terms of the privacy policy
Perfect! You'll soon start receiving new listings via email
Alert
Receive an email when we have new ads for Properties for sale in IV31
Save this search
Filters

Bedrooms

Size (sq.ft)

sq.ft
sq.ft

Price

£
£

Property type

Bathrooms

Clear all filters
Receive notifications when new entries are published.