568 houses for sale in Kelmscott Lechlade

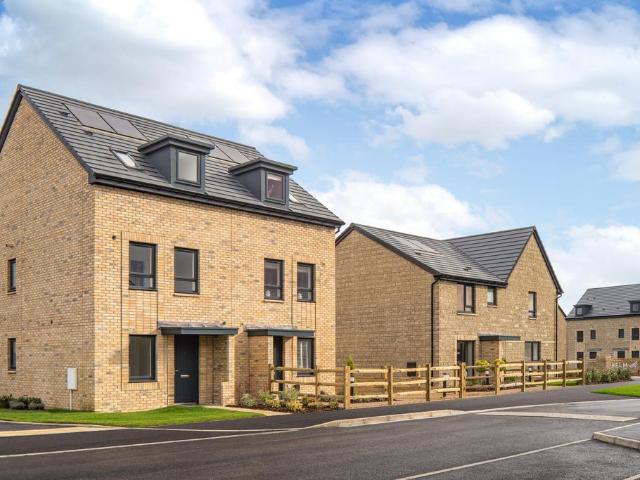
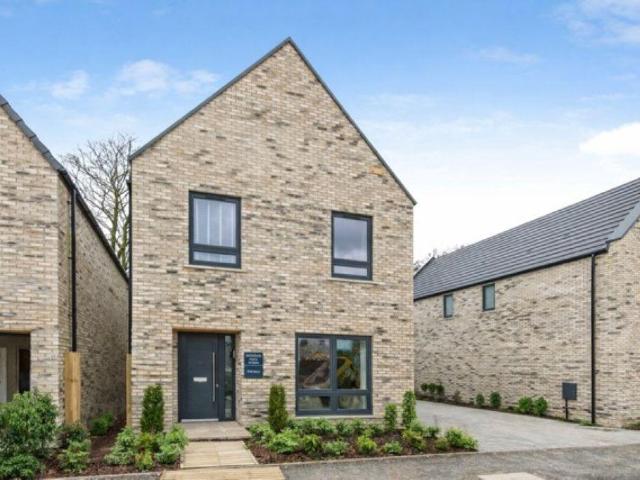
4 bedroom detached house for sale
View photo
House · for sale
£ 585,000
4 bedroom detached house for sale
Kelmscott Lechlade
· 4 Bedrooms · 2 Baths · House
· Garden · Equipped kitchen · Parking · Powder room
Kelmscott Lechlade · 4 Bedrooms · 2 Baths · House · Garden · Equipped kitchen · Parking · Powder room
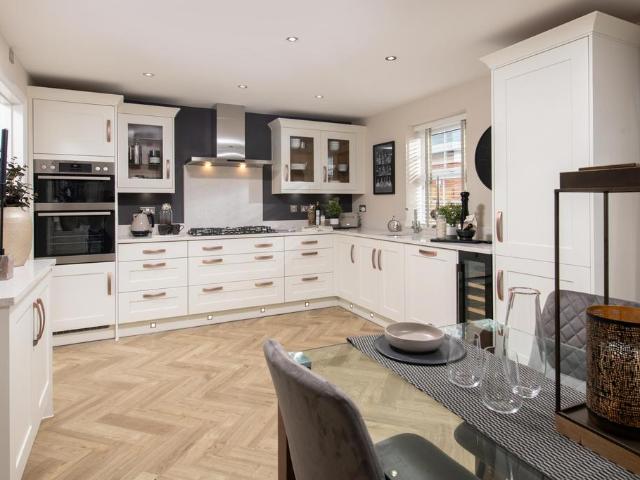
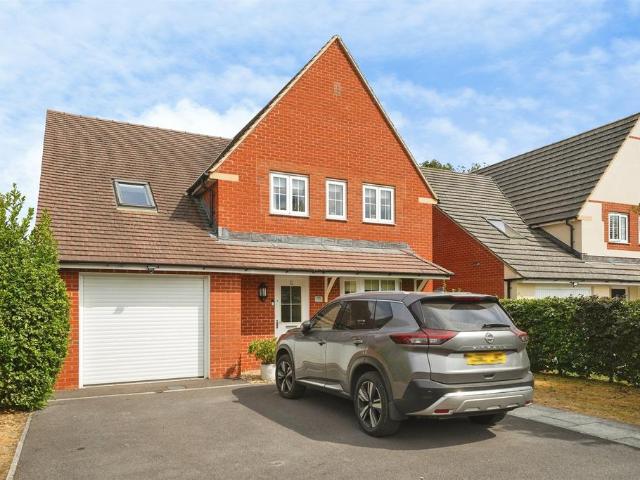
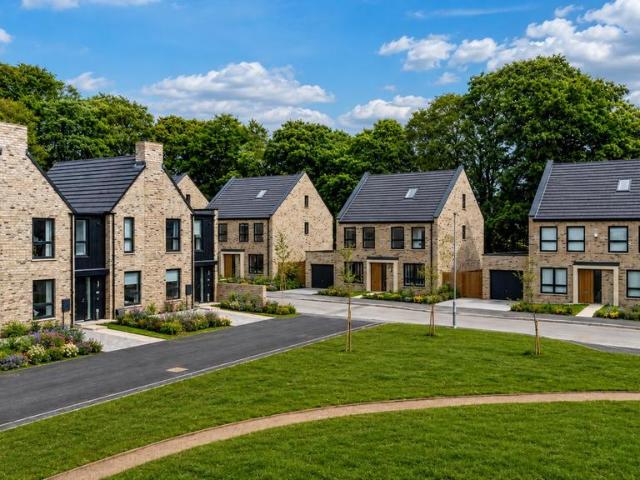
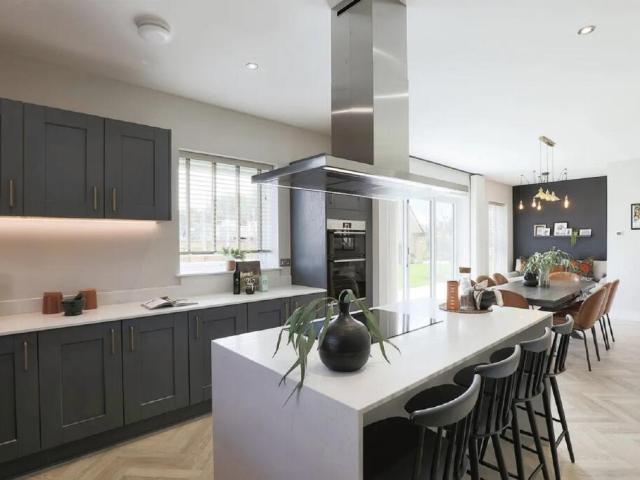
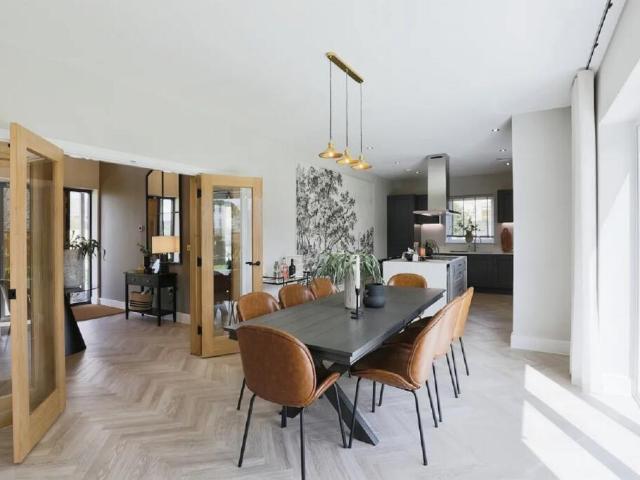
SUMMARYPart-Exchange Available! - T&Cs applyHOME OF THE WEEK - STAMP DUTY contribution* - T&Cs applyIncentives available - Selected Plots only* The Gables - 1,517 sq ft four-bedroom detached home.DESCRIPTIONHOME OF THE WEEK - STAMP DUTY PAIDIncentives available - Selected Plots only*Designed with family life in mind, The Gables combines generous proportions with flexible living spaces across 1,506 sq ft.The spacious open-plan kitchen and dining room forms the heart of the home, with bi-fold doors opening directly onto the rear garden and creating a great space for everyday family life and entertaining. A separate living room provides somewhere to relax away from the main living space, while a utility room and downstairs cloakroom add everyday practicality.Upstairs are four well-proportioned bedrooms. The master bedroom benefits from fitted wardrobes and a private en suite, alongside three further bedrooms and a family bathroom.Outside, the home includes an enclosed rear garden, garage,
£ 585,000
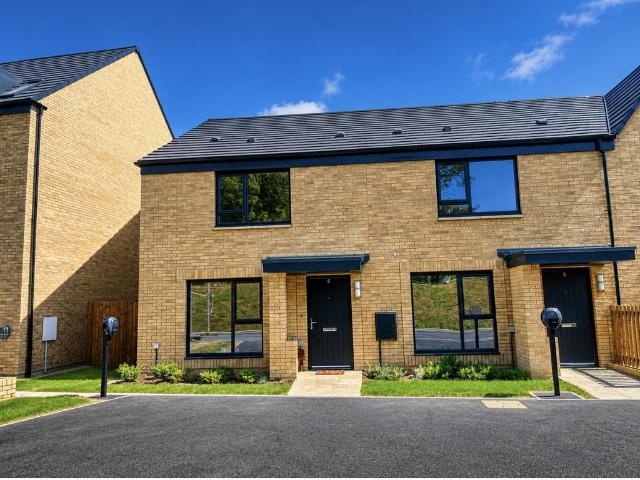
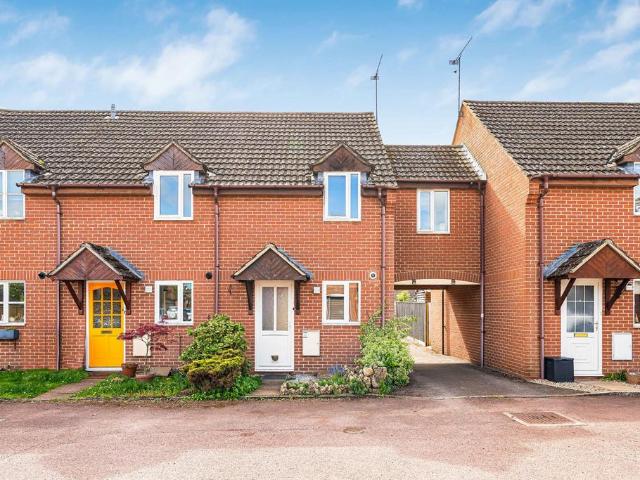
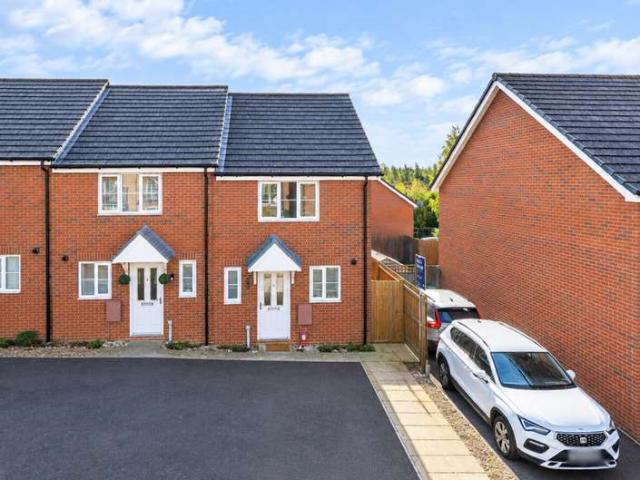
3 bedroom end of terrace house for sale
View photo
House · for sale
£ 126,000
3 bedroom end of terrace house for sale
Kelmscott Lechlade
· 3 Bedrooms · 1 Bath · House
· Garden
Kelmscott Lechlade · 3 Bedrooms · 1 Bath · House · Garden
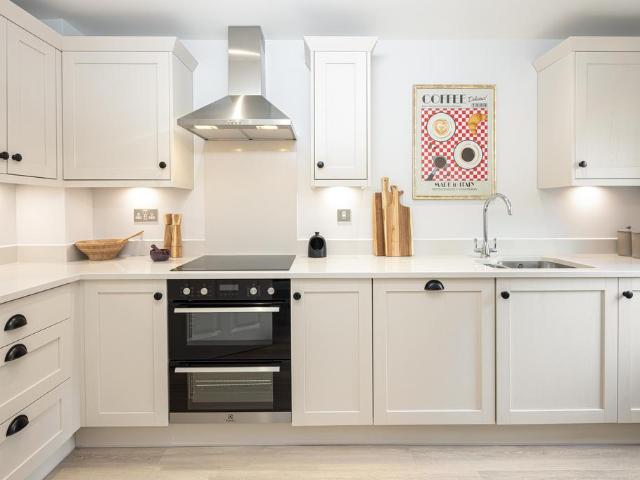
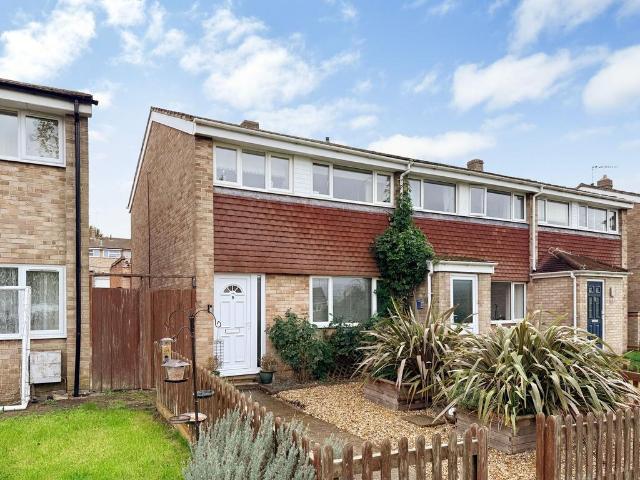
SUMMARY*40% SHARED OWNERSHIP* Welcome to Honeyman Helm! Located in Highworth. A variety of THREE BEDROOMS available to reserve now! Contact our sales team to enquire to reserve![use Contact Agent Button]DESCRIPTIONDiscover your opportunity to step onto the property ladder with a range of beautifully designed three bedroom homes in the stunning, picturesque brand new home development of Honeyman Helm in Highworth! Available now to reserve within the shared ownership scheme at 40% share. Each property is thoughtfully designed to a high standard, featuring:-Spacious open-plan living areas-Stylish kitchens-Contemporary bathrooms-Private gardens or outdoor spaces-Dedicated parkingLocated in the scenic area in the countryside perfect for quiet walks and short distance away from restaurants, schools and cafes Register your interest today and take your first step toward owning your dream home at Honeyman Helm!Please Note These photos are for marketing purposes only from stock photos from anoth
£ 126,000
2 bedroom end of terrace house for sale
View photo
House · for sale
£ 200,000
2 bedroom end of terrace house for sale
Kelmscott Lechlade
· 2 Bedrooms · 1 Bath · House
· Garden · Equipped kitchen · Parking
Kelmscott Lechlade · 2 Bedrooms · 1 Bath · House · Garden · Equipped kitchen · Parking
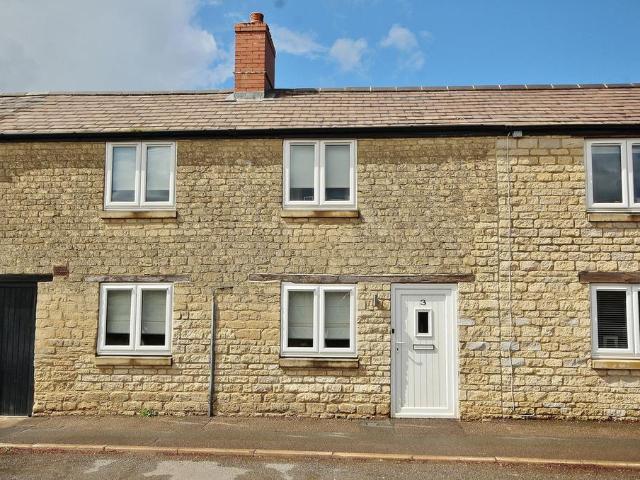
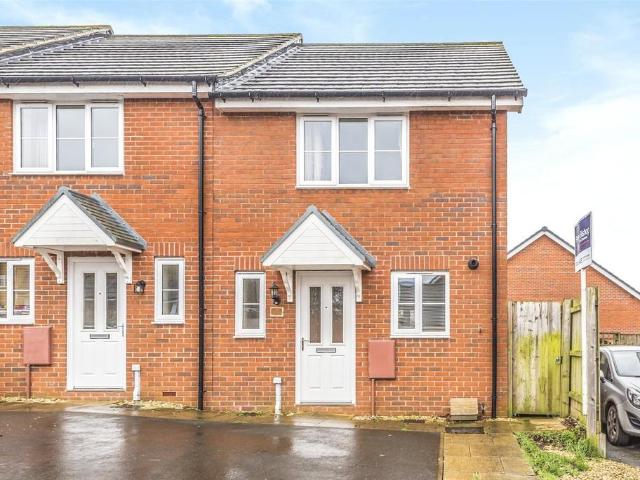
Upon entering you come into an internal hallway with stairs rising to the first floor. At the front of the property is the kitchen, fitted with a range of wall and base units as well as space for white goods. At the back of the house is a large open plan living/dining room, flooded with natural light from the patio doors out onto the garden. There is also an understairs storage cupboard.To the first floor are two bedrooms, the first has Velux windows and the second benefits from built in wardrobes. Both are serviced by the family bathroom.Externally the garden is west facing and offers good privacy, with a patio section closet to the house, then mainly laid to lawn with a shed in the top corner. There is also a rear gate that leads to the visitor parking, you also have an allocated space to the front.Watchfield has a charming village centre with a church, village hall and public house, and a small shopping centre with a public house and a restaurant near the roundabout with the A420. T
£ 200,000
5 bedroom detached house for sale
View photo
House · for sale
£ 765,000
5 bedroom detached house for sale
Kelmscott Lechlade
· 5 Bedrooms · House
· Garden · Equipped kitchen
Kelmscott Lechlade · 5 Bedrooms · House · Garden · Equipped kitchen
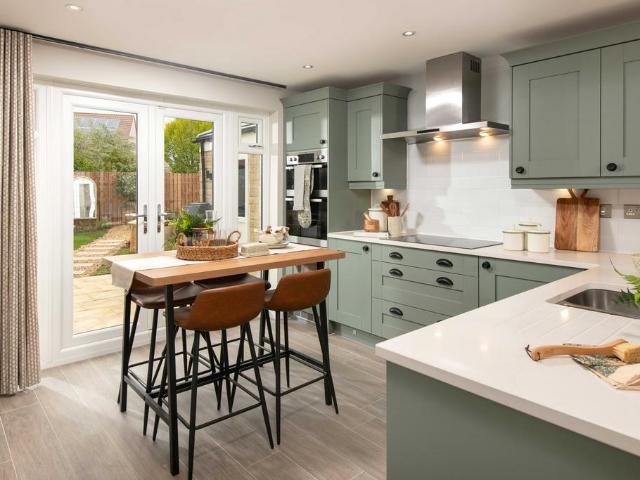
The Yapton is a stunning 5 bedroom detached home with an open-plan dining kitchen, French doors to the garden, and a utility space. The ground floor includes a spacious lounge, separate dining room, and home office.Upstairs you'll find an en suite main bedroom with dressing area, two doubles and a bathroom. Further upstairs there are two further double bedrooms and a shower room
£ 765,000
4 bedroom detached house for sale
View photo
House · for sale
£ 600,000
4 bedroom detached house for sale
Kelmscott Lechlade
· 4 Bedrooms · House
· Garden · Equipped kitchen
Kelmscott Lechlade · 4 Bedrooms · House · Garden · Equipped kitchen
The Wychwood is an impressive 4 bedroom detached home, featuring an open-plan dining kitchen with French doors leading to the garden. Downstairs, you'll also find a spacious lounge with another set of French doors leading to the garden and a separate home office.Upstairs, you'll find the en suite main bedroom, two further double bedrooms, a single and a modern family bathroom
£ 600,000
5 bedroom detached house for sale
View photo
House · for sale
£ 750,000
5 bedroom detached house for sale
Kelmscott Lechlade
· 5 Bedrooms · 2 Baths · House
· Garden · Parking · Equipped kitchen
Kelmscott Lechlade · 5 Bedrooms · 2 Baths · House · Garden · Parking · Equipped kitchen
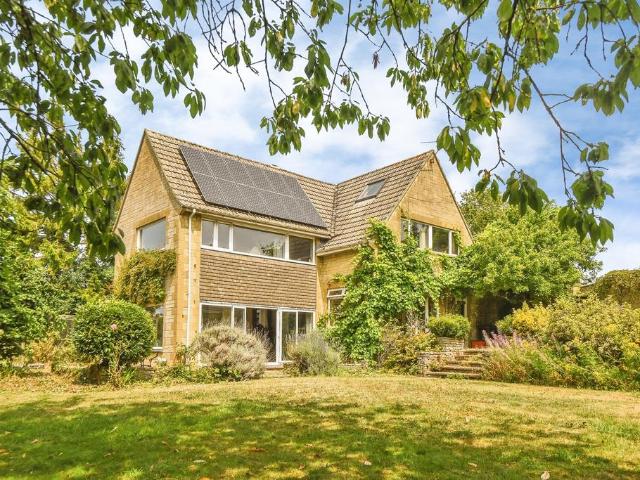
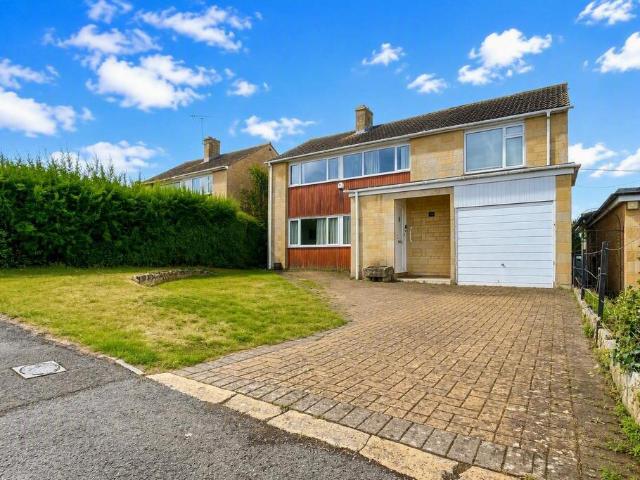
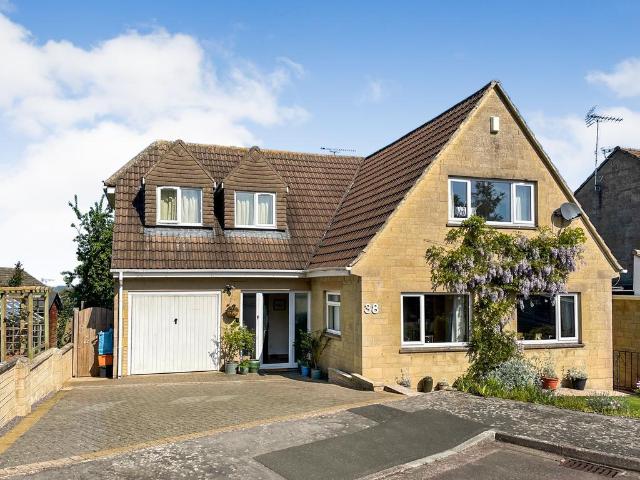
SUMMARYFive Gables is a bespoke five-bedroom detached family home in a highly sought-after Highworth cul-de-sac. Built by Chick's Builders in 1965 and owned by the same family since new, it offers generous living space, mature corner plot gardens, double garage, carport and driveway parking.NO ONWARD CHAINDESCRIPTIONFive Gables is an attractive, individually designed five-bedroom detached home occupying a generous corner plot within one of Highworth’s most sought-after cul-de-sacs. Built in 1965 for the current owners and offered to the market for the first time, this distinctive property combines light-filled, split-level living accommodation with excellent architectural character.The home is complemented by mature gardens, a double garage, carport and driveway, and is offered with No Onward Chain.Designed to make the most of its corner plot, mature gardens and split-level design, Five Gables offers a wonderful sense of light, space and character throughout. The dining area, kitchen a
£ 750,000
5 bedroom detached house for sale
View photo
House · for sale
£ 1,850,000
5 bedroom detached house for sale
Kelmscott Lechlade
· 5 Bedrooms · 6 Baths · House
· Garden · Gym
Kelmscott Lechlade · 5 Bedrooms · 6 Baths · House · Garden · Gym
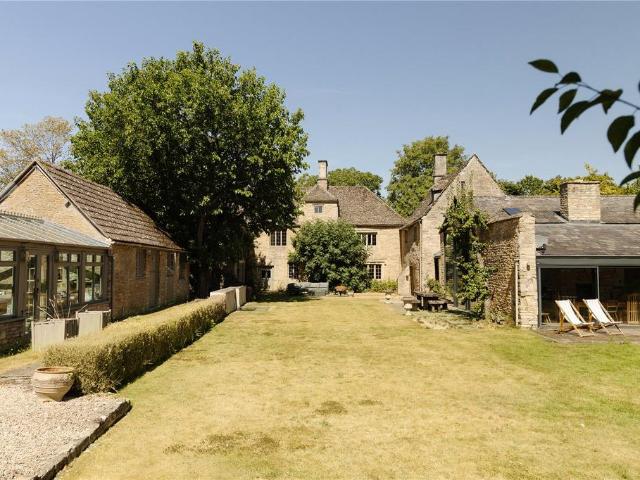
A substantial 17th-century farmhouse with exceptional accommodation, gardens and versatility, where timeless character meets contemporary family living Dating back to the 17th century, College Farmhouse is a Grade II listed residence rich in history and character, showcasing a wealth of original features including exposed beams, flagstone flooring and distinctive mullion windows. Privately positioned behind period stone walls, the property combines timeless charm with contemporary living.The flexible accommodation is complemented by a striking modern wing, creating impressive height and open, light-filled spaces perfectly suited to modern family life and entertaining. The ground floor also offers the potential for a self-contained annexe, currently arranged as an impressive office and gym, providing flexibility for extended family, guests or alternative uses.The first and second floors provide six generously proportioned bedrooms, together with a dressing room that could readily be rei
£ 1,850,000
3 bedroom terraced house for sale
View photo
House · for sale
£ 370,000
3 bedroom terraced house for sale
Kelmscott Lechlade
· 3 Bedrooms · House
· Garden · Equipped kitchen
Kelmscott Lechlade · 3 Bedrooms · House · Garden · Equipped kitchen
This semi-detached has 3 double bedrooms. Downstairs there's an open-plan lounge with French doors to the garden, a kitchen and some handy understairs storage. Upstairs you'll find two double bedrooms and a family bathroom. The top floor completes this home with an impressive en suite main bedroom and dressing area.Speak to us today to find out more! WHY BUY AT HONEYMANS HELM: • Multi use games area & two play area • Walking distance to Highworth Warneford School & Southfield Junior School• Swindon train station is just 6 miles away BENEFITS OF BUYING A BRAND-NEW HOME:• Air Source Heat Pump Installed• AWARD WINNING homebuilder you can trust for 17 years• FREE MORTGAGE ADVICE with our nominated mortgage adviser
£ 370,000
4 bedroom detached house for sale
View photo
House · for sale
£ 495,000
4 bedroom detached house for sale
Kelmscott Lechlade
· 4 Bedrooms · 2 Baths · House
· Garden · Fireplace · Equipped kitchen · Parking · Powder room · Concierge
Kelmscott Lechlade · 4 Bedrooms · 2 Baths · House · Garden · Fireplace · Equipped kitchen · Parking · Powder room · Concierge
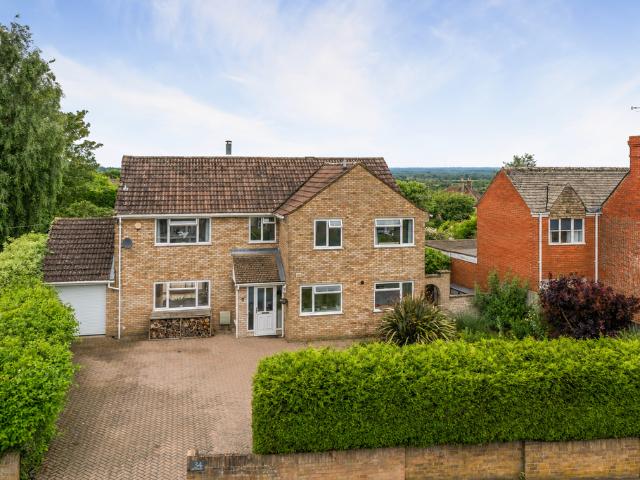
SUMMARY*Virtual Tour*Spacious 4-bed detached home in Highworth, featuring 2 reception rooms, a kitchen diner, downstairs cloakroom, and family bathroom. Outside offers a garage, driveway, and a lovely enclosed garden with peaceful views over open fields. A fantastic family home!DESCRIPTIONSituated in the highly sought-after market town of Highworth, this substantial four-bedroom detached home presents an excellent opportunity for buyers looking to create their ideal family residence. Offering generous living space, a versatile layout, and stunning views across open countryside, the property is full of potential and would benefit from a degree of modernisation.The ground floor comprises an entrance porch, two spacious reception rooms, including a welcoming living room with an attractive open fireplace, and a large kitchen/dining room that provides the perfect setting for family life and entertaining. A conveniently located cloakroom completes the ground floor accommodation.Upstairs, the
£ 495,000
5 bedroom detached house for sale
View photo
House · for sale
£ 565,000
5 bedroom detached house for sale
Kelmscott Lechlade
· 5 Bedrooms · 3 Baths · House
· Garden · Equipped kitchen · Parking · Powder room
Kelmscott Lechlade · 5 Bedrooms · 3 Baths · House · Garden · Equipped kitchen · Parking · Powder room
SUMMARYImmaculately presented five-bedroom detached family home in the sought-after village of Watchfield. Offering a lounge, spacious kitchen/diner, utility room and cloakroom. Two bedrooms benefit from en-suites, plus a family bathroom. Enclosed rear garden, garage and driveway parking.DESCRIPTIONImmaculately presented throughout, this impressive five-bedroom detached family home is situated in the highly sought-after village of Watchfield and offers spacious, versatile accommodation ideal for modern family living.The accommodation begins with a welcoming entrance hall, providing access to a convenient cloakroom, a generous lounge, and a stylish kitchen/dining room which forms the heart of the home. The kitchen is complemented by a separate utility room, offering additional storage and practicality.To the first floor, there are five well-proportioned bedrooms, with two benefiting from their own en-suite shower rooms. A modern family bathroom serves the remaining bedrooms, ensuring am
£ 565,000
4 bedroom detached house for sale
View photo
House · for sale
£ 575,000
4 bedroom detached house for sale
Kelmscott Lechlade
· 4 Bedrooms · 2 Baths · House
· Garden · Equipped kitchen · Parking · Concierge
Kelmscott Lechlade · 4 Bedrooms · 2 Baths · House · Garden · Equipped kitchen · Parking · Concierge
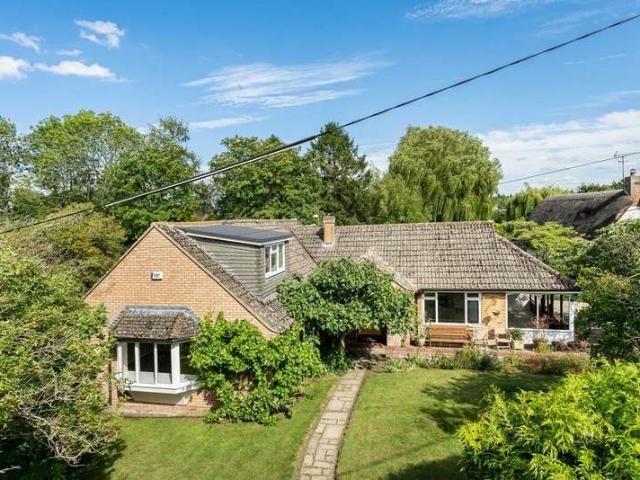
Offered for sale is this impressive Chalet style detached property set at the top of small cul de sac in this super location of Brookfield, Highworth. The property enjoys excellent views to the rear across to Gloucestershire and enjoys well maintained gardens. Internally the property offers flexible living space a light large Kitchen/Breakfast room, THREE receptions including the potential for a ground floor Bedroom there are FOUR bedrooms to the first floor and 2 Bathrooms. There is a light large Kitchen/Breakfast room. There are very well maintained gardens to the front and rear, driveway parking leading to a garage
£ 575,000
3 bedroom end of terrace house for sale
View photo
House · for sale
£ 245,000
New
3 bedroom end of terrace house for sale
Kelmscott Lechlade
· 3 Bedrooms · 1 Bath · House
· Garden · Equipped kitchen · Parking
Kelmscott Lechlade · 3 Bedrooms · 1 Bath · House · Garden · Equipped kitchen · Parking
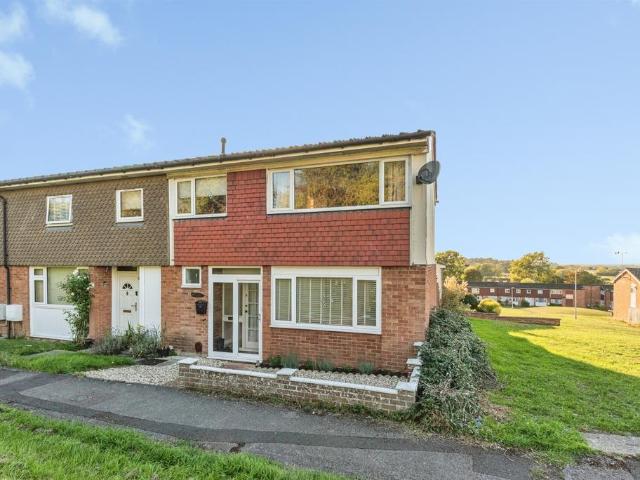
A fantastic opportunity to purchase this three bedroom end-of-terrace property which is situated in a popular and established location in Highworth and tucked away in a private and quiet location away from the road and complete with an attractive view to the front over a green space with a few trees. The property is only a short walk to the nearest bus stop, open fields, the High Street, amenities, public houses and local schooling. The property also benefits from three bedrooms, open plan living space on the ground floor, as well as both front and rear landscaped gardens, driveway parking and garage.The accommodation comprises; entrance hall, dual aspect open plan sitting/dining room with access to storage cupboard, kitchen with access to rear garden, landing with access to airing cupboard, family bathroom and three bedrooms, master benefitting from fitted wardrobes.Externally there is driveway parking to the rear of the property which leads up to the single garage providing both park
£ 245,000
5 bedroom detached house for sale
View photo
House · for sale
£ 825,000
5 bedroom detached house for sale
Kelmscott Lechlade
· 5 Bedrooms · 3 Baths · House
· Garden · Equipped kitchen · Parking
Kelmscott Lechlade · 5 Bedrooms · 3 Baths · House · Garden · Equipped kitchen · Parking
SUMMARYPart-Exchange Available! - T&Cs applyStamp Duty Paid on Selected Plots*PRIME CORNER PLOT BACKING ONTO A MATURE COPSE | IMPRESSIVE 2,368 SQ FTThis home features an impressive 29ft kitchen/dining room, separate living room & study, and flexible top-floor accommodation.DESCRIPTIONOffering an impressive 2,368 sq ft of accommodation, Plot 11 is a substantial five-bedroom detached home occupying a prime corner position backing onto a mature copse.At the heart of the ground floor is an expansive 29ft kitchen and dining room, with bi-fold doors opening onto the garden and creating a fantastic space for family life and entertaining. A separate living room and dedicated study provide additional flexibility, while the generous utility/boot room offers direct access into the integral garage.The first floor is home to the master bedroom suite, complete with a large walk-in wardrobe and en suite, alongside two further bedrooms and the family bathroom.Two additional bedrooms occupy the second
£ 825,000
3 bedroom bungalow for sale
View photo
Bungalow · for sale
£ 350,000
3 bedroom bungalow for sale
Kelmscott Lechlade
· 3 Bedrooms · 1 Bath · Bungalow
· Garden · Fireplace · Equipped kitchen
Kelmscott Lechlade · 3 Bedrooms · 1 Bath · Bungalow · Garden · Fireplace · Equipped kitchen
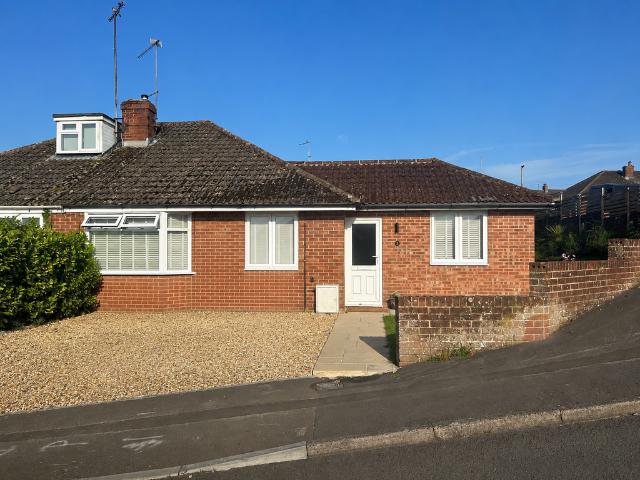
Situated in a sought-after part of the historic market town of Highworth, this beautifully renovated three-bedroom semi-detached bungalow combines stylish interiors with versatile living. Complete with a detached purpose-built workshop, it's ideal for downsizers, home workers or anyone looking for high-quality single-storey living. Fully refurbished throughout, including a new Worcester combi boiler, this is a genuine turn-key home. The heart of the property is a contemporary kitchen/breakfast room featuring shaker-style cabinetry, solid oak worktops, underfloor heating and a full range of integrated appliances. A spacious lounge/dining room, centred around an attractive fireplace, provides the perfect space to relax or entertain. All three bedrooms are well proportioned, with the principal bedroom and bedroom three overlooking the private rear garden. Bedroom three also offers excellent flexibility as a home office, study or hobby room. Completing the accommodation is a stylish, fully
£ 350,000
3 bedroom semi detached house for sale
View photo
House · for sale
£ 385,000
3 bedroom semi detached house for sale
Kelmscott Lechlade
· 3 Bedrooms · House
· Garden · Equipped kitchen
Kelmscott Lechlade · 3 Bedrooms · House · Garden · Equipped kitchen
This semi detached home has 3 double bedrooms. Downstairs there's an open-plan lounge with French doors to the garden, an upgraded kitchen and some handy understairs storage. Upstairs you'll find two double bedrooms and a family bathroom. The top floor completes this home with an impressive en suite main bedroom and dressing area. Speak to us today to find out more! WHY BUY AT HONEYMANS HELM: • Multi use games area & two play area • Walking distance to Highworth Warneford School & Southfield Junior School• Swindon train station is just 6 miles away BENEFITS OF BUYING A BRAND-NEW HOME:• Air Source Heat Pump Installed• AWARD WINNING homebuilder you can trust for 17 years• FREE MORTGAGE ADVICE with our nominated mortgage adviser
£ 385,000
2 Bedroom House
View photo
House · for sale
£ 290,000
2 Bedroom House
Kelmscott Lechlade
· 2 Bedrooms · House
· Garden · Equipped kitchen · Parking · Powder room
Kelmscott Lechlade · 2 Bedrooms · House · Garden · Equipped kitchen · Parking · Powder room
The ground floor is centred around an impressive open-plan kitchen/dining/sitting room, measuring over 24ft in length. The kitchen is fitted with a range of wall and base units, while the generous living and dining area provides plenty of space for both relaxing and entertaining, with French doors opening directly onto the garden. A useful downstairs cloakroom completes the ground floor.Upstairs are two good-sized double bedrooms, with the principal bedroom overlooking the rear, alongside a family bathroom.Outside, the enclosed rear garden is predominantly laid to lawn with a useful timber shed and gated access. The property also benefits from driveway parking.Located within the popular village of Watchfield, the property is well placed for local amenities and offers convenient access to neighbouring Shrivenham, Faringdon and Swindon, making it an excellent option for first-time buyers, downsizers or investors
£ 290,000
4 Bedroom House
View photo
House · for sale
£ 650,000
4 Bedroom House
Kelmscott Lechlade
· 4 Bedrooms · House
· Fireplace · Equipped kitchen · Concierge
Kelmscott Lechlade · 4 Bedrooms · House · Fireplace · Equipped kitchen · Concierge
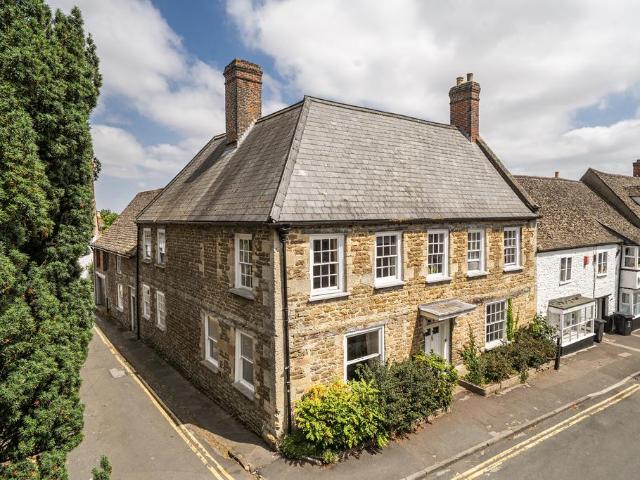
A truly wonderful home that offers exceptionally bright, spacious, and flexible accommodation throughout. 4 Oak Road was built in the 1950s and has never been on the open market. Positioned in its own secluded and mature grounds this property has recently been painted throughout whilst still offering the next custodian the opportunity to add their own stamp if required. A rare opportunity to purchase a chain free, fabulous home in a charming location.Upon entering you are greeted by a large and welcoming hall with ample storage and stairs to the first floor. This room has been utilized as a dining room over the years and provides access to the kitchen. The kitchen is fitted with a wide range of floor and wall mounted units, several appliances, and has access outside to the side of the home. There are two large reception rooms, both with feature fireplaces and the more formal drawing room boasts a dual aspect, large bay window, and exposed wooden beams. The sense of space is in abundanc
£ 650,000
4 bedroom detached house for sale
View photo
House · for sale
£ 575,000
4 bedroom detached house for sale
Kelmscott Lechlade
· 4 Bedrooms · 1 Bath · House
· Garden · Concierge
Kelmscott Lechlade · 4 Bedrooms · 1 Bath · House · Garden · Concierge
Occupying an elevated position along one of Highworth’s most sought-after roads, this substantial detached family home offers over 2,240 sq ft of beautifully presented accommodation, enjoying far-reaching views across the surrounding countryside and generous, mature gardens.Lovingly maintained and thoughtfully updated by the current owners, the property combines versatile living space with four impressive double bedrooms, making it ideally suited to growing families seeking both space and convenience.Upon entering, a welcoming entrance hall leads to two generous reception rooms. The principal reception room measures over 19ft and provides a superb space for relaxing and entertaining, centred around a charming log burner which creates a warm and inviting atmosphere during the winter months, whilst a second reception room enjoys direct access to a delightful conservatory overlooking the rear garden. A separate dining room creates the perfect setting for formal occasions, complemented by
£ 575,000
7 bedroom semi detached house for sale
View photo
House · for sale
£ 800,000
7 bedroom semi detached house for sale
Kelmscott Lechlade
· 7 Bedrooms · 3 Baths · House
· Garden · Equipped kitchen · Parking · Cellar · Concierge
Kelmscott Lechlade · 7 Bedrooms · 3 Baths · House · Garden · Equipped kitchen · Parking · Cellar · Concierge
Occupying a prominent position in the heart of Highworth, Church House is an exceptional six-bedroom period residence together with a substantial garage and extensive outbuildings. Rich in architectural character and presenting an exciting opportunity for updating, this remarkable home offers generous and versatile living space across three floors, with the addition of a useful basement. The ground floor is centred around three well-proportioned reception rooms. The principal reception room measures over 17 ft and provides an impressive setting for everyday family life and entertaining, while the adjoining dining room is similarly generous. A separate snug offers a more intimate retreat and enjoys direct access to the rear courtyard and garden. The kitchen is positioned towards the rear of the house and is complemented by a long utility room, providing excellent practical storage and workspace The ground floor also includes a sixth bedroom, with an additional room positioned directly a
£ 800,000
3 bedroom end of terrace house for sale
View photo
House · for sale
£ 280,000
3 bedroom end of terrace house for sale
Kelmscott Lechlade
· 3 Bedrooms · 2 Baths · House
· Garden · Equipped kitchen
Kelmscott Lechlade · 3 Bedrooms · 2 Baths · House · Garden · Equipped kitchen
SUMMARYBeautifully presented and thoughtfully modernised three-bedroom terraced home in the popular market town of Highworth. Featuring an open-plan lounge/dining room, refitted kitchen, study, ground floor shower room, family bathroom, enclosed rear garden and delightful countryside views.DESCRIPTIONSituated in the highly sought-after market town of Highworth, this beautifully presented and thoughtfully modernised three-bedroom terraced home offers spacious and versatile accommodation, ideal for modern family living.The accommodation is approached via an entrance porch leading into a welcoming hallway, where you'll find the convenience of a contemporary ground floor shower room. The heart of the home is the impressive open-plan living and dining room, providing a bright and sociable space for both relaxing and entertaining. This flows seamlessly into a recently refitted modern kitchen, finished to a high standard and designed with practicality in mind. A particular feature of the prop
£ 280,000
4 bedroom semi detached house for sale
View photo
House · for sale
£ 360,000
Updated
4 bedroom semi detached house for sale
Kelmscott Lechlade
· 4 Bedrooms · 2 Baths · House
· Garden · Equipped kitchen · Parking · Concierge
Kelmscott Lechlade · 4 Bedrooms · 2 Baths · House · Garden · Equipped kitchen · Parking · Concierge
GUIDE PRICE £360,000 - £375,000 Occupying a sought-after position within the popular market town of Highworth, this spacious four-bedroom semi-detached home offers versatile accommodation extending to over 1,300 sq ft, making it an ideal choice for growing families or those seeking flexible living space. Beautifully presented throughout, the property combines generous room proportions with practical everyday living, complemented by a private driveway, garage and a thoughtfully designed layout. Stepping inside, the welcoming entrance hall leads through to a generous reception room, creating an inviting space to relax with family or entertain guests. To the rear, the well-appointed shaker-style kitchen offers an excellent range of fitted units, ample worktop space and integrated appliances, centred around a breakfast bar that naturally becomes the heart of the home. Open to the dining area, this sociable space enjoys plenty of natural light and overlooks the garden, making it equally sui
£ 360,000
4 bedroom detached house for sale
View photo
House · for sale
£ 700,000
4 bedroom detached house for sale
Kelmscott Lechlade
· 4 Bedrooms · 3 Baths · House
· Garden · Equipped kitchen
Kelmscott Lechlade · 4 Bedrooms · 3 Baths · House · Garden · Equipped kitchen
SUMMARYPart-Exchange Available! - T&Cs applyStamp Duty Paid on Selected Plots*The Moreton - 1,905 sqft four-bedroom detached home. Four double bedrooms, open-plan kitchen/dining room with bi-fold doors, separate living room and dedicated home office/snugDESCRIPTIONOffering 1,905 sq ft of thoughtfully designed living space, The Moreton is a substantial four-bedroom detached home with the flexibility modern family life demands.At the heart of the ground floor is a generous open-plan kitchen and dining room, with bi-fold doors opening onto the rear garden and creating a great space for entertaining. A separate living room provides somewhere to unwind, while the additional home office/snug gives buyers valuable flexibility for home working, a playroom or additional family space. A separate utility room completes the ground floor.Upstairs are four generous double bedrooms, including two with en suites, alongside the family bathroom.Outside, the home benefits from an enclosed rear garden, ga
£ 700,000
3 bedroom terraced house for sale
View photo
House · for sale
£ 435,000
3 bedroom terraced house for sale
Kelmscott Lechlade
· 3 Bedrooms · 2 Baths · House
· Garden · Fireplace · Equipped kitchen · Parking · Powder room · Concierge · Heating
Kelmscott Lechlade · 3 Bedrooms · 2 Baths · House · Garden · Fireplace · Equipped kitchen · Parking · Powder room · Concierge · Heating
A very lovely and well positioned period stone built cottage, which has been extended and improved, offering spacious and attractive accommodation throughout. The property is conveniently situated in a central position in this sought after village, and has a private garden with access to parking at the rear. The living space includes 2 reception rooms to the front, and a large kitchen/dining room to the rear, in addition to a downstairs cloakroom. The kitchen is a super size with a large island with a seating position, and space for a good size table. The 2 living rooms each have a fireplace, and to the first floor are 3 well proportioned bedrooms, an ensuite and the main bathroom. There is double glazing throughout, and gas central heating. Council Band D. EPC Rating: 72/C.Material Information - sourced from Ofcom:All mains are connected. Part of the property includes a Flying Freehold section over next door's (No.2) passageway. Ultrafast broadband is available. Mobile & Data Signals
£ 435,000
2 bedroom semi detached house for sale
View photo
House · for sale
£ 290,000
2 bedroom semi detached house for sale
Kelmscott Lechlade
· 2 Bedrooms · 1 Bath · House
· Garden · Equipped kitchen · Parking · Powder room
Kelmscott Lechlade · 2 Bedrooms · 1 Bath · House · Garden · Equipped kitchen · Parking · Powder room
The ground floor is centred around an impressive open-plan kitchen/dining/sitting room, measuring over 24ft in length. The kitchen is fitted with a range of wall and base units, while the generous living and dining area provides plenty of space for both relaxing and entertaining, with French doors opening directly onto the garden. A useful downstairs cloakroom completes the ground floor.Upstairs are two good-sized double bedrooms, with the principal bedroom overlooking the rear, alongside a family bathroom.Outside, the enclosed rear garden is predominantly laid to lawn with a useful timber shed and gated access. The property also benefits from driveway parking.Located within the popular village of Watchfield, the property is well placed for local amenities and offers convenient access to neighbouring Shrivenham, Faringdon and Swindon, making it an excellent option for first-time buyers, downsizers or investors.Watchfield has a charming village centre with a church, village hall and pub
£ 290,000
4 bedroom detached house for sale
View photo
House · for sale
£ 675,000
Updated
4 bedroom detached house for sale
Kelmscott Lechlade
· 4 Bedrooms · 3 Baths · House
· Garden · Parking · Powder room · Concierge
Kelmscott Lechlade · 4 Bedrooms · 3 Baths · House · Garden · Parking · Powder room · Concierge
GUIDE PRICE £675,000 - £700,000. Offered for sale is this superb four-bedroom detached family home with a double garage, situated in one of Highworth's most sought-after locations, just a short, level walk from the High Street and its excellent range of amenities. This beautifully presented home offers exceptionally versatile living accommodation, featuring four reception rooms, an entrance porch, welcoming entrance hall, cloakroom, and a remodelled utility room, making it ideal for modern family living. To the first floor: The property boasts four well-proportioned bedrooms. The impressive principal bedroom benefits from a spacious four-piece en-suite bathroom, while the guest bedroom enjoys its own en-suite shower room. A stylish family bathroom serves the remaining bedrooms. Outside, the property is complemented by attractive, well-stocked south-facing gardens, providing a private and sunny space for relaxation and entertaining. A fully powered and lit workshop offers excellent pote
£ 675,000
2 bedroom detached house for sale
View photo
House · for sale
£ 475,000
2 bedroom detached house for sale
Kelmscott Lechlade
· 2 Bedrooms · 2 Baths · House
· Garden · Equipped kitchen · Parking · Powder room
Kelmscott Lechlade · 2 Bedrooms · 2 Baths · House · Garden · Equipped kitchen · Parking · Powder room
SUMMARY*GARAGE* Stamp Duty Paid on Selected Plots*The Barn is a distinctive 1,270 sq ft detached home.DESCRIPTIONDesigned for buyers looking for something a little different, The Barn offers 1,270 sq ft of contemporary living across two floors.The ground floor centres around an impressive open-plan kitchen, dining and living space, with a large kitchen island and bi-fold doors creating a natural connection to the rear garden. A generous double bedroom with its own en suite provides excellent flexibility for guests, older children or multi-generational living.Upstairs, the entire first floor is dedicated to the master suite, creating a private retreat with a spacious bedroom, dressing area and en suite.Outside, the home benefits from an enclosed rear garden, landscaped frontage and driveway parking for three cars.Personalised incentives are currently available. Contact the team to arrange a viewing and discuss how we can help with your move.Ground Floor - Cloakroom Kitchen / Dining / Li
£ 475,000
4 bedroom detached house for sale
View photo
House · for sale
£ 725,000
4 bedroom detached house for sale
Kelmscott Lechlade
· 4 Bedrooms · 3 Baths · House
· Garden · Equipped kitchen · Parking
Kelmscott Lechlade · 4 Bedrooms · 3 Baths · House · Garden · Equipped kitchen · Parking
SUMMARYPart-Exchange Available! - T&Cs applyStamp Duty Paid on Selected Plots*The Moreton - Offering four generous double bedrooms, open-plan kitchen/dining room with bi-fold doors, separate living room and dedicated home office/snug.DESCRIPTIONOffering 1,905 sq ft of thoughtfully designed living space, The Moreton is a substantial four-bedroom detached home with the flexibility modern family life demands.At the heart of the ground floor is a generous open-plan kitchen and dining room, with bi-fold doors opening onto the rear garden and creating a great space for entertaining. A separate living room provides somewhere to unwind, while the additional home office/snug gives buyers valuable flexibility for home working, a playroom or additional family space. A separate utility room completes the ground floor.Upstairs are four generous double bedrooms, including two with en suites, alongside the family bathroom.Outside, the home benefits from an enclosed rear garden, garage and driveway pa
£ 725,000
4 bedroom detached house for sale
View photo
House · for sale
£ 650,000
4 bedroom detached house for sale
Kelmscott Lechlade
· 4 Bedrooms · 2 Baths · House
· Garden · Gym · Equipped kitchen · Powder room
Kelmscott Lechlade · 4 Bedrooms · 2 Baths · House · Garden · Gym · Equipped kitchen · Powder room
SUMMARYAn immaculately presented four-bedroom detached family home, built by Backhouse and located on the edge of the popular market town of Highworth. Offering a spacious living room with log burner, stunning kitchen/diner, utility room, en-suite principal bedroom, enclosed garden with gym cabin and driveDESCRIPTIONThis is a fantastic opportunity to acquire a beautifully presented and impeccably maintained four-bedroom detached family home, forming part of the highly regarded Backhouse development on the edge of the popular market town of Highworth. Built just a few years ago, this stylish home features high-quality finishes throughout and benefits from 23 solar panels, helping to improve energy efficiency and lower running costs.The accommodation is both spacious and thoughtfully arranged. A large and welcoming entrance hall sets the tone upon arrival, leading to a cloakroom and a generous living room featuring a charming log burner. At the heart of the home is the impressive kitchen
£ 650,000
3 bedroom detached house for sale
View photo
House · for sale
£ 360,000
3 bedroom detached house for sale
Kelmscott Lechlade
· 3 Bedrooms · 1 Bath · House
· Garden · Equipped kitchen · Parking
Kelmscott Lechlade · 3 Bedrooms · 1 Bath · House · Garden · Equipped kitchen · Parking
Situated in a quiet cul-de-sac in the heart of the popular market town of Highworth, this well-kept three-bedroom detached property offers spacious and versatile accommodation, a generous driveway, a much-loved rear garden and has no chain. The property is approached via a large driveway providing ample off-road parking and access to the integral garage. Internally, the ground floor offers excellent living space, comprising a spacious living/dining room, fitted kitchen, convenient downstairs WC, separate office and a bright conservatory overlooking the rear garden. Upstairs, the property provides three well-proportioned bedrooms, including two comfortable double bedrooms and a single bedroom, together with a family bathroom. The rear garden has been lovingly cared for and offers a pleasant and private outdoor space, ideal for relaxing, entertaining or enjoying the warmer months. Side access provides additional practicality, while the property also offers potential to extend, subject to
£ 360,000
4 bedroom detached house for sale
View photo
House · for sale
£ 440,000
4 bedroom detached house for sale
Kelmscott Lechlade
· 4 Bedrooms · 2 Baths · House
· Garden · Equipped kitchen · Parking · Powder room
Kelmscott Lechlade · 4 Bedrooms · 2 Baths · House · Garden · Equipped kitchen · Parking · Powder room
SUMMARY*Virtual Tour*Modern four-bed detached home in a quiet Highworth cul-de-sac. Features include a spacious lounge, kitchen/diner, utility room, and cloakroom. Master with en-suite, family bathroom, enclosed rear garden, garage, and driveway. Cotswold stone-effect finish in a village-edge location.DESCRIPTIONNestled at the edge of a charming village within the sought-after market town of Highworth, this modern four-bedroom detached family home offers an ideal blend of comfort, style, and practicality. Situated in a quiet cul-de-sac, the property benefits from a peaceful setting while remaining close to local amenities.Constructed in an attractive Cotswold stone-effect finish, the home is thoughtfully designed for modern family living. The ground floor features a welcoming entrance hallway, a spacious living room perfect for relaxation, and a contemporary kitchen/diner ideal for entertaining. A separate utility room and a convenient downstairs cloakroom add further functionality to
£ 440,000

Get email alerts

Don't miss out: be the first to know about new properties

The alert was correctly created

On subscribing you accept the conditions of use and the privacy policy
Alert
Receive new ads in your inbox
Save this search
Receive alerts for new listings

We'll send you an email when we have new properties for: "Houses for sale in Kelmscott Lechlade"

The alert was correctly created

Upper Stratton Swindon
Stratton Swindon
Get email alerts and be the first to see new listings
Required field
On subscribing I accept the terms of the privacy policy
Perfect! You'll soon start receiving new listings via email
Alert
Receive an email when we have new ads for Houses for sale in Kelmscott Lechlade
Save this search
Filters

Bedrooms

Size (sq.ft)

sq.ft
sq.ft

Price

£
£

Property type

Bathrooms

Clear all filters
Receive notifications when new entries are published.