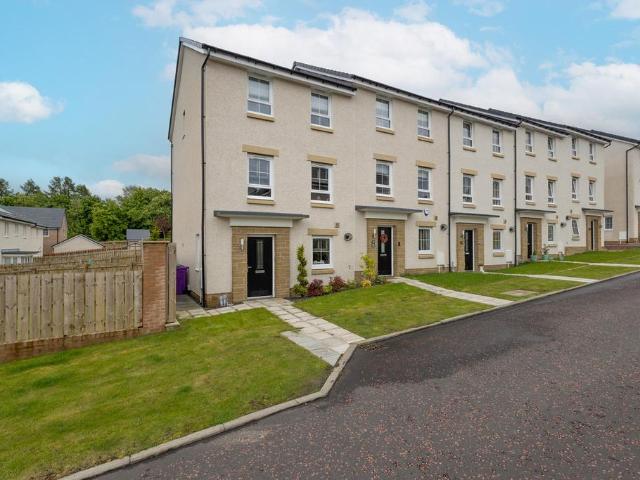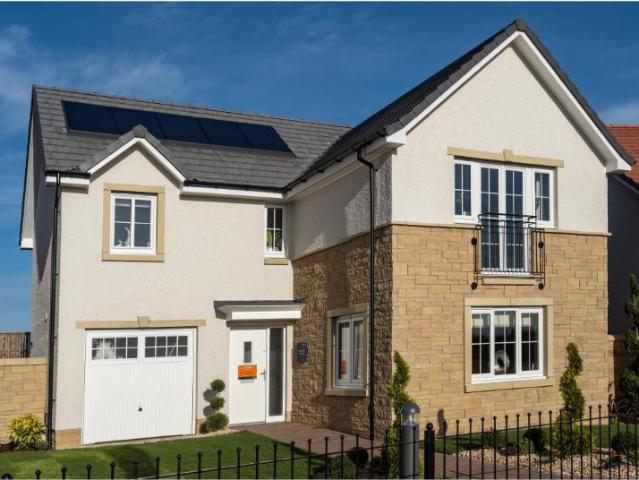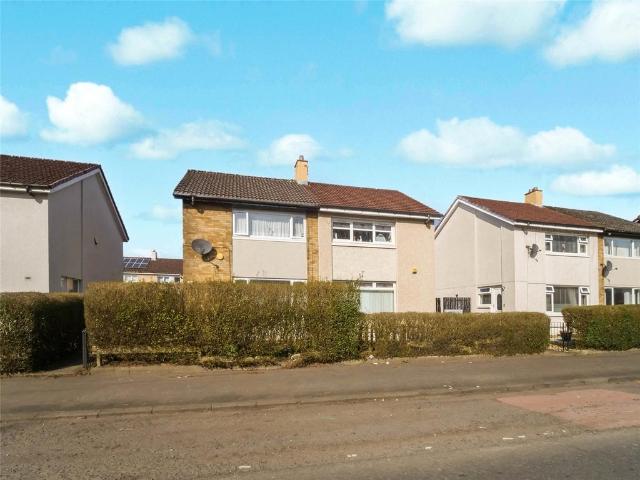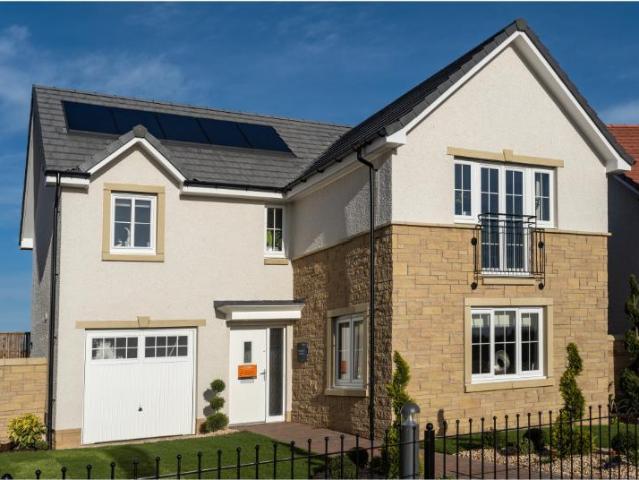
1,746 houses for sale in Kelvinside

4 bedroom detached house for sale
9 pictures
House · for sale
£ 359,995
4 bedroom detached house for sale
Kelvinside
· 4 Bedrooms · House
· Equipped kitchen · Parking
Kelvinside · 4 Bedrooms · House · Equipped kitchen · Parking
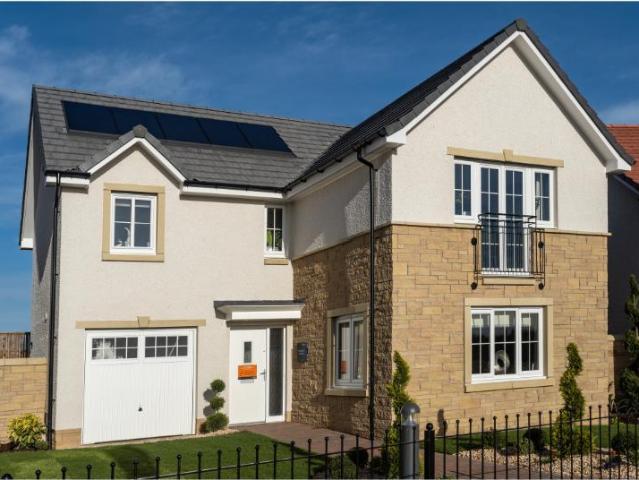
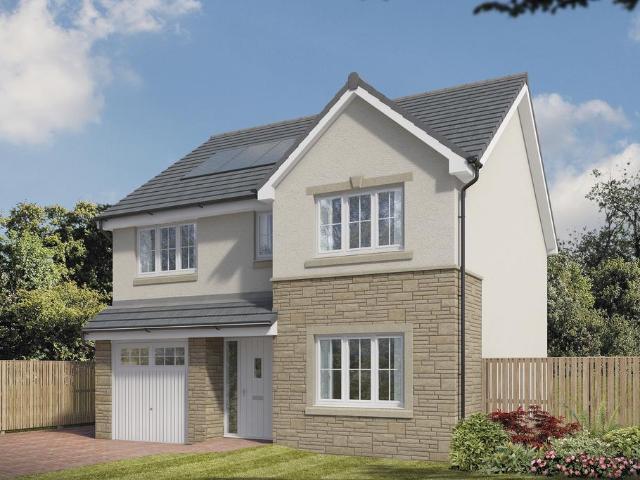
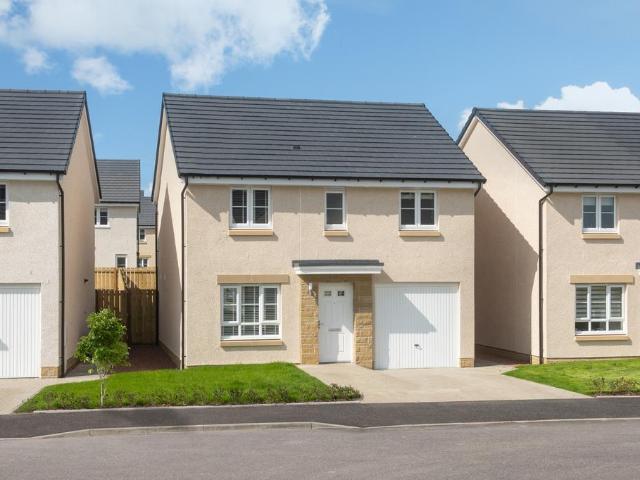
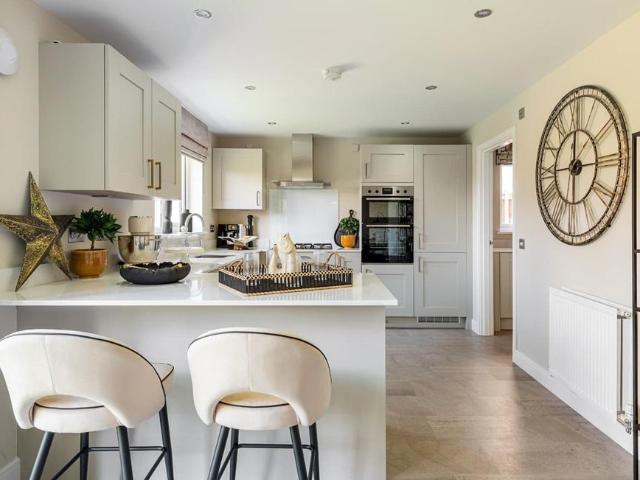
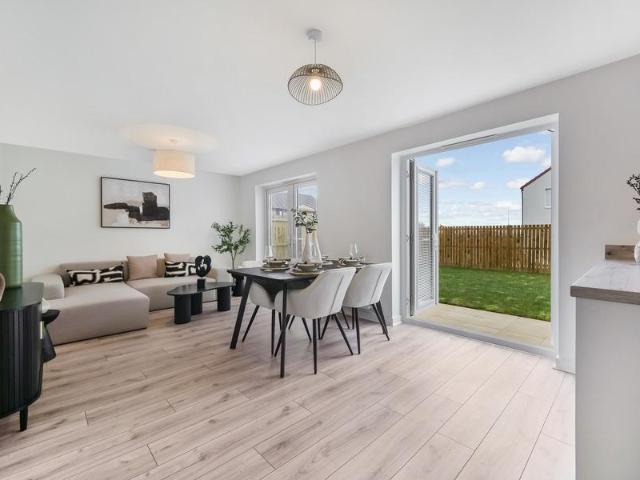
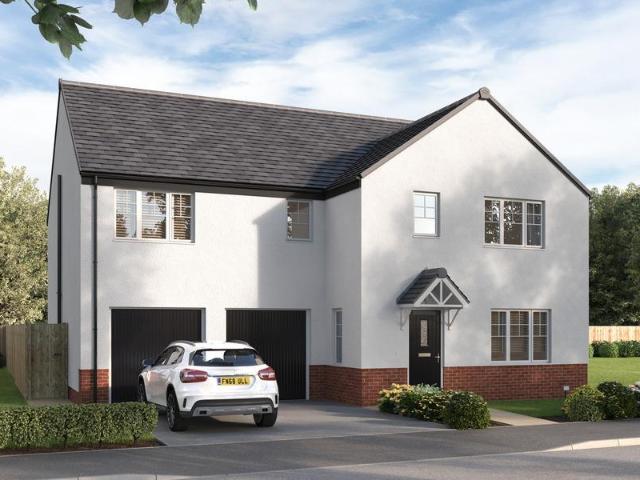
Looking for space? This stylish 4 bedroom detached home is designed for modern living. A welcoming front-facing lounge leads through to a bright open-plan kitchen and dining area with direct access to the rear garden-perfect for entertaining. A handy utility room and WC add convenience. Upstairs, you'll find 4 generous double bedrooms, including a main bedroom with en suite, plus a family bathroom. An integral garage completes this home
£ 359,995
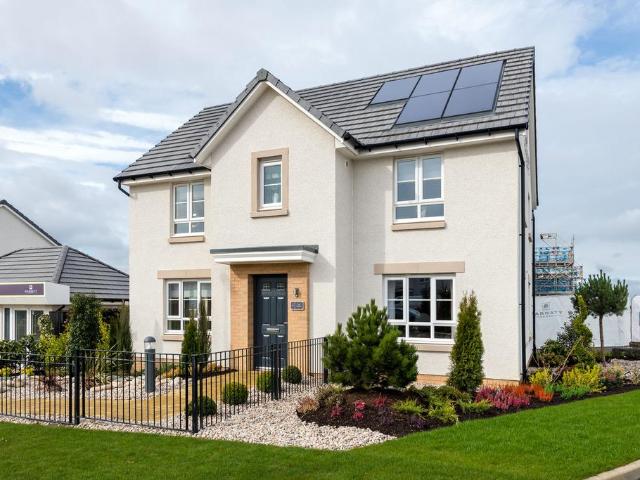
4 bedroom detached house for sale
10 pictures
House · for sale
£ 399,995
4 bedroom detached house for sale
Kelvinside
· 4 Bedrooms · House
· Garden · Parking · Equipped kitchen
Kelvinside · 4 Bedrooms · House · Garden · Parking · Equipped kitchen
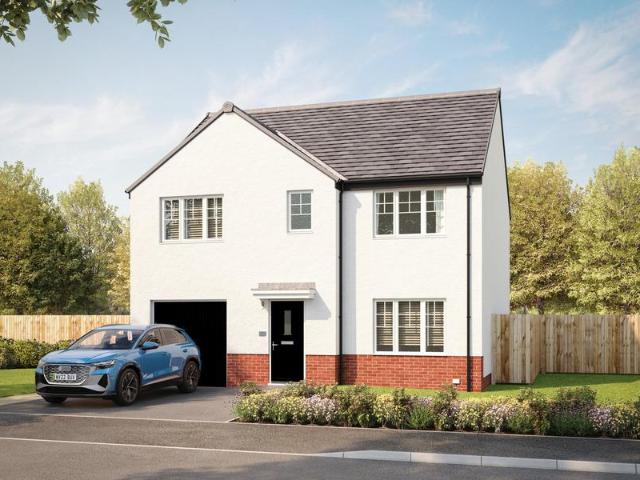
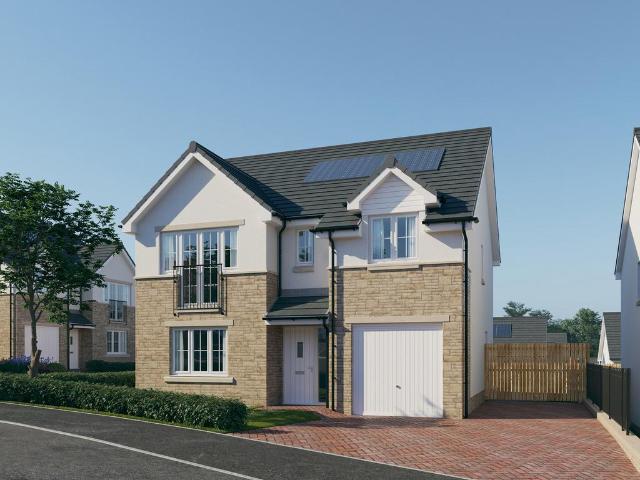
Step into the Campbell, a home where you will enjoy an open-plan kitchen/dining/family space with access to the back garden and a light and bright lounge that has windows to sides of the room. Upstairs, 4 double bedrooms and a family bathroom provide room for all. A utility room, WC, and detached garage complete your home
£ 399,995
4 bedroom detached house for sale
View photo
House · for sale
£ 421,995
4 bedroom detached house for sale
Kelvinside
· 4 Bedrooms · House
· Garden · Equipped kitchen · Parking · Powder room
Kelvinside · 4 Bedrooms · House · Garden · Equipped kitchen · Parking · Powder room
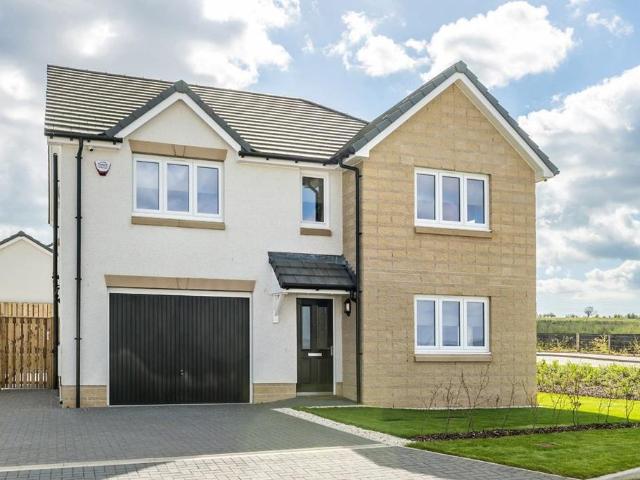
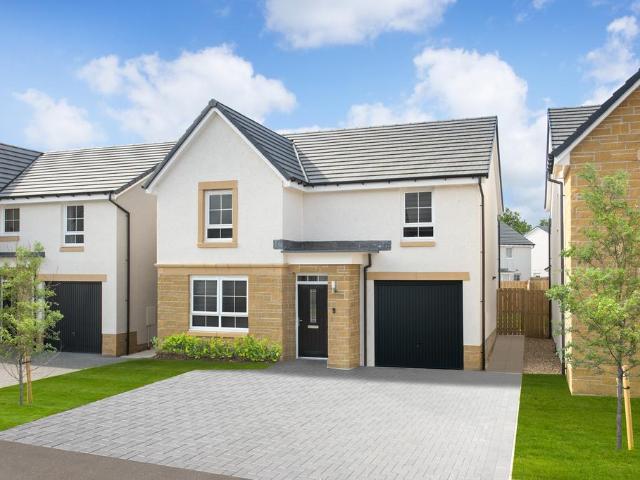
Plot 346 (The Pinehurst) - priced at £421,995 About the Home The Pinehurst is an elegant 4-bedroom detached home with generous ground floor living accommodation and an integral garage with power and light. On the ground floor, residents will find a spacious, front-facing living room which enjoys a pleasant dual aspect and overlooks the front garden. Towards the rear of the property is a contemporary, open-plan kitchen and dining area which leads onto the garden via a set of elegant French doors. There are a choice of modern fitted units to the kitchen* along with an integrated oven, hob and chimney hood. Adjoining the kitchen is a convenient utility room which includes plumbing for further appliances, and provides separate outdoor access. A modern downstairs cloakroom which can be accessed from the entrance hallway completes the ground floor living space. To the first floor there are four double bedrooms. The front-facing master bedroom overlooks the front garden via an attractive Juli
£ 421,995
4 bedroom detached house for sale
12 pictures
House · for sale
£ 425,000
4 bedroom detached house for sale
Kelvinside
· 4 Bedrooms · 3 Baths · House
· Garden · Parking · Equipped kitchen
Kelvinside · 4 Bedrooms · 3 Baths · House · Garden · Parking · Equipped kitchen
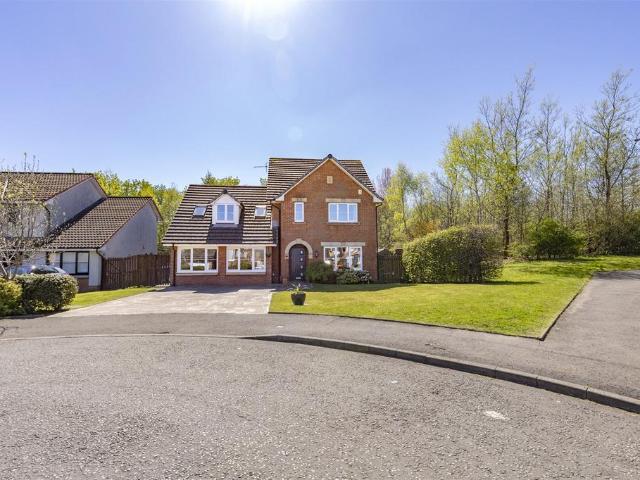
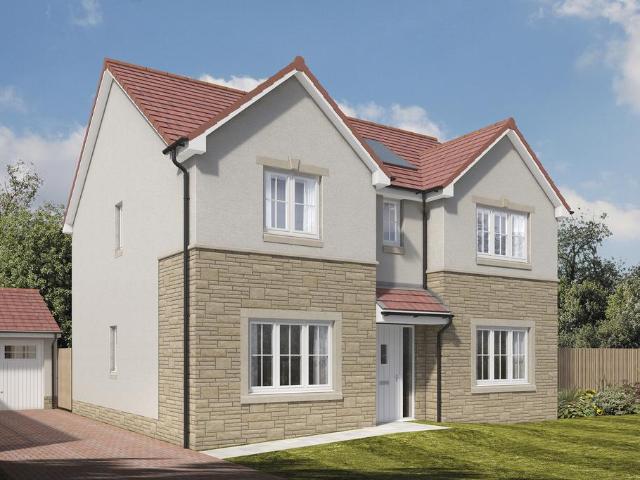
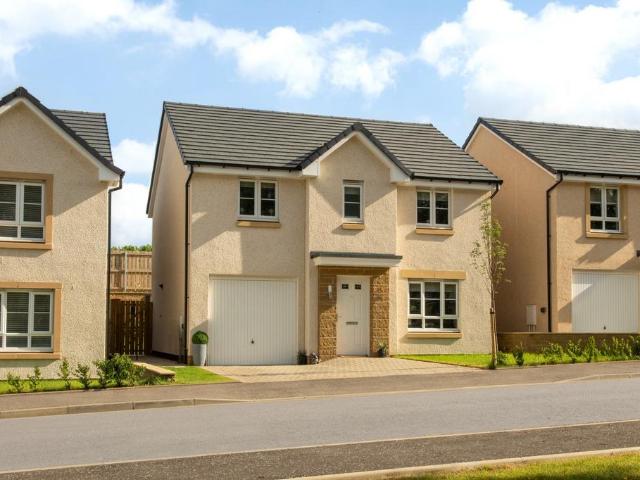
48 Cortmalaw Crescent is of brick construction with contrasting pebble dash finish and sandstone detailing, all near presented under a dark grey tiled roof. Internally, the accommodation is inviting and represents an ideal space for family living and entertaining guests. The accommodation has undergone complete improvements throughout including a successful double garage conversion. 48 Cortmalaw Crescent has been finished to an exacting standard throughout, making it an inviting opportunity to the market.Ground Floor Outer front door to welcoming entrance hall, general purpose hallway store housing the electrical switch gear, wc, formal sitting room with Optimyst artificial fire and windows to front gardens and beyond to the Campsie Fells. Generous open plan family living space, comprising of formal dining, stylish and well equipped integrated kitchen with ‘L’ shaped central island unit housing gas hob burners and additional cooker appliances, informal breakfasting and dining bar, all
£ 425,000
1 bedroom retirement property for sale
12 pictures
House · for sale
£ 95,000
1 bedroom retirement property for sale
Kelvinside
· 1 Bedroom · 1 Bath · House
· Garden · Equipped kitchen · Parking
Kelvinside · 1 Bedroom · 1 Bath · House · Garden · Equipped kitchen · Parking
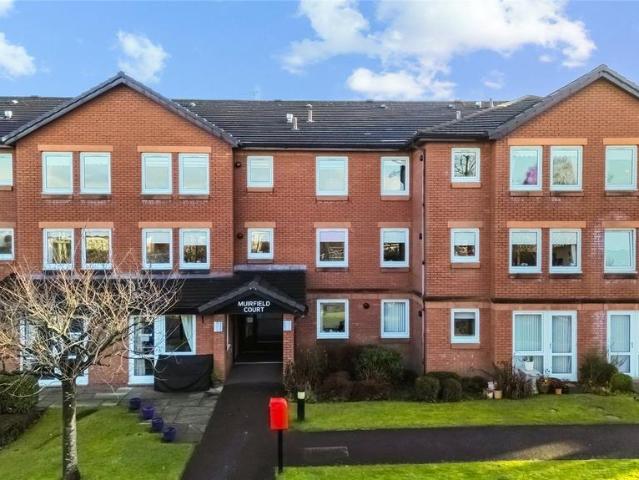
Located in the popular Muirfield Court development, this well-presented ground-floor, one-bedroom retirement flat offers comfortable and secure living for those aged 60 and over.Internally the accommodation comprises of a bright and spacious lounge, modern fitted kitchen with a range of base and wall mounted units, complimentary worktops and ample space for white goods, double sized bedroom with inbuilt wardrobes and three piece bathroom electric shower over bath complimented with neutral tiling.Further benefits include Double glazing throughout, Recently replaced electric storage heaters for improved efficiency andResidents’ parking for convenience.Muirfield Court provides a welcoming community atmosphere with well-maintained communal areas and gardens. Ideally situated close to local amenities, public transport links, and shops, this property is perfect for those seeking a peaceful yet well-connected location.Early viewing is highly recommended
£ 95,000
4 bedroom terraced house for sale
12 pictures
House · for sale
£ 180,000
4 bedroom terraced house for sale
Kelvinside
· 4 Bedrooms · 2 Baths · House
· Garden · Equipped kitchen
Kelvinside · 4 Bedrooms · 2 Baths · House · Garden · Equipped kitchen
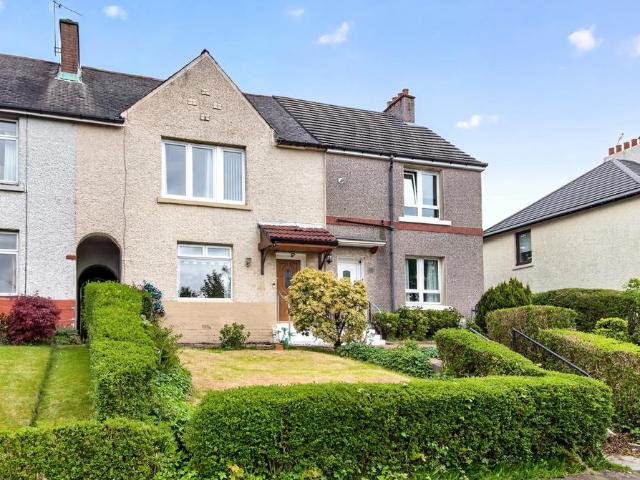
SUMMARYSpacious 3-bed mid-terrace in a prime East End location. Requiring upgrading, this property offers huge potential with flexible living space, kitchen with W.C and large rear garden. Ideal project with scope to add value—early viewing advised.DESCRIPTIONWe are delighted to present this excellent opportunity to acquire a spacious three-bedroom mid-terrace home on Eden Street, ideally positioned within Glasgow’s highly sought-after East End.Requiring a degree of modernisation, this property presents fantastic potential for buyers looking to create a home tailored to their own taste and specification. Offering generous proportions throughout, it provides an ideal canvas for refurbishment and a great opportunity to add value.The accommodation on the ground floor comprises a bright and spacious living room, with an additional room off currently utilised as a bedroom, benefiting from fitted wardrobes and offering flexible use as a dining room, home office or further living space. The k
£ 180,000
4 bedroom detached house for sale
12 pictures
House · for sale
£ 379,995
4 bedroom detached house for sale
Kelvinside
· 4 Bedrooms · House
· Garden · Equipped kitchen · Powder room
Kelvinside · 4 Bedrooms · House · Garden · Equipped kitchen · Powder room
Plot 324 (The Oakmont) - priced at £379,995 About the Home The Oakmont is an impressive, detached family home which boasts a contemporary, open-plan kitchen and breakfast area, along with four spacious double bedrooms to the upper floor. The ground floor presents a front-facing living room which leads onto the open-plan kitchen and breakfast area. There is an integrated oven, hob and chimney hood included in the kitchen along with a choice of stylish fitted units.* The spacious breakfast area benefits from access to the rear garden via elegant French doors, and adjoins a convenient utility room. There is a modern cloakroom off the utility which features quality Roca sanitaryware and attractive chrome brassware. On the first floor there are four generous double bedrooms, with an en suite shower room to the master. There is a contemporary family bathroom on this floor which also includes Roca sanitaryware, satin chrome brassware and a choice of ceramic wall tiling.* *Design choices are s
£ 379,995
5 bedroom detached house for sale
12 pictures
House · for sale
£ 391,995
5 bedroom detached house for sale
Kelvinside
· 5 Bedrooms · House
· Garden · Equipped kitchen · Parking
Kelvinside · 5 Bedrooms · House · Garden · Equipped kitchen · Parking
Discover the Nairn a stunning 5 bedroom home. Ground Floor: Keep everything in its place with a flexible and functional internal garage store space before entering through a modern and airy hallway featuring a contemporary WC. Relax and entertain in the large and separate lounge room or a stunning open plan living space. The back of the home combines a generous state-of-the-art kitchen with modern cupboards and integrated appliances, a dining area, and a comfortable family living space. This room leads to the rear garden via stylish French doors, providing a sunlit room perfect for relaxing. First Floor: Upstairs you'll find a spacious main bedroom complete with a modern en-suite shower room. The Nairn is the ideal place for a family to grow and thrive boasting an additional double bedroom and three generous single bedrooms, all served by a comfortable family bathroom featuring tiling around the contemporary bathtub with high quality finishes
£ 391,995
4 bedroom detached house for sale
12 pictures
House · for sale
£ 424,995
4 bedroom detached house for sale
Kelvinside
· 4 Bedrooms · House
Kelvinside · 4 Bedrooms · House
Plot 62 | The Stewart | Monument Way *We have a range of offers available - At Monument Way, we have a range of offers available on selected homes. From a contribution towards your deposit to help with your Stamp Duty, our experienced sales team are on hand to find the best offer to suit you. Please click the “Find out more” button below to view the terms and conditions applicable to such offers. - Offer available on selected plots and developments only, subject to contract and status. The amount we pay will be agreed prior to reservation with our Sales Executive. The amount we agree to pay in total will be up to 5% of the purchase price of the property you choose to buy, inclusive of any other incentives. The upgrades/options range available to you shall be dependent on the build stage of the property you choose to buy and may be subject to plot specific restrictions. The amount we agree to pay will be a one-off payment and the relevant amount shall be deducted from your completion st
£ 424,995
4 bedroom detached house for sale
12 pictures
House · for sale
£ 436,995
4 bedroom detached house for sale
Kelvinside
· 4 Bedrooms · House
· Garden · Equipped kitchen · Powder room
Kelvinside · 4 Bedrooms · House · Garden · Equipped kitchen · Powder room
Plot 326 (The Lomond) - priced at £436,995 About the Home On entering the Lomond, residents will find a welcoming entrance hallway which leads onto a generous, front-facing living room. Towards the rear of the home, there is an impressive, open-plan kitchen and breakfast area, complete with modern fitted units, work surfaces and upstands, along with an integrated oven, hob and hood. There are a set of elegant French doors offering access onto the rear garden via the breakfast area, while a convenient utility room with sink facilities, provides separate access outside. Completing the ground floor living space is a modern cloakroom and useful storage cupboard, both of which can be accessed from the hallway. To the first floor, there is a spacious landing which leads onto three double bedrooms, and one single bedroom. Bedrooms 1 and 2 benefit from private en-suite shower rooms, while the remaining bedrooms are served by the property’s contemporary family bathroom, complete with quality Ro
£ 436,995
4 bedroom detached house for sale
View photo
House · for sale
£ 339,995
4 bedroom detached house for sale
Kelvinside
· 4 Bedrooms · House
· Garden · Equipped kitchen · Parking
Kelvinside · 4 Bedrooms · House · Garden · Equipped kitchen · Parking
This 4 bedroom detached home is ideal for those looking to take the next step, with a front-facing lounge and an open-plan kitchen/dining area opening to the garden. Upstairs, 4 bedrooms include a main bedroom with en suite and a family bathroom. A utility space, WC, and integral garage complete this home
£ 339,995
4 bedroom detached house for sale
12 pictures
House · for sale
£ 418,500
4 bedroom detached house for sale
Kelvinside
· 4 Bedrooms · House
Kelvinside · 4 Bedrooms · House
Plot 110 | The Maxwell | Monument Way *We have a range of offers available - At Monument Way, we have a range of offers available on selected homes. From a contribution towards your deposit to help with your Stamp Duty, our experienced sales team are on hand to find the best offer to suit you. Please click the “Find out more” button below to view the terms and conditions applicable to such offers. - Offer available on selected plots and developments only, subject to contract and status. The amount we pay will be agreed prior to reservation with our Sales Executive. The amount we agree to pay in total will be up to 5% of the purchase price of the property you choose to buy, inclusive of any other incentives. The upgrades/options range available to you shall be dependent on the build stage of the property you choose to buy and may be subject to plot specific restrictions. The amount we agree to pay will be a one-off payment and the relevant amount shall be deducted from your completion s
£ 418,500
5 bedroom detached house for sale
11 pictures
House · for sale
£ 444,995
5 bedroom detached house for sale
Kelvinside
· 5 Bedrooms · House
· Garden · Equipped kitchen · Parking
Kelvinside · 5 Bedrooms · House · Garden · Equipped kitchen · Parking
Discover the Stirling, a stunning 5 bedroom home. Ground Floor: Your new home welcomes you into a hallway that leads to a generous storage cupboard, a modern WC and a large separate lounge room. Enjoy the bright and light atmosphere of an open plan living space with two sets of French doors leading to the rear garden. The contemporary kitchen is available in a range of colours and finishes, and ample space for family dining and an additional relaxing space makes this home ideal for entertaining family and friends. The Stirling also features a dedicated utility room and an internal garage store space. First Floor: Upstairs you'll find a spacious landing with additional storage and access to five superb bedrooms. The primary suite offers ample space as well as a large en-suite with a bath, shower, WC, and wash basin. Two additional double bedrooms and two single bedrooms are all served by a stylish family bathroom with contemporary sanitaryware and tiling
£ 444,995
3 bedroom terraced house for sale
View photo
House · for sale
£ 499,000
3 bedroom terraced house for sale
Kelvinside
· 3 Bedrooms · 2 Baths · House
· Garden · Gym · Equipped kitchen
Kelvinside · 3 Bedrooms · 2 Baths · House · Garden · Gym · Equipped kitchen
A stunning extended mid-terrace villa located in the heart of highly sought-after Jordanhill, presented in immaculate walk-in condition and benefiting from inclusion within the prestigious list one Jordanhill School catchment area.This exceptional family home offers spacious and flexible accommodation over two levels. The ground floor comprises a welcoming front-facing lounge, while to the rear the property has been thoughtfully extended to create a superb open-plan family living space incorporating a family room, dining area and modern kitchen. Flooded with natural light, this impressive hub of the home provides an ideal setting for both everyday family life and entertaining. Patio doors open directly onto a decked terrace and the enclosed rear garden beyond.Further enhancing the ground floor accommodation are a practical utility room and a contemporary shower room. A substantial garden office provides excellent additional space, ideal for home working, a gym, studio or hobby room.The
£ 499,000
4 bedroom townhouse for sale
12 pictures
House · for sale
£ 295,000
4 bedroom townhouse for sale
Kelvinside
· 4 Bedrooms · 3 Baths · House
· Equipped kitchen
Kelvinside · 4 Bedrooms · 3 Baths · House · Equipped kitchen
Please dial Ext 906 to speak to Ginette Hamilton directly*If you're looking for an immaculately presented modern home which is ready to move into and start enjoying the marvellous space it provides, then this four-bedroom end terraced townhouse, literally in show home condition is one you definitely should view.Situated just a few miles northeast of Glasgow city centre, within a popular development in the convenient location of Robroyston, close to Lenzie, Bishopbriggs and Kirkintilloch.This beautiful suburban home simply provides more of everything. More space. more flexibility. more privacy if you need it depending on your lifestyle and family dynamics and even more comfort and style.It is being sold with all integrated kitchen appliances including fridge freezer, dishwasher and washing machine, gas hob and electric double oven, luxury fitted blinds, curtains and gorgeous lighting throughout. All other furniture and soft furnishings are also available for sale if desired. This fabulo
£ 295,000
4 bedroom detached house for sale
12 pictures
House · for sale
£ 414,995
4 bedroom detached house for sale
Kelvinside
· 4 Bedrooms · House
· Garden · Equipped kitchen · Parking · Powder room
Kelvinside · 4 Bedrooms · House · Garden · Equipped kitchen · Parking · Powder room
Plot 343 (The Pinehurst) - priced at £414,995 About the Home The Pinehurst is an elegant 4-bedroom detached home with generous ground floor living accommodation and an integral garage with power and light. On the ground floor, residents will find a spacious, front-facing living room which enjoys a pleasant dual aspect and overlooks the front garden. Towards the rear of the property is a contemporary, open-plan kitchen and dining area which leads onto the garden via a set of elegant French doors. There are a choice of modern fitted units to the kitchen* along with an integrated oven, hob and chimney hood. Adjoining the kitchen is a convenient utility room which includes plumbing for further appliances, and provides separate outdoor access. A modern downstairs cloakroom which can be accessed from the entrance hallway completes the ground floor living space. To the first floor there are four double bedrooms. The front-facing master bedroom overlooks the front garden via an attractive Juli
£ 414,995
2 bedroom semi detached house for sale
12 pictures
House · for sale
£ 155,000
2 bedroom semi detached house for sale
Kelvinside
· 2 Bedrooms · 1 Bath · House
· Equipped kitchen
Kelvinside · 2 Bedrooms · 1 Bath · House · Equipped kitchen
Set within the ever-popular district of Carntyne, this charming two-bedroom semi-detached home on Carntyne Road offers an exceptional opportunity for buyers seeking both comfort and convenience in the east end of Glasgow. Perfectly positioned within a well-established residential community, the property combines generous living space with a highly desirable location.Upon entering, you are welcomed by a bright entrance hallway that leads into a spacious front facing living room, a warm and inviting space ideal for both relaxing and entertaining. To the rear, the property boasts a large modern kitchen, thoughtfully designed with extensive storage and ample worktop space, making it perfectly suited to everyday living as well as hosting family and friends.Upstairs, the accommodation continues to impress with two well-proportioned double bedrooms, each offering excellent space and natural light. The contemporary bathroom is finished to a high standard and features a stylish over bath shower
£ 155,000
4 bedroom detached house for sale
View photo
House · for sale
£ 419,995
4 bedroom detached house for sale
Kelvinside
· 4 Bedrooms · House
· Garden · Equipped kitchen · Parking · Powder room
Kelvinside · 4 Bedrooms · House · Garden · Equipped kitchen · Parking · Powder room
Plot 310 (The Pinehurst) - priced at £419,995 About the Home The Pinehurst is an elegant 4-bedroom detached home with generous ground floor living accommodation and an integral garage with power and light. On the ground floor, residents will find a spacious, front-facing living room which enjoys a pleasant dual aspect and overlooks the front garden. Towards the rear of the property is a contemporary, open-plan kitchen and dining area which leads onto the garden via a set of elegant French doors. There are a choice of modern fitted units to the kitchen* along with an integrated oven, hob and chimney hood. Adjoining the kitchen is a convenient utility room which includes plumbing for further appliances, and provides separate outdoor access. A modern downstairs cloakroom which can be accessed from the entrance hallway completes the ground floor living space. To the first floor there are four double bedrooms. The front-facing master bedroom overlooks the front garden via an attractive Juli
£ 419,995
3 bedroom semi detached house for sale
12 pictures
House · for sale
£ 195,000
3 bedroom semi detached house for sale
Kelvinside
· 3 Bedrooms · 1 Bath · House
· Garden · Equipped kitchen · Concierge
Kelvinside · 3 Bedrooms · 1 Bath · House · Garden · Equipped kitchen · Concierge
Set within a peaceful and secluded position on Lethamhill Road in the heart of Riddrie, this impressive three-bedroom semi-detached home presents a rare opportunity to acquire a fantastic family property in one of the area’s most sought after and seldom available streets. Occupying an excellent plot with beautifully utilised outdoor space to both the front and rear, the property offers generous accommodation throughout, along with the added benefit of a substantial floored loft space, creating a home with exceptional versatility and broad appeal.The accommodation begins with a bright and spacious front facing living room, a welcoming main reception space filled with natural light and ideal for both everyday family life and entertaining. To the rear, the modern kitchen has been recently upgraded and provides an excellent amount of storage and worktop space, with direct access out to the rear garden, making it a particularly practical and sociable part of the home. A stylish ground floor
£ 195,000
2 bedroom end of terrace house for sale
View photo
House · for sale
£ 160,000
2 bedroom end of terrace house for sale
Kelvinside
· 2 Bedrooms · 1 Bath · House
· Garden · Equipped kitchen · Concierge · Heating
Kelvinside · 2 Bedrooms · 1 Bath · House · Garden · Equipped kitchen · Concierge · Heating
Freshly presented and rarely available 2-bedroom end-terrace villa in the highly sought after locale of Cardonald on Glasgow's Southside. Benefits from large enclosed garden grounds and driveway, replaced roof, GCH. Early and internal viewing is highly recommended.Formed over two levels the lower level comprises of welcoming reception hallway, bright and spacious lounge with feature bay window forming to the front overlooking the garden; modern fitted kitchen offering a generous amount of floor and wall mounted units with space for appliances and integrated oven hob with extractor hood, door leading to the rear garden; bathroom comprising of shower, with wash hand basin and wc.The upper level is accessed via carpeted stairway and leads to the upper landing with storage off, spacious master bedroom forms to the front and second double bedroom forms to the rear.The property is set within generous landscaped grounds which offers enclosed garden space to the front and side with driveway an
£ 160,000
4 bedroom end of terrace house for sale
View photo
House · for sale
£ 300,000
New
4 bedroom end of terrace house for sale
Kelvinside
· 4 Bedrooms · 3 Baths · House
· Garden · Parking
Kelvinside · 4 Bedrooms · 3 Baths · House · Garden · Parking
An exclusive collection of just four contemporary family homes in one of Paisley's most historic locations.Walker Laird Estate Agents are delighted to introduce West Brae, a boutique development of four substantial four-bedroom family homes set within an elevated position close to Paisley town centre.Designed for modern family living, these impressive new homes extend to approximately 1,600 sq. ft and combine spacious accommodation with energy-efficient construction, contemporary styling and private gardens. Each property benefits from an integral garage, driveway parking and thoughtfully designed living spaces suited to modern lifestyles.The development enjoys a unique setting within easy reach of Paisley Museum, Paisley Abbey, the University of the West of Scotland and the town's excellent range of shops, restaurants, transport links and leisure amenities.With only four homes available, West Brae represents a rare opportunity to acquire a brand-new family home in an established and h
£ 300,000
3 bedroom detached house for sale
View photo
House · for sale
£ 354,995
3 bedroom detached house for sale
Kelvinside
· 3 Bedrooms · House
· Garden · Balcony · Equipped kitchen · Powder room
Kelvinside · 3 Bedrooms · House · Garden · Balcony · Equipped kitchen · Powder room
Plot 311 (The Erinvale) - priced at £354,995 About the Home The Erinvale is an attractive, 3-bedroom family home which benefits from a contemporary, open-plan kitchen and dining area, along with a spacious separate living room. On the ground floor, residents will find a welcoming entrance hallway which leads onto the impressive kitchen and dining area. There are a choice of modern fitted units to the kitchen* along with an integrated oven, hob and chimney hood. The front-facing dining area provides an excellent family space is afforded additional natural light from a set of elegant French doors onto the rear garden. Also located on the ground floor, is a generous, dual-aspect living room which spans the length of the property and overlooks the front garden. Completing this level is a modern cloakroom which can be accessed from the entrance hallway. On the first floor there is a spacious master bedroom with a Juliette balcony and en-suite shower room. There are a further two bedrooms on
£ 354,995
5 bedroom detached house for sale
12 pictures
House · for sale
£ 542,995
5 bedroom detached house for sale
Kelvinside
· 5 Bedrooms · House
· Garden · Parking · Equipped kitchen
Kelvinside · 5 Bedrooms · House · Garden · Parking · Equipped kitchen
Discover the Uphall a stunning 5 bedroom home. Ground Floor: Instantly feel at home as you step into a bright and spacious hallway leading to a generous lounge room. The hall also gives access to a useful storage space and a large WC with contemporary sanitaryware. At the back of your new home, you'll find a modern open plan living space featuring a stylish kitchen with integrated appliances, a bright and airy dining space and a family area perfect for relaxing. Two sets of French doors lead to the rear garden and a dedicated utility room gives access to the side of the house. Embrace the space and security of a double garage offering additional parking or flexible multi-use storage. First Floor: Climb the stairs and you're greeted by a spacious landing that features more flexible storage space. An extra-large primary bedroom boasts a stunning en-suite shower room and plenty of space for relaxing. Two large bedrooms share access to a Jack and Jill en-suite shower room with stylish tili
£ 542,995
4 bedroom detached house for sale
View photo
House · for sale
£ 427,995
4 bedroom detached house for sale
Kelvinside
· 4 Bedrooms · House
· Garden · Equipped kitchen · Parking · Powder room
Kelvinside · 4 Bedrooms · House · Garden · Equipped kitchen · Parking · Powder room
Plot 345 (The Muirfield) - priced at £427,995 About the Home The Muirfield is a spacious 4-bedroom family home that features an open-plan kitchen and breakfast area, four double bedrooms, a well-equipped bathroom, an integral garage, and an en-suite shower room to bedrooms 1 and 2. On the ground floor, an integral garage and living room lie at the front of the home, with a hall – complete with a cloakroom – leading to an open-plan kitchen and breakfast area. This space benefits from integrated appliances, French doors to the rear garden, and an adjacent utility. A separate family room completes this floor. Upstairs, four spacious double bedrooms have access to a well-equipped family bathroom, while bedrooms 1 and 2 have the additional advantage of en-suite shower rooms. Additional information Estate Management Charge: £240.00Total internal floor area: 1447 sq ftAnnual service charge: NoneCouncil tax band: TBCTenure: FreeholdPredicted EPC rating: BPredicted completion window: Winter 202
£ 427,995
4 bedroom detached house for sale
View photo
House · for sale
£ 397,995
New
4 bedroom detached house for sale
Kelvinside
· 4 Bedrooms · House
· Garden · Equipped kitchen · Parking
Kelvinside · 4 Bedrooms · House · Garden · Equipped kitchen · Parking
This 4 bedroom detached home, blends elegance and practicality with an open-plan kitchen/dining/family area and French doors out to your garden. Upstairs, you'll have four double bedrooms with an en suite shower room to your main bedroom. A spacious lounge, utility room, and integral garage complete your home
£ 397,995

Get email alerts

Don't miss out: be the first to know about new properties

The alert was correctly created

On subscribing you accept the conditions of use and the privacy policy
Alert
Receive new ads in your inbox
Save this search
Receive alerts for new listings

We'll send you an email when we have new properties for: "Houses for sale in Kelvinside"

The alert was correctly created

Hughenden Lane G12 Glasgow
Cleveden Drive G12 Glasgow
Get email alerts and be the first to see new listings
Required field
On subscribing I accept the terms of the privacy policy
Perfect! You'll soon start receiving new listings via email
Alert
Receive an email when we have new ads for Houses for sale in Kelvinside
Save this search
Filters

Bedrooms

Size (sq.ft)

sq.ft
sq.ft

Price

£
£

Property type

Bathrooms

Clear all filters
Receive notifications when new entries are published.