1,509 houses for sale in Kingswood Maidstone

3 bedroom house for sale
View photo
House · for sale
£ 400,000
3 bedroom house for sale
Kingswood Maidstone
· 3 Bedrooms · 1 Bath · House
· Garden · Equipped kitchen · Parking · Patio
Kingswood Maidstone · 3 Bedrooms · 1 Bath · House · Garden · Equipped kitchen · Parking · Patio
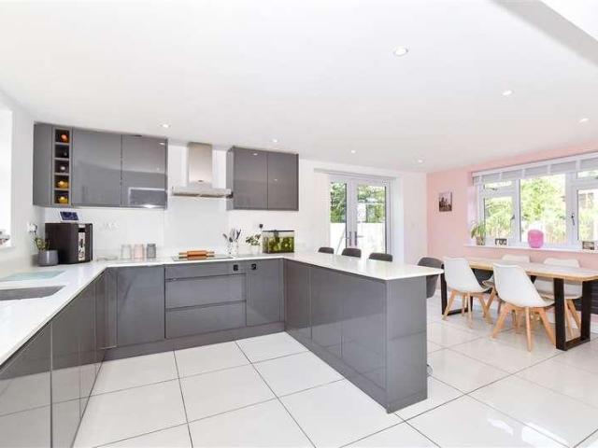
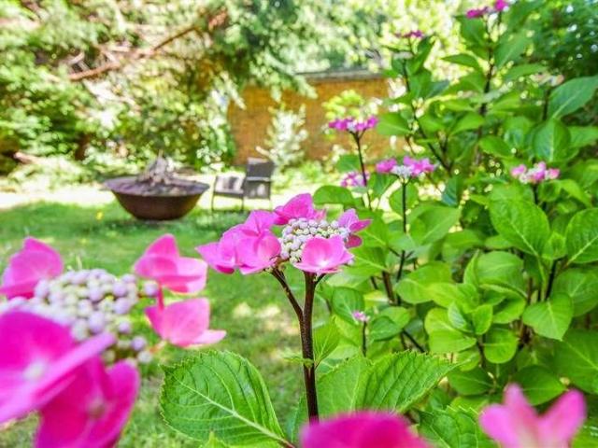
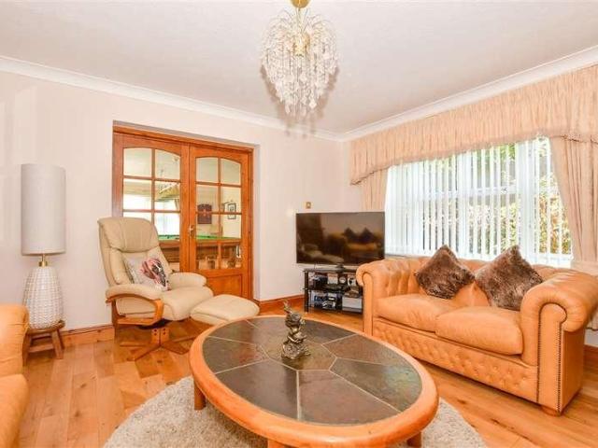
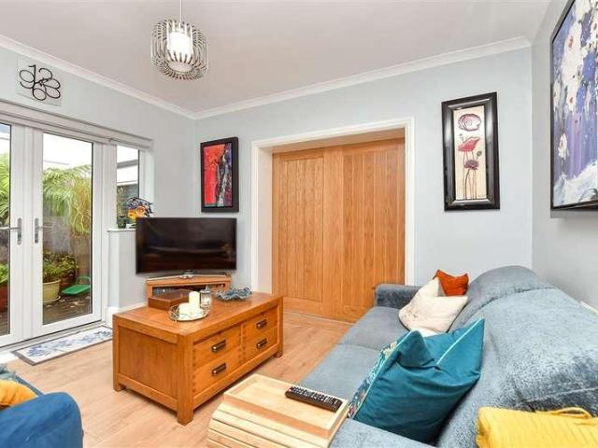
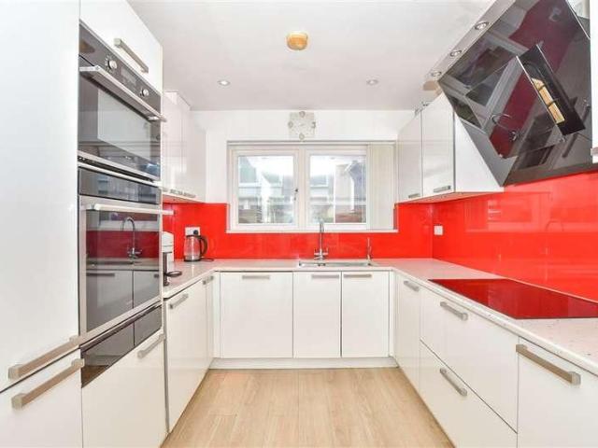
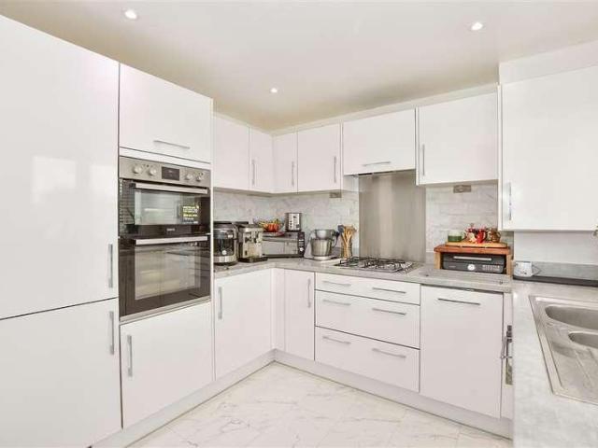
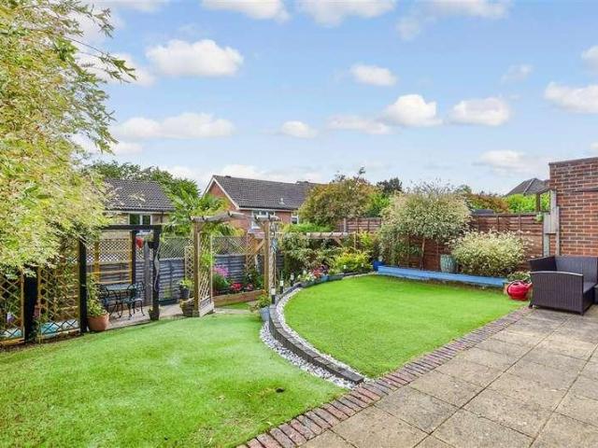
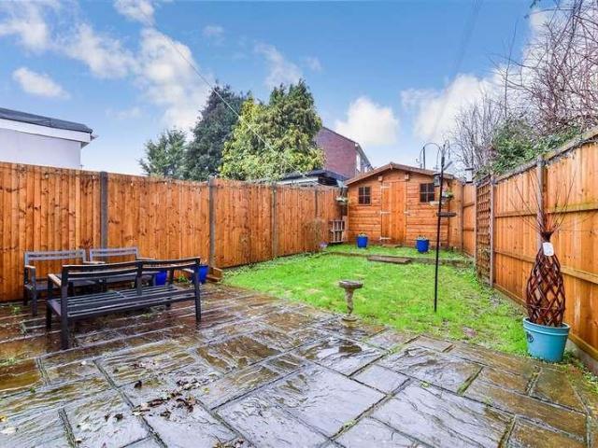
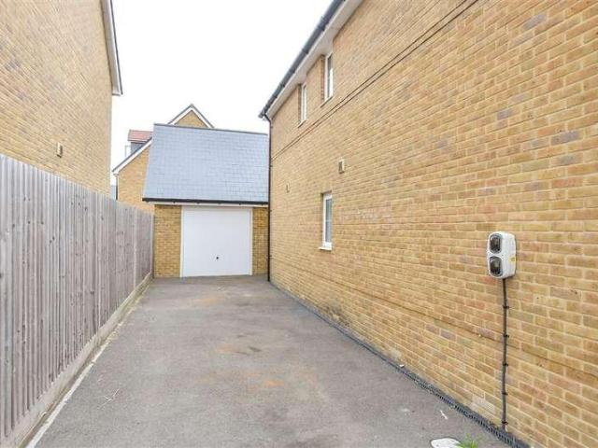
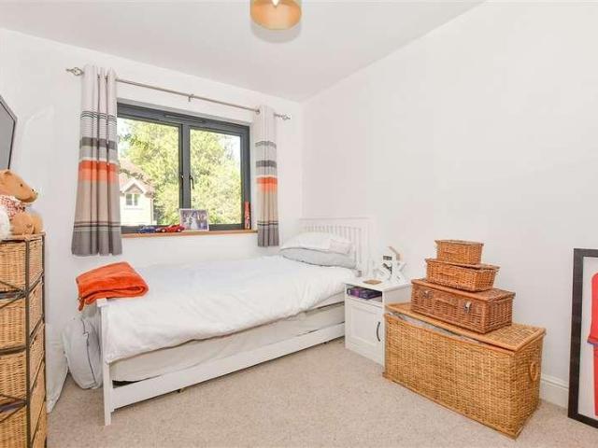
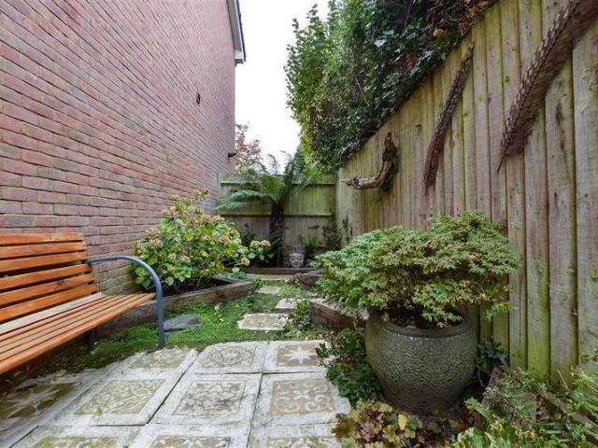
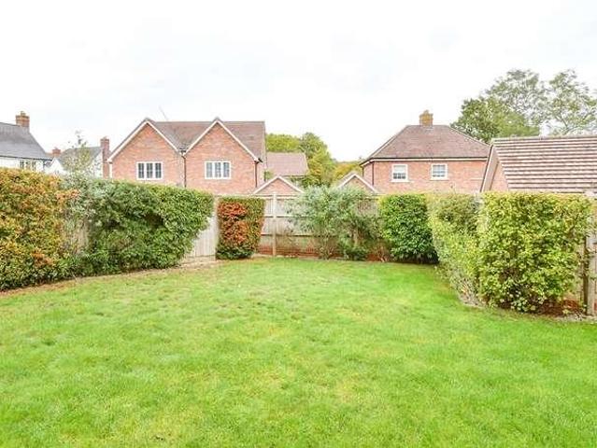
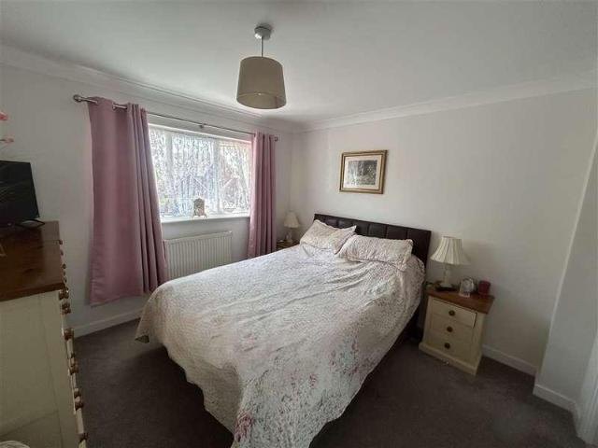
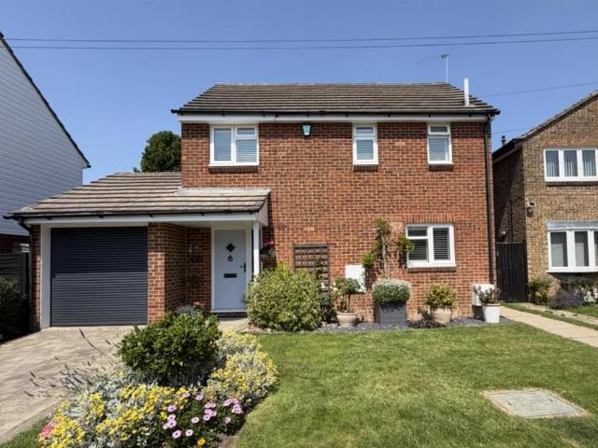
OFFERS OVER £400,000.KEY FEATURES- CHAIN FREE- Three-bedroom detached family home- Spacious shaker-style kitchen/diner with integrated appliances- Cosy separate lounge with feature fireplace- Bespoke fitted wardrobes- Private rear garden with patio & summerhouse- Garage with electric roller shutter door & block-paved driveway- Quiet cul-de-sac location in popular Kingswood - Highly regarded village primary school nearby- Approx. 7 minutes to Junction 8 of the M20Nestled in the charming Kingswood Village, Tall Trees Close presents a stunning three-bedroom house that is sure to capture your heart. This delightful property boasts a modern kitchen diner, complete with built-in appliances, making it an ideal space for both cooking and entertaining. The open-plan design allows for a bright and airy atmosphere, perfect for family gatherings or casual meals with friends.The property features a well-maintained sunny garden, which is a true highlight. This outdoor space is not only perfect for e
£ 400,000
2 Bedroom Detached Bungalow
Bungalow · for sale
£ 375,000
2 Bedroom Detached Bungalow
Kingswood Maidstone
· 2 Bedrooms · Bungalow
· Garden · Parking · Equipped kitchen · Powder room
Kingswood Maidstone · 2 Bedrooms · Bungalow · Garden · Parking · Equipped kitchen · Powder room
Offered chain free! Are you looking to downsize to a well-presented detached bungalow, with a large driveway to the front and a detached garage providing storage? Located within walking distance to local shops and stunning countryside walks, as well as Kingswood Primary School, this property provides something for everyone.Room sizes: Entrance Hall Porch Bedroom 1: 12'7 x 9'5 (3.84m x 2.87m) Lounge: 14'6 x 13'1 (4.42m x 3.99m) Bedroom 2/Dining Room: 10'5 x 9'0 (3.18m x 2.75m) Conservatory: 10'11 x 10'3 (3.33m x 3.13m) Kitchen: 10'4 x 9'10 (3.15m x 3.00m) Bathroom: 6'1 x 5'6 (1.86m x 1.68m) Cloakroom: 5'5 x 2'8 (1.65m x 0.81m) Garage Front and Rear Gardens Driveway The information provided about this property does not constitute or form part of an offer or contract, nor may it be regarded as representations. All interested parties must verify accuracy and your solicitor must verify tenure/lease information, fixtures & fittings and, where the property has been extended/converted, plannin
£ 375,000
4 bed house for sale
2 pictures
House · for sale
£ 500,000
4 bed house for sale
Kingswood Maidstone
· 4 Bedrooms · House
· Equipped kitchen
Kingswood Maidstone · 4 Bedrooms · House · Equipped kitchen
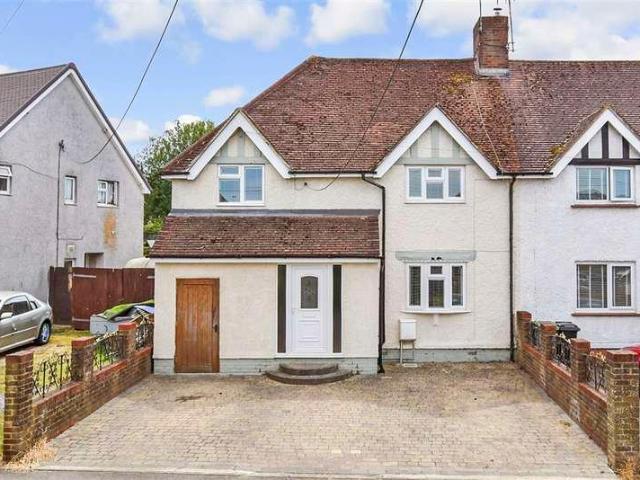
Are you looking to move to a large house in a rural village? This semi-detached house has ample opportunity to make your family home with large bedrooms throughout and a double storey side extension. With the added bonus of the proximity of the Hollingbourne Primary School, local pubs and the train station direct to London being at your doorstep.Room sizes:Entrance HallLounge: 19'2 x 9'9 (5.85m x 2.97m)Kitchen/Diner: (L-shaped) 17'8 x 10'8 (5.39m x 3.25m) plus 13'8 x 18'5 (4.17m x 5.62m)Utility Room: 5'2 x 4'11 (1.58m x 1.50m)LandingBedroom 1: 11'11 x 10'7 (3.63m x 3.23m)En-suite Shower Room: 5'6 x 5'5 (1.68m x 1.65m)Walk-in Wardrobe: 5'6 x 4'10 (1.68m x 1.47m)Bedroom 2: 9'7 x 9'5 (2.92m x 2.87m)Bedroom 3: (L-shaped) 9'10 x 9'4 (3.00m x 2.85m) plus 3'2 x 2'7 (0.97m x 0.79m)Bathroom: 6'6 x 5'6 (1.98m x 1.68m)Bedroom 4/Office: 8'11 x 6'10 (2.72m x 2.08m)Rear GardenSide GardenOutbuildingDriveway The information provided about this property does not constitute or form part of an offer or c
£ 500,000
4 bed house for sale
2 pictures
House · for sale
£ 450,000
4 bed house for sale
Kingswood Maidstone
· 4 Bedrooms · House
· Equipped kitchen · Powder room
Kingswood Maidstone · 4 Bedrooms · House · Equipped kitchen · Powder room
Are you looking for a substantial detached house in Downswood? This exciting detached house offers a buyer plenty of scope to further extend, or consider a layout change, subject to the usual planning consents. Within close proximity to Mote Park and local amenities, there is plenty to enjoy within a short walk of the property.Room sizes:Entrance Hall: 11'9 x 4'6 (3.58m x 1.37m)Lounge: 19'5 x 12'0 (5.92m x 3.66m)Kitchen: 10'9 x 10'3 (3.28m x 3.13m)Dining Room: 13'8 x 8'10 (4.17m x 2.69m)Cloakroom: 6'11 x 3'5 (2.11m x 1.04m)Conservatory: 7'10 x 6'0 (2.39m x 1.83m)LandingBedroom 1: 12'10 x 12'4 (3.91m x 3.76m)Bedroom 2: 12'5 x 9'7 (3.79m x 2.92m)Bedroom 3: 12'3 x 9'9 (3.74m x 2.97m)Bedroom 4: 13'5 x 7'0 (4.09m x 2.14m)Bathroom: 6'6 x 6'2 (1.98m x 1.88m)GarageFront and Rear GardensDriveway The information provided about this property does not constitute or form part of an offer or contract, nor may it be regarded as representations. All interested parties must verify accuracy and your sol
£ 450,000
4 bed house for sale
2 pictures
House · for sale
£ 950,000
4 bed house for sale
Kingswood Maidstone
· 4 Bedrooms · House
· Garden · Parking · Equipped kitchen · Powder room
Kingswood Maidstone · 4 Bedrooms · House · Garden · Parking · Equipped kitchen · Powder room
Situated on a generous, gated plot, this impressive detached family house is located on the charming semi rural village of East Farleigh. Benefiting from spacious and versatile accommodation throughout, a substantial double garage, ample off road parking and a large garden, with local shops, schools and East Farligh mainline train station nearby.Room sizes:Entrance PorchHallwayDownstairs Cloakroom: 4'6 x 4'6 (1.37m x 1.37m)Lounge: 21'8 x 14'1 (6.61m x 4.30m)Dining Room: 15'5 x 10'3 (4.70m x 3.13m)Snug: 14'0 x 12'3 (4.27m x 3.74m)Games Room: 22'2 x 16'0 (6.76m x 4.88m)Kitchen/Breakfast Room: 15'7 x 11'7 (4.75m x 3.53m)Utility Room: 7'9 x 6'6 (2.36m x 1.98m)LandingBedroom 1: 13'9 x 13'0 (4.19m x 3.97m)En Suite Shower Room 1: 9'5 x 7'0 (2.87m x 2.14m)Bedroom 2: 17'3 x 11'2 (5.26m x 3.41m)En Suite Shower Room 2: 7'2 x 7'1 (2.19m x 2.16m)Bedroom 3: 15'10 x 11'7 (4.83m x 3.53m)Bedroom 4: 14'0 x 12'1 (4.27m x 3.69m)Bathroom: 10'3 x 9'6 (3.13m x 2.90m)Double Garage and DrivewayFront and Rear G
£ 950,000
3 bed house for sale
2 pictures
House · for sale
£ 350,000
3 bed house for sale
Kingswood Maidstone
· 3 Bedrooms · House
· Garden · Equipped kitchen · Parking · Powder room
Kingswood Maidstone · 3 Bedrooms · House · Garden · Equipped kitchen · Parking · Powder room
Located on a popular modern development, this spacious terraced family house is well presented throughout and has accommodation spread over 3 floors. Benefiting from a garage and a parking space to the rear and a low maintenance and enclosed rear garden. Just a short walk to local shops, amenities and scenic countryside.Room sizes:Entrance HallLounge/Diner: 18'6 x 13'2 (5.64m x 4.02m)Cloakroom: 6'2 x 3'6 (1.88m x 1.07m)Kitchen: 10'1 x 8'4 (3.08m x 2.54m)LandingBedroom 2: 13'2 x 11'2 (4.02m x 3.41m)Bedroom 3: 13'2 x 10'3 (4.02m x 3.13m)Family Bathroom: 9'2 x 6'2 (2.80m x 1.88m)LandingBedroom 1: 27'7 x 9'5 (8.41m x 2.87m)En-suite Shower Room: 7'6 x 4'7 (2.29m x 1.40m)Rear GardenGarageOff Road Parking The information provided about this property does not constitute or form part of an offer or contract, nor may it be regarded as representations. All interested parties must verify accuracy and your solicitor must verify tenure/lease information, fixtures & fittings and, where the property h
£ 350,000
3 bed house for sale
2 pictures
House · for sale
£ 675,000
3 bed house for sale
Kingswood Maidstone
· 3 Bedrooms · House
· Garden · Equipped kitchen · Parking
Kingswood Maidstone · 3 Bedrooms · House · Garden · Equipped kitchen · Parking
Would you love to secure an extensively extended, detached bungalow with parking catered for all your guests? This fantastic is set on an incredible, flat plot which would host even the largest of gatherings. There is also an enclosed bar, which further enhances the opportunity to entertain family & friends. Just imagine the garden parties that you could arrange, especially with the picturesque woodland setting to the rear. The property also comes with a garage, ideal for storage and our sellers have currently installed a tranquil decking area in front, allowing for another peaceful suntrap, ideal for reading your favourite book. Internally, the accommodation provides plenty of flexibility, specifically the home has the option of a 3rd bedroom that is currently utilised as a family room, if you prefer enclosed living, alternatively the open plan kitchen/diner provides a great place to retreat to, overlooking the superb rear garden. Our sellers have expanded the driveway, meaning you ca
£ 675,000
5 bed house for sale
2 pictures
House · for sale
£ 475,000
5 bed house for sale
Kingswood Maidstone
· 5 Bedrooms · House
· Garden · Parking · Concierge
Kingswood Maidstone · 5 Bedrooms · House · Garden · Parking · Concierge
Are you looking for a large family semi-detached house in a semi-rural location? This extended property provides ample room throughout, with all the added benefits of an office, utility room and multiple reception rooms. For those that enjoy outdoor living, there are plenty of walks and local parks for a stroll, as well as a beautiful rear garden for entertaining friends and family.Room sizes:Entrance HallKitchen/Diner: 15'1 x 10'11 (4.60m x 3.33m)Family Area: 9'1 x 8'10 (2.77m x 2.69m)Lounge: 13'3 x 12'1 (4.04m x 3.69m)Bathroom: 7'6 x 4'8 (2.29m x 1.42m)Utility Room: 9'1 (2.77m) x 8'2 (2.49m) narrowing to 5'2 (1.58m)SnugOffice: 10'11 x 4'8 (3.33m x 1.42m)LandingBedroom 2: 11'7 x 8'10 (3.53m x 2.69m)Bedroom 3: 10'1 x 9'11 (3.08m x 3.02m)Bedroom 4: 11'2 x 8'8 (3.41m x 2.64m)Bedroom 5: 9'11 x 8'10 (3.02m x 2.69m)Bathroom: 8'5 x 7'6 (2.57m x 2.29m)Bedroom 1: 17'3 x 10'0 (5.26m x 3.05m)Rear GardenShedOff Road Parking The information provided about this property does not constitute or form
£ 475,000
4 bed house for sale
2 pictures
House · for sale
£ 400,000
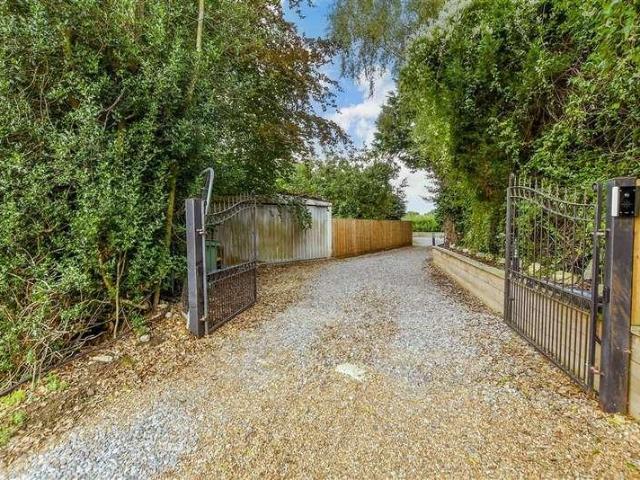
4 bed house for sale
Kingswood Maidstone
· 4 Bedrooms · House
· Garden · Parking · Gym · Equipped kitchen · Powder room
Kingswood Maidstone · 4 Bedrooms · House · Garden · Parking · Gym · Equipped kitchen · Powder room
Located on a modern development, this spacious semi detached family house benefits from a sociable open plan layout, a private and low maintenance rear garden, a double garage (currently utilised as a gym) and allocated parking. Located in the popular village of Coxheath, just a short walk to local shops, amenities, the village primary school and scenic countryside.Room sizes:Entrance HallDownstairs Cloakroom: 5'10 x 3'5 (1.78m x 1.04m)Lounge: 19'7 x 12'2 (5.97m x 3.71m)Dining Area: 12'1 x 10'4 (3.69m x 3.15m)Kitchen: 8'7 x 8'7 (2.62m x 2.62m)LandingBedroom 1: 12'1 x 10'8 (3.69m x 3.25m)En Suite Shower Room: 7'3 x 3'8 (2.21m x 1.12m)Bedroom 2: 10'7 x 10'1 (3.23m x 3.08m)Bedroom 3: 10'6 x 9'3 (3.20m x 2.82m)Bedroom 4: 9'3 x 5'7 (2.82m x 1.70m)Bathroom: 8'9 x 5'9 (2.67m x 1.75m)Double GarageFront and Rear GardensAllocated Parking The information provided about this property does not constitute or form part of an offer or contract, nor may it be regarded as representations. All interested
£ 400,000
1 bed house for sale
2 pictures
House · for sale
£ 300,000
1 bed house for sale
Kingswood Maidstone
· 1 Bedroom · House
· Equipped kitchen
Kingswood Maidstone · 1 Bedroom · House · Equipped kitchen
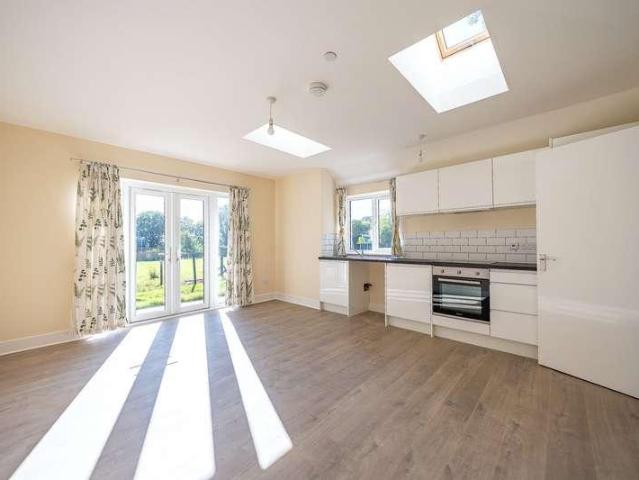
There are not many brand-new homes that feel genuinely unlike anything else available, but the Grain Store at Jubilee Corner is one of them. It does not sit on an estate of identical neighbours and it does not share a postcode with rows of similar houses. Instead, it occupies a quiet stretch of Kent countryside just outside Ulcombe a striking barn-style building finished in dark timber cladding, set back against a backdrop of open fields and mature trees. From the moment you arrive, the setting alone tells you this is something different. The accommodation is arranged around a single, well-proportioned open-plan space that forms the heart of the home. The living, dining and kitchen area measures an impressive 16'3 x 14'0 genuinely generous for a building of this footprint and has been thoughtfully designed to make the most of the light that floods in through the French doors at one end, which draw the countryside inside and make the surrounding greenery feel like a natural extension of
£ 300,000
3 bed house for sale
2 pictures
House · for sale
£ 400,000
3 bed house for sale
Kingswood Maidstone
· 3 Bedrooms · House
· Garden · Equipped kitchen · Powder room
Kingswood Maidstone · 3 Bedrooms · House · Garden · Equipped kitchen · Powder room
Situated within easy reach of the local school and play area yet away from the main thoroughfare, this superbly maintained detached house benefits from excellent access to all amenities on the development plus just a short walk to the nature reserve and green space surrounding it.Room sizes:Entrance HallLounge: 16'10 x 10'2 (5.13m x 3.10m)Kitchen/Diner: 16'10 x 10'2 (5.13m x 3.10m)Cloakroom: 6'1 x 3'2 (1.86m x 0.97m)LandingBedroom 1: 12'11 x 10'1 (3.94m x 3.08m)En-suite Shower Room: 7'8 x 3'11 (2.34m x 1.19m)Bedroom 2: 10'2 x 9'8 (3.10m x 2.95m)Bedroom 3: 10'2 x 7'4 (3.10m x 2.24m)Bathroom: 6'11 x 5'5 (2.11m x 1.65m)GarageTandem DrivewayFront and Rear Gardens The information provided about this property does not constitute or form part of an offer or contract, nor may it be regarded as representations. All interested parties must verify accuracy and your solicitor must verify tenure/lease information, fixtures & fittings and, where the property has been extended/converted, planning/bui
£ 400,000
4 bed house for sale
2 pictures
House · for sale
£ 500,000
4 bed house for sale
Kingswood Maidstone
· 4 Bedrooms · House
· Equipped kitchen · Parking
Kingswood Maidstone · 4 Bedrooms · House · Equipped kitchen · Parking
Are you looking for a detached house within close proximity of local shops and amenities? Internally, this family home provides a versatile layout, with a separate lounge and dining area, which can be opened up to create further entertaining space by way of the double doors. Downswood is surrounded by beautiful countryside and with Mallards Park on your doorstep, you can enjoy a walk, play in the park or fish in the lake. If you'd like to walk slightly further, then Mote Park is within easy reach and offers further sights to enjoy.Room sizes:Entrance HallCloakroom: 5'9 x 2'9 (1.75m x 0.84m)Kitchen: 15'0 x 8'7 (4.58m x 2.62m)Dining Room: 15'1 x 9'11 (4.60m x 3.02m)Lounge: 14'8 x 12'2 (4.47m x 3.71m)LandingBedroom 1: 10'7 x 10'3 (3.23m x 3.13m)En-suite Bathroom: 6'11 x 5'2 (2.11m x 1.58m)Bedroom 2: 12'3 x 8'10 (3.74m x 2.69m)Bedroom 3: (L-shaped) 10'0 x 7'2 (3.05m x 2.19m) plus 2'9 x 2'9 (0.84m x 0.84m)Bedroom 4: 9'6 x 8'3 (2.90m x 2.52m)Bathroom: 7'0 x 6'10 (2.14m x 2.08m)Garage and Dri
£ 500,000
2 bed house for sale
2 pictures
House · for sale
£ 325,000
2 bed house for sale
Kingswood Maidstone
· 2 Bedrooms · House
· Garden · Equipped kitchen
Kingswood Maidstone · 2 Bedrooms · House · Garden · Equipped kitchen
GUIDE PRICE - 325,000-350,000. Are you looking to downsize to a single storey home? This detached bungalow was designed with an open plan layout, to the rear, allowing plenty of entertainment space for when guests visit. Although the property is in an excellent condition, our sellers have also added a front porch as well as a summerhouse/shed to the rear garden, providing that all important storage space too. Internally the feeling of space continues with a double shower installed too. Langley provides a semi-rural location but with a popular doctor surgery just walking distance away. It is also within a short drive to the M20 motorway as well as close by to neighbouring villages such as Bearsted, Harrietsham and Maidstone Town Centre too.Room sizes:PorchEntrance HallBedroom 1: 10'10 x 9'9 (3.30m x 2.97m)Bedroom 2: 10'9 x 6'7 (3.28m x 2.01m)Lounge/Kitchen/Diner: (L-shaped) 15'0 x 15'0 (4.58m x 4.58m) plus 9'2 x 4'6 (2.80m x 1.37m)Shower Room: 6'10 x 6'2 (2.08m x 1.88m)DrivewayRear Gard
£ 325,000
5 bed house for sale
2 pictures
House · for sale
£ 700,000
5 bed house for sale
Kingswood Maidstone
· 5 Bedrooms · House
· Garden · Equipped kitchen · Parking
Kingswood Maidstone · 5 Bedrooms · House · Garden · Equipped kitchen · Parking
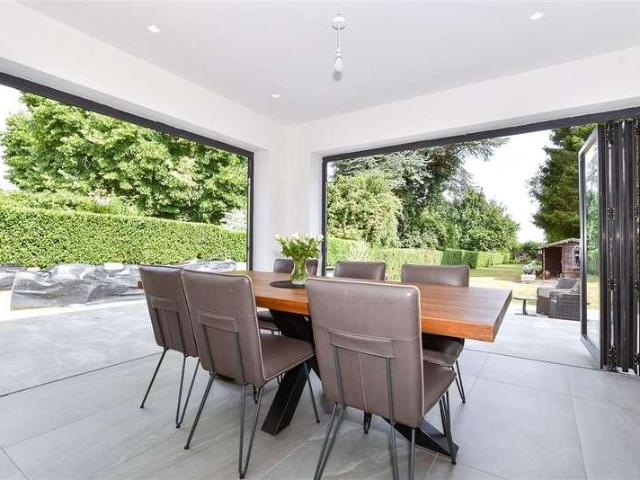
This spacious and thoughtfully extended detached family house has been beautifully refurbished throughout, offering stylish and flexible living. Benefiting from an open plan kitchen/dining/family room with Bi-fold doors onto the large rear garden and ample off road parking. Located in the popular village of Boughton Monchealsea, walking distance to sought after primary and secondary schools, Post Office/shop, playing field and scenic countryside.Room sizes:Entrance HallLounge: 13'9 x 10'8 (4.19m x 3.25m)Kitchen/Dining/Family Room: 25'5 x 24'10 (7.75m x 7.57m)Utility Room: 10'8 x 5'4 (3.25m x 1.63m)Bedroom 1: 13'9 x 10'7 (4.19m x 3.23m)En Suite Shower Room: 8'7 x 4'6 (2.62m x 1.37m)Bedroom 2: 10'8 x 7'4 (3.25m x 2.24m)Bedroom 3: 8'7 x 8'4 (2.62m x 2.54m)Bathroom: 8'0 8 x 5'6 (2.44m x 1.68m)LandingBedroom 4: 13'6 x 13'2 (4.12m x 4.02m)Bedroom 5: 11'9 x 6'7 (3.58m x 2.01m)Off Road ParkingRear gardenShedSummer House Please note that the seller of this property is a person connected with Wa
£ 700,000
3 bed house for sale
2 pictures
House · for sale
£ 680,000
3 bed house for sale
Kingswood Maidstone
· 3 Bedrooms · House
· Fireplace · Equipped kitchen · Concierge
Kingswood Maidstone · 3 Bedrooms · House · Fireplace · Equipped kitchen · Concierge
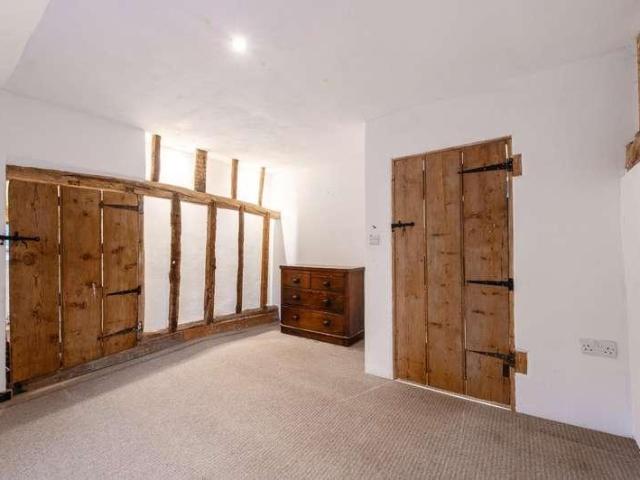
Located in Kent's picturesque and popular village of Bearsted, near Maidstone, this lovely Grade II listed cottage offers a wonderful mix of period charm and contemporary living. The house is believed to date back to the 16th Century and was extended in recent years to offer spacious living for a three-bedroom property, combined with three bathrooms and lots of built-in storage. The period features include the main fireplace and surround in the living room and exposed beams. Bearsted offers a selection of local shops, pubs, golf course, parks including the very popular Woodland Trust park, services, railway station with regular services to London, and highly regarded primary schools. Whereas nearby Maidstone provides a good selection of shops, restaurants, parks, services, library and the main local hospital. The property's benefits include: three reception rooms, study area, modern fitted kitchen/breakfast room, three bathrooms, three double bedrooms with built in storage, underfloor
£ 680,000
3 bed house for sale
2 pictures
House · for sale
£ 400,000
3 bed house for sale
Kingswood Maidstone
· 3 Bedrooms · House
· Equipped kitchen · Parking · Powder room
Kingswood Maidstone · 3 Bedrooms · House · Equipped kitchen · Parking · Powder room
Located on a popular, modern development and built in 2021, this well presented detached family house boasts generous room sizes, a fully fitted outbuilding currently utilised as a home office, a garage with a partly converted second floor and ample off road parking. Just a short walk to local shops, sought after Coxheath Primary School and scenic countryside. Offered with no forward chain.Room sizes:Entrance HallLounge: 17'1 x 9'9 (5.21m x 2.97m)Kitchen/Diner: 19'9 x 11'10 (6.02m x 3.61m)Cloakroom/Utility Room: 6'4 x 5'7 (1.93m x 1.70m)LandingBedroom 1: 12'3 x 10'1 (3.74m x 3.08m)En Suite Shower Room: 7'1 x 5'1 (2.16m x 1.55m)Bedroom 2: 9'9 x 9'9 (2.97m x 2.97m)Bedroom 3: 9'10 x 6'9 (3.00m x 2.06m)Bathroom: 6'8 x 6'7 (2.03m x 2.01m)GarageRoom 1: 10'7 x 9'9 (3.23m x 2.97m)Front and Rear GardensDriveway The information provided about this property does not constitute or form part of an offer or contract, nor may it be regarded as representations. All interested parties must verify accur
£ 400,000
2 bed house for sale
2 pictures
House · for sale
£ 425,000
2 bed house for sale
Kingswood Maidstone
· 2 Bedrooms · House
· Garden · Equipped kitchen
Kingswood Maidstone · 2 Bedrooms · House · Garden · Equipped kitchen
Are you looking to move into an immaculately presented character property on one of the most desirable roads in Bearsted? From the stunning modern kitchen to the large rear garden, this property will 'wow' anyone that walks through the front door. Located within walking distance to the Bearsted village green and Bearsted train station, it is the perfect property for a great work/life balance.Room sizes:Entrance HallLounge: 13'0 x 12'11 (3.97m x 3.94m)Kitchen: 12'7 x 8'4 (3.84m x 2.54m)Dining Area: 13'5 x 9'4 (4.09m x 2.85m)LandingBedroom 1: 13'3 x 12'11 (4.04m x 3.94m)Bedroom 2: 9'5 x 8'4 (2.87m x 2.54m)Bathroom: 12'0 x 7'11 (3.66m x 2.41m)Room 1Front and Rear Gardens The information provided about this property does not constitute or form part of an offer or contract, nor may it be regarded as representations. All interested parties must verify accuracy and your solicitor must verify tenure/lease information, fixtures & fittings and, where the property has been extended/converted, pla
£ 425,000
3 bed house for sale
2 pictures
House · for sale
£ 425,000
3 bed house for sale
Kingswood Maidstone
· 3 Bedrooms · House
· Garden · Equipped kitchen · Parking · Patio
Kingswood Maidstone · 3 Bedrooms · House · Garden · Equipped kitchen · Parking · Patio
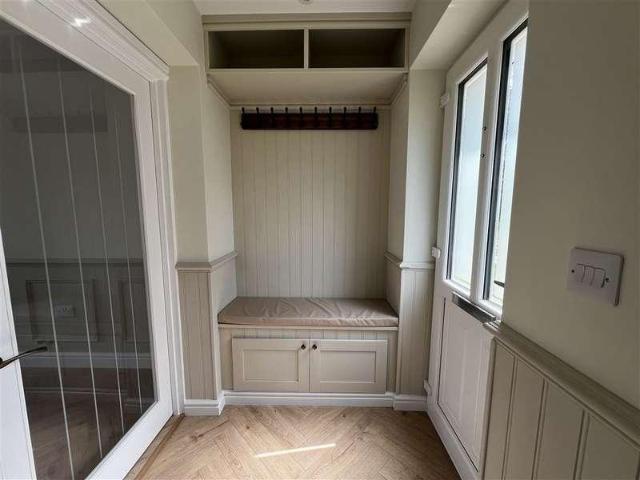
Are you looking for a high-quality home and offered chain free? This excellent detached house has had a complete renovation throughout and is arguably one of the finest homes available, within the area of Downswood. No expense has been spared with luxury decorative finishes including stylish panelling, classy herringbone flooring and the stair runner to finish could well be the cherry on top of the cake! Our seller has just installed a brand new kitchen/diner providing seating for your family, and with enough space to entertain friends too. With buyers inevitably looking for more outside space, there is a brand new patio installed to complete the garden project, so you'll have the ability to host even the largest of gatherings. With access to the garage from the garden too, this will provide extra parking or more storage. We believe this to be an exciting opportunity to secure a beautiful home, within easy reach of all local amenities at Bearsted and Maidstone, including being just wal
£ 425,000
2 bed house for sale
2 pictures
House · for sale
£ 325,000
2 bed house for sale
Kingswood Maidstone
· 2 Bedrooms · House
· Garden · Equipped kitchen
Kingswood Maidstone · 2 Bedrooms · House · Garden · Equipped kitchen
STUNNING VIEWS - Situated along a country lane on the outskirts of the popular village locations of Boughton Monchelsea and Chart Sutton, while less than ten minutes drive from Staplehurst Station with its London services, The Homes Group are delighted to offer this beautifully presented two bedroom cottage which has stunning views across open fields to the front and rolling countryside to the rear. The entrance hall leads into the living room which has an impressive cast iron log burner. The country style kitchen/diner is located to the rear of the property with built in appliances including an electric oven and ceramic hob, leading from the kitchen is the rear lobby/garden room. From the garden room you step out into the well established south facing approx 80' rear garden which is ideal for taking in the stunning views across the fields. Upstairs there is a good size master bedroom with walk in wardrobe, the second bedroom is a double size too, and there is the bathroom with its whi
£ 325,000
4 bed house for sale
2 pictures
House · for sale
£ 400,000
4 bed house for sale
Kingswood Maidstone
· 4 Bedrooms · House
· Garden · Equipped kitchen · Parking
Kingswood Maidstone · 4 Bedrooms · House · Garden · Equipped kitchen · Parking
This spacious and extended semi detached family house is located in the popular village of Coxheath. Benefiting from a versatile layout with a ground floor bedroom 4/study, an open plan kitchen/diner, a private rear garden and ample off road parking. Just a short walk to local shops, sought after Coxheath Primary School and scenic countryside.Room sizes:Entrance HallLounge: 13'10 x 10'9 (4.22m x 3.28m)Kitchen/Diner: 17'4 x 8'8 (5.29m x 2.64m)Sun Room: 11'10 x 9'6 (3.61m x 2.90m)Bedroom 4/Study: 15'6 x 5'10 (4.73m x 1.78m)En Suite Shower Room: 7'2 x 6'0 (2.19m x 1.83m)LandingBedroom 1: 11'10 x 11'3 (3.61m x 3.43m)Bedroom 2: 11'3 x 8'8 (3.43m x 2.64m)Bedroom 3: 8'10 x 7'7 (2.69m x 2.31m)Bathroom: 7'5 x 5'4 (2.26m x 1.63m)StoreOff Road ParkingRear Garden The information provided about this property does not constitute or form part of an offer or contract, nor may it be regarded as representations. All interested parties must verify accuracy and your solicitor must verify tenure/lease info
£ 400,000
3 bed house for sale
2 pictures
House · for sale
£ 300,000
3 bed house for sale
Kingswood Maidstone
· 3 Bedrooms · House
· Garden · Equipped kitchen · Parking · Powder room
Kingswood Maidstone · 3 Bedrooms · House · Garden · Equipped kitchen · Parking · Powder room
Located on a popular, modern development, this terraced family house is immaculately presented throughout and benefits from a private rear garden, a sociable open plan layout and allocated undercover car port parking space. Located in the popular village of Coxheath, just a short walk to local shops, the sought after primary school and scenic countryside.Room sizes:Entrance AreaLounge/Kitchen/Diner: 26'9 x 8'1 (8.16m x 2.47m)Cloakroom/Utility Room: 7'3 x 4'3 (2.21m x 1.30m)LandingBedroom 1: 10'9 x 9'8 (3.28m x 2.95m)En Suite Cloakroom: 6'3 x 4'5 (1.91m x 1.35m)Bedroom 2: 10'5 x 9'8 (3.18m x 2.95m)BalconyBedroom 3: 10'4 x 6'3 (3.15m x 1.91m)Bathroom: 7'1 x 6'2 (2.16m x 1.88m)Front and Rear GardensAllocated Car Port ParkingShed The information provided about this property does not constitute or form part of an offer or contract, nor may it be regarded as representations. All interested parties must verify accuracy and your solicitor must verify tenure/lease information, fixtures & fittin
£ 300,000
3 bed house for sale
2 pictures
House · for sale
£ 450,000
3 bed house for sale
Kingswood Maidstone
· 3 Bedrooms · House
· Garden · Equipped kitchen · Parking · Powder room
Kingswood Maidstone · 3 Bedrooms · House · Garden · Equipped kitchen · Parking · Powder room
Charming semi detached character cottage house with a wealth of period features, ready to move into, yet with further scope to improve with planning permission granted. Benefiting from a sociable open plan layout, an enclosed rear garden overlooking scenic countryside, with storage room (formerly the garage) and lots of off road parking. Popular village location, with schools and local amenities a short drive away.Room sizes:Lounge: 16'1 x 12'8 (4.91m x 3.86m)Dining Room: 16'1 x 12'9 (4.91m x 3.89m)Kitchen: 15'7 x 13'7 (4.75m x 4.14m)Family Area: 12'7 x 9'1 (3.84m x 2.77m)Bathroom: 7'9 x 7'1 (2.36m x 2.16m)LandingBedroom 2: 12'9 x 12'7 (3.89m x 3.84m)Bedroom 3: 12'10 x 10'3 (3.91m x 3.13m)Cloakroom: 5'4 x 2'6 (1.63m x 0.76m)LandingBedroom 1: 20'5 x 12'9 (6.23m x 3.89m)Front and Rear GardensStorage: 16'10 x 9'3 (5.13m x 2.82m)Off Road Parking The information provided about this property does not constitute or form part of an offer or contract, nor may it be regarded as representations.
£ 450,000
4 bed house for sale
2 pictures
House · for sale
£ 750,000
4 bed house for sale
Kingswood Maidstone
· 4 Bedrooms · House
· Parking
Kingswood Maidstone · 4 Bedrooms · House · Parking
This spacious detached bungalow really is something special. With a stunning vaulted living area, the sense of space is enormous. Location could not be better for those seeking the comfort of being a short drive from a village with train links, schools and shops whilst also having stunning countryside and rural walks on your doorstep. Parking need not be an issue with the large driveway for multiple cars and integral garageRoom sizes:Entrance HallBedroom 4: 12'0 x 8'5 (3.66m x 2.57m)Bedroom 3: 15'6 x 9'8 (4.73m x 2.95m)Bedroom 2: 15'9 x 9'9 (4.80m x 2.97m)BathroomCloakroomKitchen/Diner: 19'1 x 18'5 (5.82m x 5.62m)Lounge/Diner: 26'10 x 18'9 (8.18m x 5.72m)LandingMEZZANINE STUDY: 11'9 x 9'9 (3.58m x 2.97m)Bedroom 1: 27'10 x 23'4 (8.49m x 7.12m)En-suite Shower RoomSide GardenDrivewayGarage The information provided about this property does not constitute or form part of an offer or contract, nor may it be regarded as representations. All interested parties must verify accuracy and your sol
£ 750,000
3 bed house for sale
2 pictures
House · for sale
£ 375,000
3 bed house for sale
Kingswood Maidstone
· 3 Bedrooms · House
· Garden · Equipped kitchen · Parking · Powder room
Kingswood Maidstone · 3 Bedrooms · House · Garden · Equipped kitchen · Parking · Powder room
This spacious and modern semi detached family house is beautifully presented throughout and benefits from the remainder of its NHBC warranty, a generous rear garden and a garage and driveway to the rear. Short walk to local shops, amenities and sought after primary and secondary schools.Room sizes:Entrance HallDownstairs Cloakroom: 7'3 x 3'1 (2.21m x 0.94m)Kitchen: 13'7 x 8'5 (4.14m x 2.57m)Lounge/Diner: 18'8 x 16'3 (5.69m x 4.96m)LandingBedroom 1: 13'6 x 10'7 (4.12m x 3.23m)En Suite Shower Room: 7'2 x 5'3 (2.19m x 1.60m)Bedroom 2: 12'8 x 9'2 (3.86m x 2.80m)Bedroom 3: 9'3 x 6'8 (2.82m x 2.03m)Bathroom: 7'1 x 6'5 (2.16m x 1.96m)Garage and DrivewayFront and Rear Gardens The information provided about this property does not constitute or form part of an offer or contract, nor may it be regarded as representations. All interested parties must verify accuracy and your solicitor must verify tenure/lease information, fixtures & fittings and, where the property has been extended/converted, pla
£ 375,000
3 bed house for sale
2 pictures
House · for sale
£ 400,000
3 bed house for sale
Kingswood Maidstone
· 3 Bedrooms · House
· Garden · Parking · Equipped kitchen
Kingswood Maidstone · 3 Bedrooms · House · Garden · Parking · Equipped kitchen
Occupying an enviable corner plot this well presented semi detached family house boasts a well maintained garden, offering privacy and a double garage with ample off road parking. Located in the popular village of Coxheath, just a short walk to local shops, the sought after primary school and scenic countryside.Room sizes:Entrance PorchHallwayLounge: 12'0 x 11'10 (3.66m x 3.61m)Dining Area: 9'9 x 9'1 (2.97m x 2.77m)Kitchen: 9'10 x 9'8 (3.00m x 2.95m)LandingBedroom 1: 12'0 x 11'0 (3.66m x 3.36m)Bedroom 2: 10'9 x 9'10 (3.28m x 3.00m)Bedroom 3: 9'1 x 8'5 (2.77m x 2.57m)Bathroom: 8'1 x 6'3 (2.47m x 1.91m)Double GarageDrivewayFront and Rear Gardens The information provided about this property does not constitute or form part of an offer or contract, nor may it be regarded as representations. All interested parties must verify accuracy and your solicitor must verify tenure/lease information, fixtures & fittings and, where the property has been extended/converted, planning/building regulation
£ 400,000
4 bed house for sale
2 pictures
House · for sale
£ 925,000
4 bed house for sale
Kingswood Maidstone
· 4 Bedrooms · House
· Garden · Equipped kitchen · Patio
Kingswood Maidstone · 4 Bedrooms · House · Garden · Equipped kitchen · Patio
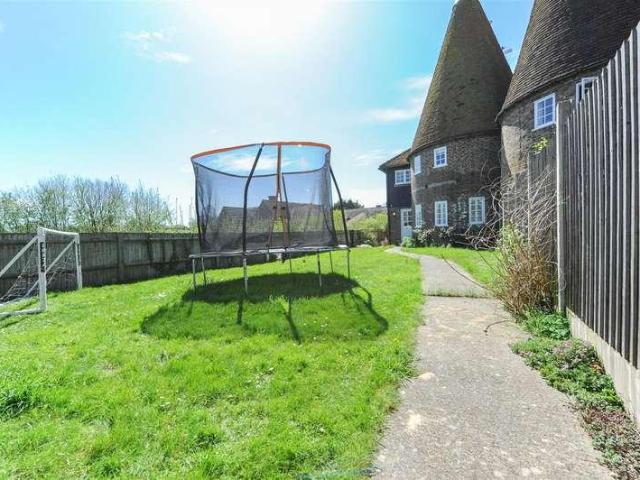
If you like the idea of living in a picture postcard setting and want to in the heart of village life, yet retain a good degree of privacy, then this could be the home for you. Set at the end of a long private driveway, this beautifully presented Grade II Listed twin roundel oast house offers a great balance of character and modern finishes. We love the circular rooms such as the light flooded living room and huge dining room which is semi-open plan to the gorgeous country style kitchen - making this a the perfect space for entertaining. Upstairs there are 4 bedrooms with the principal being circular and having a stunning en-suite bathroom above - the perfect sanctuary to escape to after a tough day. Externally, the long rear garden provides plenty of space for the kids to let off steam, in addition, there is a south facing sun-trap courtyard patio area tucked away from the main garden so the ideal place to unwind on some sun loungers away from the garden antics. There is driveway to t
£ 925,000
3 bed house for sale
2 pictures
House · for sale
£ 450,000
3 bed house for sale
Kingswood Maidstone
· 3 Bedrooms · House
· Garden · Parking
Kingswood Maidstone · 3 Bedrooms · House · Garden · Parking
Presented in amazing condition and modern throughout, this stunning semi-detached home offers stylish living in the sought-after village of Sutton Valence. The property features the convenience of private parking alongside a large garage, ideal for storage or workshop use. Situated within a short commute, you are perfectly placed for local schools and the vibrant Headcorn High Street, which boasts a fantastic range of amenities and a mainline railway station with direct links to London.A superb opportunity for families or commuters seeking a turn-key property in a picturesque and highly connected semi-rural location.Room sizes:Entrance HallKitchen/Diner: 16'9 x 10'8 (5.11m x 3.25m)Lounge: 18'7 x 11'0 (5.67m x 3.36m)CloakroomLandingBedroom 1: 12'1 x 10'10 (3.69m x 3.30m)En-suite Shower RoomBedroom 2: 12'1 x 10'11 (3.69m x 3.33m)Bedroom 3: 11'8 x 7'4 (3.56m x 2.24m)BathroomDriveway and GarageFront and Rear Gardens The information provided about this property does not constitute or form p
£ 450,000
4 bed house for sale
2 pictures
House · for sale
£ 660,000
4 bed house for sale
Kingswood Maidstone
· 4 Bedrooms · House
· Garden · Equipped kitchen · Parking · Patio · Powder room
Kingswood Maidstone · 4 Bedrooms · House · Garden · Equipped kitchen · Parking · Patio · Powder room
This beautifully presented cottage has been expertly extended and renovated by the current owners. The interior features solid wood floors and new double-glazed windows throughout. A stunning lounge with a vaulted ceiling offers an airy sense of space, while the modern kitchen boasting quartz worktops and a pantry flows into a formal dining room. A separate study with fitted bookshelves and a cloakroom that adds great functionality.The first floor hosts three double bedrooms, including a master with ensuite, plus a family bathroom. The top floor provides a versatile fourth bedroom. Outside, a large driveway leads to a garage. Secluded gardens feature established borders and a covered patio with festoon lighting.Perfectly situated, the home is a commute from Sutton Valence School, local amenities, and pubs, with Headcorn 4 miles away and Maidstone 5.8 miles away.Room sizes:Entrance HallwayStudy: 13'12 x 13'9 (4.27m x 4.19m)Kitchen: 16'4 x 14'0 (4.98m x 4.27m)Dining Area: 26'0 x 14'11 (7
£ 660,000
3 bed house for sale
2 pictures
House · for sale
£ 300,000
Updated
3 bed house for sale
Kingswood Maidstone
· 3 Bedrooms · House
· Garden · Equipped kitchen · Powder room
Kingswood Maidstone · 3 Bedrooms · House · Garden · Equipped kitchen · Powder room
Situated on a popular modern development, this well-presented three-bedroom semi-detached home offers spacious and versatile accommodation throughout, making it an ideal purchase for families, first-time buyers, or those looking to upsize. Offered to the market with no onward chain, the property features a well-appointed kitchen and a separate dining room, which could easily be combined to create a larger open-plan kitchen/dining space if desired.The generous living accommodation is complemented by a beautifully maintained private garden to the rear, with additional garden space to the side, providing excellent opportunities for outdoor entertaining and family enjoyment. Conveniently located within easy reach of local shops, amenities, schools, and nearby nature reserves, this modern home combines comfortable living with a desirable setting and excellent access to everyday conveniences.Early viewing is highly recommended.Room sizes:Entrance Hall: 9'1 x 3'7 (2.77m x 1.09m)Cloakroom: 6'0
£ 300,000
4 bed house for sale
2 pictures
House · for sale
£ 700,000
4 bed house for sale
Kingswood Maidstone
· 4 Bedrooms · House
· Garden · Fireplace · Equipped kitchen
Kingswood Maidstone · 4 Bedrooms · House · Garden · Fireplace · Equipped kitchen
Would you love to live in an attractive, historic property with exposed beams and a spacious layout? The downstairs of this detached house provides a fantastic open plan feel, especially with the impressive lounge complete with inglenook fireplace that is the hub of the home. Externally, the plot is fantastic providing incredible room for a family to enjoy. Just imagine how great the garden parties could be, especially with the gated driveway and plenty of space for guests to park too. Surrounding the home is a picturesque countryside view to the side, alongside some sizeable outbuildings that could well be explored for their planning potential, subject to obtaining the necessary planning permission or change of use consents.Room sizes:PorchEntrance HallCloakroom: 5'3 x 3'6 (1.60m x 1.07m)Lounge: (L-shaped) 21'7 x 13'3 (6.58m x 4.04m) plus 8'4 x 7'2 (2.54m x 2.19m)Dining Room: (L-shaped) 17'10 x 9'3 (5.44m x 2.82m) plus 4'10 x 1'11 (1.47m x 0.58m)Kitchen: 9'11 x 9'0 (3.02m x 2.75m)Land
£ 700,000

Get email alerts

Don't miss out: be the first to know about new properties

The alert was correctly created

On subscribing you accept the conditions of use and the privacy policy
Alert
Receive new ads in your inbox
Save this search
Receive alerts for new listings

We'll send you an email when we have new properties for: "Houses for sale in Kingswood Maidstone"

The alert was correctly created

Thurnham Maidstone
Downswood Maidstone
Get email alerts and be the first to see new listings
Required field
On subscribing I accept the terms of the privacy policy
Perfect! You'll soon start receiving new listings via email
Alert
Receive an email when we have new ads for Houses for sale in Kingswood Maidstone
Save this search
Filters

Bedrooms

Size (sq.ft)

sq.ft
sq.ft

Price

£
£

Property type

Bathrooms

Clear all filters
Receive notifications when new entries are published.