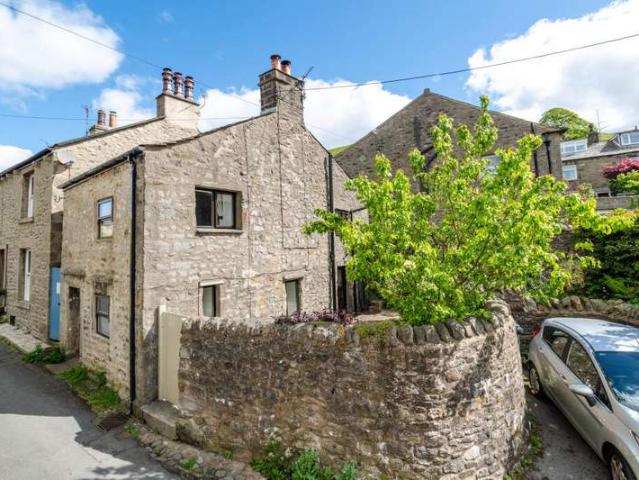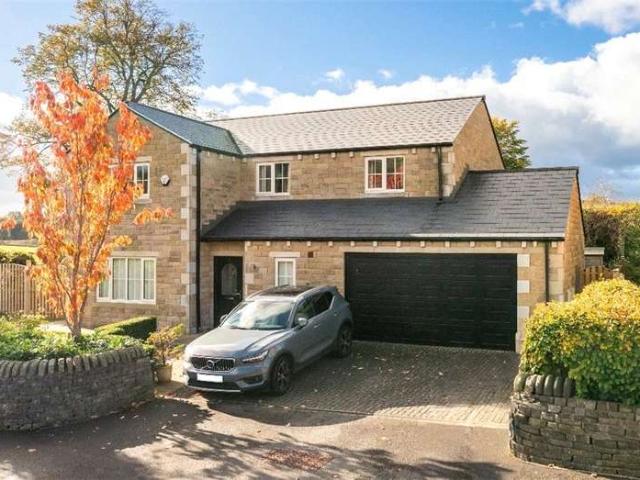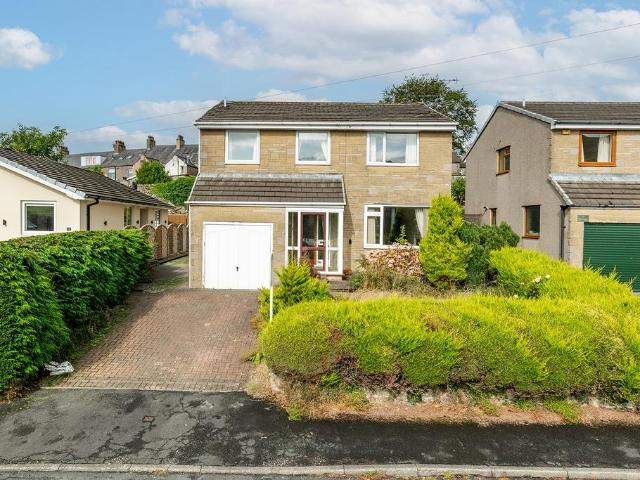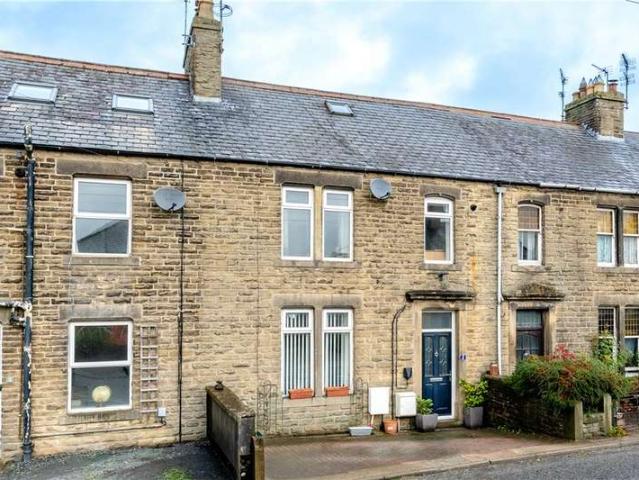
116 houses for sale in Kirkby Malham Skipton

3 bedroom detached house for sale
View photo
House · for sale
£ 597,500
3 bedroom detached house for sale
Kirkby Malham Skipton
· 3 Bedrooms · 2 Baths · House
· Garden · Equipped kitchen · Parking · Powder room · Concierge
Kirkby Malham Skipton · 3 Bedrooms · 2 Baths · House · Garden · Equipped kitchen · Parking · Powder room · Concierge
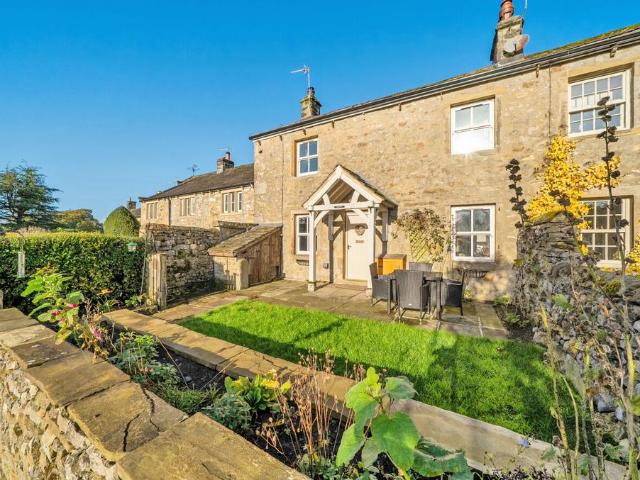
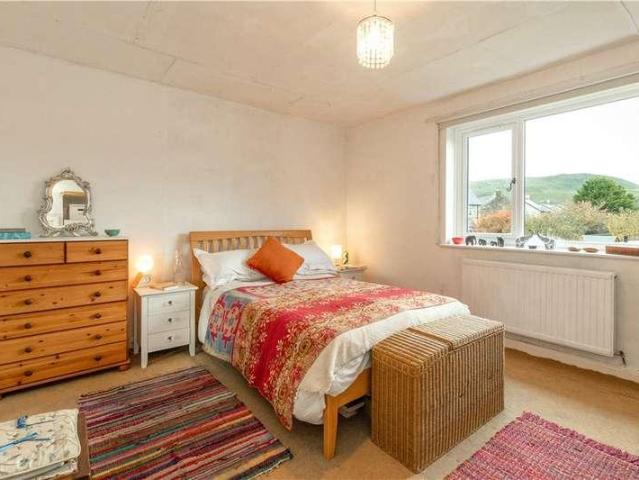
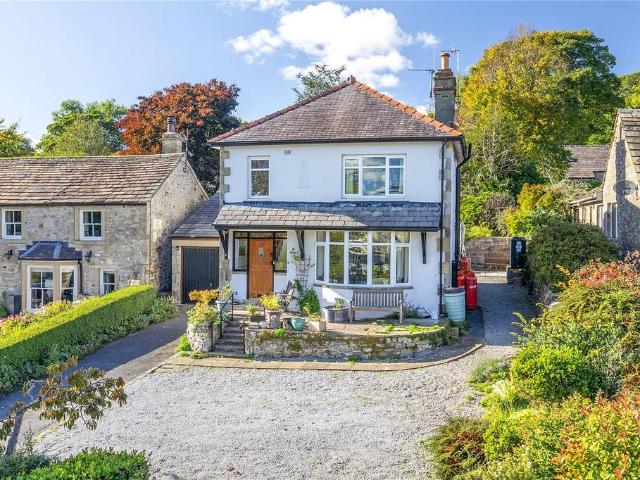
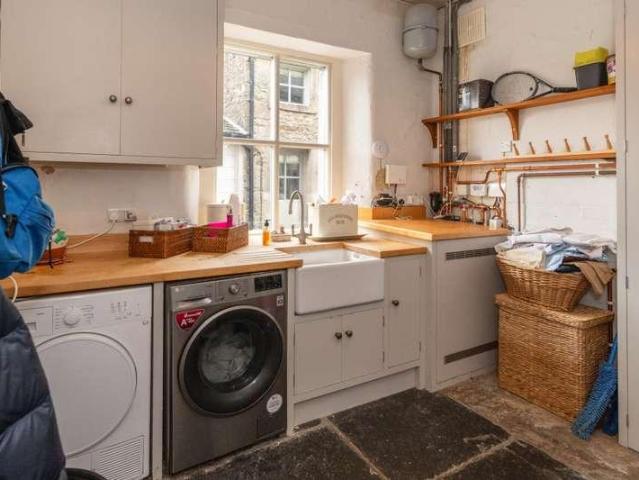
Situated in the heart of this highly sought after and accessible Yorkshire Dales village, with gorgeous south easterly views towards Rylstone Fell, The Lindens offers extended three bedroom living (one ensuite), with generous parking, garaging and delightful cottage gardens to the rear with terraces and lawn. Ground Floor: Reception Hall with stable door; Cloakroom; Living Room – well-proportioned and with a broad bow window offering delightful views towards Rylstone Fell. LPG fired feature stove; Living Kitchen, running across the rear of the property, with the kitchen area having a comprehensive range of eye level and base storage cupboards and garden aspects. The Living/Dining Area again enjoys lovely garden aspects and has French doors leading to the terrace; Utility with storage cupboards, access to the integral single garage and rear garden.First Floor: Landing; Principal Bedroom, positioned to the front and with lovely views; Ensuite Shower Room having a three piece suite and fi
£ 597,500
5 bed house for sale
2 pictures
House · for sale
£ 1,150,000
New
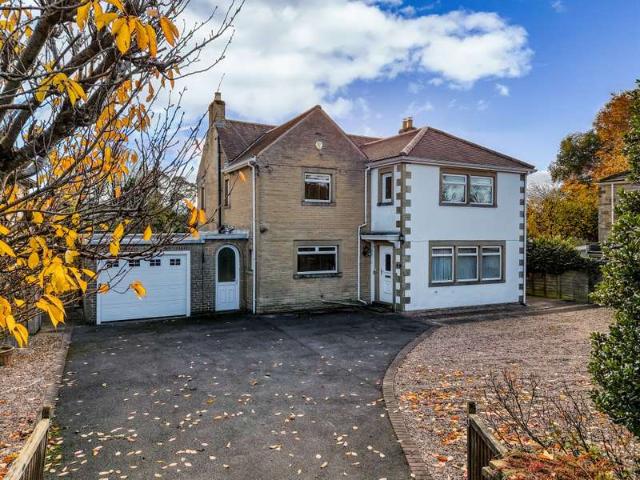
5 bed house for sale
Kirkby Malham Skipton
· 5 Bedrooms · House
· Garden · Equipped kitchen · Cellar · Concierge
Kirkby Malham Skipton · 5 Bedrooms · House · Garden · Equipped kitchen · Cellar · Concierge
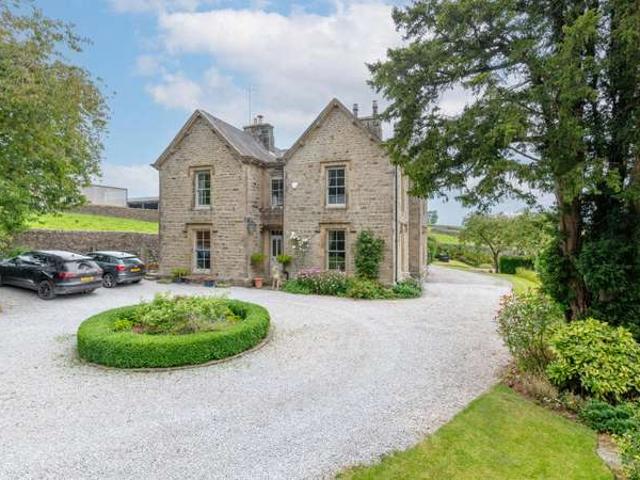
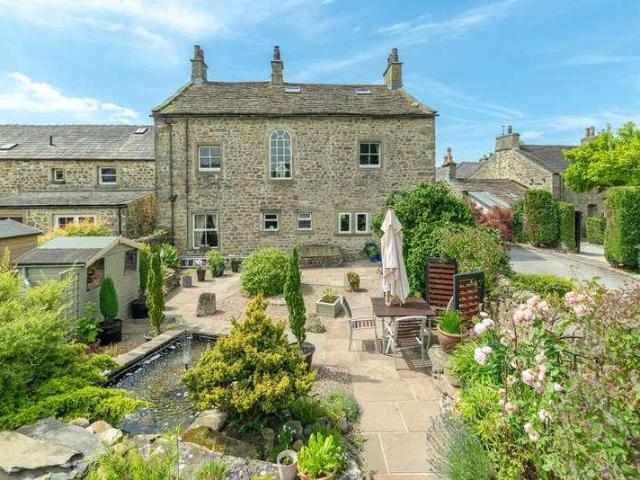
Built in 1856 as the former Vicarage, Rathmell Grange is an imposing detached family residence located in the heart of the village. Standing amongst its mature well-tended gardens, it enjoys idyllic, far reaching views from many of the rooms. This attractive and spacious home has a wealth of original features to admire including sash windows and dual staircases one of which would have been used in bygone times for the servant's access. Unique properties such as this are rare to the market and an early inspection cannot fail to impress. Entered through a welcoming reception hall, providing access to most ground floor rooms including WC and cellar, there are three principal day rooms. These include a double aspect living room with open fire, charming snug and large, airy dining/living kitchen. The Secret Drawer kitchen is fitted with a range of bespoke hand crafted cabinetry, two bespoke pippy oak central Islands and a hideaway larder unit. Appliances include, electric aga and electric H
£ 1,150,000
5 Bedroom House
View photo
House · for sale
£ 1,150,000
New
5 Bedroom House
Kirkby Malham Skipton
· 5 Bedrooms · House
· Garden · Equipped kitchen · Cellar · Concierge
Kirkby Malham Skipton · 5 Bedrooms · House · Garden · Equipped kitchen · Cellar · Concierge
Built in 1856 as the former Vicarage, Rathmell Grange is an imposing detached family residence located in the heart of the village. Standing amongst its mature well-tended gardens, it enjoys idyllic, far reaching views from many of the rooms. This attractive and spacious home has a wealth of original features to admire including sash windows and dual staircases one of which would have been used in bygone times for the servant's access. Unique properties such as this are rare to the market and an early inspection cannot fail to impress. Entered through a welcoming reception hall, providing access to most ground floor rooms including WC and cellar, there are three principal day rooms. These include a double aspect living room with open fire, charming snug and large, airy dining/living kitchen. The Secret Drawer kitchen is fitted with a range of bespoke hand crafted cabinetry, two bespoke pippy oak central Islands and a hideaway larder unit. Appliances include, electric aga and electric H
£ 1,150,000
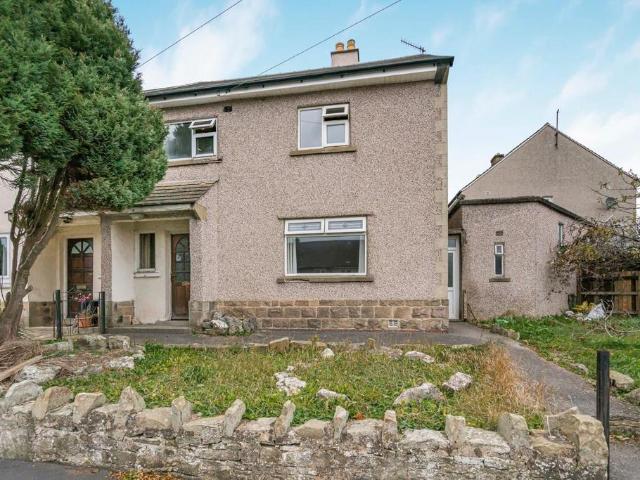
3 bedroom end of terrace house for sale
View photo
House · for sale
£ 495,000
3 bedroom end of terrace house for sale
Kirkby Malham Skipton
· 3 Bedrooms · 2 Baths · House
Kirkby Malham Skipton · 3 Bedrooms · 2 Baths · House
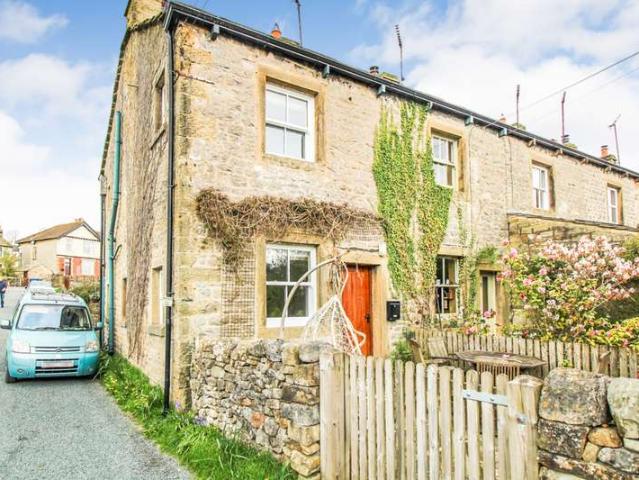
Welcome to Craig Moor, an attractive and well-presented three-bedroom, two-bathroom mid-terraced home, ideally positioned in the sought-after village of Hetton. Offering generous and versatile accommodation arranged over two floors, this appealing property provides an excellent opportunity for families, couples and those looking to enjoy the best of village living.Combining spacious living accommodation with outdoor space and a superb rural setting, Craig Moor is surrounded by beautiful countryside, with scenic walks and outdoor spaces close at hand. Despite its peaceful village location, the property is within easy reach of Skipton, providing an excellent range of shops, supermarkets, schools, leisure facilities and everyday amenities. With its welcoming village atmosphere, local pubs and shops, and convenient access to the surrounding area, Craig Moor offers a wonderful balance of countryside living and everyday convenience. LOCATION Hetton is a desirable North Yorkshire village offe
£ 495,000
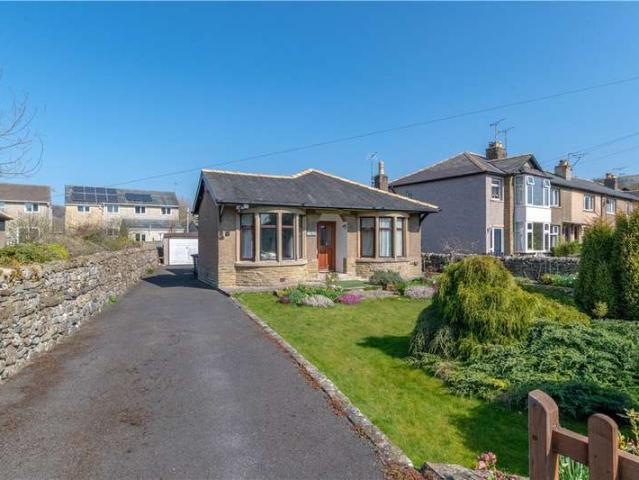
2 bedroom detached bungalow for sale
View photo
Bungalow · for sale
£ 495,000
2 bedroom detached bungalow for sale
Kirkby Malham Skipton
· 2 Bedrooms · 1 Bath · Bungalow
· Equipped kitchen
Kirkby Malham Skipton · 2 Bedrooms · 1 Bath · Bungalow · Equipped kitchen
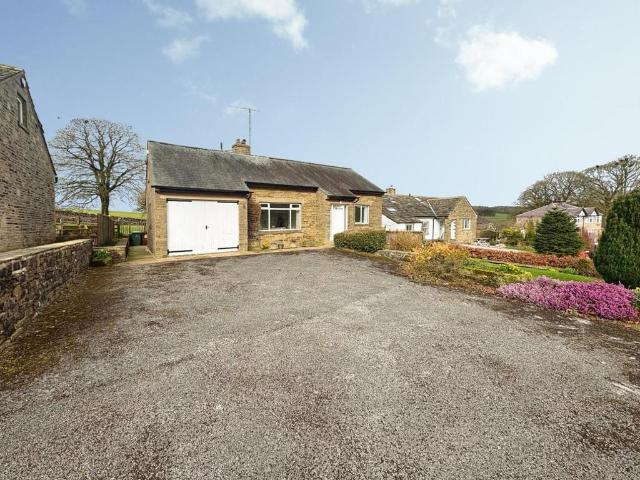
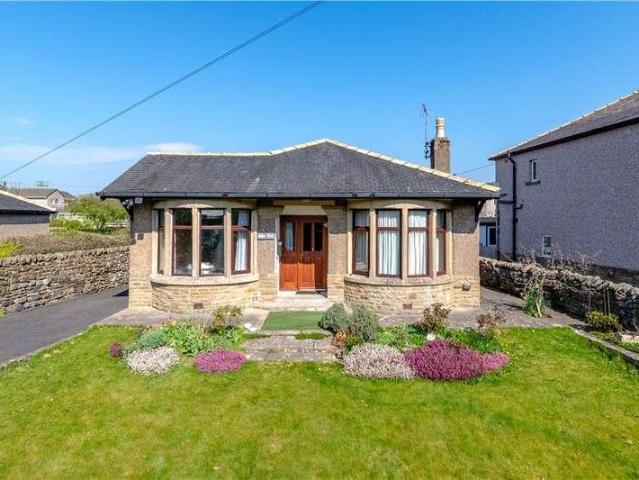
Set in an elevated position in the charming Dales village of Hetton, near Skipton, this delightful detached bungalow presents a wonderful opportunity for those seeking a home with potential. While the property is in need of modernisation to include rewiring, new heating system, new kitchen and bathroom, decorations, and floor coverings, there is great potential here.The property boasts 2 additional attic rooms (and further roof voids) that can be transformed to suit your needs. The bungalow is set in a sought-after location, offering superb long-distance views that can be enjoyed from various vantage points within the home.A great opportunity to purchase and create the house of your dreams.Upon entering, you are welcomed into a spacious hallway that leads to the main living areas. The living room, located at the front, is bathed in natural light thanks to a large double-glazed window and having a delightful outlook onto farmland. The principal (front) bedroom is equally spacious, compl
£ 495,000
2 Bedroom Bungalow
Bungalow · for sale
£ 495,000
2 Bedroom Bungalow
Kirkby Malham Skipton
· 2 Bedrooms · Bungalow
· Garden · Equipped kitchen · Parking
Kirkby Malham Skipton · 2 Bedrooms · Bungalow · Garden · Equipped kitchen · Parking
Standout Features Detached chalet-style 2 bungalow in Hetton Dining-kitchen and separate dining room / bedroom Ground floor bedroom and 2 further first floor rooms In need of full modernisation Paved rear garden with fine long distance views Stunning long distance views at the front Garage and private driveway parking No onward chain Located in Yorkshire Dales National Park Viewing highly recommended Property Description Set in an elevated position in the charming Dales village of Hetton, near Skipton, this delightful detached bungalow presents a wonderful opportunity for those seeking a home with potential. While the property is in need of modernisation to include rewiring, new heating system, new kitchen and bathroom, decorations, and floor coverings, there is great potential here.The property boasts 2 additional attic rooms (and further roof voids) that can be transformed to suit your needs. The bungalow is set in a sought-after location, offering superb long-distance views that can
£ 495,000
2 Bedroom House
View photo
House · for sale
£ 220,000
New
2 Bedroom House
Kirkby Malham Skipton
· 2 Bedrooms · House
· Equipped kitchen
Kirkby Malham Skipton · 2 Bedrooms · House · Equipped kitchen
On entering the property from the front elevation, you are welcomed into a spacious living room featuring a striking stone hearth and surround. Windows to both the front and side elevations allow for an abundance of natural light, complemented by attractive flagged flooring. The accommodation flows through to a modern, well appointed kitchen fitted with a range of base, wall, and drawer units topped with solid wood work surfaces. Additional features include a Belfast sink with drainer, breakfast bar, electric hob with oven beneath, and a selection of integrated appliances, including a fridge, microwave, dishwasher and washing machine. A convenient ground floor w.c. is also provided, comprising a low flush w.c pedestal wash hand basin and extractor fan, along with access leading out to the roadside.To the first floor, the landing provides access to a generously proportioned principal bedroom positioned to the front of the property. This room benefits from fitted wardrobes, a charming or
£ 220,000
4 bed house for sale
2 pictures
House · for sale
£ 425,000
New
4 bed house for sale
Kirkby Malham Skipton
· 4 Bedrooms · House
· Garden · Fireplace · Equipped kitchen
Kirkby Malham Skipton · 4 Bedrooms · House · Garden · Fireplace · Equipped kitchen
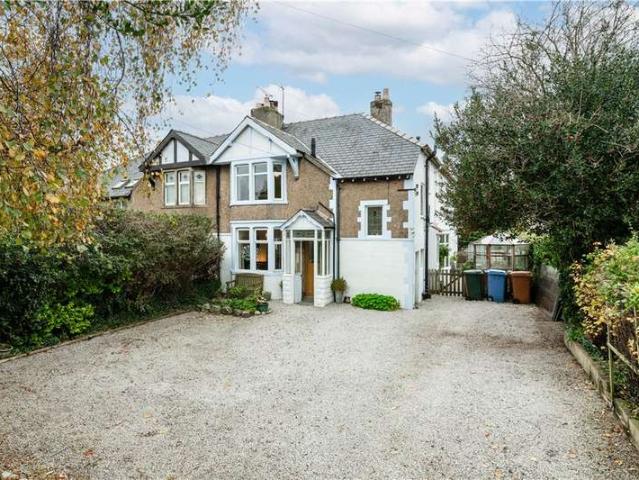
Situated in the charming Dales village of Giggleswick, this four-bedroom semi-detached home dates back to 1938 and offers a lovely combination of character, space and practicality, making it an appealing home for a range of buyers. The property is entered via a front porch with original stained glass windows, leading into a hallway with space for coats and boots. To the left, the living room features a central fireplace with open fire insert, a bay window to the front and patio doors opening directly onto the rear garden, creating a lovely space to relax and unwind. To the right of the hallway is a further room, currently used as a home office, which could also be utilised as a small den. To the rear of the property is the spacious dining kitchen, providing an ideal hub for everyday family life and entertaining. Fitted with a range of wall and base units, complementary worktop and a stainless steel bowl sink, the kitchen also benefits from a gas Aga and separate four-ring induction hob
£ 425,000
3 bed house for sale
2 pictures
House · for sale
£ 310,000
New
3 bed house for sale
Kirkby Malham Skipton
· 3 Bedrooms · House
· Garden · Parking · Fireplace · Equipped kitchen
Kirkby Malham Skipton · 3 Bedrooms · House · Garden · Parking · Fireplace · Equipped kitchen
Entering through the part glazed front door is the main hallway. To your right is a light and airy living dining room with fitted carpet, stone fireplace, gas fire, window to side and bay window to front. Off the kitchen is an inner hallway providing access to the kitchen and study. The kitchen has a good range of wall and base units, worktop and a 1 1/2 bowl sink with mixer tap. Appliances include a Neff four ring gas hob and single oven. Space and plumbing are available to house a fridge/freezer and washing machine. Bedrooms one and two are both good size doubles with window to either front or rear. The house shower room comprises part tiled walls, shower cubicle, wash hand basin, wc and a frosted window to side. Externally, to the front, there is an established lawn garden with flowerbed to side and path to front door. To the side and rear of the property there is a good size drive leading to a double garage. There is also a shed allowing for storage needs. The picturesque Dales vil
£ 310,000
4 Bedroom House
View photo
House · for sale
£ 425,000
New
4 Bedroom House
Kirkby Malham Skipton
· 4 Bedrooms · House
· Garden · Fireplace · Equipped kitchen
Kirkby Malham Skipton · 4 Bedrooms · House · Garden · Fireplace · Equipped kitchen
Situated in the charming Dales village of Giggleswick, this four-bedroom semi-detached home dates back to 1938 and offers a lovely combination of character, space and practicality, making it an appealing home for a range of buyers.The property is entered via a front porch with original stained glass windows, leading into a hallway with space for coats and boots. To the left, the living room features a central fireplace with open fire insert, a bay window to the front and patio doors opening directly onto the rear garden, creating a lovely space to relax and unwind. To the right of the hallway is a further room, currently used as a home office, which could also be utilised as a small den. To the rear of the property is the spacious dining kitchen, providing an ideal hub for everyday family life and entertaining. Fitted with a range of wall and base units, complementary worktop and a stainless steel bowl sink, the kitchen also benefits from a gas Aga and separate four-ring induction hob.
£ 425,000
4 Bedroom House
View photo
House · for sale
£ 495,000
New
4 Bedroom House
Kirkby Malham Skipton
· 4 Bedrooms · House
· Garden · Equipped kitchen · Parking · Powder room
Kirkby Malham Skipton · 4 Bedrooms · House · Garden · Equipped kitchen · Parking · Powder room
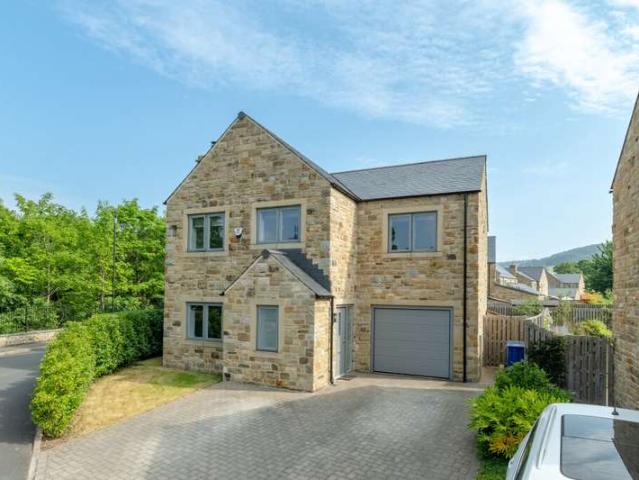
An exceptional four-bedroom detached home combines elegant design with contemporary living. Built by the highly regarded Skipton Properties, the property has been thoughtfully designed to maximise natural light.Front entrance, opens into a welcoming entrance vestibule with access to the ground floor cloakroom/wc. The spacious living room features a wood-burning stove, providing a warm and cosy focal point, while the extended open-plan living kitchen is ideal for modern family living and entertaining. The kitchen is fitted with a stylish range of wall and base units incorporating integrated appliances, including an electric oven, induction hob, fridge/freezer and dishwasher. French doors open directly onto the rear garden. There is internal access to the integral single garage which has a useful utility area to the rear.To the first floor, the generous principal bedroom benefits from a contemporary en-suite shower room. There are two further well-proportioned double bedrooms, together w
£ 495,000
3 Bedroom Bungalow
View photo
Bungalow · for sale
£ 310,000
New
3 Bedroom Bungalow
Kirkby Malham Skipton
· 3 Bedrooms · Bungalow
· Garden · Parking · Fireplace · Equipped kitchen
Kirkby Malham Skipton · 3 Bedrooms · Bungalow · Garden · Parking · Fireplace · Equipped kitchen
Entering through the part glazed front door is the main hallway. To your right is a light and airy living dining room with fitted carpet, stone fireplace, gas fire, window to side and bay window to front. Off the kitchen is an inner hallway providing access to the kitchen and study. The kitchen has a good range of wall and base units, worktop and a 1 1/2 bowl sink with mixer tap. Appliances include a Neff four ring gas hob and single oven. Space and plumbing are available to house a fridge/freezer and washing machine. Bedrooms one and two are both good size doubles with window to either front or rear. The house shower room comprises part tiled walls, shower cubicle, wash hand basin, wc and a frosted window to side. Externally, to the front, there is an established lawn garden with flowerbed to side and path to front door. To the side and rear of the property there is a good size drive leading to a double garage. There is also a shed allowing for storage needs. The picturesque Dales vil
£ 310,000
3 Bedroom House
View photo
House · for sale
£ 249,500
New
3 Bedroom House
Kirkby Malham Skipton
· 3 Bedrooms · House
· Garden · Fireplace · Equipped kitchen · Parking
Kirkby Malham Skipton · 3 Bedrooms · House · Garden · Fireplace · Equipped kitchen · Parking
Occupying a delightful position within the highly sought-after village of Long Preston, Greystones is a spacious and attractively appointed three bedroom semi-detached property offering practical living space together with attractive gardens, private driveway parking and far-reaching rural views.The accommodation is described in brief below; A welcoming entrance vestibule, leading into a well-proportioned living room which features an open fireplace. To the rear, the spacious kitchen diner is fitted with a range of wall and base units together with integrated appliances comprising an electric oven, electric hob and integrated fridge and freezer. There is additional space and plumbing for both a washing machine and tumble dryer, whilst the dining area provides ample space for family dining with pleasant views over the rear garden. Off the kitchen is a rear hallway providing access to the understairs cupboard, a useful downstairs W.C. and rear porch.The first floor landing leads to three
£ 249,500
4 Bedroom House
View photo
House · for sale
£ 625,000
4 Bedroom House
Kirkby Malham Skipton
· 4 Bedrooms · House
· Garden · Equipped kitchen · Concierge
Kirkby Malham Skipton · 4 Bedrooms · House · Garden · Equipped kitchen · Concierge
Upon entering the property, you are welcomed into a spacious and versatile ground floor, offering an excellent range of reception and entertaining space. The dining room is a generous reception area, enjoying a dual aspect outlook which allows for an abundance of natural light, together with two radiators. Leading through to the living room, this inviting space features a characterful woodburning stove set upon a stone hearth with a wooden lintel above, creating an attractive focal point. The conservatory provides an additional reception area, enjoying views across and access to the rear garden, with two radiators and plenty of natural light, making it an ideal space in which to relax and enjoy the garden throughout the year. The kitchen is fitted with a comprehensive range of wall, base and drawer units, complemented by work surfaces and incorporating a stainless steel sink and drainer, induction hob, double electric oven, integrated dishwasher and fridge/freezer. The kitchen opens in
£ 625,000
3 bedroom end of terrace house for sale
View photo
House · for sale
£ 150,000
New
3 bedroom end of terrace house for sale
Kirkby Malham Skipton
· 3 Bedrooms · 1 Bath · House
· Garden · Concierge
Kirkby Malham Skipton · 3 Bedrooms · 1 Bath · House · Garden · Concierge
FOR SALE VIA TRADITIONAL AUCTION * GUIDE PRICE £150,000 * BIDDING CLOSES (TBC)* FEES APPLY * REGISTER YOUR INTEREST AT SELECT AUCTIONSSet in the charming village of Gargrave, Skipton, this semi-detached end terrace house presents an exciting opportunity for those looking to create their dream home. Set on a generous corner plot, the property offers ample space and potential for extension, subject to the necessary planning permissions.The house currently comprises two inviting reception rooms, including a separate living room that provides a cosy retreat, and a dining room that adjoins a breakfast-kitchen, perfect for family meals and entertaining guests. With three well-proportioned bedrooms and a shower room, the layout is functional and adaptable, making it suitable for families or individuals alike.Outside there are gardens to the front, side and rear, 2 useful outhouses and an outside WC.While the property requires a full refurbishment, it is brimming with potential for transformat
£ 150,000
2 bed house for sale
2 pictures
House · for sale
£ 255,000
New
2 bed house for sale
Kirkby Malham Skipton
· 2 Bedrooms · House
· Garden · Fireplace · Equipped kitchen · Patio · Powder room
Kirkby Malham Skipton · 2 Bedrooms · House · Garden · Fireplace · Equipped kitchen · Patio · Powder room
Entering to the rear of the home is a spacious dining kitchen with hardwood floor. The kitchen has a good selection of base units, complimentary worktop and a ceramic bowl sink with mixer tap. Appliances include a five ring gas hob, electric oven and integrated under counter fridge and dishwasher. Space and plumbing are available to house a washing machine. There is ample space for a large dining table and chairs and a handy downstairs cloakroom thats perfect for guest use. The living room faces the front of the home and has a feature fireplace to centre with Aga multi fuel stove insert. Upstairs, on the first floor, is a good size double bedroom and the house bathroom which comprises a freestanding bath, walk in shower, vanity wash hand basin, heated towel rail and wc. The master bedroom located on the second floor, is generous in size and light and airy due to there being four Velux windows. Outside to the front is a west facing garden with patio seating area, artificial lawn and sum
£ 255,000
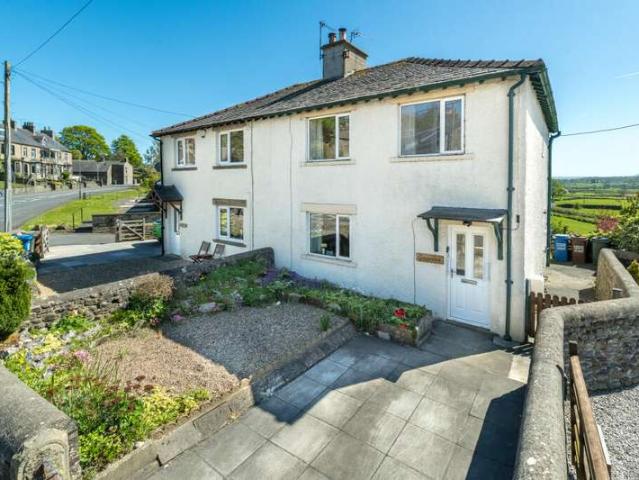
3 bed house for sale
2 pictures
House · for sale
£ 280,000
New
3 bed house for sale
Kirkby Malham Skipton
· 3 Bedrooms · House
· Garden · Equipped kitchen · Patio
Kirkby Malham Skipton · 3 Bedrooms · House · Garden · Equipped kitchen · Patio
The property briefly consists of, on the ground floor, a semi open plan living dining kitchen. The two areas are divided by a load bearing wall with a large archway, bringing the rooms together - a great family room thats perfect for entertaining in. The kitchen features a tile floor with under floor heating, a good selection of contrasting wall and base units with island to centre, quartz worktop and a Belfast sink with Quooker mixer tap that complement the look. Quality integrated Neff appliances include an electric oven with slide and hide door and combination Microwave oven, electric hob with built in fan, fridge, freezer and dishwasher. Off the kitchen, via a glazed door, is the utility room. The room features a terracotta tile floor, fitted base units, complimentary worktop and a sink with mixer tap. Space and plumbing can be found to house a washing machine. Its a very handy room, offering plenty of storage and features a stable door leading out to the patio garden. The living r
£ 280,000
2 bedroom house for sale
View photo
House · for sale
£ 255,000
New
2 bedroom house for sale
Kirkby Malham Skipton
· 2 Bedrooms · 1 Bath · House
· Garden · Fireplace · Equipped kitchen · Powder room
Kirkby Malham Skipton · 2 Bedrooms · 1 Bath · House · Garden · Fireplace · Equipped kitchen · Powder room
A two bedroom mid terrace located a short level walk away from the market place. The property offers spacious living accommodation over three floors and a West facing garden to front. Viewing highly advised. Entering to the rear of the home is a spacious dining kitchen with hardwood floor. The kitchen has a good selection of base units, complimentary worktop and a ceramic bowl sink with mixer tap. Appliances include a five ring gas hob, electric oven and integrated under counter fridge and dishwasher. Space and plumbing are available to house a washing machine. There is ample space for a large dining table and chairs and a handy downstairs cloakroom that’s perfect for guest use. The living room faces the front of the home and has a feature fireplace to centre with Aga multi fuel stove insert. Upstairs, on the first floor, is a good size double bedroom and the house bathroom which comprises a freestanding bath, walk in shower, vanity wash hand basin, heated towel rail and wc. The master
£ 255,000
3 bedroom house for sale
View photo
House · for sale
£ 375,000
New
3 bedroom house for sale
Kirkby Malham Skipton
· 3 Bedrooms · 2 Baths · House
· Garden · Equipped kitchen · Parking · Powder room
Kirkby Malham Skipton · 3 Bedrooms · 2 Baths · House · Garden · Equipped kitchen · Parking · Powder room
This larger than expected three-bedroom home is perfectly situated in the highly desirable village of Giggleswick. Combining eco-friendly credentials with scenic village living, the property features solar panels, off-road parking, a garden, and splendid local views. Located just a short stroll from local amenities. A modern, eco-friendly three-bedroom semi-detached home perfectly situated in the highly sought-after Dales village of Giggleswick.Boasting spectacular long-distance views, this beautifully presented property features forward-thinking eco additions including solar panels and an EV charging point, making it an ideal match for first-time buyers, growing families, or downsizers.The ground floor layout includes a welcoming living room that leads through to a modern kitchen and dining area fitted with built-in appliances, which also benefits from a useful cloakroom and direct access to the rear garden.On the first floor, there are two well-proportioned double bedrooms alongside
£ 375,000
3 bed house for sale
2 pictures
House · for sale
£ 199,950
3 bed house for sale
Kirkby Malham Skipton
· 3 Bedrooms · House
· Garden · Fireplace · Equipped kitchen · Cellar
Kirkby Malham Skipton · 3 Bedrooms · House · Garden · Fireplace · Equipped kitchen · Cellar
Situated within the popular village of Long Preston, an appealing mid-terrace home offering well-proportioned accommodation arranged over two floors, together with a useful cellar and a low-maintenance rear garden. The property combines traditional character with practical living space, making it an ideal opportunity for first-time buyers, couples, young families or those seeking a village home with plenty of potential. The ground floor comprises an entrance hallway leading through to a welcoming living room, featuring an attractive open fireplace which provides a charming focal point to the room. To the rear, the dining kitchen offers space for both everyday cooking and informal dining, with access out to the garden. The kitchen is fitted with a range of wall and base units with space for appliances. To the first floor are two generous double bedrooms, a further single bedroom which could also lend itself to use as a home office or dressing room, and a house bathroom comprising of a t
£ 199,950
4 bed house for sale
2 pictures
House · for sale
£ 610,000
4 bed house for sale
Kirkby Malham Skipton
· 4 Bedrooms · House
· Garden · Parking · Fireplace · Equipped kitchen · Heating
Kirkby Malham Skipton · 4 Bedrooms · House · Garden · Parking · Fireplace · Equipped kitchen · Heating
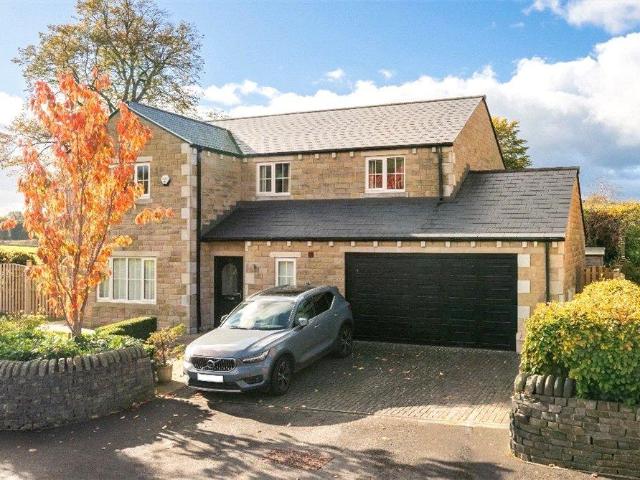
An attractive four bedroom detached family home, located in a popular residential area. The property was built in 2015 and benefits from having spacious living accommodation, gas central heating, lawn garden and double garage with on drive parking to front. The property briefly comprises, on the ground floor, a welcoming hallway with access to all areas of the home. The living kitchen is to the rear and features a range of fitted wall and base units, complementary worktops and a 1 1/2 stainless steel bowl sink with mixer tap. Appliances include a gas hob, double electric oven, cooker hood and integrated fridge/freezer and dishwasher. Space and plumbing for white goods can be found in the utility room opposite the kitchen. There are external doors out onto the garden from the utility and the kitchen. The living room faces the front of the property and has a feature fireplace to centre with multi fuel stove insert. Also on the ground floor is a handy downstairs WC. Upstairs are four bedr
£ 610,000
3 bed house for sale
2 pictures
House · for sale
£ 375,000
3 bed house for sale
Kirkby Malham Skipton
· 3 Bedrooms · House
· Garden · Parking · Equipped kitchen · Powder room
Kirkby Malham Skipton · 3 Bedrooms · House · Garden · Parking · Equipped kitchen · Powder room
A modern, eco-friendly three-bedroom semi-detached home perfectly situated in the highly sought-after Dales village of Giggleswick. Boasting spectacular long-distance views, this beautifully presented property features forward-thinking eco additions including solar panels and an EV charging point, making it an ideal match for first-time buyers, growing families, or downsizers. The ground floor layout includes a welcoming living room that leads through to a modern kitchen and dining area fitted with built-in appliances, which also benefits from a useful cloakroom and direct access to the rear garden. On the first floor, there are two well-proportioned double bedrooms alongside a contemporary family bathroom, while the entire second floor is dedicated to a generous master bedroom suite complete with its own private en-suite shower room and storage areas. Externally, there is a low-maintenance rear garden and off street parking to the front. The property is situated in a peaceful village
£ 375,000
3 Bedroom House
View photo
House · for sale
£ 199,950
Updated
3 Bedroom House
Kirkby Malham Skipton
· 3 Bedrooms · House
· Garden · Fireplace · Equipped kitchen · Cellar
Kirkby Malham Skipton · 3 Bedrooms · House · Garden · Fireplace · Equipped kitchen · Cellar
Situated within the popular village of Long Preston, an appealing mid-terrace home offering well-proportioned accommodation arranged over two floors, together with a useful cellar and a low-maintenance rear garden.The property combines traditional character with practical living space, making it an ideal opportunity for first-time buyers, couples, young families or those seeking a village home with plenty of potential.The ground floor comprises an entrance hallway leading through to a welcoming living room, featuring an attractive open fireplace which provides a charming focal point to the room. To the rear, the dining kitchen offers space for both everyday cooking and informal dining, with access out to the garden. The kitchen is fitted with a range of wall and base units with space for appliances.To the first floor are two generous double bedrooms, a further single bedroom which could also lend itself to use as a home office or dressing room, and a house bathroom comprising of a thre
£ 199,950
1 Bedroom House
View photo
House · for sale
£ 210,000
1 Bedroom House
Kirkby Malham Skipton
· 1 Bedroom · House
· Garden · Equipped kitchen · Parking · Patio
Kirkby Malham Skipton · 1 Bedroom · House · Garden · Equipped kitchen · Parking · Patio
Situated in the sought-after area of Upper Settle, this delightful one-bedroom character cottage offers charming accommodation in a picturesque location within easy walking distance of the town centre. Benefiting from a private south-facing patio garden and off-road parking, the property combines period character with practical modern living.The accommodation is entered via the front door into a welcoming living room, featuring exposed ceiling beams, a wood-burning stove set on a hearth, fitted carpeting, electric radiators, handy understairs store cupboard and windows to both the front and side. The adjoining kitchen has a traditional country-cottage feel, complete with a part-glazed stable door and a range of fitted wooden wall and base units with complementary work surfaces. There is a stainless-steel sink with mixer tap, electric hob, single oven, integrated under-counter fridge, and space and plumbing for a washing machine.To the first floor is a generous double bedroom with fitte
£ 210,000
4 Bedroom House
View photo
House · for sale
£ 610,000
4 Bedroom House
Kirkby Malham Skipton
· 4 Bedrooms · House
· Garden · Parking · Fireplace · Equipped kitchen · Heating
Kirkby Malham Skipton · 4 Bedrooms · House · Garden · Parking · Fireplace · Equipped kitchen · Heating
An attractive four bedroom detached family home, located in a popular residential area. The property was built in 2015 and benefits from having spacious living accommodation, gas central heating, lawn garden and double garage with on drive parking to front. The property briefly comprises, on the ground floor, a welcoming hallway with access to all areas of the home. The living kitchen is to the rear and features a range of fitted wall and base units, complementary worktops and a 1 1/2 stainless steel bowl sink with mixer tap. Appliances include a gas hob, double electric oven, cooker hood and integrated fridge/freezer and dishwasher. Space and plumbing for white goods can be found in the utility room opposite the kitchen. There are external doors out onto the garden from the utility and the kitchen. The living room faces the front of the property and has a feature fireplace to centre with multi fuel stove insert. Also on the ground floor is a handy downstairs WC.Upstairs are four bedro
£ 610,000
4 bedroom detached house for sale
View photo
House · for sale
£ 395,000
4 bedroom detached house for sale
Kirkby Malham Skipton
· 4 Bedrooms · 2 Baths · House
· Garden · Equipped kitchen · Parking
Kirkby Malham Skipton · 4 Bedrooms · 2 Baths · House · Garden · Equipped kitchen · Parking
Four bedroom detached house located in a fantastic position on a small cul de sac street near to the centre of town.Spacious, light and airy accommodation with superb views to the front towards the Settle hills.Well planned accommodation with good sized through lounge with rear conservatory off, kitchen, utility, shower room, central hallway and porch to the ground floor.Gallery style landing, 4 bedrooms and house bathroom to the first floor.Integral garage, driveway parking and pleasant gardens to the front and rear.In need of some modernisation to bring it up to modern day standards.Upvc double glazed windows and gas fired central heating are installed.Good sized family home with huge potential, well worthy of internal inspection to appreciate the size and layout.Available immediately with no onward chain.Located within a quarter of a mile level walk to the market square in a popular residential area.Settle is a very popular historic market town set amid stunning countryside on the e
£ 395,000
3 Bedroom House
View photo
House · for sale
£ 199,950
3 Bedroom House
Kirkby Malham Skipton
· 3 Bedrooms · House
· Garden · Fireplace · Equipped kitchen · Patio
Kirkby Malham Skipton · 3 Bedrooms · House · Garden · Fireplace · Equipped kitchen · Patio
Entering through the part-glazed uPVC front door, the welcoming hallway provides a light and airy space with oak flooring, space for coats and shoes, and a useful understairs storage area with space and plumbing for a washing machine and tumble dryer. To the left is the sitting/dining room, featuring a character cast-iron fireplace, coved ceiling with ceiling rose, recessed alcoves and a window overlooking the front. To the rear of the property is the dining kitchen, a generous and versatile space with a wooden fireplace housing an open-fire insert, fitted carpets, window and external door leading to the rear patio garden. There is ample room for a dining table and chairs as well as a sofa, making this a sociable family space. The kitchen itself is fitted with a good range of wall and base units, a breakfast bar, complementary work surfaces and a stainless-steel sink with mixer tap. Appliances include a Bosch four-ring gas hob, single oven, freestanding dishwasher and Candy fridge free
£ 199,950
5 bed house for sale
2 pictures
House · for sale
£ 450,000
5 bed house for sale
Kirkby Malham Skipton
· 5 Bedrooms · House
· Fireplace · Equipped kitchen · Concierge
Kirkby Malham Skipton · 5 Bedrooms · House · Fireplace · Equipped kitchen · Concierge
This superb Grade II Listed home dating back to 1728 has been lovingly maintained by the current owners. The accommodation briefly comprises a generous dining kitchen featuring an impressive inglenook fireplace to the dining area with multi fuel stove insert and a secondary fireplace with gas stove to the kitchen. The kitchen has a range of fitted wall and base units, complementary worktop. Appliances include a dual range cooker and space and plumbing for under counter fridge, freezer and dishwasher. An inner hallway provides access to the living room, utility room and separate WC. The living room is situated to the front of the property and benefits from an open fireplace, creating a warm and inviting atmosphere. A second reception room is accessed directly from the living room, offering flexible accommodation suitable for a variety of uses. To the first floor are three bedrooms, including two doubles. The main bedroom benefits from access to a Jack & Jill ensuite comprising a bath, s
£ 450,000
2 Bedroom House
View photo
House · for sale
£ 125,000
2 Bedroom House
Kirkby Malham Skipton
· 2 Bedrooms · House
· Parking
Kirkby Malham Skipton · 2 Bedrooms · House · Parking
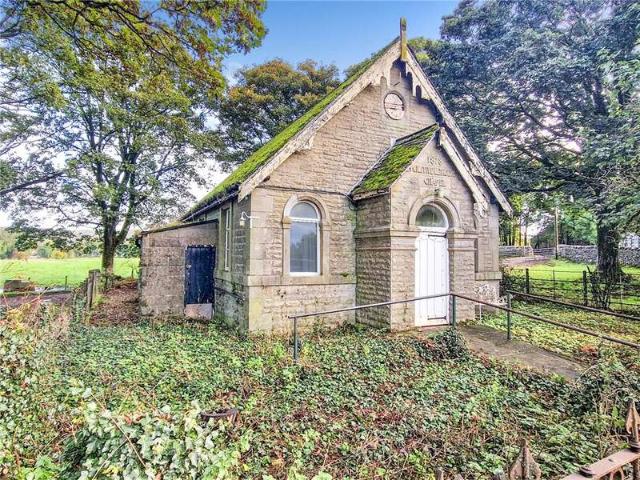
This detached stone built chapel has one storey layout with a fabulous opportunity to convert into potentially two floors layout but offering a number of possibilities. Occupying a corner plot with grounds surrounding this is sure to appeal with a number of possibilities subject to planning permissions.Currently the property has an electric feed, and water, although currently disconnected. There is also a surface water manhole nearby.Tenure, Services & Parking Freehold Mains electricity and water are installed. No drainage currently connected There is no allocated parking on site The property is located in The Yorkshire Dales National ParkSituated in this popular Dales village, handily placed for the picturesque cobbled square at Grassington and some 9 miles north of the bustling market town of Skipton with its historical castle and regular colourful street market. The immediate area provides excellent amenities which include schooling for all ages, shops, small supermarket and medical
£ 125,000
4 bedroom detached house for sale
View photo
House · for sale
£ 610,000
4 bedroom detached house for sale
Kirkby Malham Skipton
· 4 Bedrooms · 1 Bath · House
· Garden · Parking · Equipped kitchen · Heating
Kirkby Malham Skipton · 4 Bedrooms · 1 Bath · House · Garden · Parking · Equipped kitchen · Heating
A wonderful opportunity to acquire a four bedroom detached home in a desirable residential setting, ideally placed to enjoy the charm, convenience and outstanding countryside surroundings of Settle. An attractive four bedroom detached family home, located in a popular residential area. The property was built in 2015 and benefits from having spacious living accommodation, gas central heating, lawn garden and double garage with on drive parking to front. The property briefly comprises, on the ground floor, a welcoming hallway with access to all areas of the home. The living kitchen is to the rear and features a range of fitted wall and base units, complementary worktops and a 1 1/2 stainless steel bowl sink with mixer tap. Appliances include a gas hob, double electric oven, cooker hood and integrated fridge/freezer and dishwasher. Space and plumbing for white goods can be found in the utility room opposite the kitchen. There are external doors out onto the garden from the utility and the
£ 610,000

Get email alerts

Don't miss out: be the first to know about new properties

The alert was correctly created

On subscribing you accept the conditions of use and the privacy policy
Alert
Receive new ads in your inbox
Save this search
Receive alerts for new listings

We'll send you an email when we have new properties for: "Houses for sale in Kirkby Malham Skipton"

The alert was correctly created

Steeton and Silsden
Oakworth Keighley
Get email alerts and be the first to see new listings
Required field
On subscribing I accept the terms of the privacy policy
Perfect! You'll soon start receiving new listings via email
Alert
Receive an email when we have new ads for Houses for sale in Kirkby Malham Skipton
Save this search
Filters

Bedrooms

Size (sq.ft)

sq.ft
sq.ft

Price

£
£

Property type

Bathrooms

Clear all filters
Receive notifications when new entries are published.