335 houses for sale in Kniveton Ashbourne

3 bed house for sale
2 pictures
House · for sale
£ 292,995
3 bed house for sale
Kniveton Ashbourne
· 3 Bedrooms · House
· Garden · Equipped kitchen · Parking
Kniveton Ashbourne · 3 Bedrooms · House · Garden · Equipped kitchen · Parking
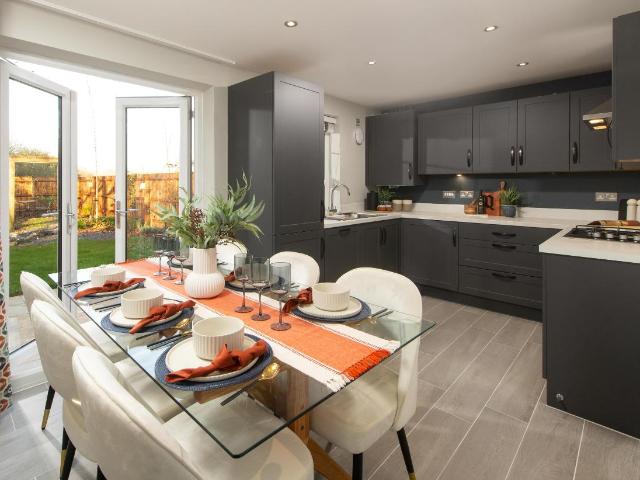
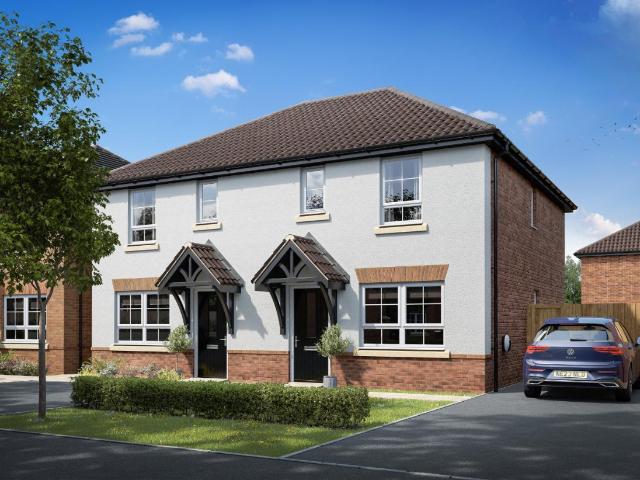
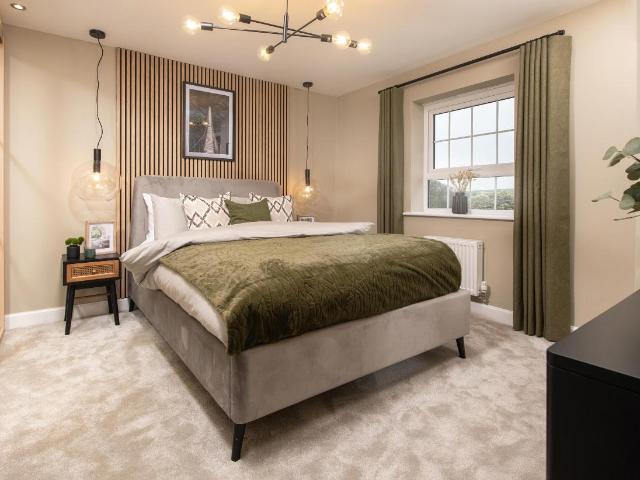
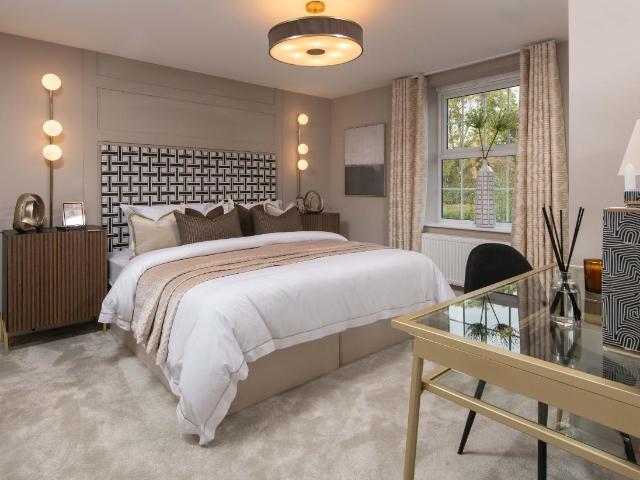
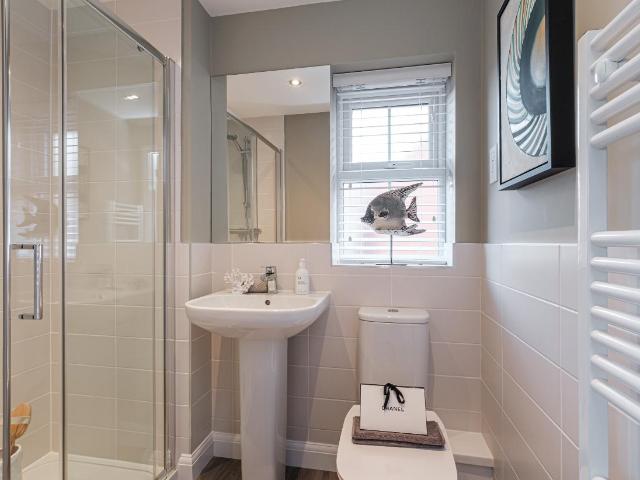
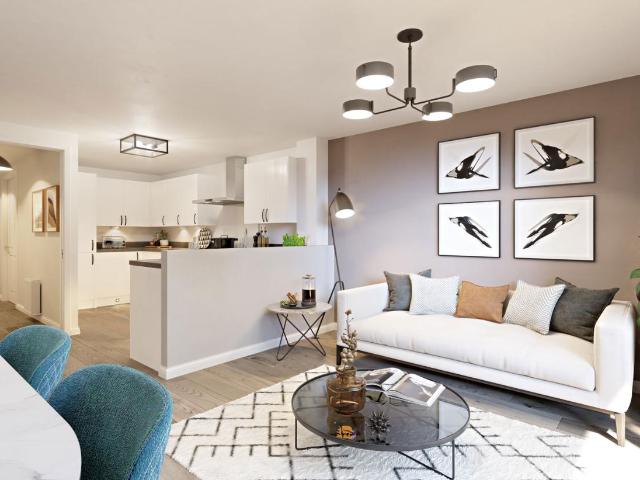
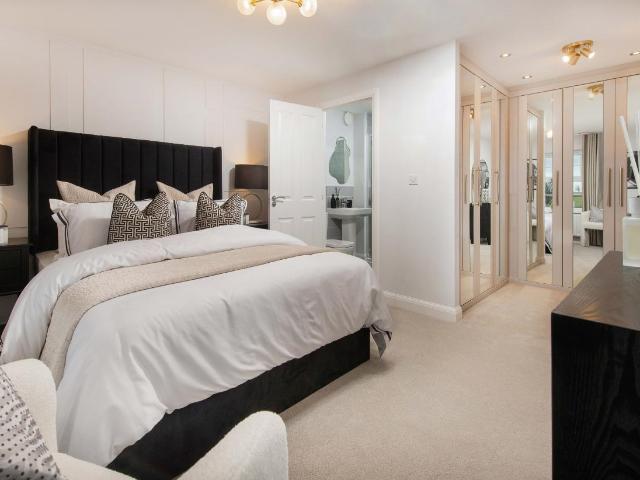
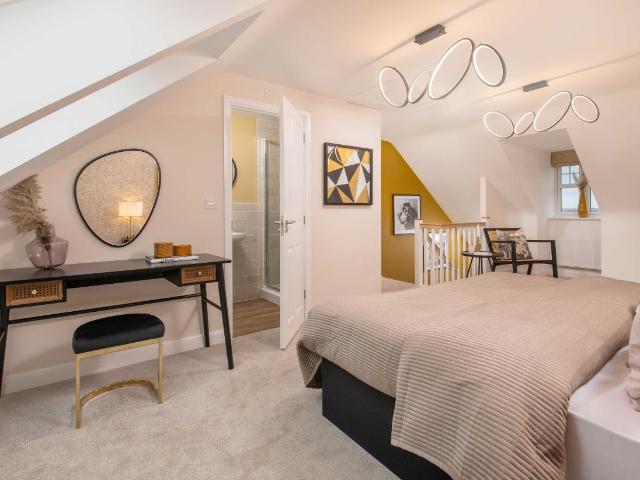
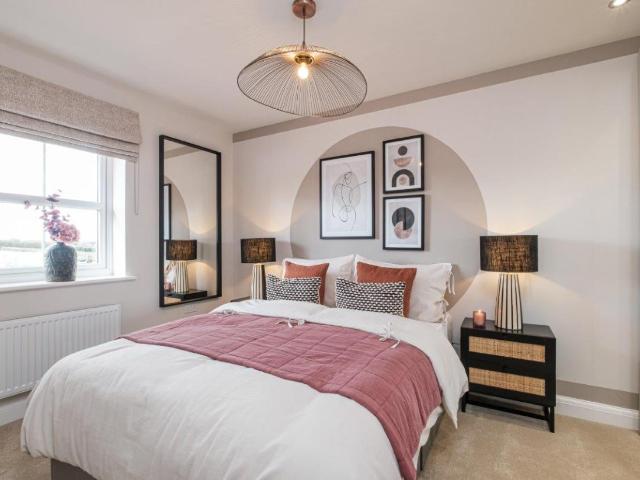
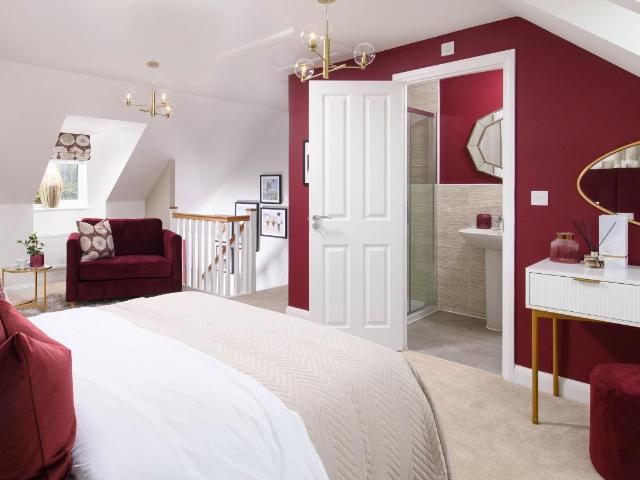
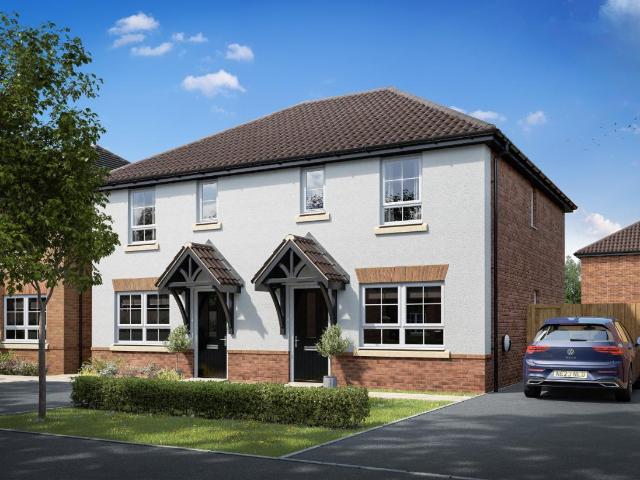
A modern and comfortable layout designed for everyday living. The heart of the home is the OPEN-PLAN kitchen and dining area, with French doors opening onto the garden. The SPACIOUS lounge provides a cosy space to unwind. Upstairs are two DOUBLE bedrooms, with EN SUITE main bedroom, the single bedroom is ideal for a home office or guest room. Outside you'll find driveway parking for two cars. Plot 199 | Ellerton | Ashbourne Airfield - 01335 212 558. Situated within the Derbyshire Dales, Ashbourne Airfield is a unique new development, combining the character of a former RAF Airfield with modern, energy-efficient homes, it's a place full of charm and convenience. Throughout the development, you will enjoy green open spaces, including a landscaped area ideal for relaxing and connecting with neighbours. Room dimensions 1 Bathroom - 1703mm x 1917mm (5'7 x 6'3)Bedroom 1 - 3605mm x 3688mm (11'9 x 12'1)Bedroom 2 - 2708mm x 3250mm (8'10 x 10'7)Bedroom 3 - 2109mm x 2932mm (6'11 x 9'7)Ensuite 1 -
£ 292,995
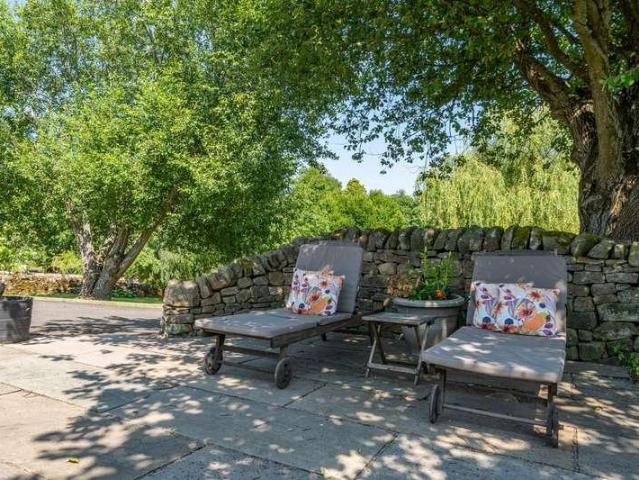
4 bed house for sale
2 pictures
House · for sale
£ 900,000
4 bed house for sale
Kniveton Ashbourne
· 4 Bedrooms · House
· Garden
Kniveton Ashbourne · 4 Bedrooms · House · Garden
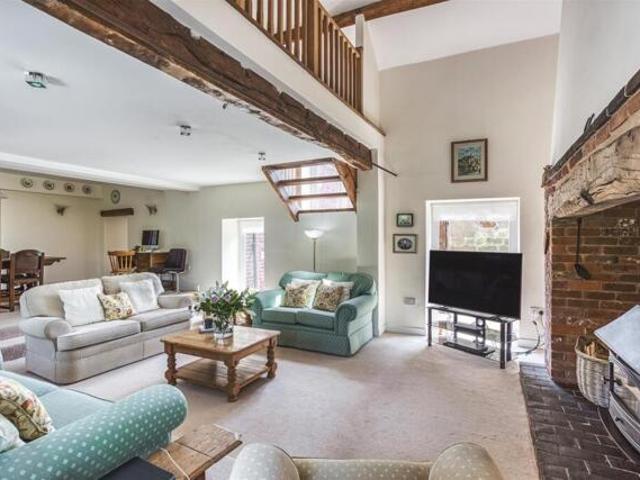
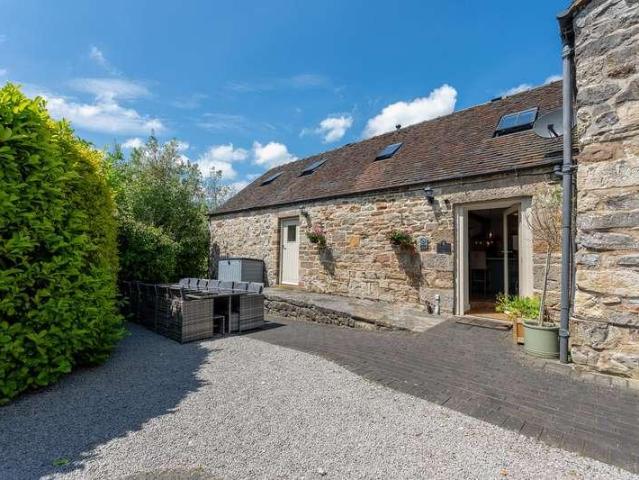
A truly exceptional contemporary barn conversion occupying a privileged position on the edge of Carsington Water, enjoying beautiful countryside views, a private plot of approximately 0.25 acres and an enviable lifestyle setting within one of Derbyshire's most sought-after rural locations. Beautifully converted and thoughtfully designed, Lower Barn successfully combines the character and heritage of a traditional Derbyshire long stone barn with striking contemporary architecture. Vaulted ceilings, exposed timbers, extensive glazing and open-plan living spaces create a home that is both impressive and welcoming, whilst the surrounding gardens provide a seamless connection to the glorious landscape beyond. Currently operated as a successful luxury holiday retreat by the current owners, who reside within the principal farmhouse nearby, the property offers a rare opportunity to acquire a substantial and highly individual permanent residence. Equally suited as a principal home, weekend retr
£ 900,000
3 bed house for sale
2 pictures
House · for sale
£ 324,995
3 bed house for sale
Kniveton Ashbourne
· 3 Bedrooms · House
· Garden · Equipped kitchen · Parking · Powder room
Kniveton Ashbourne · 3 Bedrooms · House · Garden · Equipped kitchen · Parking · Powder room
Corner location | This three-bedroom home has a spacious open-plan kitchen with French doors to the garden. A bright and airy dual-aspect lounge, cloakroom and extra storage space complete the ground floor. Upstairs you'll find an en suite main bedroom, a second double bedroom, a single bedroom/home office and a family bathroom. Parking for 2 cars. Plot 209 | Moresby | Ashbourne Airfield Situated within the Derbyshire Dales, Ashbourne Airfield is a unique new development, combining the character of a former RAF Airfield with modern, energy-efficient homes, it's a place full of charm and convenience. Throughout the development, you will enjoy green open spaces, including a landscaped area ideal for relaxing and connecting with neighbours. Room dimensions 1 Bathroom - 2120mm x 1688mm (6'11 x 5'6)Bedroom 1 - 3229mm x 3312mm (10'7 x 10'10)Bedroom 2 - 2682mm x 3628mm (8'9 x 11'10)Bedroom 3 - 2696mm x 1968mm (8'10 x 6'5)Ensuite 1 - 2322mm x 1421mm (7'7 x 4'7)G Kitchen / Dining - 4737mm x 269
£ 324,995
3 bed house for sale
2 pictures
House · for sale
£ 294,995
3 bed house for sale
Kniveton Ashbourne
· 3 Bedrooms · House
· Garden · Equipped kitchen · Parking
Kniveton Ashbourne · 3 Bedrooms · House · Garden · Equipped kitchen · Parking
5,000 DEPOSIT CONTRIBUTION | FIRST TIME BUYERS PAY NO STAMP DUTY | UPGRADED KITCHEN A modern and comfortable layout designed for everyday living. The heart of the home is the OPEN-PLAN kitchen and dining area, with French doors opening onto the garden. The SPACIOUS lounge provides a cosy space to unwind. Upstairs are two DOUBLE bedrooms, with EN SUITE main bedroom, the single bedroom is ideal for a home office or guest room. Outside you'll find driveway parking for two cars. Plot 200 | Ellerton | Ashbourne Airfield - 01335 212 558. Situated within the Derbyshire Dales, Ashbourne Airfield is a unique new development, combining the character of a former RAF Airfield with modern, energy-efficient homes, it's a place full of charm and convenience. Throughout the development, you will enjoy green open spaces, including a landscaped area ideal for relaxing and connecting with neighbours. Room dimensions 1 Bathroom - 1703mm x 1917mm (5'7 x 6'3)Bedroom 1 - 3605mm x 3688mm (11'9 x 12'1)Bedroom
£ 294,995
4 bed house for sale
2 pictures
House · for sale
£ 496,995
4 bed house for sale
Kniveton Ashbourne
· 4 Bedrooms · House
· Garden · Equipped kitchen · Parking
Kniveton Ashbourne · 4 Bedrooms · House · Garden · Equipped kitchen · Parking
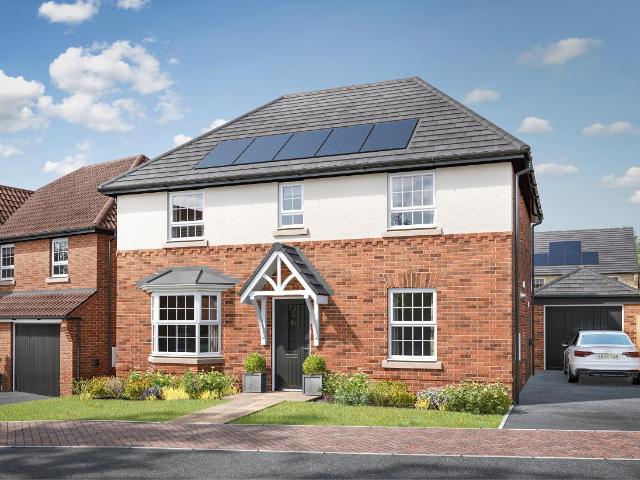
Move CHAIN-FREE^ with our Part Exchange scheme. Get a FREE HOME VALUATION on your current home - Visit us to find out more | Downstairs you'll find your OPEN-PLAN KITCHEN with French doors out to your GARDEN and a FAMILY AREA, a bay-fronted LOUNGE and your home office. Upstairs there's plenty of room with FOUR DOUBLE BEDROOMS, an EN SUITE and a family bathroom. This home has a GARAGE and driveway parking. Plot 26, the energy-efficient Bradgate at David Wilson Homes, Ashbourne Airfield, Derbyshire. Room dimensions 1 H417AHV2A101 - Bradgate - Bathroom - 2125mm x 1700mm (6'11 x 5'6)H417AHV2A101 - Bradgate - Bedroom 1 - 3901mm x 3786mm (12'9 x 12'5)H417AHV2A101 - Bradgate - Bedroom 2 - 3720mm x 3876mm (12'2 x 12'8)H417AHV2A101 - Bradgate - Bedroom 3 - 3324mm x 3259mm (10'10 x 10'8)H417AHV2A101 - Bradgate - Bedroom 4 - 3349mm x 3113mm (10'11 x 10'2)H417AHV2A101 - Bradgate - Ensuite 1 - 2157mm x 1700mm (7'0 x 5'6)H417AHV2A101 - Bradgate - Landing - 2999mm x 1934mm (9'10 x 6'4)G H417AHV2A101
£ 496,995
7 bed house for sale
2 pictures
House · for sale
£ 700,000
7 bed house for sale
Kniveton Ashbourne
· 7 Bedrooms · House
· Cellar · Concierge
Kniveton Ashbourne · 7 Bedrooms · House · Cellar · Concierge
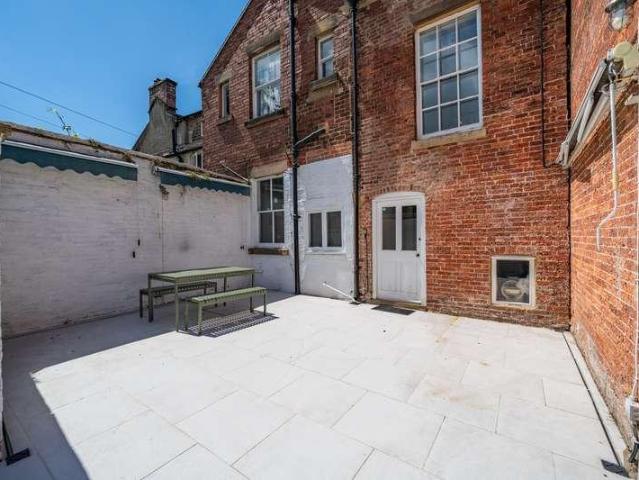
A remarkable Grade II Listed Georgian residence occupying a commanding position within the heart of historic Wirksworth. Rich in history yet beautifully updated for modern living, The Old Manse offers almost 4,000 sq ft of elegant accommodation, seven bedrooms, extensive reception space, impressive cellars and a rare opportunity to own one of Derbyshire's most distinguished town houses. A HISTORIC RESIDENCE OF DISTINCTION Standing proudly above the charming streets of Wirksworth, The Old Manse is one of the town's most significant and recognisable homes. Originally serving as the Dower House to the former Wirksworth Hall estate, this substantial Georgian residence enjoys a fascinating heritage intertwined with some of Derbyshire's most influential families. Today, following a programme of significant refurbishment and enhancement, the property presents an exceptional blend of historic grandeur and contemporary comfort. Original architectural features have been preserved and celebrated,
£ 700,000
4 bed house for sale
2 pictures
House · for sale
£ 420,000
4 bed house for sale
Kniveton Ashbourne
· 4 Bedrooms · House
· Garden · Equipped kitchen · Parking · Concierge
Kniveton Ashbourne · 4 Bedrooms · House · Garden · Equipped kitchen · Parking · Concierge
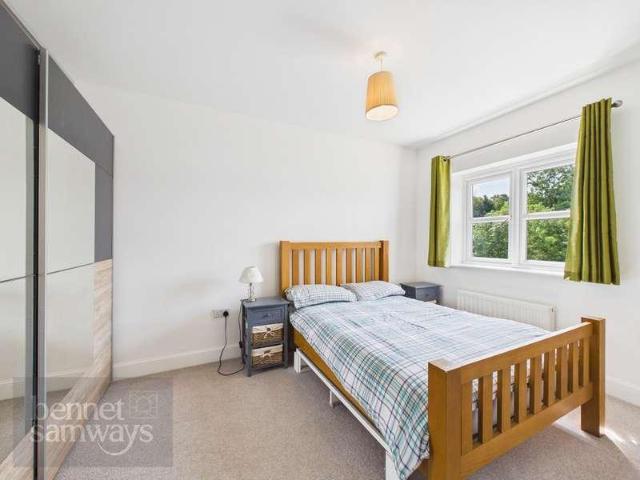
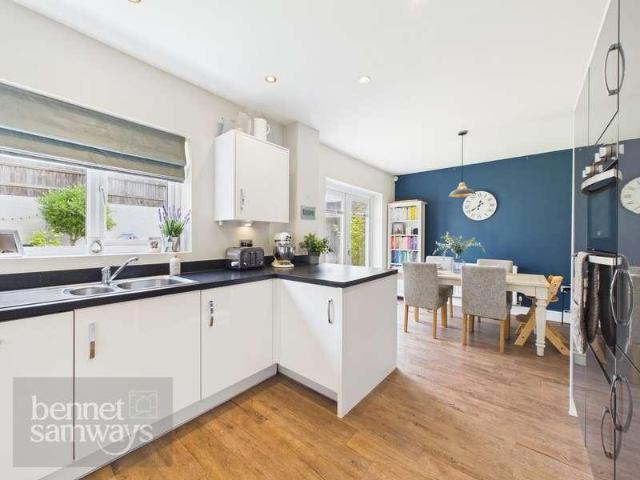
BENNET SAMWAYS are delighted to offer for sale this modern and beautifully presented four bedroom detached family home, enjoying stunning front elevation views and occupying a pleasant position within a popular residential development. Extending to approximately 1,200sq.ft the property offers well-balanced accommodation including a spacious open-plan kitchen/diner, utility room, ensuite principal bedroom, garage and enclosed rear garden. Well presented throughout, this attractive detached home offers spacious and practical accommodation, perfectly suited to modern family living. Interior - A welcoming entrance hall provides access to the principal ground floor accommodation and staircase rising to the first floor. The living room is a particularly appealing reception space, enjoying stunning front elevation views through its attractive bay window, allowing natural light to flood the room and creating a wonderful place to relax. To the rear of the property, the impressive open-plan kitc
£ 420,000
4 bed house for sale
2 pictures
House · for sale
£ 495,000
4 bed house for sale
Kniveton Ashbourne
· 4 Bedrooms · House
· Garden · Parking
Kniveton Ashbourne · 4 Bedrooms · House · Garden · Parking
BENNET SAMWAYS are delighted to offer for sale this modern and spacious four bedroom detached family home, occupying an enviable position on a small and exclusive private road within the highly popular village of Hulland Ward. Extending to approximately 1,700sq.ft the property offers generous family accommodation including a double garage, ensuite principal bedroom and an enclosed rear garden. Offered to the market with no upward chain, this is an excellent opportunity to acquire a substantial family home in a sought after village location. Hulland Ward continues to be one of the area's most sought after villages, offering an excellent range of local amenities, a well-regarded primary school and superb transport links to Ashbourne, Derby and the surrounding Derbyshire countryside. Interior - Beautifully designed for modern family living, this impressive detached home offers a well-balanced layout with bright and spacious accommodation arranged over two floors. A particularly welcoming
£ 495,000
5 bed house for sale
2 pictures
House · for sale
£ 4,000,000
5 bed house for sale
Kniveton Ashbourne
· 5 Bedrooms · House
· Garden
Kniveton Ashbourne · 5 Bedrooms · House · Garden
Hidden discreetly behind electrically operated gates on the prestigious Agnes Meadow Lane, Stoneybrook is one of Derbyshire's most impressive contemporary country residences a home of remarkable architectural quality, privacy and craftsmanship. Constructed in 2011 as an exceptional self-build project by a renowned and highly respected local builder, whose portfolio also includes the magnificent Horsley Hall, the property was designed entirely around lifestyle, light, privacy and its surrounding landscape. Every element of the residence reflects uncompromising attention to detail, exceptional build quality and a timeless architectural vision. Occupying an enviable elevated setting amidst rolling countryside, Stoneybrook enjoys exceptional privacy, with breathtaking far-reaching views from virtually every aspect. At the heart of the grounds lies a spectacular ornamental lake, beautifully positioned as the centrepiece of the gardens, creating an atmosphere more akin to a private country r
£ 4,000,000
4 bed house for sale
2 pictures
House · for sale
£ 700,000
4 bed house for sale
Kniveton Ashbourne
· 4 Bedrooms · House
· Garden · Parking · Concierge
Kniveton Ashbourne · 4 Bedrooms · House · Garden · Parking · Concierge
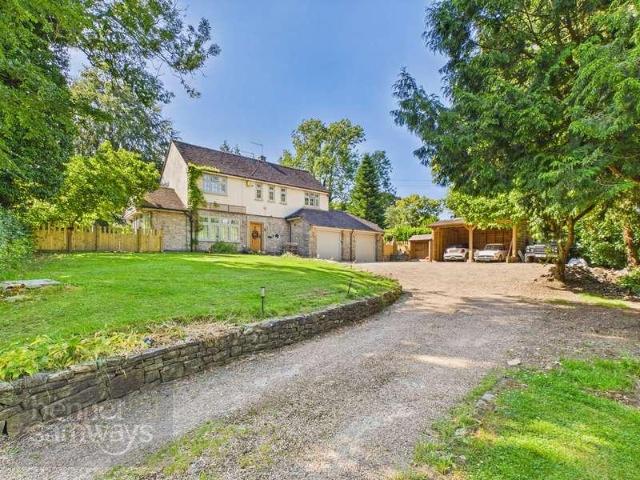
BENNET SAMWAYS are delighted to offer for sale this unique four bedroom detached family home, occupying a delightful position within the highly sought after Peak District village of Fenny Bentley. Set within approximately 0.38 acres of beautifully established gardens, the property enjoys a sweeping gravel driveway, detached double garage, timber carriage barn and wraparound gardens. Extending to approximately 1,850sq.ft this is a wonderful opportunity to acquire an individual village home in a stunning Derbyshire setting. Occupying a generous plot within one of the Peak District's most desirable villages, this distinctive detached home offers spacious and versatile accommodation, beautifully complemented by extensive gardens and excellent parking. Interior - The property is entered via a welcoming hallway providing access to the principal reception rooms. The sitting room is a warm and inviting space, centred around a multi-fuel burning stove, creating an attractive focal point for cos
£ 700,000
4 bed house for sale
2 pictures
House · for sale
£ 479,995
4 bed house for sale
Kniveton Ashbourne
· 4 Bedrooms · House
· Garden · Equipped kitchen · Parking
Kniveton Ashbourne · 4 Bedrooms · House · Garden · Equipped kitchen · Parking
PART EXCHANGE^ and WE'LL PAY YOUR STAMP DUTY FEES* | GARAGE AND DRIVEWAY | BAY FRONTED |Downstairs you'll find your OPEN-PLAN KITCHEN with French doors out to your GARDEN and a FAMILY AREA, a bay-fronted LOUNGE and your home office. Upstairs there's plenty of room with FOUR DOUBLE BEDROOMS, an EN SUITE and a family bathroom. This home has a GARAGE and driveway parking. Plot 34, the energy-efficient Bradgate at David Wilson Homes, Ashbourne Airfield, Derbyshire. Room dimensions 1 H417AGV1A101 - Bradgate - Bathroom - 2125mm x 1700mm (6'11 x 5'6)H417AGV1A101 - Bradgate - Bedroom 1 - 3901mm x 3786mm (12'9 x 12'5)H417AGV1A101 - Bradgate - Bedroom 2 - 3720mm x 3876mm (12'2 x 12'8)H417AGV1A101 - Bradgate - Bedroom 3 - 3324mm x 3259mm (10'10 x 10'8)H417AGV1A101 - Bradgate - Bedroom 4 - 3349mm x 3113mm (10'11 x 10'2)H417AGV1A101 - Bradgate - Ensuite 1 - 2157mm x 1700mm (7'0 x 5'6)H417AGV1A101 - Bradgate - Landing - 2999mm x 1934mm (9'10 x 6'4)G H417AGV1A101 - Bradgate - Hall - 3504mm x 2014mm (
£ 479,995
4 bed house for sale
2 pictures
House · for sale
£ 499,995
4 bed house for sale
Kniveton Ashbourne
· 4 Bedrooms · House
· Garden · Parking
Kniveton Ashbourne · 4 Bedrooms · House · Garden · Parking
SAVINGS WORTH 39,000* - Get a 24,000* DEPOSIT BOOST plus UPGRADES INCLUDED - Visit DWH Ashbourne Airfield to find out more | DETACHED HOME with DETACHED GARAGE | UPGRADES INCLUDED | PRIVATE DRIVEWAY LOCATION | Downstairs you'll find your spacious BAY-FRONTED LOUNGE, a HOME OFFICE or snug and the impressive heart of the home, the KITCHEN-DINER with FRENCH DOORS out to your garden. Upstairs there are four double bedrooms with the main bedroom benefitting from its own EN SUITE. There's also a family bathroom with a SHOWER and a BATH. This home also has a single GARAGE with DRIVEWAY parking for TWO CARS. Plot 7, the energy-efficient Holden, at David Wilson Homes, Ashbourne Airfield, Derbyshire. Room dimensions 1 H469AGV1A101 - HOLDEN - Bathroom - 2689mm x 2266mm (8'9 x 7'5)H469AGV1A101 - HOLDEN - Bedroom 1 - 4538mm x 3728mm (14'10 x 12'2)H469AGV1A101 - HOLDEN - Bedroom 2 - 4379mm x 3728mm (14'4 x 12'2)H469AGV1A101 - HOLDEN - Bedroom 3 - 4073mm x 2881mm (13'4 x 9'5)H469AGV1A101 - HOLDEN - B
£ 499,995
3 bed house for sale
2 pictures
House · for sale
£ 299,995
3 bed house for sale
Kniveton Ashbourne
· 3 Bedrooms · House
· Garden · Equipped kitchen · Parking
Kniveton Ashbourne · 3 Bedrooms · House · Garden · Equipped kitchen · Parking
GET 15,000* towards your deposit when you reserve this home | Visit DWH Ashbourne Airfield to find out more | UPGRADED KITCHEN AND FLOORING PACKAGE INCLUDED | Downstairs you'll find your lounge and a stylish KITCHEN-DINER, with FRENCH DOORS out to your garden. Upstairs there are TWO DOUBLE BEDROOMS, with the main bedroom benefitting from its own EN SUITE. A single bedroom and family bathroom complete this lovely home. This home also has two driveway car parking spaces. Plot 12, the energy-efficient Archford at David Wilson Homes, Ashbourne Airfield, Derbyshire. Room dimensions 1 P382AEV1A101 - ARCHFORD - Bathroom - 2181mm x 1815mm (7'1 x 5'11)P382AEV1A101 - ARCHFORD - Bedroom 1 - 3277mm x 3229mm (10'9 x 10'7)P382AEV1A101 - ARCHFORD - Bedroom 2 - 3887mm x 2475mm (12'9 x 8'1)P382AEV1A101 - ARCHFORD - Bedroom 3 - 2281mm x 2186mm (7'5 x 7'2)P382AEV1A101 - ARCHFORD - Ensuite 1 - 2119mm x 1385mm (6'11 x 4'6)P382AEV1A101 - ARCHFORD - Landing - 2886mm x 1465mm (9'5 x 4'9)G P382AEV1A101 - ARCHF
£ 299,995
4 bed house for sale
2 pictures
House · for sale
£ 379,995
4 bed house for sale
Kniveton Ashbourne
· 4 Bedrooms · House
· Garden · Equipped kitchen · Parking
Kniveton Ashbourne · 4 Bedrooms · House · Garden · Equipped kitchen · Parking
Key Worker? Ask about our deposit scheme | Upgraded kitchen package included Flexible family home | Featuring an open-plan kitchen with dining and family area. French doors lead onto the reat garden. Upstairs you'll find a spacious lounge, main bedroom with an en suite and dressing area, and a further en suite double bedroom. On the top floor is 2 further double bedrooms and a family bathroom. Completing this home is a carport and private parking. Plot 164 | Tayport | Ashbourne Airfield Situated within the Derbyshire Dales, Ashbourne Airfield is a unique new development, combining the character of a former RAF Airfield with modern, energy-efficient homes, it's a place full of charm and convenience. Throughout the development, you will enjoy green open spaces, including a landscaped area ideal for relaxing and connecting with neighbours. Room dimensions 2 Bathroom - 1963mm x 1695mm (6'5 x 5'6)Bedroom 3 - 3365mm x 3938mm (11'0 x 12'11)Bedroom 4 - 3508mm x 3938mm (11'6 x 12'11)1 Bedroom 1
£ 379,995
House 4 Bedroom For Sale Wirksworth Derbyshire 475000 ES101892119
View photo
House · for sale
£ 475,000
House 4 Bedroom For Sale Wirksworth Derbyshire 475000 ES101892119
Kniveton Ashbourne
· 4 Bedrooms · House
· Garden · Parking · Equipped kitchen · Heating
Kniveton Ashbourne · 4 Bedrooms · House · Garden · Parking · Equipped kitchen · Heating
We are delighted to offer, this handsome, four bedroom, two bathroom townhouse which is located in this historic area of Wash Green, just a short walk from the centre of this popular town of Wirksworth. This home has undergone an extensive but sensitive programme of refurbishment whilst retailing a wealth of character and original features. The property benefits from gas central heating, double glazing and is extremely well presented throughout. The accommodation comprises; a bespoke fitted kitchen with granite worktops, a living room, dining room/studio, four bedrooms, a bathroom and separate shower room. Outside, the property benefits a larger than expected garden, presented over two levels, the upper level enjoying stunning views across town and having a high level of privacy. Quite uniquely, this home has off street parking for two vehicles. Viewing Highly Recommended. Virtual Tour Available. EPC Rating: D
£ 475,000
4 bed house for sale
2 pictures
House · for sale
£ 444,995
4 bed house for sale
Kniveton Ashbourne
· 4 Bedrooms · House
· Garden · Parking
Kniveton Ashbourne · 4 Bedrooms · House · Garden · Parking
FIRST OF THIS HOUSE TYPE | Downstairs features your SPACIOUS KITCHEN-DINER with FRENCH DOORS to your PRIVATE GARDEN. There's also a large bay-fronted lounge, utility and W.C. The first floor features two double bedrooms with the main bedroom featuring a DRESSING AREA and EN SUITE shower. The top floor features two more bedrooms and a second bathroom. This home has its own GARAGE with driveway parking. Plot 48, the energy-efficient Hertford at David Wilson Homes, Ashbourne Airfield, Derbyshire. Room dimensions 1 H470ASV2A102 - Hertford - Bathroom - 2000mm x 1801mm (6'6 x 5'10)H470ASV2A102 - Hertford - Bedroom 1 - 3463mm x 3162mm (11'4 x 10'4)H470ASV2A102 - Hertford - Bedroom 2 - 3362mm x 2979mm (11'0 x 9'9)H470ASV2A102 - Hertford - Dressing - 2201mm x 1964mm (7'2 x 6'5)H470ASV2A102 - Hertford - Ensuite 1 - 2201mm x 1411mm (7'2 x 4'7)H470ASV2A102 - Hertford - Landing - 4109mm x 2961mm (13'5 x 9'8)H470ASV2A102 - Hertford - Stairs 2nd Floor - 1000mm x 6000mm (3'3 x 19'8)2 H470ASV2A102 - He
£ 444,995
4 bed house for sale
2 pictures
House · for sale
£ 900,000
4 bed house for sale
Kniveton Ashbourne
· 4 Bedrooms · House
· Parking · Powder room · Concierge
Kniveton Ashbourne · 4 Bedrooms · House · Parking · Powder room · Concierge
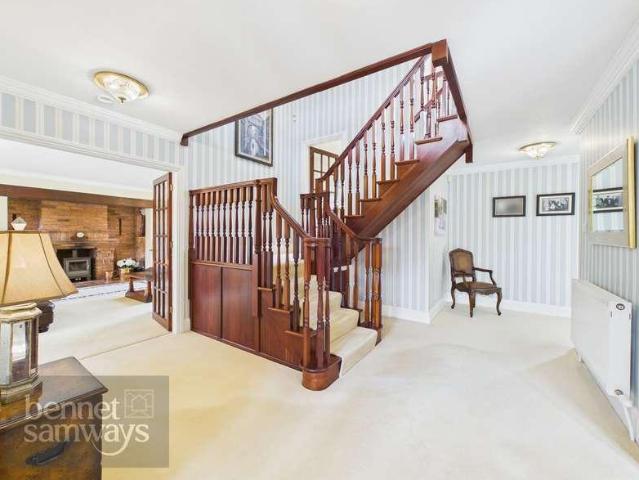
BENNET SAMWAYS are delighted to offer for sale this magnificent and exceptionally spacious four bedroom detached family home, occupying an elevated position within the highly sought after village of Hollington, nestled within the Derbyshire Dales. Extending to approximately 2,950sq.ft. and standing within grounds of around 0.30 acres, this impressive residence enjoys beautiful countryside views, two ensuite bedrooms, a triple garage and extensive parking, creating a superb family home in a highly desirable village setting. This substantial modern detached residence offers generously proportioned accommodation throughout, perfectly suited to modern family living whilst enjoying a wonderful rural outlook. Interior - A covered porch and inner porch lead to a welcoming and large reception hall which sets the tone for the spacious accommodation beyond including a guest cloakroom. The principal sitting room is an elegant reception space, enjoying a bay window and feature brick inglenook fire
£ 900,000
4 bed house for sale
2 pictures
House · for sale
£ 415,000
4 bed house for sale
Kniveton Ashbourne
· 4 Bedrooms · House
· Garden · Equipped kitchen · Parking · Concierge
Kniveton Ashbourne · 4 Bedrooms · House · Garden · Equipped kitchen · Parking · Concierge
BENNET SAMWAYS are delighted to offer for sale this pristine modern four bedroom detached family home, occupying a pleasant position on a popular residential development within Ashbourne. Beautifully presented throughout and extending to approximately 1,200sq.ft the property benefits from a spacious and thoughtfully landscaped rear garden, driveway parking and garage, making it an ideal home for growing families. Interior - This attractive detached residence offers well-balanced accommodation arranged over two floors, combining contemporary styling with practical family living. A welcoming entrance hall provides access to the principal ground floor accommodation. The living room is a bright and comfortable reception space, enhanced by a bay window that floods the room with natural light. The heart of the home is the impressive kitchen/diner, fitted with an extensive range of cabinets complemented by sleek worktops, creating a superb space for both everyday family life and entertaining.
£ 415,000
House 5 Bedroom For Sale Idridgehay Idridgehay 875000 ES101677458
View photo
House · for sale
£ 875,000
House 5 Bedroom For Sale Idridgehay Idridgehay 875000 ES101677458
Kniveton Ashbourne
· 5 Bedrooms · House
· Garden · Equipped kitchen · Parking · Patio
Kniveton Ashbourne · 5 Bedrooms · House · Garden · Equipped kitchen · Parking · Patio
BEAUTIFUL BARN CONVERSION WITH HOLIDAY COTTAGE/ANNEXE – A four bedroom barn conversion with a one bedroom holiday cottage/annexe enjoying a private position with countryside views located in a delightful rural location situated above the village of Idridgehay.Windley Barn – Porch, hallway, lounge, garden/day room, living kitchen/dining room, utility, four bedrooms and four bathrooms.Holiday Cottage/Annexe – Lounge, living kitchen, one bedroom and shower room. The private gardens enjoy shaped lawns with a varied selection of shrubs, plants and sun patio. Two timber sheds. A large gated sweeping driveway provides car standing spaces for approximately eight vehicles with Planning Permission granted for a car port/garage.The house is nicely tucked away in a peaceful yet easily accessible position on the edge of the village of Idridgehay, the property is surrounded by Derbyshire countryside - offering peace, privacy, and views without being isolated. Ideally positioned between the village o
£ 875,000
4 bed house for sale
2 pictures
House · for sale
£ 499,995
4 bed house for sale
Kniveton Ashbourne
· 4 Bedrooms · House
· Garden · Equipped kitchen · Parking
Kniveton Ashbourne · 4 Bedrooms · House · Garden · Equipped kitchen · Parking
READY TO MOVE INTO - Book your appointment to view this home | Home to sell? We could be your CASH BUYER^ with Part Exchange | DETACHED FAMILY HOME | SOUTH-FACING GARDEN | MUST-SEE KITCHEN | ASK ABOUT PART EXCHANGE^ | Downstairs you'll find your spacious BAY-FRONTED LOUNGE, a HOME OFFICE or snug and the impressive heart of the home, the KITCHEN-DINER with FRENCH DOORS out to your garden. Upstairs there are four double bedrooms with the main bedroom benefitting from its own EN SUITE. There's also a family bathroom with a SHOWER and a BATH. This home also has a single GARAGE with DRIVEWAY parking for TWO CARS. Plot 35, the energy-efficient Holden at David Wilson Homes, Ashbourne Airfield, Derbyshire. Room dimensions 1 H469AGV1A101 - HOLDEN - Bathroom - 2689mm x 2266mm (8'9 x 7'5)H469AGV1A101 - HOLDEN - Bedroom 1 - 4538mm x 3728mm (14'10 x 12'2)H469AGV1A101 - HOLDEN - Bedroom 2 - 4379mm x 3728mm (14'4 x 12'2)H469AGV1A101 - HOLDEN - Bedroom 3 - 4073mm x 2881mm (13'4 x 9'5)H469AGV1A101 - HO
£ 499,995
5 bed house for sale
2 pictures
House · for sale
£ 1,250,000
5 bed house for sale
Kniveton Ashbourne
· 5 Bedrooms · House
· Patio
Kniveton Ashbourne · 5 Bedrooms · House · Patio
A truly exceptional Grade II listed former water mill, dating back to circa 1625 and recognised as the oldest surviving water mill in Derbyshire. The Water Mill has been sympathetically converted into a substantial and highly distinctive residence, seamlessly blending rich historical significance with luxurious modern living. This remarkable home offers five beautifully appointed bedrooms and six bathrooms, complemented by generous living and entertaining spaces. Retaining an abundance of original features, including exposed stonework, oak beams, and preserved mill machinery, the property presents a rare opportunity to own a genuine piece of living history. Externally, the home enjoys private patio areas and beautifully landscaped surroundings, alongside the unique feature of two restored overshot waterwheels, still powered by the adjacent mill pond. Positioned on the edge of the Peak District National Park and set within circa 10 acres, this is a home that delivers both lifestyle and
£ 1,250,000
5 bed house for sale
2 pictures
House · for sale
£ 550,000
5 bed house for sale
Kniveton Ashbourne
· 5 Bedrooms · House
· Parking · Fireplace · Concierge
Kniveton Ashbourne · 5 Bedrooms · House · Parking · Fireplace · Concierge
BENNET SAMWAYS are delighted to present this attractive, double-fronted five-bedroom detached home of style and character, set on a generous corner plot within a much sought-after development on the edge of Ashbourne. The property is well placed for several excellent local primary schools and lies within the catchment area for Queen Elizabeths Grammar School, making it a perfect choice for families. Offering 1,650sq.ft. of versatile accommodation plus a double garage, this spacious home combines elegant proportions with a superb layout designed for modern living. A further benefit is the 4kW solar panel system, adding both eco-efficiency and long-term energy savings. Interior - A welcoming reception hall with a feature central staircase sets the tone for the home. To one side is a snug/dining room, offering flexibility as a second reception or family space, while the other side leads into a superb sitting room, centred around a bespoke pine fireplace with a multi-fuel stove and French
£ 550,000
3 bed house for sale
2 pictures
House · for sale
£ 349,995
3 bed house for sale
Kniveton Ashbourne
· 3 Bedrooms · House
· Garden · Parking
Kniveton Ashbourne · 3 Bedrooms · House · Garden · Parking
Downstairs you'll find your BAY-FRONTED LOUNGE and your modern KITCHEN-DINER, with French doors out to your garden. On the first floor there are two DOUBLE BEDROOMS and the family bathroom. On the top floor is your own private haven, with a LARGE MAIN BEDROOM that's spread across the entire top floor and your own EN SUITE. This home also has side-by-side driveway parking for two cars. Plot 29, the energy-efficient Kennett at David Wilson Homes, Ashbourne Airfield, Derbyshire. Room dimensions 1 T310AEV1A102 - Kennett - Bathroom - 2496mm x 1986mm (8'2 x 6'6)T310AEV1A102 - Kennett - Bedroom 2 - 4141mm x 2657mm (13'7 x 8'8)T310AEV1A102 - Kennett - Bedroom 3 - 3656mm x 2658mm (11'11 x 8'8)T310AEV1A102 - Kennett - Landing - 2953mm x 938mm (9'8 x 3'0)T310AEV1A102 - Kennett - Stairs 2nd Floor - 1000mm x 6000mm (3'3 x 19'8)2 T310AEV1A102 - Kennett - Bedroom 1 - 6681mm x 4731mm (21'11 x 15'6)T310AEV1A102 - Kennett - Ensuite 1 - 2496mm x 1190mm (8'2 x 3'10)T310AEV1A102 - Kennett - Landing 2nd Flo
£ 349,995
3 bed house for sale
2 pictures
House · for sale
£ 349,995
3 bed house for sale
Kniveton Ashbourne
· 3 Bedrooms · House
· Garden · Parking
Kniveton Ashbourne · 3 Bedrooms · House · Garden · Parking
SOLAR PANELS | ELECTRIC VEHICLE CHARGING POINT INCLUDED | Downstairs you'll find your BAY-FRONTED LOUNGE and your modern KITCHEN-DINER, with French doors out to your garden. On the first floor there are two DOUBLE BEDROOMS and the family bathroom. On the top floor is your own private haven, with a LARGE MAIN BEDROOM that's spread across the entire top floor and your own EN SUITE. This home also has side-by-side driveway parking for two cars. Plot 30, the energy-efficient Kennett at David Wilson Homes, Ashbourne Airfield, Derbyshire. Room dimensions 1 T310AEV1A102 - Kennett - Bathroom - 2496mm x 1986mm (8'2 x 6'6)T310AEV1A102 - Kennett - Bedroom 2 - 4141mm x 2657mm (13'7 x 8'8)T310AEV1A102 - Kennett - Bedroom 3 - 3656mm x 2658mm (11'11 x 8'8)T310AEV1A102 - Kennett - Landing - 2953mm x 938mm (9'8 x 3'0)T310AEV1A102 - Kennett - Stairs 2nd Floor - 1000mm x 6000mm (3'3 x 19'8)2 T310AEV1A102 - Kennett - Bedroom 1 - 6681mm x 4731mm (21'11 x 15'6)T310AEV1A102 - Kennett - Ensuite 1 - 2496mm x 1
£ 349,995
3 bed house for sale
2 pictures
House · for sale
£ 349,995
3 bed house for sale
Kniveton Ashbourne
· 3 Bedrooms · House
· Garden · Parking
Kniveton Ashbourne · 3 Bedrooms · House · Garden · Parking
SOLAR PANELS + ELECTRIC CAR CHARGING INCLUDED | Downstairs you'll find your BAY-FRONTED LOUNGE and your modern KITCHEN-DINER, with French doors out to your garden. On the first floor there are two DOUBLE BEDROOMS and the family bathroom. On the top floor is your own private haven, with a LARGE MAIN BEDROOM that's spread across the entire top floor and your own EN SUITE. This home also has driveway side-by-side parking for two cars. Plot 31, the energy-efficient Kennett at David Wilson Homes, Ashbourne Airfield, Derbyshire. Room dimensions 1 T310AEV1A102 - Kennett - Bathroom - 2496mm x 1986mm (8'2 x 6'6)T310AEV1A102 - Kennett - Bedroom 2 - 4141mm x 2657mm (13'7 x 8'8)T310AEV1A102 - Kennett - Bedroom 3 - 3656mm x 2658mm (11'11 x 8'8)T310AEV1A102 - Kennett - Landing - 2953mm x 938mm (9'8 x 3'0)T310AEV1A102 - Kennett - Stairs 2nd Floor - 1000mm x 6000mm (3'3 x 19'8)2 T310AEV1A102 - Kennett - Bedroom 1 - 6681mm x 4731mm (21'11 x 15'6)T310AEV1A102 - Kennett - Ensuite 1 - 2496mm x 1190mm (8'2
£ 349,995

Get email alerts

Don't miss out: be the first to know about new properties

The alert was correctly created

On subscribing you accept the conditions of use and the privacy policy
Alert
Receive new ads in your inbox
Save this search
Receive alerts for new listings

We'll send you an email when we have new properties for: "Houses for sale in Kniveton Ashbourne"

The alert was correctly created

Quarndon Derby
Duffield Belper
Get email alerts and be the first to see new listings
Required field
On subscribing I accept the terms of the privacy policy
Perfect! You'll soon start receiving new listings via email
Alert
Receive an email when we have new ads for Houses for sale in Kniveton Ashbourne
Save this search
Filters

Bedrooms

Size (sq.ft)

sq.ft
sq.ft

Price

£
£

Property type

Bathrooms

Clear all filters
Receive notifications when new entries are published.