21,949 houses for sale in KT13

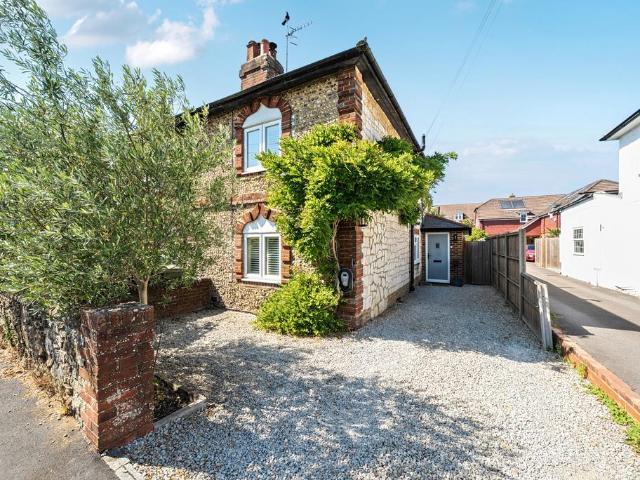
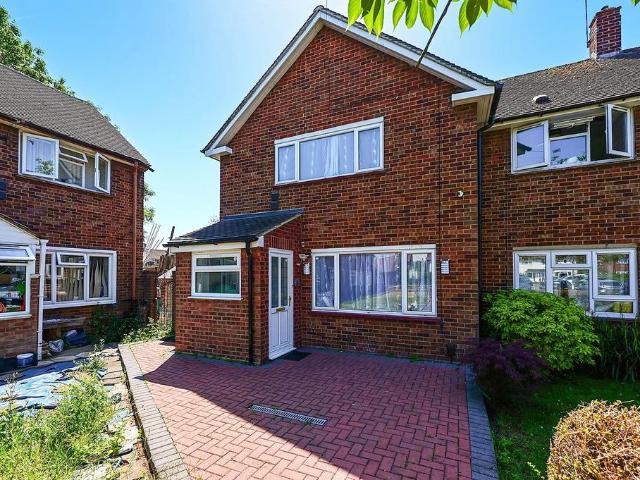
3 bedroom terraced house for sale
View photo
House · for sale
£ 525,000
New
3 bedroom terraced house for sale
KT13
· 3 Bedrooms · 2 Baths · House
· Garden · Equipped kitchen · Parking
KT13 · 3 Bedrooms · 2 Baths · House · Garden · Equipped kitchen · Parking
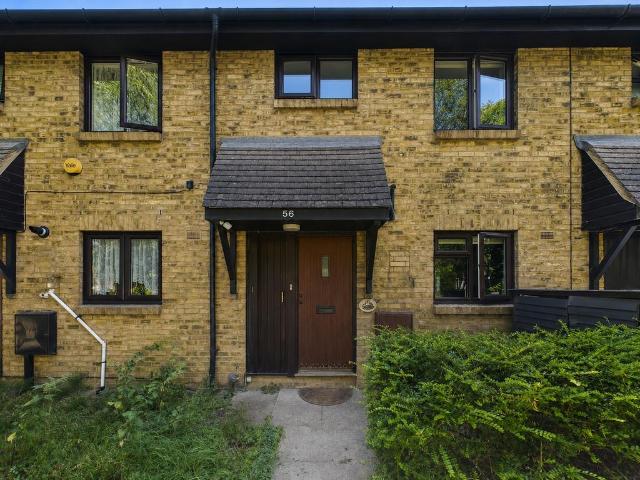
On the ground floor is a modern kitchen, living and dining room and a downstairs WC.The first floor has two double bedrooms both with built-in wardrobes and a modern bathroom.On the second floor is the principal bedroom with built-in wardrobes and an en suite bath and shower room.This property comes with allocated parking spaces and a west facing garden with gated access.Scotts Mews is off Priory Road in the village of Chavey Down, Ascot. Nearby are a number of popular schools including Ascot Heath Infant and Junior School, Charters, St Joseph's Primary School and Ranelagh Secondary School. The nearest train stations are Ascot and Martins Heron where services run to London, Reading and Guildford. By road Ascot is convenient for the M3, M4, M25 and Heathrow Airport. Nearby points of interest include Ascot Racecourse, Legoland, Sunningdale Golf Club, Wentworth Club, Windsor Castle and Windsor Great Park.EPC Rating: C
£ 525,000
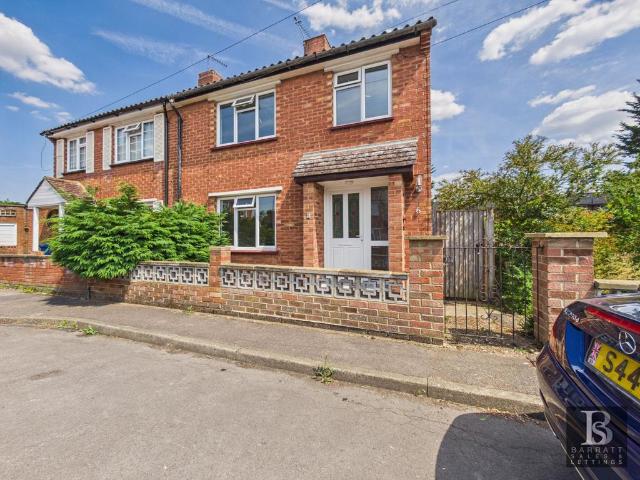
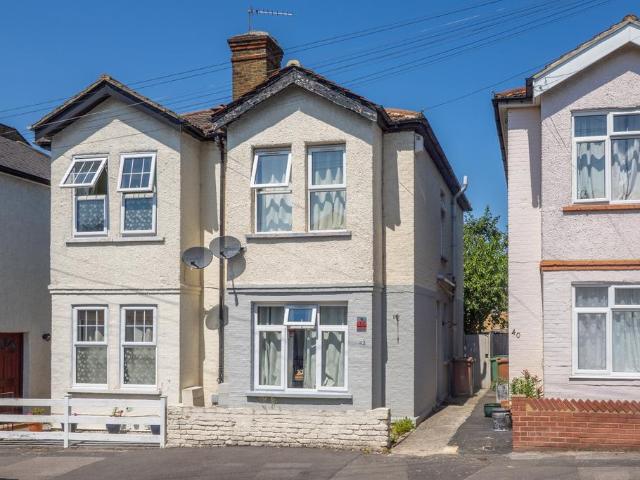
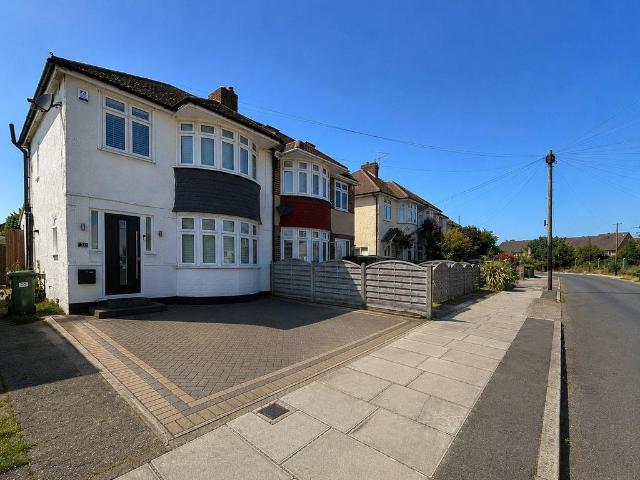
3 bedroom semi detached house for sale
View photo
House · for sale
£ 550,000
New
3 bedroom semi detached house for sale
KT13
· 3 Bedrooms · 1 Bath · House
· Gym · Equipped kitchen
KT13 · 3 Bedrooms · 1 Bath · House · Gym · Equipped kitchen
Beautifully Refurbished Three Bedroom Family Home | Stuart Close, DedworthSituated in a popular residential Cul de sac, this beautifully, recently refurbished three-bedroom home has been finished to an exceptional standard throughout, offering stylish and contemporary living that's ready to move straight into.The property has undergone a comprehensive refurbishment, creating a bright and modern interior with high-quality finishes in every room. The spacious living accommodation is perfect for both relaxing and entertaining, while the contemporary kitchen and dining area has been thoughtfully designed and comes complete with a range of integrated appliances, providing both style and practicality. In addition there is a further room through the kitchen that work well as a office/gym or beauty studio as has its own entrance from the side access. Upstairs, the property offers three well-proportioned bedrooms, ideal for families, first-time buyers or those looking for additional home office
£ 550,000
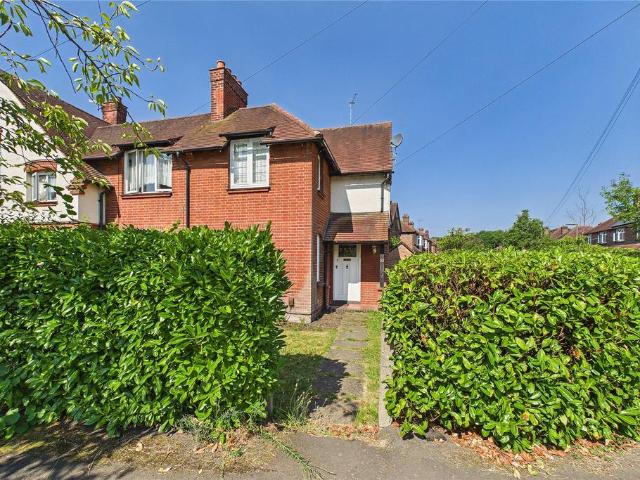
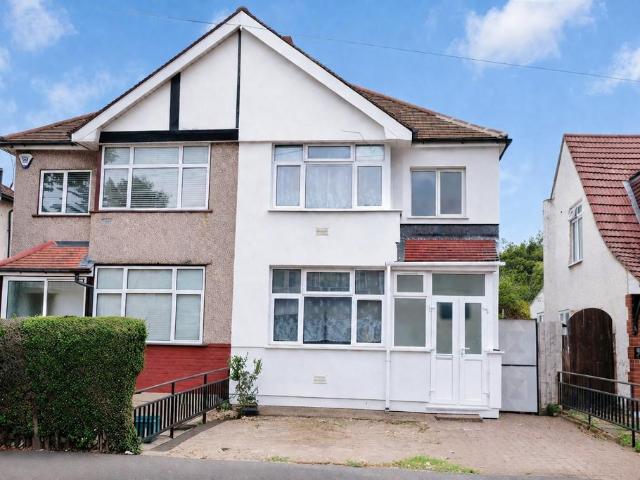
2 bedroom semi detached house for sale
View photo
House · for sale
£ 575,000
New
2 bedroom semi detached house for sale
KT13
· 2 Bedrooms · 1 Bath · House
· Garden · Equipped kitchen · Parking · Patio · Powder room
KT13 · 2 Bedrooms · 1 Bath · House · Garden · Equipped kitchen · Parking · Patio · Powder room
Situated in the heart of the sought-after village of Shalford, this charming two double-bedroom period home enjoys an enviable position overlooking the village duck pond and green. The property opens into a spacious, well-equipped kitchen with integrated appliances, flowing through to a bright dining room, ideal for everyday living and entertaining. Beyond is a cosy living room featuring a log-burning stove and fitted alcove storage. A separate study and ground-floor cloakroom complete the downstairs accommodation.Upstairs are two generous double bedrooms. The principal bedroom benefits from built-in wardrobes and attractive views across the duck pond and village green, while the second overlooks the rear garden. Both are served by a stylish family bathroom with a separate bath and walk-in shower.Outside, the landscaped rear garden provides a private retreat with a contemporary patio, level lawn and mature planting. To the front, a private driveway offers off-street parking for two veh
£ 575,000
2 bedroom semi detached house for sale
View photo
House · for sale
£ 465,000
New
2 bedroom semi detached house for sale
KT13
· 2 Bedrooms · 1 Bath · House
· Garden · Equipped kitchen · Concierge
KT13 · 2 Bedrooms · 1 Bath · House · Garden · Equipped kitchen · Concierge
Offered to the market with the added benefit of no onward chain, this well proportioned two double bedroom semi detached home situated on a quiet residential road in Sutton with larger than average kitchen and spacious living space.Sutton town centre is just a short distance from the property and offers an excellent selection of high street shops, restaurants and leisure facilities. Commuters are well served by nearby Sutton, Sutton Common and West Sutton railway stations, with regular services into London making the property an excellent choice for those travelling into Central London. The area is also renowned for its highly regarded schools and open green spaces with several local parks nearby. Bright and spacious with high ceilings, the property comprises two reception rooms, semi open plan, leading to the good sized kitchen, which overlooks the rear garden. To the first floor there are two generous bedrooms both with full length fitted wardrobes along with the spacious family bath
£ 465,000
2 bedroom semi detached house for sale
View photo
House · for sale
£ 535,000
New
2 bedroom semi detached house for sale
KT13
· 2 Bedrooms · House
· Garden · Fireplace · Equipped kitchen · Patio · Concierge
KT13 · 2 Bedrooms · House · Garden · Fireplace · Equipped kitchen · Patio · Concierge
Viewings commencing Saturday 1st August. Offered to the market with no onward chain, this charming two-bedroom semi-detached character home occupies a generous plot in one of Horsell's most sought-after residential roads. Combining spacious accommodation with an abundance of period charm, the welcoming entrance hall leads through to the principal reception room, where a feature fireplace provides an attractive focal point, complemented by high ceilings and character detailing that continue throughout much of the property. To the front, a versatile second reception room offers excellent flexibility and could equally be used as a ground floor bedroom, family room or home office if required.To the rear, the conservatory creates a wonderful dining space overlooking the garden, with double doors opening onto the patio, making it ideal for both everyday living and entertaining. The kitchen retains its original character with exposed ceiling beams and offers plenty of scope for modernisation
£ 535,000
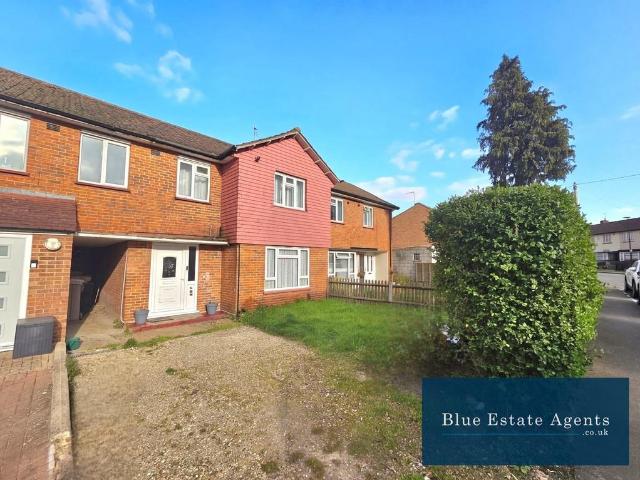
3 bedroom terraced house for sale
View photo
House · for sale
£ 430,000
Updated
3 bedroom terraced house for sale
KT13
· 3 Bedrooms · 1 Bath · House
· Garden · Equipped kitchen
KT13 · 3 Bedrooms · 1 Bath · House · Garden · Equipped kitchen
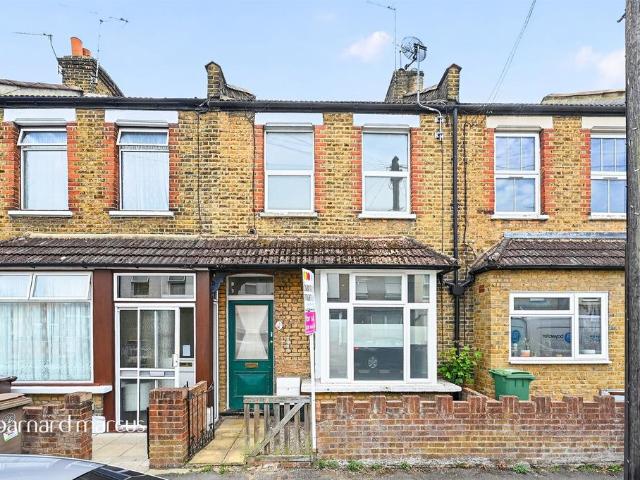
Blue Estate Agents are delighted to present this well-presented three-bedroom terraced home, ideally situated in the highly sought-after TW13 area of Feltham.Upon entering the property, you are welcomed by the entrance hallway offering ample storage, including a convenient understairs cupboard.The hallway leads into a bright and generously sized through lounge, filled with natural light from both the front and rear aspects. This versatile living space is ideal for both relaxing and entertaining, with direct access to the rear garden.The property further benefits from a well-appointed kitchen, featuring a gas hob, electric oven, fitted extractor, and a range of high and low-level units providing excellent storage and worktop space. The kitchen also offers convenient access to the garden.To the first floor, the property comprises two large double bedrooms, both offering ample space for king-size beds and additional furnishings, alongside a well-sized single bedroom overlooking the front,
£ 430,000
3 bedroom semi detached house for sale
View photo
House · for sale
£ 600,000
New
3 bedroom semi detached house for sale
KT13
· 3 Bedrooms · 1 Bath · House
· Fireplace · Equipped kitchen
KT13 · 3 Bedrooms · 1 Bath · House · Fireplace · Equipped kitchen
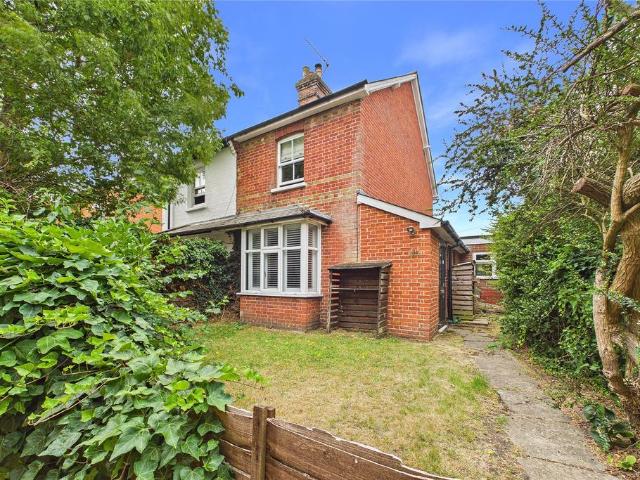
Seymours are delighted to offer to the market this beautifully presented three bedroom semi-detached family home, ideally situated on the ever-popular Cheapside in Horsell.This characterful property combines period charm with modern living, boasting a striking red brick complemented by a pretty bay window and well-tended frontage.Internally, the accommodation is bright, spacious and beautifully finished throughout. The heart of the home is undoubtedly the stunning kitchen, fitted with a contemporary range of Marine blue units beneath elegant marble-effect worktops and upstands, complemented by integrated Hotpoint and AEG appliances including double ovens and a gas hob. The space flows seamlessly into a light-filled breakfast area, perfect for informal family dining.The sitting room is a wonderfully cosy yet sociable space, featuring a charming fireplace with wood burner, built-in shelving and storage, and a bay window with plantation shutters allowing in an abundance of natural light.T
£ 600,000
3 bedroom terraced house for sale
View photo
House · for sale
£ 450,000
New
3 bedroom terraced house for sale
KT13
· 3 Bedrooms · 1 Bath · House
· Equipped kitchen · Parking
KT13 · 3 Bedrooms · 1 Bath · House · Equipped kitchen · Parking
A well-presented three bedroom family home situated conveniently for schools, shops and transport links. This well-presented three-bedroom mid-terrace family home is offered in good condition throughout, making it an ideal choice for families, first-time buyers, or investors. The property features a modern fitted kitchen, a stylish contemporary bathroom, and well-proportioned living accommodation designed for comfortable everyday living. The bedrooms are generously sized, providing ample space for a growing family or those needing a home office. Further benefits include resident parking and a convenient location close to local amenities, schools, and transport links. Early viewing is highly recommended. EPC Rating C.Hounslow Borough Council, Council Tax Band D being £2,185.56 for 2026/27
£ 450,000
3 bedroom detached house for sale
View photo
House · for sale
£ 565,000
3 bedroom detached house for sale
KT13
· 3 Bedrooms · 1 Bath · House
KT13 · 3 Bedrooms · 1 Bath · House
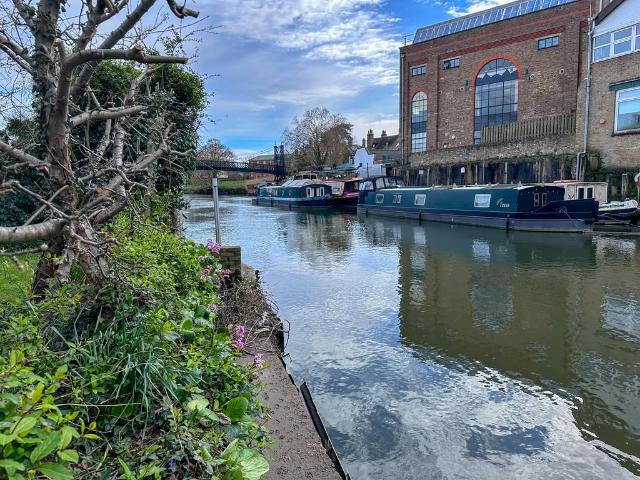
We are delighted to offer this rare and exciting opportunity to acquire a freehold residential property set on a private pedestrian-access island in the heart of the highly desirable village of Thames Ditton. Enjoying a wonderfully tranquil riverside setting, this detached home offers exceptional potential for those seeking to create a bespoke waterside residence.The existing property would, in our opinion, benefit from comprehensive refurbishment, or alternatively presents an outstanding opportunity for redevelopment, subject to the usual planning consents. The grounds taper towards the island pathway and extend to approximately 97 ft in depth, leading down to a private mooring of around 32 ft in width - an ideal feature for boating enthusiasts and those wishing to fully embrace the Thames-side lifestyle.The island itself benefits from mains water, electricity and drainage, and is accessed via a secure gated pedestrian bridge connecting directly to the village. Despite its peaceful an
£ 565,000
6 bedroom semi detached house for sale
View photo
House · for sale
£ 875,000
New
6 bedroom semi detached house for sale
KT13
· 6 Bedrooms · 4 Baths · House
· Garden · Concierge
KT13 · 6 Bedrooms · 4 Baths · House · Garden · Concierge
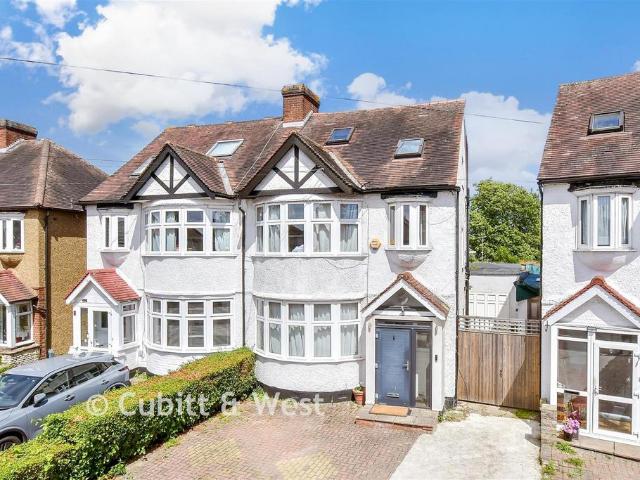
A beautifully presented 1930s semi-detached home offering generous and versatile living space throughout. Bright and inviting, the property is filled with natural light thanks to its large windows, creating a wonderfully airy and uplifting atmosphere. The well-balanced layout provides multiple reception areas, ideal for both family living and entertaining, while offering flexibility to suit modern lifestyles.Externally, the property boasts a generously sized garden, complete with ample storage, making it the perfect setting for summer gatherings and outdoor enjoyment. Ideally suited for families, the home is within walking distance of a selection of highly regarded schools. Commuters will also benefit from excellent transport links, with numerous bus routes nearby and South Merton Station just 0.1 mile away, ensuring easy access into central London and beyond.A fantastic opportunity for those seeking a spacious, well-located family home.Room sizes:Entrance HallLounge: 15'5 x 12'8 (4.70
£ 875,000
4 bedroom detached house for sale
View photo
House · for sale
£ 1,595,000
New
4 bedroom detached house for sale
KT13
· 4 Bedrooms · 3 Baths · House
· Parking · Concierge
KT13 · 4 Bedrooms · 3 Baths · House · Parking · Concierge
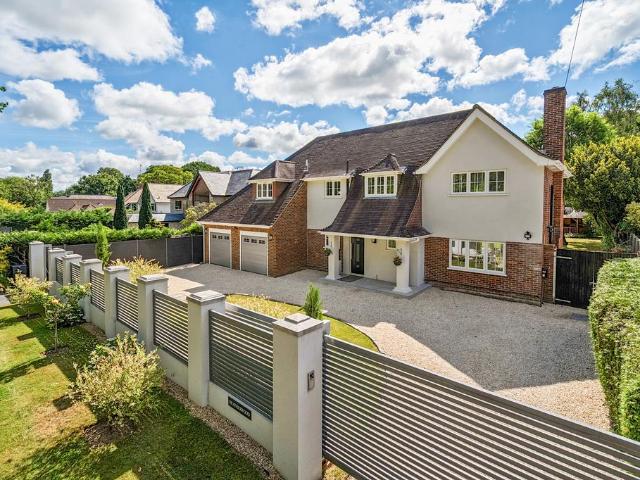
Set behind contemporary electric gates and occupying a generous, mature plot within one of Virginia Water's most desirable residential roads, Heatherwood is an impressive family residence that seamlessly combines elegant proportions with practical modern living. Having been thoughtfully extended and enhanced by the current owners, the property now offers almost 3,000 sq ft of beautifully arranged accommodation. From the moment of arrival, the house creates a strong sense of occasion. A sweeping carriage driveway provides extensive parking and leads to the integral double garage, whilst the attractive façade blends traditional brick elevations with crisp rendered finishes, creating an appealing and timeless aesthetic. Internally, the accommodation has been designed with family life at its heart. A welcoming reception hall leads to a series of flexible living spaces, including a generous sitting room, a cosy snug and a separate study, ideal for home working. At the centre of the home lie
£ 1,595,000
5 bedroom detached house for sale
View photo
House · for sale
£ 1,100,000
New
5 bedroom detached house for sale
KT13
· 5 Bedrooms · 3 Baths · House
· Parking · Equipped kitchen · Powder room
KT13 · 5 Bedrooms · 3 Baths · House · Parking · Equipped kitchen · Powder room
Jigsaw Estates present to the market a rare opportunity to acquire a superb extended family home!Occupying a generous plot approaching 0.3 of an acre in one of the area’s most sought-after residential locations, this substantial detached family home offers approximately 3,000 sq ft of versatile accommodation, perfectly suited to modern family living. Ideally positioned within walking distance of highly regarded local schools including Tomlinscote and Ravenscote, the property combines generous internal space with exceptional outdoor entertaining areas.The spacious accommodation is arranged over two floors and briefly comprises an impressive living room, separate dining room, study, and a well-proportioned kitchen/breakfast room. A utility room, cloakroom and integral double garage with electric door complete the ground floor.To the first floor are five generous bedrooms. The principal suite enjoys a luxurious feel, featuring a large walk-in dressing room, en-suite bathroom with underflo
£ 1,100,000
3 bedroom terraced house for sale
View photo
House · for sale
£ 440,000
New
3 bedroom terraced house for sale
KT13
· 3 Bedrooms · 1 Bath · House
· Garden · Equipped kitchen · Concierge
KT13 · 3 Bedrooms · 1 Bath · House · Garden · Equipped kitchen · Concierge
SUMMARYCHAIN FREEThis well-presented three-bedroom home offers over 1,000 sq. ft. of accommodation. Sorrento Road enjoys a convenient Sutton location, ideally placed for families and commuters alike.DESCRIPTIONThis well presented three bedroom home offers over 1,000 sq. ft. of bright and versatile accommodation, making it an ideal choice for first time buyers, growing families, and investors seeking a solid, well located property in Sutton.The ground floor features a welcoming entrance hall leading to a spacious front reception room perfect for relaxing or entertaining. A separate dining room provides a dedicated space for family meals or social gatherings and views over the impressive 50ft rear garden. The fitted kitchen offers ample storage with generous worktop space. A convenient ground floor shower room and separate WC add everyday practicality.Upstairs, the property offers three well proportioned bedrooms, including a generous principal bedroom, a second double, and a third room
£ 440,000
4 bedroom detached house for sale
View photo
House · for sale
£ 780,000
4 bedroom detached house for sale
KT13
· 4 Bedrooms · 2 Baths · House
· Garden · Equipped kitchen · Powder room
KT13 · 4 Bedrooms · 2 Baths · House · Garden · Equipped kitchen · Powder room
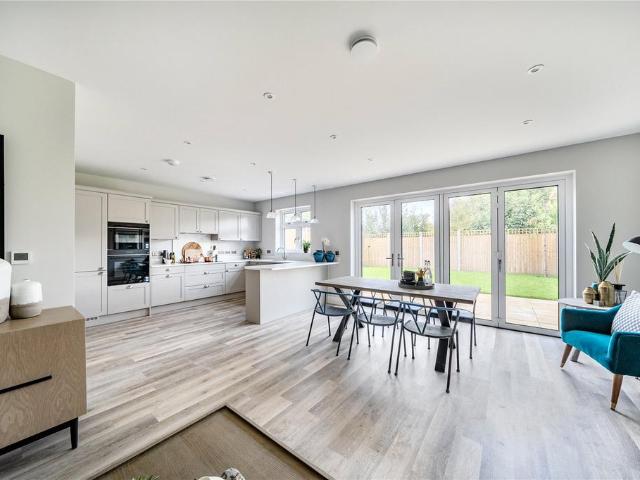
Luxury new homes by Denton Homes, crafted to the highest standards and designed for modern living. Featuring bespoke Wooden Heart of Weybridge kitchens with Siemens appliances, elegant bathrooms with Italian porcelain tiling, Lawrence Walsh fitted wardrobes, these homes combine style, quality, and practicality.The ground floor offers a bright open-plan kitchen, living and dining area with bi-fold doors opening to a landscaped rear garden, plus a utility room, cloakroom, and front-facing sitting room. Upstairs, the master bedroom impresses with soaring high ceilings, fitted wardrobes, and a luxurious ensuite. Three further double bedrooms share a stylish family bathroom.Designed for comfort and efficiency, the homes feature underfloor heating to the ground floor, high-performance double glazing, a mechanical ventilation heat and air recovery system (MVHR), alarm security, oak veneered doors, a striking oak and glass staircase, EV charging points and dedicated electric bike storage.With
£ 780,000
4 bedroom detached house for sale
View photo
House · for sale
£ 975,000
New
4 bedroom detached house for sale
KT13
· 4 Bedrooms · 2 Baths · House
· Garden · Parking · Patio · Concierge
KT13 · 4 Bedrooms · 2 Baths · House · Garden · Parking · Patio · Concierge
Found in one of Dorking's most sought-after private cul-de-sacs, this beautifully presented four-bedroom detached home is a real find — deceptively spacious, recently updated, and offering the kind of peace and privacy that's increasingly hard to come by, all just a short stroll from the town centre and the tennis club.Inside, the accommodation is arranged thoughtfully across two floors, offering genuine flexibility for family life and entertaining alike. Two well-proportioned reception rooms give plenty of scope to unwind or host, while two well-appointed bathrooms add comfort and privacy for everyone in the household.Outside is where this home really comes into its own. A delightful wrap-around garden combines formal lawn, sun-catching patios and charming courtyard corners — an easy space for long summer evenings or weekend gatherings — while a brick-built workshop offers a versatile extra for hobbies, projects or storage. Driveway parking and rear access add everyday practicality. T
£ 975,000
4 bedroom detached house for sale
View photo
House · for sale
£ 1,075,000
New
4 bedroom detached house for sale
KT13
· 4 Bedrooms · 2 Baths · House
· Garden · Fireplace · Equipped kitchen · Parking · Patio · Powder room · Concierge
KT13 · 4 Bedrooms · 2 Baths · House · Garden · Fireplace · Equipped kitchen · Parking · Patio · Powder room · Concierge
A charming character 1930's home, situated in a small private road within the sought after Surrey Hills AONB. Located in a delightful, tucked away semi-rural position, yet with easy access to local facilities, this lovely home will ideally suit down-sizers and growing families alike. The adaptable and flexible accommodation is offered over three floors and includes on the ground floor, a large reception hall, a kitchen/breakfast room with walk-in pantry, a sitting room with open fireplace, dining room and conservatory/sunroom with a door out to the gardens. A further kitchen/utility area has access to the patio and garden. This area also includes a bedroom/study, shower and cloakroom which could be used as an annexe if desired. The first-floor hosts three good size bedrooms and a recently re-fitted family bathroom. The loft has been converted to living space and has far reaching farmland views. A double-length garage with a workshop/garden machinery room are attached to the house.Outsi
£ 1,075,000
3 bedroom end of terrace house for sale
View photo
House · for sale
£ 400,000
New
3 bedroom end of terrace house for sale
KT13
· 3 Bedrooms · 1 Bath · House
· Garden · Equipped kitchen
KT13 · 3 Bedrooms · 1 Bath · House · Garden · Equipped kitchen
Offered to the market with no onward chain, this well-presented, end-of-terrace home is ideally situated in the heart of Harmans Water, conveniently located approximately equidistant between Martins Heron and Bracknell railway stations. The property also enjoys a sought-after position close to Ranelagh School, making it an excellent choice for families and commuters alike.The ground floor offers a versatile layout, featuring a study to the front of the property, ideal for those working from home or as a children's playroom. The spacious dual-aspect living room spans the full length of the left-hand side of the home, creating a bright and welcoming living space, with sliding doors opening directly onto the rear garden. The neutral kitchen provides ample storage and workspace and benefits from French doors leading outside, seamlessly connecting the indoor and outdoor spaces.Upstairs, there are three well-proportioned bedrooms, all offering comfortable accommodation, along with a family b
£ 400,000
3 bedroom house for sale
View photo
House · for sale
£ 2,000,000
New
3 bedroom house for sale
KT13
· 3 Bedrooms · 3 Baths · House
· Garden
KT13 · 3 Bedrooms · 3 Baths · House · Garden
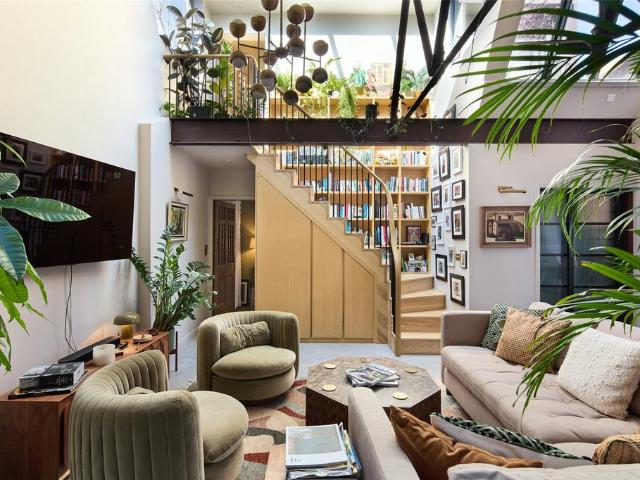
Latter House leans into its industrial past. Steel beams, Crittall-style windows and generous proportions reference its origins as a 1920s builder’s merchants turned auction house, forming the basis for a sensitive transformation by Studio McNab. Much of the original Art Deco structure has been retained, while carefully judged additions – made in collaboration with WGP Architects and Loud Architects – balance openness with a grounded, liveable feel, shaping a home that feels both expressive and easy to inhabit. Set behind gates at the end of a gravel road, the house opens onto a courtyard garden with an unexpected sense of seclusion. The living space, principal bedroom and a study all connect directly to this outdoor area, allowing light and greenery to move throughout.Inside, the scale is striking yet balanced. Ceilings rise to over four metres, supported by exposed steel beams, while a zig-zag roofline with north-facing windows draws in soft, diffused light. A sculptural timber stair
£ 2,000,000
2 bedroom end of terrace house for sale
View photo
House · for sale
£ 400,000
New
2 bedroom end of terrace house for sale
KT13
· 2 Bedrooms · 1 Bath · House
· Garden · Equipped kitchen · Patio
KT13 · 2 Bedrooms · 1 Bath · House · Garden · Equipped kitchen · Patio
Located in a quiet cul de sac this end of terrace home is presented in good order throughout. Features include a covered entrance porch, well appointed living/dining room, modern fitted kitchen, two double bedrooms, first floor modern bathroom and private recently landscaped rear garden with large patio. The property is conveniently located offering easy access to local shops, schools and bus routes to Hatton Cross and Heathrow Airport
£ 400,000
3 bedroom semi detached house for sale
View photo
House · for sale
£ 775,000
New
3 bedroom semi detached house for sale
KT13
· 3 Bedrooms · 2 Baths · House
· Equipped kitchen · Powder room
KT13 · 3 Bedrooms · 2 Baths · House · Equipped kitchen · Powder room
Situated on the highly sought after Whitton borders within the London Borough of Richmond, this beautifully refurbished three bedroom semi detached family home has been finished to an excellent standard throughout, offering stylish and spacious accommodation ideal for modern family living.The welcoming entrance hall leads to an impressive through living and dining room with quality engineered flooring extending across the entire ground floor, creating a bright and contemporary living space. To the rear is a stunning extended bespoke fitted kitchen breakfast room, complete with modern integrated appliances, ample storage and generous worktop space, making it the perfect hub for both everyday living and entertaining. The ground floor also benefits from a convenient cloakroom/WC and a useful utility cupboard.To the first floor are three well proportioned bedrooms, all with fitted wardrobes, together with a modern family bathroom finished to a high specification.The property further benefi
£ 775,000
5 bedroom semi detached house for sale
View photo
House · for sale
£ 850,000
New
5 bedroom semi detached house for sale
KT13
· 5 Bedrooms · 3 Baths · House
· Garden
KT13 · 5 Bedrooms · 3 Baths · House · Garden
Investment Opportunity!A freehold property consisting of three apartments located moments away from West Ealing Station. The ground floor offers a two bedroom garden flat presented in good condition throughout.On the first floor, there is a spacious two double bedroom apartment also presented in good order and on the top floor there is spacious one bedroom apartment presented in excellent order throughout.All apartments are currently tenanted on assured shorthold tenancy agreements
£ 850,000
3 bedroom semi detached house for sale
View photo
House · for sale
£ 500,000
New
3 bedroom semi detached house for sale
KT13
· 3 Bedrooms · 1 Bath · House
KT13 · 3 Bedrooms · 1 Bath · House
SUMMARY* NO CHAIN * Situated on one of Feltham's most desirable residential roads, this beautifully presented three bedroom semi-detached home offers a fantastic opportunity. Located a short walk from Feltham High Street and walking distance to local schools.DESCRIPTIONSituated on one of Feltham's most desirable residential roads, this beautifully presented three bedroom semi detached home offers a fantastic opportunity for first-time buyers, downsizers, and investors alike.The property has benefited from a programme of refurbishment in recent years, most notably the complete external insulation and rendered finish, enhancing both the property's appearance and energy efficiency. This investment not only provides attractive kerb appeal but also contributes towards lower running costs and improved year-round comfort.Internally, the accommodation is well-proportioned and thoughtfully arranged. The ground floor comprises a welcoming entrance porch leading into a bright and spacious living
£ 500,000
4 bedroom detached house for sale
View photo
House · for sale
£ 975,000
New
4 bedroom detached house for sale
KT13
· 4 Bedrooms · 2 Baths · House
· Garden · Equipped kitchen · Concierge
KT13 · 4 Bedrooms · 2 Baths · House · Garden · Equipped kitchen · Concierge
Nestled within a peaceful residential cul de sac in the sought-after village of Send, this spacious four bedroom detached home offers beautifully balanced accommodation, ideal for modern family living. Upon entering, a light and welcoming hallway provides access to the principal reception rooms and a convenient ground floor WC. The generous sitting room forms a cosy yet elegant retreat, centered around a charming wood burning stove — perfect for relaxing evenings. Complementing this is a bright and versatile family room, where bi-fold doors open directly onto the garden. The separate dining room is a standout feature of the home, enhanced by a striking roof lantern and full-width bi-fold doors, seamlessly connecting indoor and outdoor spaces. These architectural additions flood the space — and the adjoining reception area — with natural light while creating an impressive setting for entertaining, effortlessly bringing the outside in. The kitchen is both practical and characterful, fini
£ 975,000
5 bedroom semi detached house for sale
View photo
House · for sale
£ 1,100,000
New
5 bedroom semi detached house for sale
KT13
· 5 Bedrooms · 3 Baths · House
· Garden · Equipped kitchen
KT13 · 5 Bedrooms · 3 Baths · House · Garden · Equipped kitchen
This beautifully presented five-bedroom semi-detached home offers generous and versatile accommodation arranged across three floors and is located within the highly desirable Noble Park development. Thoughtfully designed with modern family living in mind, the property combines stylish interiors with flexible living spaces, making it an exceptional family home.A welcoming entrance hall leads through to the heart of the home – an impressive open-plan kitchen, dining and family room. The contemporary kitchen is fitted with sleek cabinetry, integrated appliances and a central breakfast island, providing both practicality and style. Three sets of bi-fold doors open onto the rear garden, flooding the space with natural light and creating a seamless connection between the indoors and outside. Adjoining the kitchen is a useful utility room, while a separate snug offers the perfect space to relax or enjoy more informal family time. A dedicated study completes the ground floor, providing an idea
£ 1,100,000
4 bedroom semi detached house for sale
View photo
House · for sale
£ 695,000
New
4 bedroom semi detached house for sale
KT13
· 4 Bedrooms · 3 Baths · House
· Equipped kitchen
KT13 · 4 Bedrooms · 3 Baths · House · Equipped kitchen
A well-arranged four bedroom family home set across three floors, offering generous and flexible living accommodation suited to modern family life.The ground floor opens into a welcoming entrance hall which provides access to the principal living areas as well as a convenient downstairs WC. To the front of the property is a well-proportioned kitchen, offering good preparation space and practical layout for everyday use. To the rear, the home opens into a spacious breakfast/family room which forms the heart of the property, providing ample space for dining and informal seating with a natural flow through to the main living room.The living room is an impressive space, extending over 21 feet in length, creating a bright and comfortable setting for relaxing or entertaining. Adjacent to this is a separate reading room, ideal as a quiet study area, snug or home office. A useful utility room sits just off the hallway, providing additional storage and laundry space.On the first floor are three
£ 695,000

Get email alerts

Don't miss out: be the first to know about new properties

The alert was correctly created

On subscribing you accept the conditions of use and the privacy policy
Alert
Receive new ads in your inbox
Save this search
Receive alerts for new listings

We'll send you an email when we have new properties for: "Houses for sale in KT13"

The alert was correctly created

Oatlands Avenue KT13 Weybridge
Oatlands Drive KT13 Weybridge
Get email alerts and be the first to see new listings
Required field
On subscribing I accept the terms of the privacy policy
Perfect! You'll soon start receiving new listings via email
Alert
Receive an email when we have new ads for Houses for sale in KT13
Save this search
Filters

Bedrooms

Size (sq.ft)

sq.ft
sq.ft

Price

£
£

Property type

Bathrooms

Clear all filters
Receive notifications when new entries are published.