21,949 houses for sale in KT13

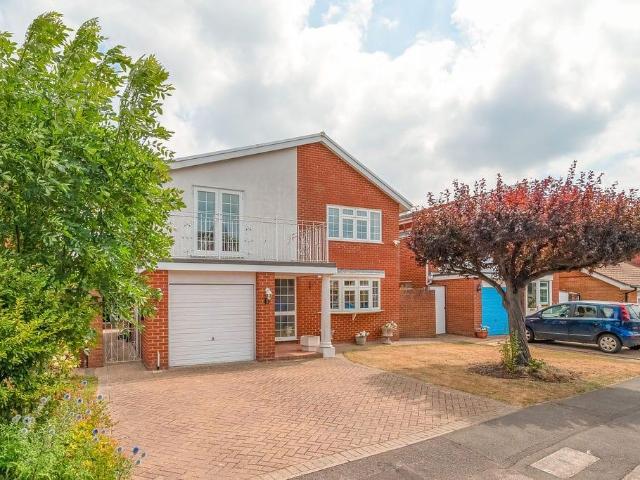
3 bedroom terraced house for sale
View photo
House · for sale
£ 450,000
New
3 bedroom terraced house for sale
KT13
· 3 Bedrooms · 1 Bath · House
· Garden · Equipped kitchen
KT13 · 3 Bedrooms · 1 Bath · House · Garden · Equipped kitchen
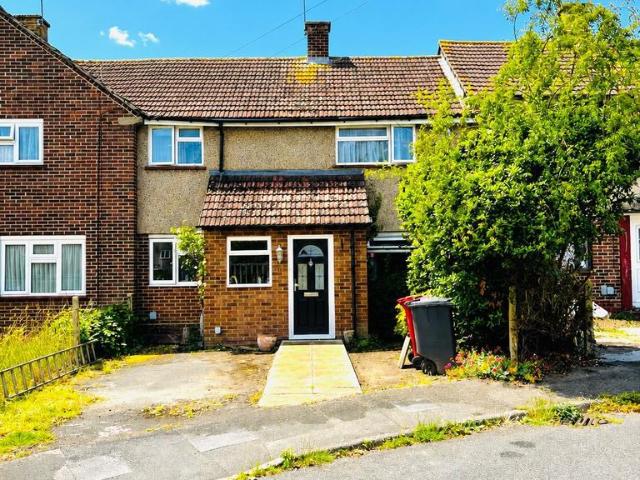
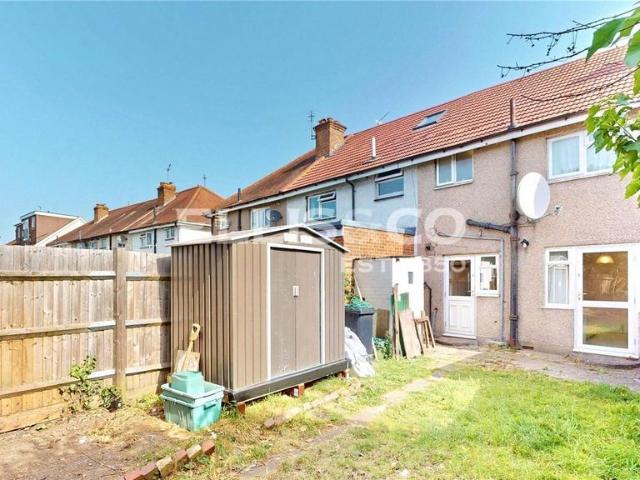
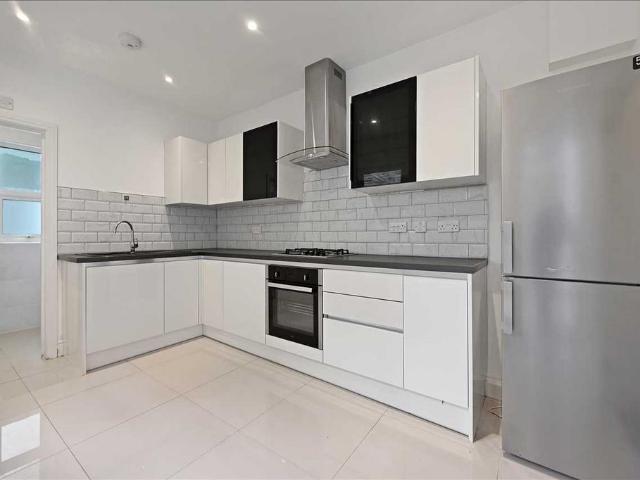
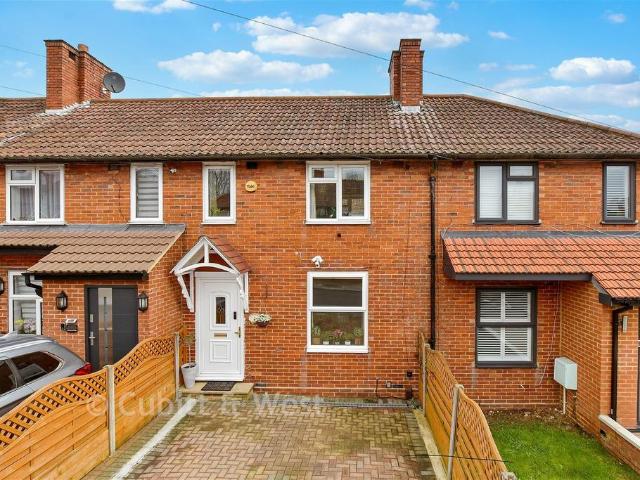
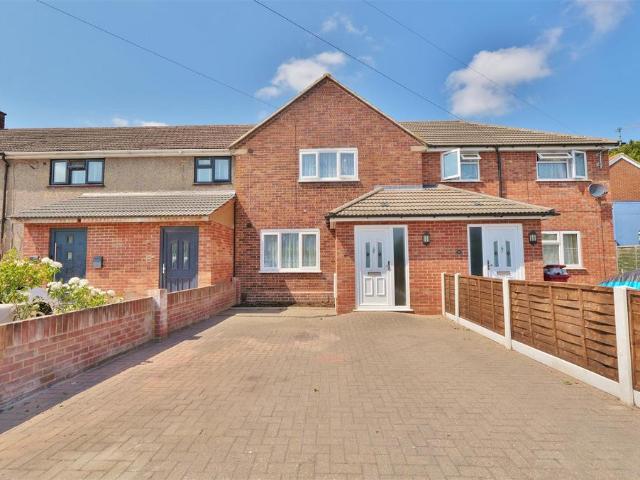
No onward chain! Extended Mid-terrace family house presented in immaculate condition throughout, situated on the popular St. Helier estate which is conveniently located near to an array of local shops and transport links. There is an open-plan kitchen/dining area, downstairs bathroom with separate shower, upstairs toilet, good sized bedrooms, driveway and low-maintenance rear garden.Room sizes:Entrance PorchEntrance HallLiving Room: 16'0 x 11'9 (4.88m x 3.58m)Kitchen/Dining Area: 20'9 x 9'4 (6.33m x 2.85m)BathroomLandingBedroom 1: 13'0 x 10'2 (3.97m x 3.10m)Separate ToiletBedroom 2: 11'1 x 8'7 (3.38m x 2.62m)Bedroom 3: 7'10 x 7'6 (2.39m x 2.29m)DrivewayRear Garden The information provided about this property does not constitute or form part of an offer or contract, nor may it be regarded as representations. All interested parties must verify accuracy and your solicitor must verify tenure/lease information, fixtures & fittings and, where the property has been extended/converted, plannin
£ 450,000
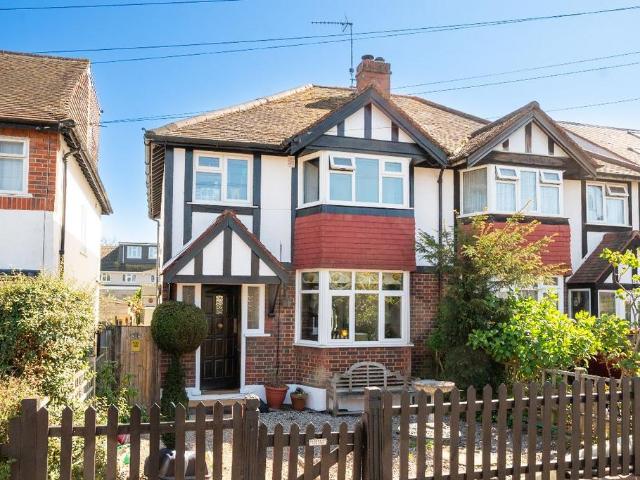
2 bedroom terraced house for sale
View photo
House · for sale
£ 440,000
New
2 bedroom terraced house for sale
KT13
· 2 Bedrooms · 1 Bath · House
· Equipped kitchen · Parking · Concierge
KT13 · 2 Bedrooms · 1 Bath · House · Equipped kitchen · Parking · Concierge
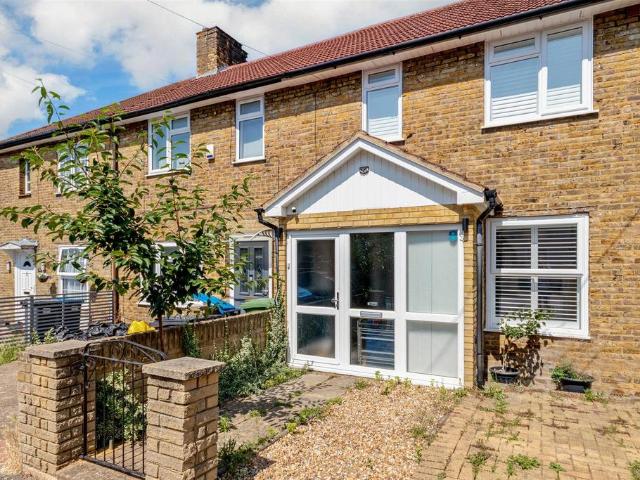
Situated in the charming area of Prestwood, Wexham, this delightful mid-terrace family home offers a perfect blend of comfort and convenience. With two spacious double bedrooms, this property is ideal for families or couples seeking a welcoming space to call home. As you enter, you will find two well-appointed reception rooms that provide ample space for relaxation and entertaining. The modern kitchen is a standout feature, well-presented and designed to meet the needs of contemporary living. The property is maintained to a high standard throughout, ensuring a warm and inviting atmosphere.One of the practical advantages of this home is the driveway parking, accommodating up to two vehicles. Additionally, the property is conveniently located close to local schools and amenities, making it an excellent choice for families with children or those who appreciate easy access to essential services.With no onward chain, this home is ready for you to move in without delay. Whether you are a fir
£ 440,000
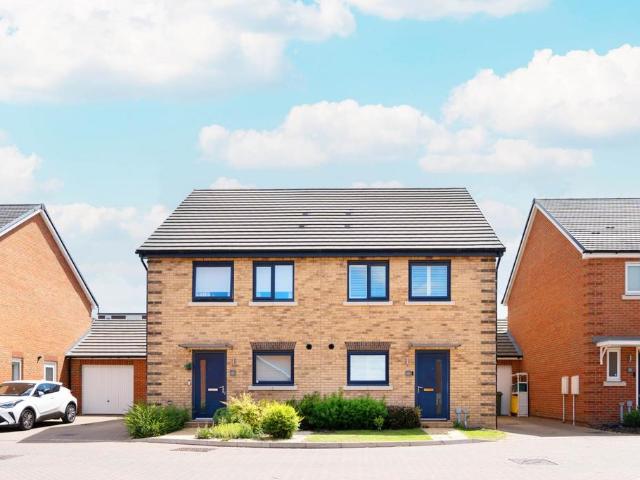
4 bedroom terraced house for sale
View photo
House · for sale
£ 500,000
New
4 bedroom terraced house for sale
KT13
· 4 Bedrooms · 2 Baths · House
· Equipped kitchen
KT13 · 4 Bedrooms · 2 Baths · House · Equipped kitchen
Situated within the highly regarded residential setting of Mansel Close, this extended four-bedroom mid-terrace home offers spacious and versatile accommodation arranged over two floors, making it an ideal purchase for growing families, investors or buyers seeking a property with lots potential for improvement and value enhancement.The property benefits from a full-width ground floor extension and a first-floor centre extension, substantially increasing the overall living space to approximately 1,291 sq ft (120 sq m). While requiring modernisation throughout, the property provides an excellent blank canvas for a purchaser to refurbish and personalise to their own specification.The ground floor comprises an entrance hallway leading to a generous living room measuring approximately 18'4 in length, providing ample space for both seating and entertaining. To the rear is a spacious kitchen measuring approximately 18'4 x 12'5, offering excellent scope for redesign into a contemporary family
£ 500,000
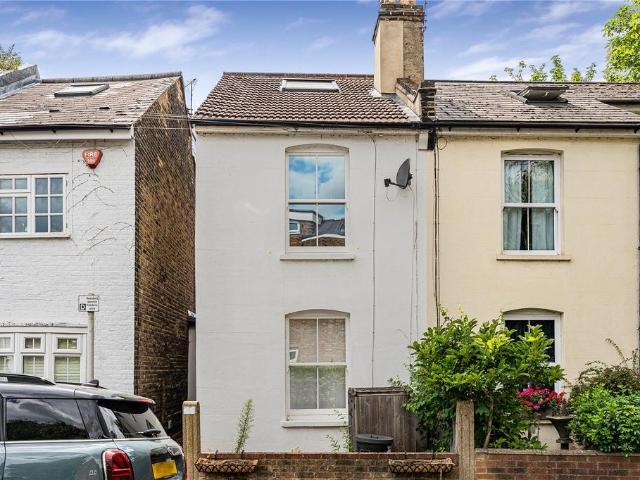
6 bedroom house for sale
View photo
House · for sale
£ 1,995,000
New
6 bedroom house for sale
KT13
· 6 Bedrooms · 5 Baths · House
· Fireplace · Equipped kitchen · Powder room
KT13 · 6 Bedrooms · 5 Baths · House · Fireplace · Equipped kitchen · Powder room
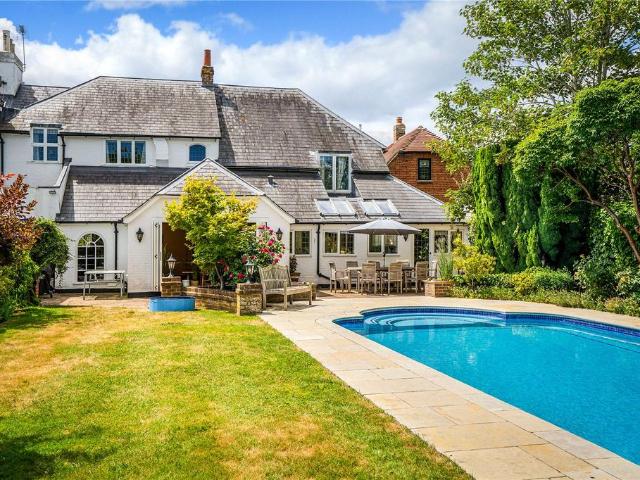
This extraordinary home is rich in character, with an impressive array of beamed and decorative ceilings, original doors, fireplaces and panelling.For ease of viewing, two floorplans have been created to show the distinct areas of the property and highlight its potential suitability for multi-generational living.The original part of the home features an entrance hall, study, sitting room, dining room, kitchen / breakfast room, utility room, separate boot room and downstairs cloakroom. From a generous lobby area, a staircase rises to a further bedroom or study space. On the first floor there are three bedrooms, two with en suite facilities. The third bedroom offers excellent flexibility and could be divided to create two bedrooms or reconfigured as a substantial principal suite with a new en suite and dressing room.The second part of the house can be accessed either through its own entrance hall or via the connecting lobby. The ground floor accommodation includes a striking music room,
£ 1,995,000
5 bedroom terraced house for sale
View photo
House · for sale
£ 1,350,000
New
5 bedroom terraced house for sale
KT13
· 5 Bedrooms · 2 Baths · House
· Garden
KT13 · 5 Bedrooms · 2 Baths · House · Garden
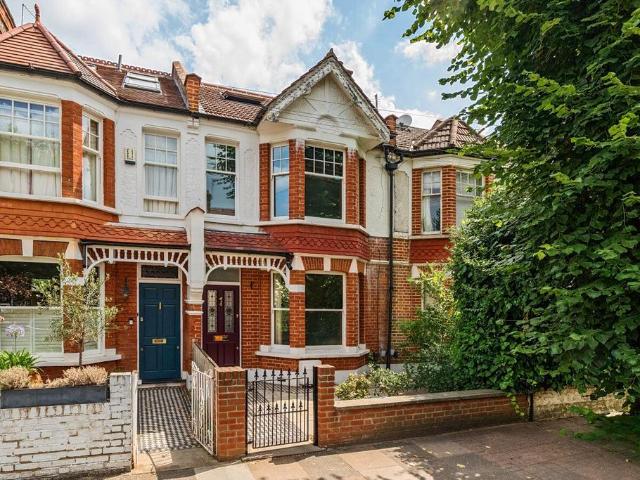
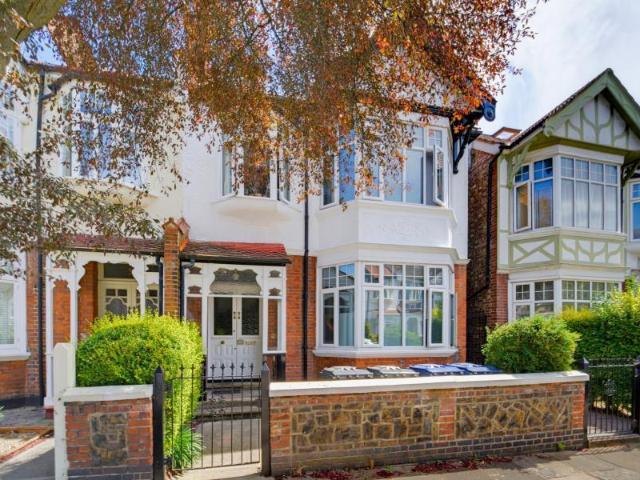
An exceptional five-bedroom, two-bathroom Edwardian family home combining beautifully proportioned accommodation with an abundance of characterful period features and impressive eco credentials. The property further benefits from a private 38ft rear garden and approved planning permission for a single-storey side and rear extension, offering outstanding potential to create an even more substantial family home. Offered to the market with no onward chain. Elborough Street is ideally situated on the sought-after Southfields Grid, just moments from the shops, cafés and restaurants of Southfields Village. The green open spaces of Wimbledon Park are within easy walking distance, while both Southfields Underground Station (District Line) and Earlsfield Station (mainline) provide excellent transport links into Central London and beyond
£ 1,350,000
3 bedroom house for sale
View photo
House · for sale
£ 525,000
New
3 bedroom house for sale
KT13
· 3 Bedrooms · 1 Bath · House
· Garden · Fireplace · Equipped kitchen · Parking · Concierge
KT13 · 3 Bedrooms · 1 Bath · House · Garden · Fireplace · Equipped kitchen · Parking · Concierge
An immaculately presented four-bedroom family home, offered in turnkey condition and situated within the sought-after ABC Roads of the St Helier Development. The ground floor comprises a front reception room, currently used as a guest bedroom, a spacious living/dining room with feature fireplace, and a modern kitchen with vaulted ceilings overlooking the rear garden. The first floor offers a stylish family bathroom, a generous principal bedroom with fitted wardrobes, and two further bedrooms. Externally, the property benefits from off-street parking for one vehicle and a low-maintenance north-east facing rear garden with artificial lawn and a decking area. Montacute Road is conveniently located for local shops, bus routes, schools and green spaces, with St Helier Railway Station and Morden Underground Station both within easy reach.IMPORTANT NOTE TO POTENTIAL PURCHASERSTo conform with Government Money Laundering Regulations 2019, we are required to confirm the identity of all prospecti
£ 525,000
4 bedroom semi detached house for sale
View photo
House · for sale
£ 850,000
New
4 bedroom semi detached house for sale
KT13
· 4 Bedrooms · 2 Baths · House
· Garden · Equipped kitchen · Parking · Powder room · Concierge
KT13 · 4 Bedrooms · 2 Baths · House · Garden · Equipped kitchen · Parking · Powder room · Concierge
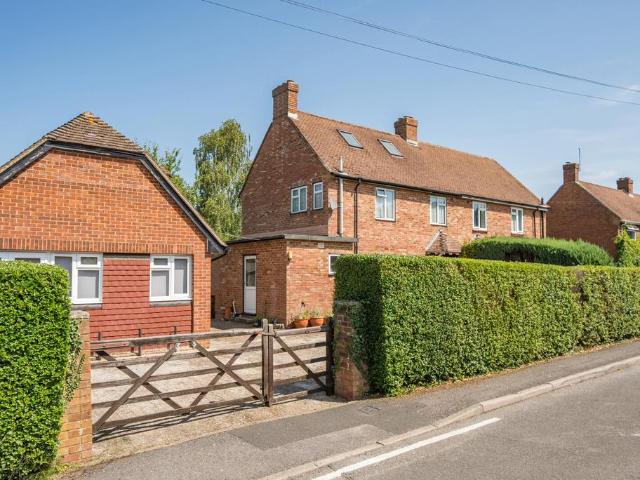
A fantastic opportunity to acquire a spacious semi-detached family home, offering excellent potential for modernisation, together with a contemporary detached one-bedroom annexe. Situated in a sought-after location in West Horsley, the property occupies a generous plot with attractive gardens and ample parking.The main house offers well-proportioned accommodation throughout. The ground floor comprises a spacious kitchen/breakfast room with an adjoining utility room and cloakroom, a large reception room with doors opening onto the rear garden, a separate family room/study, and a useful ground floor store room.On the first floor are two generous double bedrooms, a further bedroom, and a family bathroom. Planning permission has been approved for a Loft Conversion. The versatile detached annexe provides ideal accommodation for guests, extended family, or those seeking a home office. It features an open-plan living area with a fitted kitchen, a cloakroom/utility room, and a spiral staircase
£ 850,000
5 bedroom bungalow for sale
View photo
Bungalow · for sale
£ 850,000
New
5 bedroom bungalow for sale
KT13
· 5 Bedrooms · 2 Baths · Bungalow
· Garden · Equipped kitchen · Parking
KT13 · 5 Bedrooms · 2 Baths · Bungalow · Garden · Equipped kitchen · Parking
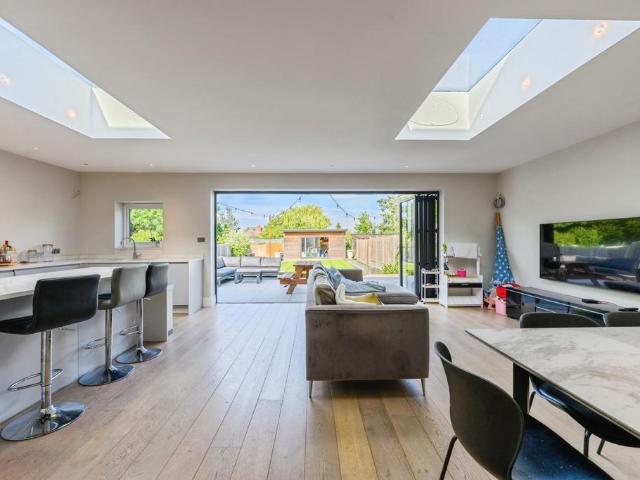
A beautifully presented detached chalet bungalow, tucked away in a highly sought after cul-de-sac within easy reach of Fetcham village centre and excellent local schools. The property benefits from a generous rear garden and ample off road parking.Extended and modernised by the current owner, this stylish family home now features contemporary open plan living on the ground floor and a loft conversion providing additional bedrooms and a bathroom space.The ground floor welcomes you with a bright entrance hall with storage and stairs to the first floor. There are three well proportioned double bedrooms and a stunning modern family bathroom, complete with tiled flooring, part tiled walls, a bath and a separate shower.To the rear, the impressive open plan kitchen/living/dining area offers the ideal hub for family life, featuring ample wall and base units, built in appliances, wooden flooring, Velux windows and bi-fold doors opening onto the beautiful rear garden.The first floor provides two
£ 850,000
3 bedroom detached house for sale
View photo
House · for sale
£ 452,500
New
3 bedroom detached house for sale
KT13
· 3 Bedrooms · 1 Bath · House
KT13 · 3 Bedrooms · 1 Bath · House
SECURING THIS PROPERTY WITH A LIFETIME LEASEOVER 60s can secure this property with a HOME FOR LIFE from HOMEWISEThrough the Home for Life Plan from Homewise, those AGED 60 or over can purchase a Lifetime Lease and a share of the property value to safeguard for the future. The cost to purchase the Lifetime Lease is always less than the full market value. OVER 60s customers typically save between from 20% to 50%*.Home for Life Plan guide price for OVERS 60s: The Lifetime Lease price for this property is £452,500 based on an average saving of 33%.Market Value Price: £685,000The price you pay will vary according to your age, personal circumstances and requirements and will be adjusted to include any percentage of the property you wish to safeguard. The plan allows customers to purchase a share of the property value (UP TO 50%) to safeguard for the future.For an indication of what you could save, please use our CALCULATOR on the HOMEWISE website.Please CALL for more information or a PERSONA
£ 452,500
6 bedroom semi detached house for sale
View photo
House · for sale
£ 1,250,000
New
6 bedroom semi detached house for sale
KT13
· 6 Bedrooms · 5 Baths · House
KT13 · 6 Bedrooms · 5 Baths · House
A substantial period semi-detached residence extending to approximately 1,948 sq ft and arranged over three floors, occupying a sought-after position within one of Ealing's most desirable residential avenues.Currently configured and operated as a successful House in Multiple Occupation (HMO), the property generates an attractive gross rental income of approximately £6,179 per calendar month (£74,148 per annum), presenting an excellent opportunity for investors seeking an established income-producing asset. Equally, the generous accommodation, traditional proportions and prime location offer significant appeal for owner-occupiers and families looking to create a sizeable family home in the heart of Ealing.Retaining the character and charm synonymous with homes of its era, the property forms part of the attractive Victorian and Edwardian streetscape for which Fordhook Avenue is particularly well regarded. The accommodation itself is arranged across three floors, providing versatile livin
£ 1,250,000
3 bedroom terraced house for sale
View photo
House · for sale
£ 700,000
New
3 bedroom terraced house for sale
KT13
· 3 Bedrooms · 2 Baths · House
· Parking
KT13 · 3 Bedrooms · 2 Baths · House · Parking
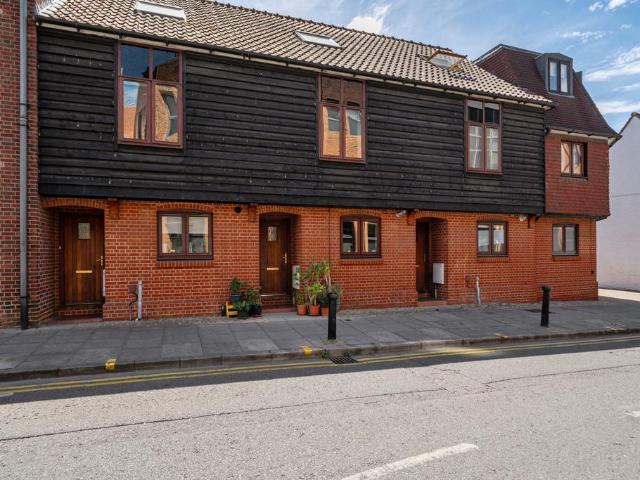
A spacious and well-presented three double bedroom, two bathroom townhouse set in a prime central setting in Kingston, offering private outdoor space and off-street parking. Accommodation is arranged over three floors and features a generous living/dining room, three double bedrooms, two bathrooms, excellent storage, a private south facing terrace and a secure gated and allocated parking space. Situated just a stone's throw from the River Thames towpath, Kingston's Ancient Market Square and Rose Theatre, this home offers convenience and practicality, an extensive range of shops, restaurants and transport links quite literally on the doorstep!
£ 700,000
3 bedroom terraced house for sale
View photo
House · for sale
£ 540,000
New
3 bedroom terraced house for sale
KT13
· 3 Bedrooms · 1 Bath · House
· Garden · Parking · Equipped kitchen · Concierge · Heating
KT13 · 3 Bedrooms · 1 Bath · House · Garden · Parking · Equipped kitchen · Concierge · Heating
Measuring in at 872 square feet, Ellis & Co are pleased to offer this well presented and spacious 3 bedroom terraced house located on a residential road in Greenford. This freehold property boasts a well maintained South facing garden, a front driveway for off street parking, 2 reception rooms, separate kitchen with gas hob, 3 good sized bedrooms, fully doubled glazed, gas central heating with combination boiler and loft access for storage.Located within walking distance to the range of amenities and abundant bus links on Greenford Broadway, allowing easy access to the entirety of West London. The location also provides easy access to Greenford Station (Central Line) and Ealing Broadway Station (Elizabeth Line).In close proximity to a numbe of schools rated Outstanding by Ofsted, including The Cardinal Wiseman Catholic School.This sale is offered chain free and the property is in good condition throughout, early viewings are highly recommended
£ 540,000
4 bedroom semi detached house for sale
View photo
House · for sale
£ 800,000
New
4 bedroom semi detached house for sale
KT13
· 4 Bedrooms · 2 Baths · House
· Parking · Concierge
KT13 · 4 Bedrooms · 2 Baths · House · Parking · Concierge
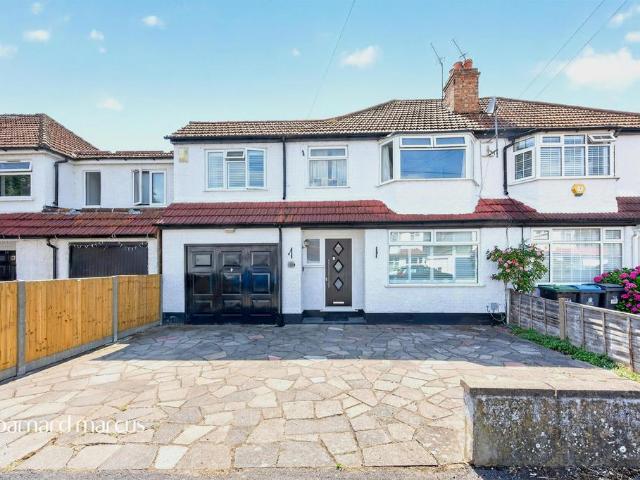
SUMMARYA beautifully presented and extended four-bedroom semi-detached family home offering approximately 1,300 sq ft of well-balanced accommodation in a sought-after residential location.Featuring a stunning principal bedroom with high ceilings and en suite, generous living space and off-street parking.DESCRIPTIONSituated on the popular Ravenswood Avenue, this spacious four-bedroom semi-detached family home offers approximately 1,300 sq ft of bright and versatile accommodation, having been thoughtfully extended over the garage to create exceptional living space for a growing family.The property boasts well-proportioned reception and entertaining areas, perfectly suited to both everyday family life and hosting guests. Upstairs, the standout feature is the impressive principal bedroom, enjoying high ceilings, excellent proportions and a stylish en suite shower room, creating a luxurious retreat within the home. Three further bedrooms and a family bathroom provide ample accommodation for
£ 800,000
3 bedroom terraced house for sale
View photo
House · for sale
£ 825,000
3 bedroom terraced house for sale
KT13
· 3 Bedrooms · 2 Baths · House
· Garden · Equipped kitchen · Concierge · Heating
KT13 · 3 Bedrooms · 2 Baths · House · Garden · Equipped kitchen · Concierge · Heating
Two Reception Rooms I Private Rear Garden I Three Bedrooms I Two Bathrooms I Sought After Location A well-proportioned and presented three double bedroom home on Maybury Street, SW17, offering flexible living space and strong long-term potential in a highly desirable location. The ground floor comprises two separate reception rooms, providing versatile living and dining space, along with a separate kitchen leading out to a private rear garden. This layout is ideal for both everyday living and entertaining. Upstairs, the property offers three well-sized double bedrooms and a family bathroom. The first floor, including the staircase, is fully carpeted. Further benefits include gas central heating, double glazing, and both front and rear garden space. The current owners undertook a significant refurbishment of the property approx 2017.The property is conveniently located within close proximity to St Georges Hospital and Tooting Broadway Underground Station, offering excellent transport li
£ 825,000
4 bedroom terraced house for sale
View photo
House · for sale
£ 1,175,000
4 bedroom terraced house for sale
KT13
· 4 Bedrooms · 3 Baths · House
· Garden
KT13 · 4 Bedrooms · 3 Baths · House · Garden
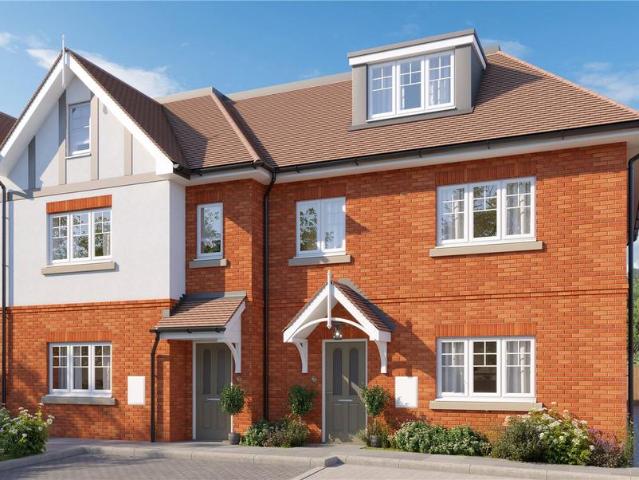
Register your interest now for our VIP Pre-Launch in September - Queenbee Gardens is an exclusive collection of just four beautifully crafted new homes. This home is thoughtfully designed to offer a superior standard of living, featuring bespoke interiors, premium fixtures and fittings throughout.Aster, Chamerion, Monarda, and Salvia are all perfectly positioned on the edge of the sought-after town of Weybridge, Surrey. The vibrant high street, renowned for its boutique shopping, stylish cafés, and exceptional dining experiences, is a short stroll away, while the riverside towpaths of the Thames and Wey are within easy reach.With a strong focus on sustainability and energy efficiency, Queenbee Gardens combines luxury, comfort, and modern convenience in one exceptional address. Weybridge is one of Surrey’s most desirable and affluent towns, celebrated for its exceptional blend of riverside charm, vibrant community life, and outstanding connectivity to London.Nestled between the tranquil
£ 1,175,000
3 bedroom terraced house for sale
View photo
House · for sale
£ 800,000
New
3 bedroom terraced house for sale
KT13
· 3 Bedrooms · 2 Baths · House
· Concierge
KT13 · 3 Bedrooms · 2 Baths · House · Concierge
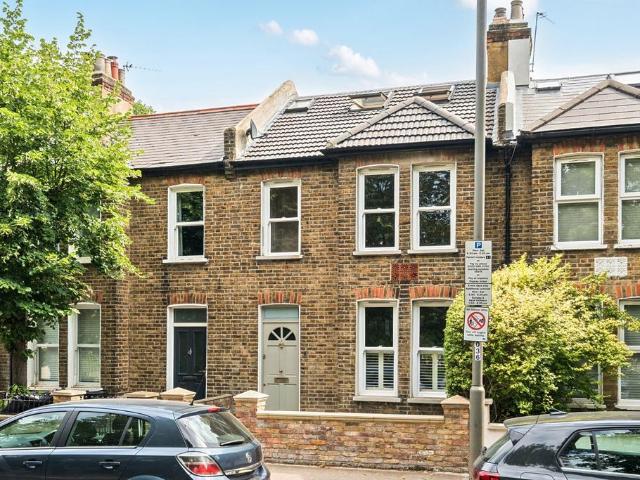
Beautifully presented throughout and finished to an exceptional standard, this stunning three-bedroom mid-terrace home on the sought-after Blackshaw Road has been comprehensively renovated by the current owners, creating a stylish and contemporary family home extending to approximately 1,231 sq ft across three floors. From the outset, the property offers outstanding kerb appeal, with meticulously re-pointed brickwork and elegant double-glazed sash windows complementing its attractive façade.Stepping inside, the welcoming entrance hall leads to a beautifully designed front reception room, featuring a striking colour-drenched interior, bespoke fitted cabinetry and shelving, engineered wood flooring, and a contemporary dark grey column radiator, creating a warm and sophisticated living space. A conveniently positioned downstairs WC is located off the hallway.To the rear, the property has been thoughtfully extended to create an impressive open-plan living space, perfectly suited to modern
£ 800,000
3 bedroom terraced house for sale
View photo
House · for sale
£ 825,000
New
3 bedroom terraced house for sale
KT13
· 3 Bedrooms · 2 Baths · House
· Garden · Equipped kitchen
KT13 · 3 Bedrooms · 2 Baths · House · Garden · Equipped kitchen
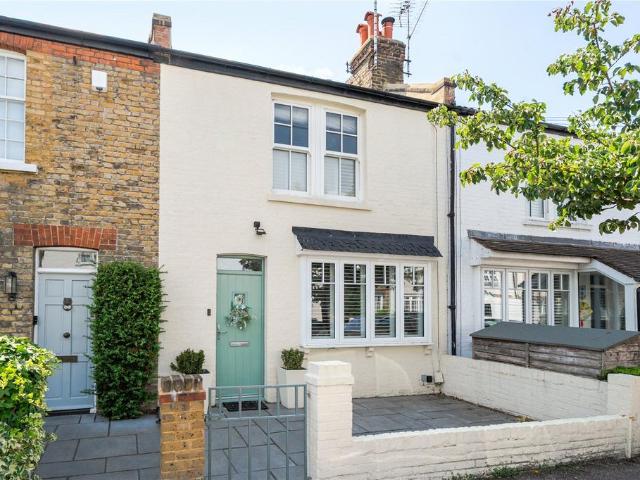
A characterful yet modern and immaculate three-bedroom cottage, ideally situated on a highly sought-after residential road within walking distance of Surbiton Station and in the catchment area for Hinchley Wood School. The property benefits from a generous south-west facing rear garden, a spacious open-plan sitting/dining room, and a contemporary kitchen overlooking the garden. The first floor offers two double bedrooms and a family bathroom, while the second floor features a large principal bedroom with an en-suite shower room
£ 825,000
3 bedroom terraced house for sale
View photo
House · for sale
£ 297,500
New
3 bedroom terraced house for sale
KT13
· 3 Bedrooms · 1 Bath · House
KT13 · 3 Bedrooms · 1 Bath · House
SECURING THIS PROPERTY WITH A LIFETIME LEASEOVER 60s can secure this property with a HOME FOR LIFE from HOMEWISEThrough the Home for Life Plan from Homewise, those AGED 60 or over can purchase a Lifetime Lease and a share of the property value to safeguard for the future. The cost to purchase the Lifetime Lease is always less than the full market value. OVER 60s customers typically save between from 20% to 50%*.Home for Life Plan guide price for OVERS 60s: The Lifetime Lease price for this property is £297,500 based on an average saving of 33%.Market Value Price: £450,000The price you pay will vary according to your age, personal circumstances and requirements and will be adjusted to include any percentage of the property you wish to safeguard. The plan allows customers to purchase a share of the property value (UP TO 50%) to safeguard for the future.For an indication of what you could save, please use our CALCULATOR on the HOMEWISE website.Please CALL for more information or a PERSONA
£ 297,500
4 bedroom detached house for sale
View photo
House · for sale
£ 900,000
New
4 bedroom detached house for sale
KT13
· 4 Bedrooms · 2 Baths · House
· Garden · Balcony · Parking · Patio
KT13 · 4 Bedrooms · 2 Baths · House · Garden · Balcony · Parking · Patio
Oakwood Estates are proud to present this spacious, chain-free four-bedroom detached family home, ideally positioned in a peaceful cul-de-sac and enjoying uninterrupted views across open fields to the rear.The ground floor offers bright and versatile accommodation, featuring a generous open-plan living and dining room with French doors opening directly onto the rear garden, creating the perfect space for family living and entertaining. The property also benefits from a downstairs WC and an integral garage, providing excellent storage and secure parking.Upstairs, the home comprises four well-proportioned double bedrooms, including a superb principal bedroom with a private balcony. A family bathroom completes the first-floor accommodation.Externally, the property offers a well-maintained frontage with driveway parking, a lawn area, and mature planting, creating an attractive approach to the home. The rear garden provides an excellent outdoor space, featuring a large patio area ideal for
£ 900,000
3 bedroom semi detached house for sale
View photo
House · for sale
£ 695,000
New
3 bedroom semi detached house for sale
KT13
· 3 Bedrooms · 1 Bath · House
· Garden · Fireplace · Equipped kitchen · Concierge
KT13 · 3 Bedrooms · 1 Bath · House · Garden · Fireplace · Equipped kitchen · Concierge
The welcoming entrance hall opens into a bright and spacious reception room, featuring a charming fireplace, original parquet flooring and a large bay window that fills the room with natural light. The modern kitchen flows into an extended dining area, creating the perfect hub for family meals and gatherings, with doors leading straight out to the sunny South facing garden.Upstairs, you'll find three comfortable bedrooms, including a principal room with fitted wardrobes, along with a modern family bathroom. Outside, the rear garden offers a low maintenance space to relax, play and enjoy long summer evenings. The detached studio complete with plumbing and electrics is a fantastic bonus, ideal for working from home, hobbies or extra living space.There is also exciting potential to extend into the loft (STPP), giving families room to grow.Rivermeads Avenue is part of the popular Rivermeads development, known for its strong community feel, excellent outdoor spaces and easy access to Crane
£ 695,000
3 bedroom semi detached house for sale
View photo
House · for sale
£ 575,000
New
3 bedroom semi detached house for sale
KT13
· 3 Bedrooms · 2 Baths · House
· Garden · Equipped kitchen · Parking
KT13 · 3 Bedrooms · 2 Baths · House · Garden · Equipped kitchen · Parking
We are delighted to offer this modern and stylish three bedroom semi detached house situated in sought after residential development. Buiilt in 2021 and approx 5 years new build warranty remaining. Ready to move in! Downstairs consists of large living and dining space, a stunning fully equipped kitchen and a downstairs WC. Upstairs you will find three good sized bedrooms and a family bathroom. The master bedroom benefits from an en suite. This property has a private driveway and a garage which is accessible from back garden. The garden is a good size which is ideal for relaxing and entertaining friends and family. Viewing is highly recommended.what3words / bland.relay.fightNoticePlease note we have not tested any apparatus, fixtures, fittings, or services. Interested parties must undertake their own investigation into the working order of these items. All measurements are approximate and photographs provided for guidance only
£ 575,000
3 bedroom semi detached house for sale
View photo
House · for sale
£ 850,000
New
3 bedroom semi detached house for sale
KT13
· 3 Bedrooms · 2 Baths · House
· Garden · Fireplace · Equipped kitchen · Concierge
KT13 · 3 Bedrooms · 2 Baths · House · Garden · Fireplace · Equipped kitchen · Concierge
Stirling Ackroyd are delighted to present to the market this deceptively large three-bedroom, Victorian semi-detached family house located on the much sought-after Albert Road, Twickenham.Albert Road is located in the heart of Twickenham a short walk away from Twickenham Green, Twickenham High Street, Twickenham Train Station, Strawberry Hill Train Station, local bus routes, the stunning Twickenham riverside and Twickenham’s famous Church Street where you can find an array of wonderful restaurants, boutique shops, and bars. Also within walking distance is the beautiful Marble Hill Park and Richmond Riverside.With a pretty kerb appeal and tidy front garden, upon entry the property comprises a cozy front reception measuring 11’10 x 10’8 with a large sash window to allow for lots of natural light, a feature fireplace and many period features, leading on, the property boasts a wonderful open-plan heart of the home kitchen/dining room that measures a super impressive 27’9 x 13’1 with two la
£ 850,000
4 bedroom detached house for sale
View photo
House · for sale
£ 750,000
Updated
4 bedroom detached house for sale
KT13
· 4 Bedrooms · 1 Bath · House
· Garden · Equipped kitchen · Parking
KT13 · 4 Bedrooms · 1 Bath · House · Garden · Equipped kitchen · Parking
Upon entering the property, you're greeted by a large bright glass porch that leads into a spacious entrance hall. To your right, stairs rise gracefully to the upper floor, while moving forward takes you into a large L-shaped lounge/dining room. French doors at the rear open out to the garden, allowing natural light to flood the space and create a warm and inviting atmosphere. Adjacent to the dining area is the generously sized kitchen, which, although in need of modernization, offers ample space and is fitted with a 5-ring gas hob, floor and eye-level units, and a door providing direct access to the rear garden. Completing the ground floor is a convenient WC and internal access to the garage, which leads through to an additional storage area.Upstairs, the property boasts four well-proportioned double bedrooms. The principal bedroom enjoys a front aspect, features fitted wardrobes, and stretches nearly 6 meters in length. Bedroom 2 overlooks the rear garden and also benefits from fitte
£ 750,000
2 bedroom end of terrace house for sale
View photo
House · for sale
£ 640,000
New
2 bedroom end of terrace house for sale
KT13
· 2 Bedrooms · 1 Bath · House
· Garden · Equipped kitchen · Concierge
KT13 · 2 Bedrooms · 1 Bath · House · Garden · Equipped kitchen · Concierge
From the moment you enter, you’re welcomed into an imprressive open-plan reception space, seamlessly combining a cosy lounge with an inviting dining area perfect for both relaxing evenings and entertaining friends. The ground floor continues with a well-appointed kitchen, with direct access to the garden. A family bathroom on this level adds further convenience and versatility to the home. Step outside and discover a wonderfully private outdoor space, ideal for summer gatherings, alfresco dining or simply unwinding in your own tranquil retreat. Upstairs, you’ll find two generously sized double bedrooms with plenty of natural light. This charming cottage offers an enviable blend of period character and easy, contemporary living, making it an ideal home for those seeking a lifestyle that balances comfort, style, and sociability both inside and out
£ 640,000
4 bedroom terraced house for sale
View photo
House · for sale
£ 2,450,000
New
4 bedroom terraced house for sale
KT13
· 4 Bedrooms · 3 Baths · House
· Garden · Fireplace · Equipped kitchen · Patio · Concierge
KT13 · 4 Bedrooms · 3 Baths · House · Garden · Fireplace · Equipped kitchen · Patio · Concierge
An outstanding 'Lion House’ with excellent entertaining space, a delightful garden, and situated within the sought-after Peterborough Estate, within easy reach of Chelsea.This exquisitely finished four double bedroom family home is arranged over four floors and extends to almost 2,200 sq ft of living space (excl. loft space). The ground floor comprises a wonderful double reception room offering plenty of natural light, an elegant fireplace, original cornicing, and excellent ceiling height. At the rear of the house is a modern, extended kitchen dining room with high quality integrated appliances, a fantastic space for entertaining and informal living. Large double doors open onto beautifully landscaped private garden. A guest W.C completes the ground floor. The lower ground floor offers a further reception room, an ideal media room or family room. Double doors open onto a private patio area. There is also a separate utility room on this level. The first floor includes an impressive prin
£ 2,450,000

Get email alerts

Don't miss out: be the first to know about new properties

The alert was correctly created

On subscribing you accept the conditions of use and the privacy policy
Alert
Receive new ads in your inbox
Save this search
Receive alerts for new listings

We'll send you an email when we have new properties for: "Houses for sale in KT13"

The alert was correctly created

Oatlands Avenue KT13 Weybridge
Oatlands Drive KT13 Weybridge
Get email alerts and be the first to see new listings
Required field
On subscribing I accept the terms of the privacy policy
Perfect! You'll soon start receiving new listings via email
Alert
Receive an email when we have new ads for Houses for sale in KT13
Save this search
Filters

Bedrooms

Size (sq.ft)

sq.ft
sq.ft

Price

£
£

Property type

Bathrooms

Clear all filters
Receive notifications when new entries are published.