5,839 houses for sale in LE13

3 bed house for sale
2 pictures
House · for sale
£ 280,000
3 bed house for sale
LE13
· 3 Bedrooms · House
· Garden · Parking · Equipped kitchen · Concierge
LE13 · 3 Bedrooms · House · Garden · Parking · Equipped kitchen · Concierge
A characterful three-bedroom Victorian property with a substantial garden, detached garage and off-road parking, ideally situated within easy reach of Oakham town centre and the railway station. This attractive period home offers spacious and versatile accommodation, combining character features with a practical layout and excellent outside space. The property is particularly well suited to those looking for a home with plenty of room both inside and out, while enjoying the convenience of being just a short distance from the town centre and railway station. The ground floor provides a welcoming reception room, a separate dining room, and a well-equipped breakfast kitchen with a good range of fitted units, wooden work surfaces, along with a range cooker and American Style Fridge Freezer. The kitchen also benefits from a useful seating/breakfast area, creating a sociable space for everyday living. Beyond the kitchen is a versatile snug, with glazed doors opening directly onto the garden,
£ 280,000
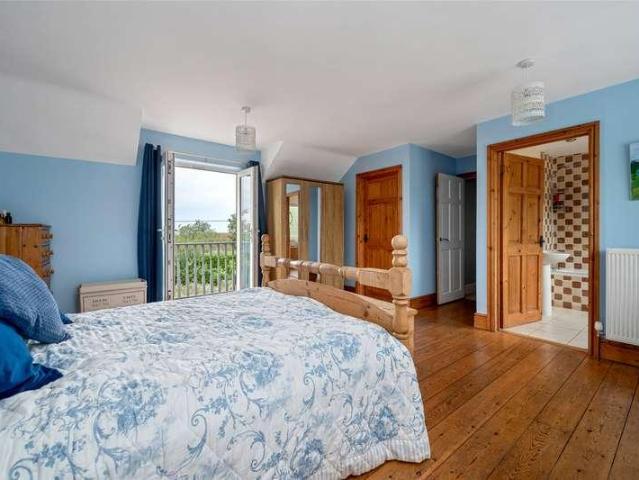
4 bed house for sale
2 pictures
House · for sale
£ 650,000
4 bed house for sale
LE13
· 4 Bedrooms · House
· Garden · Balcony · Equipped kitchen · Parking
LE13 · 4 Bedrooms · House · Garden · Balcony · Equipped kitchen · Parking
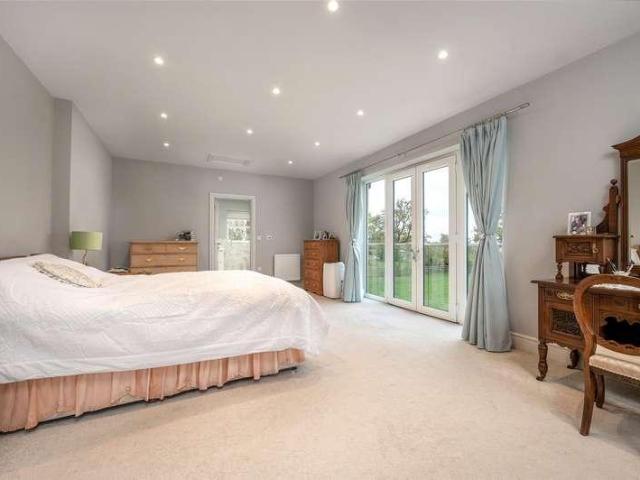
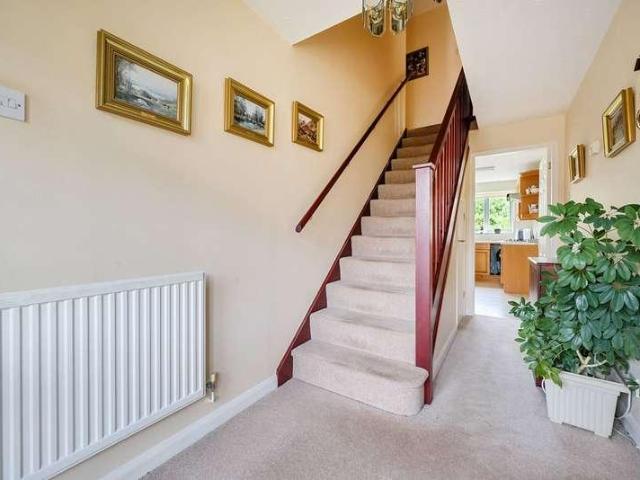
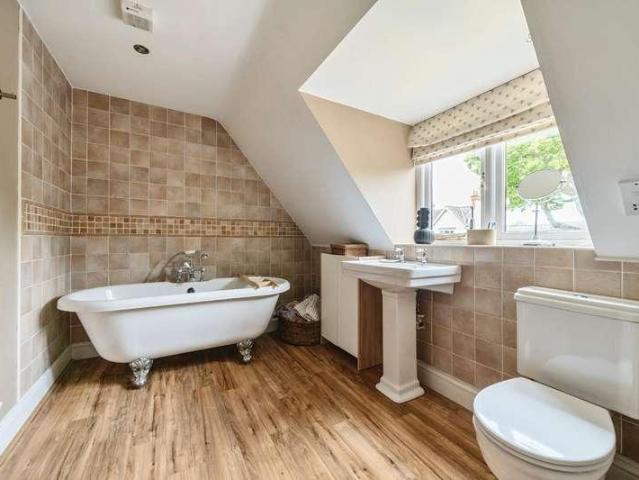
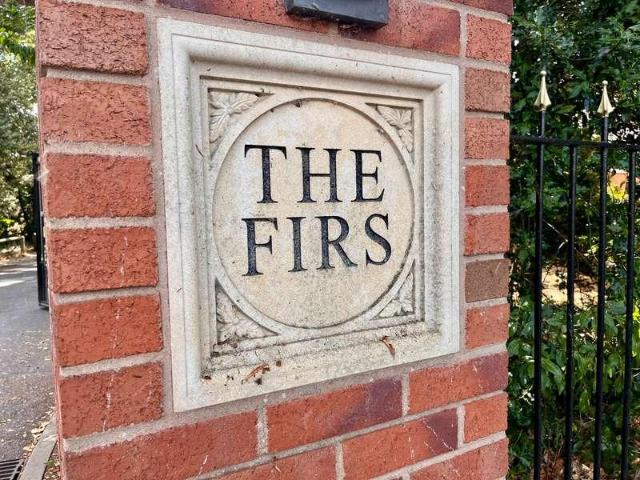
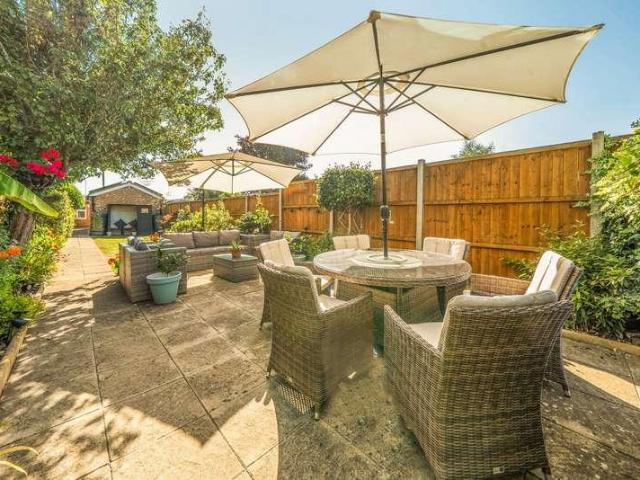
Set back behind a gate and in a corner position it this substantial detached home which has been enlarged by the present owners and is located within an exclusive development of only two homes. Upon entering the property there is a welcoming entrance hall, a sizeable dining kitchen with integrated appliances, rear lounge with French doors connecting to the garden, a separate second sitting room, utility room and WC with internal connection to a garage with hobby room over. On the first floor the landing provides access to four/five bedrooms with a fabulous principal bedroom suite consisting of a walk-in wardrobes, en-suite bathroom and external balcony and a second en-suite bedroom. Bedroom four and five have been opened into one large double room but could be easily put back to separate rooms if desired. Outside there are landscaped gardens to the front, side and rear. A driveway spans the width of the property and there is an integral single garage. Early viewing is strongly recommen
£ 650,000
4 bed house for sale
2 pictures
House · for sale
£ 430,000
4 bed house for sale
LE13
· 4 Bedrooms · House
· Garden · Fireplace · Parking · Equipped kitchen · Heating
LE13 · 4 Bedrooms · House · Garden · Fireplace · Parking · Equipped kitchen · Heating
Bettermove are proud to present this 4 bedroom detached house in Leicester.The property benefits from double glazing, and gas central heating throughout, with off street parking available via the driveway.The council tax band is D.The interior of this beautifully presented property comprises a spacious lounge with bay window and feature fireplace, open-plan kitchen/diner, office/playroom, ground floor bedroom and shower room. The first floor consists of three further well-proportioned bedrooms, including a principal bedroom with fitted wardrobes and en-suite shower room, alongside the family bathroom. The exterior boasts a well-maintained rear garden, perfect for enjoying the summer months.Located in the popular city of Leicester, the property is close to a range of amenities, including shops, supermarkets, restaurants, pubs, and schools. Excellent transport connections can be found from Leicester train station, a variety of local bus routes, and quick access to the M1.This exciting op
£ 430,000
4 bed house for sale
2 pictures
House · for sale
£ 525,000
Updated
4 bed house for sale
LE13
· 4 Bedrooms · House
LE13 · 4 Bedrooms · House
A beautifully presented, four-bedroom semi-detached family home situated on the sought-after Park Road in Birstall. Meticulously maintained and thoughtfully modernised by the current owners, the property retains a wealth of its original Victorian charm while offering stylish and practical living accommodation throughout.LocationBirstall lies north of the city providing particularly good access to the professional quarters, shopping facilities and mainline railway station with direct access to London St Pancras in just over an hour. The village itself offers a wide of local shopping facilities, Parish Church, popular pubs and restaurants, local schooling and also provides convenient access to the A46 Western Bypass with links to the M1/M69 motorway networks and Fosse Retail Park.AccommodationA porch opens into a spacious entrance hall with engineered oak flooring, housing the stairs to the first floor and a generous understairs storage area beneath. To the front of the property is an el
£ 525,000
3 bed house for sale
2 pictures
House · for sale
£ 210,000
3 bed house for sale
LE13
· 3 Bedrooms · House
· Garden · Fireplace · Equipped kitchen
LE13 · 3 Bedrooms · House · Garden · Fireplace · Equipped kitchen
THREE BEDROOMS - MID TERRACED - OFF ABBEY LAN - NO ONWARD CHAIN * Seths Estate Agents are pleased to bring to market this three-bedroom terraced home located on Corporation Road, off Abbey Lane in Leicester, offering a fantastic opportunity for first-time buyers, families, and investors. To the rear, the property features an ample sized garden laid to lawn with a wooden shed, enclosed by a combination of brick-built and wooden perimeter fencing. Please note the garden benefits a right of way passage for neighbouring residents leading to the front. Internally, the ground floor offers a generous layout comprising a lounge with solid wooden flooring, a sitting room with a feature fireplace, a well-appointed kitchen, a lobby, and a ground floor bathroom a practical and welcome addition for any busy household. To the first floor are three bedrooms, two with built-in storage, and a landing with loft access. Contact Seths to arrange a viewing.GROUND FLOORLOUNGE4.39m x 3.41m (14'4 x 11'2 )Acce
£ 210,000
4 bed house for sale
2 pictures
House · for sale
£ 372,000
4 bed house for sale
LE13
· 4 Bedrooms · House
· Parking · Equipped kitchen · Concierge
LE13 · 4 Bedrooms · House · Parking · Equipped kitchen · Concierge
Located at the edge of this highly regarded development and having a private plot abutting open space, this four bedroom detached home offers sizeable, well arranged accommodation, boasting three reception rooms to the ground floor, in addition to the kitchen, utility and cloaks/WC. A feature central return staircase with tall arched window leads to the first floor where there are four well proportioned bedrooms with a principal bedroom having fitted furniture and an en-suite and a main bathroom serving the remaining bedrooms. Outside the plot is a particular feature of this property being substantial in size and highly private and partially walls with a large central lawn and various seating areas, a block paved driveway and double garage
£ 372,000
3 bed house for sale
2 pictures
House · for sale
£ 220,000
3 bed house for sale
LE13
· 3 Bedrooms · House
· Garden · Equipped kitchen · Parking
LE13 · 3 Bedrooms · House · Garden · Equipped kitchen · Parking
PROPERTY DESCRIPTION A great first?time buyer opportunity, offered with no onward chain and ready to move straight into. This three?bedroom semi?detached home sits on the north side of Melton Mowbray, just a stone's throw from Melton Country Park, making it an ideal choice for families seeking green space, walks and play areas close by. The accommodation on offer comprises: entrance hall, modern kitchen and a spacious lounge diner with new flooring. Three good sized bedrooms and a newly fitted bathroom to the first floor. Outside the property benefits from ample off road parking, integral garage and a low maintenance rear garden. ENTRANCE HALL Glazed front door, radiator, door to kitchen, newly laid flooring to the entrance hallway and through to the living room KITCHEN 10' 1 x 6' 1 (3.08m x 1.87m) Shaker-style base and wall units and integrated appliances including lamona ove, gas hob, space for fridge freezer and washing machine, stainless steel sink, Worcester boiler. LOUNGE/DINER 1
£ 220,000
2 bed house for sale
2 pictures
House · for sale
£ 185,000
2 bed house for sale
LE13
· 2 Bedrooms · House
· Equipped kitchen · Parking · Concierge
LE13 · 2 Bedrooms · House · Equipped kitchen · Parking · Concierge
This two-double-bedroom period mid-terrace home is positioned within central Loughborough, offering convenient access to the town centre, local amenities and transport links. The accommodation includes two separate reception rooms, a fitted kitchen with adjoining utility area and a ground-floor wet room, while the first floor provides two double bedrooms and a separate bathroom. Further features include period detailing, an enclosed low-maintenance rear courtyard and permit on-street parking for residents and visitors. Entrance Hall: The property is entered through the front door into the entrance hall, where separate doors provide access to both the dining room and living room. A central heating radiator completes the space. Dining Room: Positioned at the front of the property, the dining room benefits from a double-glazed window allowing plenty of natural light into the room. A central heating radiator provides heating, while fitted shelving positioned within the chimney breast reces
£ 185,000
4 bed house for sale
2 pictures
House · for sale
£ 365,000
4 bed house for sale
LE13
· 4 Bedrooms · House
· Garden · Equipped kitchen · Parking
LE13 · 4 Bedrooms · House · Garden · Equipped kitchen · Parking
EXCELLENT LOCATION NEXT TO MELTON COUNTRY PARK. DRIVEWAY AND GARAGE. 4 DOUBLE BEDROOMS. ENSUITE. FAMILY BATHROOM. BEAUTIFUL PRIVATE GARDEN. Situated in a sought-after residential location, this beautifully presented four-bedroom detached family home offers spacious and versatile accommodation extending to approximately 1,147 sq. ft. (106.6 sq. m). The property welcomes you with a spacious entrance hall leading to a generous bay-fronted living room, providing the perfect space for relaxation and family living. To the rear, the impressive kitchen/diner offers ample space for both cooking and entertaining, with direct access to the rear garden. The ground floor also benefits from a convenient downstairs WC, useful under-stairs storage, and an integral door from the kitchen providing direct access to the garage. Upstairs, the first floor offers four well-proportioned bedrooms. The principal bedroom benefits from its own en-suite shower room, while the remaining bedrooms are served by a mod
£ 365,000
3 bed house for sale
2 pictures
House · for sale
£ 200,000
3 bed house for sale
LE13
· 3 Bedrooms · House
· Garden · Equipped kitchen · Parking
LE13 · 3 Bedrooms · House · Garden · Equipped kitchen · Parking
Offered for sale with vacant possession and NO ONWARD CHAIN this appealing modern semi detached house is situated within walking distance of the town centre and RAILWAY STATION. The well planned accommodation includes an entrance hall, ground floor WC, spacious living room, kitchen/dining room with French doors to the rear garden, THREE BEDROOMS, an en suite shower room and house bathroom. Outside there is driveway parking for two cars and a securely fenced blank canvas rear garden with loads of potential and aspects to the east and south. The property should appeal to a first time buyers and downsizers alike
£ 200,000
3 bed house for sale
2 pictures
House · for sale
£ 460,000
3 bed house for sale
LE13
· 3 Bedrooms · House
· Garden · Equipped kitchen
LE13 · 3 Bedrooms · House · Garden · Equipped kitchen
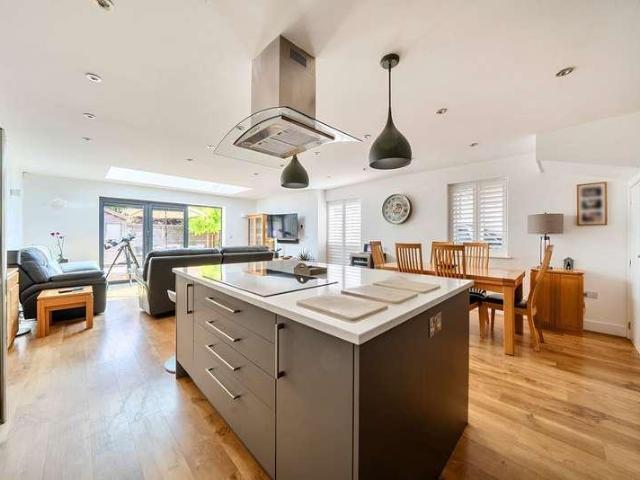
A beautifully presented three-bedroom link detached home with superb open-plan living accommodation, private landscaped garden, carport and versatile study. This impressive detached home offers well-designed and exceptionally spacious accommodation, combining contemporary living with the character of traditional stone construction. Beautifully presented throughout, the property provides approximately 1,329 sq ft of accommodation and is particularly notable for its stunning open-plan kitchen, dining and living space, which forms the heart of the home. Upon entering, the welcoming entrance hall provides access to the principal ground floor rooms and stairs rising to the first floor. The impressive open-plan kitchen, dining and living room extends to approximately 24'6 x 16'5, creating a fantastic sociable space ideal for both everyday family life and entertaining. The kitchen is fitted with a comprehensive range of contemporary units, extensive work surfaces and a large central island, w
£ 460,000
3 bed house for sale
2 pictures
House · for sale
£ 310,000
3 bed house for sale
LE13
· 3 Bedrooms · House
· Garden · Equipped kitchen · Patio
LE13 · 3 Bedrooms · House · Garden · Equipped kitchen · Patio
This well-presented three-bedroom semi-detached home is situated in the picturesque village of Empingham, just moments from beautiful Rutland Water. Ideally positioned between the historic market towns of Stamford and Oakham, the property offers an appealing village lifestyle with convenient access to an excellent range of local amenities. Offering comfortable and versatile family accommodation, with scope to personalise over time, the property opens into a welcoming entrance hallway. From here, a spacious lounge and dining room leads through to a bright conservatory overlooking the rear garden. The ground floor also benefits from a fitted kitchen, home office and shower room with enclosed housing for a washing machine and a tumble dryer. Upstairs, there are three well-proportioned bedrooms and a family bathroom. Outside, a private driveway provides ample off-road parkinga particularly valuable feature within the village. To the rear is an enclosed lawned garden with a patio seating ar
£ 310,000
4 bed house for sale
2 pictures
House · for sale
£ 360,000
Updated
4 bed house for sale
LE13
· 4 Bedrooms · House
· Garden · Parking
LE13 · 4 Bedrooms · House · Garden · Parking
A beautifully presented four-bedroom, two-bathroom semi-detached family home, offering spacious and versatile accommodation arranged over three floors, with a particularly impressive principal bedroom suite occupying the entire top floor. Situated on the edge of this highly regarded south-east Leicestershire village, the property combines a contemporary interior with excellent bedroom accommodation, off-road parking, a single garage and an attractive south-facing rear garden.LocationThis highly regarded south-east Leicestershire village is surrounded by attractive rolling countryside yet exceptionally well placed for amenities and commuting. The village offers an excellent range of everyday amenities including village store, post office, hair salon, three public houses and the attractive parish church of St Cuthbert s. Situated just off the A6, Great Glen is particularly convenient for commuters, with both Leicester and Market Harborough providing an extensive range of shopping, leisur
£ 360,000
5 bed house for sale
2 pictures
House · for sale
£ 1,500,000
5 bed house for sale
LE13
· 5 Bedrooms · House
· Equipped kitchen · Concierge
LE13 · 5 Bedrooms · House · Equipped kitchen · Concierge
Kinross represents a truly exceptional and rarely available opportunity, occupying a commanding position on the edge of the picturesque Vale of Belvoir and enjoying breathtaking panoramic views across some of Nottinghamshires most spectacular countryside. Extending to approximately 5,500 sq ft, the property has been thoughtfully designed and substantially enlarged to create an outstanding family home of remarkable scale and quality. The accommodation is both elegant and versatile, featuring six beautifully proportioned reception rooms alongside a stunning open-plan living and dining kitchen, forming the heart of the home. Further complementing the ground floor are a well-appointed utility room, boot room, and shower room/WC with scope to create a ground floor annex for multi-generational living. A striking oak and glass staircase rises to the first floor, where two impressive galleried landings provide access to five double bedrooms. The magnificent principal suite is a standout featur
£ 1,500,000
3 bed house for sale
2 pictures
House · for sale
£ 279,000
3 bed house for sale
LE13
· 3 Bedrooms · House
· Garden · Fireplace · Equipped kitchen
LE13 · 3 Bedrooms · House · Garden · Fireplace · Equipped kitchen
FOR SALE WITH NO CHAIN - Positioned within the highly regarded village of East Bridgford, this beautifully presented three-bedroom home combines stylish, modern accommodation with a particularly convenient village setting. The property has a lovely sense of quality throughout, with a neutral interior, oak internal doors and well-planned accommodation that feels immediately ready to enjoy. A welcoming entrance hall leads into the generous living room, a comfortable and inviting space centred around a feature fireplace with stove-style fire. To the rear, the kitchen and dining area is undoubtedly one of the highlights of the home. Finished with a range of shaker-style cabinetry, extensive work surfaces, integrated appliances and a central peninsula, there is plenty of room for both everyday living and entertaining. French doors open directly onto the rear garden, creating an easy connection between the house and outside during the warmer months. A ground floor WC completes the ground flo
£ 279,000
2 bed house for sale
2 pictures
House · for sale
£ 190,000
2 bed house for sale
LE13
· 2 Bedrooms · House
· Equipped kitchen · Parking
LE13 · 2 Bedrooms · House · Equipped kitchen · Parking
This distinctive two-bedroom coach house offers an adaptable arrangement of accommodation across two floors, positioned within a cul-de-sac in the heart of Mountsorrel village, just off Leicester Road. The ground floor provides a bedroom and separate shower room, while the first floor opens into an open-plan living room and fitted kitchen alongside the principal double bedroom with fitted storage and its own en-suite bathroom. The versatile layout lends itself particularly well to first-time buyers, professionals, downsizers, or those requiring an additional bedroom or home office on the ground floor, with the added benefit of off-street parking provided by a private driveway. Entrance Hall: The property is entered into the ground-floor entrance hall, where doors provide access to the ground-floor bedroom and shower room. A purpose-installed alarm system is fitted within the hall, incorporating a keypad and panic button. Stairs rise to the first-floor accommodation, while tiled floorin
£ 190,000
3 bed house for sale
2 pictures
House · for sale
£ 375,000
3 bed house for sale
LE13
· 3 Bedrooms · House
· Garden · Equipped kitchen
LE13 · 3 Bedrooms · House · Garden · Equipped kitchen
NO CHAIN* A three bedroom semi-detached house for sale on the popular Scraptoft Lane within close proximity to many local amenities and with great transport links to the City Centre. In brief the property comprises of an entrance hallway, through lounge, kitchen, three bedrooms and a family bathroom. The property benefits from a paved driveway with space for up to four vehicles and a spacious rear garden. Contact Seths to arrange a viewing.GROUND FLOORENTRANCE HALLWAYVinyl flooring, radiator, staircase leading to first floorTHROUGH LOUNGE7.68 x 3.41 (25'2 x 11'2 )Vinyl flooring, x2 radiators inc long standing radiator, uPVC double glazed bay window, uPVC double glazed French doors leading to rear gardenKITCHEN3.14 x 1.84 (10'3 x 6'0 )Wall and base units with worktops over, 4 ring gas hob with extractor hood, sink with mixer tap and drainer, plumbing for washing machine, vinyl flooring, partly tiled walls, radiator, understairs storage, uPVC double glazed window, uPVC double glazed door
£ 375,000
4 bed house for sale
2 pictures
House · for sale
£ 525,000
4 bed house for sale
LE13
· 4 Bedrooms · House
· Garden · Equipped kitchen · Parking · Patio
LE13 · 4 Bedrooms · House · Garden · Equipped kitchen · Parking · Patio
Fair-Way Properties are pleased to offer this fully modernised 4-bedroom detached dormer bungalow located in a highly sought-after part of Birstall. The village is perfectly situated to provide easy access to the A6, A46 and M1 and makes this an ideal location to commute from. The property comprises of a hallway, a living room, an open plan lounge / kitchen / diner, a utility room, an office / snug, a WC, and a ground floor bedroom with its own ensuite shower room. Upstairs there are three double bedrooms with the main bedroom benefitting from an ensuite shower room and a dressing area. There is also a separate family bathroom with a large walk-in shower. To the front and side of the property there is a driveway that provides off road parking for 3-4 vehicles and access to the sectional garage. To the rear of the property there is an enclosed rear garden which features a patio area, a large lawn area, a greenhouse, and a large wooden summerhouse. The property benefits from double glazi
£ 525,000
3 bed house for sale
2 pictures
House · for sale
£ 300,000
3 bed house for sale
LE13
· 3 Bedrooms · House
· Garden · Equipped kitchen · Parking · Patio · Powder room
LE13 · 3 Bedrooms · House · Garden · Equipped kitchen · Parking · Patio · Powder room
A beautifully presented and extended three bedroom detached residence situated in a cul-de-sac position on this popular development. The accommodation comprises side entrance into hallway, cloakroom, lounge with bow window, separate dining room and quality refitted kitchen with integrated appliances giving access to the rear sunroom. The first floor landing leads to three double bedrooms and a bathroom. Outside offers a brick paved driveway providing parking for two/three vehicles. The superb landscaped garden has a central round lawn, patio areas, beautifully stocked borders, workshop and garden shed. Viewing highly recommended
£ 300,000
5 bed house for sale
2 pictures
House · for sale
£ 550,000
5 bed house for sale
LE13
· 5 Bedrooms · House
· Garden · Parking · Equipped kitchen · Powder room
LE13 · 5 Bedrooms · House · Garden · Parking · Equipped kitchen · Powder room
A substantial modern detached family house built by David Wilson to their well know Moorcroft design and occupying a generous plot in a tucked away position on the far edge of the development with enviable views over open meadowland, particularly from the upper floors. The property offers spacious accommodation arranged over three floors and extending to approximately 2350 square feet (excluding garage). There is a generous hallway, cloakroom/WC, kitchen/breakfast room, utility room, a well proportioned lounge, separate dining room and study/playroom on the ground floor whilst the first floor comprises a master bedroom with bathroom en suite, three further bedrooms and a family bathroom. The second floor provides a fantastic layout with a large galleried landing, double bedroom and an en suite shower room as well as a further den/bedroom 6. Outside there is a double garage, ample parking and a wrap around south facing garden enjoys a good level of privacy being bounded by woodland to t
£ 550,000
2 bed house for sale
2 pictures
House · for sale
£ 250,000
2 bed house for sale
LE13
· 2 Bedrooms · House
· Garden · Equipped kitchen · Parking · Cellar
LE13 · 2 Bedrooms · House · Garden · Equipped kitchen · Parking · Cellar
Character two-bedroom, well-proportioned cottage with Georgian-style windows giving a light, airy feel to a good-sized sitting room and master bedroom, plus separate dining room and fitted kitchen, dry cellar, having a low-maintenance garden with gateway access to the front which may allow for off-road parking subject to planning. The large bathroom and second double bedroom, subject to building regulations, the main bedroom may allow for alterations for two bedrooms having double windows. Both woodburner and radiator central heating. Sold with no chain. VENDORS KEEN TO SELL & OPEN TO OFFERS. The property has a shared right of way from Main Street, with a shared responsibility for maintenance of the access road.
£ 250,000
3 bed house for sale
2 pictures
House · for sale
£ 280,000
3 bed house for sale
LE13
· 3 Bedrooms · House
· Garden · Equipped kitchen · Parking · Heating
LE13 · 3 Bedrooms · House · Garden · Equipped kitchen · Parking · Heating
Corley Estate Agents are pleased to offer this well presented, traditional semi-detached home situated in popular location of Oadby, Leicester. The property benefits from 2 garages and 1 car parking space to the rear and is well positioned for access to the wide range of local shops, school, and other local amenities. Viewing is strongly recommended. GROUND FLOOR Hallway Lounge Dining Kitchen Lobby FIRST FLOOR Landing Bedroom One Bedroom Two Bedroom Three Bathroom OUTSIDE Front Garden Rear garden Two Garages Parking for 1 car to the rear Gas Central heating, with modern combination boiler Double Glazing, all windows except on the first floor landing Please Note: Room sizes are shown on the floor plan. Tenure: Freehold Council Tax Band: B Energy Rating: TBC
£ 280,000
4 bed house for sale
2 pictures
House · for sale
£ 400,000
4 bed house for sale
LE13
· 4 Bedrooms · House
· Garden · Fireplace · Equipped kitchen · Parking · Powder room · Concierge
LE13 · 4 Bedrooms · House · Garden · Fireplace · Equipped kitchen · Parking · Powder room · Concierge
Situated within a popular residential area of Oakham, this attractive four-bedroom detached family home offers well-proportioned accommodation, together with a generous established rear garden, driveway and integral garage. Offered with NO CHAIN. The property is presented in good order throughout, while offering scope for modernisation and updating, allowing the new owner to put their own stamp on the home. The property provides approximately 1,239 sq ft of living accommodation, with the ground floor comprising an inviting entrance hall, spacious sitting room, separate dining room, kitchen/breakfast room, utility room and cloakroom. The sitting room is a particularly comfortable reception space, featuring a bay window overlooking the front garden, a feature fireplace and glazed double doors opening through to the dining room. The dining room is light and spacious, with French doors providing a pleasant outlook and direct access to the rear garden. The kitchen/breakfast room is fitted w
£ 400,000
4 bed house for sale
2 pictures
House · for sale
£ 895,000
4 bed house for sale
LE13
· 4 Bedrooms · House
· Garden
LE13 · 4 Bedrooms · House · Garden
Constructed in 2003 and sympathetically designed to blend in with the surrounding properties, this superb four bedroom detached family home offers over 2600 square feet of incredibly versatile, stylishly presented accommodation, located in a private position, set back from the road with beautiful rear gardens backing onto open countryside.LocationThis picturesque village typified by numerous high quality and historic homes; the area is renowned for delightful countryside and popular amenities including a pub/restaurant, parish church, popular primary school and an excellent range of amenities catering for all day to day needs in the neighbouring villages of Rothley and Syston. The renowned Loughborough Endowed Schools and Ratcliffe College are within a fifteen minute car journey. Rail connections at both Loughborough and Leicester provide direct access into London, with both giving access to St. Pancras International in just over an hour.AccommodationA storm porch and an oak front door
£ 895,000
3 bed house for sale
2 pictures
House · for sale
£ 225,000
3 bed house for sale
LE13
· 3 Bedrooms · House
· Garden · Equipped kitchen
LE13 · 3 Bedrooms · House · Garden · Equipped kitchen
Situated in this highly sought-after gated community in Syston, Homemove are pleased to offer for sale this well-presented three-bedroomed end town house that is offered with no onward chain. In brief, the accommodation comprises of, an entrance hallway with a downstairs WC, lounge, dining/kitchen, three first-floor bedrooms and a family bathroom. The property is entered via a glazed door into the entrance hall, which has a door giving access to the downstairs WC. The lounge has a window overlooking the front elevation, stairs rising to the first floor and a door leading to the kitchen/diner. The kitchen is fitted with a comprehensive range of wall and base units with worksurfaces over, integrated gas hob and electric oven and grill, there is space for a dining table and French doors leading to the rear garden. Bedrooms one and three have windows overlooking the front elevation, bedroom two has a window overlooking the rear garden. The family bathroom is fitted with a white suite compr
£ 225,000

Get email alerts

Don't miss out: be the first to know about new properties

The alert was correctly created

On subscribing you accept the conditions of use and the privacy policy
Alert
Receive new ads in your inbox
Save this search
Receive alerts for new listings

We'll send you an email when we have new properties for: "Houses for sale in LE13"

The alert was correctly created

Eye Kettleby Melton Mowbray
West Avenue LE13 Melton Mowbray
Get email alerts and be the first to see new listings
Required field
On subscribing I accept the terms of the privacy policy
Perfect! You'll soon start receiving new listings via email
Alert
Receive an email when we have new ads for Houses for sale in LE13
Save this search
Filters

Bedrooms

Size (sq.ft)

sq.ft
sq.ft

Price

£
£

Property type

Bathrooms

Clear all filters
Receive notifications when new entries are published.