5,839 houses for sale in LE13

2 bed house for sale
2 pictures
House · for sale
£ 136,000
2 bed house for sale
LE13
· 2 Bedrooms · House
· Garden · Equipped kitchen
LE13 · 2 Bedrooms · House · Garden · Equipped kitchen
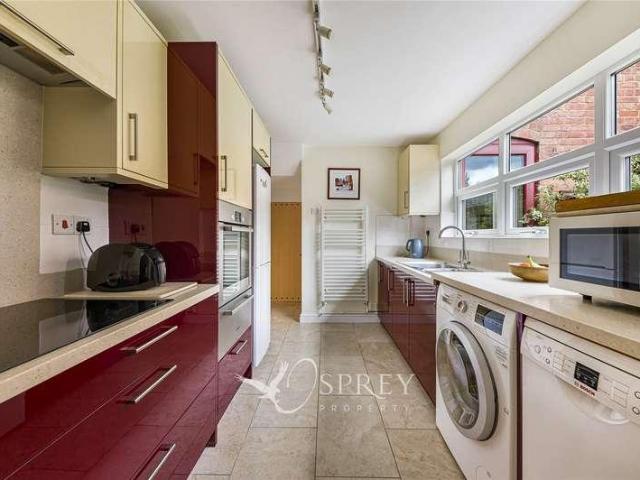
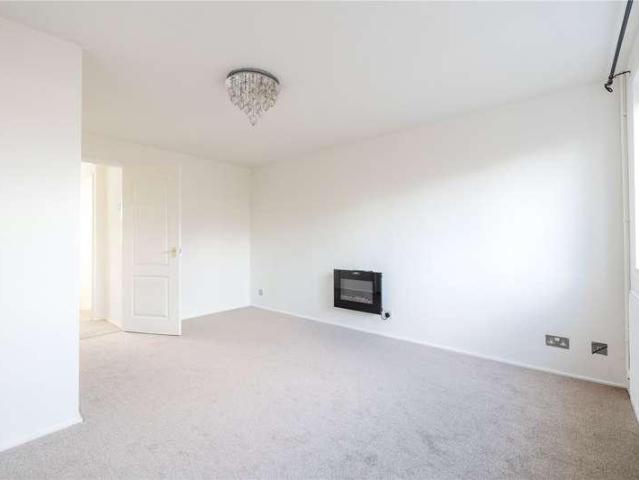
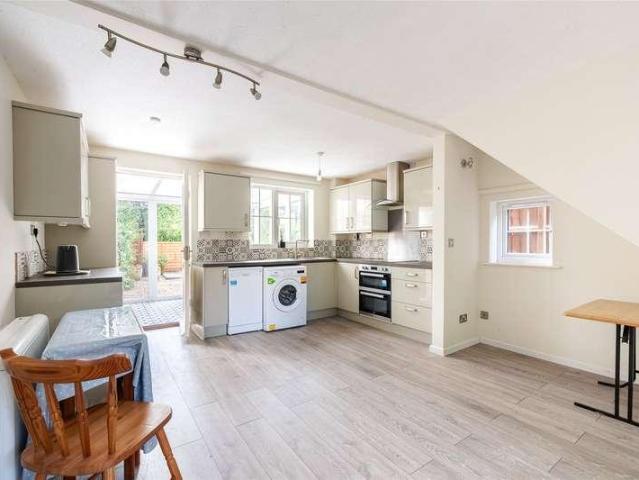
Located in a cul-de-sac setting in the highly regarded Vale of Belvoir village of Long Clawson, this modern semi-detached home offers ready to move into accommodation which has been recently upgraded with new uPVC double glazing throughout with all of the rooms having been redecorated and new floors to include a downstairs laminate floor and new carpeting to all the upstairs rooms. Offered to the market with no chain and on an 80% shared ownership basis, the property is ready to move into and in brief comprises entrance porch, an open-plan living/dining kitchen creating flexibility with the arrangement of furniture. The room further benefits from a triple aspect making it a naturally light space. There is a modern kitchen with a range of integrated appliances and a rear conservatory providing further versatility and living accommodation which has French doors connecting to the garden. Upstairs there are two bedrooms and a bathroom with a three piece white suite. Outside there is a deli
£ 136,000
4 bed house for sale
2 pictures
House · for sale
£ 335,000
4 bed house for sale
LE13
· 4 Bedrooms · House
· Garden · Equipped kitchen · Parking · Patio
LE13 · 4 Bedrooms · House · Garden · Equipped kitchen · Parking · Patio
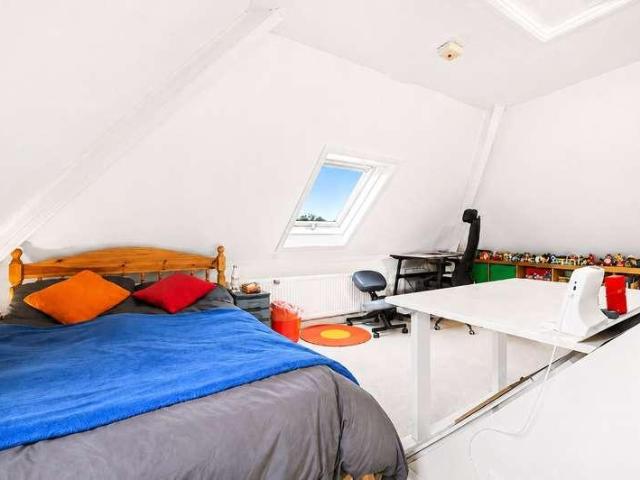
This extended traditional bay-fronted semi-detached home is positioned on the Forest Side of Loughborough, overlooking a central green and offering accommodation arranged across three floors. The ground floor includes a separate front living room, an extended living and dining area opening onto the rear garden, and an extended fitted kitchen. To the first floor are three bedrooms and the family bathroom, while the converted loft provides a fourth bedroom. Outside, there is driveway parking to the front, gated access to the side and a substantial mature rear garden with patio and lawned areas. Entrance Porch: The property is entered through an enclosed entrance porch, which retains an original arched internal door incorporating decorative stained and leaded glass. Entrance Hall: The entrance hall immediately introduces some of the character found throughout the home, with an original circular stained and leaded glass window positioned to the side. Oak flooring runs through the hall, whi
£ 335,000
4 bed house for sale
2 pictures
House · for sale
£ 250,000
4 bed house for sale
LE13
· 4 Bedrooms · House
· Equipped kitchen · Parking
LE13 · 4 Bedrooms · House · Equipped kitchen · Parking
A beautifully refurbished and extended one-off end terrace home, blending characterful original features with flexible modern living accommodation. The property offers versatile space arranged over two floors and briefly comprises: an entrance hall, an impressive open plan living/dining room, kitchen, rear lobby, ground floor bedroom and shower room. To the first floor is a landing leading to two double bedrooms, a good-sized single bedroom, and a family bathroom. Outside, the property benefits from an enclosed rear courtyard with side gated access. Permit parking can be available directly outside the property via Rutland County Council. Further benefits include retained period features, adaptable accommodation ideal for multi-generational living or home working, and a thoughtfully designed extension enhancing both space and practicality
£ 250,000
4 bed house for sale
2 pictures
House · for sale
£ 700,000
4 bed house for sale
LE13
· 4 Bedrooms · House
· Garden · Fireplace
LE13 · 4 Bedrooms · House · Garden · Fireplace
Embrace the peace and tranquillity of countryside living, combined with the convenience of access to Leicester and Market Harborough with Meadow View a modern timber framed home with an abundance of character features, including exposed beams and an inglenook fireplace. With over 1,700 Ft2 of accommodation it is ideal for downsizers.AccommodationTucked away in an exclusive, leafy development of luxury homes on the periphery of this sought after village, Meadow View enjoys open countryside views to the rear. As you step inside through the covered porch which has lighting, into the hall and take in the exposed brick wall, galleried landing above, understairs cupboard and the exposed beams, you will immediately gain a sense of the character and charm that this flexible home has to offer. To your right you will find a good sized study, which enjoys an attractive view of the front garden and offers a quiet space to work from home in and benefits from fitted bookshelves. Across the hall is a
£ 700,000
3 bed house for sale
2 pictures
House · for sale
£ 825,000
3 bed house for sale
LE13
· 3 Bedrooms · House
· Garden · Parking · Equipped kitchen · Powder room · Concierge
LE13 · 3 Bedrooms · House · Garden · Parking · Equipped kitchen · Powder room · Concierge
Located on the regarded The Ridings in Rothley is this beautifully maintained detached bungalow situated on an established plot of 0.4 acres with the most splendid gardens to the front and rear. The property is approached by a long block paved driveway which leads to a detached double garage. Internally, a light filled entrance porch leads through to a central hallway. From the hallway there is access to the property's three reception rooms with an extended lounge/dining room, a substantial heated conservatory for all-year-round use and a custom fitted study. There is a fully refitted kitchen and utility room with a useful rear hallway which provides access to the garden with cloakroom, WC and store room. The three bedrooms are all generous in size with two having walk-in bay windows overlooking the front garden and the principal bedroom has its own sizeable en-suite/dressing area. Serving the remaining bedrooms is a central bathroom. The gardens are a real feature of the property and
£ 825,000
3 bed house for sale
2 pictures
House · for sale
£ 300,000
3 bed house for sale
LE13
· 3 Bedrooms · House
· Garden · Fireplace · Equipped kitchen · Parking · Concierge
LE13 · 3 Bedrooms · House · Garden · Fireplace · Equipped kitchen · Parking · Concierge
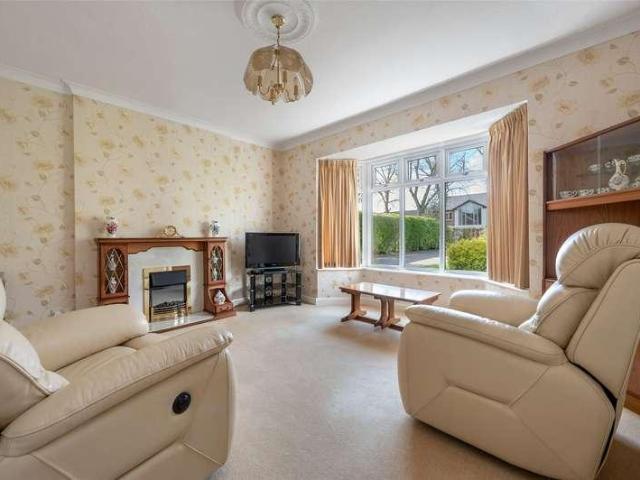
This attractive bay-fronted three-bedroom semi-detached home offers a particularly flexible arrangement of accommodation, with three connected reception areas creating an excellent flow across the ground floor. The principal living room features a bay window and central fireplace before opening into the dining area and onward to an elegant garden room overlooking the landscaped rear garden. Further highlights include a fitted integrated kitchen, two double bedrooms with fitted sharps wardrobes, a family shower room, recently replaced combi boiler and new flooring throughout. Outside, the property benefits from landscaped front and rear gardens, a recently laid resin driveway and a single garage. Entrance Hall: The property is entered through a composite front door into the entrance hall, where stairs rise immediately to the first-floor landing. A double-glazed window to the side elevation brings natural light into the space, with a central heating radiator and a door providing access t
£ 300,000
4 bed house for sale
2 pictures
House · for sale
£ 339,950
4 bed house for sale
LE13
· 4 Bedrooms · House
· Garden · Equipped kitchen · Parking · Concierge
LE13 · 4 Bedrooms · House · Garden · Equipped kitchen · Parking · Concierge
Description No upward chain Traditional bay-fronted semi-detached family home Desirable location in the heart of this thriving village Two reception rooms and an extended kitchen Four good-sized bedrooms and a family bathroom Delightful south-westerly facing rear gardens Short gated driveway and a brick garage Scope for further extension (STP) EPC Rating: F Council Tax Band: C General Description Smiths Property Experts offer to the market this traditional bay-fronted semi-detached family home situated within easy walking distance of Quorn village centre. The property occupies a lovely south-westerly facing plot and offers scope for further extension (subject to usual planning consents). The extended ground-floor accommodation comprises two formal reception rooms, an extended kitchen, a bathroom, and a lean-to conservatory. On the first floor are four bedrooms. Having been in the same family for over 60 years, this is a rare visitor to the market and presents a fabulous opportunity to
£ 339,950
3 bed house for sale
2 pictures
House · for sale
£ 270,000
3 bed house for sale
LE13
· 3 Bedrooms · House
· Equipped kitchen · Concierge
LE13 · 3 Bedrooms · House · Equipped kitchen · Concierge
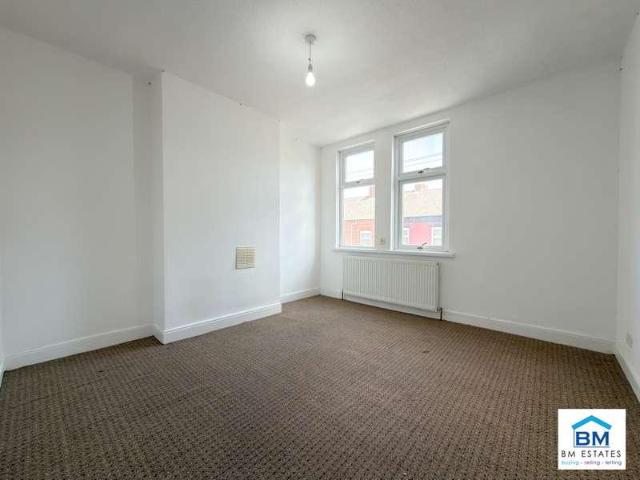
BM Estates are pleased to offer for sale this three-bedroom terraced property, conveniently situated on Prospect Hill within the popular LE5 area of Leicester. Presented in a good, habitable condition, the property offers well-proportioned accommodation and would make an excellent purchase for first-time buyers, families or investors looking for a property with strong rental potential. The ground floor comprises two reception rooms, providing flexible space for separate living and dining areas. The property also benefits from a fitted kitchen and downstairs bathroom, creating a practical layout typical of traditional Leicester terraced homes. To the first floor are three bedrooms, offering suitable accommodation for families or tenants. The property is in a decent overall condition and does not require the level of refurbishment associated with a renovation project, allowing an incoming purchaser to occupy or prepare the property for letting without the need for extensive improvement w
£ 270,000
4 bed house for sale
2 pictures
House · for sale
£ 425,000
4 bed house for sale
LE13
· 4 Bedrooms · House
· Garden · Parking · Equipped kitchen · Powder room · Concierge
LE13 · 4 Bedrooms · House · Garden · Parking · Equipped kitchen · Powder room · Concierge
Situated on the highly sought-after Barrowby Lodge estate in Grantham, within comfortable walking distance of the town centre, local amenities, and transport links, this impressive detached executive home offers expansive, versatile living across two floors. The attractive home opens into a welcoming entrance porch and hallway featuring light wood-effect flooring, under-stairs storage, and a white spindle staircase. The ground floor layout flows seamlessly from a light-filled living roomcomplete with a front-facing walk-in bay window, neutral decor, and a stone-effect fireplacethrough double glass doors into a formal dining room with doors to the garden. An open archway links to a flexible third reception room ideal for a home office, snug, or playroom, while the spacious kitchen and breakfast area is fitted with classic wood cabinetry, integrated double oven, gas hob, and side access. A functional utility room, ground-floor cloakroom/W.C and integral double garage complete the downsta
£ 425,000
3 bed house for sale
2 pictures
House · for sale
£ 425,000
3 bed house for sale
LE13
· 3 Bedrooms · House
· Garden · Fireplace · Lift · Equipped kitchen · Concierge
LE13 · 3 Bedrooms · House · Garden · Fireplace · Lift · Equipped kitchen · Concierge
Little Hebe, a mid-Victorian cottage on Stockerston Road, Uppingham, three bedrooms, built in 1857 and thoughtfully extended and updated.ACCOMMODATIONs with many cottages of this age, the front door opens directly into the sitting room. These days, though, it's the side entrance to the right of the building that serves as the everyday entrance. The sitting room itself is a place to close the door on the world: wood panelling either side of the chimney breast and a feature fireplace. From here, an inner reception room connects through to the side entrance hall, with fitted storage built in under the stairs. To the rear, the kitchen is where the roofline lifts and daylight pours in through three skylights, an exposed beam running the length of the ceiling above. Units run along two walls, with room left over for a dining table and further seating, and bifold doors open the whole space onto the garden. A combined utility room and WC completes the ground floor, with plumbing for a washing
£ 425,000
2 bed house for sale
2 pictures
House · for sale
£ 200,000
2 bed house for sale
LE13
· 2 Bedrooms · House
· Garden · Equipped kitchen · Concierge
LE13 · 2 Bedrooms · House · Garden · Equipped kitchen · Concierge
An EXTENDED terraced house with TWO RECEPTIONS, in CLARENDON PARK. This TWO BEDROOM property benefits from a UTILITY AREA and DOWNSTAIRS W/C. There is an UPSTAIRS BATHROOM and a COURTYARD GARDEN. Located in walking distance to QUEENS ROAD with its great selection of coffee shops, restaurants. Close to Leicester City Centre, Train Station, Victoria Park and University of Leicester.RECEPTION ONE3.64 x 3.45 (11'11 x 11'3 )Double glazed front door, gas fire, meter cupboard, coving, plate rail, radiator, double glazed window to front aspect.RECEPTION TWO3.77 x 3.46 (12'4 x 11'4 )Under stairs cupboard, picture rail, radiator, double glazed window to rear aspect.KITCHEN3.49 x 1.83 (11'5 x 6'0 )Fitted units with worktops and tiled splash backs, boiler, sink with drainer, gas point, radiator, double glazed window and door to side aspect.OTHER ASPECTUTILTY AREA1.54 x 1.24 (5'0 x 4'0 )Plumbing for washing machine, space for fridge freezer, double glazed window to side aspect.DOWNSTAIRS W/C1.46 x
£ 200,000
3 bed house for sale
2 pictures
House · for sale
£ 225,000
3 bed house for sale
LE13
· 3 Bedrooms · House
· Garden · Equipped kitchen · Parking · Heating
LE13 · 3 Bedrooms · House · Garden · Equipped kitchen · Parking · Heating
Fair-Way Properties are pleased to present this extended 3 bedroom terraced property located in the city centre within only a short walk of Leicester Royal Infirmary, Leicester Tigers Rugby Ground, and the King Power Stadium. Downstairs the property briefly comprises of an entrance hallway that leads to the living room, the dining room, and the kitchen. Off of the kitchen is a small foyer which provides access to the bathroom, airing cupboard and an external door to the garden. Upstairs there are 2 large double bedrooms, both benefiting from built-in wardrobes. There is also a third double bedroom and a separate WC near the top of the stairs. To the front of the property is on street parking (for permit holders only). To the rear of the property is an enclosed courtyard with a small garden area. The property benefits from gas central heating and aluminium double glazing throughout. Hallway: The hallway is accessed from the street via a wooden door. The hall provides direct access to th
£ 225,000
3 bed house for sale
2 pictures
House · for sale
£ 195,000
3 bed house for sale
LE13
· 3 Bedrooms · House
· Garden · Equipped kitchen · Heating
LE13 · 3 Bedrooms · House · Garden · Equipped kitchen · Heating
Corley Estate Agents are pleased to offer this 3 bedroom bay fronted terrace home which benefits from gas central heating, double glazing, and has accommodation briefly comprising porch, lounge, dining room, kitchen, ground floor bathroom, first floor landing, and three good bedrooms. There is a small courtyard garden to the rear and a small palisaded garden to the front. With easy access to Leicester City Centre, both Universities, the Leicester Royal Infirmary, and the Ring Road, the property is very well located and viewing is highly recommended to avoid disappointment. Please Note: Room Measurements are on the floor plan. Please Note: The property is situated within one of the county's Selective Licensing Areas, so if you plan to rent the property out please ensure you contact the local authority to understand how the selective licensing operates in this area. Council Tax Band: A Energy Rating: D Tenure: Freehold
£ 195,000
3 bed house for sale
2 pictures
House · for sale
£ 399,950
3 bed house for sale
LE13
· 3 Bedrooms · House
· Garden · Fireplace · Equipped kitchen · Parking
LE13 · 3 Bedrooms · House · Garden · Fireplace · Equipped kitchen · Parking
PROPERTY DESCRIPTION Beautifully maintained and immaculately presented throughout, this attractive three-bedroom detached home is set within the popular village of Mountsorrel and offers well-balanced accommodation ideal for modern family living. The ground floor features a bright living room with feature fireplace, a well-kept kitchen, separate dining room, conservatory, utility area and w.c. Upstairs are three well-proportioned bedrooms, including a principal bedroom with built-in wardrobes and en-suite, plus a family bathroom. Outside, the property benefits from a neatly maintained front and rear gardens, driveway parking and a single garage partly converted to provide a practical utility/boot room. Conveniently positioned for local amenities, schools, commuter links and nearby countryside walks, this much-cared-for home is ready to move into and is sure to appeal to a range of buyers. LOCATION Mountsorrel is a particularly well serviced Charnwood Forest village situated around a tr
£ 399,950
2 bed house for sale
2 pictures
House · for sale
£ 235,000
2 bed house for sale
LE13
· 2 Bedrooms · House
· Garden · Fireplace · Equipped kitchen · Parking
LE13 · 2 Bedrooms · House · Garden · Fireplace · Equipped kitchen · Parking
Offered to the market with no onward chain, this beautifully presented two-bedroom detached bungalow is conveniently situated close to Grantham town centre, amenities, and transport links. Approached via a substantial block-paved driveway offering ample off-road parking alongside a gravelled front garden, the home opens into a private entrance hall. The accommodation features a spacious living room centered around a cozy exposed brick fireplace with a log burner and fitted window shutters. Leading off the living area, the stylish kitchen boasts shaker-style cabinetry, black subway tile backsplashes, and direct access to a separate dedicated utility room. Two well-proportioned bedrooms are served by a modern, fully tiled family bathroom suite complete with both a bath and a separate corner shower. Externally, the property enjoys a generous, fully enclosed rear garden featuring a raised wooden decking area, lawn, and a versatile detached outbuilding/workshop measuring over 14 feet in len
£ 235,000
5 bed house for sale
2 pictures
House · for sale
£ 450,000
5 bed house for sale
LE13
· 5 Bedrooms · House
· Garden · Parking · Equipped kitchen
LE13 · 5 Bedrooms · House · Garden · Parking · Equipped kitchen
Located on a prominent corner plot and offering substantial accommodation ideal for a growing family offering ready to move into accommodation. The property comprises a welcoming entrance hall and breakfast kitchen with fabulous garden room off. In addition there is a separate lounge and dining room which connects to a sitting room as well as a cloaks WC and utility room. Upstairs there are five bedrooms with a most impressive main bedroom consisting of a bedroom, dressing room and en-suite as well as a further refitted bathroom. Complimenting the accommodation is a wide block paved driveway and double garage with privately enclosed rear gardens
£ 450,000
4 bed house for sale
2 pictures
House · for sale
£ 490,000
4 bed house for sale
LE13
· 4 Bedrooms · House
· Garden · Equipped kitchen · Parking · Concierge
LE13 · 4 Bedrooms · House · Garden · Equipped kitchen · Parking · Concierge
DETACHED FAMILY HOME. 4/5 BEDROOMS. BEAUTIFUL CONSERVATORY. ENSUITE. DOWNSTAIRS W/C. Guide Price- 490,000-525,000 Situated in the highly sought-after Carnegie Crescent, this spacious four-bedroom detached family home offers over 1,700 sq. ft. of versatile living accommodation, a substantial driveway providing ample off-road parking, a beautifully established rear garden and the added benefit of solar panels, helping to improve the property's energy efficiency. The accommodation begins with a welcoming entrance hall leading through to a bright and spacious living/dining room, creating an ideal space for both everyday family life and entertaining. Double doors open into the delightful sun room, which enjoys attractive views over the rear garden and provides an additional reception area to relax throughout the year. The fitted kitchen/breakfast room offers plenty of worktop and storage space with room for informal dining, whilst a useful downstairs WC adds convenience. A notable feature o
£ 490,000
3 bed house for sale
2 pictures
House · for sale
£ 229,950
3 bed house for sale
LE13
· 3 Bedrooms · House
· Equipped kitchen · Parking · Heating
LE13 · 3 Bedrooms · House · Equipped kitchen · Parking · Heating
Situated in the popular residential area of Melton Mowbray, this three bedroom semi detached home presents an excellent opportunity for buyers seeking a property with plenty of potential for enhancement. The accommodation is arranged over two floors and benefits from gas central heating and UPVC double glazing throughout, ensuring comfort and energy efficiency. The ground floor features a welcoming entrance hallway leading to a spacious lounge, with connected dining area, and a well-proportioned kitchen (ideal for modernisation). Upstairs, there are three generous bedrooms and a family bathroom, offering ample space for families or those looking to upsize. The property is freehold and falls within Council Tax Band B, making it an attractive proposition for first-time buyers or investors alike. Additional features include a detached single garage and off road parking, providing practical solutions for vehicle storage. With an EPC rating of D, this home offers scope for further improveme
£ 229,950
2 bed house for sale
2 pictures
House · for sale
£ 160,000
2 bed house for sale
LE13
· 2 Bedrooms · House
· Garden · Equipped kitchen · Parking
LE13 · 2 Bedrooms · House · Garden · Equipped kitchen · Parking
Located in a cul-de-sac setting, this modern two bedroom townhouse has been fully redecorated and carpeted throughout providing ready to move into accommodation and offering no chain. In brief the accommodation comprises entrance hall, fitted kitchen with integrated appliances and a spacious lounge diner. On the first floor a central landing leads to two bedrooms and a modern bathroom. Outside there are lawned gardens to the front and rear with two allocated parking spaces
£ 160,000
3 bed house for sale
2 pictures
House · for sale
£ 575,000
3 bed house for sale
LE13
· 3 Bedrooms · House
· Garden · Sauna · Equipped kitchen · Parking · Powder room
LE13 · 3 Bedrooms · House · Garden · Sauna · Equipped kitchen · Parking · Powder room
A stunning Grade II listed split-level, three bedroomed detached period cottage lying at the centre of this highly sought after rural village, retaining many original character features abutting open countryside to the rear. Having central heating and double glazing, the interesting and flexible internal accommodation comprises entrance into main hallway, sitting room, lounge, dining room, oak fitted kitchen with built-in Range, split-level stairs to a utility room and cloakroom. On the first floor are two double bedrooms, bathroom and separate shower, further inner hallway linking to the third bedroom via the bathroom. Outside are magnificent cottage gardens enveloping the property to the front, side and rear. There is double off road parking to the front, lawned side and rear gardens with beautifully stocked perennial borders. A pathway leads to a two storey stable outbuilding (in the past with planning to convert into additional bedroom, shower, sauna, office, games room but offerin
£ 575,000
4 bed house for sale
2 pictures
House · for sale
£ 350,000
4 bed house for sale
LE13
· 4 Bedrooms · House
· Parking · Equipped kitchen · Concierge
LE13 · 4 Bedrooms · House · Parking · Equipped kitchen · Concierge
Heather Cottage is steeped in history and was formerly three cottages dating back to the 1880s, the cottages were eventually arranged into one house in the 1970s. Ideally located in the heart of Scalford village centre with pleasant countryside views, the property offers large accommodation including two substantial reception rooms as well as a breakfast kitchen, utility, WC and study. On the first floor the galleried landing leads off to four well-proportioned bedrooms with the main bedroom having a luxury en-suite bathroom and an additional refitted family bathroom. Outside the property has a larger than average double garage and a low maintenance roof terrace with views into the village and countryside beyond. The property is offered to the market with no chain and early viewing is strongly recommended to appreciate the size of the accommodation and the properties setting
£ 350,000
3 bed house for sale
2 pictures
House · for sale
£ 475,000
3 bed house for sale
LE13
· 3 Bedrooms · House
· Garden · Equipped kitchen · Parking
LE13 · 3 Bedrooms · House · Garden · Equipped kitchen · Parking
VILLAGE LOCATION *3 DOUBLE BEDROOMS *CHARACTER PROPERTY * 2 BATHROOMS & DOWNSTAIRS W/C Nestled in the heart of the village of Great Dalby, this beautifully presented three-bedroom cottage perfectly combines village living with spacious, modern accommodation. With generous living space, and a large rear garden, this is an exceptional home for families and those seeking a peaceful way of living. The property is approached via a private driveway providing off-road parking for two vehicles. A welcoming entrance hall leads to a convenient downstairs WC. To the left, you'll find a cosy snug, perfect for relaxing or use as a home office or kids playroom. This opens into the impressive open-plan kitchen and dining room. Designed with both everyday family life and entertaining in mind, this spacious area offers ample room for dining and relaxing, with double doors opening directly onto the rear garden, allowing natural light to flood the space. Beyond the snug is a further sitting room, providi
£ 475,000
2 bed house for sale
2 pictures
House · for sale
£ 180,000
2 bed house for sale
LE13
· 2 Bedrooms · House
· Garden · Fireplace · Equipped kitchen
LE13 · 2 Bedrooms · House · Garden · Fireplace · Equipped kitchen
NO CHAIN - TWO BEDROOMS - MID TERRACED - AMPLE SIZED ROOMS - POTENTIAL TO EXTEND (STPP) Seths Estate Agents are pleased to bring to market this well-maintained two-bedroom terraced property located on Battenberg Road in Leicester. Presented in ready to move into condition and offered to the market with no onward chain, this is an ideal starter home or investment opportunity, further benefitting from potential to extend to the rear, subject to the necessary planning permissions. Internally, the ground floor comprises an entrance hall, a lounge with a feature fireplace, a sitting room with access to both the kitchen and rear garden, and a well-appointed kitchen with integrated appliances and a breakfast area. To the first floor are two well-proportioned bedrooms and a family bathroom.To the rear, the property features a generously sized slabbed garden with a brick-built shed, enclosed by a brick-built perimeter, with a wooden gate providing access to a shared passage leading to the front
£ 180,000
4 bed house for sale
2 pictures
House · for sale
£ 585,000
4 bed house for sale
LE13
· 4 Bedrooms · House
· Garden · Parking · Equipped kitchen · Patio
LE13 · 4 Bedrooms · House · Garden · Parking · Equipped kitchen · Patio
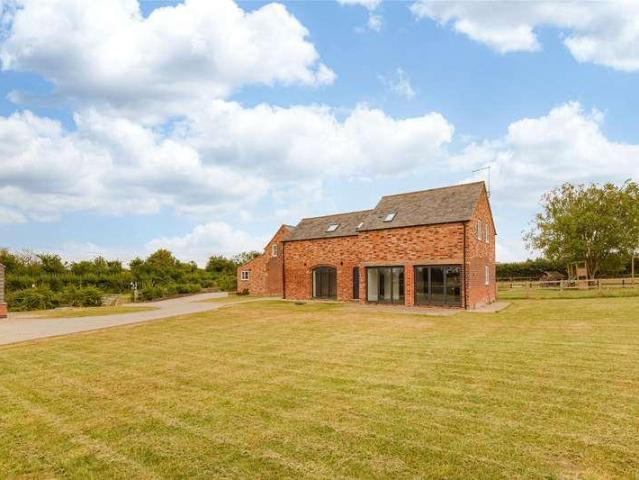
Located on the edge of the village is this fabulous barn conversion retaining many original features with exposed beams and cleverly exposed ironstone walling and brickwork. The property is located in an exclusive setting of only a handful of homes at the end of a long gravelled driveway. Upon entering the home through the porch, you are greeted by an impressive entrance hall with high vaulted ceiling. The living accommodation comprises a breakfast kitchen with utility, substantial lounge, snug and garden room and there are either three or four bedrooms, with the main bedroom having an en-suite and a separate main bathroom. Externally there is a substantial, beautifully established garden with a patio terrace and vegetable garden, a sweeping gravelled driveway and detached oversized double garage. Offered to the market with no chain, this beautiful barn offers huge versatility in its use and provides further potential to enhance the accommodation
£ 585,000
3 bed house for sale
2 pictures
House · for sale
£ 650,000
3 bed house for sale
LE13
· 3 Bedrooms · House
· Garden · Parking · Equipped kitchen · Patio
LE13 · 3 Bedrooms · House · Garden · Parking · Equipped kitchen · Patio
A unique, three/four bedroomed barn conversion lying in open countryside with panoramic views retaining many original character features with a modern contemporary interior. Having an Air Source pump boiler system, underfloor heating to the ground floor and conventional radiators to the first floor. The accommodation comprises hallway, living/dining kitchen, utility room, sitting room (could be a potential fourth bedroom) and downstairs WC. On the first floor landing is space for an office/study, three double bedrooms, two with en-suite shower room, one with en-suite bathroom. Outside the gardens envelop the property to the front, side and rear with ranch style fencing, laid mainly to lawn with gravelled pathways and patios, parking for up to six vehicles and a double garage. Viewing is highly recommended. It should be noted that Fairham Brook Barn, which is the first barn within the development is also currently available
£ 650,000

Get email alerts

Don't miss out: be the first to know about new properties

The alert was correctly created

On subscribing you accept the conditions of use and the privacy policy
Alert
Receive new ads in your inbox
Save this search
Receive alerts for new listings

We'll send you an email when we have new properties for: "Houses for sale in LE13"

The alert was correctly created

Eye Kettleby Melton Mowbray
West Avenue LE13 Melton Mowbray
Get email alerts and be the first to see new listings
Required field
On subscribing I accept the terms of the privacy policy
Perfect! You'll soon start receiving new listings via email
Alert
Receive an email when we have new ads for Houses for sale in LE13
Save this search
Filters

Bedrooms

Size (sq.ft)

sq.ft
sq.ft

Price

£
£

Property type

Bathrooms

Clear all filters
Receive notifications when new entries are published.