3,148 houses for sale in LE15

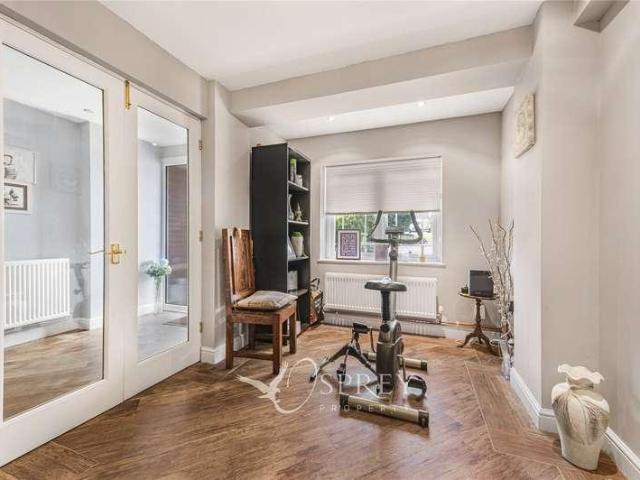
4 bed house for sale
2 pictures
House · for sale
£ 490,000
4 bed house for sale
LE15
· 4 Bedrooms · House
· Garden · Equipped kitchen · Parking · Concierge
LE15 · 4 Bedrooms · House · Garden · Equipped kitchen · Parking · Concierge
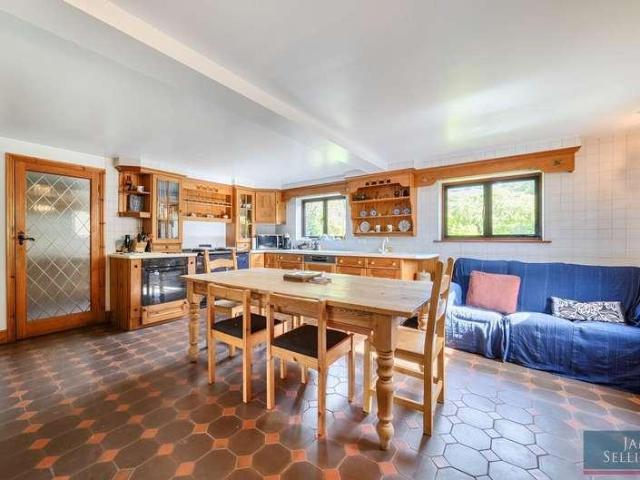
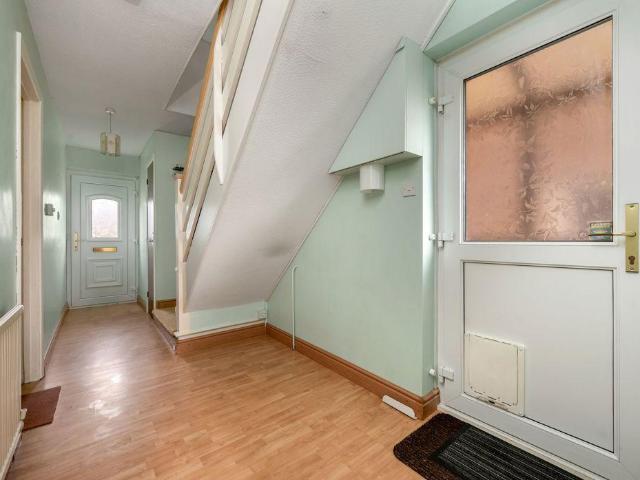
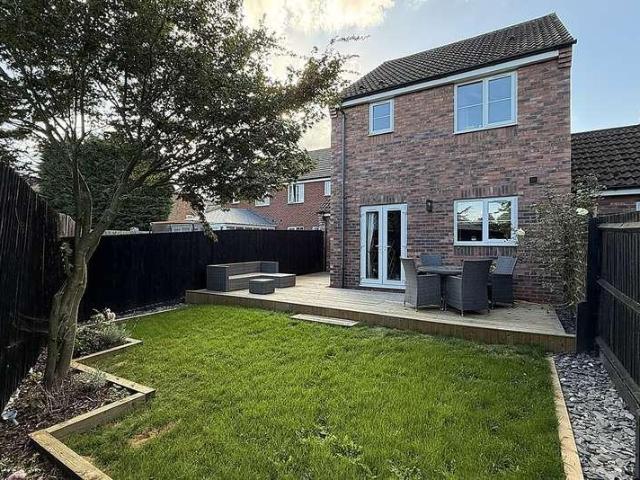
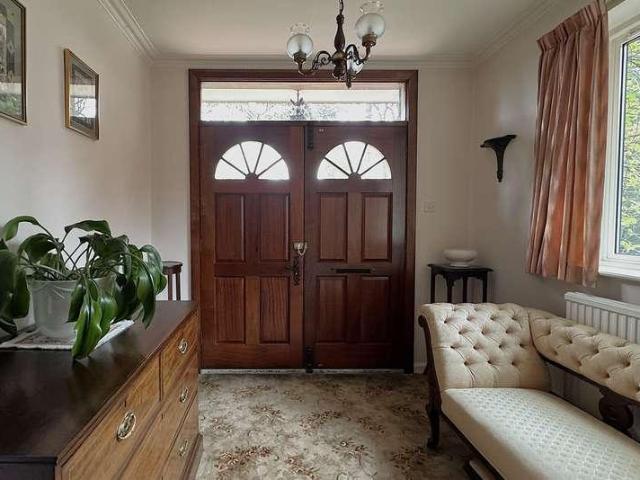
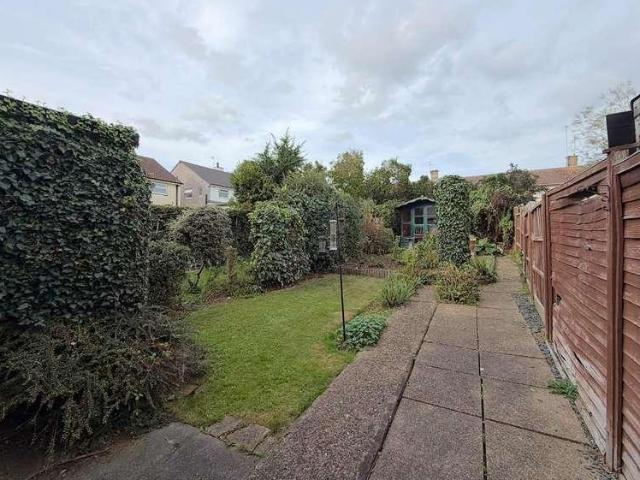
DETACHED FAMILY HOME. 4/5 BEDROOMS. BEAUTIFUL CONSERVATORY. ENSUITE. DOWNSTAIRS W/C. Guide Price- 490,000-525,000 Situated in the highly sought-after Carnegie Crescent, this spacious four-bedroom detached family home offers over 1,700 sq. ft. of versatile living accommodation, a substantial driveway providing ample off-road parking, a beautifully established rear garden and the added benefit of solar panels, helping to improve the property's energy efficiency. The accommodation begins with a welcoming entrance hall leading through to a bright and spacious living/dining room, creating an ideal space for both everyday family life and entertaining. Double doors open into the delightful sun room, which enjoys attractive views over the rear garden and provides an additional reception area to relax throughout the year. The fitted kitchen/breakfast room offers plenty of worktop and storage space with room for informal dining, whilst a useful downstairs WC adds convenience. A notable feature o
£ 490,000
5 bed house for sale
2 pictures
House · for sale
£ 875,000
5 bed house for sale
LE15
· 5 Bedrooms · House
· Garden · Concierge
LE15 · 5 Bedrooms · House · Garden · Concierge
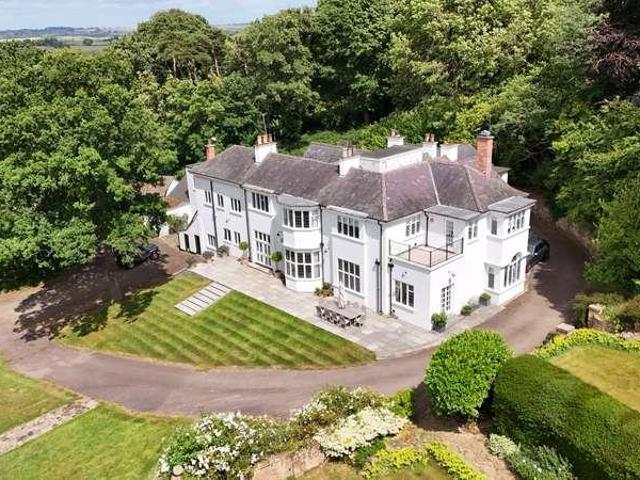
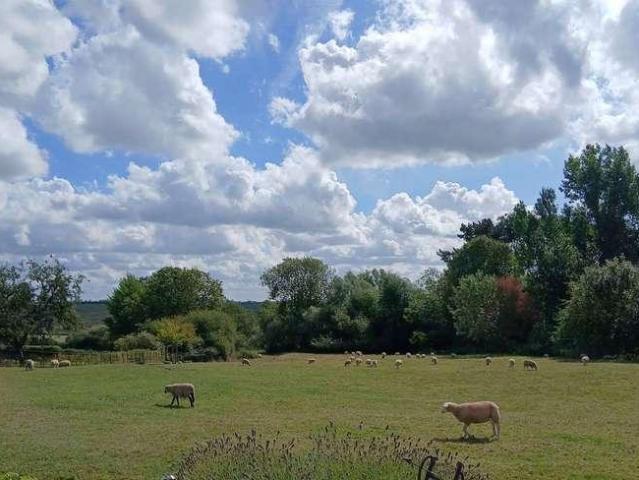
Country & Equestrian listing marketed in Partnership with Finest.co.uk - a prestigious network of handpicked independent estate agents with a reputation for excellence in the UKs most desirable locations. This partnership enhances our reach and ensures our properties are promoted to the widest and most relevant audience. Occupying a prominent position on Main Street, Burrough On The Hill, this substantial detached residence offers an impressive 3,413 sq ft of versatile living space. Perfectly suited for multi-generational living or those seeking a significant work-from-home setup, or business venture as an Air BnB or similar as capitalised on by the current owner, the property comprises a grand primary home, a large self-contained two-bedroom annexe, and expansive gardens that back onto open rolling countryside. The ground floor features three distinct reception areas with a formal dining room and a separate family room, both featuring large bay windows, providing elegant spaces for en
£ 875,000
4 bed house for sale
2 pictures
House · for sale
£ 650,000
4 bed house for sale
LE15
· 4 Bedrooms · House
· Equipped kitchen · Parking · Powder room · Concierge
LE15 · 4 Bedrooms · House · Equipped kitchen · Parking · Powder room · Concierge
The Cloisters is part of the attractive street scene of this popular village, set on the village green back from the main street and having a driveway and parking for multiple cars off Street Lane. Being built of local ironstone with a warm red glow, this home has been well maintained and modernised to include a large rear extension. The accommodation has a good sized entrance hall accessed from the driveway, with a study/home office formed from the original integral garage with a cloakroom adjacent, plus an external dog washing shower, maybe all combined into a ground floor bedroom suite if required. With both a sitting room and further reception room, plus an inner hall dining area off the kitchen with a hand-built quality kitchen by the renowned Shortlands cabinet makers with utility off. To the first floor, the master bedroom gives good proportions with en-suite and built-in wardrobes. The guest bedroom has a feature open-to-eaves ceiling, plus a further two bedrooms serviced by th
£ 650,000
2 bed house for sale
2 pictures
House · for sale
£ 650,000
2 bed house for sale
LE15
· 2 Bedrooms · House
· Garden · Parking · Equipped kitchen
LE15 · 2 Bedrooms · House · Garden · Parking · Equipped kitchen
The Forge is a substantial detached stone bungalow, set in an attractive elevated position with lovely views over open countryside. The property was constructed for the current owners with planning permission granted as an agricultural dwelling, therefore the property is being sold with an agricultural restriction meaning that a purchaser must currently work in forestry, agriculture, farming or horticulture to meet the requirements of the restriction. Please enquire with the agent for further details. The spacious accommodation includes a large entrance hallway, two double bedrooms each with fitted wardrobes and adjoining bathrooms, a large bay-fronted open plan living/dining room, breakfast kitchen with separate utility room and walk-in pantry. Externally, there is a large sweeping driveway leading to a double garage. The plot also includes beautifully landscaped gardens with water features and a large timber outbuilding. Pickworth is excellently located nearby the A1, which provides
£ 650,000
3 bed house for sale
2 pictures
House · for sale
£ 325,000
3 bed house for sale
LE15
· 3 Bedrooms · House
· Garden · Equipped kitchen · Parking
LE15 · 3 Bedrooms · House · Garden · Equipped kitchen · Parking
IDEAL LOCATION* *OFFROAD PARKING* * BEAUTIFULLY MAINTAINED* *DOWNSTAIRS W/C* *KITCHEN DINER* Situated on Ankle Hill in Melton Mowbray, this well-presented three-bedroom home offers versatile accommodation arranged over two floors, together with off-road parking and a lovely rear garden. The ground floor comprises an entrance hall, spacious living room, separate dining room, kitchen, utility room, home office and downstairs WC. The living room provides a comfortable space to relax, while the separate dining room is ideal for family meals and entertaining. The kitchen is positioned towards the rear of the property and enjoys views over the garden. The useful utility room provides additional storage and space for laundry appliances, while the separate office offers an ideal space for working from home or studying. Upstairs, there are three bedrooms, including two well-proportioned double bedrooms and a further bedroom with inbuilt storage, along with a family bathroom. Externally, the pro
£ 325,000
6 bed house for sale
2 pictures
House · for sale
£ 1,370,000
6 bed house for sale
LE15
· 6 Bedrooms · House
· Equipped kitchen · Cellar · Powder room
LE15 · 6 Bedrooms · House · Equipped kitchen · Cellar · Powder room
Country & Equestrian listing marketed in Partnership with Finest.co.uk - a prestigious network of handpicked independent estate agents with a reputation for excellence in the UKs most desirable locations. This partnership enhances our reach and ensures our properties are promoted to the widest and most relevant audience A substantial country house extending to approximately 4,000 sq ft, including a coach house which currently has a planning application in place to convert into a further self-contained annex or office The main residence boasts six bedrooms and four bathrooms, with impressive ground floor accommodation that includes a 36ft+ sitting room, ideal for entertaining. There is a recently refitted breakfast kitchen, a separate formal dining room, and a cosy snug with a woodburner, all accessed from an inviting entrance hall featuring original York stone flooring. Additional features include a cloakroom and a cellar. Set within private south-facing grounds of approximately 1.6 ac
£ 1,370,000
5 bed house for sale
2 pictures
House · for sale
£ 850,000
5 bed house for sale
LE15
· 5 Bedrooms · House
· Garden · Equipped kitchen · Concierge
LE15 · 5 Bedrooms · House · Garden · Equipped kitchen · Concierge
A substantial and characterful five-bedroom village home offering over 2,600 sq. ft of versatile accommodation, with garaging, attractive gardens and huge potential for renovation and reconfiguration (subject to necessary consents). Occupying a prominent position in the highly regarded Welland Valley village of Medbourne, Vine Cottage presents a proposition that doesn t come around very often.Vine CottageVine Cottage offers considerable scope for remodelling and reconfiguration, subject to obtaining any necessary planning consents. Its generous proportions provide an exciting opportunity to create a more contemporary layout, potentially incorporating a large open-plan living, dining and kitchen space from the current kitchen, dining room and garages, whilst retaining the character and individuality of this substantial village home.AccommodationAn entrance hall provides a welcoming introduction to the house and leads through to a choice of generous reception spaces. The sitting room is
£ 850,000
3 bed house for sale
2 pictures
House · for sale
£ 180,000
3 bed house for sale
LE15
· 3 Bedrooms · House
· Garden · Equipped kitchen
LE15 · 3 Bedrooms · House · Garden · Equipped kitchen
Being Sold via Secure Sale online bidding. Terms & Conditions apply Set within a quiet residential close, this well-proportioned semi-detached home represents an ideal opportunity for first-time buyers or young families seeking a property they can truly make their own. Well placed for access to highly regarded local schools, as well as the nearby market towns of Melton Mowbray and Oakham, the home offers excellent potential for modernisation and future value enhancement. The ground floor layout features a welcoming entrance hall with a useful WC, leading through to a generous kitchen/breakfast room with inbuilt electric oven, plumbing for a washing machine and ample space for dining and day-to-day family living. From here, the accommodation flows into a large living room, positioned at the rear of the house with direct access to the garden and plenty of space for relaxed seating and entertaining. Upstairs, the property provides three well-proportioned bedrooms, including two good doubl
£ 180,000
5 bed house for sale
2 pictures
House · for sale
£ 950,000
5 bed house for sale
LE15
· 5 Bedrooms · House
· Garden · Parking · Equipped kitchen
LE15 · 5 Bedrooms · House · Garden · Parking · Equipped kitchen
Country & Equestrian listing marketed in Partnership with Finest.co.uk - a prestigious network of handpicked independent estate agents with a reputation for excellence in the UKs most desirable locations. This partnership enhances our reach and ensures our properties are promoted to the widest and most relevant audience. Stonesby House is a substantial five-bedroom detached family home set within approximately three acres on the edge of the attractive conservation village of Stonesby. Offering spacious and versatile accommodation, the property is complemented by beautifully established gardens, two paddocks, stabling and a detached double garage. At the heart of the ground floor is a substantial dining room with a large bay window and window seat, from which the principal living spaces flow. The spacious dining kitchen extends the depth of the property and features granite worktops, an oil-fired AGA and central island, opening into a dual-aspect garden/family room with an impressive fl
£ 950,000
5 bed house for sale
2 pictures
House · for sale
£ 850,000
5 bed house for sale
LE15
· 5 Bedrooms · House
· Garden · Equipped kitchen · Parking
LE15 · 5 Bedrooms · House · Garden · Equipped kitchen · Parking
Generous Spaces for Modern Family Life. Carefully planted gardens frame this beautifully presented five-bedroom detached family home, quietly positioned within one of Uppingham's established residential settings. At its heart is a generous open-plan dining kitchen, with bi-fold doors opening directly onto the rear garden, while the dual-aspect living room provides a warm and welcoming space centred around a log burner. With five double bedrooms, three bath and shower rooms, a study, useful utility spaces and a single integral garage with EV charging point, the property offers well-balanced accommodation for modern family life.GROUND FLOORA central entrance hall provides a welcoming introduction, with stairs rising to the first floor and access to the principal living spaces. The living room spans the depth of the house, enjoying a dual aspect with windows to the front and side, together with French doors opening onto the rear garden. A log burner provides a natural focal point, creatin
£ 850,000
9 bed house for sale
2 pictures
House · for sale
£ 1,750,000
9 bed house for sale
LE15
· 9 Bedrooms · House
LE15 · 9 Bedrooms · House
Country & Equestrian listing marketed in Partnership with Finest.co.uk - a prestigious network of handpicked independent estate agents with a reputation for excellence in the UKs most desirable locations. This partnership enhances our reach and ensures our properties are promoted to the widest and most relevant audience. The Hall (Formerly known as Hill House, Cold Newton) is set within approximately 5 acres and is situated in an elevated position at the end of a sweeping driveway with stunning views across adjoining paddock land which is available by separate negotiation, 16 acres (Guide price 195,000 NOW SOLD STC). The Property includes a rear courtyard, extensive outbuildings and equestrian facilities, making it a dream home for horse enthusiasts. The property is steeped in history, known for it's entertaining over the years. The house offers generously proportioned and elegantly presented accommodation with impressive high ceilings together with a more cosy family communal area. In
£ 1,750,000
3 bed house for sale
2 pictures
House · for sale
£ 375,000
3 bed house for sale
LE15
· 3 Bedrooms · House
· Garden · Equipped kitchen · Parking · Powder room
LE15 · 3 Bedrooms · House · Garden · Equipped kitchen · Parking · Powder room
A beautifully presented, three-bedroom detached home, offering generous living space and the convenience of a double driveway and garage, enjoying delightful open views across the park, fields and pond to the front, all within this highly sought-after village setting.LocationHoughton on the Hill lies approximately seven miles due east of Leicester city centre, popular for its sense of village community with attractive local pubs and an interesting mix of sporting facilities with a popular local village primary school filtering into Oadby, Gartree and Beauchamp colleges.AccommodationA welcoming entrance hall with Amtico herringbone flooring houses the staircase to the first floor and a discreet, modern ground floor cloakroom. The living room is bathed in natural light from a large window and French doors opening to the garden, with views across the pond and park to the front, great for relaxing.At the heart of the home is the stunning dining kitchen, with Amtico herringbone flooring and
£ 375,000
3 bed house for sale
2 pictures
House · for sale
£ 275,000
3 bed house for sale
LE15
· 3 Bedrooms · House
· Garden · Equipped kitchen · Parking · Powder room · Concierge
LE15 · 3 Bedrooms · House · Garden · Equipped kitchen · Parking · Powder room · Concierge
PROPERTY DESCRIPTION Offered with no onward chain this smartly maintained three?bedroom link?detached home tucked away in a peaceful cul?de?sac on the edge of Melton Mowbray. Ideally placed within easy walking distance of the town centre and train station, with excellent commuter links to Oakham, Grantham, Leicester and Nottingham. The accommodation on offer comprises: entrance hall, cloakroom, spacious lounge and an open-plan dining kitchen to the first floor. Three bedrooms, an ensuite shower room and a family bathroom to the first floor. Outside, the property enjoys ample off?road parking, a garage and an easy?to?maintain rear garden. ENTRANCE HALL Having stairs rising to the first floor, with space for coats, a radiator, tiled flooring and doors leading to the cloakroom and lounge. LOUNGE 15' 7 x 14' 6 (4.75m x 4.42m) This generous, beautifully balanced reception room enjoys a bright front?facing window, radiator, stairs rising to the first floor with feature wood panels to the wal
£ 275,000
5 bed house for sale
2 pictures
House · for sale
£ 750,000
5 bed house for sale
LE15
· 5 Bedrooms · House
· Garden · Fireplace · Equipped kitchen · Concierge
LE15 · 5 Bedrooms · House · Garden · Fireplace · Equipped kitchen · Concierge
A stunning reimagined stone dairy dating back to the 1800s, now offering over 2,800 sq. ft. of beautifully finished, eco-friendly living space. This unique home combines heritage character with modern efficiency, providing five double bedrooms, including an en-suite, family bathroom, and a Jack & Jill shower room, and four versatile reception rooms. NO ONWARD CHAIN. At the heart of the property is a bespoke handcrafted kitchen, finished with granite worktops and a generous peninsula, creating a wonderful open-plan space for family living and entertaining. The reception rooms are equally impressive, with feature fireplaces, underfloor heating to the majority of the house, and a garden room opening directly onto the south-facing landscaped garden. Upstairs, all bedrooms are light and spacious, with the principal suite benefitting from en-suite facilities and countryside views. The home is powered by two air source heat pumps, providing all heating and hot water, with transferable RHI pay
£ 750,000
5 bed house for sale
2 pictures
House · for sale
£ 650,000
5 bed house for sale
LE15
· 5 Bedrooms · House
· Equipped kitchen · Powder room
LE15 · 5 Bedrooms · House · Equipped kitchen · Powder room
PROPERTY DESCRIPTION A rare and exciting opportunity to acquire this five?bedroom detached residence, set within well?established grounds of around hald an acre. Originally built in 1953 and extended in 1985, the property now requires refurbishment but offers exceptionally spacious accommodation throughout, presenting huge potential for those looking to create a remarkable family home. Nestled back from the road on the sought-after north side of Melton Mowbray. Ideally positioned within easy reach of well-regarded schools, the scenic Melton Country Park, and the town centre. The accommodation on offer comprises of; entrance hall, shower room, large lounge, inner hall, sitting room and dining room leading to the conservatory from both, cloakroom, kitchen, small office boiler room and rear utility room and WC to the ground floor. A generous landing gives way to four double bedrooms and a large single bedroom, main bathroom with corner bath, shower and basin, WC and shower room to the fir
£ 650,000
4 bed house for sale
2 pictures
House · for sale
£ 825,000
4 bed house for sale
LE15
· 4 Bedrooms · House
· Concierge
LE15 · 4 Bedrooms · House · Concierge
Country & Equestrian listing marketed in Partnership with Finest.co.uk - a prestigious network of handpicked independent estate agents with a reputation for excellence in the UKs most desirable locations. This partnership enhances our reach and ensures our properties are promoted to the widest and most relevant audience Ivy Cottage is a substantial and characterful four-bedroom family home occupying an attractive position within the sought-after rural village of Goadby Marwood. Offering generous and versatile accommodation alongside a separate self-contained annexe and excellent equestrian facilities, including paddock land, two stables and a mnage, the property presents a particularly appealing opportunity for those seeking a country home with space for horses and multi-generational living. The accommodation is entered via a welcoming entrance hall, leading through to a choice of reception spaces. The principal sitting room is rich in character, with exposed ceiling beams and an impre
£ 825,000
3 bed house for sale
2 pictures
House · for sale
£ 395,000
3 bed house for sale
LE15
· 3 Bedrooms · House
· Garden · Equipped kitchen · Parking
LE15 · 3 Bedrooms · House · Garden · Equipped kitchen · Parking
BEAUTIFUL LARGE KITCHEN DINER/LIVING* *DETACHED HOME* * SEPARATE LIVING ROOM* *GARAGE* * DOWNSTAIRS W.C* * MASTER WITH ENSUITE AND WALK IN WARDROBE* Set in a peaceful position just a short distance from Melton Mowbray, this beautiful family home offers a wonderful blend of modern living and generous size. On entering the property, you are greeted by a spacious entrance hallway, creating an immediate sense of light and space. To the right is a versatile home office, providing the perfect environment for working from home, or this generous room could easily be adapted into a quiet room, snug or additional seating area to suit your lifestyle. A convenient downstairs WC is also located off the hallway. The real highlight of this wonderful property is the beautiful open-plan kitchen and dining space. Designed with family life and entertaining in mind, the kitchen diner provides a generous and sociable area ideal for entertaining. Large bi-fold doors open directly onto the garden, creating a
£ 395,000
3 bed house for sale
2 pictures
House · for sale
£ 225,000
3 bed house for sale
LE15
· 3 Bedrooms · House
· Garden · Equipped kitchen · Parking
LE15 · 3 Bedrooms · House · Garden · Equipped kitchen · Parking
NO CHAIN* Seths are delighted to market this three bedroom mid terraced house located in the popular LE5 area of Thurnby Lodge with convenient access to local shops, schools and frequent bus services into Leicester city centre. In brief the property comprises of an entrance area, lounge, kitchen, three bedrooms and a wet room. The property benefits from a rear garden and off road parking for two cars. Contact Seths to arrange a viewing.GROUND FLOORENTRANCE AREACarpeted, radiator, staircase leading to first floorLOUNGE5.05 x 3.94 (max) (16'6 x 12'11 (max)Carpeted, radiator, understairs storage cupboard, uPVC double glazed windowKITCHEN3.96 x 2.10 (12'11 x 6'10 )Wall and base units with worktops over, space for freestanding cooker, sink with mixer tap and drainer, plumbing for washing machine, space for fridge / freezer, vinyl flooring, partly tiled walls, radiator, uPVC double glazed window, uPVC double glazed door leading to rear gardenFIRST FLOORBEDROOM 13.73 x 3.38 (12'2 x 11'1 )Carp
£ 225,000
4 bed house for sale
2 pictures
House · for sale
£ 450,000
4 bed house for sale
LE15
· 4 Bedrooms · House
· Garden · Equipped kitchen · Parking · Powder room · Concierge
LE15 · 4 Bedrooms · House · Garden · Equipped kitchen · Parking · Powder room · Concierge
An extended and beautifully refurbished four-bedroom character home, set within the picturesque village of Eaton in the Vale of Belvoir. Finished to an exceptional standard throughout, this charming property offers a level of quality and specification rarely seen in homes of this size. The accommodation includes a welcoming entrance hall, downstairs cloakroom, a cosy sitting room, and a stunning open-plan kitchen and dining area perfect for modern family living and entertaining. A separate snug provides a further reception space, while the garden room offers flexibility as a home office or hobby room. Upstairs, the first-floor landing leads to four generously sized bedrooms and a beautifully appointed four-piece family bathroom. Outside, the property enjoys attractive cottage-style gardens with far-reaching countryside views, a generous driveway providing ample off-road parking, and a carport. Eaton is a highly regarded Vale of Belvoir village, often referred to as Little Yorkshire for
£ 450,000
3 bed house for sale
2 pictures
House · for sale
£ 220,000
3 bed house for sale
LE15
· 3 Bedrooms · House
· Garden · Equipped kitchen
LE15 · 3 Bedrooms · House · Garden · Equipped kitchen
A three bedroom end terraced house located in Thurnby Lodge within close proximity to schools, shops and places of worship. In brief the property comprises of an entrance area, lounge, kitchen / diner, three bedrooms and bathroom. The property benefits from a lean to and spacious rear garden. Contact Seths for viewing arrangementsGROUND FLOORENTRANCE AREALOUNGE4.65 x 4.20 (15'3 x 13'9 )Carpeted, radiator, understairs storage cupboard, uPVC double glazed windowKITCHEN5.57 x 3.13 (18'3 x 10'3 )Wall and base units with worktops over, space for freestanding cooker and extractor hood, sink with mixer tap and drainer, plumbing for washing machine, space for fridge/freezer, space for dryer, space for dining table, laminate flooring, partly tiled walls, x2 uPVC double glazed windows, double doors leading to lean toLEAN TOLaminate flooring, uPVC double glazed door leading to rear gardenFIRST FLOORBEDROOM 13.60 (max) x 3.50 (11'9 (max) x 11'5 )Carpeted, radiator, storage cupboard, uPVC double gl
£ 220,000
4 bed house for sale
2 pictures
House · for sale
£ 550,000
4 bed house for sale
LE15
· 4 Bedrooms · House
· Garden · Equipped kitchen · Parking · Heating
LE15 · 4 Bedrooms · House · Garden · Equipped kitchen · Parking · Heating
A stunning four bedroom town centre property with off road parking. Recently redecorated and with new carpets, this stone period home is beautifully light and offers character features throughout, to include beamed ceilings and exposed stone walls. The accommodaton comprises: an entrance hall, living room, dining room, study and kitchen on the ground floor. On the first floor there is a family bathroom and four double bedrooms, one with an en-suite and a walk-in wardrobe. This beautiful home has gas central heating, a courtyard garden, gravel drive with off road parking and is in the heart of the highly desirable market town of Oundle, set amidst similar ilk properties. A rare opportunity to purchase a town centre character property with parking. Offered with no forward chain
£ 550,000
2 bed house for sale
2 pictures
House · for sale
£ 180,000
2 bed house for sale
LE15
· 2 Bedrooms · House
· Garden · Equipped kitchen · Parking · Heating
LE15 · 2 Bedrooms · House · Garden · Equipped kitchen · Parking · Heating
Hancock are pleased to introduce to the market this homely, 2 bedroom, semi detached bungalow located on the North Side of Melton Mowbray. Available as a chain free purchase, the bungalow includes entrance porch, hall, lounge/diner, kitchen, shower room, side porch, 2 double bedrooms, gas central heating, UPVC double glazing, front and rear gardens and off road parking. Call 01664 563481 to arrange your viewing!
£ 180,000
5 bed house for sale
2 pictures
House · for sale
£ 1,300,000
5 bed house for sale
LE15
· 5 Bedrooms · House
LE15 · 5 Bedrooms · House
Country & Equestrian listing marketed in Partnership with Finest.co.uk - a prestigious network of handpicked independent estate agents with a reputation for excellence in the UKs most desirable locations. This partnership enhances our reach and ensures our properties are promoted to the widest and most relevant audience. Dairy Farm Stables is an impressive and highly individual country residence, occupying a discreet position within the village of Barleythorpe and set within approximately 4.3 acres of grounds. Despite its tucked-away setting, the property lies just a short distance from Oakham town centre and within walking distance of the railway station, combining an excellent degree of privacy with superb accessibility. The property is particularly well suited to those with equestrian interests, offering a range of facilities including well-fenced paddocks, an American-style barn, mnage and extensive stabling, with direct access from the paddocks onto some surrounding bridleways. Th
£ 1,300,000
4 bed house for sale
2 pictures
House · for sale
£ 600,000
4 bed house for sale
LE15
· 4 Bedrooms · House
· Garden · Equipped kitchen
LE15 · 4 Bedrooms · House · Garden · Equipped kitchen
ASK ABOUT PART EXCHANGE OPTIONS*VIEWINGS AVAILABLE 7 DAYS A WEEK THROUGH NEST ESTATES SALES OFFICE OPEN 5 DAYS A WEEK*APPOINTMENTS REQUIRED* Plot 41 The Jeweller 4-Bed Detached. Freehold (Please Note The Pictures Are From The Show Home). This impressive four-bedroom home has been thoughtfully designed with modern family living in mind. The Jeweller lives up to its name, offering an elegant and generously proportioned L-shaped layout that combines everyday practicality with the flexibility to adapt as life changes. At the heart of the home, the open-plan kitchen, dining and family area overlooks the rear garden and benefits from windows on three sides, allowing natural light to pour in throughout the day. The stylish U-shaped kitchen features a central island, providing ample workspace for cooking and food preparation, while still leaving plenty of room for a large dining tableperfect for entertaining guests or enjoying family meals. French doors lead directly from the family area into
£ 600,000
4 bed house for sale
2 pictures
House · for sale
£ 600,000
4 bed house for sale
LE15
· 4 Bedrooms · House
· Garden · Equipped kitchen
LE15 · 4 Bedrooms · House · Garden · Equipped kitchen
ASK ABOUT PART EXCHANGE OPTIONS*VIEWINGS AVAILABLE 7 DAYS A WEEK THROUGH NEST ESTATES SALES OFFICE OPEN 5 DAYS A WEEK*APPOINTMENTS REQUIRED* Plot 42 The Jeweller 4-Bed Detached. Freehold (Please Note The Pictures Are From The Show Home). This impressive four-bedroom home has been thoughtfully designed with modern family living in mind. The Jeweller lives up to its name, offering an elegant and generously proportioned L-shaped layout that combines everyday practicality with the flexibility to adapt as life changes. At the heart of the home, the open-plan kitchen, dining and family area overlooks the rear garden and benefits from windows on three sides, allowing natural light to pour in throughout the day. The stylish U-shaped kitchen features a central island, providing ample workspace for cooking and food preparation, while still leaving plenty of room for a large dining tableperfect for entertaining guests or enjoying family meals. French doors lead directly from the family area into
£ 600,000
4 bed house for sale
2 pictures
House · for sale
£ 650,000
4 bed house for sale
LE15
· 4 Bedrooms · House
· Garden · Equipped kitchen · Powder room
LE15 · 4 Bedrooms · House · Garden · Equipped kitchen · Powder room
ASK ABOUT PART EXCHANGE OPTIONS*VIEWINGS AVAILABLE 7 DAYS A WEEK THROUGH NEST ESTATES SALES OFFICE OPEN 5 DAYS A WEEK*APPOINTMENTS REQUIRED* Plot 40 The Watchmaker 5-Bed Detached 1880 sq. ft. Freehold (Please Note The Pictures Are From The Show Home). A standout home for modern family living. The Watchmaker is a spacious 5-bedroom detached home with striking curb appeal and a smart layout built for comfort, privacy, and entertaining. Downstairs, a stunning open-plan kitchen/dining/family area spans the width of the house, opening to the garden via sleek bi-fold doors. A separate lounge, study, utility room, cloakroom, and handy storage make everyday life easy. Upstairs, two bedrooms have en-suites perfect for teens or guests while three more doubles share a stylish family bathroom with separate bath and shower. Extra storage on the landing adds to the homes practical charm. Key Features: Two en-suite bedrooms Open-plan living with bi-fold garden access Separate lounge & study Utility r
£ 650,000
4 bed house for sale
2 pictures
House · for sale
£ 625,000
4 bed house for sale
LE15
· 4 Bedrooms · House
· Garden · Equipped kitchen · Powder room
LE15 · 4 Bedrooms · House · Garden · Equipped kitchen · Powder room
ASK ABOUT PART EXCHANGE OPTIONS*VIEWINGS AVAILABLE 7 DAYS A WEEK THROUGH NEST ESTATES SALES OFFICE OPEN 5 DAYS A WEEK*APPOINTMENTS REQUIRED* Plot 11 The Watchmaker 5-Bed Detached 1880 sq. ft. Freehold (Please Note The Pictures Are From The Show Home). A standout home for modern family living. The Watchmaker is a spacious 5-bedroom detached home with striking curb appeal and a smart layout built for comfort, privacy, and entertaining. Downstairs, a stunning open-plan kitchen/dining/family area spans the width of the house, opening to the garden via sleek bi-fold doors. A separate lounge, study, utility room, cloakroom, and handy storage make everyday life easy. Upstairs, two bedrooms have en-suites perfect for teens or guests while three more doubles share a stylish family bathroom with separate bath and shower. Extra storage on the landing adds to the homes practical charm. Key Features: Two en-suite bedrooms Open-plan living with bi-fold garden access Separate lounge & study Utility r
£ 625,000
4 bed house for sale
2 pictures
House · for sale
£ 600,000
4 bed house for sale
LE15
· 4 Bedrooms · House
· Garden · Equipped kitchen
LE15 · 4 Bedrooms · House · Garden · Equipped kitchen
ASK ABOUT PART EXCHANGE OPTIONS*VIEWINGS AVAILABLE 7 DAYS A WEEK THROUGH NEST ESTATES SALES OFFICE OPEN 5 DAYS A WEEK*APPOINTMENTS REQUIRED* Plot 39 The Jeweller 4-Bed Detached. Freehold (Please Note The Pictures Are From The Show Home). This impressive four-bedroom home has been thoughtfully designed with modern family living in mind. The Jeweller lives up to its name, offering an elegant and generously proportioned L-shaped layout that combines everyday practicality with the flexibility to adapt as life changes. At the heart of the home, the open-plan kitchen, dining and family area overlooks the rear garden and benefits from windows on three sides, allowing natural light to pour in throughout the day. The stylish U-shaped kitchen features a central island, providing ample workspace for cooking and food preparation, while still leaving plenty of room for a large dining tableperfect for entertaining guests or enjoying family meals. French doors lead directly from the family area into
£ 600,000
1 bed house for sale
2 pictures
House · for sale
£ 215,000
1 bed house for sale
LE15
· 1 Bedroom · House
· Garden · Equipped kitchen · Parking
LE15 · 1 Bedroom · House · Garden · Equipped kitchen · Parking
NO FORWARD CHAIN* *CUL-DE-SAC LOCATION* *ALLOCATED PARKING* *OPEN-PLAN LAYOUT* *COURTYARD GARDEN* *NEUTRALLY PRESENTED* A charming one-bedroom mews-style property, built in stone under a slate roof, situated at the end of a quiet cul-de-sac within walking distance of the centre of Oundle market town. The ground floor offers a bright, dual-aspect open-plan living space. The kitchen provides ample worktop space, a gas hob, and tiled splashbacks. The staircase features a glass balustrade. Upstairs, the bedroom is spacious and bright, with a large Velux window. The shower room is neutral and includes built-in storage and a heated towel rail. Outside, the property enjoys a west-facing courtyard providing space for seating and outdoor dining. This character home is presnted in move in condition and is offered with no forward chain. Oundle is a historic market town known for its excellent schooling, independent shops and weekly market. The town offers a range of cafs, restaurants, and local a
£ 215,000
2 bed house for sale
2 pictures
House · for sale
£ 250,000
2 bed house for sale
LE15
· 2 Bedrooms · House
· Garden · Equipped kitchen
LE15 · 2 Bedrooms · House · Garden · Equipped kitchen
A beautifully designed two-bedroom new-build terraced home, 20 Marble Close offers approximately 60 sqm of modern and low-maintenance accommodation within the popular Wyndham Grange development. The property features a bright and spacious open-plan kitchen, dining and living area, creating a fantastic sociable space for everyday living and entertaining. The modern kitchen is fitted with a range of integrated appliances and provides plenty of storage and workspace. Large glazed doors allow plenty of natural light into the living area while providing access to the rear garden, creating a lovely connection between the indoor and outdoor spaces. Being brand new, the property offers a fresh and contemporary finish throughout, with buyers also having the opportunity to choose their own flooring, allowing you to personalise the home to your taste. An excellent opportunity to purchase a stylish new-build home in a desirable development, ideal for those looking for modern, comfortable and easy-
£ 250,000

Get email alerts

Don't miss out: be the first to know about new properties

The alert was correctly created

On subscribing you accept the conditions of use and the privacy policy
Alert
Receive new ads in your inbox
Save this search
Receive alerts for new listings

We'll send you an email when we have new properties for: "Houses for sale in LE15"

The alert was correctly created

Burton Lazars Melton Mowbray
Normanton Oakham
Get email alerts and be the first to see new listings
Required field
On subscribing I accept the terms of the privacy policy
Perfect! You'll soon start receiving new listings via email
Alert
Receive an email when we have new ads for Houses for sale in LE15
Save this search
Filters

Bedrooms

Size (sq.ft)

sq.ft
sq.ft

Price

£
£

Property type

Bathrooms

Clear all filters
Receive notifications when new entries are published.