6,771 houses for sale in LE4

4 bed house for sale
2 pictures
House · for sale
£ 400,000
4 bed house for sale
LE4
· 4 Bedrooms · House
· Garden · Fireplace · Parking
LE4 · 4 Bedrooms · House · Garden · Fireplace · Parking
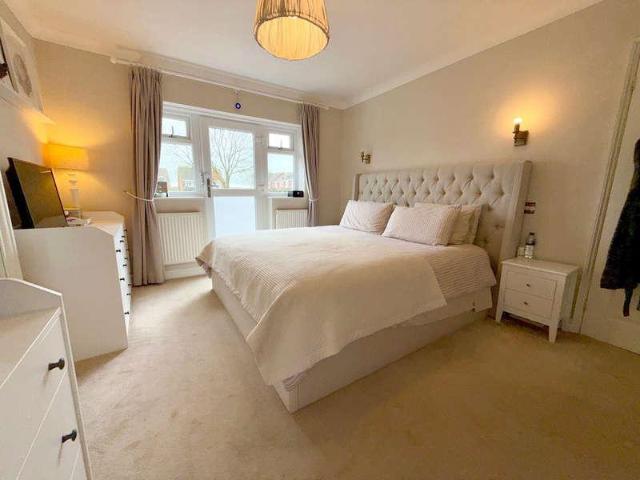
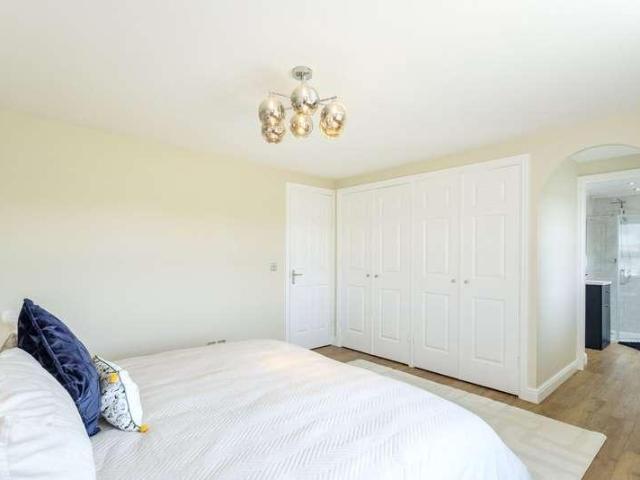
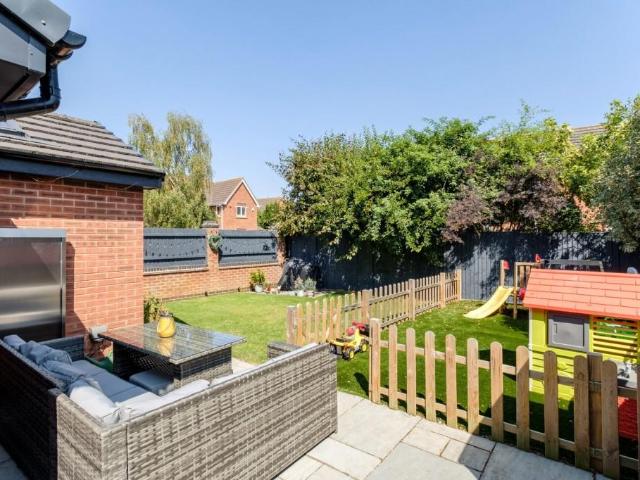
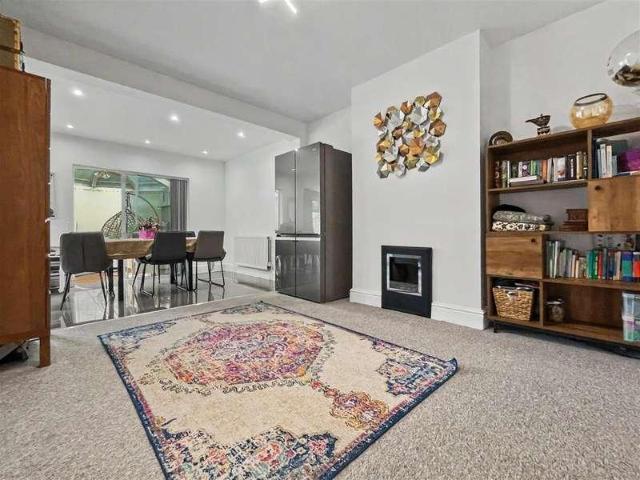
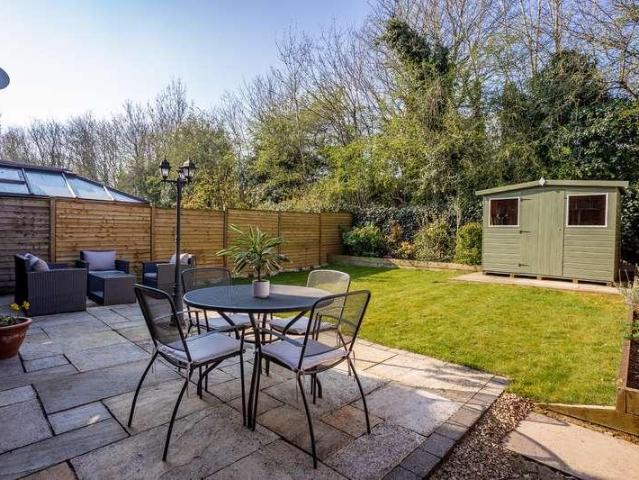
PROPERTY DESCRIPTION Creightons Estate Agents are delighted to present this beautifully appointed four-bedroom detached family home, ideally situated in the highly sought after village of Rothley.GROUND FLOOR Upon entering this detached family home, you are greeted by a spacious entrance hallway. At the front of the property, you'll find a formal dining room, an ideal setting for hosting dinner parties, celebrating special occasions, or simply enjoying family meals in a traditional atmosphere. This room has been thoughtfully converted from a single garage into a beautiful dining space. To your right, also at the front of the home, is a cosy area currently utilized as an additional living/music room. This versatile space could easily serve as a playroom, home office, or snug. At the rear of the property, a separate lounge with sliding doors leading to the garden features a gas fireplace, creating a relaxed environment thats perfect for family gatherings. Additionally, there is a modern
£ 400,000
3 bed house for sale
2 pictures
House · for sale
£ 450,000
3 bed house for sale
LE4
· 3 Bedrooms · House
· Garden · Equipped kitchen · Parking · Concierge
LE4 · 3 Bedrooms · House · Garden · Equipped kitchen · Parking · Concierge
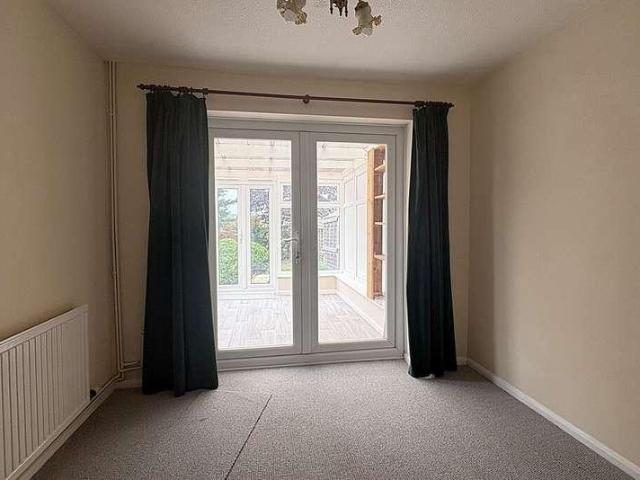
Situated off Uppingham Road in Leicester, this detached three-bedroom family home occupies a popular residential location, close to local shops, schools and a range of everyday amenities. The property is approached via a driveway providing off-road parking and access to the garage. A front porch provides a useful space for coats and shoes before leading into the reception hallway, where there is access to the ground floor accommodation and stairs rising to the first floor. The lounge is positioned to the front of the property and features a bay window, with an open-plan connection through to the dining room. The dining room has patio doors opening onto the rear garden, providing a good connection between the living and outdoor spaces. To the rear, the kitchen is fitted with a range of matching base and eye-level units with work surface areas and space for appliances. A utility area leads through to a rear lobby, which provides access to the downstairs WC and garage. Upstairs, there are
£ 450,000
3 bed house for sale
2 pictures
House · for sale
£ 335,000
3 bed house for sale
LE4
· 3 Bedrooms · House
· Garden · Parking · Equipped kitchen · Patio · Heating
LE4 · 3 Bedrooms · House · Garden · Parking · Equipped kitchen · Patio · Heating
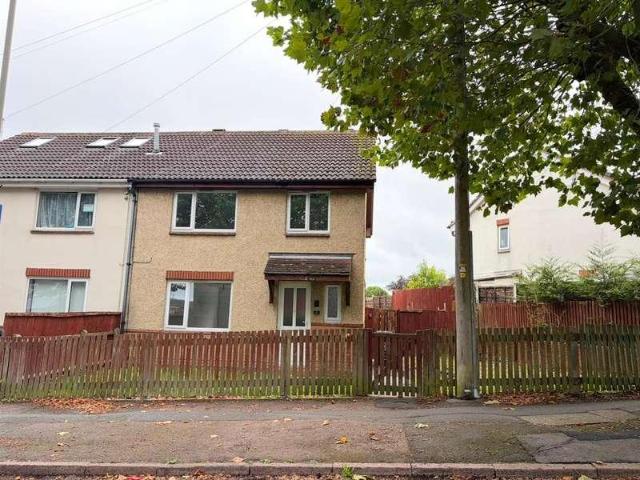
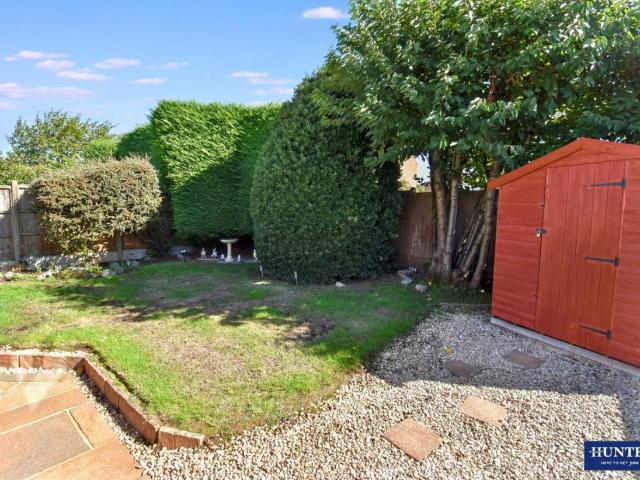
Corley Estate Agents are pleased to offer this improved, well presented, and extended semi-detached home. The property benefits from gas central heating, double glazing, and accommodation briefly comprising Entrance Hall, Large Lounge/Diner, Separate Sitting Room, Spacious Open Plan Breakfast Kitchen, Utility Area, Ground Floor Shower Room, First Floor Landing, Three Bedrooms, and a recently refitted Family Bathroom, with freestanding bath and walk-in shower enclosure. There is parking to the front, a garden to the rear, and a large double garage beyond. Viewing is highly recommended and appointments can be arranged via the selling agent. GROUND FLOOR Entrance Hall Sitting Room Good Sized Lounge/Diner Spacious Breakfast Kitchen Utility Area Shower room Side Lobby FIRST FLOOR Bedroom One Bedroom Two Bedroom Three Beautifully Refitted Bathroom OUTSIDE To the front is a block paved driveway providing off road parking, and flower beds. To the rear is a garden with paved patio area and lawn
£ 335,000
3 bed house for sale
2 pictures
House · for sale
£ 199,950
3 bed house for sale
LE4
· 3 Bedrooms · House
· Garden · Equipped kitchen
LE4 · 3 Bedrooms · House · Garden · Equipped kitchen
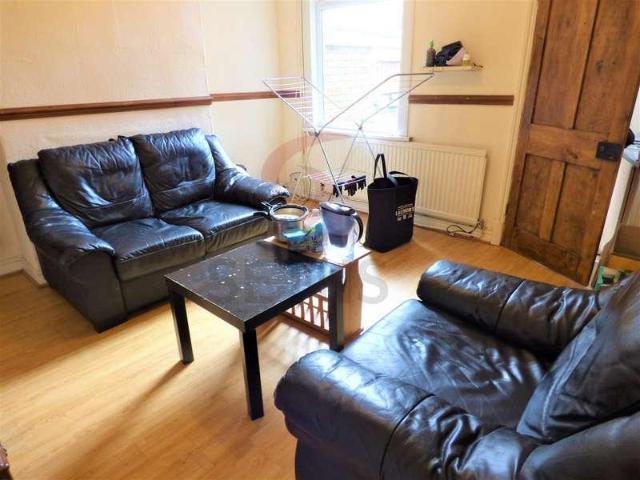
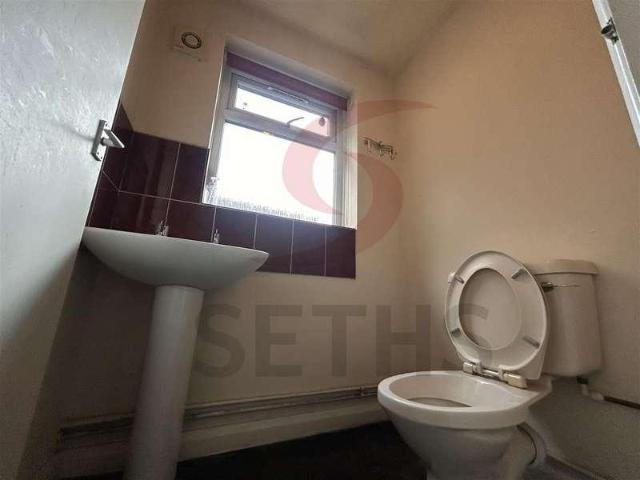
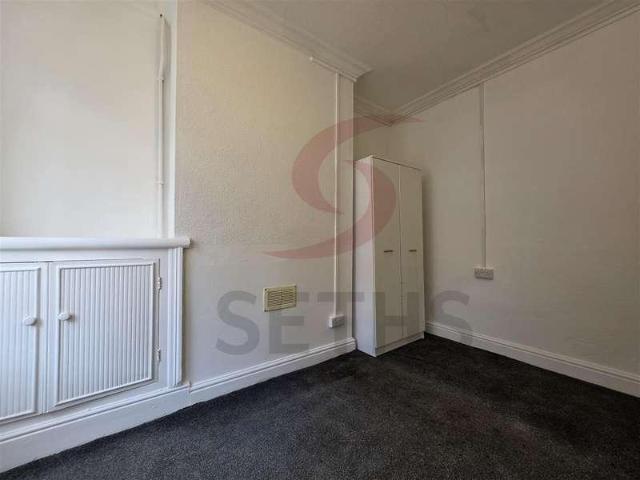
NO CHAIN - POTENTIAL TO EXTEND STPP* Seths are delighted to bring to market this lovely 3 bedroom semi detached house for sale in the popular LE2 area of Leicester. In brief the property comprises of an entrance hallway, lounge/diner, kitchen, three bedrooms and a bathroom. The property benefits from a good sized rear garden and has the potential to be extended subject to the necessary planning consent. Contact Seths to arrange a viewing.GROUND FLOORLOUNGE / DINER7.45 3.86 (max) (24'5 9'10.282'1 (max)Carpeted, x2 radiators, x2 uPVC double glazed windowsKITCHEN2.92 x 2.69 (9'6 x 8'9 )Wall and base units with worktops over, 4 ring freestanding cooker with oven/grill and extractor hood, sink with mixer tap and drainer, washing machine, space for fridge/freezer, vinyl flooring, partly tiled walls, radiator, uPVC double glazed windowDOWNSTAIRS WCWC, wash hand basin, vinyl flooring, radiator, uPVC double glazed windowFIRST FLOORBEDROOM 13.66 x 3.05 (max) (12'0 x 10'0 (max)Carpeted, radiator,
£ 199,950
2 bed house for sale
2 pictures
House · for sale
£ 140,000
2 bed house for sale
LE4
· 2 Bedrooms · House
· Garden · Parking · Equipped kitchen · Concierge · Heating
LE4 · 2 Bedrooms · House · Garden · Parking · Equipped kitchen · Concierge · Heating
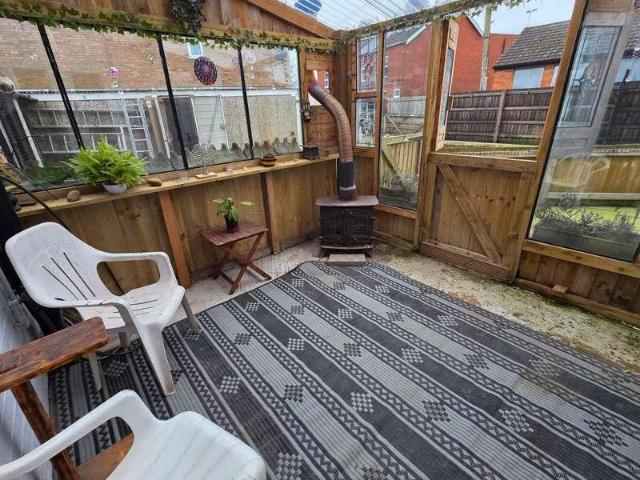
Being sold via Secure Sale online bidding. Terms & Conditions apply. Starting Bid 140,000. This property will be legally prepared enabling any interested buyer to secure the property immediately once their bid/offer has been accepted. Ultimately a transparent process which provides speed, security and certainty for all parties.Hancock are happy to present to the market, this 2 double bedroom semi detached residence on Asfordby Hill on the outskirts of Melton Mowbray. Within close proximity to the popular Asfordby Hill Primary School, the property includes 2 receptions, kitchen, front and rear porches, lean to, potting shed, 2 double bedrooms, family bathroom, gas central heating, UPVC double glazing, detached garage/workshop, solar panels, garden stores and private garden. Call 01664 563481 to arrange your viewing!
£ 140,000
5 bed house for sale
2 pictures
House · for sale
£ 875,000
5 bed house for sale
LE4
· 5 Bedrooms · House
· Garden · Concierge
LE4 · 5 Bedrooms · House · Garden · Concierge
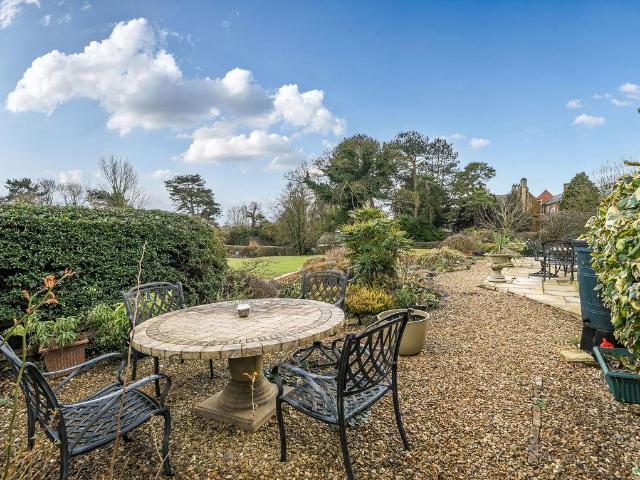
Description Country & Equestrian listing marketed in Partnership with Finest.co.uk a prestigious network of handpicked independent estate agents with a reputation for excellence in the UKs most desirable locations. This partnership enhances our reach and ensures our properties are promoted to the widest and most relevant audience. Occupying a prominent position on Main Street, Burrough On The Hill, this substantial detached residence offers an impressive 3,413 sq ft of versatile living space. Perfectly suited for multi-generational living or those seeking a significant work-from-home setup, or business venture as an Air BnB or similar as capitalised on by the current owner, the property comprises a grand primary home, a large self-contained two-bedroom annexe, and expansive gardens that back onto open rolling countryside. The ground floor features three distinct reception areas with a formal dining room and a separate family room, both featuring large bay windows, providing elegant spa
£ 875,000
4 bed house for sale
2 pictures
House · for sale
£ 450,000
4 bed house for sale
LE4
· 4 Bedrooms · House
· Garden · Equipped kitchen · Parking · Heating
LE4 · 4 Bedrooms · House · Garden · Equipped kitchen · Parking · Heating
General Description Smiths Property Experts are favoured with instructions to market this superb and beautifully finished, extended four-bedroom family home. Situated in a superb position overlooking Meadow Park in the highly regarded Rushcliffe village of East Leake, and with private gardens to the rear, this family home has been thoughtfully extended and finished to a rarely available standard. The property was built by Messrs Bloor Homes and affords a generous corner plot allowing the current owners to complete a thoughtful extension to the rear. Lovingly remodelled to a first-class standard throughout, this home offers true turnkey accommodation on a good scale, with a most impressive family living kitchen to the rear. The Property The property has new uPVC double glazing and external doors throughout and upgraded gas central heating. The floor area extends to approximately 1,451 square feet with accommodation laid out over two floors, including the integral garage that is painted
£ 450,000
4 bed house for sale
2 pictures
House · for sale
£ 450,000
4 bed house for sale
LE4
· 4 Bedrooms · House
· Garden · Equipped kitchen · Parking
LE4 · 4 Bedrooms · House · Garden · Equipped kitchen · Parking
Description Beautifully finished detached family home True turnkey accommodation throughout Most impressive family living kitchen Light-filled bay-fronted sitting room Four good-sized bedrooms and a refitted bathroom Integral garage with power and lighting Set behind a double-width driveway Private gardens with a wrap-around terrace EPC rating: C Council Tax Band: E General Description Smiths Property Experts are favoured with instructions to market this superb and beautifully finished, extended four-bedroom family home. Situated in a superb position overlooking Meadow Park in the highly regarded Rushcliffe village of East Leake, and with private gardens to the rear, this family home has been thoughtfully extended and finished to a rarely available standard. The property was built by Messrs Bloor Homes and affords a generous corner plot allowing the current owners to complete a thoughtful extension to the rear. Lovingly remodelled to a first-class standard throughout, this home offers
£ 450,000
2 bed house for sale
2 pictures
House · for sale
£ 160,000
2 bed house for sale
LE4
· 2 Bedrooms · House
· Garden · Fireplace · Equipped kitchen
LE4 · 2 Bedrooms · House · Garden · Fireplace · Equipped kitchen
PROPERTY DESCRIPTION A great first time buyer opportunity, two double bedroom end of terrace house situated to the north side of Melton Mowbray, set within a popular residential area, it offers excellent access to Brownlow Primary School, Melton Country Park, and is just a short walk from the town centre. The accommodation on offer comprises; lounge, dining room, kitchen and utility room to the ground floor. Two double bedrooms and a family bath/shower room to the first floor. Outside the property benefits from a good sized rear garden. ENTRANCE HALL Having stairs rising to the first floor and original wood doors off to: LOUNGE 11' 5 x 13' 6 (3.48m x 4.14m) A well proportioned room having a front facing window, radiator, original open fireplace with decorative tiled hearth and carpet flooring. DINING ROOM 13' 2 x 12' 3 (4.03m x 3.75m) Having dual aspect windows allowing plenty of natural light to fill the space, radiator, under-stairs storage cupboard, a further small storage cupboard
£ 160,000
3 bed house for sale
2 pictures
House · for sale
£ 280,000
3 bed house for sale
LE4
· 3 Bedrooms · House
· Garden · Fireplace · Equipped kitchen · Parking
LE4 · 3 Bedrooms · House · Garden · Fireplace · Equipped kitchen · Parking
PROPERTY DESCRIPTION Creightons Estate Agents are pleased to present this well maintained three bedroom home on Burrow Drive, Rothley. Built in 2014 by Charles Church, the property offers modern living in a highly sought after village location, just a short walk from the popular Rothley Primary School. The ground floor features a bright front lounge with an electric feature fireplace, a contemporary rear kitchen diner with integrated appliances and French doors to the garden, plus a downstairs WC. To the rear, the home benefits from a private driveway and garage, along with a low maintenance garden finished with slabbed and slate stone areas, established shrubs and gated side access. A fantastic opportunity for first time buyers or families seeking a modern home close to excellent schooling and village amenities.LOCATION Rothley is a particularly well serviced Charnwood Forest village situated around a traditional village green and offering extensive local facilities including popular
£ 280,000
3 bed house for sale
2 pictures
House · for sale
£ 299,950
3 bed house for sale
LE4
· 3 Bedrooms · House
· Equipped kitchen · Parking · Heating
LE4 · 3 Bedrooms · House · Equipped kitchen · Parking · Heating
This well-presented three-bedroom detached home offers a fantastic opportunity for buyers seeking a chain-free purchase in a quiet cul-de-sac location. The property features spacious and versatile living accommodation, including a bright and welcoming lounge, a separate dining area, and a modern fitted kitchen with ample storage. Three well-proportioned bedrooms provide comfortable family living, while the contemporary bathroom is finished to a high standard. Benefiting from gas central heating and UPVC double glazing throughout, the home ensures energy efficiency and year-round comfort (EPC rating C). Additional advantages include off-road parking and a garage, offering practical storage and convenience for residents. The property is offered on a freehold basis and falls within Council Tax Band C. Ideally situated for access to local amenities, reputable schools, and transport links, this home is perfect for families or professionals seeking a peaceful yet well-connected setting. Earl
£ 299,950
4 bed house for sale
2 pictures
House · for sale
£ 235,000
4 bed house for sale
LE4
· 4 Bedrooms · House
· Equipped kitchen
LE4 · 4 Bedrooms · House · Equipped kitchen
Seths are proud to market this spacious and modern four-bedroom mid-terraced property, ideally located on Jarrom Street, within walking distance of De Montfort University. Situated in Leicester s popular West End, the property offers excellent access to a wide range of local amenities, including shops, bars, restaurants and public transport links, making it an ideal choice for professional sharers, students or families looking for a well-connected home. The property briefly comprises a modern fitted kitchen with a range of appliances, a spacious lounge, a modern bathroom and four generously sized double bedrooms
£ 235,000
4 bed house for sale
2 pictures
House · for sale
£ 499,950
4 bed house for sale
LE4
· 4 Bedrooms · House
· Garden · Equipped kitchen · Concierge
LE4 · 4 Bedrooms · House · Garden · Equipped kitchen · Concierge
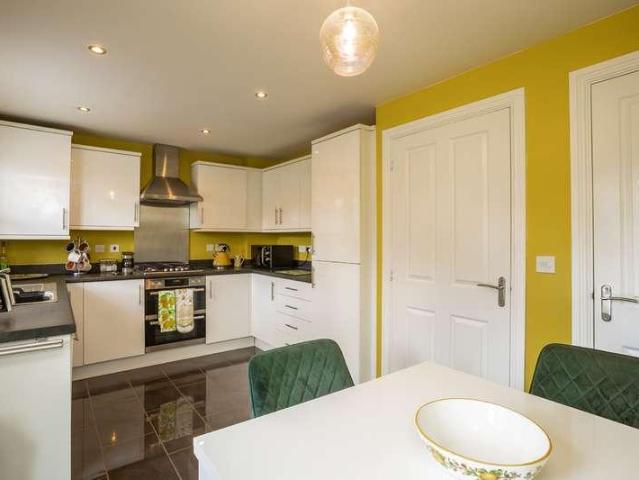
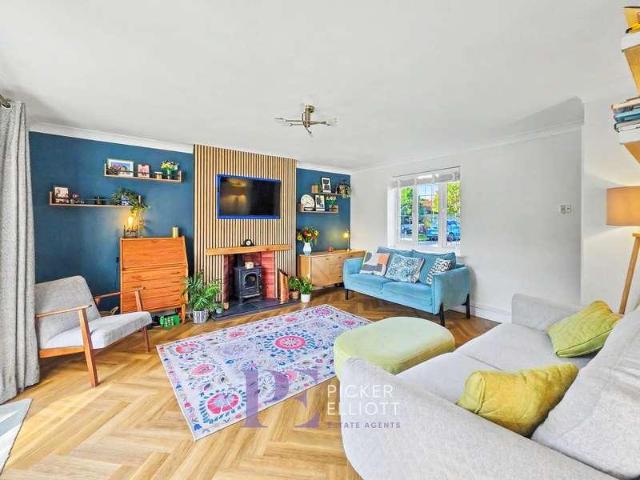
Welcome to this impressive four-bedroom, two-bathroom detached house, thoughtfully designed to accommodate modern family living and entertaining. The ground floor boasts two spacious reception rooms. The lounge featuring elegant herringbone wood flooring and abundant natural light. The heart of the home is a stunning open-plan kitchen and dining area, illuminated by multiple skylights. Here, a sleek central island with a breakfast bar complements the stylish dark grey cabinetry, integrated appliances, and vibrant green tiled splashbacks. Bi-fold and sliding glass doors seamlessly connect the interior to the garden, offering excellent indoor-outdoor flow and making the space ideal for both casual family meals and entertaining guests. The home excels in providing versatile, family-friendly spaces throughout. Each bedroom is bright and airy with modern dcor. The bathrooms are beautifully appointed, with a luxurious whirlpool bath, stylish vanity units in the family bathroom and a contempo
£ 499,950
4 bed house for sale
2 pictures
House · for sale
£ 235,000
4 bed house for sale
LE4
· 4 Bedrooms · House
· Equipped kitchen
LE4 · 4 Bedrooms · House · Equipped kitchen
Seths are proud to market this 4 Double Bedroom Mid Terraced House on Noel Street with in walking distance to DeMontfort University! This spacious property is conveniently located in Leicester's West End with access to all bars, shops and local amenities This property comprises of a kitchen, with fitted appliances, bathroom and additional WC, spacious lounge and 4 double bedrooms all which come fully furnished
£ 235,000
2 bed house for sale
2 pictures
House · for sale
£ 180,000
2 bed house for sale
LE4
· 2 Bedrooms · House
· Garden · Fireplace · Equipped kitchen · Parking · Cellar · Concierge · Heating
LE4 · 2 Bedrooms · House · Garden · Fireplace · Equipped kitchen · Parking · Cellar · Concierge · Heating
This two-double-bedroom period terrace is positioned within close reach of Loughborough town centre and combines retained character features with a practical arrangement of accommodation across three levels. The ground floor includes two separate reception rooms and a fitted galley-style kitchen, together with access to a useful cellar, while the first floor provides two double bedrooms and the family bathroom. Further features include double glazing, gas central heating via a combination boiler, on-street parking and an enclosed mature rear garden with established fruit trees and planting. Living Room: The property is entered directly into the front reception room, currently arranged as the living room. A double-glazed window to the front elevation provides natural light, while a feature fireplace with mantelpiece forms the focal point of the room. Dado rails, decorative ceiling coving, and a ceiling rose retain further character, with a central heating radiator completing the space.
£ 180,000
4 bed house for sale
2 pictures
House · for sale
£ 325,000
4 bed house for sale
LE4
· 4 Bedrooms · House
· Garden · Equipped kitchen · Parking
LE4 · 4 Bedrooms · House · Garden · Equipped kitchen · Parking
This four-bedroom bay-fronted detached home has undergone a programme of renovation by the current owners, creating a turn-key property within close proximity of Loughborough town centre. Recent works include a brand-new kitchen, refitted family bathroom, en-suite and ground-floor WC, together with new carpeting and hard flooring, LED lighting, and spotlights. The accommodation also includes separate living and dining rooms, four bedrooms, an enclosed rear garden, driveway parking, and an attached single garage. Entrance Hall: The property is entered into the entrance hall, where doors provide access to the living room, kitchen and ground-floor WC, while stairs rise to the first-floor landing. An understairs cupboard provides useful storage, with decorative ceiling coving adding character and continuing through much of the ground-floor accommodation. A central heating radiator completes the hallway. Living Room: Positioned at the front of the property, the living room is centred around
£ 325,000
3 bed house for sale
2 pictures
House · for sale
£ 210,000
3 bed house for sale
LE4
· 3 Bedrooms · House
· Garden
LE4 · 3 Bedrooms · House · Garden
INVESTMENT OPPORTUNITY - THREE BEDROOMS - TERRACED * Seths Estate Agents are delighted to offer to the market this three-bedroom terraced house on Jarrom Street. This property benefits from front and rear gardens and is currently tenanted, making it an ideal investment opportunity. Please contact Seths to arrange a viewing
£ 210,000
4 bed house for sale
2 pictures
House · for sale
£ 230,000
4 bed house for sale
LE4
· 4 Bedrooms · House
LE4 · 4 Bedrooms · House
4 BEDROOM RESIDENTIAL PROPERTY. Seths are proud to market this 4 Double Bedroom Mid Terraced House on Norman Street with in walking distance to DeMontfort University! This spacious property is conveniently located in Leicester's West End with access to all bars, shops and local amenities
£ 230,000
3 bed house for sale
2 pictures
House · for sale
£ 230,000
3 bed house for sale
LE4
· 3 Bedrooms · House
· Garden
LE4 · 3 Bedrooms · House · Garden
INVESTMENT OPPORTUNITY - THREE BEDROOMS - TERRACED * Seths Estate Agents are delighted to offer to the market this three-bedroom terraced house on Jarrom Street. This property benefits from front and rear gardens and is currently tenanted, making it an ideal investment opportunity. Please contact Seths to arrange a viewing
£ 230,000
4 bed house for sale
2 pictures
House · for sale
£ 375,000
4 bed house for sale
LE4
· 4 Bedrooms · House
· Garden · Equipped kitchen · Parking
LE4 · 4 Bedrooms · House · Garden · Equipped kitchen · Parking
A well presented extended FOUR BEDROOM semi detached house in OADBY. The property briefly comprises of a lounge, dining kitchen, family room, conservatory and downstairs W/C to the ground floor. On the first floor are three bedrooms and a bathroom. The second floor consists of a bedroom with an en-suite shower room. To the rear is a LARGE GARDEN and at the front is a blocked paved driveway with GARAGE. Well located close to local schooling and either Oadby Shopping parade or Leicester City Centre.ENTRANCE HALLDouble glazed frosted front door with windows to front aspect, under stairs cupboard, radiator, staircase rising to first floor.LOUNGE4.44 to bay x 3.51 max (14'6 to bay x 11'6 max)Picture rail, radiator, double glazed bay window to front aspect.DOWNSTAIRS W/CWash hand basin, low level W/C, tiled floor, fuse box, frosted double glazed window to side aspect.KITCHEN / DINER5.27 x 5.73 reducing to 3.18 (17'3 x 18'9 reduciL shaped, fitted units with worktops and tiled splashbacks, int
£ 375,000
2 bed house for sale
2 pictures
House · for sale
£ 190,000
2 bed house for sale
LE4
· 2 Bedrooms · House
· Garden · Equipped kitchen · Parking
LE4 · 2 Bedrooms · House · Garden · Equipped kitchen · Parking
PROPERTY DESCRIPTION Offered with no onward chain, two double bedroom link-detached bungalow situated to the south side of Melton Mowbray. Within close proximity to local amenities, bus routes and the town centre. The accommodation on offer comprises: porch, lounge, kitchen, family bathroom, two bedrooms and a conservatory. Outside the property benefits from ample off road parking, garage and low maintenance gardens. PORCH Having a useful storage cupboard and a door through to the lounge. LOUNGE 11' 1 x 13' 7 (3.39m x 4.16m) Having a front facing window, radiator, wall mounted gas fire, TV aerial point, new carpet flooring and a door to the inner hallway. INNER HALL Having a built-in airing cupboard, new carpet flooring and doors off to: KITCHEN/BREAKFAST ROOM 11' 3 x 6' 10 (3.44m x 2.1m) Fitted with a good range of wall, base and drawer units topped with work surfaces, breakfast bar, stainless steel sink and drainer, space and plumbing for a washing machine, integrated Cooke and Lewis
£ 190,000
2 bed house for sale
2 pictures
House · for sale
£ 310,000
2 bed house for sale
LE4
· 2 Bedrooms · House
· Garden · Equipped kitchen · Parking · Heating
LE4 · 2 Bedrooms · House · Garden · Equipped kitchen · Parking · Heating
Standout Features Immaculately presented and Ready to move into Detached bungalow Flexible two-bedroom layout Cosy Conservatory Garage and driveway Local shops, school and public transport links. Spacious lounge with bay window Modern style kitchen with breakfast bar Enclosed rear garden Gas central heating & Double glazing Property Description Ready to Move Into Detached Bungalow Little Hill, Wigston Flexible Two Bedroom Layout Conservatory Garage & Driveway Set within a quiet and popular street on Wigston's sought-after Little Hill estate, this well-presented detached bungalow offers comfortable, easy-to-manage living with a flexible layout, garage, driveway and enclosed rear garden ready to move into, unpack and enjoy your new home. Step inside to a spacious and welcoming lounge, where the bay window brings in plenty of natural light and creates a relaxing place to settle down at the end of the day. The modern-style kitchen-breakfast room offers excellent storage and preparation spa
£ 310,000
3 bed house for sale
2 pictures
House · for sale
£ 425,000
3 bed house for sale
LE4
· 3 Bedrooms · House
· Garden · Parking · Equipped kitchen
LE4 · 3 Bedrooms · House · Garden · Parking · Equipped kitchen
A deceptively spacious three-bedroom detached bungalow with a double garage, set on a generous plot and enjoying stunning countryside views, conveniently located on the edge of Melton Mowbray.ACCOMMODATIONEnter the property into a welcoming entrance hall, which provides access to the living accommodation on the left and the bedroom and bathroom areas to the right. Straight ahead is the kitchen, fitted with a range of units and integrated appliances. A door leads into a useful utility space, offering ample room for white goods, with an additional door opening directly onto the garden. From either the entrance hall or the kitchen, access is provided to the L-shaped living and dining area. This light and airy space features a dining area with a window overlooking the garden and beyond, while the living area is centred around a gas fire and opens via sliding doors into a conservatory. The conservatory offers a fantastic year-round space to enjoy views over the garden and the surrounding co
£ 425,000
3 bed house for sale
2 pictures
House · for sale
£ 500,000
3 bed house for sale
LE4
· 3 Bedrooms · House
· Garden · Parking · Equipped kitchen · Concierge
LE4 · 3 Bedrooms · House · Garden · Parking · Equipped kitchen · Concierge
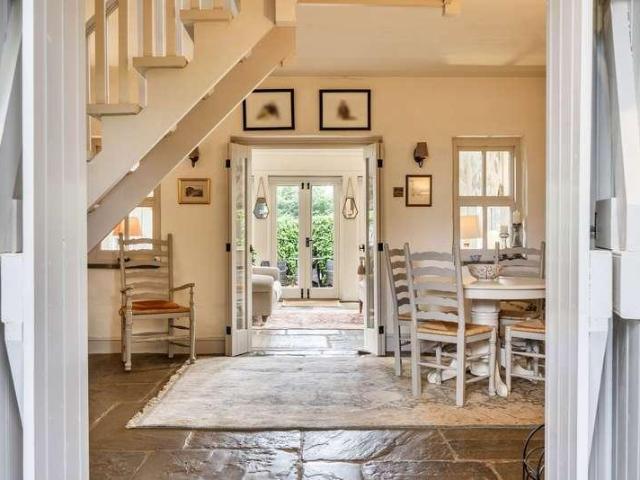
Grove Stud Cottage is a charming and highly individual village home, offering characterful and versatile accommodation in the heart of the popular village of Somerby. The property combines traditional features with thoughtful additions, complemented by private gardens, and a double garage with mezzanine home office. The accommodation centres around a spacious reception/dining hall, with flagstone flooring, exposed timbers and a staircase rising to the first floor. The adjoining kitchen is fitted with attractive painted cabinetry, and an Aga, together with space for informal dining. There are three reception areas providing excellent flexibility, including a particularly impressive garden room with a vaulted ceiling, exposed timbers and extensive glazing, with French doors opening directly onto the garden. Two bedrooms and the family bathroom are positioned on the ground floor, while the first floor provides a further characterful bedroom with its own shower room. Outside, the property
£ 500,000
2 bed house for sale
2 pictures
House · for sale
£ 180,000
2 bed house for sale
LE4
· 2 Bedrooms · House
· Equipped kitchen · Parking
LE4 · 2 Bedrooms · House · Equipped kitchen · Parking
This recently enhanced two bedroom semi-detached house is situated in a quiet cul-de-sac, offering an excellent opportunity for first-time buyers or those looking to downsize. The property is presented in excellent condition throughout, with a modern finish that complements its bright and airy living spaces. The welcoming entrance hall leads to a spacious lounge and a contemporary fitted kitchen, both designed to maximise comfort and functionality. Upstairs, there are two well-proportioned bedrooms, each providing ample storage and flexibility for a variety of living arrangements. The bathroom features modern fixtures and fittings, ensuring convenience for every-day living. Additional benefits include off road parking, making daily life more convenient for residents and visitors alike. The property enjoys a peaceful setting, backing onto horse fields (providing a tranquil outlook and a sense of privacy). Located within easy reach of local amenities, reputable schools, and transport lin
£ 180,000
3 bed house for sale
2 pictures
House · for sale
£ 249,950
3 bed house for sale
LE4
· 3 Bedrooms · House
· Equipped kitchen
LE4 · 3 Bedrooms · House · Equipped kitchen
General Description Smiths Property Experts are delighted to offer to the market this beautifully presented three-bedroom end-of-terrace home. Owned from new in 2017 by the current seller. The property is being sold with the remainder of its 10-year NHBC warranty and enjoys a peaceful residential location. Set in this well-placed development on the edge of the highly regarded Rushcliffe village of East Leake. The property is situated within walking distance of the village centre and its generous array of amenities, including public houses, independent shops, and eateries. The property is also situated close to a new academy primary school. The Property The property is finished to an excellent standard throughout, with a floor area measuring approximately 740 square feet of well-thought-out living accommodation. The entrance hall leads to the sitting room and has stairs rising to the first-floor landing. The sitting room, in turn, leads to the kitchen/diner with French doors leading out
£ 249,950
3 bed house for sale
2 pictures
House · for sale
£ 220,000
3 bed house for sale
LE4
· 3 Bedrooms · House
· Garden · Equipped kitchen · Parking
LE4 · 3 Bedrooms · House · Garden · Equipped kitchen · Parking
PROPERTY DESCRIPTION Offered with no onward chain, this extended semi?detached home sits on the north?west side of Melton Mowbray in a well?established residential area. Within easy walking distance of local schools and everyday amenities, it also provides straightforward commuter access to Nottingham, Newark and Leicester. The accommodation on offer comprises: entrance hall, lounge, dining room and kitchen to the ground floor. Three good sized bedrooms and a family bathroom to the first floor. Outside the property benefits from ample off road parking, garage and a good sized rear garden. ENTRANCE HALL Having stairs rising to the first floor, a handy storage cupboard, radiator, carpet flooring and doors off to: LOUNGE 10' 10 x 14' 6 (3.31m x 4.42m into bay) A well?proportioned lounge with a front bay window, inset multi?fuel burner, radiator, and TV aerial point, with glazed French doors leading through to the dining room enhancing light flow and connection between the two rooms. DININ
£ 220,000
3 bed house for sale
2 pictures
House · for sale
£ 270,000
3 bed house for sale
LE4
· 3 Bedrooms · House
· Garden · Equipped kitchen · Parking
LE4 · 3 Bedrooms · House · Garden · Equipped kitchen · Parking
Situated in an established residential area of Melton Mowbray, this spacious three-bedroom semi-detached home offers particularly generous and versatile ground-floor accommodation, together with off-road parking, a garage and an enclosed rear garden. The property is entered via a porch into the entrance hall, with stairs rising to the first floor. The ground floor provides an excellent amount of living space, with a separate lounge featuring a bay window to the front, together with a sitting room which opens through into the dining room. French doors from the dining area provide direct access to the rear garden. The kitchen is positioned centrally within the home and is fitted with a range of wall and base units, work surfaces and space for appliances, with access through to the side passage and garage. To the first floor are three bedrooms, including two particularly well-proportioned double rooms, alongside a family bathroom and separate WC. Outside, the property benefits from off-ro
£ 270,000
3 bed house for sale
2 pictures
House · for sale
£ 150,000
3 bed house for sale
LE4
· 3 Bedrooms · House
· Garden · Equipped kitchen · Parking · Patio
LE4 · 3 Bedrooms · House · Garden · Equipped kitchen · Parking · Patio
Three bedroomed end of terrace home located within an established residential area of town, offered for sale with no onward chain. The entrance hallway leads to all ground floor accommodation; comprised of a good-sized living room, kitchen/diner and utility room. Upstairs, there are three good-sized bedrooms and a bathroom with a WC separate. Outside, there is a rear garden with a patio area and laid to lawn and gated access to the side elevation. The frontage is generously sized, fully enclosed by timber panel fencing and offers potential for off-road parking (subject to relevant planning consent). Tenure: Freehold No onward chain All mains' services Council Tax Band: A EPC Rating: D
£ 150,000
3 bed house for sale
2 pictures
House · for sale
£ 280,000
3 bed house for sale
LE4
· 3 Bedrooms · House
· Garden · Equipped kitchen · Parking
LE4 · 3 Bedrooms · House · Garden · Equipped kitchen · Parking
General Description Smiths Property Experts offer to the market this extended and well-presented three-bedroom semi-detached home. The ground floor features a beautiful open-plan living kitchen and leads to landscaped rear gardens. The property provides well-designed modern living space throughout and is within easy reach of the centre of this highly regarded Rushcliffe village. The Property The property provides excellent design features and details. The total floor area measures approximately 1,084 square feet. The ground floor has been extended to create an open-plan kitchen fitted in a contemporary shaker style with a breakfast bar/island unit and a dining area with a sliding door leading to the rear garden. There is also a utility area with a door leading to a WC. Additionally, the ground floor includes an entrance hall and a generous sitting room. The original garage, now a study or boot room, is accessible from the kitchen, with a large store behind. Upstairs, there are three go
£ 280,000

Get email alerts

Don't miss out: be the first to know about new properties

The alert was correctly created

On subscribing you accept the conditions of use and the privacy policy
Alert
Receive new ads in your inbox
Save this search
Receive alerts for new listings

We'll send you an email when we have new properties for: "Houses for sale in LE4"

The alert was correctly created

Ross Walk LE4 Leicester
Kensington Street LE4 Leicester
Get email alerts and be the first to see new listings
Required field
On subscribing I accept the terms of the privacy policy
Perfect! You'll soon start receiving new listings via email
Alert
Receive an email when we have new ads for Houses for sale in LE4
Save this search
Receive notifications when new entries are published.