6,722 houses for sale in LE4

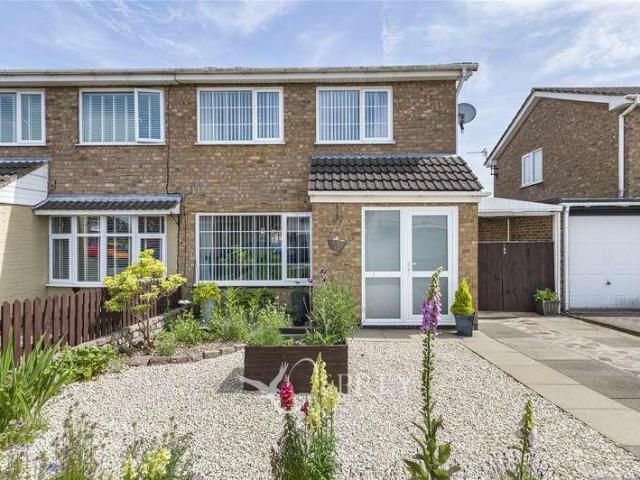
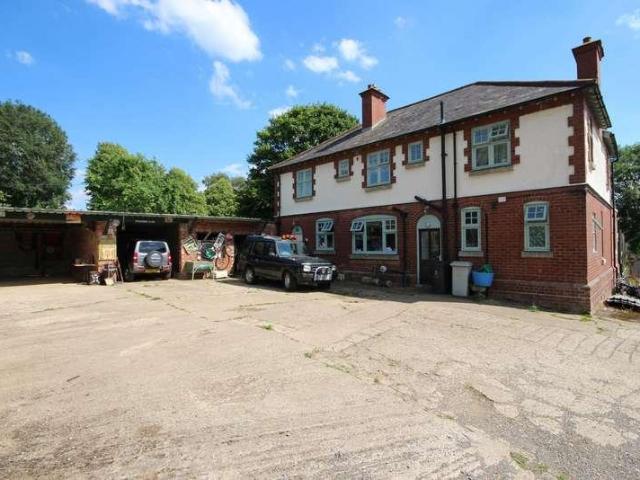
5 bed house for sale
2 pictures
House · for sale
£ 525,000
5 bed house for sale
LE4
· 5 Bedrooms · House
· Equipped kitchen · Powder room · Concierge
LE4 · 5 Bedrooms · House · Equipped kitchen · Powder room · Concierge
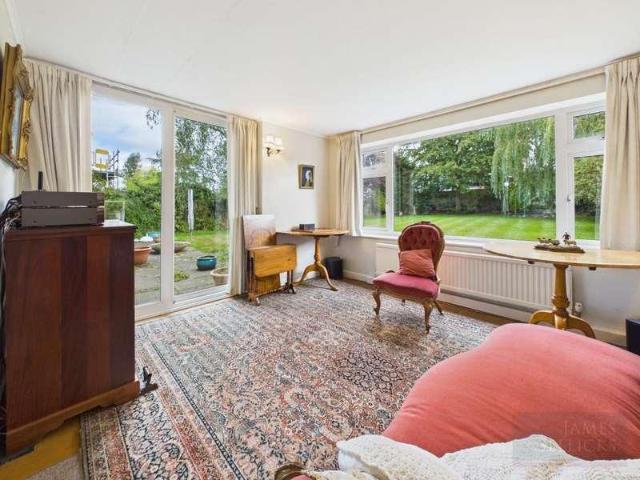
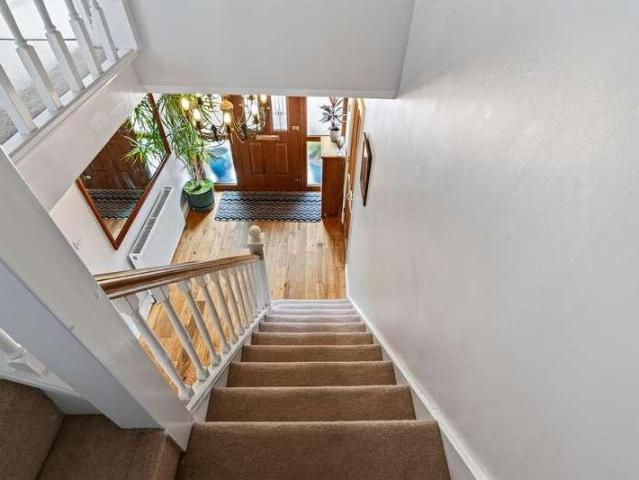
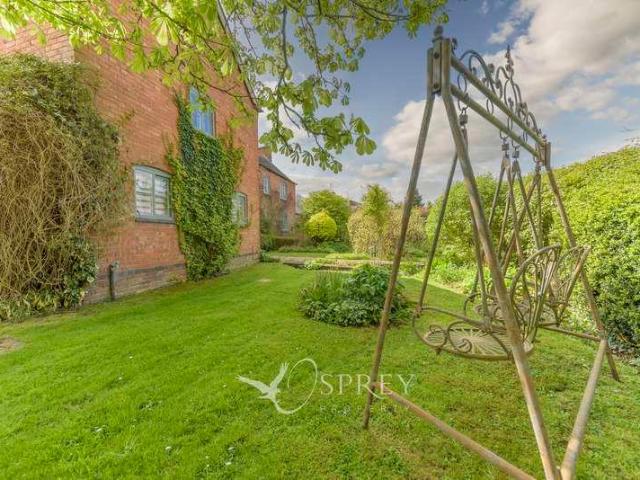
Country & Equestrian listing marketed in Partnership with Finest.co.uk - a prestigious network of handpicked independent estate agents with a reputation for excellence in the UKs most desirable locations. This partnership enhances our reach and ensures our properties are promoted to the widest and most relevant audience. A rare opportunity to purchase a 5 bedroom farmhouse with huge scope for further improvement and redevelopment. Greenacres Farm offers three reception rooms, kitchen, utility boot room, cloakroom, five bedrooms and two bathrooms. Located on the edge of the popular Rutland village of Belton with excellent access to the market town of Uppingham and the A47 leading to further towns and cities to access mainline trains
£ 525,000
3 bed house for sale
2 pictures
House · for sale
£ 259,950
3 bed house for sale
LE4
· 3 Bedrooms · House
· Garden · Equipped kitchen · Heating
LE4 · 3 Bedrooms · House · Garden · Equipped kitchen · Heating
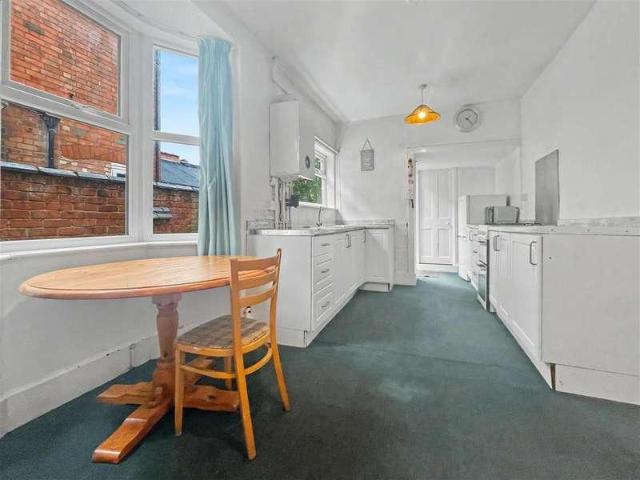
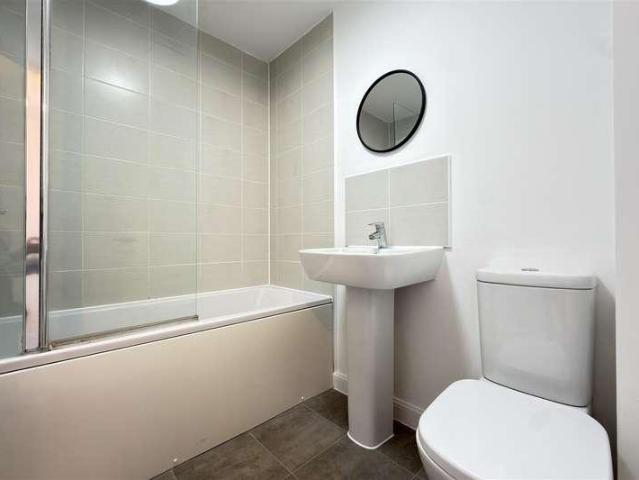
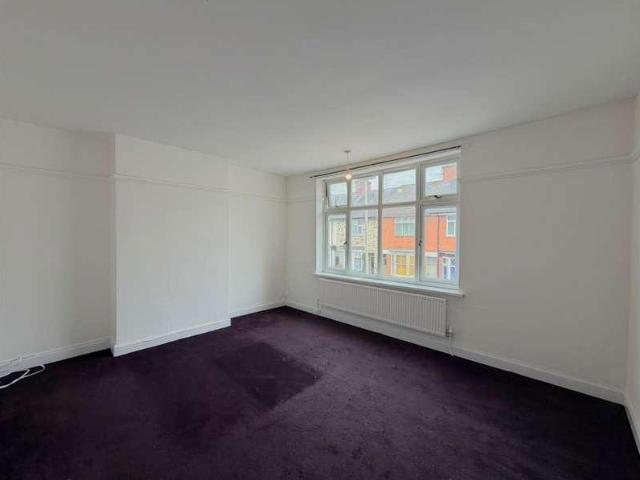
NO CHAIN* Seths are delighted to bring to market this three bedroom terraced house located off Uppingham Road. In brief the property comprises of a sitting room, dining room, spacious kitchen, downstairs bathroom, three bedrooms and an upstairs bathroom. The property benefits from a rear garden, gas central heating and uPVC double glazing. Viewings by appt. onlyGROUND FLOORSITTING ROOM4.55 x 3.81 (14'11 x 12'5 )Vinyl flooring, radiator, uPVC double glazed bay windowDINING ROOM3.79 x 3.62 (12'5 x 11'10 )Vinyl flooring, radiator, understairs storage cupboard, uPVC double glazed windowKITCHEN5.01 x 2.77 (max) (16'5 x 9'1 (max)Wall and base units with worktops over, space for cooker, extractor hood, sink with mixer tap and drainer, plumbing for washing machine, space for fridge/freezer, vinyl flooring, partly tiled walls, door leading to rear garden, uPVC double glazed bay windowBATHROOMWC, wash hand basin with mixer tap, bathtub with mixer tap and shower overhead, vinyl flooring, partly t
£ 259,950
4 bed house for sale
2 pictures
House · for sale
£ 550,000
4 bed house for sale
LE4
· 4 Bedrooms · House
· Garden
LE4 · 4 Bedrooms · House · Garden
A spacious and well presented, four bedroom detached family home occupying a generous plot on the highly regarded Coverside Road in Great Glen. Offering excellent and versatile accommodation, four double bedrooms and a particularly attractive south-east facing rear garden, the property also provides exciting potential for further extension or development (subject to the necessary planning consents) and is offered to the market with no upward chain.LocationGreat Glen is a thriving south Leicestershire village offering amenities catering for most day-to-day needs. The area is surrounded by some of the County's finest rolling countryside with the market town of Market Harborough and the City of Leicester providing a wider range of facilities, professional quarters, and mainline rail access to London St. Pancras. Great Glen is home to some of the finest schooling within the county and contributes towards the driving factor for many families considering a move into the village.Accommodation
£ 550,000
3 bed house for sale
2 pictures
House · for sale
£ 200,000
3 bed house for sale
LE4
· 3 Bedrooms · House
· Garden · Equipped kitchen · Concierge
LE4 · 3 Bedrooms · House · Garden · Equipped kitchen · Concierge
A spacious Palisaded BAY FRONTED terraced house with THREE DOUBLE BEDROOMS located in this popular tree lined residential road in the WEST END. The home briefly comprises of an entrance hallway, lounge, dining room, kitchen/breakfast room, and utility room with guest W/C to the ground floor. On the first floor are three bedrooms and a bathroom. To the rear is a Courtyard garden. Would make a great family home and is offered for sale with no upper chain. Located round the corner to Narborough Road with its array of shops and restaurants and close to Leicester City Centre.ENTRANCE HALLFront door, radiator, staircase rising to first floor.RECEPTION ONE4.18 to bay x 3.13 (13'8 to bay x 10'3 )Coving, floor boards, radiator, open recess area under the stairs, double glazed bay window to front aspect.OTHER ASPECTRECEPTION ROOM TWO3.60 x 3.15 (11'9 x 10'4 )Coving, floor boards, radiator, double glazed window to rear aspect.BREAKFAST KITCHEN7.54 max reducing to 6.15 x 3.23 max into bay. (24Fitt
£ 200,000
3 bed house for sale
2 pictures
House · for sale
£ 230,000
3 bed house for sale
LE4
· 3 Bedrooms · House
· Garden · Equipped kitchen · Parking · Patio
LE4 · 3 Bedrooms · House · Garden · Equipped kitchen · Parking · Patio
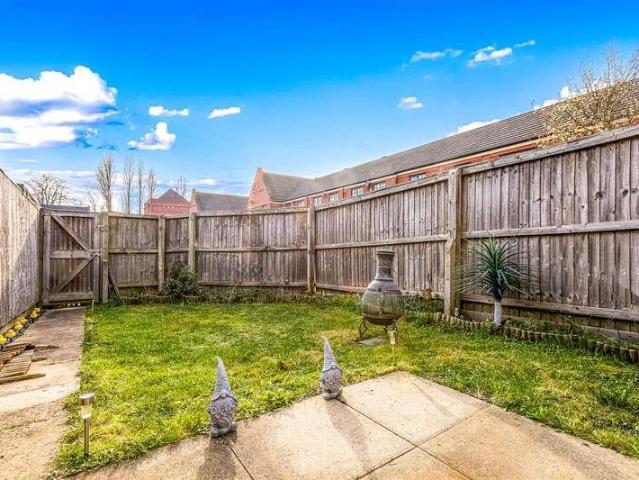
NO ONWARD CHAIN - THREE BEDROOMS - SEMI DETACHED - DRIVEWAY * Seths Estate Agents are pleased to bring to market this three-bedroom semi-detached property located on Goldwing Crescent in the popular village of Glenfield, Leicester. Offered to the market with no onward chain and benefitting from off-road parking, this is a fantastic opportunity for families and first-time buyers alike. To the rear, the property features a generous garden with a slabbed patio area and a lawned garden, with a wooden gate providing access to the front driveway. Internally, the ground floor comprises an entrance hall, a downstairs WC, a well-appointed kitchen with fully integrated appliances, and a generous lounge with double doors opening onto the rear garden. To the first floor are three bedrooms and a family bathroom, with a landing providing loft access. Contact Seths to arrange a viewing.GROUND FLOORENTRANCE HALL3.88m x 2.01m (12'8 x 6'7 )Vinyl flooring, composite entrance door, radiator and stairs lea
£ 230,000
2 bed house for sale
2 pictures
House · for sale
£ 240,000
2 bed house for sale
LE4
· 2 Bedrooms · House
· Garden · Equipped kitchen · Parking · Concierge
LE4 · 2 Bedrooms · House · Garden · Equipped kitchen · Parking · Concierge
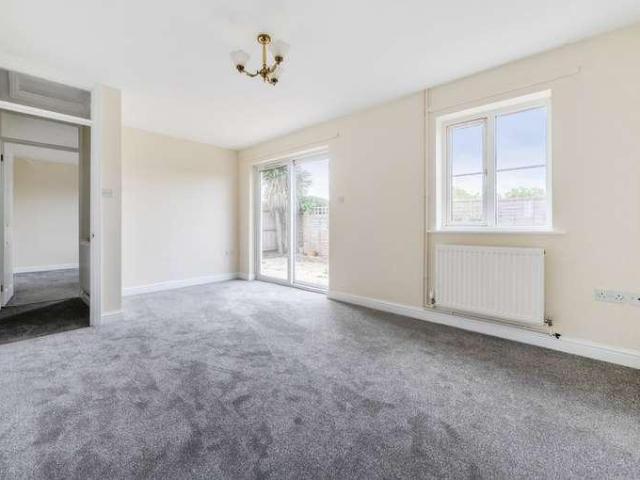
A modern TWO BEDROOM end of terraced property located in the Leicester, with parking. On the ground floor is a reception, DINING KITCHEN and W/C. On the first floor there are TWO DOUBLE BEDROOMS and a bathroom. To the rear of the property is a nice sized garden laid to lawn. Would make a great FIRST TIME BUY home. Located close to the University of Leicester, the coach station and Leicester City Centre, and just round the corner from the Melton Road with its choice of restaurant's.LOUNGE4.31 x 3.74 (14'1 x 12'3 )Double glazed front door, two radiators, staircase rising to first floor, double glazed window to front aspect, door intoOTHER ASPECTDINING KITCHEN4.67 x 3.72 (15'3 x 12'2 )Fitted units with worktops, tiled splash backs, four ring gas hob and extractor, integrated 'Neff' oven and grill, cupboard housing boiler, plumbing for washing machine, sink with drainer, space for fridge freezer, radiator spot lights, double glazed window to rear aspect, pair of double glazed doors to rear
£ 240,000
2 bed house for sale
2 pictures
House · for sale
£ 175,000
2 bed house for sale
LE4
· 2 Bedrooms · House
· Garden · Equipped kitchen
LE4 · 2 Bedrooms · House · Garden · Equipped kitchen
A traditional two-bedroom Victorian mid-terrace home, offering well-proportioned accommodation and a good-sized rear garden, conveniently positioned for access into Leicester city centre. Having previously been let, the property is now somewhat tired in places and would benefit from a programme of general updating, particularly to the kitchen and bathroom, but provides an excellent opportunity for a purchaser to improve and personalise the house to their own requirements.LocationThe property is located in Newfoundpool which provides excellent access into the city centre and with its professional quarters and mainline railway station as well as being within easy walking distance of the abundance of local facilities along Fosse Road North and a little further, the popular Narborough Road and Braunstone Gate.AccommodationThe accommodation begins with a good-sized front sitting room, entered directly from the street in the traditional style of the property. Beyond is a second generous rece
£ 175,000
4 bed house for sale
2 pictures
House · for sale
£ 425,000
4 bed house for sale
LE4
· 4 Bedrooms · House
· Garden · Equipped kitchen · Powder room
LE4 · 4 Bedrooms · House · Garden · Equipped kitchen · Powder room
This beautifully presented four-double-bedroom detached family home, built in 2015, offers modern living spaces and is ideally situated in a highly desirable Leicestershire residential area, with excellent local amenities and transport links. On entry, the hallway provides access to the staircase to the first-floor landing and, immediately to the right, the main living room, with a window overlooking the front aspect. The living room also provides access to the rear kitchen/diner. The kitchen/diner is fitted with a range of wall and base units incorporating several built-in appliances, including a double oven, hob with extractor over and integrated dishwasher. There is also space and plumbing for additional appliances. The adjacent utility room provides further storage and includes a sink. The ground-floor cloakroom is accessed from the utility room. Both the utility room and the rear of the kitchen/diner provide access to the garden. The first-floor landing provides access to four dou
£ 425,000
3 bed house for sale
2 pictures
House · for sale
£ 320,000
3 bed house for sale
LE4
· 3 Bedrooms · House
· Garden · Equipped kitchen · Parking · Powder room · Concierge
LE4 · 3 Bedrooms · House · Garden · Equipped kitchen · Parking · Powder room · Concierge
A modern THREE BEDROOM townhouse arranged over three floors offering flexible family living in KNIGHTON. The ground floor briefly comprises a reception room, guest cloakroom, and breakfast kitchen. The first floor has a lounge and bedroom. On the second floor is the principal bedroom with en-suite shower room, a further bedroom and a bathroom. The property benefits from a rear garden and a garage located to the rear of the home. Great location close to local schools places of worship, Leicester City Centre and Train station.ENTRANCE HALLDouble glazed front door, fuse box built in under stairs cupboard, radiator, staircase rising to first floor.RECEPTION ONE / CURRENTLY USED AS A BEDROOM3.09 x 2.42 (10'1 x 7'11 )Radiator, double glazed window to front aspect.BREAKFAST KITCHEN4.41 x 3.04 (14'5 x 9'11 )Fitted units with work tops and tiled splashbacks, four ring gas hob, oven, extractor, sink with drainer, plumbing for washing machine and dishwasher, cupboard housing 'Worcester' boiler, s
£ 320,000
4 bed house for sale
2 pictures
House · for sale
£ 380,000
4 bed house for sale
LE4
· 4 Bedrooms · House
· Garden · Fireplace · Equipped kitchen · Parking
LE4 · 4 Bedrooms · House · Garden · Fireplace · Equipped kitchen · Parking
BEAUTIFUL CONDITION - POPULAR LOCATION - DETACHED HOUSE * Seths are delighted to market this lovely 4 Bedroom detached property situated in the popular LE5 area of Hamilton. In brief the property comprises; entrance hallway, lounge, fitted kitchen, dining room, downstairs WC, four bedrooms inc an en-suite and a family bathroom. The property benefits from a single garage along with a driveway and low maintenance rear garden. Viewings by appt only.GROUND FLOORENTRANCE HALLWAYLaminate flooring, radiator, staircase leading to first floor, access to downstairs WCLOUNGE5.72 x 4.21 (18'9 x 13'9 )Carpeted, x2 radiators, electric fireplace, uPVC double glazed box windowKITCHEN4.51 x 3.52 (14'9 x 11'6 )Modern wall and base units with worktops over, integrated 4 ring gas hob with extractor hood, built-in double oven, sink with mixer tap and drainer, integrated dishwasher, integrated fridge / freezer, space for breakfast table, tiled flooring, partly tiled walls, radiator, uPVC double glazed Frenc
£ 380,000
4 bed house for sale
2 pictures
House · for sale
£ 375,000
4 bed house for sale
LE4
· 4 Bedrooms · House
· Garden · Parking · Equipped kitchen
LE4 · 4 Bedrooms · House · Garden · Parking · Equipped kitchen
Ideally located within the centre of Birstall with convenient access to Birstalls' excellent range of shops and amenities. This spacious family home offers a wealth of original features and has been substantially extended and in brief comprises entrance porch, entrance hall, lounge, dining room, small home office, fitted kitchen and conservatory. On the first floor there are four bedrooms, three of which are sizeable doubles with a bathroom and a separate WC. Outside there are low maintenance and hard landscaped front and rear gardens with a double width block paved driveway and integral double garage. The property is offered with no chain, and early viewing is advised to appreciate it's central location and size of accommodation
£ 375,000
2 bed house for sale
2 pictures
House · for sale
£ 199,000
2 bed house for sale
LE4
· 2 Bedrooms · House
· Garden · Equipped kitchen · Parking · Concierge
LE4 · 2 Bedrooms · House · Garden · Equipped kitchen · Parking · Concierge
17 Northfield Close is a two-bedroom link-detached bungalow, set within a small private development of similar properties close to Melton Mowbray town centre. With a private south-facing garden, parking, and having been recently redecorated with new carpets throughout, this property offers excellent downsizing or retirement living, with a lock-up and leave feel and being designed with low-energy and low-maintenance living in mind. The accommodation comprises an entrance hall, reception room, separate kitchen, two bedrooms and shower room. Externally, the property benefits from a private south-facing garden and off-road parking. NO ONWARD CHAIN.
£ 199,000
4 bed house for sale
2 pictures
House · for sale
£ 500,000
4 bed house for sale
LE4
· 4 Bedrooms · House
· Garden · Fireplace · Equipped kitchen · Powder room · Concierge
LE4 · 4 Bedrooms · House · Garden · Fireplace · Equipped kitchen · Powder room · Concierge
Please contact Sam and Claire to book an allocated viewing slot. Accommodation Summary Set back behind a generous block-paved driveway, this individual detached home offers an impressive amount of space both inside and out. The accommodation extends to approximately 1,538 sq. ft with a particularly versatile ground floor, four bedrooms and a mature rear garden that has clearly been created and cared for over many years. The entrance porch opens into the hallway, with access to the ground-floor cloakroom and the principal living accommodation. The living room is a comfortable and well-proportioned reception room extending to almost 18 ft in length. A feature fireplace provides a natural focal point, while the large front window brings plenty of natural light into the room. The kitchen is another generously sized space, measuring approximately 16'10 x 11'11. There is an extensive range of fitted cabinetry providing excellent storage, together with integrated cooking appliances and plenty
£ 500,000
5 bed house for sale
2 pictures
House · for sale
£ 750,000
5 bed house for sale
LE4
· 5 Bedrooms · House
· Garden · Fireplace · Gym · Equipped kitchen · Concierge
LE4 · 5 Bedrooms · House · Garden · Fireplace · Gym · Equipped kitchen · Concierge
Renovated to a high standard this detached five bedroomed farmhouse dates back in parts to the 19th century and boasts an extensive floorplan covering in excess of 3,000 square feet of flexible accommodation. To the ground floor there are numerous reception rooms, the living room and sitting room both have the benefit of log burning stoves, original exposed beams and exposed brick fireplaces, which enhance the character and charm of the property. There is a substantial kitchen/dining room which is modern and offers an island centrepiece - a fantastic unit offering built in storage, two integrated wine chillers and a breakfast bar. There is also an oil fired aga. There are doors leading from the kitchen/dining room leading to the well-proportioned and low maintenance rear garden. Further to the ground floor there is another reception room located off of the living room configured currently as a gymnasium, a handy utility/store room and also a downstairs WC. Two separate staircases from
£ 750,000
4 bed house for sale
2 pictures
House · for sale
£ 370,000
Updated
4 bed house for sale
LE4
· 4 Bedrooms · House
· Garden · Equipped kitchen · Powder room
LE4 · 4 Bedrooms · House · Garden · Equipped kitchen · Powder room
This immaculately presented detached house offers spacious and stylish accommodation, making it an excellent choice for families seeking a modern home in the popular village of Whetstone. The property features a welcoming entrance leading to a good-sized lounge, ideal for relaxing and entertaining. At the heart of the home is the impressive modern fitted kitchen/diner, providing plenty of space for family meals and socialising, and flowing seamlessly into a cosy snug. A separate utility room and cloakroom/WC adds further practicality to the ground floor. Upstairs, the generous master bedroom benefits from its own en-suite shower room, while three further well-proportioned bedrooms are served by a modern family bathroom/WC. Outside, the property continues to impress with beautifully maintained front garden and a landscaped south facing rear garden, providing an attractive setting and excellent outdoor space. This Property has a total floor area of 1347 Square Foot / 126 Square Meters. O
£ 370,000
2 bed house for sale
2 pictures
House · for sale
£ 270,000
2 bed house for sale
LE4
· 2 Bedrooms · House
· Garden · Equipped kitchen · Parking
LE4 · 2 Bedrooms · House · Garden · Equipped kitchen · Parking
PROPERTY DESCRIPTION Occupying a generous plot this charming two bedroom semi-detached house is situated in the popular village of Ab Kettleby. Approximately three miles north of the market town of Melton Mowbray. The village has a primary school and the Sugar Loaf public house and is ideally situated for commuting to Leicester, Nottingham and Loughborough. The accommodation on offer comprises; entrance hall, kitchen, dining room and lounge to the ground floor. Two double bedrooms and a family bathroom to the first floor. Outside the property benefits from a landscaped front garden with a generous block paved drive, carport, garage and a further generous south facing rear garden. ENTRANCE HALL Ramped access leads to an obscure glazed door opening into the entrance hall, where stairs rise to the first floor. The space includes an under?stairs storage cupboard, radiator and carpet flooring, with a glazed oak door through to the kitchen. KITCHEN 12' 11 x 9' 9 (3.95m x 2.98 max m) Fitted w
£ 270,000
2 bed house for sale
2 pictures
House · for sale
£ 170,000
2 bed house for sale
LE4
· 2 Bedrooms · House
· Garden · Equipped kitchen · Patio · Concierge
LE4 · 2 Bedrooms · House · Garden · Equipped kitchen · Patio · Concierge
PROPERTY DESCRIPTION Creightons Estate Agents are pleased to present this well maintained two bedroom terraced home on West Street in the heart of Syston, ideally placed for local amenities and transport links. The property offers two good sized reception rooms, a modern kitchen with wood effect units and black countertops, a separate utility room. Upstairs are two double bedrooms and a family bathroom. The rear garden is laid entirely to patio and enjoys open field views, creating a low maintenance outdoor space. Offered with NO UPWARD CHAIN, this is an excellent opportunity for first time buyers, professionals or investors, with early viewing recommended.LOCATION Syston is a fantastic place to live, offering the perfect blend of convenience, community and character. With a wide range of independent shops, cafs, restaurants and everyday amenities right on the doorstep, it provides a vibrant and welcoming atmosphere ideal for modern living. Excellent transport links, nearby schools and
£ 170,000
5 bed house for sale
2 pictures
House · for sale
£ 425,000
5 bed house for sale
LE4
· 5 Bedrooms · House
· Garden · Equipped kitchen · Patio · Heating
LE4 · 5 Bedrooms · House · Garden · Equipped kitchen · Patio · Heating
Standout Features Five Well appointed bedrooms Two modern bathrooms Solar panels, gas central heating and double glazing Modern fitted kitchen Open-plan lounge-dining Conservatory-games room with garden view Private annexe option Generous garden with patio EV charging point and generous driveway Viewing highly recommended Property DescriptionHunters are delighted to present to the market this exceptional and immaculately presented five-bedroom extended semi-detached home, offering generous living space, stylish modern interiors and a versatile layout ideal for a variety of lifestyles. Presented in true move-in ready condition, buyers can step straight in and begin enjoying everything this impressive home has to offer from day one. Internal viewing is highly recommended to fully appreciate the scale, flexibility and quality of accommodation available. Upon entering, a welcoming entrance hallway provides access to the beautifully designed modern kitchen, fitted with an excellent range of
£ 425,000
1 bed house for sale
2 pictures
House · for sale
£ 85,000
1 bed house for sale
LE4
· 1 Bedroom · House
· Equipped kitchen · Parking
LE4 · 1 Bedroom · House · Equipped kitchen · Parking
Standout Features Over 55s exclusive living No upward chain, move in ready First-floor apartment Residents' lounge for socialising and meetings Secuirty entry phone system Residents parking Electric heating, double glazing Close to shops and transport Assistance pull cord system Viewing highly recommended Property DescriptionLounge Diner (3.69m x 4.13m) This inviting lounge diner offers a spacious and bright environment with a large window allowing plenty of natural light to fill the room. The neutral tones and wood effect flooring create a warm and adaptable living space ideal for relaxing or entertaining friends and family. Bedroom 1 (3.31m x 3.00m) A comfortable double bedroom featuring built-in wardrobes and a bright window. The room is practical yet welcoming, with wood effect flooring and neutral walls providing a blank canvas for personal touches. Kitchen (2.92m x 2.09m) This kitchen is efficiently arranged with ample work surfaces and storage cupboards above and below, compleme
£ 85,000
2 bed house for sale
2 pictures
House · for sale
£ 195,000
2 bed house for sale
LE4
· 2 Bedrooms · House
· Garden · Equipped kitchen · Parking
LE4 · 2 Bedrooms · House · Garden · Equipped kitchen · Parking
NO ONWARD CHAIN - SYSTON - TWO BEDROOMS - SEPERATE GARAGE IN BLOCK * Seths Estate Agents are pleased to bring to market this two-bedroom mid-terraced home located on Wolsey Way in the popular village of Syston, Leicester. Offered to the market with no onward chain and benefitting from a separate garage in a nearby block an ideal opportunity for first-time buyers and investors alike. To the rear, the property features a paved garden enclosed by a brick-built perimeter, with a wooden gate providing access to the garage block. Internally, the ground floor comprises an entrance porch leading into a generous lounge, and a well-appointed kitchen with access to a lobby. To the first floor are two well-proportioned bedrooms and a family bathroom. Contact Seths today to arrange a viewing.GROUND FLOORPORCHUPVC entrance door with access into the loungeLOUNGE4.98m x 3.92m (16'4 x 12'10 )Carpeted flooring, double glazed window facing the front aspect, radiator and access into the kitchen.KITCHEN3.0
£ 195,000
3 bed house for sale
2 pictures
House · for sale
£ 270,000
3 bed house for sale
LE4
· 3 Bedrooms · House
· Garden · Equipped kitchen · Parking
LE4 · 3 Bedrooms · House · Garden · Equipped kitchen · Parking
This three-bedroom bay-fronted semi-detached home combines character features with a number of improvements carried out under the current ownership. The ground floor includes an entrance hall, open-plan living and dining room and fitted kitchen, while upstairs are two double bedrooms, a third bedroom and a four-piece family bathroom. Outside, the property benefits from a landscaped rear garden, gated side access and a block-paved driveway providing off-road parking. Further improvements include double glazing, updated radiators, engineered wood flooring and a Worcester combination boiler installed in 2020, while planning permission is also in place for a single-storey side and rear extension. (Plans Available) Entrance Hall: The property is approached beneath a covered arched entrance and entered through an anthracite composite front door, with double-glazed panels positioned to either side and above allowing plenty of natural light into the hallway. Stairs rise to the first-floor land
£ 270,000
3 bed house for sale
2 pictures
House · for sale
£ 325,000
3 bed house for sale
LE4
· 3 Bedrooms · House
· Garden · Parking · Concierge
LE4 · 3 Bedrooms · House · Garden · Parking · Concierge
A well-proportioned three-bedroom mid-townhouse offering versatile accommodation over three floors, with an integral garage, private rear garden and a convenient position within Market Harborough. Offered to the market with no upward chain. Arranged across three storeys, this attractive modern home offers approximately 1,127 sq. ft of flexible accommodation, including a ground-floor bedroom and separate shower room, spacious first floor sitting/dining accommodation and two further bedrooms on the upper floor. With an integral garage, useful utility room and an easy-to-maintain rear garden, the property would make an excellent home for a range of buyers.AccommodationThe property is entered at ground-floor level into a hallway with stairs rising to the first floor. A particularly versatile third bedroom is positioned to the rear, with French doors opening directly onto the garden, making this equally well suited as a guest bedroom, home office or additional reception room if preferred. A
£ 325,000
3 bed house for sale
2 pictures
House · for sale
£ 219,995
3 bed house for sale
LE4
· 3 Bedrooms · House
· Garden · Equipped kitchen · Parking
LE4 · 3 Bedrooms · House · Garden · Equipped kitchen · Parking
This three-bedroom bay-fronted semi-detached home is positioned within walking distance of Loughborough town centre, offering accommodation arranged across two floors with a number of retained character features. The ground floor includes a bay-fronted living room, fitted kitchen, rear lobby with additional storage and a useful utility/WC, while upstairs are two double bedrooms, a third bedroom and the family bathroom. Outside, the property benefits from a mature enclosed rear garden with gated side access, while on-street parking is available. Entrance Hall: The property is entered through the front door into the entrance hall, where stairs rise to the first-floor landing and a door provides access into the living room. A central heating radiator provides heating, while the retained internal door adds to the character of the entrance. Living Room: Positioned at the front of the property, the living room is centred around a bay window with double glazing, allowing plenty of natural lig
£ 219,995
2 bed house for sale
2 pictures
House · for sale
£ 295,000
2 bed house for sale
LE4
· 2 Bedrooms · House
· Garden · Equipped kitchen · Parking · Patio
LE4 · 2 Bedrooms · House · Garden · Equipped kitchen · Parking · Patio
Standout Features Immaculate extended bungalow Two bedrooms Modern kitchen & shower room Bright bay-fronted lounge Flexible additional sitting room Beautifully presented interiors Enclosed garden with patio Garage for parking/storage Close to shops & schools Easy access to the city, Fosse park and local motorways Property Description Immaculate Extended Bungalow Fairfield Estate Two Bedrooms Modern Kitchen & Shower Room Beautifully Presented Immaculately presented and ready to move straight into, this fabulous extended semi-detached bungalow enjoys a peaceful position within the sought-after Fairfield residential estate. Offering stylish, versatile accommodation and a lovely enclosed garden, this is a home where you can simply unpack, settle in and enjoy. The welcoming entrance leads into a bright bay-fronted lounge, providing a generous yet comfortable space for relaxing or entertaining family and friends. The modern kitchen-breakfast room combines attractive cabinetry with excellent
£ 295,000
4 bed house for sale
2 pictures
House · for sale
£ 230,000
4 bed house for sale
LE4
· 4 Bedrooms · House
· Garden · Equipped kitchen · Parking
LE4 · 4 Bedrooms · House · Garden · Equipped kitchen · Parking
PROPERTY DESCRIPTION This spacious three?storey, four bedroom townhouse is located on the north side of Melton Mowbray, offering convenient access to local schools and only a stones throw away from the Melton Country Park. The accommodation on offer comprises: entrance hall, shower room, utility room, bedrooms three and four to the ground floor. Lounge and kitchen diner to the first floor, two further double bedrooms both with ensuite shower/bath rooms to the second floor. Outside the property benefits from off road parking and a low maintenance rear garden. PORCH Having space for coats and shoes with a door through to the ground floor entrance hall. ENTRANCE HALL Having stairs rising to the first floor, airing cupboard housing the water tank, a further cupboard housing the fuse box, coir door mat and laminate flooring. Doors off to: SHOWER ROOM 2' 9 x 9' 0 (0.85m x 2.75m) Comprising of a dual flush WC, vanity unit wash hand basin and a walk-in shower cubicle. Extractor fan, radiator a
£ 230,000
4 bed house for sale
2 pictures
House · for sale
£ 459,950
4 bed house for sale
LE4
· 4 Bedrooms · House
· Garden · Equipped kitchen
LE4 · 4 Bedrooms · House · Garden · Equipped kitchen
This modern, detached family home presents a fantastic opportunity to acquire a beautifully presented property in the highly sought-after village of Fleckney. With an upper chain completed, this spacious residence offers four double bedrooms and forms the ideal setting for contemporary family life. Upon entering, you are greeted by a welcoming entrance hall. The heart of this home is the expansive kitchen/diner/family room, a truly versatile space designed for both everyday living and entertaining with recently installed media wall with feature fire. Box bay with French doors opening directly onto the landscaped garden, creating an effortless indoor-outdoor connection. The upgraded kitchen is finished with modern wall and base units, intergral dishwasher, stainless steel four ring gas hob, combination oven and electric fan oven also a integral fridge/freezer. Complementing this area is a practical utility room with matching wall and bas units space for appliances and a convenient downs
£ 459,950
3 bed house for sale
2 pictures
House · for sale
£ 135,000
3 bed house for sale
LE4
· 3 Bedrooms · House
· Garden · Fireplace · Equipped kitchen
LE4 · 3 Bedrooms · House · Garden · Fireplace · Equipped kitchen
Perfect for those seeking character and charm, this three-storey period property is set in the heart of Syston and is offered for sale with no upward chain. Retaining a wealth of original features including exposed beams, brickwork, and stripped internal doors, the accommodation is arranged over three floors and briefly comprises a lounge/diner and kitchen, a double bedroom and bathroom to the first floor, and two further bedrooms to the second floor. Outside, there is a low-maintenance courtyard garden. Situated within walking distance to an array of amenities, an internal viewing is highly recommended. EPC Rating: E Ground Floor A timber front door opens into a bright, open-plan lounge and dining area, creating a spacious and welcoming living space. A double-glazed multi-pane window to the front enjoys attractive brook views and fills the room with natural light. A built-in cupboard houses utility meters and provides useful storage. The lounge features a charming fireplace with an ex
£ 135,000
3 bed house for sale
2 pictures
House · for sale
£ 260,000
3 bed house for sale
LE4
· 3 Bedrooms · House
· Garden · Equipped kitchen · Parking · Heating
LE4 · 3 Bedrooms · House · Garden · Equipped kitchen · Parking · Heating
Description Lovely semi-detached family home Occupying a peaceful cul-de-sac position Beautiful refitted kitchen/diner Spacious sitting room with a feature fire Three good-sized bedrooms and a bathroom Useful garage and a driveway to the front Shaped lawn with well-established flower borders Within walking distance of Loughborough town centre EPC Rating: C Council Tax Band: C General Description Smiths Property Experts are delighted to offer for sale this superb semi-detached home. Presented in immaculate decorative condition and occupying a pleasant cul-de-sac position. With a lovely, refitted kitchen/diner, three spacious bedrooms, a driveway, a garage and a delightful rear garden. The property is situated within walking distance of Loughborough town centre, Charnwood Water and the train station. The Property The property is offered for sale in immaculate decorative order, and benefits from gas central heating and uPVC double glazing. The entrance hall is entered via a front door, wi
£ 260,000
3 bed house for sale
2 pictures
House · for sale
£ 240,000
3 bed house for sale
LE4
· 3 Bedrooms · House
· Equipped kitchen · Concierge
LE4 · 3 Bedrooms · House · Equipped kitchen · Concierge
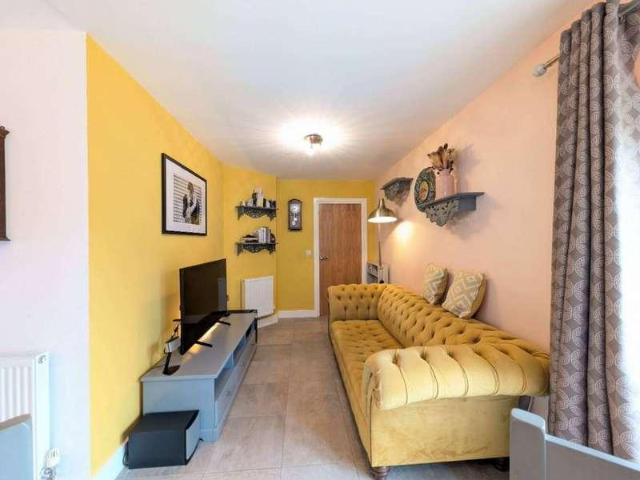
This stunning three-bedroom, semi-detached house offers an exceptional blend of modern style, comfort, and practical living. The property comprises two inviting reception rooms, each designed to maximise light and space. The second reception room boasts a feature wall with a mounted TV and a cosy seating area, perfect for family gatherings. The heart of the home is the contemporary kitchen, fitted with sleek grey cabinetry, integrated double oven, farmhouse sink, wooden countertops, and stylish subway tile splashback. Ample storage and contemporary lighting make this kitchen both functional and appealing. Upstairs, three well-proportioned bedrooms offer versatile accommodation, with large windows providing abundant natural light and comfortable settings for both relaxation and work or study. The modern family bathroom is finished with luxurious marble effect tiling, bath-tub, and sleek fixtures, all enhanced by a large illuminated mirror. This property is ideally equipped for modern fa
£ 240,000
3 bed house for sale
2 pictures
House · for sale
£ 240,000
Updated
3 bed house for sale
LE4
· 3 Bedrooms · House
· Garden · Equipped kitchen · Parking
LE4 · 3 Bedrooms · House · Garden · Equipped kitchen · Parking
Situated on Tamar Road in Melton Mowbray, this well-presented three-bedroom semi-detached property offers comfortable family living with the added benefits of a generous driveway, garage, and a low-maintenance rear garden. The accommodation briefly comprises an inviting living room to the front of the property, providing a welcoming space to relax and entertain. To the rear, the spacious kitchen diner offers ample room for both cooking and family dining, with direct access to the garden. Upstairs, the property features three bedrooms, including a good-sized double bedroom and two further bedrooms that are ideal for children, guests, or a home office. A family bathroom serves all bedrooms. Externally, the property benefits from a generous driveway providing off-road parking for multiple vehicles, alongside a garage offering additional parking, storage, or workshop potential. The enclosed rear garden has been designed for ease of maintenance, making it perfect for busy households looking
£ 240,000

Get email alerts

Don't miss out: be the first to know about new properties

The alert was correctly created

On subscribing you accept the conditions of use and the privacy policy
Alert
Receive new ads in your inbox
Save this search
Receive alerts for new listings

We'll send you an email when we have new properties for: "Houses for sale in LE4"

The alert was correctly created

Ross Walk LE4 Leicester
Kensington Street LE4 Leicester
Get email alerts and be the first to see new listings
Required field
On subscribing I accept the terms of the privacy policy
Perfect! You'll soon start receiving new listings via email
Alert
Receive an email when we have new ads for Houses for sale in LE4
Save this search
Receive notifications when new entries are published.