6,487 houses for sale in LE7

3 bed house for sale
2 pictures
House · for sale
£ 295,000
Updated
3 bed house for sale
LE7
· 3 Bedrooms · House
· Garden · Parking
LE7 · 3 Bedrooms · House · Garden · Parking
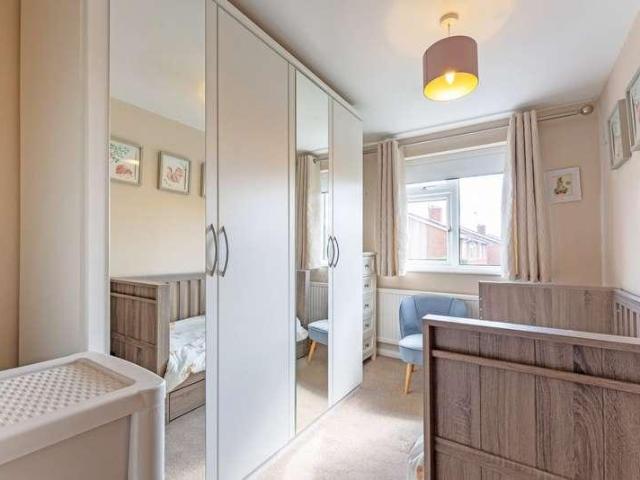
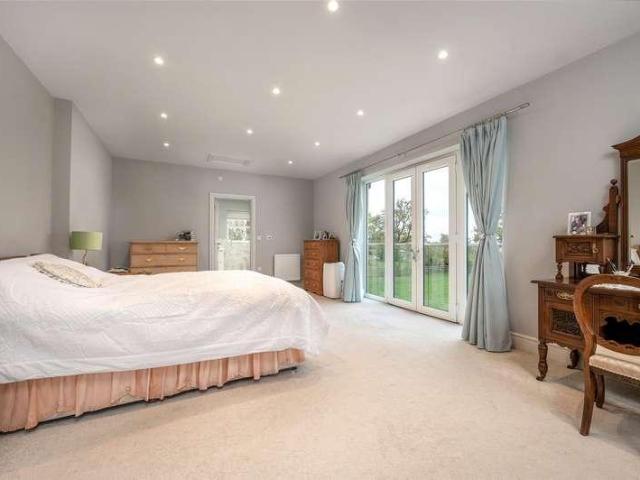
Situated in the popular village of Kirby Muxloe, this extended three-bedroom semi-detached home benefits from a double gravel driveway, a double garage with power and lighting, and solar panels that will remain with the property.LocationThe village of Kirby Muxloe lies approximately six miles from Leicester city centre and retains a strong village community with amenities catering for most day to day needs, with shopping, pubs, restaurants and an 18-hole golf course. Its position provides easy access to the motorway and networks including the M1 and M69 and Fosse Retail Park.AccommodationThe property is entered via a part glazed uPVC door and porch leading into an entrance hallway, housing the stairs to the first floor, the electric meter cupboard and the batteries for the solar panel system. The main lounge is a lovely, spacious through room with a window overlooking the front aspect and patio doors opening out onto the rear garden, allowing plenty of natural light to flow through.The
£ 295,000
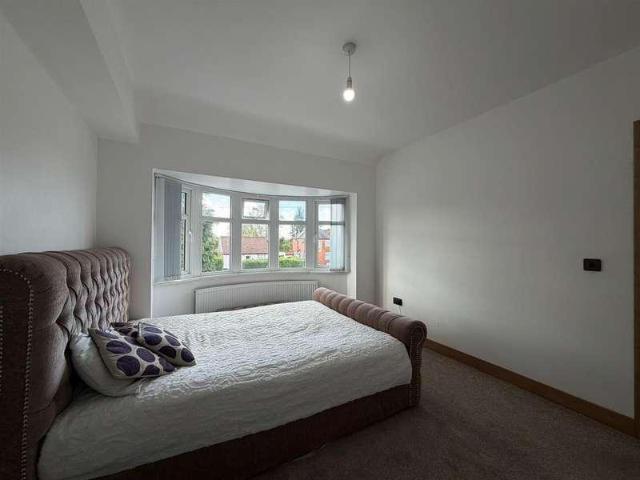
3 bed house for sale
2 pictures
House · for sale
£ 375,000
3 bed house for sale
LE7
· 3 Bedrooms · House
· Garden · Equipped kitchen
LE7 · 3 Bedrooms · House · Garden · Equipped kitchen
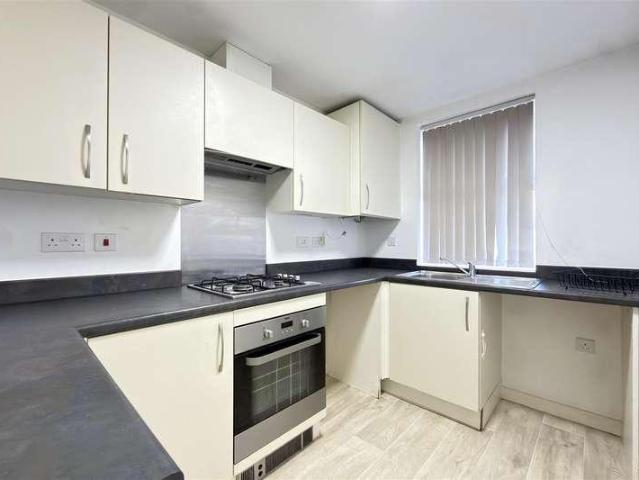
NO CHAIN* A three bedroom semi-detached house for sale on the popular Scraptoft Lane within close proximity to many local amenities and with great transport links to the City Centre. In brief the property comprises of an entrance hallway, through lounge, kitchen, three bedrooms and a family bathroom. The property benefits from a paved driveway with space for up to four vehicles and a spacious rear garden. Contact Seths to arrange a viewing.GROUND FLOORENTRANCE HALLWAYVinyl flooring, radiator, staircase leading to first floorTHROUGH LOUNGE7.68 x 3.41 (25'2 x 11'2 )Vinyl flooring, x2 radiators inc long standing radiator, uPVC double glazed bay window, uPVC double glazed French doors leading to rear gardenKITCHEN3.14 x 1.84 (10'3 x 6'0 )Wall and base units with worktops over, 4 ring gas hob with extractor hood, sink with mixer tap and drainer, plumbing for washing machine, vinyl flooring, partly tiled walls, radiator, understairs storage, uPVC double glazed window, uPVC double glazed door
£ 375,000
2 bed house for sale
2 pictures
House · for sale
£ 185,000
2 bed house for sale
LE7
· 2 Bedrooms · House
· Equipped kitchen · Parking · Concierge
LE7 · 2 Bedrooms · House · Equipped kitchen · Parking · Concierge
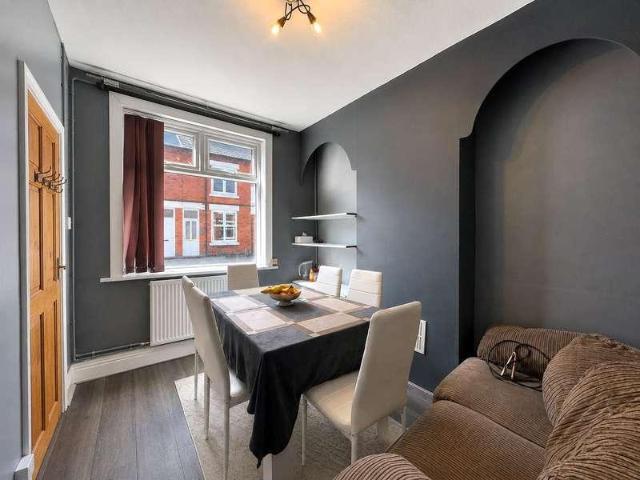
This two-double-bedroom period mid-terrace home is positioned within central Loughborough, offering convenient access to the town centre, local amenities and transport links. The accommodation includes two separate reception rooms, a fitted kitchen with adjoining utility area and a ground-floor wet room, while the first floor provides two double bedrooms and a separate bathroom. Further features include period detailing, an enclosed low-maintenance rear courtyard and permit on-street parking for residents and visitors. Entrance Hall: The property is entered through the front door into the entrance hall, where separate doors provide access to both the dining room and living room. A central heating radiator completes the space. Dining Room: Positioned at the front of the property, the dining room benefits from a double-glazed window allowing plenty of natural light into the room. A central heating radiator provides heating, while fitted shelving positioned within the chimney breast reces
£ 185,000
3 bed house for sale
2 pictures
House · for sale
£ 90,000
3 bed house for sale
LE7
· 3 Bedrooms · House
· Garden · Equipped kitchen · Parking · Patio
LE7 · 3 Bedrooms · House · Garden · Equipped kitchen · Parking · Patio
A well-proportioned 50% shared ownership three-bedroom home offering excellent potential for those looking to make a property their own. With scope to buy the full 100%. The accommodation comprises two double bedrooms and one single bedroom, kitchen, a spacious living/dining room, downstairs W/C, storage cupboard and family bathroom. Externally, the property benefits from a fully enclosed rear garden, featuring both lawn and patio areas, with a rear access gate leading towards the parking area. To the front, there is a pleasant green area with mature trees. The property is in need of updating throughout, providing an excellent opportunity for buyers to modernise and personalise the home to their own taste. Ideally situated for local schools and the town centre, making this a convenient choice for families and those seeking easy access to local amenities. TOWN LIFE Oakham is a highly popular market town, offering a range of amenities and services including restaurants, shops, bars, doct
£ 90,000
4 bed house for sale
2 pictures
House · for sale
£ 525,000
4 bed house for sale
LE7
· 4 Bedrooms · House
· Garden · Equipped kitchen · Parking · Patio
LE7 · 4 Bedrooms · House · Garden · Equipped kitchen · Parking · Patio
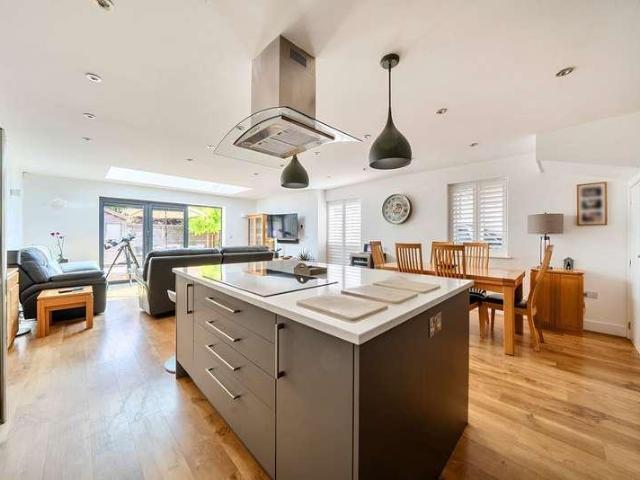
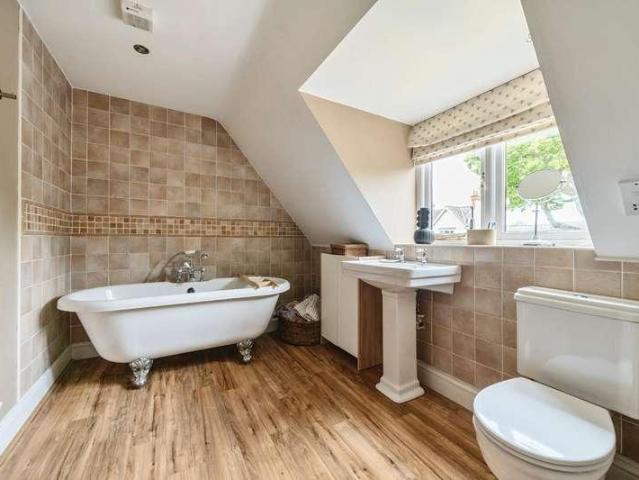
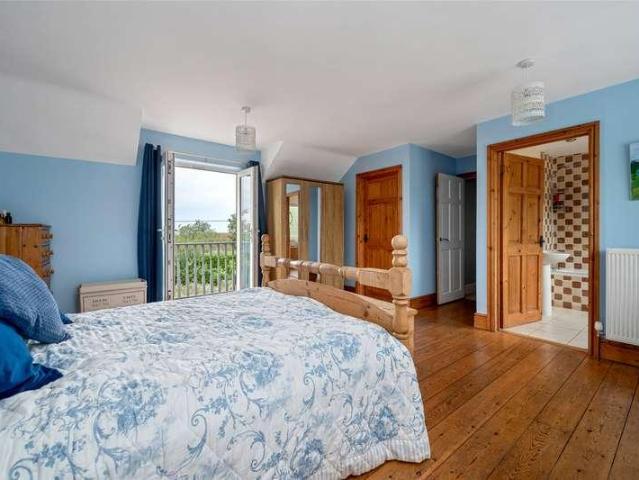
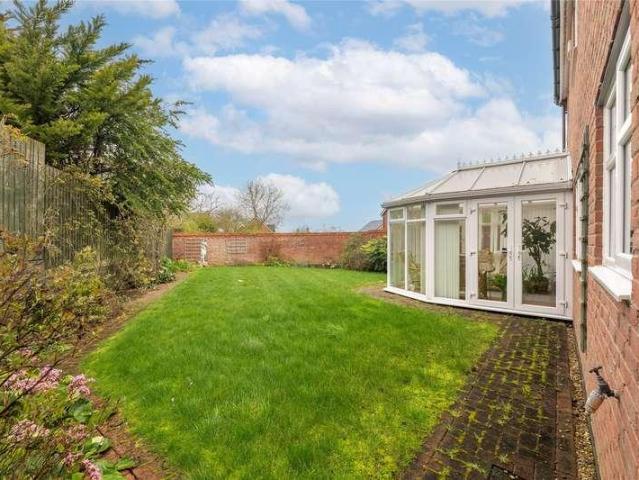
Fair-Way Properties are pleased to offer this fully modernised 4-bedroom detached dormer bungalow located in a highly sought-after part of Birstall. The village is perfectly situated to provide easy access to the A6, A46 and M1 and makes this an ideal location to commute from. The property comprises of a hallway, a living room, an open plan lounge / kitchen / diner, a utility room, an office / snug, a WC, and a ground floor bedroom with its own ensuite shower room. Upstairs there are three double bedrooms with the main bedroom benefitting from an ensuite shower room and a dressing area. There is also a separate family bathroom with a large walk-in shower. To the front and side of the property there is a driveway that provides off road parking for 3-4 vehicles and access to the sectional garage. To the rear of the property there is an enclosed rear garden which features a patio area, a large lawn area, a greenhouse, and a large wooden summerhouse. The property benefits from double glazi
£ 525,000
3 bed house for sale
2 pictures
House · for sale
£ 280,000
3 bed house for sale
LE7
· 3 Bedrooms · House
· Garden · Parking · Equipped kitchen · Concierge
LE7 · 3 Bedrooms · House · Garden · Parking · Equipped kitchen · Concierge
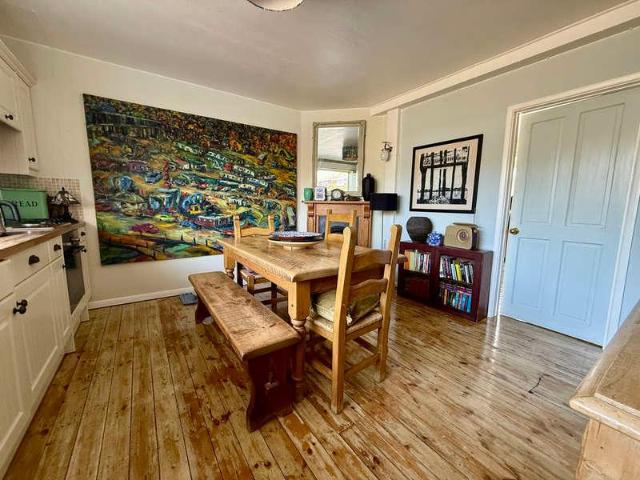
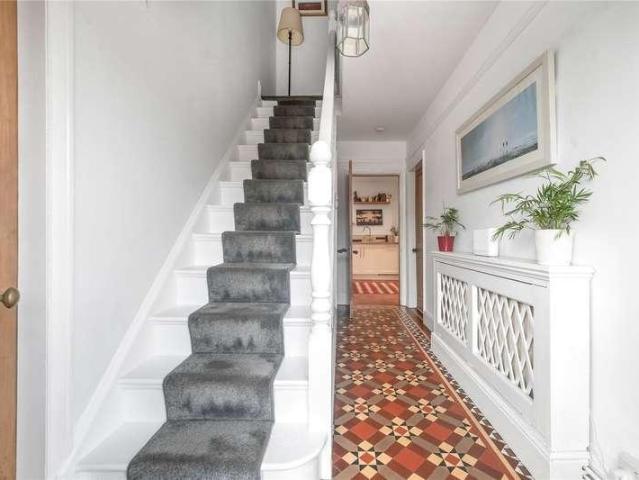
A characterful three-bedroom Victorian property with a substantial garden, detached garage and off-road parking, ideally situated within easy reach of Oakham town centre and the railway station. This attractive period home offers spacious and versatile accommodation, combining character features with a practical layout and excellent outside space. The property is particularly well suited to those looking for a home with plenty of room both inside and out, while enjoying the convenience of being just a short distance from the town centre and railway station. The ground floor provides a welcoming reception room, a separate dining room, and a well-equipped breakfast kitchen with a good range of fitted units, wooden work surfaces, along with a range cooker and American Style Fridge Freezer. The kitchen also benefits from a useful seating/breakfast area, creating a sociable space for everyday living. Beyond the kitchen is a versatile snug, with glazed doors opening directly onto the garden,
£ 280,000
3 bed house for sale
2 pictures
House · for sale
£ 280,000
3 bed house for sale
LE7
· 3 Bedrooms · House
· Garden · Equipped kitchen · Parking · Heating
LE7 · 3 Bedrooms · House · Garden · Equipped kitchen · Parking · Heating
Corley Estate Agents are pleased to offer this well presented, traditional semi-detached home situated in popular location of Oadby, Leicester. The property benefits from 2 garages and 1 car parking space to the rear and is well positioned for access to the wide range of local shops, school, and other local amenities. Viewing is strongly recommended. GROUND FLOOR Hallway Lounge Dining Kitchen Lobby FIRST FLOOR Landing Bedroom One Bedroom Two Bedroom Three Bathroom OUTSIDE Front Garden Rear garden Two Garages Parking for 1 car to the rear Gas Central heating, with modern combination boiler Double Glazing, all windows except on the first floor landing Please Note: Room sizes are shown on the floor plan. Tenure: Freehold Council Tax Band: B Energy Rating: TBC
£ 280,000
2 bed house for sale
2 pictures
House · for sale
£ 190,000
2 bed house for sale
LE7
· 2 Bedrooms · House
· Equipped kitchen · Parking
LE7 · 2 Bedrooms · House · Equipped kitchen · Parking
This distinctive two-bedroom coach house offers an adaptable arrangement of accommodation across two floors, positioned within a cul-de-sac in the heart of Mountsorrel village, just off Leicester Road. The ground floor provides a bedroom and separate shower room, while the first floor opens into an open-plan living room and fitted kitchen alongside the principal double bedroom with fitted storage and its own en-suite bathroom. The versatile layout lends itself particularly well to first-time buyers, professionals, downsizers, or those requiring an additional bedroom or home office on the ground floor, with the added benefit of off-street parking provided by a private driveway. Entrance Hall: The property is entered into the ground-floor entrance hall, where doors provide access to the ground-floor bedroom and shower room. A purpose-installed alarm system is fitted within the hall, incorporating a keypad and panic button. Stairs rise to the first-floor accommodation, while tiled floorin
£ 190,000
4 bed house for sale
2 pictures
House · for sale
£ 825,000
4 bed house for sale
LE7
· 4 Bedrooms · House
· Concierge
LE7 · 4 Bedrooms · House · Concierge
Country & Equestrian listing marketed in Partnership with Finest.co.uk - a prestigious network of handpicked independent estate agents with a reputation for excellence in the UKs most desirable locations. This partnership enhances our reach and ensures our properties are promoted to the widest and most relevant audience Ivy Cottage is a substantial and characterful four-bedroom family home occupying an attractive position within the sought-after rural village of Goadby Marwood. Offering generous and versatile accommodation alongside a separate self-contained annexe and excellent equestrian facilities, including paddock land, two stables and a mnage, the property presents a particularly appealing opportunity for those seeking a country home with space for horses and multi-generational living. The accommodation is entered via a welcoming entrance hall, leading through to a choice of reception spaces. The principal sitting room is rich in character, with exposed ceiling beams and an impre
£ 825,000
3 bed house for sale
2 pictures
House · for sale
£ 400,000
3 bed house for sale
LE7
· 3 Bedrooms · House
· Equipped kitchen · Powder room · Concierge
LE7 · 3 Bedrooms · House · Equipped kitchen · Powder room · Concierge
This impressive stone-built detached home was built by Brampton Valley Homes as part of a small modern development of individually designed, high-specification homes within the highly regarded village of Waltham on the Wolds. Offering beautifully presented three-bedroom accommodation, the property combines traditional stone elevations and individual design with the benefits of a relatively new, contemporary and energy-efficient home. The accommodation is entered via a welcoming hallway, with a useful cloakroom/WC positioned off. The generous through lounge provides an excellent principal reception space, offering ample room for both relaxing and entertaining. At the heart of the home is the well-appointed dining kitchen, fitted with a high-quality Gaddesby kitchen complemented by upgraded Silestone work surfaces and a range of integrated Neff appliances. There is also plenty of space for a dining table. A separate utility room offers valuable additional storage and laundry facilities.
£ 400,000
4 bed house for sale
2 pictures
House · for sale
£ 439,950
4 bed house for sale
LE7
· 4 Bedrooms · House
· Parking · Concierge
LE7 · 4 Bedrooms · House · Parking · Concierge
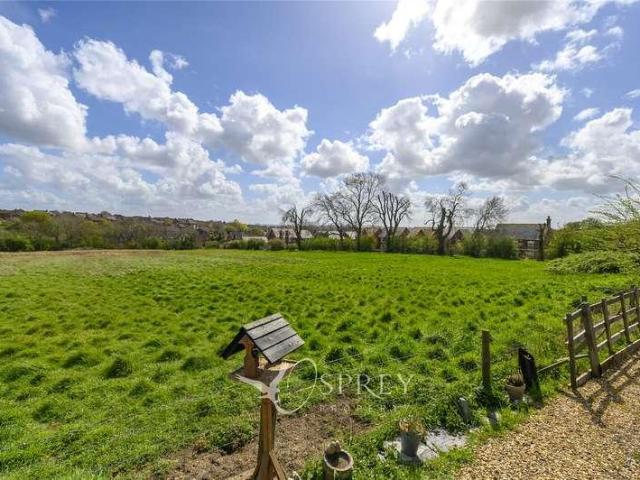
Occupying an enviable corner plot in the sought-after village of Upper Bruntingthorpe, this well-presented four-bedroom detached family home enjoys uninterrupted views across open countryside, offering a peaceful rural setting while providing spacious and versatile accommodation ideal for modern family living. Step inside and be welcomed by a generous driveway offering ample parking and a single garage. The property's prominent corner position and surrounding countryside create an inviting first impression, with delightful views stretching across neighbouring fields. A practical entrance porch leads into a bright and spacious entrance hall, where natural light flows throughout, creating a warm and inviting atmosphere. The ground floor offers flexible living spaces to suit a variety of needs. The former double garage has been thoughtfully converted into a versatile reception rooms, currently used as a home office and snug/playroom, but equally suited as an additional bedroom. The genero
£ 439,950
4 bed house for sale
2 pictures
House · for sale
£ 620,000
4 bed house for sale
LE7
· 4 Bedrooms · House
· Garden · Equipped kitchen · Parking · Powder room
LE7 · 4 Bedrooms · House · Garden · Equipped kitchen · Parking · Powder room
A most deceptive and skilfully extended character residence located in this highly sought after village offering flexible and extensive internal accommodation. The property comprises entrance hallway, lounge, sitting room, study and kitchen. Off the kitchen lies a pantry, utility room and cloakroom. The first floor leads to four double bedrooms, two with en-suite dressing rooms and shower rooms and a further main family bathroom. Outside offers a gravelled driveway, electric car charging point and garage. To the rear of the property there is direct access to the allotment and private enclosed gardens to the side. Viewing is highly recommended
£ 620,000
2 bed house for sale
2 pictures
House · for sale
£ 240,000
2 bed house for sale
LE7
· 2 Bedrooms · House
· Garden · Equipped kitchen · Parking · Powder room
LE7 · 2 Bedrooms · House · Garden · Equipped kitchen · Parking · Powder room
Located within the highly sought-after Sysonby Lodge development, this spacious two-bedroom mews cottage enjoys a quiet position at the end of a private driveway on the north side of Melton Mowbray. Conveniently placed for local schools, amenities and the town centre, with excellent commuter links to Nottingham, Leicester and Grantham, the property offers peaceful living without compromise. The ground floor features a welcoming porch and entrance hall, cloakroom, a bright and generous lounge, fitted kitchen and a light-filled conservatory overlooking the garden. Upstairs offers two double bedrooms and a modern family shower room. Outside, the home benefits from off-road parking and a beautifully landscaped, low-maintenance rear garden with open countryside views
£ 240,000
3 bed house for sale
2 pictures
House · for sale
£ 225,000
3 bed house for sale
LE7
· 3 Bedrooms · House
· Garden · Equipped kitchen
LE7 · 3 Bedrooms · House · Garden · Equipped kitchen
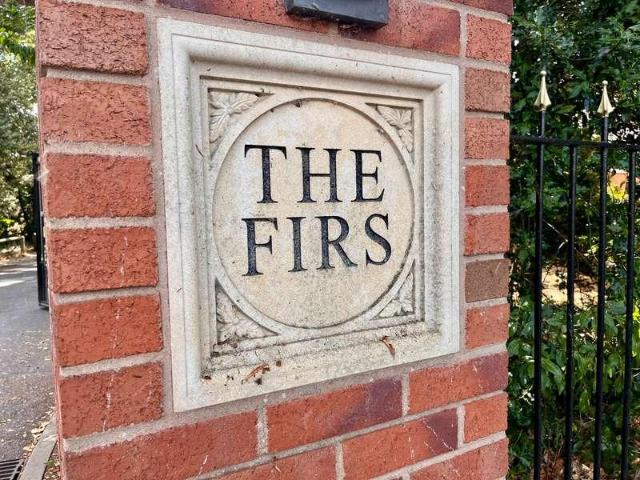
Situated in this highly sought-after gated community in Syston, Homemove are pleased to offer for sale this well-presented three-bedroomed end town house that is offered with no onward chain. In brief, the accommodation comprises of, an entrance hallway with a downstairs WC, lounge, dining/kitchen, three first-floor bedrooms and a family bathroom. The property is entered via a glazed door into the entrance hall, which has a door giving access to the downstairs WC. The lounge has a window overlooking the front elevation, stairs rising to the first floor and a door leading to the kitchen/diner. The kitchen is fitted with a comprehensive range of wall and base units with worksurfaces over, integrated gas hob and electric oven and grill, there is space for a dining table and French doors leading to the rear garden. Bedrooms one and three have windows overlooking the front elevation, bedroom two has a window overlooking the rear garden. The family bathroom is fitted with a white suite compr
£ 225,000
3 bed house for sale
2 pictures
House · for sale
£ 460,000
3 bed house for sale
LE7
· 3 Bedrooms · House
· Garden · Equipped kitchen
LE7 · 3 Bedrooms · House · Garden · Equipped kitchen
A beautifully presented three-bedroom link detached home with superb open-plan living accommodation, private landscaped garden, carport and versatile study. This impressive detached home offers well-designed and exceptionally spacious accommodation, combining contemporary living with the character of traditional stone construction. Beautifully presented throughout, the property provides approximately 1,329 sq ft of accommodation and is particularly notable for its stunning open-plan kitchen, dining and living space, which forms the heart of the home. Upon entering, the welcoming entrance hall provides access to the principal ground floor rooms and stairs rising to the first floor. The impressive open-plan kitchen, dining and living room extends to approximately 24'6 x 16'5, creating a fantastic sociable space ideal for both everyday family life and entertaining. The kitchen is fitted with a comprehensive range of contemporary units, extensive work surfaces and a large central island, w
£ 460,000
4 bed house for sale
2 pictures
House · for sale
£ 895,000
4 bed house for sale
LE7
· 4 Bedrooms · House
· Garden
LE7 · 4 Bedrooms · House · Garden
Constructed in 2003 and sympathetically designed to blend in with the surrounding properties, this superb four bedroom detached family home offers over 2600 square feet of incredibly versatile, stylishly presented accommodation, located in a private position, set back from the road with beautiful rear gardens backing onto open countryside.LocationThis picturesque village typified by numerous high quality and historic homes; the area is renowned for delightful countryside and popular amenities including a pub/restaurant, parish church, popular primary school and an excellent range of amenities catering for all day to day needs in the neighbouring villages of Rothley and Syston. The renowned Loughborough Endowed Schools and Ratcliffe College are within a fifteen minute car journey. Rail connections at both Loughborough and Leicester provide direct access into London, with both giving access to St. Pancras International in just over an hour.AccommodationA storm porch and an oak front door
£ 895,000
4 bed house for sale
2 pictures
House · for sale
£ 650,000
4 bed house for sale
LE7
· 4 Bedrooms · House
· Garden · Balcony · Equipped kitchen · Parking
LE7 · 4 Bedrooms · House · Garden · Balcony · Equipped kitchen · Parking
Set back behind a gate and in a corner position it this substantial detached home which has been enlarged by the present owners and is located within an exclusive development of only two homes. Upon entering the property there is a welcoming entrance hall, a sizeable dining kitchen with integrated appliances, rear lounge with French doors connecting to the garden, a separate second sitting room, utility room and WC with internal connection to a garage with hobby room over. On the first floor the landing provides access to four/five bedrooms with a fabulous principal bedroom suite consisting of a walk-in wardrobes, en-suite bathroom and external balcony and a second en-suite bedroom. Bedroom four and five have been opened into one large double room but could be easily put back to separate rooms if desired. Outside there are landscaped gardens to the front, side and rear. A driveway spans the width of the property and there is an integral single garage. Early viewing is strongly recommen
£ 650,000
4 bed house for sale
2 pictures
House · for sale
£ 372,000
4 bed house for sale
LE7
· 4 Bedrooms · House
· Parking · Equipped kitchen · Concierge
LE7 · 4 Bedrooms · House · Parking · Equipped kitchen · Concierge
Located at the edge of this highly regarded development and having a private plot abutting open space, this four bedroom detached home offers sizeable, well arranged accommodation, boasting three reception rooms to the ground floor, in addition to the kitchen, utility and cloaks/WC. A feature central return staircase with tall arched window leads to the first floor where there are four well proportioned bedrooms with a principal bedroom having fitted furniture and an en-suite and a main bathroom serving the remaining bedrooms. Outside the plot is a particular feature of this property being substantial in size and highly private and partially walls with a large central lawn and various seating areas, a block paved driveway and double garage
£ 372,000
5 bed house for sale
2 pictures
House · for sale
£ 1,500,000
5 bed house for sale
LE7
· 5 Bedrooms · House
· Equipped kitchen · Concierge
LE7 · 5 Bedrooms · House · Equipped kitchen · Concierge
Kinross represents a truly exceptional and rarely available opportunity, occupying a commanding position on the edge of the picturesque Vale of Belvoir and enjoying breathtaking panoramic views across some of Nottinghamshires most spectacular countryside. Extending to approximately 5,500 sq ft, the property has been thoughtfully designed and substantially enlarged to create an outstanding family home of remarkable scale and quality. The accommodation is both elegant and versatile, featuring six beautifully proportioned reception rooms alongside a stunning open-plan living and dining kitchen, forming the heart of the home. Further complementing the ground floor are a well-appointed utility room, boot room, and shower room/WC with scope to create a ground floor annex for multi-generational living. A striking oak and glass staircase rises to the first floor, where two impressive galleried landings provide access to five double bedrooms. The magnificent principal suite is a standout featur
£ 1,500,000
4 bed house for sale
2 pictures
House · for sale
£ 700,000
4 bed house for sale
LE7
· 4 Bedrooms · House
· Garden · Fireplace
LE7 · 4 Bedrooms · House · Garden · Fireplace
Embrace the peace and tranquillity of countryside living, combined with the convenience of access to Leicester and Market Harborough with Meadow View a modern timber framed home with an abundance of character features, including exposed beams and an inglenook fireplace. With over 1,700 Ft2 of accommodation it is ideal for downsizers.AccommodationTucked away in an exclusive, leafy development of luxury homes on the periphery of this sought after village, Meadow View enjoys open countryside views to the rear. As you step inside through the covered porch which has lighting, into the hall and take in the exposed brick wall, galleried landing above, understairs cupboard and the exposed beams, you will immediately gain a sense of the character and charm that this flexible home has to offer. To your right you will find a good sized study, which enjoys an attractive view of the front garden and offers a quiet space to work from home in and benefits from fitted bookshelves. Across the hall is a
£ 700,000
3 bed house for sale
2 pictures
House · for sale
£ 220,000
3 bed house for sale
LE7
· 3 Bedrooms · House
· Garden · Equipped kitchen · Parking
LE7 · 3 Bedrooms · House · Garden · Equipped kitchen · Parking
PROPERTY DESCRIPTION A great first?time buyer opportunity, offered with no onward chain and ready to move straight into. This three?bedroom semi?detached home sits on the north side of Melton Mowbray, just a stone's throw from Melton Country Park, making it an ideal choice for families seeking green space, walks and play areas close by. The accommodation on offer comprises: entrance hall, modern kitchen and a spacious lounge diner with new flooring. Three good sized bedrooms and a newly fitted bathroom to the first floor. Outside the property benefits from ample off road parking, integral garage and a low maintenance rear garden. ENTRANCE HALL Glazed front door, radiator, door to kitchen, newly laid flooring to the entrance hallway and through to the living room KITCHEN 10' 1 x 6' 1 (3.08m x 1.87m) Shaker-style base and wall units and integrated appliances including lamona ove, gas hob, space for fridge freezer and washing machine, stainless steel sink, Worcester boiler. LOUNGE/DINER 1
£ 220,000
2 bed house for sale
2 pictures
House · for sale
£ 225,000
2 bed house for sale
LE7
· 2 Bedrooms · House
· Garden · Equipped kitchen · Parking · Heating
LE7 · 2 Bedrooms · House · Garden · Equipped kitchen · Parking · Heating
NO ONWRD CHAIN - TWO BEDROOMS - TWO PARKING SPACES - IDEAL STARTER HOME * Seths are proud to market this 2 Bedroom Terraced House on Pickard Way, in the popular area of Leicester Forest East. offered to market with no chain. This elegant property opens in to a Hallway which has access to the Stylish Fitted Kitchen inclusive of an Integrated Hob/Oven with Extractor Hood Over. Also on the Ground Floor is a Cloak Room inclusive of Toilet and Wash Basin. At the end of the Hallway is a Spacious Lounge, with a storage Cupboard. The First Floor consists of Two Double Bedrooms. The Second Bedroom includes a Walk-in Wardrobe. There is also a Fitted Bathroom with Bath with Shower Over, Wash Basin and W.C. The property benefits from Double Glazing and Gas Central Heating throughout. To the rear of the property is a Spacious Garden and there are 2 Allocated Parking Spaces at the front of the property. Contact Seths to arrange a viewing.GROUND FLOORENTRANCE HALLCarpeted flooring, accessed via compo
£ 225,000
4 bed house for sale
2 pictures
House · for sale
£ 365,000
4 bed house for sale
LE7
· 4 Bedrooms · House
· Garden · Equipped kitchen · Parking
LE7 · 4 Bedrooms · House · Garden · Equipped kitchen · Parking
EXCELLENT LOCATION NEXT TO MELTON COUNTRY PARK. DRIVEWAY AND GARAGE. 4 DOUBLE BEDROOMS. ENSUITE. FAMILY BATHROOM. BEAUTIFUL PRIVATE GARDEN. Situated in a sought-after residential location, this beautifully presented four-bedroom detached family home offers spacious and versatile accommodation extending to approximately 1,147 sq. ft. (106.6 sq. m). The property welcomes you with a spacious entrance hall leading to a generous bay-fronted living room, providing the perfect space for relaxation and family living. To the rear, the impressive kitchen/diner offers ample space for both cooking and entertaining, with direct access to the rear garden. The ground floor also benefits from a convenient downstairs WC, useful under-stairs storage, and an integral door from the kitchen providing direct access to the garage. Upstairs, the first floor offers four well-proportioned bedrooms. The principal bedroom benefits from its own en-suite shower room, while the remaining bedrooms are served by a mod
£ 365,000
4 bed house for sale
2 pictures
House · for sale
£ 335,000
4 bed house for sale
LE7
· 4 Bedrooms · House
· Garden · Equipped kitchen · Parking · Patio
LE7 · 4 Bedrooms · House · Garden · Equipped kitchen · Parking · Patio
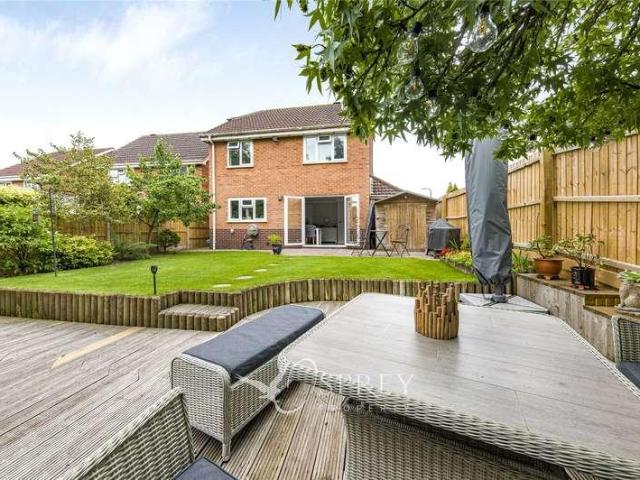
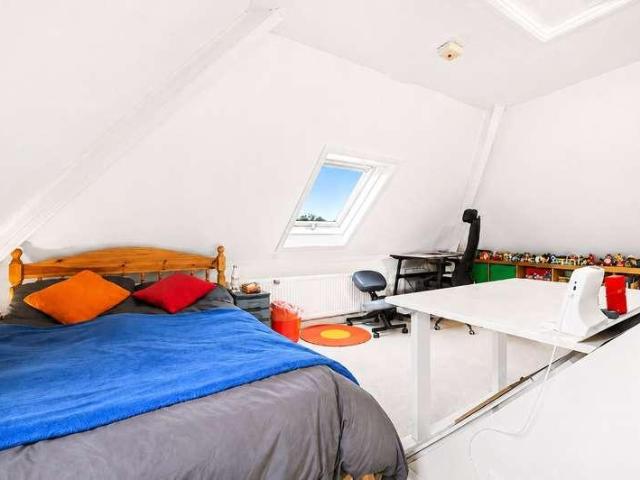
This extended traditional bay-fronted semi-detached home is positioned on the Forest Side of Loughborough, overlooking a central green and offering accommodation arranged across three floors. The ground floor includes a separate front living room, an extended living and dining area opening onto the rear garden, and an extended fitted kitchen. To the first floor are three bedrooms and the family bathroom, while the converted loft provides a fourth bedroom. Outside, there is driveway parking to the front, gated access to the side and a substantial mature rear garden with patio and lawned areas. Entrance Porch: The property is entered through an enclosed entrance porch, which retains an original arched internal door incorporating decorative stained and leaded glass. Entrance Hall: The entrance hall immediately introduces some of the character found throughout the home, with an original circular stained and leaded glass window positioned to the side. Oak flooring runs through the hall, whi
£ 335,000
3 bed house for sale
2 pictures
House · for sale
£ 270,000
3 bed house for sale
LE7
· 3 Bedrooms · House
· Equipped kitchen · Concierge
LE7 · 3 Bedrooms · House · Equipped kitchen · Concierge
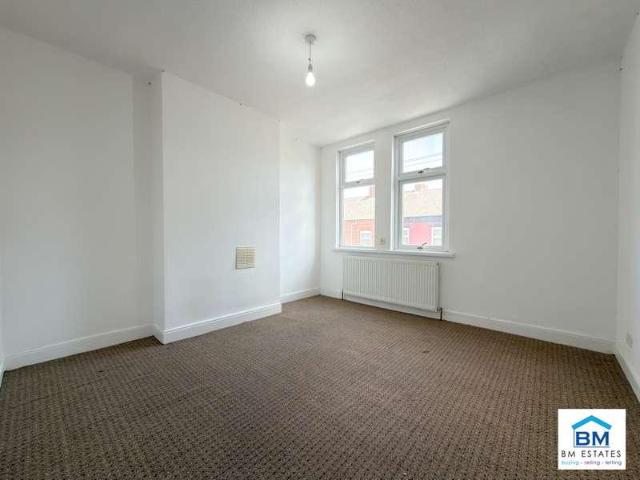
BM Estates are pleased to offer for sale this three-bedroom terraced property, conveniently situated on Prospect Hill within the popular LE5 area of Leicester. Presented in a good, habitable condition, the property offers well-proportioned accommodation and would make an excellent purchase for first-time buyers, families or investors looking for a property with strong rental potential. The ground floor comprises two reception rooms, providing flexible space for separate living and dining areas. The property also benefits from a fitted kitchen and downstairs bathroom, creating a practical layout typical of traditional Leicester terraced homes. To the first floor are three bedrooms, offering suitable accommodation for families or tenants. The property is in a decent overall condition and does not require the level of refurbishment associated with a renovation project, allowing an incoming purchaser to occupy or prepare the property for letting without the need for extensive improvement w
£ 270,000

Get email alerts

Don't miss out: be the first to know about new properties

The alert was correctly created

On subscribing you accept the conditions of use and the privacy policy
Alert
Receive new ads in your inbox
Save this search
Receive alerts for new listings

We'll send you an email when we have new properties for: "Houses for sale in LE7"

The alert was correctly created

Barkby Leicester
Houghton-on-the-Hill Leicester
Get email alerts and be the first to see new listings
Required field
On subscribing I accept the terms of the privacy policy
Perfect! You'll soon start receiving new listings via email
Alert
Receive an email when we have new ads for Houses for sale in LE7
Save this search
Filters

Bedrooms

Size (sq.ft)

sq.ft
sq.ft

Price

£
£

Property type

Bathrooms

Clear all filters
Receive notifications when new entries are published.