6,497 houses for sale in LE7

4 bed house for sale
2 pictures
House · for sale
£ 250,000
4 bed house for sale
LE7
· 4 Bedrooms · House
· Equipped kitchen · Parking
LE7 · 4 Bedrooms · House · Equipped kitchen · Parking
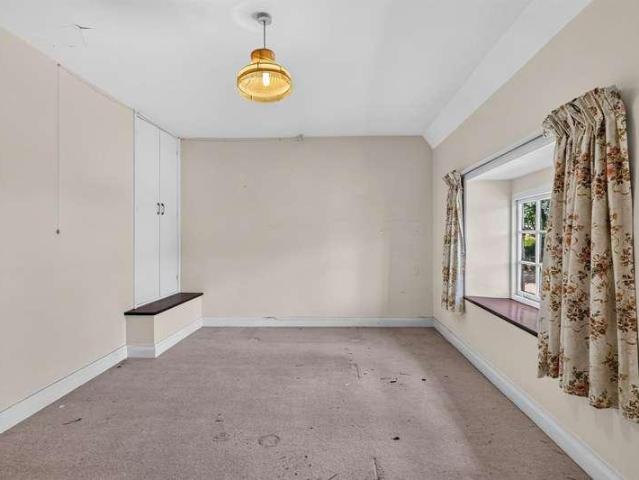
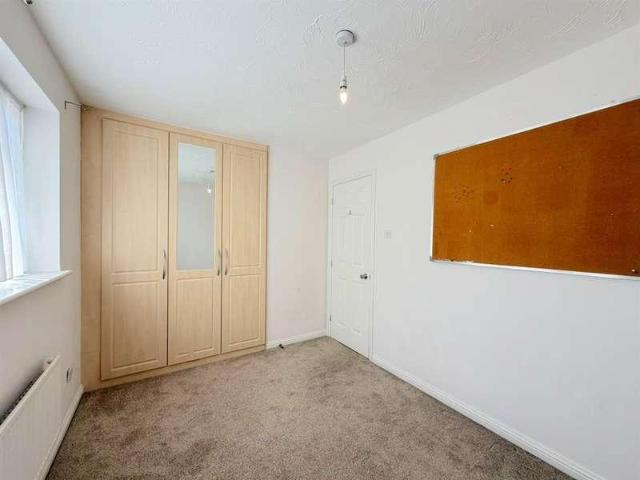
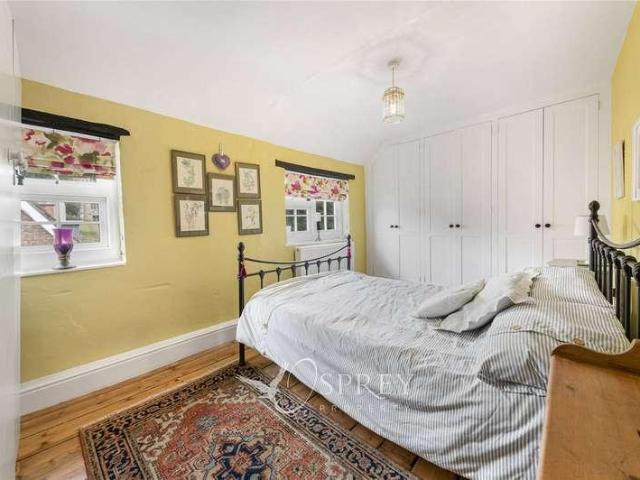
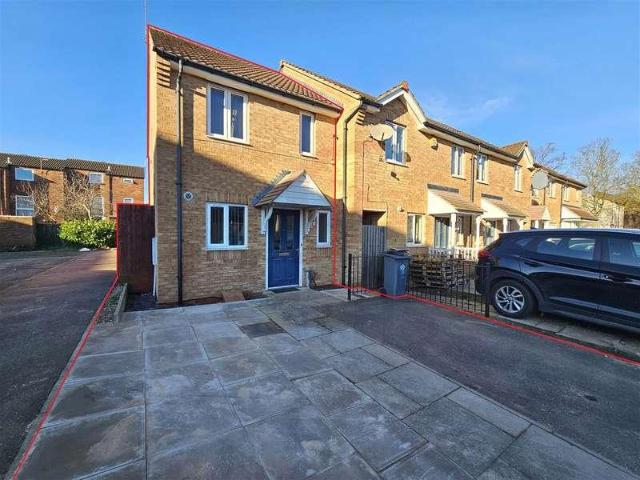
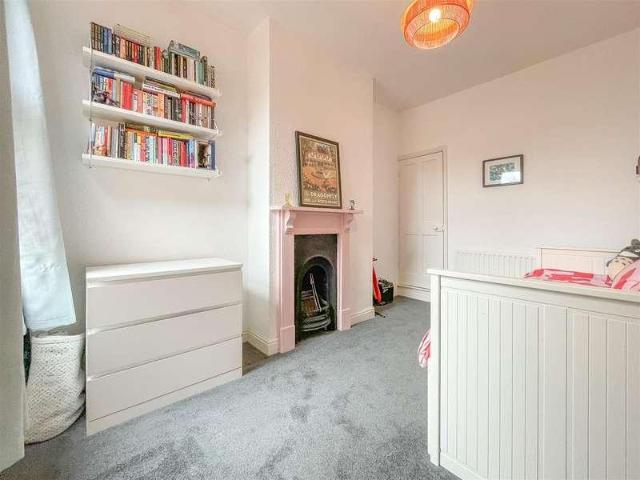
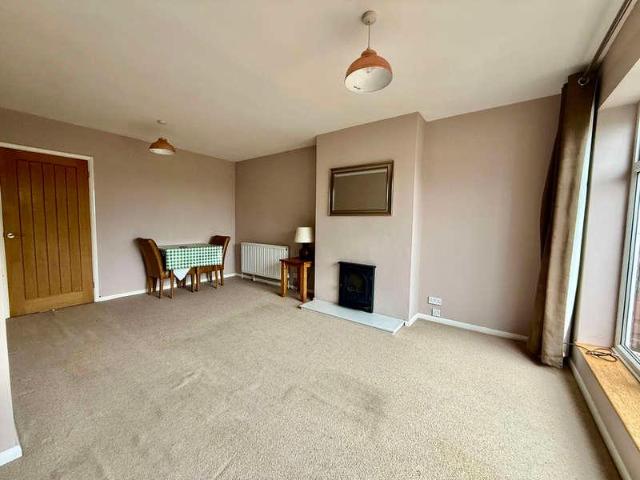
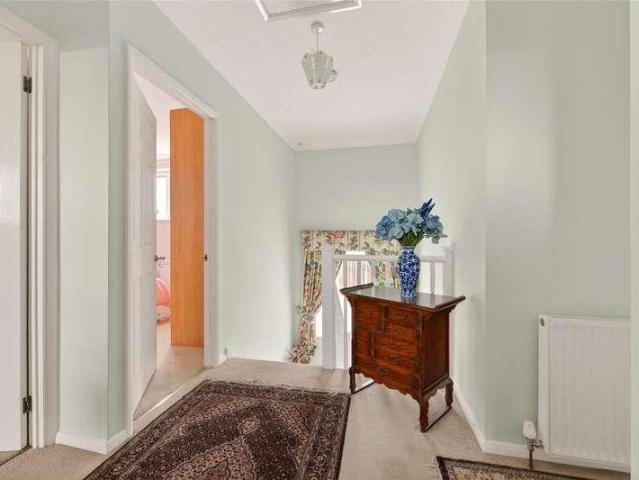
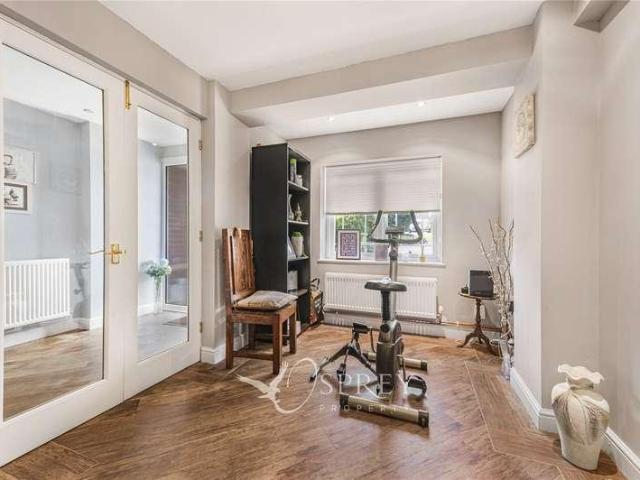
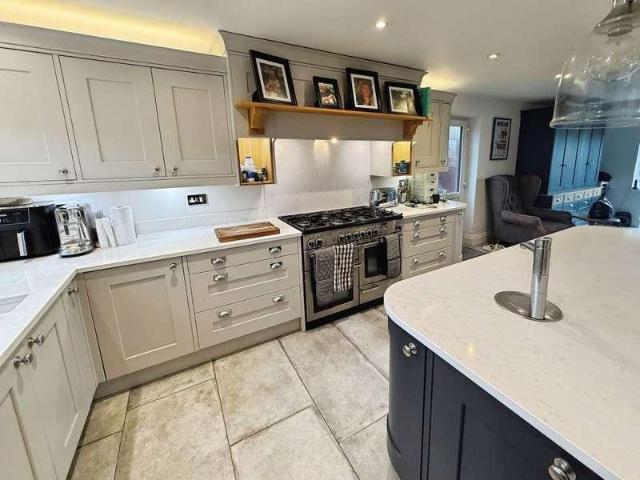
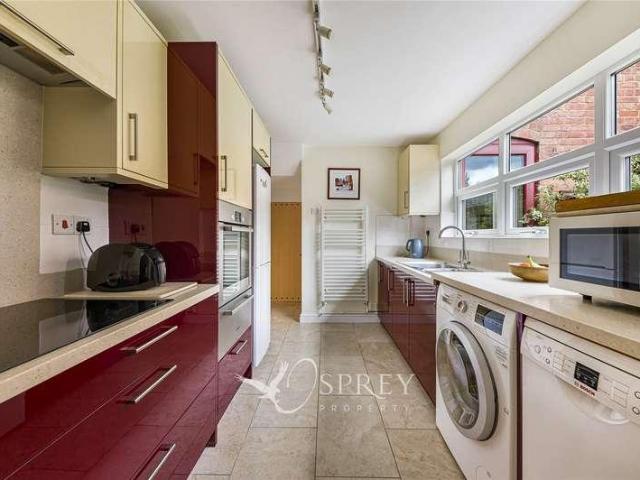
A beautifully refurbished and extended one-off end terrace home, blending characterful original features with flexible modern living accommodation. The property offers versatile space arranged over two floors and briefly comprises: an entrance hall, an impressive open plan living/dining room, kitchen, rear lobby, ground floor bedroom and shower room. To the first floor is a landing leading to two double bedrooms, a good-sized single bedroom, and a family bathroom. Outside, the property benefits from an enclosed rear courtyard with side gated access. Permit parking can be available directly outside the property via Rutland County Council. Further benefits include retained period features, adaptable accommodation ideal for multi-generational living or home working, and a thoughtfully designed extension enhancing both space and practicality
£ 250,000
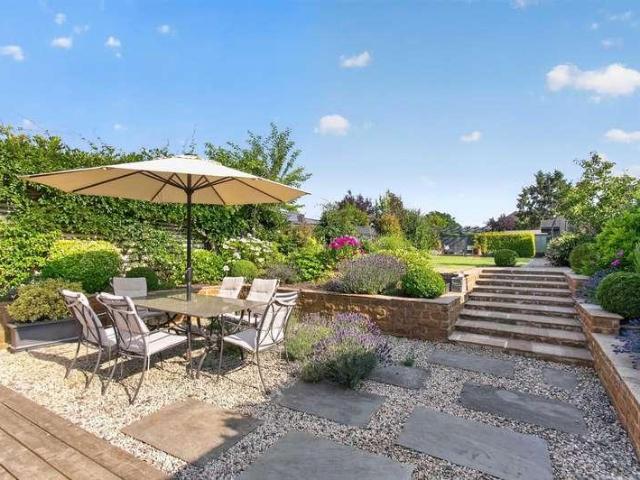
3 bed house for sale
2 pictures
House · for sale
£ 425,000
3 bed house for sale
LE7
· 3 Bedrooms · House
· Garden · Fireplace · Lift · Equipped kitchen · Concierge
LE7 · 3 Bedrooms · House · Garden · Fireplace · Lift · Equipped kitchen · Concierge
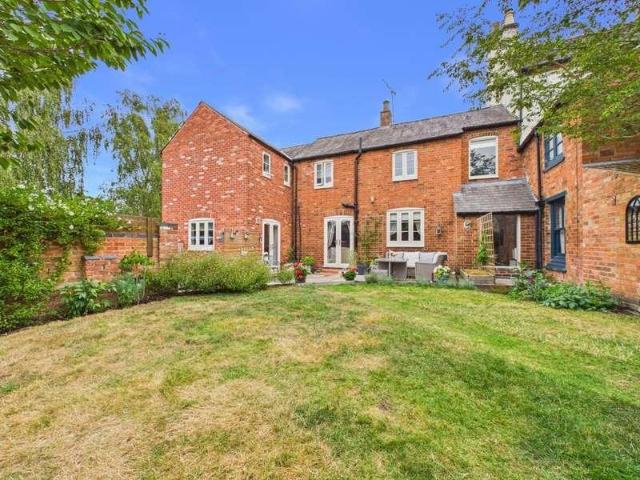
Little Hebe, a mid-Victorian cottage on Stockerston Road, Uppingham, three bedrooms, built in 1857 and thoughtfully extended and updated.ACCOMMODATIONs with many cottages of this age, the front door opens directly into the sitting room. These days, though, it's the side entrance to the right of the building that serves as the everyday entrance. The sitting room itself is a place to close the door on the world: wood panelling either side of the chimney breast and a feature fireplace. From here, an inner reception room connects through to the side entrance hall, with fitted storage built in under the stairs. To the rear, the kitchen is where the roofline lifts and daylight pours in through three skylights, an exposed beam running the length of the ceiling above. Units run along two walls, with room left over for a dining table and further seating, and bifold doors open the whole space onto the garden. A combined utility room and WC completes the ground floor, with plumbing for a washing
£ 425,000
3 bed house for sale
2 pictures
House · for sale
£ 400,000
3 bed house for sale
LE7
· 3 Bedrooms · House
· Garden · Fireplace · Equipped kitchen · Concierge
LE7 · 3 Bedrooms · House · Garden · Fireplace · Equipped kitchen · Concierge
A village home ready for revival. A Grade II listed, double-fronted ironstone house on Lyddington s Main Street, requiring complete renovation throughout. Offering three bedrooms, two bay-windowed reception rooms, a south-east-facing garden and a substantial stone workshop to the rear, this is a rare opportunity to restore a characterful village home. Offered to cash buyers only.ACCOMODATIONA small entrance hall opens into the sitting room, where a bay window looks out over Main Street.To the left, the living room retains a ceiling beam and original stone fireplace, with a second bay window overlooking the street.The kitchen completes the ground floor, with a window looking out across the garden and a door leading through to the conservatory. Glazed on two sides, the conservatory opens directly onto the garden beyond.Upstairs, there are two double bedrooms and a single bedroom, all sitting beneath the pitched roofline. The family bathroom completes the first floor, fitted with a bath,
£ 400,000
7 bed house for sale
2 pictures
House · for sale
£ 600,000
7 bed house for sale
LE7
· 7 Bedrooms · House
· Garden · Equipped kitchen · Concierge
LE7 · 7 Bedrooms · House · Garden · Equipped kitchen · Concierge
NO CHAIN - IDEAL FOR LARGE / EXTENDED FAMILIES - TWO DOWNSTAIRS BEDROOMS WITH ENSUITES* Nestled in the desirable LE5 area of Humberstone this impressive detached house on Little Dunmow Road is a perfect haven for extended families seeking both space and comfort. With a generous layout, the property boasts three inviting reception rooms providing ample space for relaxation and entertainment. The heart of the home is a well appointed breakfast kitchen, ideal for family gatherings. This remarkable residence features seven spacious bedrooms, including three with en-suites ensuring privacy and convenience for all family members. Outside, the property is complemented by a spacious rear garden, offering a delightful outdoor space for children to play or for hosting summer barbecues. The driveway accommodates three vehicles, providing ease of access. This large detached house is not only a fantastic family home but also a rare find in a sought after location. With its blend of spacious living
£ 600,000
3 bed house for sale
2 pictures
House · for sale
£ 310,000
3 bed house for sale
LE7
· 3 Bedrooms · House
· Garden · Equipped kitchen · Concierge
LE7 · 3 Bedrooms · House · Garden · Equipped kitchen · Concierge
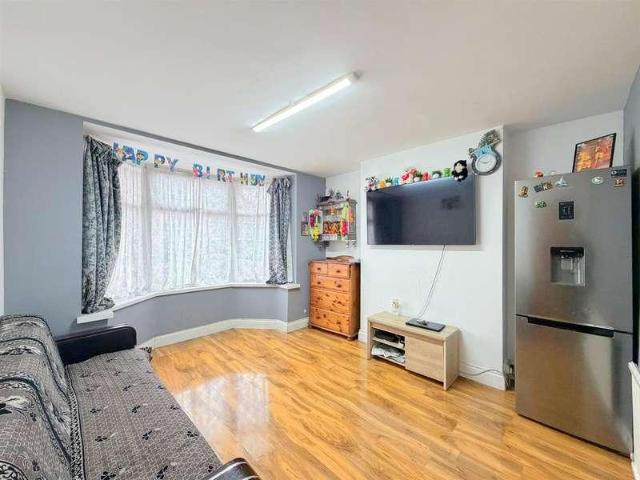
Seths are delighted to market this 3 Bedroom Semi Detached House for sale in North Evington within walking distance to schools, shops and places of worship. In brief the property comprises of an entrance hallway, two reception rooms, kitchen, three bedrooms and a family bathroom. The property benefits from an outside WC and spacious rear garden. Viewings by appt only.GROUND FLOORENTRANCE HALLWAYLaminate flooring, radiator, understairs storage cupboard, staircase leading to first floor, x2 uPVC double glazed windowsRECEPTION ROOM 14.02 x 3.05 (13'2 x 10'0 )Laminate flooring, radiator, uPVC double glazed bay windowRECEPTION ROOM 23.60 x 3.35 (11'9 x 10'11 )Laminate flooring, radiator, uPVC double glazed windowKITCHEN2.17 x 2.02 (7'1 x 6'7 )Wall and base units with worktops over, space for freestanding cooker, sink with mixer tap and drainer, plumbing for washing machine, vinyl flooring, partly tiled walls, radiator, uPVC double glazed windowOUTSIDE WCFIRST FLOORBEDROOM 13.34 (max) x 3.15
£ 310,000
3 bed house for sale
2 pictures
House · for sale
£ 280,000
3 bed house for sale
LE7
· 3 Bedrooms · House
· Garden · Equipped kitchen
LE7 · 3 Bedrooms · House · Garden · Equipped kitchen
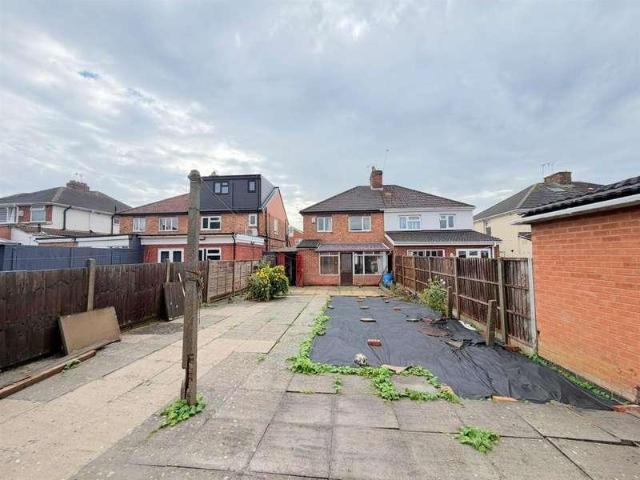
NO CHAIN* Seths are delighted to market this 3 Bedroom Semi Detached House situated in the popular LE5 area of North Evington. In brief the property comprises of an entrance hallway, lounge / diner, kitchen, lean to, three bedrooms and a bathroom. The property benefits from a good sized rear garden with an outside WC and is ready for a new owner to stamp their mark on it. Viewings by appts onlyGROUND FLOORPORCHENTRANCE HALLWAYCarpeted, radiator, understairs storage cupboard, staircase leading to first floorLOUNGE / DINER7.71 x 3.40 (max) (25'3 x 11'1 (max)Carpeted, x2 radiators, uPVC double glazed bay windowKITCHEN2.51 x 1.91 (8'2 x 6'3 )Wall and base units with worktops over, space for freestanding cooker, sink with mixer tap and drainer, space for fridge/freezer, vinyl flooring, partly tiled walls, radiator, uPVC double glazed windowLEAN TO4.14 x 2.24 (13'6 x 7'4 )Wooden door leading to rear garden, access to WCWCWC, wash hand basin, vinyl flooring, single glazed windowFIRST FLOORBED
£ 280,000
3 bed house for sale
2 pictures
House · for sale
£ 475,000
3 bed house for sale
LE7
· 3 Bedrooms · House
· Garden · Equipped kitchen · Parking
LE7 · 3 Bedrooms · House · Garden · Equipped kitchen · Parking
VILLAGE LOCATION *3 DOUBLE BEDROOMS *CHARACTER PROPERTY * 2 BATHROOMS & DOWNSTAIRS W/C Nestled in the heart of the village of Great Dalby, this beautifully presented three-bedroom cottage perfectly combines village living with spacious, modern accommodation. With generous living space, and a large rear garden, this is an exceptional home for families and those seeking a peaceful way of living. The property is approached via a private driveway providing off-road parking for two vehicles. A welcoming entrance hall leads to a convenient downstairs WC. To the left, you'll find a cosy snug, perfect for relaxing or use as a home office or kids playroom. This opens into the impressive open-plan kitchen and dining room. Designed with both everyday family life and entertaining in mind, this spacious area offers ample room for dining and relaxing, with double doors opening directly onto the rear garden, allowing natural light to flood the space. Beyond the snug is a further sitting room, providi
£ 475,000
4 bed house for sale
2 pictures
House · for sale
£ 675,000
4 bed house for sale
LE7
· 4 Bedrooms · House
· Equipped kitchen
LE7 · 4 Bedrooms · House · Equipped kitchen
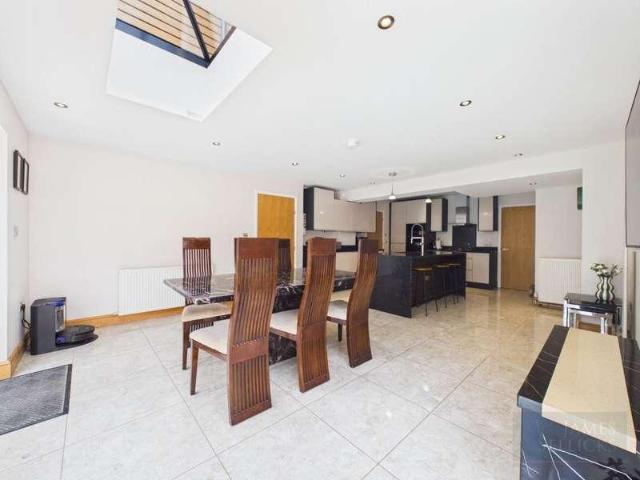
A substantially extended and comprehensively refurbished detached family home, offering exceptionally generous, beautifully presented accommodation with four bedrooms, three shower rooms and a superb open-plan dining kitchen. The property has undergone an extensive programme of improvement by the current owners, creating a stylish and highly versatile home ideally suited to modern family life. Particular highlights include extensive polished porcelain flooring, underfloor heating to much of the ground floor, a superb open-plan dining kitchen and beautifully appointed contemporary shower rooms.LocationOadby is one of south-east Leicestershire s most highly regarded and sought-after residential suburbs, conveniently positioned approximately three miles south of Leicester city centre, with its professional quarters, cultural amenities and mainline railway station providing regular services to London St Pancras.The area offers an excellent range of everyday amenities, with shopping availab
£ 675,000
3 bed house for sale
2 pictures
House · for sale
£ 300,000
3 bed house for sale
LE7
· 3 Bedrooms · House
· Garden · Equipped kitchen · Parking · Heating
LE7 · 3 Bedrooms · House · Garden · Equipped kitchen · Parking · Heating
Corley Estate Agents are pleased to offer this well presented 3 bedroom semi-detached dormer bungalow, situated within the ever-popular suburb of Oadby, Leics. The property has gas central heating, double glazing, and accommodation briefly comprising entrance hall, large lounge/diner, fitted kitchen with appliances, conservatory, 1 ground floor bedroom, and 2 first floor bedrooms. Outside there are gardens to the front and rear, off road parking, and a good sized single garage. Viewing is highly recommended. The property is well situated for access to Oadbys well regarded schools, shops, supermarkets, and other amenities. Please Note: Room measurements are shown on the floor plan. Tenure: Freehold EPC Rating: D Council Tax Band: C
£ 300,000
2 bed house for sale
2 pictures
House · for sale
£ 225,000
2 bed house for sale
LE7
· 2 Bedrooms · House
· Garden · Parking · Equipped kitchen · Heating
LE7 · 2 Bedrooms · House · Garden · Parking · Equipped kitchen · Heating
Bettermove are proud to present this 2 bedroom semi-detached house in Oadby, available with no forward chain.The property is currently tenanted and it will be sold with tenants in situ for immediate investment. Rental yields can be obtained through Bettermove.The property benefits from double glazing, gas central heating throughout and has off street parking available via the garage.The council tax band is B.The interior of this well presented property comprises a spacious living room, fitted kitchen/diner, and WC on the ground floor. The first floor consists of two double bedrooms, and the family bathroom. The exterior boasts a private rear garden, to the front and rear, perfect for enjoying the summer months.Located in the popular town of Oadby, the property is close to a range of amenities, including shops, supermarkets, restaurants, pubs, and schools. Excellent transport connections can be found from South Wigston train station, a variety of bus routes, and quick access to A6.This
£ 225,000
2 bed house for sale
2 pictures
House · for sale
£ 220,000
2 bed house for sale
LE7
· 2 Bedrooms · House
· Garden · Equipped kitchen · Parking · Heating
LE7 · 2 Bedrooms · House · Garden · Equipped kitchen · Parking · Heating
TWO BEDROOMS - OFF ROAD PARKING - NO ONWARD CHAIN - BEAUMONT LEYS * Seths Estate Agents are pleased to bring to market this two-bedroom end-terraced home located on Dunire Close in the popular residential area of Beaumont Leys, Leicester. Benefitting from a private driveway, gas central heating, and double glazing throughout, this is an ideal opportunity for first-time buyers, downsizers, and investors alike. To the front, the property benefits from a private driveway. To the rear, a low-maintenance slabbed garden provides a pleasant and practical outdoor space. Internally, the ground floor comprises an entrance hall, a modern fitted kitchen with integrated appliances, a lounge, and a convenient downstairs WC with useful storage. To the first floor are two well-proportioned bedrooms and a family bathroom with bath and shower over. Contact Seths to arrange a viewingGROUND FLOORENTRANCE HALLAccessed via a composite door with open access into the kitchen, providing access to the downstair
£ 220,000
2 bed house for sale
2 pictures
House · for sale
£ 220,000
2 bed house for sale
LE7
· 2 Bedrooms · House
· Garden · Fireplace · Equipped kitchen · Concierge
LE7 · 2 Bedrooms · House · Garden · Fireplace · Equipped kitchen · Concierge
A WELL APPOINTED PERIOD TERRACED PROPERTY superbly situated within the sought after city suburb of Clarendon Park, being well served for Leicester University, the City Centre and the fashionable Queens Road shopping parade with its array of specialist bars, bistros and boutiques. The accommodation benefits from two bedrooms and would provide a very comfortable starter home or investment opportunity that briefly comprises, entrance hallway, two reception rooms, kitchen on the ground floor, To the first floor are two bedrooms and a bathroom. The property benefits from a rear courtyard garden.ENTRANCE HALLFront door, radiator, coving.FRONT RECEPTION ROOM3.66 x 2.46 (12'0 x 8'0 )Meter cupboard, radiator, window to front aspect.REAR RECEPTION ROOM3.79 x 3.42 (12'5 x 11'2 )Fireplace with wooden surround, under stairs cupboard, radiator, window to rear aspect.KITCHEN3.34 x 1.83 (10'11 x 6'0 )Fitted units with worktops and tiled splash backs, sink with drainer, space for fridge freezer, plumbi
£ 220,000
3 bed house for sale
2 pictures
House · for sale
£ 340,000
3 bed house for sale
LE7
· 3 Bedrooms · House
· Garden · Equipped kitchen · Parking · Powder room
LE7 · 3 Bedrooms · House · Garden · Equipped kitchen · Parking · Powder room
Corley Estate Agents are very pleased to offer this extended semi-detached home which offers versatile accommodation briefly comprising porch, entrance hall, cloakroom/WC, L-shaped lounge diner, kitchen, rear lobby, bedroom 4/family room, first floor landing, 3 good sized bedrooms, and bathroom. The property benefits from double glazing, and there are gardens to the front and rear and a single garage. The property is well located for access to the excellent shopping facilities within Oadby, the very well regarded local schools, and the local bus and road networks. The property is offered with NO UPWARD CHAIN and viewing is highly recommended. ACCOMMODATION PORCH HALL CLOAKROOM/WC LOUNGE DINER KITCHEN REAR LOBBY FAMILY ROOM / BEDROOM 4 FIRST FLOOR LANDING BEDROOM ONE BEDROOM TWO BEDROOM THREE BATHROOM OUTSIDE To the front there is a garden area and driveway providing off road parking and to the side there is a garage with up and over front door and inspection pit. The rear garden is mai
£ 340,000
4 bed house for sale
2 pictures
House · for sale
£ 495,000
4 bed house for sale
LE7
· 4 Bedrooms · House
· Garden · Parking
LE7 · 4 Bedrooms · House · Garden · Parking
A beautifully presented four bedroom period cottage, occupying a wonderfully tucked-away position close to the heart of the village. Brimming with character and charm, the property combines generous, versatile accommodation with a wealth of attractive period features, including exposed brickwork, stripped floorboards, rustic timber doors and exposed beams, complemented by recently fitted quality uPVC double glazing. Outside, there is off-road parking for two vehicles together with a particularly attractive, established walled garden.LocationThis highly sought-after south-east Leicestershire village is surrounded by attractive rolling countryside and offers an excellent range of amenities including a store, post office, hair salon, public houses and a church. Conveniently positioned just off the A6, the village provides easy access to Leicester and Market Harborough, offering extensive shopping, employment opportunities and mainline rail services to London St Pancras in around an hour.A
£ 495,000
2 bed house for sale
2 pictures
House · for sale
£ 250,000
2 bed house for sale
LE7
· 2 Bedrooms · House
· Garden · Equipped kitchen · Parking
LE7 · 2 Bedrooms · House · Garden · Equipped kitchen · Parking
A two-bedroom detached bungalow on Cedar Close in Uppingham, with a single garage, driveway parking and a private rear garden. Presented in original condition throughout, the property offers an exciting opportunity for a full scheme of modernisation, in a town well known for its independent shops, caf?s and high street.ACCOMMODATIONEnter through the front door into a porch, which leads into the kitchen, fitted in a practical horseshoe layout with space for a gas cooker, undercounter appliances and casual dining.To the front is the principal bedroom, with the family bathroom and second bedroom further along the hall. At the rear, the hallway opens into a generously proportioned sitting room, with a large window framing the rear garden.A rear porch lies beyond, providing a useful secondary entrance with a door opening directly onto the garden, and giving access to the downstairs WC.OUTSIDETo the front, the garden is laid to lawn, framed by well-established shrub and flower borders. A sin
£ 250,000
4 bed house for sale
2 pictures
House · for sale
£ 450,000
4 bed house for sale
LE7
· 4 Bedrooms · House
· Garden · Equipped kitchen
LE7 · 4 Bedrooms · House · Garden · Equipped kitchen
A beautifully presented, four bedroom, two bathroom detached family home with a deep rear garden, located in the popular suburb of Glenfield.LocationGlenfield is located on the west of the city's peripheries and provides good access to the professional quarters and M1/M69 motorway networks via the A46 western bypass. The village itself offers good range of local amenities including the popular Hall County Primary School and is flanked by open countryside.AccommodationA canopy porch and wood and glazed door lead into a welcoming entrance hall with tiled flooring, housing the stairs to the first floor with a useful understairs storage cupboard beneath. The sitting room is beautifully presented, with a wood-panel feature wall and a bay window to the front, providing a bright and inviting space to relax.The stunning open plan dining kitchen is well-equipped for modern family life, boasting an excellent range of white eye and base level units and drawers complemented by wood-effect preparat
£ 450,000
4 bed house for sale
2 pictures
House · for sale
£ 1,200,000
4 bed house for sale
LE7
· 4 Bedrooms · House
· Garden · Equipped kitchen · Parking · Heating
LE7 · 4 Bedrooms · House · Garden · Equipped kitchen · Parking · Heating
A beautifully presented and extended, four double bedroomed detached residence situated in this highly regarded residential location within the village of Quorn. Having gas central heating and double glazing, the flexible and extensive internal accommodation comprises porch into entrance hall, downstairs WC, sitting room, lounge, playroom/study, magnificent open-plan living/dining kitchen with walk-in pantry and integrated appliances and a separate utility room. On the first floor the landing leads to four double bedrooms and a refitted family bathroom. Bedroom one has a refitted en-suite shower room. Outside there is a sweeping gravelled driveway affording numerous car standing, single garage and private and extensive rear gardens. Viewing of this character property is highly recommended without delay
£ 1,200,000
3 bed house for sale
2 pictures
House · for sale
£ 229,950
3 bed house for sale
LE7
· 3 Bedrooms · House
· Equipped kitchen · Parking · Heating
LE7 · 3 Bedrooms · House · Equipped kitchen · Parking · Heating
Situated in the popular residential area of Melton Mowbray, this three bedroom semi detached home presents an excellent opportunity for buyers seeking a property with plenty of potential for enhancement. The accommodation is arranged over two floors and benefits from gas central heating and UPVC double glazing throughout, ensuring comfort and energy efficiency. The ground floor features a welcoming entrance hallway leading to a spacious lounge, with connected dining area, and a well-proportioned kitchen (ideal for modernisation). Upstairs, there are three generous bedrooms and a family bathroom, offering ample space for families or those looking to upsize. The property is freehold and falls within Council Tax Band B, making it an attractive proposition for first-time buyers or investors alike. Additional features include a detached single garage and off road parking, providing practical solutions for vehicle storage. With an EPC rating of D, this home offers scope for further improveme
£ 229,950
2 bed house for sale
2 pictures
House · for sale
£ 160,000
2 bed house for sale
LE7
· 2 Bedrooms · House
· Garden · Equipped kitchen · Parking
LE7 · 2 Bedrooms · House · Garden · Equipped kitchen · Parking
Located in a cul-de-sac setting, this modern two bedroom townhouse has been fully redecorated and carpeted throughout providing ready to move into accommodation and offering no chain. In brief the accommodation comprises entrance hall, fitted kitchen with integrated appliances and a spacious lounge diner. On the first floor a central landing leads to two bedrooms and a modern bathroom. Outside there are lawned gardens to the front and rear with two allocated parking spaces
£ 160,000
3 bed house for sale
2 pictures
House · for sale
£ 435,000
3 bed house for sale
LE7
· 3 Bedrooms · House
· Garden · Fireplace · Equipped kitchen
LE7 · 3 Bedrooms · House · Garden · Fireplace · Equipped kitchen
This well presented three-bedroom detached home nestles in a peaceful cul-de-sac in the highly desirable village of Kibworth Beauchamp. Offering spacious and versatile accommodation throughout, this property is complemented by a thoughtfully landscaped rear garden with home office/summerhouse - perfect for working from home or family entertaining. Upon entering the property, you are welcomed into a bright and inviting hallway, with stairs rising to the first floor and access to the main ground floor rooms. The spacious living and dining room features an open gas fireplace and dual-aspect windows and door that flood the space with natural light. From here there is direct access to the rear garden, creating an ideal setting for both everyday living and entertaining. The well- appointed kitchen enjoys pleasant views over the garden and features a comprehensive range of base and eye-level units, alongside integrated appliances including a dishwasher, fridge/freezer, and double oven with gr
£ 435,000
3 bed house for sale
2 pictures
House · for sale
£ 650,000
3 bed house for sale
LE7
· 3 Bedrooms · House
· Garden · Parking · Equipped kitchen · Patio
LE7 · 3 Bedrooms · House · Garden · Parking · Equipped kitchen · Patio
A unique, three/four bedroomed barn conversion lying in open countryside with panoramic views retaining many original character features with a modern contemporary interior. Having an Air Source pump boiler system, underfloor heating to the ground floor and conventional radiators to the first floor. The accommodation comprises hallway, living/dining kitchen, utility room, sitting room (could be a potential fourth bedroom) and downstairs WC. On the first floor landing is space for an office/study, three double bedrooms, two with en-suite shower room, one with en-suite bathroom. Outside the gardens envelop the property to the front, side and rear with ranch style fencing, laid mainly to lawn with gravelled pathways and patios, parking for up to six vehicles and a double garage. Viewing is highly recommended. It should be noted that Fairham Brook Barn, which is the first barn within the development is also currently available
£ 650,000
4 bed house for sale
2 pictures
House · for sale
£ 560,000
4 bed house for sale
LE7
· 4 Bedrooms · House
· Garden · Parking · Equipped kitchen · Concierge
LE7 · 4 Bedrooms · House · Garden · Parking · Equipped kitchen · Concierge
Occupying a prime position within The Chimes development, this distinguished double-fronted executive home offers an exceptionally well-considered arrangement of accommodation extending across two floors. The property combines four double bedrooms with three separate reception rooms, a substantial kitchen and family area, two en-suites and a four-piece family bathroom, together with a beautifully landscaped rear garden, extensive driveway parking, and a double garage. The principal bedroom is particularly impressive, incorporating a walk-in dressing area, wall-mounted air conditioning, and its own four-piece en-suite bathroom. A comprehensive selection of upgrades and optional extras was specified by the current owners when the property was purchased from new, and this enhanced specification remains evident throughout the home. Entrance Hall: A covered entrance provides an attractive approach to the composite front door, which opens into a generous and welcoming entrance hall. A double
£ 560,000
5 bed house for sale
2 pictures
House · for sale
£ 450,000
5 bed house for sale
LE7
· 5 Bedrooms · House
· Garden · Parking · Equipped kitchen
LE7 · 5 Bedrooms · House · Garden · Parking · Equipped kitchen
Located on a prominent corner plot and offering substantial accommodation ideal for a growing family offering ready to move into accommodation. The property comprises a welcoming entrance hall and breakfast kitchen with fabulous garden room off. In addition there is a separate lounge and dining room which connects to a sitting room as well as a cloaks WC and utility room. Upstairs there are five bedrooms with a most impressive main bedroom consisting of a bedroom, dressing room and en-suite as well as a further refitted bathroom. Complimenting the accommodation is a wide block paved driveway and double garage with privately enclosed rear gardens
£ 450,000
4 bed house for sale
2 pictures
House · for sale
£ 490,000
4 bed house for sale
LE7
· 4 Bedrooms · House
· Garden · Equipped kitchen · Parking · Concierge
LE7 · 4 Bedrooms · House · Garden · Equipped kitchen · Parking · Concierge
DETACHED FAMILY HOME. 4/5 BEDROOMS. BEAUTIFUL CONSERVATORY. ENSUITE. DOWNSTAIRS W/C. Guide Price- 490,000-525,000 Situated in the highly sought-after Carnegie Crescent, this spacious four-bedroom detached family home offers over 1,700 sq. ft. of versatile living accommodation, a substantial driveway providing ample off-road parking, a beautifully established rear garden and the added benefit of solar panels, helping to improve the property's energy efficiency. The accommodation begins with a welcoming entrance hall leading through to a bright and spacious living/dining room, creating an ideal space for both everyday family life and entertaining. Double doors open into the delightful sun room, which enjoys attractive views over the rear garden and provides an additional reception area to relax throughout the year. The fitted kitchen/breakfast room offers plenty of worktop and storage space with room for informal dining, whilst a useful downstairs WC adds convenience. A notable feature o
£ 490,000
4 bed house for sale
2 pictures
House · for sale
£ 600,000
4 bed house for sale
LE7
· 4 Bedrooms · House
· Garden · Parking · Equipped kitchen · Powder room · Concierge · Heating
LE7 · 4 Bedrooms · House · Garden · Parking · Equipped kitchen · Powder room · Concierge · Heating
Council tax band: F. Discover your dream family home in a sought-after village location, featuring modern comforts and security. This individually built residence boasts gas central heating, sealed unit double glazing, a CCTV system, and a security alarm for peace of mind. Set on a generous plot, the well-appointed accommodation includes a welcoming reception hall, a cozy lounge with a wood-burning stove, a spacious refitted living kitchen, a study, and a convenient cloakroom. With four double bedrooms, including a main suite with a re-fitted en-suite, and a stylish family bathroom updated in 2025, this home is designed for family living. Additional highlights include a double garage with electric doors, ample driveway space, gated parking, and a large rear garden perfect for outdoor activities. Viewing is highly recommended to fully appreciate this exceptional property. Property additional info Storm Porch: having tiled flooring and door to. Entrance Hall: having ceiling spot lights,
£ 600,000

Get email alerts

Don't miss out: be the first to know about new properties

The alert was correctly created

On subscribing you accept the conditions of use and the privacy policy
Alert
Receive new ads in your inbox
Save this search
Receive alerts for new listings

We'll send you an email when we have new properties for: "Houses for sale in LE7"

The alert was correctly created

Barkby Leicester
Houghton-on-the-Hill Leicester
Get email alerts and be the first to see new listings
Required field
On subscribing I accept the terms of the privacy policy
Perfect! You'll soon start receiving new listings via email
Alert
Receive an email when we have new ads for Houses for sale in LE7
Save this search
Filters

Bedrooms

Size (sq.ft)

sq.ft
sq.ft

Price

£
£

Property type

Bathrooms

Clear all filters
Receive notifications when new entries are published.