13,006 properties for sale in LU1

5 bed house for sale
2 pictures
House · for sale
£ 3,250,000
New
5 bed house for sale
LU1
· 5 Bedrooms · House
· Garden · Equipped kitchen · Concierge
LU1 · 5 Bedrooms · House · Garden · Equipped kitchen · Concierge

Elangeni is an exceptional detached bungalow set on very private plot on the highly sought-after Loom Lane in Radlett, offering over 3,400 sq.ft. of well-planned accommodation and occupying a generous garden plot of approximately 190 ft. by 125 ft. The property has been designed with both family life and entertaining in mind, blending substantial open spaces with more intimate rooms to create a versatile home. At the heart of the bungalow lies a magnificent family lifestyle room measuring 34 ft. by 26 ft a space that serves as the focal point for day-to-day living and large gatherings alike. This is complemented by two additional reception rooms, one extending to over 20 ft. and the other to almost 18 ft both providing direct access to the gardens and creating a wonderful flow throughout the house. The kitchen is well-proportioned and adjoins a practical utility room, ensuring convenience for modern family life. The bedroom accommodation is equally impressive. The principal suite is a
£ 3,250,000
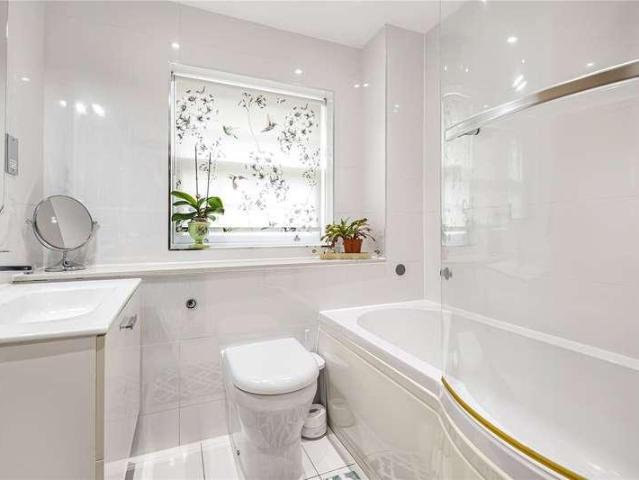
3 bed house for sale
2 pictures
House · for sale
£ 650,000
New
3 bed house for sale
LU1
· 3 Bedrooms · House
· Garden · Equipped kitchen · Concierge
LU1 · 3 Bedrooms · House · Garden · Equipped kitchen · Concierge
This attractive end-of-terrace home, constructed around 11 years ago by Shield Homes, is set within a peaceful mews development conveniently located for nearby shops, Radlett High Street, Radlett Thameslink Station and the Battlers Green shopping village. The property offers stylish, contemporary open-plan living throughout. The ground floor features a sleek, fully fitted kitchen complete with integrated appliances. To the rear, a spacious and light-filled reception area provides an ideal living and dining space, with French doors opening directly onto the garden. Upstairs on the first floor are two generously sized double bedrooms. The principal bedroom benefits from fitted wardrobes and a private en-suite shower room, while the second double bedroom is served by a modern family bathroom and also includes built-in wardrobes. The top floor offers an additional double bedroom along with two storage cupboards, one of which was formerly an en-suite shower room and could be reinstated. Ext
£ 650,000
4 bed house for sale
2 pictures
House · for sale
£ 849,950
New
4 bed house for sale
LU1
· 4 Bedrooms · House
· Garden · Equipped kitchen · Concierge
LU1 · 4 Bedrooms · House · Garden · Equipped kitchen · Concierge
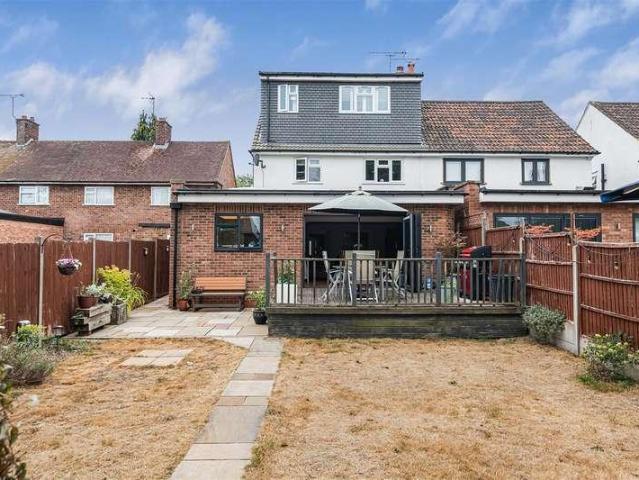
A well-presented, extended four-bedroom, three-bathroom semi-detached house offering almost 1,600 sq ft of versatile living space configured over three floors. Set back from the road opposite protected green belt countryside, this beautifully arranged property has been thoughtfully designed for modern family life, combining an expansive open-plan entertaining layout. To the ground floor the entrance hall opens into a front-facing reception room, ideal as a TV room/office or play room. To the rear lies a vast, extended open-plan kitchen, lounge, and dining room measuring an impressive 26'7 x 24'7. This light filled space features a modern kitchen layout and direct access out to the rear garden, creating a perfect environment for entertaining. The ground floor is completed by a practical separate utility room and a modern guest shower room and WC. The first floor landing leads to three well proportioned bedrooms, two of which benefit from convenient built in storage cupboards. A contempo
£ 849,950
3 bed house for sale
2 pictures
House · for sale
£ 475,000
New
3 bed house for sale
LU1
· 3 Bedrooms · House
· Garden · Equipped kitchen · Parking
LU1 · 3 Bedrooms · House · Garden · Equipped kitchen · Parking
Situated in the highly sought-after village of St Ippolyts, this spacious three-bedroom terraced home offers generous accommodation throughout and is ideally suited to families, first-time buyers and those looking to enjoy village living with excellent access to nearby amenities.The ground floor accommodation comprises a welcoming entrance hall, a bright and comfortable living room opening into a conservatory overlooking the rear garden, a separate dining room, a fitted kitchen and a stylish modern family bathroom. To the first floor are three exceptionally generous double bedrooms, all offering excellent proportions, together with a convenient separate WC.Externally, the property benefits from a large southerly facing rear garden, providing an ideal space for outdoor entertaining and family enjoyment, with the added advantage of brick-built storage. To the front, there is driveway parking for multiple vehicles.St Ippolyts is a much sought-after Hertfordshire village located a short di
£ 475,000
Related searches
1 bed flat for sale
2 pictures
Flat · for sale
£ 190,000
New
1 bed flat for sale
LU1
· 1 Bedroom · Flat
· Balcony · Equipped kitchen · Parking · Concierge
LU1 · 1 Bedroom · Flat · Balcony · Equipped kitchen · Parking · Concierge
PROPERTY OVERVIEW A stunning one-double-bedroom apartment situated on the sixth floor of Moor End Lodge, offered with the benefit of a sitting tenant currently producing 1,300 per calendar month, making this an ideal turn-key investment or a well-presented home for an owner-occupier. The accommodation comprises an entrance hall with a useful utility cupboard, a modern bathroom with shower, a generous double bedroom with fitted wardrobe, and an open-plan reception room with doors opening onto a private balcony. A modern fitted kitchen completes the living space. The apartment further benefits from one allocated parking space. Moor End Lodge enjoys a highly convenient position within walking distance of Hemel Hempstead town centre, with its shops, restaurants and leisure facilities, and just a short walk from Hemel Hempstead railway station, offering fast and frequent services into London Euston. KEY FEATURES Sixth-floor apartment with open-plan reception room One double bedroom with fit
£ 190,000
5 bed house for sale
2 pictures
House · for sale
£ 4,375,000
New
5 bed house for sale
LU1
· 5 Bedrooms · House
· Equipped kitchen · Parking · Concierge
LU1 · 5 Bedrooms · House · Equipped kitchen · Parking · Concierge
Corinthia House is a magnificent Neo-Georgian property occupying a superb location within the sought-after village of Brookmans Park. This imposing 5 bedroom property has been built to the highest of specifications, offering a glamorous, contemporary space that is ideal for both entertaining and family living. A gated driveway with ample multi-vehicle parking leads to the magnificent entrance. With interiors professionally designed to have a timeless yet modern finish, the property incorporates lighting, audio visual technology and CCTV security. The house is beautifully appointed and enjoys well planned accommodation over three floors. On the ground floor, the superbly sized main reception rooms are centred around an impressive entrance hall, providing family living and entertaining on a grand scale. The main living areas comprise of a voluminous kitchen with a stunning Arabescato marble island, bespoke oak units and Miele appliances, with a large adjoining utility room, fully functio
£ 4,375,000
2 bed house for sale
2 pictures
House · for sale
£ 550,000
New
2 bed house for sale
LU1
· 2 Bedrooms · House
· Garden · Equipped kitchen · Parking
LU1 · 2 Bedrooms · House · Garden · Equipped kitchen · Parking
Standout Features WELL PRESENTED BUNGALOW IN SOUGHT AFTER DEVELOPMENT IN CHESHAM BOIS APPROXIMATELY A MILE FROM TOWN CENTRE AND STATION 16FT SITTING ROOM | 14FT DINING ROOM | 12FT KITCHEN BREAKFAST ROOM TWO DOUBLE BEDROOMS ENSUITE BATHROOM & SEPARATE WET ROOM DIRECT ACCESS TO COMMUNAL GARDENS SINGLE GARAGE IN BLOCK CHAIN FREE EPC RATING: D * VIDEO & VIRTUAL TOURS AVAILABLE * Property Description A rare opportunity to purchase a well presented and deceptively spacious bungalow situated approximately a mile from the station and town centre within a sought after development in Chesham Bois in close proximity of local shops and nearby countryside walks. Offered to the market with the benefit of no onward chain, this delightful property offers over 1300 sq. ft of accommodation comprising: entrance hall, 16ft sitting room with sliding door to the communal gardens, 14ft dining room, 12ft kitchen breakfast room with door to the side, a principal bedroom with fitted wardrobes and ensuite bathro
£ 550,000
6 bed house for sale
2 pictures
House · for sale
£ 4,250,000
New
6 bed house for sale
LU1
· 6 Bedrooms · House
· Garden · Parking · Equipped kitchen · Powder room · Concierge
LU1 · 6 Bedrooms · House · Garden · Parking · Equipped kitchen · Powder room · Concierge
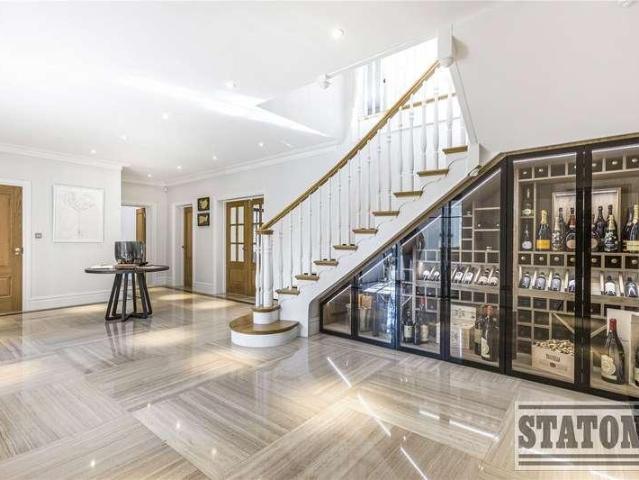
Statons are proud to offer this magnificent imposing detached family residence located on the ever-popular Kentish Lane which is less than five minutes drive to Brookmans Park station which gives access to Moorgate. Brookmans Park village also offers local restaurants, shopping facilities and Gobions Woods. The ground floor consists of a magnificent spacious entrance hall giving access to four reception rooms, exceptional kitchen/breakfast room, utility room and guest cloakroom. There are four bedrooms on the first floor with two en-suites and a family bathroom. Two of the bedrooms have access to a roof terrace. The master suite occupies the second floor comprising of bedroom with spacious dressing room and en-suite bathroom. The house is set back from the road behind electronic security gates. The rear garden is approximately 500ft x 100ft. To the front there is off street parking for numerous cars. Kentish Lane is one the area's most sought after locations. Brookmans Park itself is w
£ 4,250,000
4 bed house for sale
2 pictures
House · for sale
£ 2,000,000
New
4 bed house for sale
LU1
· 4 Bedrooms · House
· Garden · Parking · Equipped kitchen · Powder room · Concierge
LU1 · 4 Bedrooms · House · Garden · Parking · Equipped kitchen · Powder room · Concierge
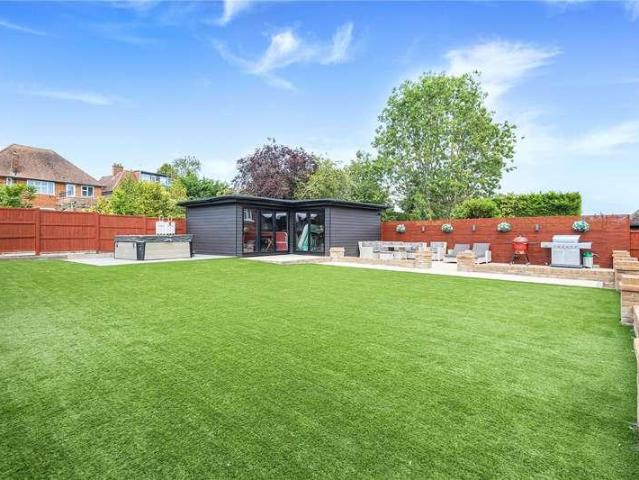
NO ONWARD CHAIN. This fabulous four bedroom detached residence arranged over three floors offers circa 3743 sq ft of luxurious accommodation. Meticulously renovated and extended this fabulous home benefits from to the ground floor spacious reception hallway, amazing 37' open plan kitchen/family room, two reception rooms, office, utility room and guest cloakroom. On the first floor there are three double bedrooms with en-suite and dressing room to bedroom two, further en suite to bedroom three and a family bathroom. The beautiful principal bedroom with stunning dressing area and en suite spans the entire second floor. The rear garden is ideal for entertaining with wonderful seating area ideal for al fresco dining, artificial lawn and a wonderful studio. The frontage provides off street parking for several cars and allows access to the garage. The Grove is a very sought after and quiet location running between Mymms Drive and Moffats Lane. The village of Brookmans Park hosts a variety of
£ 2,000,000
5 bed house for sale
2 pictures
House · for sale
£ 650,000
New
5 bed house for sale
LU1
· 5 Bedrooms · House
· Garden · Parking
LU1 · 5 Bedrooms · House · Garden · Parking
Meticulously maintained, this four/five bedroom, two bathroom semi-detached T style family house is presented for sale in immaculate order throughout. Offered for sale chain free the bright and well-proportioned accommodation currently totals in excess of 1200 square feet though planning permission has been granted and partially implemented for a single storey front and side extension creating a substantial, bespoke, family home. Generous gardens surround the house on three sides with the largest area benefitting from a South Westerly aspect and separately a hard standing provides off street parking for several cars. Planning details are available by either visiting the Hertsmere council web site or upon request from ourselves, planning ref: 17/1426/HSE
£ 650,000
2 bed flat for sale
2 pictures
Flat · for sale
£ 350,000
New
2 bed flat for sale
LU1
· 2 Bedrooms · Flat
· Equipped kitchen · Parking
LU1 · 2 Bedrooms · Flat · Equipped kitchen · Parking
A beautifully presented and exceptionally spacious two double bedroom ground floor maisonette, enviably positioned in one of Little Chalfont`s most sought-after residential settings. Benefiting from its own private entrance, this impressive home offers well-balanced accommodation throughout, featuring a generous and light-filled living room, a stylish fitted kitchen, two excellent-sized double bedrooms and a contemporary bathroom. Combining comfort, practicality and an enviable village location, this superb property is ideally suited to a wide range of buyers, with local amenities, highly regarded schools and excellent transport links all within easy reach. Lease length 112 years Service charge: ?927.50 per year Ground rent: ?112.00 per year Further benefits include residents` parking for one vehicle, with additional visitor parking available, making this an ideal home for first-time buyers, downsizers, or investors. Notice 1. We endeavour to make our sales particulars as accurate as p
£ 350,000
3 bed house for sale
2 pictures
House · for sale
£ 475,000
New
3 bed house for sale
LU1
· 3 Bedrooms · House
· Garden · Equipped kitchen · Parking · Patio · Powder room
LU1 · 3 Bedrooms · House · Garden · Equipped kitchen · Parking · Patio · Powder room
We are delighted to present to the market with no onward chain this detached family home, located on the sought after Broughton development in Aylesbury. The property benefits from three bedrooms an extended downstairs and a garage. The property is ideally situated for families looking to be in catchment for the highly rated Broughton Junior School and Grammar Schools. The accommodation comprises:- Ground Floor - Entrance porch, cloakroom, hallway, spacious living room, fitted kitchen, dining room, and a utility room leading to double length integral garage. First Floor - double bedroom with fitted wardrobes, second double bedroom, single bedroom and a four piece family bathroom with corner bath and separate shower. Outside to the rear is a good sized and beautifully kept garden with a patio area but laid mostly to lawn. To the front is driveway parking for multiple vehicles and access to the garage. Broughton is a popular residential area on the South East side of the town centre and
£ 475,000
4 bed house for sale
2 pictures
House · for sale
£ 600,000
New
4 bed house for sale
LU1
· 4 Bedrooms · House
· Garden · Equipped kitchen · Parking · Powder room · Concierge
LU1 · 4 Bedrooms · House · Garden · Equipped kitchen · Parking · Powder room · Concierge
An imposing three-storey, four double bedroom, three bathroom, Georgian style detached residence enjoying an enviable location as the first home of just three similar detached properties forming part of this exclusive Mews development within Fishers Green, close to local amenities and the historic Old Town High Street. This thoughtfully designed home emanates kerb appeal with the rare advantage of a deep frontage combining both the front garden with a substantial block paved driveway providing off-road parking for up to four vehicles leading to a larger than average detached single garage. The accommodation comprises a central welcoming reception hallway, downstairs cloakroom/wc, comfortable lounge, open-plan fitted kitchen/dining room, first floor landing leading to two double bedrooms with both an en-suite shower room and family bathroom with the second floor landing leading to two further double bedrooms and a further shower room. Practical benefits include UPVC double glazing windo
£ 600,000
2 bed house for sale
2 pictures
House · for sale
£ 360,000
New
2 bed house for sale
LU1
· 2 Bedrooms · House
· Garden · Equipped kitchen · Parking
LU1 · 2 Bedrooms · House · Garden · Equipped kitchen · Parking
Positioned within a quiet cul-de-sac and occupying a generous plot, this well-presented two-bedroom semi-detached bungalow offers spacious and versatile accommodation, ideal for a range of buyers.The property is entered via a welcoming entrance hall which leads through to a bright and comfortable living room, opening seamlessly into the kitchen to create a sociable living space. There are two generously sized bedrooms, with the second bedroom benefiting from direct access to the rear garden via patio doors. A family bathroom completes the internal accommodation.Externally, the property continues to impress with a substantial enclosed rear garden, predominantly laid to lawn and complemented by a patio seating area, perfect for outdoor entertaining and relaxation. A spacious lean-to to the side provides excellent additional storage or potential for a variety of uses. To the front, a driveway provides off-road parking for two vehicles.Hitchin is a charming medieval market town and has man
£ 360,000
5 bed house for sale
2 pictures
House · for sale
£ 1,500,000
New
5 bed house for sale
LU1
· 5 Bedrooms · House
· Fireplace · Parking · Concierge
LU1 · 5 Bedrooms · House · Fireplace · Parking · Concierge
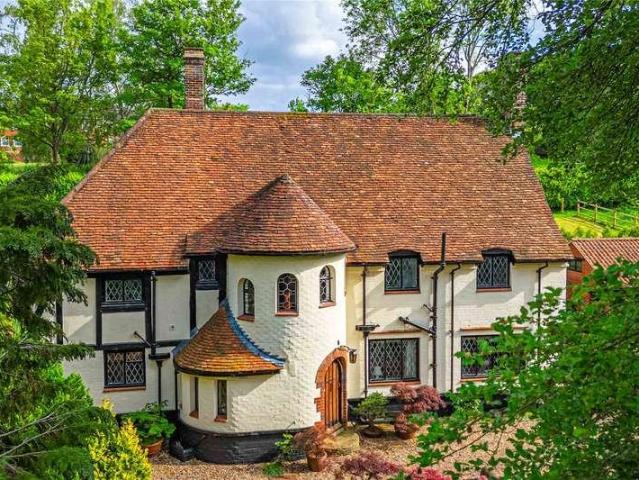
An exceptional example of a distinguished Arts & Crafts residence, beautifully blending timeless character with stylish contemporary living. Retaining a wealth of original features and craftsmanship throughout, Shothanger House offers elegant and versatile accommodation set within approximately one acre of mature and private grounds. Occupying an elevated position, as many prestigious homes of its era were designed to do, the property is approached via electric gates opening onto a sweeping driveway leading to an extensive parking area. Entry is through the striking curved turret into an enclosed porch, which in turn opens to an impressive reception hall a welcoming introduction to the charm, quality and individuality found throughout this remarkable home. The triple aspect sitting room is flooded with natural light and centred around an original feature fireplace, creating a wonderful space for both relaxing and entertaining. The dining room is equally impressive in scale, enjoying at
£ 1,500,000
4 bed house for sale
2 pictures
House · for sale
£ 1,300,000
New
4 bed house for sale
LU1
· 4 Bedrooms · House
· Garden · Fireplace · Equipped kitchen
LU1 · 4 Bedrooms · House · Garden · Fireplace · Equipped kitchen
DESCRIPTION Occupying a prestigious setting overlooking a green, this substantial detached home combines generous, beautifully presented accommodation with a secluded landscaped garden, all within walking distance of the High Street, schools and station. A welcoming entrance hall, finished with wood flooring, introduces the thoughtfully arranged ground floor. The impressive kitchen, dining and family room forms the heart of the house, with traditional cabinetry, illuminated display cupboards, extensive preparation space and a large central island incorporating a range-style cooker. Further appointments include a wine cooler and Fisher & Paykel dishwasher, while two pairs of glazed double doors create a seamless connection to the rear terrace and garden. A useful utility room provides extensive storage. The elegant sitting room features a fireplace, wood flooring and doors onto the garden. Sliding pocket doors link this space to the family room, which in turn connects to a dedicated stu
£ 1,300,000
4 bed house for sale
2 pictures
House · for sale
£ 1,050,000
New
4 bed house for sale
LU1
· 4 Bedrooms · House
· Concierge
LU1 · 4 Bedrooms · House · Concierge
Forming part of an exclusive development on the outskirts of the highly regarded village of Graveley, this exceptional, brand new four bedroom detached family home has been thoughtfully designed and constructed to an exacting standard by a respected local, bespoke builder. Now fully completed and ready for immediate occupation, the property offers a rare opportunity to acquire a beautifully finished, energy-efficient home in a desirable semi-rural location. Occupying a pleasant position within this small enclave, the property enjoys attractive views towards the surrounding countryside and benefits from a carefully considered layout arranged over three spacious floors, perfectly suited to modern family living. The welcoming reception hallway sets the tone for the quality throughout, leading to a well-proportioned living room, ideal for both relaxing and entertaining. A separate study provides an excellent space for home working or a snug. Undoubtedly the heart of the home is the impress
£ 1,050,000
4 bed house for sale
2 pictures
House · for sale
£ 975,000
New
4 bed house for sale
LU1
· 4 Bedrooms · House
· Concierge
LU1 · 4 Bedrooms · House · Concierge
Forming part of an exclusive development on the outskirts of the highly regarded village of Graveley, this exceptional, brand new four bedroom detached family home has been thoughtfully designed and constructed to an exacting standard by a respected local, bespoke builder. Now fully completed and ready for immediate occupation, the property offers a rare opportunity to acquire a beautifully finished, energy-efficient home in a desirable semi-rural location. Occupying a pleasant position within this small enclave, the development enjoys attractive views towards the surrounding countryside and benefits from a carefully considered layout arranged over three spacious floors, perfectly suited to modern family living. The welcoming reception hallway sets the tone for the quality throughout, leading to a well-proportioned living room, ideal for both relaxing and entertaining. A separate study provides an excellent space for home working or a snug. Undoubtedly the heart of the home is the impr
£ 975,000
flat for sale
2 pictures
Flat · for sale
£ 65,000
New
flat for sale
LU1
· Flat
· Equipped kitchen
LU1 · Flat · Equipped kitchen
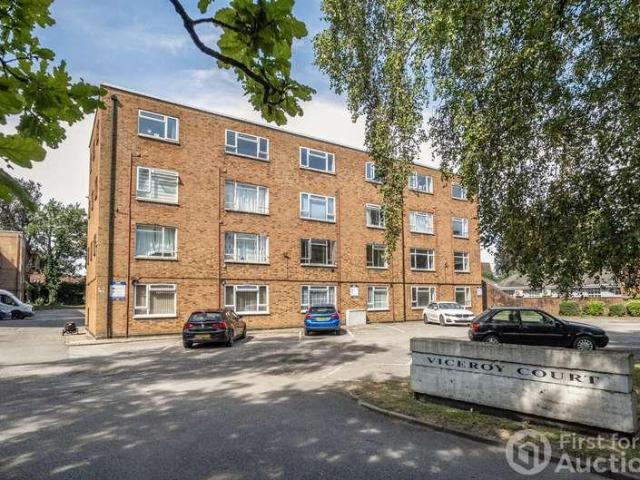

An excellent investment opportunity, this second floor studio apartment at Viceroy Court is ideally positioned in the heart of the town centre, offering an estimated rental income of 795 per calendar month and an attractive gross yield of approximately 14.7%. The property will appeal to investors seeking strong returns, while also suiting first time buyers or owner occupiers looking for a centrally located home. Measuring approximately 31 square metres, the accommodation comprises a bright open plan living and sleeping area, with separate kitchen and bathroom facilities
£ 65,000
4 bed house for sale
2 pictures
House · for sale
£ 450,000
New
4 bed house for sale
LU1
· 4 Bedrooms · House
· Garden · Parking · Concierge
LU1 · 4 Bedrooms · House · Garden · Parking · Concierge
This much loved, extended family home is situated on a corner plot within the popular area of South West Dunstable. The full accommodation includes entrance hall, lounge, reception room, kitchen-breakfast room, dining room, utility, w/c, landing, four bedrooms, en-suite shower room and family bathroom. Externally, the rear garden has a gated access and a detached garage that is situated at the rear of the garden. There is also a driveway to the front for multiple vehicles. The property offers excellent access to local shops, bus routes and to good primary and secondary schools. M1 junction 9 is easily accessible
£ 450,000
2 bed flat for sale
2 pictures
Flat · for sale
£ 210,000
New
2 bed flat for sale
LU1
· 2 Bedrooms · Flat
· Balcony · Lift · Equipped kitchen · Parking
LU1 · 2 Bedrooms · Flat · Balcony · Lift · Equipped kitchen · Parking
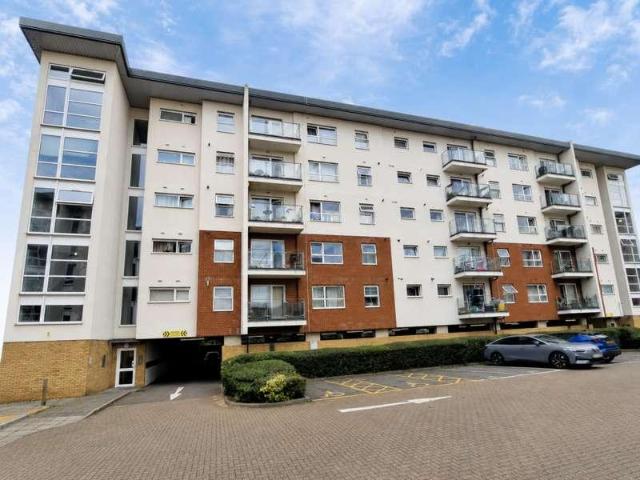
Sold via Secure Sale online bidding. Terms & Conditions apply. Starting Bid 210,000Situated within a secure gated development, this well-presented Fifth floor apartment offers spacious and contemporary living, featuring two generous double bedrooms, two bathrooms, a private balcony and allocated parking. Perfectly suited to first-time buyers, professionals and investors alike, the property enjoys an excellent location close to the University of Hertfordshire, Hatfield Business Park and a wealth of local amenities.Accessed via a secure communal entrance with lift access to all floors, the apartment opens into a welcoming entrance hall leading to all principal rooms. The heart of the home is the bright and spacious open-plan living and dining area, providing ample room for both relaxing and entertaining. Double doors open directly onto a private balcony, creating an attractive outdoor space to enjoy throughout the year.The separate modern kitchen is fitted with a comprehensive range of w
£ 210,000
2 bed flat for sale
2 pictures
Flat · for sale
£ 295,000
New
2 bed flat for sale
LU1
· 2 Bedrooms · Flat
· Garden · Equipped kitchen · Parking
LU1 · 2 Bedrooms · Flat · Garden · Equipped kitchen · Parking
Situated in the sought-after area of Park Street, St Albans, this beautifully presented two-bedroom ground floor flat offers a perfect blend of comfort, style and convenience. A welcoming entrance hall leads into the fully fitted kitchen and a bright, dual-aspect open-plan living/dining room, providing an excellent space for both relaxing and entertaining. The two well-proportioned bedrooms offer versatile accommodation, ideal for use as a principal bedroom, guest room or home office. Completing the property is a beautifully finished bathroom, appointed to a high standard. The apartment block itself only consists of 4 apartments, each with its own allocated parking space and a communal garden. Located in the heart of Park Street, the apartment enjoys a village atmosphere with excellent local amenities, while offering superb transport links including Park Street Station or a short drive to either St Albans City Station or Radlett Station in under 10 minutes. With its prime location, imm
£ 295,000
3 bed house for sale
2 pictures
House · for sale
£ 469,500
New
3 bed house for sale
LU1
· 3 Bedrooms · House
· Equipped kitchen · Parking · Powder room · Concierge
LU1 · 3 Bedrooms · House · Equipped kitchen · Parking · Powder room · Concierge
A fantastic opportunity to purchase this CHAIN FREE, attractive red brick, traditionally designed three bedroom detached home enjoying an exclusive location within this highly sought-after secure gated Mews style development of just nine similar properties within a conservation area of Shephall Green. Built by Chase Green Developments in 2010, as the Show Home for the Development, the property boasts a well proportioned arrangement of accommodation over two floors with further practical benefits including double glazing, gas fired central heating and a garage situated to the rear in the courtyard. The accommodation comprises a wide welcoming reception hallway, downstairs cloakroom/wc, comfortable lounge, an open-plan kitchen/dining room with integrated appliances, L shaped first floor landing leading to three generous bedrooms, two of which are double rooms with built-in wardrobes and an en-suite shower room serving the master bedroom with a spacious family bathroom completing the firs
£ 469,500
4 bed house for sale
2 pictures
House · for sale
£ 465,000
New
4 bed house for sale
LU1
· 4 Bedrooms · House
· Garden · Equipped kitchen · Parking · Powder room · Concierge
LU1 · 4 Bedrooms · House · Garden · Equipped kitchen · Parking · Powder room · Concierge
A deceptively spacious, well-presented four-bedroom family home, enjoying an enviable position, tucked away at the end of this desirable Great Ashby cul-de-sac, enjoying a most pleasant private rear garden backing onto mature woodland, enhancing the semi-rural feel to the location. At the same time the property is also conveniently situated just a short walk from the local parade of shops and within the catchment area of the highly regarded Round Diamond Primary School. Further practical benefits of the property include double-glazing and gas-fired central heating whilst the spacious ground-floor footprint could be further enhanced with the conversion of the integral garage (subject to usual planning consent). The accommodation comprises of a reception hallway, cloakroom/WC, a generous lounge opening leading through to an open-plan kitchen/dining room whilst the first-floor landing leads to four well-proportioned bedrooms with an en-suite shower room serving the master bedroom and a we
£ 465,000
2 bed flat for sale
2 pictures
Flat · for sale
£ 360,000
New
2 bed flat for sale
LU1
· 2 Bedrooms · Flat
· Equipped kitchen
LU1 · 2 Bedrooms · Flat · Equipped kitchen
This stunning, ultra-modern two-bedroom ground floor apartment is situated within the highly sought-after Harperbury Development. Ideally positioned within walking distance of a range of local amenities, shops and restaurants, it also benefits from excellent transport links, with Radlett railway station just a short drive away, providing direct services to London St Pancras International in approximately 25 minutes. Beautifully presented throughout, the apartment offers bright and contemporary accommodation, beginning with a welcoming entrance hall complete with useful storage cupboards. The heart of the home is the impressive open-plan kitchen, dining and living area, creating the perfect space for both everyday living and entertaining. The spacious principal bedroom is complemented by a second generous double bedroom, ideal as a guest room, children's bedroom or home office, together with a stylish family bathroom finished to a high standard. Further benefits include two allocated of
£ 360,000

Get email alerts

Don't miss out: be the first to know about new properties

The alert was correctly created

On subscribing you accept the conditions of use and the privacy policy
Alert
Receive new ads in your inbox
Save this search
Receive alerts for new listings

We'll send you an email when we have new properties for: "Properties for sale in LU1"

The alert was correctly created

Aley Green Luton
Lower Woodside Luton
Get email alerts and be the first to see new listings
Required field
On subscribing I accept the terms of the privacy policy
Perfect! You'll soon start receiving new listings via email
Alert
Receive an email when we have new ads for Properties for sale in LU1
Save this search
Filters

Bedrooms

Size (sq.ft)

sq.ft
sq.ft

Price

£
£

Property type

Bathrooms

Clear all filters
Receive notifications when new entries are published.