6,346 properties for sale in MK18

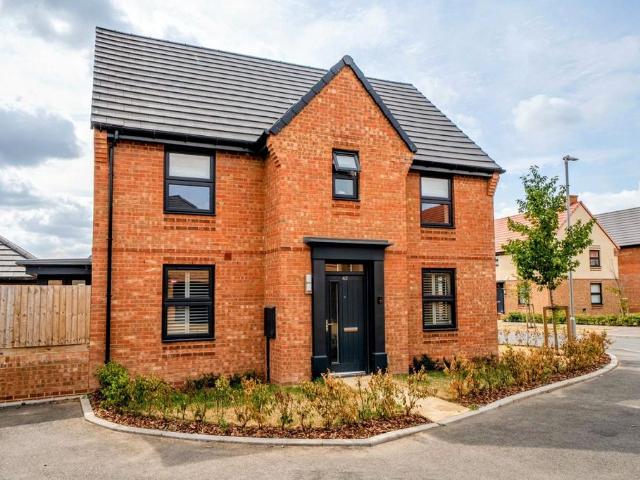
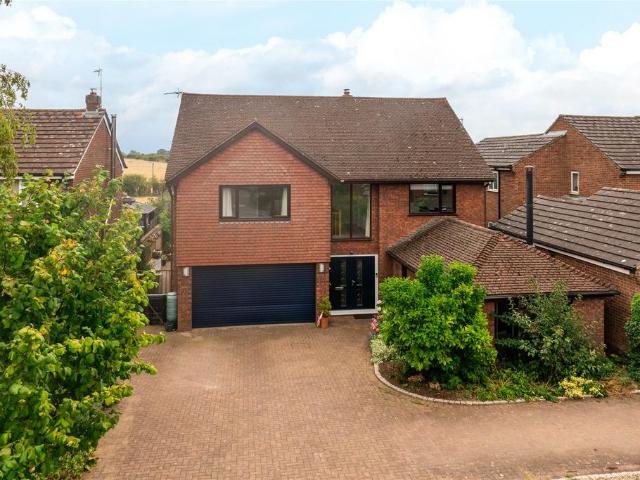
5 bedroom end of terrace house for sale
View photo
House · for sale
£ 450,000
New
5 bedroom end of terrace house for sale
MK18
· 5 Bedrooms · 4 Baths · House
· Garden · Equipped kitchen · Cellar · Concierge
MK18 · 5 Bedrooms · 4 Baths · House · Garden · Equipped kitchen · Cellar · Concierge
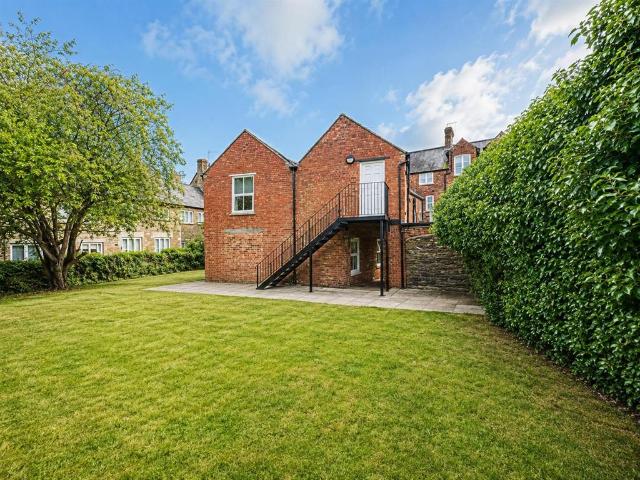
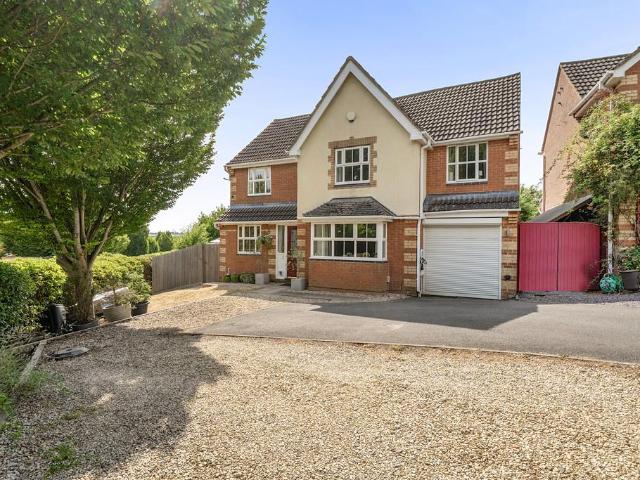
SUMMARYSituated in the vibrant center of Wolverton, this beautifully renovated five-bedroom Victorian residence seamlessly combines historic charm with modern living, making it perfect for multi-generational families and available with no upward chain.DESCRIPTIONUpon entering, you'll find a home that has been meticulously refurbished to a high standard, featuring three adaptable reception rooms. The inviting living room, adorned with a bay window and elegant coving, creates an ideal space for relaxation. The separate family and dining rooms exude a cozy ambiance, making them excellent for entertaining, and include stairs leading down to a converted cellar.The converted cellar, complete with its own shower room, offers a versatile space that can serve as a fifth bedroom or a dedicated home office.The bright kitchen is thoughtfully designed with a variety of wall and base units, illuminated by dual-aspect windows that overlook the garden.On the first floor, there are three generously siz
£ 450,000
2 bedroom apartment for sale
View photo
Flat · for sale
£ 325,000
New
2 bedroom apartment for sale
MK18
· 2 Bedrooms · 2 Baths · Flat
· Garden · Balcony · Equipped kitchen · Parking
MK18 · 2 Bedrooms · 2 Baths · Flat · Garden · Balcony · Equipped kitchen · Parking
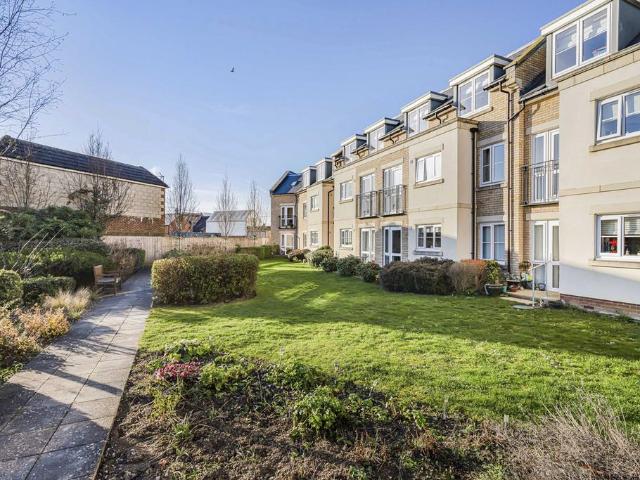
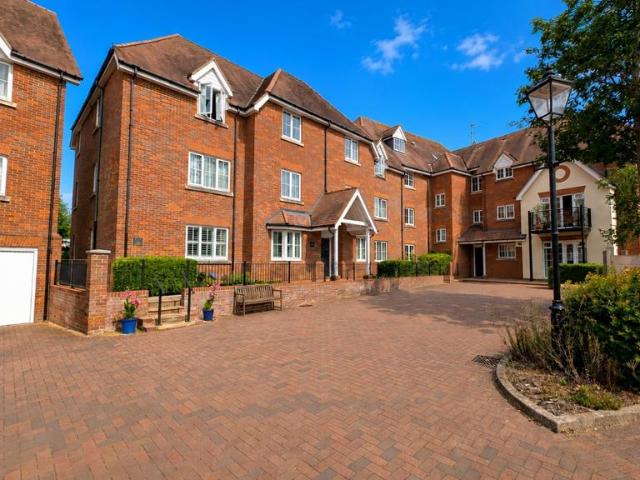
A well presented, two double bedroom, two bathroom first floor apartment located within easy walking distance to Buckingham Town Centre and all its amenities and benefiting further from riverside and town views. This high specification accommodation comprises: communal entrance with entry phone system, entrance lobby, hallway, sitting room with French doors leading out onto the balcony with river and town views, kitchen with granite worktops and integrated appliances, bedroom one with en-suite shower room, further double bedroom with built in wardrobes and bathroom with white suite. Allocated and visitor parking and shared communal gardens. EPC rating TBC/Council tax band C
£ 325,000
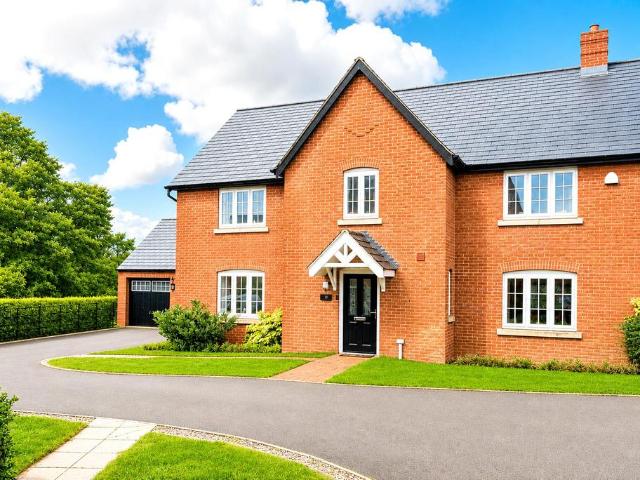
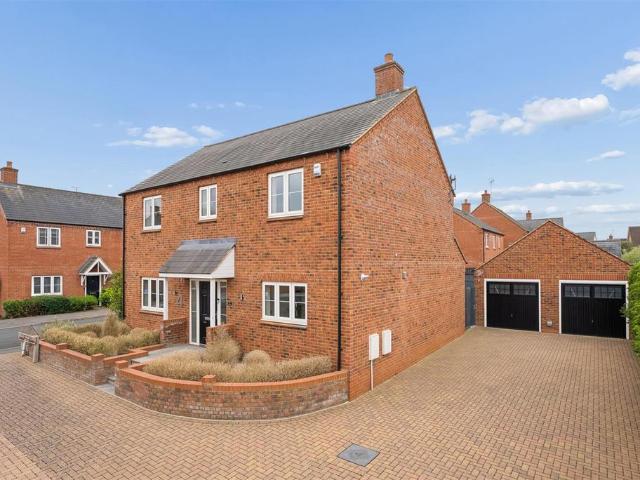
4 bedroom detached house for sale
View photo
House · for sale
£ 500,000
New
4 bedroom detached house for sale
MK18
· 4 Bedrooms · 2 Baths · House
· Garden · Equipped kitchen · Parking · Concierge
MK18 · 4 Bedrooms · 2 Baths · House · Garden · Equipped kitchen · Parking · Concierge
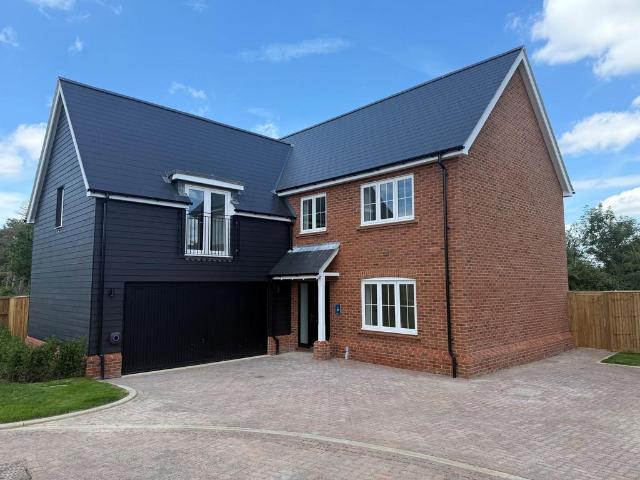
Built in 2023 by David Wilson Homes and nestled at the end of a quiet cul de sac within the modern Clipstone Park in Leighton Buzzard is this beautifully presented four double bedroom detached family home. The property is being offered with no upper chain, presented in an immaculate condition inside and out, as good as brand new making it ready to move right into.This impressive home boasts over 1,200 square foot of accommodation, set over two floors with double aspect windows to the majority of rooms, aswell as a south-west facing garden, oversized garage and a large loft area for storage. The ground floor is accessed centrally through the front door with doors leading into a handy downstairs WC, aswell as both reception rooms which benefit from double aspoect windows and span the full length of the house.Firstyly there is the living room on the right, then on the left is the kitchen/dining area with a walk in bay window with French doors out to the south-west facing garden. The kitch
£ 500,000
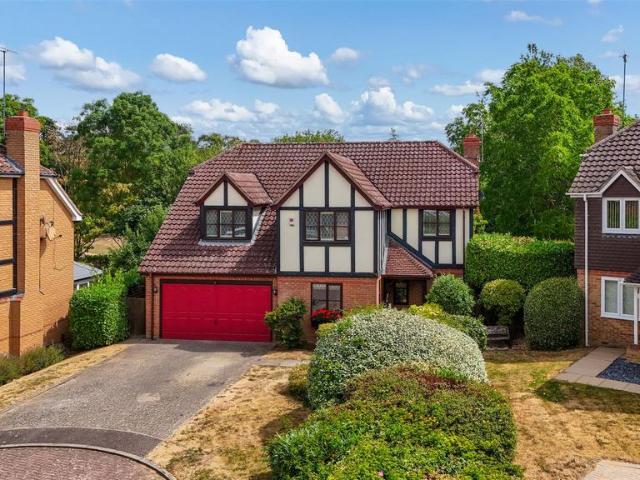
5 bedroom detached house for sale
View photo
House · for sale
£ 700,000
New
5 bedroom detached house for sale
MK18
· 5 Bedrooms · 3 Baths · House
· Garden · Parking · Equipped kitchen · Powder room
MK18 · 5 Bedrooms · 3 Baths · House · Garden · Parking · Equipped kitchen · Powder room
A modern brick under slate five bedroom detached property with a south facing rear garden backing onto open paddocks, a detached double garage and off street parking for four cars. Built in 2018, the property has 1,968 sq. ft. of accommodation over two floors, and two years remaining on its NHBC guarantee. The ground floor has an entrance hall with a cloakroom, stairs to the first floor landing and access to a separate sitting room and study. There is also a refitted kitchen/breakfast/dining room with an adjoining utility room. Upstairs there are five double bedrooms and a family bathroom.The over 18 ft. dual aspect sitting room has French doors to the enclosed south facing rear garden, while the study overlooks the front. The utility room is to the side of the kitchen and has space for white goods, a sink with drainer, a storage cupboard and a door to the rear garden.The principal bedroom has fitted wardrobes spanning one wall and an en suite shower room. Bedroom two overlooks the rea
£ 700,000
Related searches
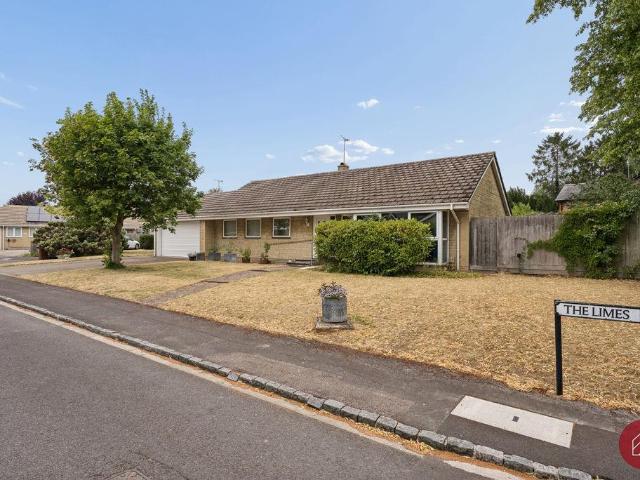
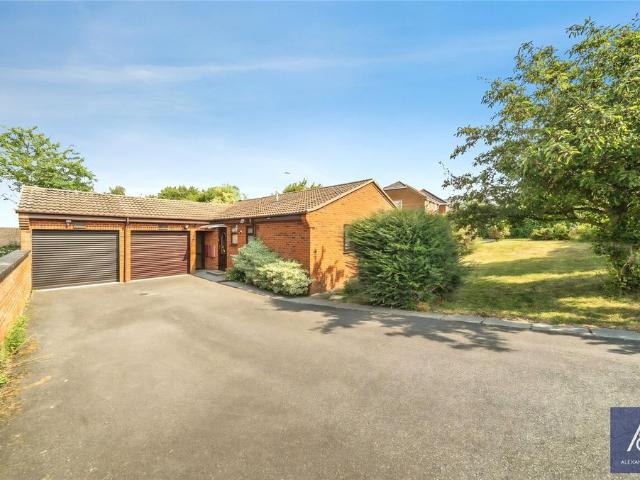
3 bedroom detached bungalow for sale
View photo
Bungalow · for sale
£ 550,000
New
3 bedroom detached bungalow for sale
MK18
· 3 Bedrooms · 1 Bath · Bungalow
· Garden · Parking · Concierge
MK18 · 3 Bedrooms · 1 Bath · Bungalow · Garden · Parking · Concierge
A well presented three bedroom detached bungalow, occupying a generous corner plot within the sought after village of Stratton Audley, adjoining the village conservation area while sitting outside its boundary, and offered to the market with no onward chain.The property provides spacious and well arranged single storey accommodation, ideal for those looking to downsize, secure a peaceful village home or enjoy practical living in a well connected setting. Positioned on a wide plot, the home benefits from a pleasing sense of space, privacy and natural light, with a low maintenance garden, double garage and off road parking further enhancing its appeal.At the heart of the home is a bright open plan sitting and dining room, offering an inviting space for both everyday living and entertaining. A log effect LPG burner creates a warm focal point to the sitting area, while the dining space enjoys direct access through to the conservatory, allowing the reception areas to flow well together.The
£ 550,000
5 bedroom detached house for sale
View photo
House · for sale
£ 700,000
New
5 bedroom detached house for sale
MK18
· 5 Bedrooms · 3 Baths · House
· Garden · Equipped kitchen · Parking · Powder room
MK18 · 5 Bedrooms · 3 Baths · House · Garden · Equipped kitchen · Parking · Powder room
Extended Five-Bedroom Detached Family Home*Set in the highly regarded village of Great Horwood, this impressive five-bedroom detached offers an exceptional blend of generous living space, modern practicality and village charm. Designed with family life in mind, the property provides versatile accommodation throughout.Comprising to the ground floor: Entrance Hall, Cloakroom, Study/Bedroom 5, Open plan kitchen/lounge, dining room.To the first floor: Master bedroom with ensuite, bedroom 2 with ensuite, a further two double bedrooms and family bathroom.Outside, the property continues to impress with a generous garden offering an ideal setting for all year round entertaining. To the front, a driveway provides ample off-road parking and front garden.Great Horwood remains one of North Buckinghamshire’s most desirable villages, renowned for its strong community spirit, highly regarded schooling, traditional village green, public house and countryside walks. Excellent road and rail connections
£ 700,000
1 bedroom apartment for sale
View photo
Flat · for sale
£ 150,000
New
1 bedroom apartment for sale
MK18
· 1 Bedroom · 1 Bath · Flat
· Garden · Equipped kitchen
MK18 · 1 Bedroom · 1 Bath · Flat · Garden · Equipped kitchen
FOR SALE BY LIVESTREAM AUCTION WEDNESDAY SEPTEMBER 23RD 11:00 AM *GUIDE PRICE RANGE: £150,000 - £170,000VIEWINGS - BY APPOINTMENT ONLY - PLEASE CONTACT TO ARRANGESituated in the heart of the popular market town of Brackley, this immaculately presented one-bedroom first-floor apartment extends to approximately 530 sq ft and forms part of an attractive converted building. The recently refurbished accommodation comprises an entrance hall, sitting room, kitchen, double bedroom and bathroom, with residents also benefiting from a large communal garden. Ideally positioned within easy walking distance of the town centre and its amenities, the property represents an excellent opportunity for owner-occupiers and investors alike, with an estimated rental income of £950 PCM (£11,400 per annum), reflecting a gross yield of approximately 7.6% at the guide price.TO REGISTER TO BID AND VIEW LEGAL DOCUMENTS, PLEASE VISIT OUR WEBSITE.Accomodation - First Floor - Entered via communal stairs at the rearEn
£ 150,000
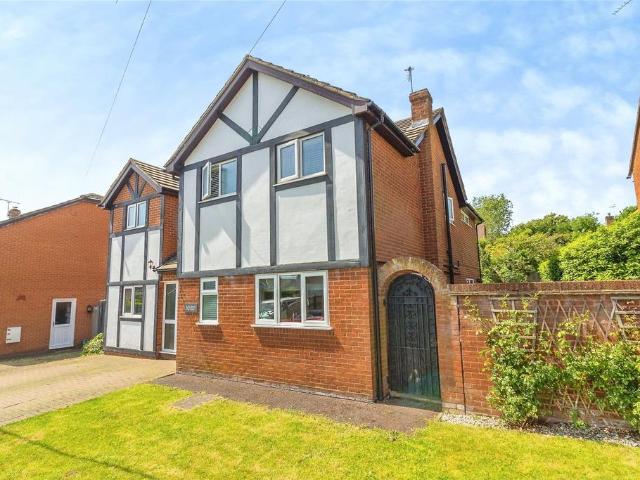
3 bedroom semi detached house for sale
View photo
House · for sale
£ 369,995
New
3 bedroom semi detached house for sale
MK18
· 3 Bedrooms · 1 Bath · House
· Garden · Equipped kitchen · Parking · Patio · Powder room
MK18 · 3 Bedrooms · 1 Bath · House · Garden · Equipped kitchen · Parking · Patio · Powder room
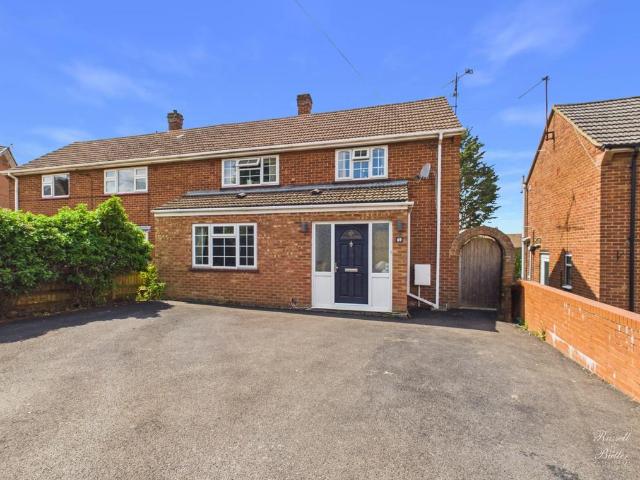
An extended three bedroom semi detached family home with a large west facing rear garden with timber summer house/studio and within close walking distance to Buckingham Town Centre and its amenities. The property benefits further from Upvc double glazing, gas to radiator central heating and being within catchment for local schooling including the Royal Latin Grammar School. Accommodation in brief: spacious entrance hall, ground floor cloakroom, sitting room open through to the dining/family room which has French doors leading onto the patio and rear garden, kitchen with integrated appliances, first floor landing, three bedrooms and the family bathroom. There is a driveway to the front providing off road parking for several vehicles and large gardens to the rear. The property also has historic planning permission for further extension which was granted in January 2017. EPC Rating C. Council tax band C
£ 369,995
3 bedroom semi detached house for sale
View photo
House · for sale
£ 425,000
New
3 bedroom semi detached house for sale
MK18
· 3 Bedrooms · House
· Garden · Equipped kitchen
MK18 · 3 Bedrooms · House · Garden · Equipped kitchen
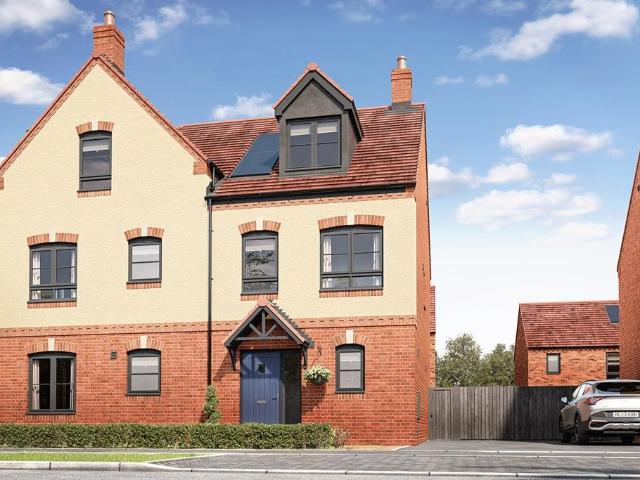
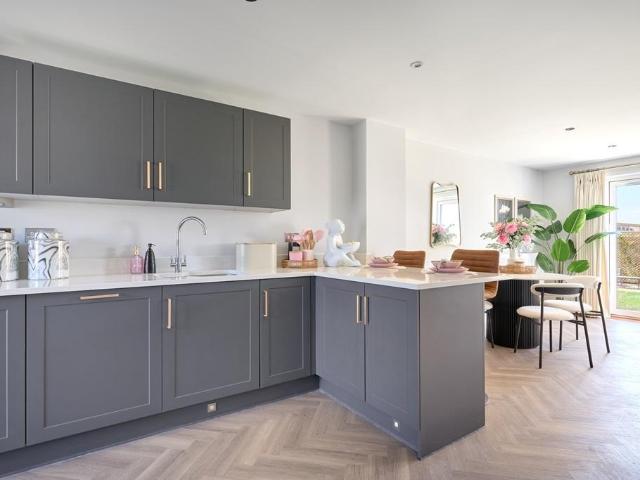
Plot 234 | The Harrton | Hampden Fields West This three-bedroom home offers flexible living with its open plan downstairs and spacious bedrooms upstairs. On the ground floor, the hall leads into the separate WC/utility area, ideal for storing your laundry and washing machine. The open plan kitchen and living room/dining area is the perfect place for entertaining, allowing you to catch up with family and friends while preparing food. There are also double doors from the living room that lead into the garden, allowing plenty of natural light into the home. On the first floor there is a double bedroom with plenty of space, and also a single bedroom which could be used as a study or a nursery. Both of these bedrooms have access to the main bathroom. On the top floor, there is a bedroom and its own en-suite shower room, the perfect space to get away and relax. Tenure: Freehold Estate management fee: £433.99 Estate management company: TBC Council Tax Band: TBC - Council Tax Band will be conf
£ 425,000
3 bedroom terraced house for sale
View photo
House · for sale
£ 430,000
New
3 bedroom terraced house for sale
MK18
· 3 Bedrooms · House
· Garden · Equipped kitchen
MK18 · 3 Bedrooms · House · Garden · Equipped kitchen
Plot 143 | The Owlton | Hampden Fields West Open the front door to a well proportioned enclosed hallway. A further door leads you through to the open plan kitchen, living room/dining area - the perfect place for entertaining, allowing you to catch up with family and friends whilst preparing food. There are also double doors from the living room that lead into the garden, allowing plenty of natural light into the home. The ground floor is also home to a large WC/utility room. The first floor has a spacious double bedroom and also a single bedroom which could be used as a study or a nursery. Both of these bedrooms share the family bathroom. On the top floor this bedroom has a dedicated dressing area and its own en-suite shower room, the perfect bedroom to get away and relax in. Tenure: Freehold Estate management fee: £433.99 Estate management company: TBC Council Tax Band: TBC - Council Tax Band will be confirmed by the local authority on completion of the property EPC rating: B Warranty
£ 430,000
5 bedroom detached house for sale
View photo
House · for sale
£ 700,000
New
5 bedroom detached house for sale
MK18
· 5 Bedrooms · 4 Baths · House
· Garden · Fireplace · Equipped kitchen · Parking
MK18 · 5 Bedrooms · 4 Baths · House · Garden · Fireplace · Equipped kitchen · Parking
A modern five bedroom detached house with an integral garage, driveway parking for multiple cars with an Electric Vehicle charger, and an enclosed rear garden with countryside views, situated in the village of Castlethorpe. The property has approximately 2,176 sq. ft. of accommodation arranged over two floors. This includes an entrance hall with a cloak/shower room, a cloak cupboard, stairs to the first floor and access to the almost 19 ft. long dual aspect family room which features a free-standing wood burner. Also on the ground floor is the kitchen/breakfast room with an adjoining utility room, the dining room, and the dual aspect sitting room which has a feature fireplace with a coal effect electric fire. Both rooms have French doors to the terrace and garden. The first floor landing has a store cupboard. The principal bedroom overlooks the rear garden and countryside beyond, and has fitted wardrobes and an en suite four piece shower room. Bedroom three overlooks the front and has
£ 700,000
2 bedroom apartment for sale
View photo
Flat · for sale
£ 210,000
New
2 bedroom apartment for sale
MK18
· 2 Bedrooms · 1 Bath · Flat
· Equipped kitchen
MK18 · 2 Bedrooms · 1 Bath · Flat · Equipped kitchen
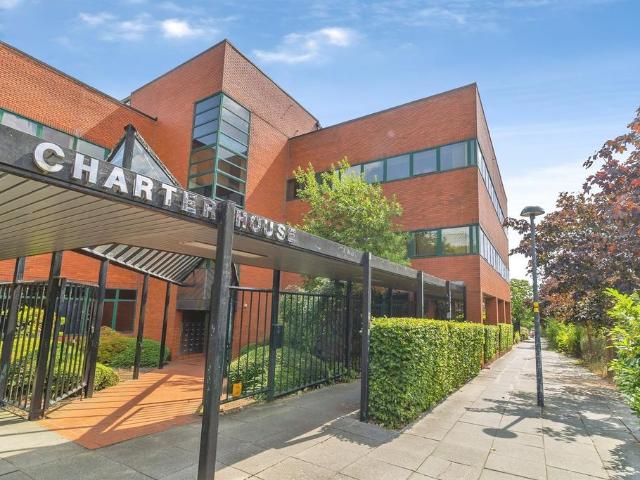
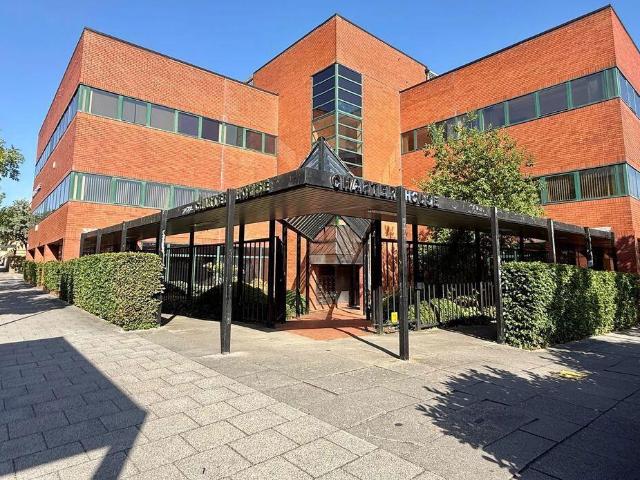
SUMMARY* CITY CENTRE INVESTMENT OPPORTUNITY * Currently utilised as an Air BnB, this two bedroom ground floor apartment offers excellent access to the amenities of Central Milton Keynes and the mainline railway station.DESCRIPTIONConnells Estate Agents are delighted to be able to bring to the market this two bedroom ground floor apartment located in Charter House on Avebury Boulevard. Centrally located close to all the city centre amenities including the main Euston line railway station, this property would make an ideal first time or investment purchase. The accommodation includes an entrance hallway, lounge, kitchen, two bedrooms and a bathroom. Please see the range of images as well as the floorplan providing an indicative view of room layouts and measurements. For further information and to arrange your viewing call Connells Estate Agents today on[use Contact Agent Button] or [use Contact Agent Button].Auctioneer's Comments This property is offered through Modern Method of Auction.
£ 210,000
2 bedroom flat for sale
View photo
Flat · for sale
£ 155,000
New
2 bedroom flat for sale
MK18
· 2 Bedrooms · 2 Baths · Flat
· Equipped kitchen
MK18 · 2 Bedrooms · 2 Baths · Flat · Equipped kitchen
For sale by Secure Sale Online Bidding. Terms and Conditions apply* Offered to the market with no upper chain this two bedroom apartment is within walking distance to Milton Keynes Central train station and local amenities with accommodation comprising an open plan kitchen/living space, en-suite to main bedroom and family bathroom. The property is sold tenanted achieving £1,350 PCM ENTRANCE Door to: ENTRANCE HALL Electric heater, door to storage cupboard housing water tank, doors to lounge/diner, kitchen and bedrooms and bathroom. LOUNGE/DINER Double glazed window to rear aspect. Electric vent heating and air conditioning, flow through to kitchen. KITCHEN Fitted with a range of floor and wall mounted units with square edge work surface over, one and a half bowl single drainer sink with mixer tap, integrated oven and hob with extractor hood over, built in fridge/freezer and dishwasher, plumbing for washing machine. BEDROOM ONE Double glazed window to side aspect. Electric vent heating a
£ 155,000
3 bedroom semi detached house for sale
View photo
House · for sale
£ 335,000
New
3 bedroom semi detached house for sale
MK18
· 3 Bedrooms · 1 Bath · House
· Garden · Equipped kitchen · Parking · Heating
MK18 · 3 Bedrooms · 1 Bath · House · Garden · Equipped kitchen · Parking · Heating
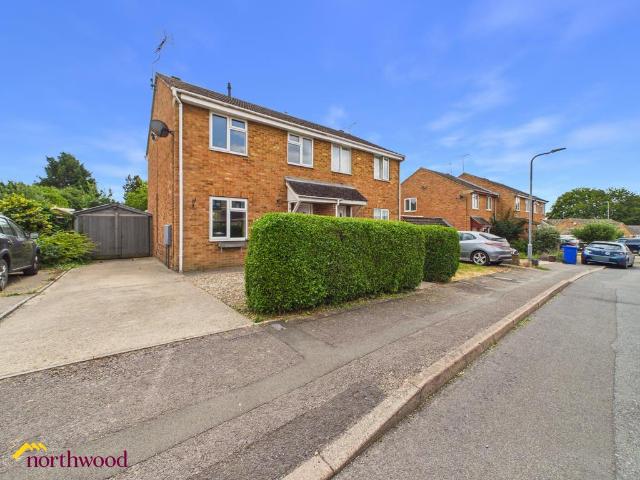
Northwood present this superb property with no onward chain!Built in 1988 this semi-detached house benefits from driveway parking to the front and southerly facing garden to the rear and is offered with no onward chain. This would be a fabulous property for families, 1st time buyers, home movers and investors alike.The ground floor offers an entrance hallway, living room and kitchen diner with a conservatory leading to the enclosed rear garden.Upstairs are three bedrooms and the modern bathroom having bath with shower over.The property benefits from gas central heating (combi-boiler installed 2020) and is double glazed.The house is well presented and we welcome viewings requests!Anti-money laundering regulations We are required by law to conduct Anti-Money Laundering (AML) checks on all parties involved in the sale or purchase of a property. We take the responsibility of this seriously in line with HMRC guidance in ensuring the accuracy and continuous monitoring of these checks working
£ 335,000
5 bedroom detached house for sale
View photo
House · for sale
£ 1,475,000
New
5 bedroom detached house for sale
MK18
· 5 Bedrooms · 3 Baths · House
· Parking · Fireplace · Gym · Equipped kitchen · Concierge
MK18 · 5 Bedrooms · 3 Baths · House · Parking · Fireplace · Gym · Equipped kitchen · Concierge
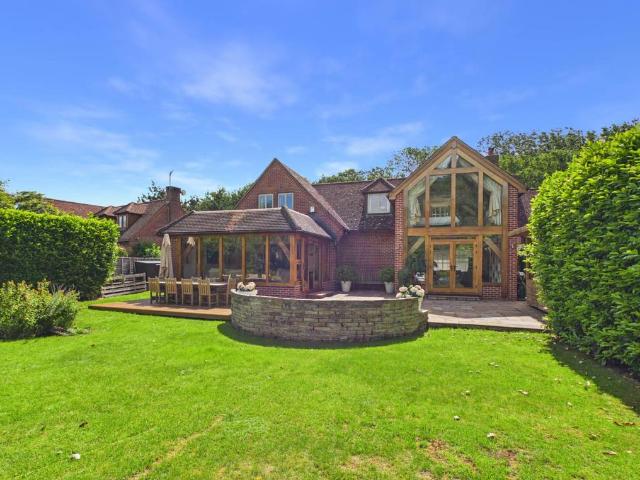
Extending to almost 3,000 sq ft, with 1.7 acres of land, the house has been arranged with modern family life firmly in mind. To the front, the property is approached via a private driveway with parking for several vehicles. The ground floor offers a superb balance of living, entertaining and working space, including well-proportioned reception rooms, a spacious kitchen/breakfast room and a well-considered double garage conversion; the space now features a guest bedroom with en-suite shower room, office/gym and highly practical boot room. On the ground floor are also found a second office, utility room and excellent storage a major benefit for family living, with ample space for coats, shoes, bags, toys, sports equipment, seasonal items and household essentials, allowing the main living areas to remain calm and uncluttered.The more formal sitting room benefits from an oak-framed, full-height glass extension to the rear and a fireplace with wood-burning stove, creating a warm and invitin
£ 1,475,000
2 bedroom terraced house for sale
View photo
House · for sale
£ 285,000
New
2 bedroom terraced house for sale
MK18
· 2 Bedrooms · 1 Bath · House
· Garden · Equipped kitchen · Parking · Concierge
MK18 · 2 Bedrooms · 1 Bath · House · Garden · Equipped kitchen · Parking · Concierge
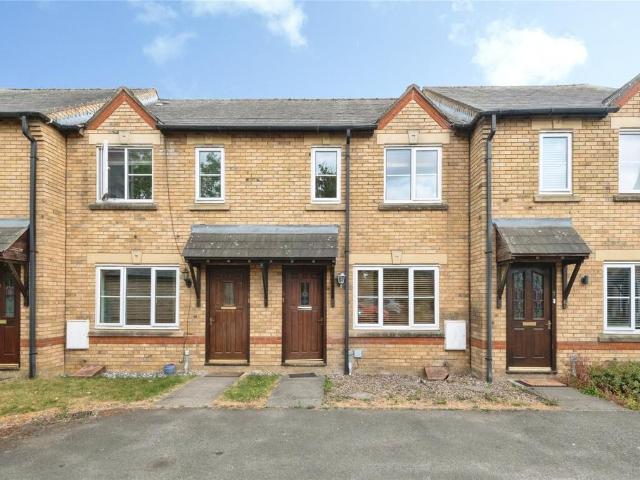
NO ONWARD CHAIN* *ALLOCATED PARKING* *IDEAL FIRST HOME OR INVESTMENT*Offered to the market with no onward chain, this well-presented two-bedroom mid-terrace home provides an excellent opportunity for first-time buyers, investors or those looking to downsize. Situated in a popular residential location BURE PARK, the property benefits from allocated parking, a private rear garden and well-balanced accommodation.Upon entering the property, a welcoming entrance hall leads through to a spacious sitting room, offering plenty of room for both living and dining furniture. The bright and airy reception space enjoys a pleasant outlook to the front and provides a comfortable setting for everyday living.To the rear of the property is a fitted kitchen/breakfast room featuring a range of wall and base units, ample worktop space and room for essential appliances. A door leads directly onto the rear garden, making it ideal for entertaining and outdoor dining during the warmer months.The first floor co
£ 285,000
2 bedroom semi detached house for sale
View photo
House · for sale
£ 300,000
New
2 bedroom semi detached house for sale
MK18
· 2 Bedrooms · 1 Bath · House
· Garden · Equipped kitchen · Parking · Concierge
MK18 · 2 Bedrooms · 1 Bath · House · Garden · Equipped kitchen · Parking · Concierge
SUMMARYA well presented two bedroom semi-detached property, located the desirable Southwold development, features living diner, conservatory, bright kitchen, two bedrooms and family bathroom, landscaped rear garden and a garage with driveway parking for two vehiclesDESCRIPTIONThis well-presented two-bedroom semi-detached property offers bright, well-proportioned accommodation, making it an ideal first-time purchase, investment opportunity, or home for those looking to downsize.The ground floor features a bright kitchen, and to the rear, the living diner room offers an excellent space for both relaxing and entertaining, with direct access to the conservatory, which enjoys pleasant views over the rear garden and provides a versatile additional reception area.Upstairs, the property offers two well-sized bedrooms, both served by a family bathroom.Outside, the landscaped rear garden has been thoughtfully designed to provide an attractive and low-maintenance outdoor space.The property furthe
£ 300,000
2 bedroom house for sale
View photo
House · for sale
£ 375,000
New
2 bedroom house for sale
MK18
· 2 Bedrooms · 1 Bath · House
· Garden · Equipped kitchen · Parking
MK18 · 2 Bedrooms · 1 Bath · House · Garden · Equipped kitchen · Parking
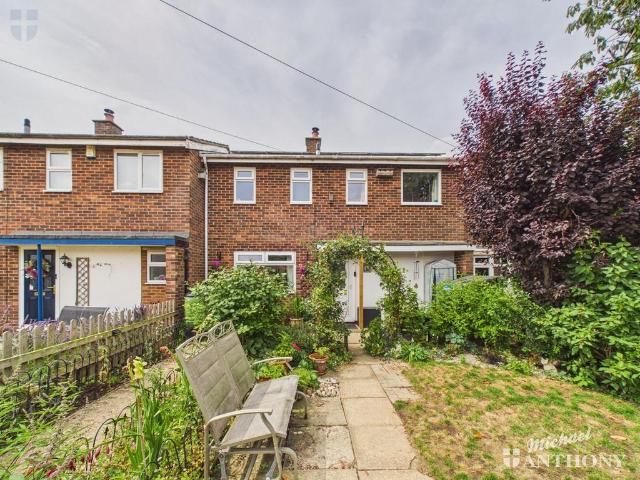
Michael Anthony Village Homes are delighted to offer to the market this very well-presented two-bedroom house in the popular village of Westcott. The property is situated in a quiet cul-de-sac and has been greatly improved by the current owners. The ground floor comprises a lounge leading through to a dining area, a refitted kitchen/breakfast room, and a utility room. The first floor offers two double bedrooms, a bathroom, and a separate WC. Outside, there are mature front and rear gardens. The rear garden features an impressive home office, while the front of the property provides off-road parking. The property also benefits from solar panels. Viewing is highly recommended to fully appreciate this impressive home, so please call us today to arrange an appointment
£ 375,000
5 bedroom detached house for sale
View photo
House · for sale
£ 745,000
New
5 bedroom detached house for sale
MK18
· 5 Bedrooms · 2 Baths · House
· Equipped kitchen
MK18 · 5 Bedrooms · 2 Baths · House · Equipped kitchen
An impressive and beautifully presented five-bedroom detached executive residence, occupying a highly desirable position within Collingtree Park, one of Northamptonshire’s most exclusive residential addresses. Quietly situated on the edge of Collingtree Golf Club, the property backs directly onto the 16th hole and enjoys a particularly attractive and private setting. The current owners have tastefully refreshed and enhanced the interior, creating a stylish, contemporary family home with a strong emphasis on open-plan living. At the heart of the house is a superb kitchen/dining room, newly fitted and finished to an excellent standard, offering an exceptional space for entertaining, family dining and everyday living. The ground floor accommodation further comprises a generous entrance hall, comfortable lounge, sun room, study and WC. The first floor provides excellent bedroom accommodation, with four double bedrooms including a spacious principal suite complete with dressing room and en-
£ 745,000
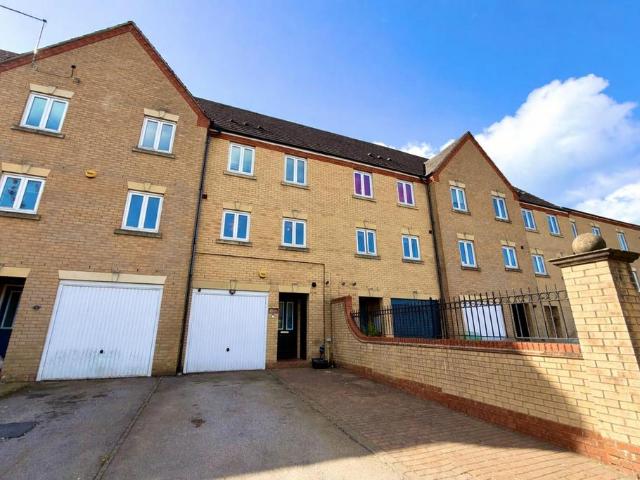
4 bedroom townhouse for sale
View photo
House · for sale
£ 300,000
New
4 bedroom townhouse for sale
MK18
· 4 Bedrooms · 3 Baths · House
· Garden · Gym · Equipped kitchen · Parking
MK18 · 4 Bedrooms · 3 Baths · House · Garden · Gym · Equipped kitchen · Parking
A well presented and versatile three/four bedroom town house offered for sale in the popular area of Grange Park with no onward chain. The property has undergone extensive refurbishment throughout and provides good access to Woodland View Primary School, Foxfield Country Park and Junction 15 for the M1 and A45. The accommodation over three floors comprises entrance hall, gym (part converted garage) utility room, shower room and bedroom on the ground floor. On the first floor is a sitting room, kitchen/dining room and home office/bedroom. On the second floor are two bedrooms and a family bathroom with ensuite to the master bedroom. Outside is an enclosed rear garden and driveway to the front providing off road parking leading to a garage store. Further benefits include gas radiator heating and uPVC double glazing. (A/1193/S)* TENURE - Freehold* COUNCIL TAX BAND - DEntrance Hall - Gym (Part Converted Garage) - Utility Room - 2.97m x 1.98m (9'9 x 6'6) - Bedroom 3 - 3.28m x 2.59m (10'9 x 8
£ 300,000
4 bedroom detached house for sale
View photo
House · for sale
£ 725,000
New
4 bedroom detached house for sale
MK18
· 4 Bedrooms · 3 Baths · House
· Parking · Equipped kitchen
MK18 · 4 Bedrooms · 3 Baths · House · Parking · Equipped kitchen
Vacant possession is offered with this stunning modern four bedroom detached property located in a quiet close. The property has a double garage and off road parking whilst internally it has been vastly upgraded with the installation of a new Hacker designer German kitchen. Additionally all three of the impressive bathrooms have been installed with Duravit and Keuco sanitaryware and fittings. This is an exceptional home and we would encourage an early inspection.Property Description - With accommodation in excess of 2,400 sq.ft arranged over two floors, this fine property, though relatively modern has benefitted from the installation of a new state of the art kitchen and additionally a tasteful replacement of the original sanitary ware. On the ground floor, the spacious entrance hall with attractive herringbone tiled flooring has doors off to all the principal rooms. The staircase rises to the first floor from this hallway. The cosy sitting room has double aspect windows whilst double
£ 725,000
3 bedroom bungalow for sale
View photo
Bungalow · for sale
£ 400,000
New
3 bedroom bungalow for sale
MK18
· 3 Bedrooms · 1 Bath · Bungalow
· Garden · Equipped kitchen · Parking · Powder room
MK18 · 3 Bedrooms · 1 Bath · Bungalow · Garden · Equipped kitchen · Parking · Powder room
A well-presented linked-detached three-bedroom bungalow offering spacious and versatile living accommodation, complemented by front and rear gardens, a single garage, and off-road parking for multiple vehicles.The front door opens into a welcoming entrance hall, providing access to the kitchen, living room, all three bedrooms, wet room, cloakroom, and an airing cupboard. The kitchen is fitted with a range of eye and base-level units and includes an integrated electric oven, hob, and extractor hood. There is also space for a fridge/freezer, dishwasher, washing machine and tumble dryer. The kitchen flows seamlessly into the conservatory, which enjoys windows on three sides, a door opening to the rear garden, a side access door, and sliding doors leading into the living room. The spacious living room benefits from dual-aspect windows, allowing plenty of natural light, and features a gas fire with a decorative white surround and marble hearth. Bedrooms one and two are generous double rooms
£ 400,000
1 bedroom apartment for sale
View photo
Flat · for sale
£ 175,000
1 bedroom apartment for sale
MK18
· 1 Bedroom · 1 Bath · Flat
· Garden · Lift · Equipped kitchen · Parking
MK18 · 1 Bedroom · 1 Bath · Flat · Garden · Lift · Equipped kitchen · Parking
A well presented first floor flat with one double bedroom in this popular, purpose built retirement block. Ideally located in central Bicester a ‘stones throw’ from the shops and amenities. From the communal hall there is either a lift or stairs taking you up to the first floor with the property on your left. The entrance hall has a good sized storage cupboard, the sitting room leads into the fitted kitchen, the double bedroom has a fitted wardrobe. There is also a shower room. Outside there are communal gardens and parking allocated on a ‘first come first served’ basisMATERIAL INFORMATIONThe property is connected to mains electricity, water and drainage. Broadband - according to Ofcom, Standard and Superfast broadband are available (checker.ofcom.org.uk). Mobile – according to Ofcom there is good coverage outdoor and variable indoor for EE, 02 & Vodaphone and good coverage outdoor for Three (checker.ofcom.org.uk). We are not aware of any planning permissions in place which would negat
£ 175,000
5 bedroom detached house for sale
View photo
House · for sale
£ 595,000
New
5 bedroom detached house for sale
MK18
· 5 Bedrooms · 3 Baths · House
· Garden · Fireplace · Equipped kitchen · Parking
MK18 · 5 Bedrooms · 3 Baths · House · Garden · Fireplace · Equipped kitchen · Parking
Offered 'For Sale' is this significantly enhanced and extended detached family home, situated within a small cul-de-sac in West Brackley. Noteworthy features include a large and impressive open-plan family room, five well-proportioned bedrooms, a generous south-facing rear garden, and an extensive driveway providing off-road parking for several vehicles, leading to a garage.A part-glazed entrance door opens into a welcoming hallway, with stairs rising to the first floor, a cupboard beneath, and doors leading to the adjoining rooms. The living room has a glazed bay window to the front aspect, while an attractive fireplace provides the central focal point of the room. The refitted open-plan kitchen/dining room is particularly impressive, featuring an extensive range of matching units, integrated appliances, a breakfast bar, and open access to the large family room. This room is especially noteworthy, with a part-vaulted ceiling, three glazed windows to the rear overlooking the garden, an
£ 595,000
4 bedroom detached house for sale
View photo
House · for sale
£ 775,000
New
4 bedroom detached house for sale
MK18
· 4 Bedrooms · 3 Baths · House
· Parking · Equipped kitchen · Powder room
MK18 · 4 Bedrooms · 3 Baths · House · Parking · Equipped kitchen · Powder room
The Hawkenbury is a beautifully designed brand-new detached home which sits proudly on a corner plot in a desirable development, offering the perfect blend of style, space, and modern energy-efficient living.Step inside to discover a welcoming entrance hallway leading to a stunning 32ft double-aspect living room, flooded with natural light and ideal for both relaxation and entertaining. At the heart of the home lies an impressive 24ft open-plan kitchen/dining area, complete with premium Bosch and Siemens integrated appliances, a Quooker boiling water tap, and elegant finishes throughout – a true showpiece for family life and gatherings. A separate utility room and cloakroom/WC add practicality, there is also internal access to the double garage, which includes an EV charging point for convenience.Upstairs, you'll find four generously proportioned bedrooms. The principal suite features a luxurious walk-in wardrobe and modern en-suite shower room. The second bedroom, located above the ga
£ 775,000

Get email alerts

Don't miss out: be the first to know about new properties

The alert was correctly created

On subscribing you accept the conditions of use and the privacy policy
Alert
Receive new ads in your inbox
Save this search
Receive alerts for new listings

We'll send you an email when we have new properties for: "Properties for sale in MK18"

The alert was correctly created

Dunton Buckingham
Singleborough Milton Keynes
Get email alerts and be the first to see new listings
Required field
On subscribing I accept the terms of the privacy policy
Perfect! You'll soon start receiving new listings via email
Alert
Receive an email when we have new ads for Properties for sale in MK18
Save this search
Filters

Bedrooms

Size (sq.ft)

sq.ft
sq.ft

Price

£
£

Property type

Bathrooms

Clear all filters
Receive notifications when new entries are published.