6,943 houses for sale in MK7

4 bed house for sale
2 pictures
House · for sale
£ 470,000
4 bed house for sale
MK7
· 4 Bedrooms · House
· Equipped kitchen · Parking · Powder room
MK7 · 4 Bedrooms · House · Equipped kitchen · Parking · Powder room
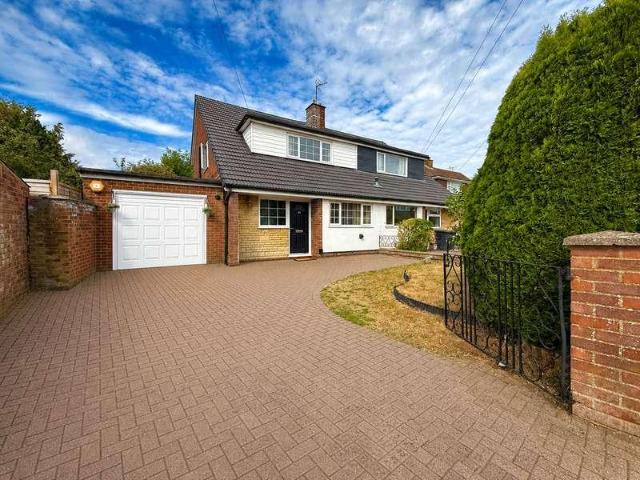
Standout Features FOUR BEDROOM SEMI-DETACHED FAMILY HOME HIGHLY SOUGHT-AFTER SANDHILLS LOCATION CLOSE TO ASTRAL LAKE BEAUTIFULLY EXTENDED ACCOMMODATION ARRANGED OVER THREE FLOORS IMPRESSIVE OPEN-PLAN KITCHEN, DINING AND FAMILY ROOM SPACIOUS MAIN BEDROOM WITH EN-SUITE SHOWER ROOM RECENTLY RENOVATED AND PROFESSIONALLY UPDATED THROUGHOUT REFITTED CLOAKROOM AND FAMILY BATHROOM VERSATILE POWERED WORKSHOP / HOME OFFICE WITH GARAGE ACCESS DRIVEWAY PROVIDING OFF-ROAD PARKING INTERACTIVE VIRTUAL TOUR Property Description Situated within the highly sought-after Sandhills development, close to Astral Lake, this impressive four-bedroom semi-detached home has been recently renovated and significantly improved, offering a superb combination of contemporary style, generous proportions and versatile accommodation arranged across three thoughtfully designed floors. The current owners have undertaken an extensive programme of improvements throughout the property, including the complete renovation of the
£ 470,000
4 bed house for sale
2 pictures
House · for sale
£ 425,000
4 bed house for sale
MK7
· 4 Bedrooms · House
· Garden · Fireplace · Equipped kitchen
MK7 · 4 Bedrooms · House · Garden · Fireplace · Equipped kitchen
A beautifully presented four-bedroom terraced home situated in the heart of Buckingham, offered to the market with no onward chain. This charming property has been comprehensively improved and fully redecorated throughout, creating a fresh and stylish interior while retaining a wealth of character. Recent upgrades include a new boiler, replacement roof, and new flooring, providing reassurance and convenience for the next owner. The accommodation on the ground floor comprises a welcoming entrance hall leading through to a cosy living room with feature fireplace, a separate dining room ideal for entertaining, and a bright kitchen/breakfast room positioned to the rear. The kitchen enjoys direct access to a delightful courtyard garden, offering a private and low-maintenance outdoor space perfect for relaxing or al fresco dining. Upstairs, the property offers four well-proportioned bedrooms and a family bathroom, all presented in excellent decorative order. The home further benefits from hi
£ 425,000
2 bed house for sale
2 pictures
House · for sale
£ 290,000
Updated
2 bed house for sale
MK7
· 2 Bedrooms · House
· Garden · Equipped kitchen · Parking
MK7 · 2 Bedrooms · House · Garden · Equipped kitchen · Parking
NEWLY REFURBISHED / CHAIN FREE / GARAGE & PARKING: This immaculate two-bedroom end-terrace bungalow is offered for sale with no upward chain and has been refurbished throughout by the current owners. The accommodation comprises of an open-plan lounge with a dining area, a refitted kitchen and wc/shower room and two bedrooms. Outside we have an enclosed rear garden, a garage in a block and allocated parking.Entrance Via Entrance Hall Lounge With A Dining Area17' 0' x 11' 6' (5.2m x 3.51m) Kitchen8' 0' x 7' 0' (2.44m x 2.15m) WC/Shower Room Bedroom One10' 4' x 9' 0' (3.15m x 2.76m) Bedroom Two10' 1' x 8' 0' (3.08m x 2.44m) Garage In A Block Allocated Parking Rear Garden
£ 290,000
3 bed house for sale
2 pictures
House · for sale
£ 390,000
3 bed house for sale
MK7
· 3 Bedrooms · House
· Garden · Equipped kitchen · Parking · Concierge
MK7 · 3 Bedrooms · House · Garden · Equipped kitchen · Parking · Concierge
Nestled in a wonderfully private and secluded location, this beautifully presented bay fronted Victorian semi-detached family home combines charming period character with contemporary comforts. Offering three spacious bedrooms and a recently refitted kitchen and bathroom, this property is perfect for families seeking style and practicality in equal measure. Step inside and you'll be greeted by two separate reception rooms, ideal for relaxing evenings or entertaining guests. With gas radiator central heating and UPVC double glazing throughout, comfort is assured whatever the season. To the rear, the well-tended garden provides a tranquil escape, while two allocated parking spaces offer convenience rarely found so close to town. Located in a 'tucked away' spot, this home enjoys a peaceful setting whilst being within easy reach of Newport Pagnell's bustling High Street. The historic market town, renowned for its welcoming community and rich heritage dating back to the Roman era, offers an
£ 390,000
3 bed house for sale
2 pictures
House · for sale
£ 250,000
Updated
3 bed house for sale
MK7
· 3 Bedrooms · House
· Garden · Fireplace · Equipped kitchen · Powder room
MK7 · 3 Bedrooms · House · Garden · Fireplace · Equipped kitchen · Powder room
Situated in the sought-after village of Gawcott, this charming three-bedroom end terrace home offers spacious and versatile accommodation arranged over three floors, with the added benefit of being offered to the market with no onward chain. The property combines character features with practical family living, including exposed timber beams, a wood-burning stove and well-proportioned rooms throughout. The ground floor comprises a generous living room with feature fireplace, leading through to a spacious kitchen/dining room fitted with a range of wall and base units and ample space for everyday dining and entertaining. To the rear is a useful utility area, downstairs cloakroom and access to the enclosed rear garden. The property also offers excellent potential for reconfiguring the downstairs layout, as several neighbouring terraced homes have done, allowing future owners flexibility to adapt the space to their needs. On the first floor, the principal bedroom is served by a large famil
£ 250,000
4 bed house for sale
2 pictures
House · for sale
£ 880,000
4 bed house for sale
MK7
· 4 Bedrooms · House
· Garden · Fireplace · Equipped kitchen · Parking · Powder room · Concierge
MK7 · 4 Bedrooms · House · Garden · Fireplace · Equipped kitchen · Parking · Powder room · Concierge
Located in a peaceful cul-de-sac position in the heart of The Grove area of Tring close to schools and station side of town. A fully refurbished and extended family home with a stunning open plan kitchen/dining/family room, a home office and 4 bedrooms with ensuite to the principal bedroom. Secluded Southerly facing garden and driveway.Ground FloorA wonderful light and airy entrance hall welcomes you into this lovely family home. There are stairs rising to the first floor with a window to the side which allows light to flood this space. A door opens to a ground floor cloakroom with a fitted white suite and the former garage has been converted to a home office with a window to the front. There is a full height cloaks cupboard and a door opening to a formal reception room which overlooks the front of the property and boasts a contemporary stove inset into the fireplace. Doors from the hallways and the reception room open to a stunning kitchen/family/dining room which has a range of bespo
£ 880,000
5 bed house for sale
2 pictures
House · for sale
£ 800,000
5 bed house for sale
MK7
· 5 Bedrooms · House
· Garden · Parking · Equipped kitchen · Powder room
MK7 · 5 Bedrooms · House · Garden · Parking · Equipped kitchen · Powder room
A high specification 'show-home' presented family property in a peaceful location towards the end of a cul-de-sac with open plan kitchen/dining room, dual aspect living room, 5 double bedrooms and three bathrooms. Externally there is a double garage with integrated home office and landscaped rear garden with large pergola ideal for entertaining family and friends.Ground FloorBuilt to a high standard just five years ago by Rectory Homes and still benefitting from the remainder of the 10 year NHBC certificate. The accommodation is arranged over three floors and comprises: spacious entrance hall, cloakroom, large double aspect living room which could be divided to provide a sitting room and study/family room if required, extremely well appointed kitchen/dining room with double doors leading out to the stunning family room which spans the entire width of the property. The kitchen also has a range of integrated appliances including double oven, gas hob, extractor, dishwasher and fridge/free
£ 800,000
4 bed house for sale
2 pictures
House · for sale
£ 635,000
4 bed house for sale
MK7
· 4 Bedrooms · House
· Equipped kitchen · Parking · Powder room
MK7 · 4 Bedrooms · House · Equipped kitchen · Parking · Powder room
Nestled in the highly sought-after cul-de-sac of Flora Thompson Drive, this impressive four-bedroom detached family home presents a rare opportunity to acquire a property in one of Newport Pagnell's most desirable locations. Boasting fantastic decorative order throughout, every corner of this home exudes style and elegance, making it perfect for modern family living. Step inside to discover an immaculate and stylish interior, complemented by a thoughtfully refitted kitchen and utility room. The stunning family bathroom, also recently updated, provides a touch of luxury. The master bedroom benefits from an en suite for added comfort and privacy, while a convenient downstairs cloakroom serves guests and family alike. Set on a generously sized plot, the property offers ample off-road parking alongside a single garage-ideal for growing families or those in need of extra storage. Double glazing and gas radiator central heating ensure the home remains warm and energy efficient all year round
£ 635,000
2 bed house for sale
2 pictures
House · for sale
£ 270,000
2 bed house for sale
MK7
· 2 Bedrooms · House
· Garden · Equipped kitchen · Parking · Concierge
MK7 · 2 Bedrooms · House · Garden · Equipped kitchen · Parking · Concierge
We are pleased to welcome to the market with no onward this delightful two bedroom Victorian terraced house ideally situated within walking distance to Aylesbury town centre and shops. The property benefits from an two reception rooms, two double bedrooms and offers a blend of period character and modern comfort. The accommodation comprises:- entrance hallway, living room dining room, modern fitted kitchen, utility room, two double bedrooms and a modern family bathroom with shower fitted over the bath. Outside to the rear, there is a fence enclosed garden which offers a private outdoor retreat. Parking is available on the street to the front of the house. Ardenham Street is situated within easy reach of the town centre with its range of shops, bars and restaurants. Aqua Vale leisure centre is also close by. The mainline station on Aylesbury reaches London Marylebone in approximately 55 minutes. The property is within catchment for highly rated primary and secondary schools, including g
£ 270,000
3 bed house for sale
2 pictures
House · for sale
£ 450,000
3 bed house for sale
MK7
· 3 Bedrooms · House
· Garden · Equipped kitchen · Patio
MK7 · 3 Bedrooms · House · Garden · Equipped kitchen · Patio
Castles Estate Agents are pleased to offer for sale this beautifully presented & deceptively spacious THREE-BEDROOM family home, set within the heart of the highly sought-after Bedfordshire village of Studham, located in a quiet CUL-DE-SAC setting. Stepping inside, you are greeted by the welcoming entrance hall, leading onto the beautifully presented lounge, featuring bespoke fitted shelving and elegant sliding doors that open seamlessly onto the rear patio, an ideal space for relaxing or entertaining while enjoying the garden beyond. The separate dining room provides a superb setting for meals, while the contemporary fitted kitchen is well equipped with an integrated hob and oven. A practical rear storeroom offers direct access to the patio, together with side access leading to the front driveway and the versatile workshop/storeroom. Upstairs, the property boasts two spacious double bedrooms, one of which benefitting from built-in storage cupboards. The upstairs accommodation is compl
£ 450,000
3 bed house for sale
2 pictures
House · for sale
£ 375,000
3 bed house for sale
MK7
· 3 Bedrooms · House
MK7 · 3 Bedrooms · House
Three bedroom family home situated in a quiet residential cul-de-sac in Aylesbury, offering spacious and practical living ideal for growing families, first-time buyers, or those looking to upsize
£ 375,000
3 bed house for sale
2 pictures
House · for sale
£ 400,000
3 bed house for sale
MK7
· 3 Bedrooms · House
· Garden · Parking · Powder room
MK7 · 3 Bedrooms · House · Garden · Parking · Powder room
Located in the highly sought-after area of Broughton, this modern three-bedroom detached homebuilt in 2021offers well-balanced and versatile living space, ideal for families and commuters alike. The property features a bright open-plan living and dining area, seamlessly flowing into a contemporary fitted kitchenperfect for both everyday living and entertaining. A welcoming entrance hall and ground floor cloakroom complete the layout. Upstairs, there are three bedrooms, including a well-proportioned principal bedroom with a private en-suite shower room, while the remaining bedrooms are served by a modern family bathroom. Externally, the home enjoys a private enclosed rear garden and a covered carport providing off-road parking for two vehicles, offering both convenience and practicality. Ideally positioned within walking distance of local schools and amenities, and just moments from Kingston Shopping District, with excellent access to transport links and the mainline station. Energy Rat
£ 400,000
3 bed house for sale
2 pictures
House · for sale
£ 290,000
Updated
3 bed house for sale
MK7
· 3 Bedrooms · House
· Garden · Equipped kitchen · Parking
MK7 · 3 Bedrooms · House · Garden · Equipped kitchen · Parking
Within WALKING DISTANCE of HIGH STREET / Benefitting from DRIVEWAY / NO UPPER CHAIN - Alexander Lawrence Estate Agents are pleased to be offering to market this 3 bedroom home located within the sought after and well established market town of Stony Stratford, situated to the north-west side of Milton Keynes. The immediate location benefits from a short stroll of the River Great Ouze / Parks Trust rolling fields, the High Street and its surroundings where you will find local shops, coffee bars, restaurants, pubs, schooling and other further amenities. It has close transport links with the A5 / A422 and is conveniently placed to commute to Oxford, Buckingham, Towcester and Northampton. In brief the property comprises of; entrance hall, sitting room, kitchen / dining room, first floor landing, bedroom one, bedroom two, bedroom three and bathroom. Outside offers a garden to the rear and driveway to the front providing off road parking for two vehicles. Viewings are strictly by appointment
£ 290,000
3 bed house for sale
2 pictures
House · for sale
£ 335,000
3 bed house for sale
MK7
· 3 Bedrooms · House
· Garden · Equipped kitchen · Parking · Heating
MK7 · 3 Bedrooms · House · Garden · Equipped kitchen · Parking · Heating
Mantons Estate Agents are pleased to offer for sale this well appointed three bedroom semi detached family home, ideally located in the sought-after Bramingham area. The property occupies a generous size plot with excellent potential to extend to the side & rear (STP). In brief, the accommodation comprises an entrance hall, a spacious lounge/diner with patio doors opening through to conservatory. There is also a refitted kitchen with a patio door providing access to the rear garden. To the first floor are three well proportioned bedrooms & a fitted family bathroom suite. Further benefits include double glazed windows & doors, gas central heating operated via a combination boiler (serviced annually), cavity wall & loft insulation, & a replacement fuse board. Externally the South/East facing rear garden enjoys complete privacy with a patio area & garden shed, the front garden is laid to lawn with an extensive block paved driveway leading to a single garage (replacement roof & door). View
£ 335,000
4 bed house for sale
2 pictures
House · for sale
£ 485,000
4 bed house for sale
MK7
· 4 Bedrooms · House
· Garden · Equipped kitchen · Parking
MK7 · 4 Bedrooms · House · Garden · Equipped kitchen · Parking
NO UPPER CHAIN | EXTENDED FOUR DETACHED HOUSE | SOUTH FACING GARDEN | DRIVEWAY | LANDSCAPED GARDEN | ENSUITE | Situated in a highly sought-after location, this extended four double bedroom detached family home offers generous and versatile living space, ideal for modern family life. The ground floor comprises a spacious living room, a separate playroom providing flexible use as a home office or snug, and a convenient WC. The heart of the home is the well-appointed kitchen, perfect for both everyday living and entertaining. Upstairs, the property features four well-proportioned double bedrooms, including a superb master bedroom with ensuite facilities. Externally, the property benefits from a private driveway providing off-road parking for three cars and a large rear garden, ideal for families and outdoor enjoyment. Located within easy walking distance of Winslow High Street, the property enjoys close proximity to local shops, amenities, and transport links. Early viewing is highly reco
£ 485,000
4 bed house for sale
2 pictures
House · for sale
£ 550,000
4 bed house for sale
MK7
· 4 Bedrooms · House
· Garden · Equipped kitchen · Parking · Powder room · Concierge
MK7 · 4 Bedrooms · House · Garden · Equipped kitchen · Parking · Powder room · Concierge
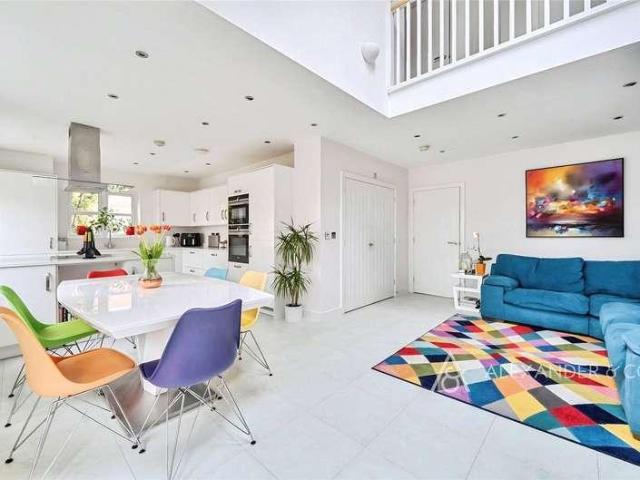
A fabulous four bedroom detached home with open plan living and beautifully presented throughout. There is off-road parking on the private driveway infront of the garage. The reception hall benefits from Amtico flooring and provides access to the downstairs cloakroom. The living room is a lovely reception room with dual windows. The study is perfect for those who need to work from home. The stunning open plan living area, dining area and kitchen provide fabulous space with vaulted ceilings extending up to the galleried landing. With two windows and French doors overlooking the rear garden along with a window to the side this is a bright room and the heart of the home. This whole area features tiled flooring. There is also a hidden utility area behind double doors which provides further storage space worktop and plumbing for white goods. The living area provides great space for sofa and chairs along with television and opens seamlessly through to the dining room which provides great spa
£ 550,000
4 bed house for sale
2 pictures
House · for sale
£ 725,000
4 bed house for sale
MK7
· 4 Bedrooms · House
MK7 · 4 Bedrooms · House
We are delighted to offer for sale with no upper chain this truly individual and historically significant detached four bedroom family home, formerly the village Post Office, occupying a prominent and prestigious position within the heart of the ever-popular village of Heath & Reach. Offering expansive and versatile accommodation throughout, this impressive period property blends character features with modern comforts and provides an exceptional opportunity for families seeking space, flexibility and village living at its finest. Viewing is highly recommended.Location:Birds Hill is situated in the heart of the leafy and desirable village of Heath and Reach. Local amenities are in abundance with shops, homely public houses and the within the catchment of the popular St Leonards lower school. There is a range of walks and footpaths on the doorstep which include the stunning Rushmere and Stockgrove Country Parks among it's many close by attractions. The village is well situated for trans
£ 725,000
2 bed house for sale
2 pictures
House · for sale
£ 350,000
2 bed house for sale
MK7
· 2 Bedrooms · House
· Equipped kitchen · Concierge
MK7 · 2 Bedrooms · House · Equipped kitchen · Concierge
This home provides an excellent opportunity to simply just pick up the keys and move in, whilst still allowing room for you comfortably put your own stamp on this quaint and charming home. The attractive red-brick facade immediately reflects the character and heritage of the home, with its traditional proportions and distinctive Victorian-style appearance creating an appealing first impression. Stepping inside, the accommodation flows as you would expect, with the ground floor offering two versatile reception spaces. To the front is a cosy snug lounge, providing an ideal space to relax and unwind, while the extended rear living room creates a second, more spacious reception area with flexibility to suit a variety of lifestyles. Whether used as an additional family room, entertaining space, home office or playroom, the extension significantly enhances the versatility of the accommodation. The kitchen sits between the reception areas and has been modernised to complement the home`s tradi
£ 350,000
4 bed house for sale
2 pictures
House · for sale
£ 625,000
4 bed house for sale
MK7
· 4 Bedrooms · House
· Garden · Fireplace · Equipped kitchen · Parking · Powder room
MK7 · 4 Bedrooms · House · Garden · Fireplace · Equipped kitchen · Parking · Powder room
No Chain | Garage | Outbuilding | South Facing Garden | Village Location | Quiet Cul de sac | A beautifully located four bedroom detached home in the popular village of Whaddon. The property is approached by a drive providing parking for several cars and a garage with an electric door. Upon entering the property into a large hall way with Kardine flooring, stairs leading to the first floor and doors to; a spacious cloakroom with wc and wash hand basin inset into a vanity unit with storage. Thew is also an understairs cupboard providing more storage, plenty of room for coats and shoes etc. The living / dining room is a large room that has a window to the front and patio doors to the back. There is also a feature fire place with a mantle and hearth surround. There is plenty of room for dining furniture as well as sofas. A door opens into the kitchen breakfast room with a range of wooden cupboards and drawers base and eye level with granite worktops incorporating a one and a half sink and
£ 625,000
2 bed house for sale
2 pictures
House · for sale
£ 290,000
2 bed house for sale
MK7
· 2 Bedrooms · House
· Garden · Fireplace · Equipped kitchen
MK7 · 2 Bedrooms · House · Garden · Fireplace · Equipped kitchen
TOTAL FLOOR AREA - 82 Sq.m. A well presented two bedroom bay fronted property offered for sale with no upper chain. The property benefits from a lounge through dining room, modern kitchen and an upstairs bathroom. Further benefits include UPVC double glazed windows and doors, gas to radiator heating via replacement combination boiler and outbuildings. The accommodation briefly comprises entrance hall, dining room, living room, kitchen, first floor landing, two bedrooms, bathroom, front and rear gardens. ENTRANCE Entered via UPVC double glazed entrance door to: ENTRANCE HALL Radiator. Dado rail. Laminate wood effect flooring. Wall mounted thermostat. Stairs rising to first floor landing. Door to: DINING ROOM 12'4' x 9'6' (3.76m x 2.90m) Fireplace with chimney breast recess to one side and built in cupboard to the other side. Picture rail. Radiator. Laminate wood effect flooring. UPVC double glazed window to rear aspect. Glazed door to kitchen. Leading to: LOUNGE 13'4' into bay x 10'0' i
£ 290,000
3 bed house for sale
2 pictures
House · for sale
£ 460,000
3 bed house for sale
MK7
· 3 Bedrooms · House
· Equipped kitchen
MK7 · 3 Bedrooms · House · Equipped kitchen
Occupying an enviable position within the desirable village of Woburn Sands, this handsome Edwardian semi detached house offers an exceptional standard of accommodation throughout. Extensively and sympathetically refurbished, the property retains its original charm while incorporating a beautifully contemporary finish, creating a home that is both characterful and perfectly suited to modern living. A welcoming entrance hall sets the tone for the property and leads into the inviting sitting room. A feature bay window enhances the room with an abundance of natural light, while providing a lovely focal point and a comfortable space in which to relax. The separate dining room offers excellent versatility and is ideally suited to family meal times, dinner parties and entertaining. The impressive kitchen and family room forms the main hub of the home. Designed in an attractive country style, the kitchen combines practicality with an elegant finish, while the adjoining family area provides ge
£ 460,000
4 bed house for sale
2 pictures
House · for sale
£ 450,000
4 bed house for sale
MK7
· 4 Bedrooms · House
· Garden · Parking · Powder room · Concierge
MK7 · 4 Bedrooms · House · Garden · Parking · Powder room · Concierge
Situated within a quiet cul-de-sac on a modern residential development on the Houghton Regis and Dunstable borders, this impressive four-bedroom detached family home offers spacious and versatile accommodation throughout, together with a garage, driveway and private rear garden. The property is ideally suited to modern family life, with a generous and versatile layout providing multiple reception spaces as well as four bedrooms. Upon entering, the welcoming hallway provides access to the principal ground floor accommodation and a convenient downstairs cloakroom. The spacious lounge offers a comfortable and inviting setting for relaxing, while the separate dining room provides an ideal space for family meals and entertaining. A dedicated study is another excellent addition, providing the perfect home-working environment or a quiet space for those requiring flexibility. To the rear, the conservatory creates an additional reception space with views and access to the garden, making it a ve
£ 450,000
3 bed house for sale
2 pictures
House · for sale
£ 415,000
3 bed house for sale
MK7
· 3 Bedrooms · House
· Garden · Equipped kitchen · Parking
MK7 · 3 Bedrooms · House · Garden · Equipped kitchen · Parking
An immaculately presented three-bedroom semi-detached home, ideally positioned within a sought-after residential area of Houghton Regis. Offering well-proportioned accommodation, excellent off-road parking, a private rear garden and the potential to extend (subject to the necessary planning permissions), this attractive property would make an excellent family home. The property is entered via a welcoming entrance hall, leading through to the main living accommodation. The fitted kitchen provides a practical range of units and access to the rest of the ground floor, while the separate living room and dining room offer versatile spaces for both everyday family life and entertaining. A downstairs bathroom and integral garage further enhance the practicality of the accommodation. To the first floor, there are three well-proportioned double bedrooms, providing excellent space for a growing family, with the flexibility to create a home office or dressing room if required. Outside, the proper
£ 415,000
4 bed house for sale
2 pictures
House · for sale
£ 550,000
4 bed house for sale
MK7
· 4 Bedrooms · House
· Equipped kitchen
MK7 · 4 Bedrooms · House · Equipped kitchen
Situated within the highly sought-after Ashton Grove development, this exceptional four-bedroom detached family home offers beautifully presented accommodation arranged over three spacious floors. One of the most unique homes on the development, this property has been finished to an outstanding standard throughout and provides the perfect blend of style, space, and practicality for modern family living. Upon entering, you are welcomed by a spacious entrance hall leading through to a comfortable lounge, ideal for relaxing with family and friends. The true heart of the home is the stunning kitchen/diner, featuring contemporary units, ample workspace, and elegant herringbone flooring flowing throughout the space. Designed with both entertaining and everyday living in mind, this impressive room provides a wonderful setting for family meals and social occasions. A convenient downstairs W/C completes the ground floor accommodation. The first floor offers three well-proportioned bedrooms, one
£ 550,000
5 bed house for sale
2 pictures
House · for sale
£ 670,000
5 bed house for sale
MK7
· 5 Bedrooms · House
· Garden · Equipped kitchen · Powder room · Concierge
MK7 · 5 Bedrooms · House · Garden · Equipped kitchen · Powder room · Concierge
PORCH: Entrance through double glazed front door. ENTRANCE HALL: Radiator, power points & laminated wood flooring. Guest Cloakroom: Side aspect double glazed window, low level WC, partly tiled walls, wash hand basin and tiled flooring. FRONT RECEPTION: 19 9 (6m 2cm) x 11 6 (3m 51cm). Front aspect double glazed window, radiator, power points, television aerial point and laminated wood flooring. LOUNGE/DINER: 25 1 (7m 65cm) x 11 8 (3m 56cm). Side & rear aspect double glazed windows. Fitted kitchen comprising a range of wall and base units with work surfaces over incorporating a stainless-steel sink and drainer unit. Plumbing for a washing machine. Space for a fridge/freezer. Freestanding gas cooker. Cooker hood over. Television and telephone points. Radiator. REAR RECEPTION: 16 5 (5m 0cm) x 12 1 (3m 68cm). Rear aspect double glazed sliding patio doors to garden, Base units incorporating a stainless-steel sink and drainer unit, plumbing for a washing machine, radiator, power points and la
£ 670,000
2 bed house for sale
2 pictures
House · for sale
£ 250,000
2 bed house for sale
MK7
· 2 Bedrooms · House
· Garden · Equipped kitchen · Parking · Patio · Heating
MK7 · 2 Bedrooms · House · Garden · Equipped kitchen · Parking · Patio · Heating
SEMI-DETACHED | WALKING DISTANCE TO TOWN CENTRE | GAS CENTRAL HEATING | TWO BEDROOMS | ENCLOSED GARDEN | OFF ROAD PARKING. This semi-detached house is offered unfurnished and is situated in a cul de sac within close proximity to the town centre, local amenities and schools. Downstairs accommodation comprises entrance porch with small storage cupboard, lounge and kitchen which has a range of beech effect eye level and base units, gas hob and electric oven. There is a door which takes you out to the enclosed rear garden which has both lawn and patio areas, shed and outside tap. Stairs in the lounge lead to two bedrooms, both of which have sliding mirrored wardrobes. The bathroom has a three piece white suite with shower over the bath and heated towel rail.This property further benefits from gas central heating and off road parking. Available: 07/03/2025 Minimum Term: 12 Months Deposit: 1269.23 or no deposit option Holding deposit: 253.84 Furnishings: Unfurnished EPC rating: D Council Tax
£ 250,000
2 bed house for sale
2 pictures
House · for sale
£ 280,000
2 bed house for sale
MK7
· 2 Bedrooms · House
· Garden · Equipped kitchen
MK7 · 2 Bedrooms · House · Garden · Equipped kitchen
We are delighted to offer for sale this well presented two bedroom period home, conveniently situated within walking distance of Leighton Buzzard high street and offering a particularly appealing combination of character and contemporary accommodation. The property features a lounge, spacious fitted kitchen/breakfast room, two bedrooms and a modern first floor bathroom, while outside is an established enclosed rear garden with paved seating area. Viewing is highly recommended.Location:Billington Road is conveniently positioned for access to Leighton Buzzard town centre, with its excellent range of shops, caf?s, restaurants and everyday amenities. Leighton Buzzard mainline railway station provides direct services to London Euston, making the town particularly popular with commuters, while the surrounding road network provides convenient access towards the A5, M1 and neighbouring towns. There are a variety of schools and leisure facilities within the wider area, together with numerous pa
£ 280,000
3 bed house for sale
2 pictures
House · for sale
£ 475,000
3 bed house for sale
MK7
· 3 Bedrooms · House
· Garden · Gym · Equipped kitchen · Parking · Patio
MK7 · 3 Bedrooms · House · Garden · Gym · Equipped kitchen · Parking · Patio
Step inside this exceptional detached family home, quietly tucked away in the heart of sought-after South West Dunstable. Rarely do properties of this calibre come to market. Already thoughtfully extended, the home offers generous living space with further potential to extend (STPP), making it a superb long-term family purchase. The accommodation begins with an entrance porch leading into a stunning open-plan living space, beautifully designed for modern family life. Bi-fold doors open onto a private, sun-soaked rear garden featuring a patio area with steps rising to a lawned section perfect for entertaining and relaxing. The ground floor continues to impress with a dedicated dining area and an extended kitchen, creating a wonderful flow throughout and a real sense of space. There is also internal access to the garage, offering exciting potential for conversion into an additional bedroom, home office, gym, games room or bar subject to the necessary permissions. Upstairs, the property b
£ 475,000
4 bed house for sale
2 pictures
House · for sale
£ 415,000
4 bed house for sale
MK7
· 4 Bedrooms · House
· Garden · Equipped kitchen · Parking
MK7 · 4 Bedrooms · House · Garden · Equipped kitchen · Parking
Situated within the highly desirable Priory area of Dunstable, this recently modernised detached family home offers spacious and versatile accommodation arranged over two floors, together with excellent off-road parking and a secluded rear garden. The property has been thoughtfully updated and remains beautifully presented throughout. The ground floor comprises a welcoming entrance hall leading into a generous lounge/diner, providing an excellent space for both everyday family living and entertaining. The contemporary kitchen offers a modern and practical space, while the integral garage provides useful additional storage and potential versatility. To the first floor, the landing leads to four well-proportioned bedrooms, offering plenty of space for a growing family, guests or those requiring a home office. A stylish family bathroom completes the first-floor accommodation. Outside, the property benefits from a particularly secluded rear garden, featuring a generous decking area which p
£ 415,000
2 bed house for sale
2 pictures
House · for sale
£ 315,000
2 bed house for sale
MK7
· 2 Bedrooms · House
· Garden · Equipped kitchen · Parking
MK7 · 2 Bedrooms · House · Garden · Equipped kitchen · Parking
TWO BEDROOMS | CONSERVATORY | AMPLE PARKING | GARAGE | NO ONWARD CHAIN | New to the market is this tidy and well located two bedroom bungalow in a great location. The front door opens into a spacious hallway with enough room for coats etc, there is also an airing cupboard with water cylinder and storage. Doors lead to; bedroom two is a single bedroom and located at the front. Main bedroom is a double with a range of bedroom cupboards and drawers to the sides and surrounding the space for a double bed. Window to the front. The bathroom has a white suite with wc, wash hand basin and a panelled bath with a shower over, tiled wall and a glass shower screen. The living room is located at the rear and is a light room with large patio doors across the rear opening into a useful conservatory which overlooks the garden and provides extra space, and has a door opening out to the garden. The kitchen is also at the rear and overlooks the garden also, with a range of shaker style eye and base cupbo
£ 315,000

Get email alerts

Don't miss out: be the first to know about new properties

The alert was correctly created

On subscribing you accept the conditions of use and the privacy policy
Alert
Receive new ads in your inbox
Save this search
Receive alerts for new listings

We'll send you an email when we have new properties for: "Houses for sale in MK7"

The alert was correctly created

Peartree Bridge Milton Keynes
Walton Park Milton Keynes
Get email alerts and be the first to see new listings
Required field
On subscribing I accept the terms of the privacy policy
Perfect! You'll soon start receiving new listings via email
Alert
Receive an email when we have new ads for Houses for sale in MK7
Save this search
Filters

Bedrooms

Size (sq.ft)

sq.ft
sq.ft

Price

£
£

Property type

Bathrooms

Clear all filters
Receive notifications when new entries are published.