2,444 houses for sale in ML3

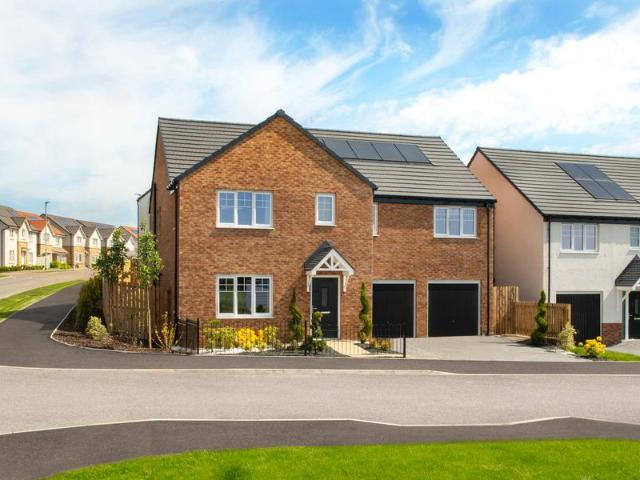
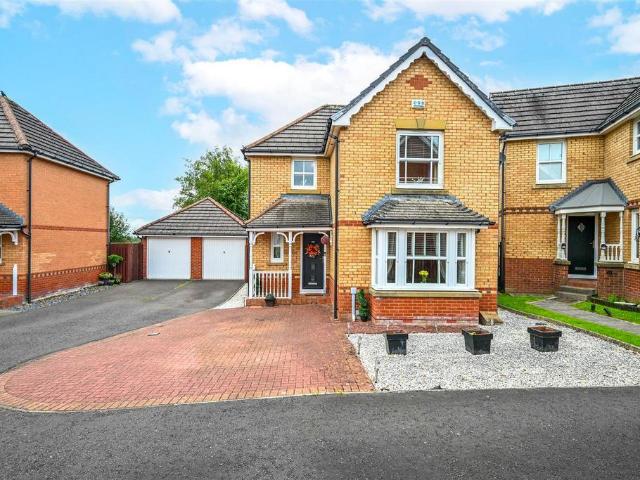
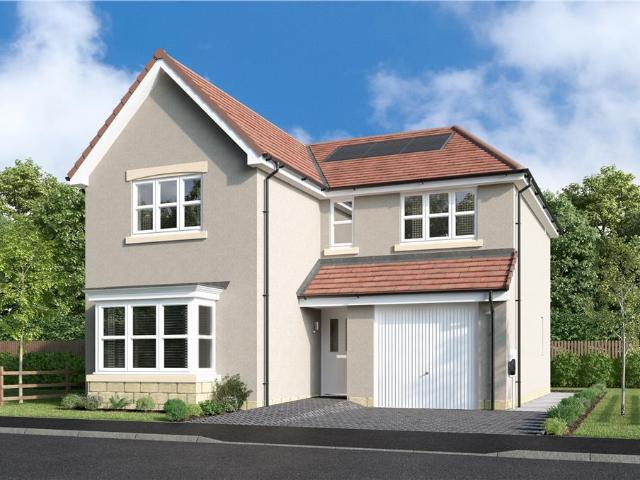
4 bedroom detached house for sale
View photo
House · for sale
£ 395,000
4 bedroom detached house for sale
ML3
· 4 Bedrooms · House
· Garden · Equipped kitchen
ML3 · 4 Bedrooms · House · Garden · Equipped kitchen
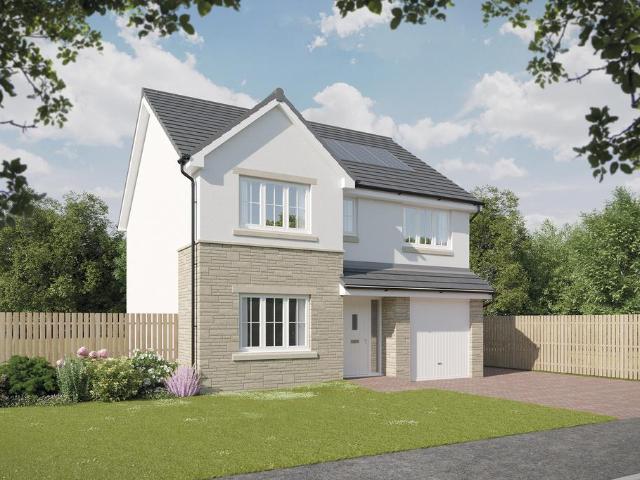
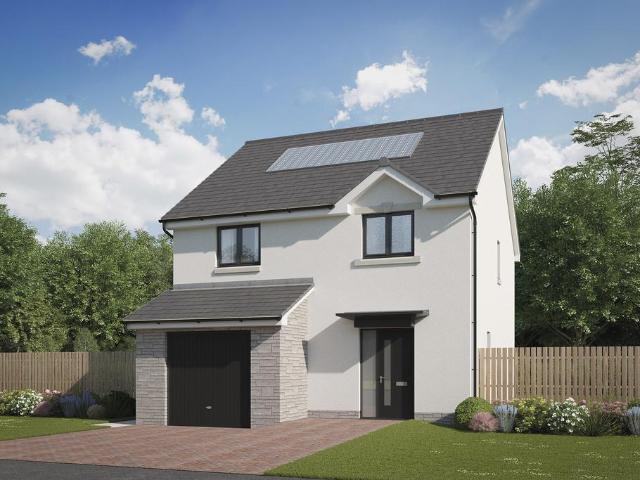
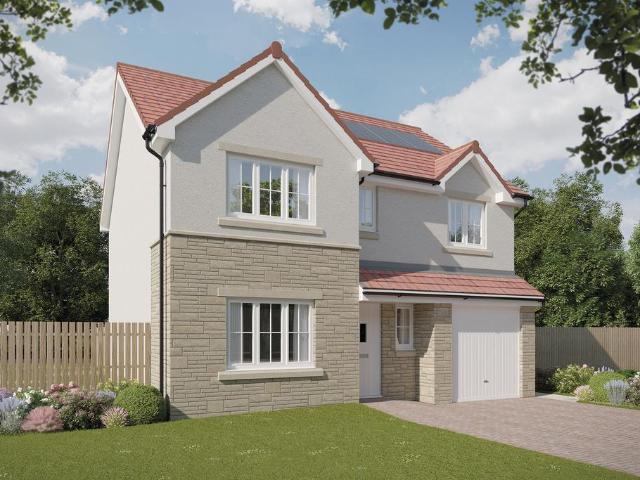
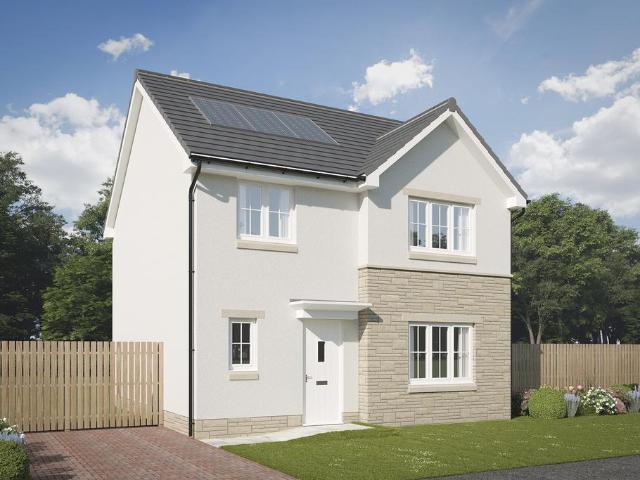
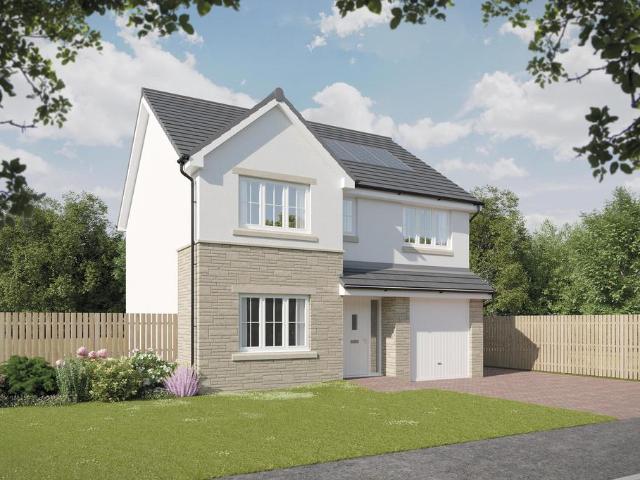
Designed for modern family living, the spacious family kitchen with dining and laundry areas opens to the garden through French doors, creating a bright and sociable hub of the home. A stylish lounge provides the perfect place to relax, while upstairs a gallery landing leads to four generous bedrooms and a family bathroom with separate shower. The principal suite enjoys a dressing area and en-suite, offering a private retreat.Plot 113Tenure: FreeholdLength of lease: N/AAnnual ground rent amount (£): N/AGround rent review period (year/month): N/AAnnual service charge amount (£): 174.45Service charge review period (year/month): YearlyCouncil tax band (England, Wales and Scotland): TBCReservation fee (£): 500For more information about the optional extras available in our new homes, please visit the Miller Homes website.Plot 151Tenure: FreeholdLength of lease: N/AAnnual ground rent amount (£): N/AGround rent review period (year/month): N/AAnnual service charge amount (£): 174.45Service cha
£ 395,000
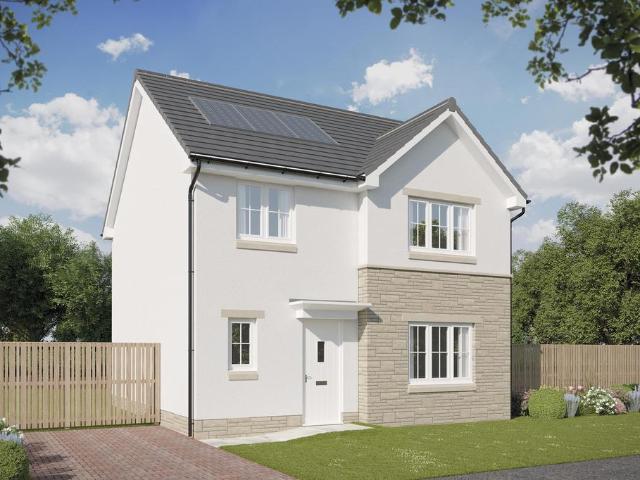
5 bedroom detached house for sale
View photo
House · for sale
£ 519,995
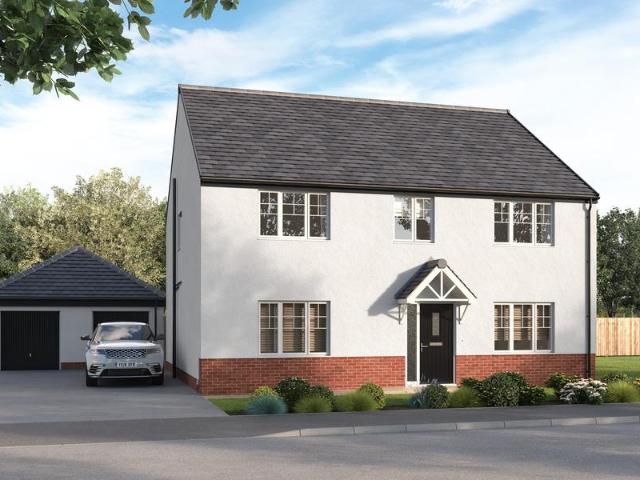
5 bedroom detached house for sale
ML3
· 5 Bedrooms · House
· Garden · Equipped kitchen
ML3 · 5 Bedrooms · House · Garden · Equipped kitchen
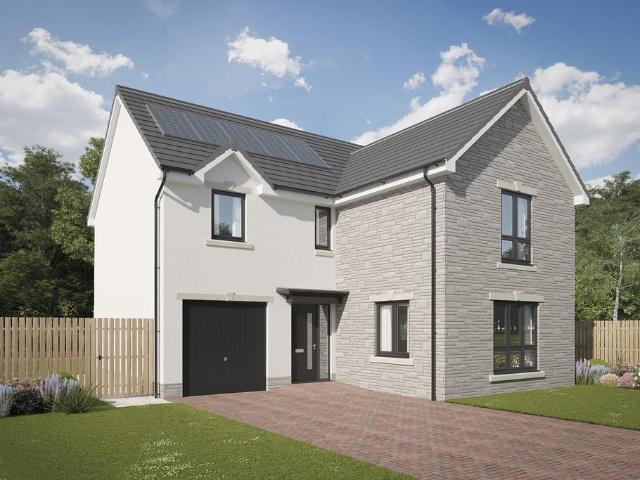
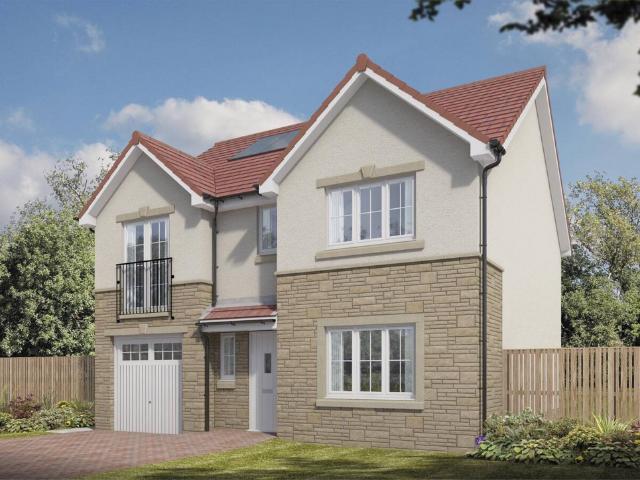
Discover the Thurso, a stunning 5 bedroom home. Ground Floor: Enter into a bright entrance hallway leading to a generously sized, separate lounge room as well as a useful snug space. The modern open plan kitchen features a range of integrated appliances and boasts additional utility space and another sizeable sunlit family area complete with two sets of French doors that open out to the rear garden. The Thurso also boasts a large downstairs WC and under stair storage making it ideal for family living. First Floor: Upstairs you enter to a spacious landing with even more storage space to keep things tidy. You'll find two large double bedrooms both served by contemporary en-suite shower rooms. As well as this the Thurso also features an additional 3 single bedrooms perfect for growing families which are all served by a modern family bathroom with sanitaryware and tiling
£ 519,995
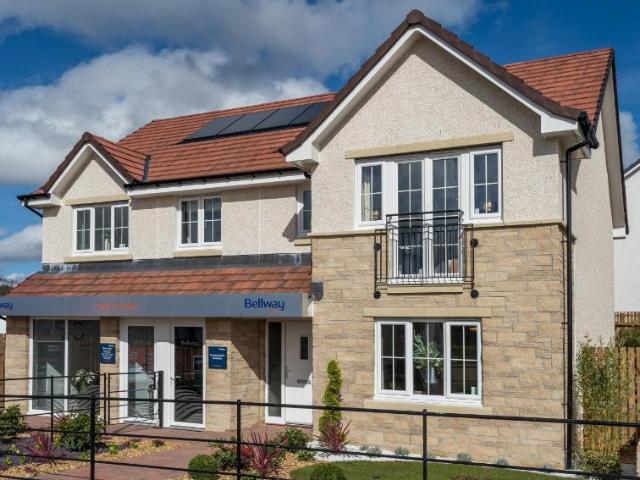
5 bedroom detached house for sale
View photo
House · for sale
£ 555,995
5 bedroom detached house for sale
ML3
· 5 Bedrooms · House
· Garden · Parking · Equipped kitchen
ML3 · 5 Bedrooms · House · Garden · Parking · Equipped kitchen
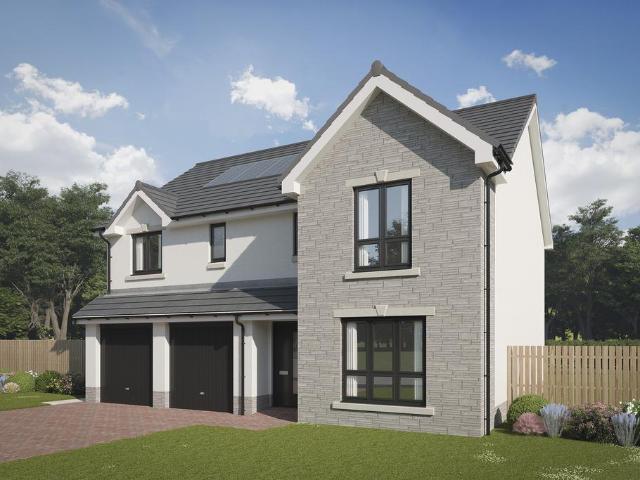
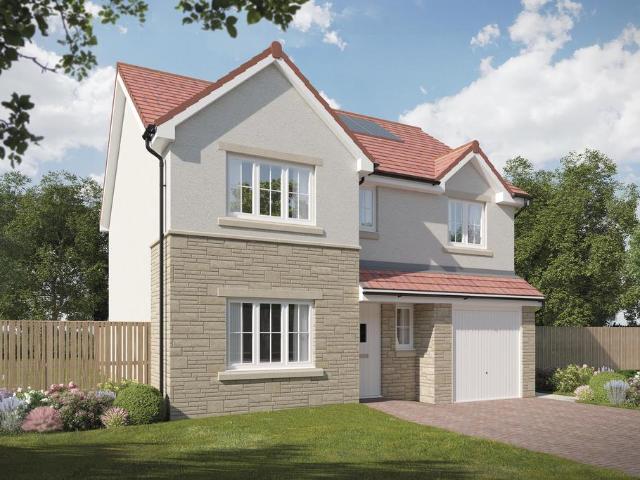
Discover the Uphall a stunning 5 bedroom home. Ground Floor: Instantly feel at home as you step into a bright and spacious hallway leading to a generous lounge room. The hall also gives access to a useful storage space and a large WC with contemporary sanitaryware. At the back of your new home, you'll find a modern open plan living space featuring a stylish kitchen with integrated appliances, a bright and airy dining space and a family area perfect for relaxing. Two sets of French doors lead to the rear garden and a dedicated utility room gives access to the side of the house. Embrace the space and security of a double garage offering additional parking or flexible multi-use storage. First Floor: Climb the stairs and you're greeted by a spacious landing that features more flexible storage space. An extra-large primary bedroom boasts a stunning en-suite shower room and plenty of space for relaxing. Two large bedrooms share access to a Jack and Jill en-suite shower room with stylish tili
£ 555,995
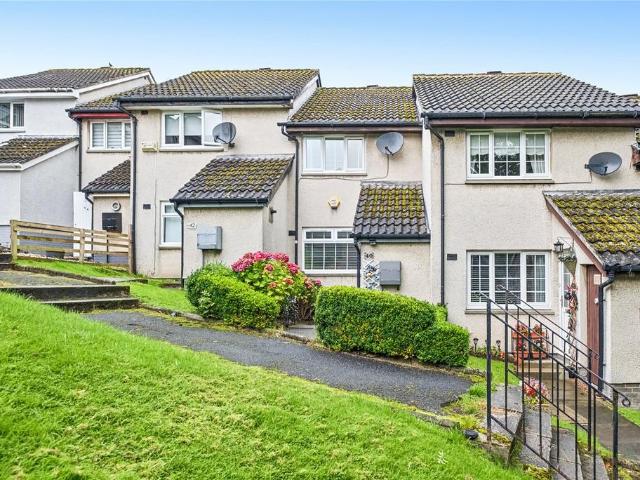
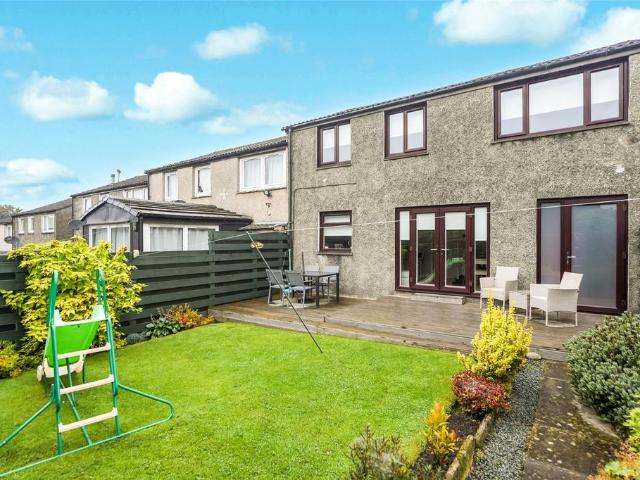
2 bedroom terraced house for sale
View photo
House · for sale
£ 135,000
2 bedroom terraced house for sale
ML3
· 2 Bedrooms · 1 Bath · House
· Garden · Equipped kitchen · Concierge
ML3 · 2 Bedrooms · 1 Bath · House · Garden · Equipped kitchen · Concierge
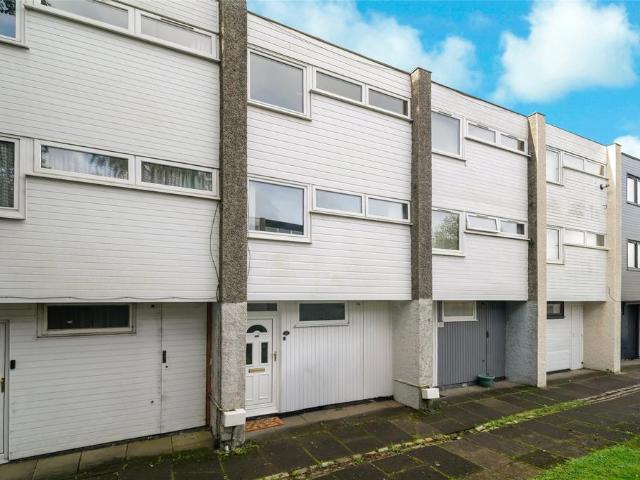
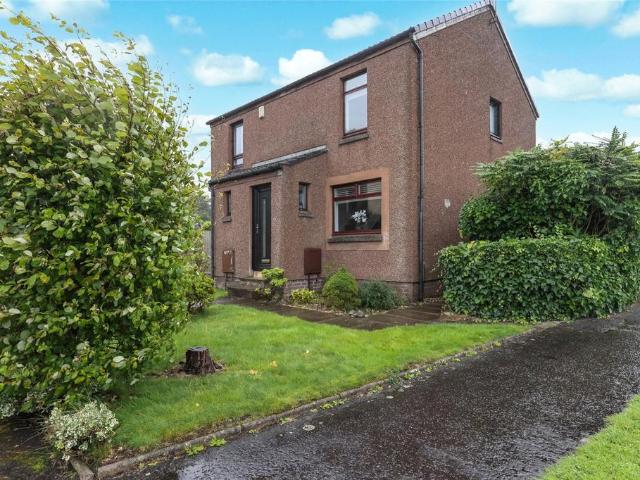
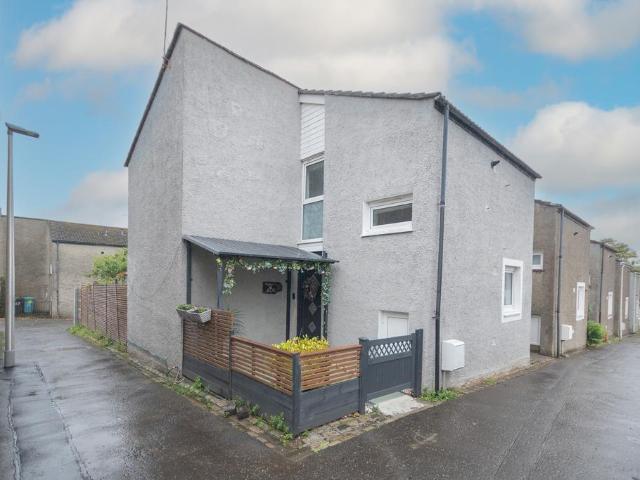
A beautifully presented and stylishly upgraded mid-terraced villa, offering a well-appointed and comfortable home which has been thoughtfully enhanced by the current owners and is presented to an excellent standard throughout. From the outset, the property offers a welcoming reception hallway which provides access to the principal accommodation. The bright and generously proportioned lounge provides an inviting and versatile living space, ideal for both relaxing and entertaining. To the rear, a contemporary and well-equipped kitchen provides a practical and attractive setting for everyday living and features a door giving direct access to the rear garden, creating a seamless connection between the indoor and outdoor spaces. On the upper level, the property provides two well-proportioned double bedrooms, both offering excellent space for a range of bedroom furniture and storage requirements. Completing the accommodation is a particularly stylish three-piece family bathroom, fitted with
£ 135,000
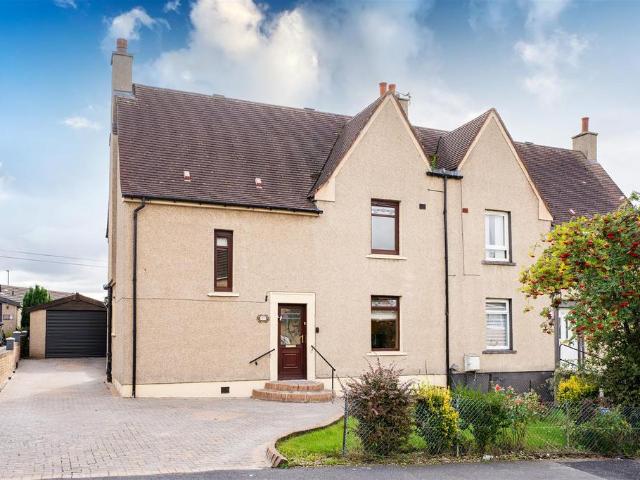
3 bedroom semi detached house for sale
View photo
House · for sale
£ 175,000
3 bedroom semi detached house for sale
ML3
· 3 Bedrooms · 2 Baths · House
· Garden · Parking · Concierge
ML3 · 3 Bedrooms · 2 Baths · House · Garden · Parking · Concierge
Set on the desirable O'wood Avenue in Motherwell, this charming semi-detached house offers a perfect blend of comfort and convenience. Spanning an impressive 1,012 square feet, the property boasts three well-proportioned bedrooms, making it an ideal home for families or those seeking extra space. The heart of the home is a welcoming reception room, perfect for relaxation or entertaining guests. With two bathrooms, morning routines will be a breeze, ensuring that everyone has their own space. The property, built in the late 1950s, exudes character while providing modern living amenities.One of the standout features of this home is its generous south-facing garden, which is perfect for family gatherings, outdoor play, or simply enjoying the sunshine. The expansive garden is complemented by a detached garage and a monobloc driveway that can accommodate up to four vehicles, providing ample parking for residents and visitors alike.Situated in a sought-after location, this property is not on
£ 175,000
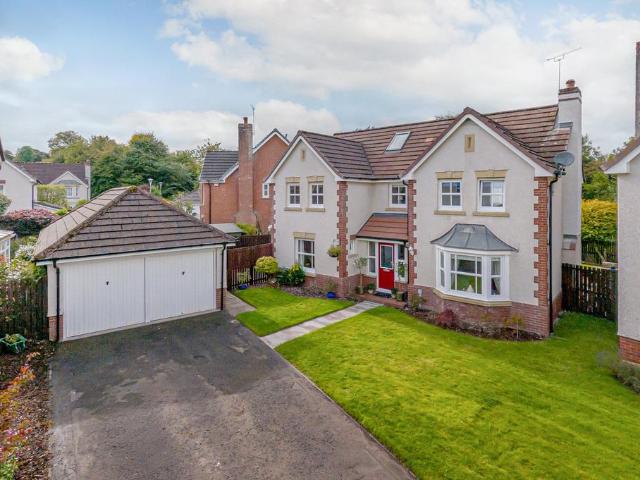
5 bedroom detached house for sale
View photo
House · for sale
£ 535,000
5 bedroom detached house for sale
ML3
· 5 Bedrooms · 4 Baths · House
· Equipped kitchen · Concierge
ML3 · 5 Bedrooms · 4 Baths · House · Equipped kitchen · Concierge
Set within the ever-popular Mearnskirk district of Newton Mearns, this beautifully presented five-bedroom detached villa has been extensively upgraded by the current owners, with recently refurbished kitchen and bathroom facilities creating a contemporary, move-in ready family home.The accommodation is formed over three levels and extends to almost 2,000 sq ft, offering exceptional flexibility for modern family living. The ground floor comprises a welcoming reception hall, spacious bay-window lounge, stunning refitted dinning kitchen with seating area, study/home office and a guest WC.The first floor hosts four well-proportioned bedrooms all with fitted wardrobes, including a generous principal bedroom with a stylishly upgraded en-suite shower room. The second bedroom also provides an upgraded en-suite shower room ideal for teenagers or guests. A beautifully refurbished family bathroom serves the remaining bedrooms, while excellent storage is provided throughout. The second floor offer
£ 535,000
3 bedroom terraced house for sale
View photo
House · for sale
£ 95,000
3 bedroom terraced house for sale
ML3
· 3 Bedrooms · 2 Baths · House
· Garden · Fireplace · Equipped kitchen
ML3 · 3 Bedrooms · 2 Baths · House · Garden · Fireplace · Equipped kitchen
This is a rare opportunity to secure a spacious three-bedroom mid-terraced townhouse, situated within the popular Seafar area of Cumbernauld. Offering flexible family accommodation over three levels, the property combines generously proportioned rooms with excellent storage, a sociable kitchen/diner and an enclosed rear garden.The accommodation begins with an entrance hallway which leads through to the well-proportioned kitchen/diner at the rear. This is a fantastic everyday living and entertaining space, with ample room for a dining table and patio doors providing direct access to the rear garden. A convenient downstairs WC completes the ground floor.On the first floor, the spacious lounge is enhanced by a large window formation which allows plenty of natural light into the room. An electric fireplace creates a central focal point. Also on this level is the first of the three bedrooms, a good-sized double featuring a large window formation.The upper floor provides a further two bedroo
£ 95,000
4 bedroom detached house for sale
View photo
House · for sale
£ 330,995
4 bedroom detached house for sale
ML3
· 4 Bedrooms · House
· Garden · Equipped kitchen · Powder room
ML3 · 4 Bedrooms · House · Garden · Equipped kitchen · Powder room
Plot 135 (The Oakmont) - priced at £330,995 Choose a home that’s meant to be yours Ready to celebrate in style? Save thousands to spend however you choose on selected Bellway plots* – upgrades, deposit, Stamp Duty, the choice is entirely yours. *Available on selected plots only. Terms and conditions apply. For full T&Cs visit bellway.co.uk About the Home The Oakmont is an impressive, detached family home which boasts a contemporary, open-plan kitchen and breakfast area, along with four spacious double bedrooms to the upper floor. The ground floor presents a front-facing living room which leads onto the open-plan kitchen and breakfast area. There is an integrated oven, hob and chimney hood included in the kitchen along with a choice of stylish fitted units.* The spacious breakfast area benefits from access to the rear garden via elegant French doors, and adjoins a convenient utility room. There is a modern cloakroom off the utility which features quality Roca sanitaryware and attractive
£ 330,995
4 bedroom detached house for sale
View photo
House · for sale
£ 329,995
4 bedroom detached house for sale
ML3
· 4 Bedrooms · House
· Equipped kitchen
ML3 · 4 Bedrooms · House · Equipped kitchen
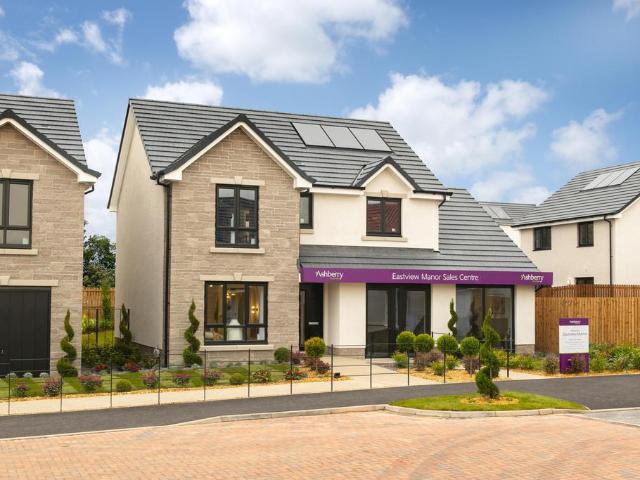
Plot 263 (The Ashridge) - priced at £329,995 Choose a home that’s meant to be yours We’ve got homes that are just meant to be yours. Whether you’re a first-time buyer or looking for something new for your growing family, you can rely on us to get you into a beautiful, brand-new home. Plus, you could even save thousands on a participating plot*. Dreaming about an Ashberry home that’s meant to be yours? We’ll make it happen. *Available on selected plots only. Terms and conditions apply. For full T&Cs visit ashberryhomes.co.uk About the Home The Ashridge is a 4-bedroom home that encompasses modern design features to create a comfortable family living space. An open-plan kitchen, dining and breakfast area offers a generous work zone for food prep and cooking, and comes complete with a selection of integrated appliances. Further work space is provided by the utility room, which lies off the kitchen and affords outdoor access. The dining area is ideal for entertaining and for informal family
£ 329,995
5 bedroom detached house for sale
View photo
House · for sale
£ 565,000
5 bedroom detached house for sale
ML3
· 5 Bedrooms · 4 Baths · House
· Equipped kitchen · Concierge
ML3 · 5 Bedrooms · 4 Baths · House · Equipped kitchen · Concierge
Arranged over two levels, this generously proportioned property offers excellent flexibility for modern family living, with multiple reception spaces, an open-plan dining kitchen, five well-proportioned bedrooms and attractive outdoor space.Situated within the East Dunbartonshire school catchment area, the property is ideally placed for families and benefits from convenient access to local amenities, transport links, recreational facilities, gyms and the nearby canal.A welcoming hallway provides access to the ground-floor accommodation, which includes two separate reception rooms offering excellent versatility as a formal living room, family room, playroom or home office.At the heart of the home is the open-plan dining kitchen, creating a sociable space for everyday family life and entertaining. The kitchen is fitted with a range of modern wall and base units, work surfaces and a stainless-steel sink.A separate utility room provides additional storage and workspace, as well as internal
£ 565,000
4 bedroom detached house for sale
View photo
House · for sale
£ 290,000
4 bedroom detached house for sale
ML3
· 4 Bedrooms · 3 Baths · House
· Garden · Equipped kitchen · Parking
ML3 · 4 Bedrooms · 3 Baths · House · Garden · Equipped kitchen · Parking
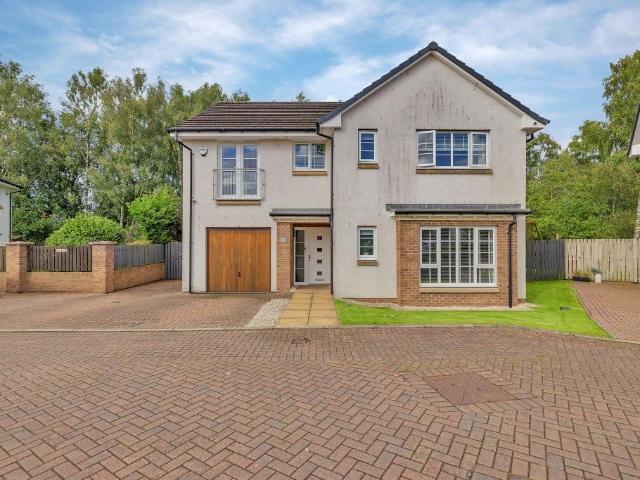
Impressive four-bedroom detached villa offering generous and versatile family accommodation, complemented by a private rear garden, integral garage, and excellent off-street parking within the popular Lindsayfield area of East Kilbride.Presented in excellent order throughout, this spacious home provides an appealing combination of well-proportioned rooms and flexible living space ideally suited to modern family life.The accommodation begins with a welcoming entrance hallway, where there is a handy ground-floor WC. To the front is a generously sized lounge, providing an inviting main living space and opening through to a large conservatory overlooking the rear garden. An additional separate dining room provides further versatile accommodation, perfect for family dining, entertaining or potentially as a home office.The ground floor is completed by a good-sized fully fitted kitchen, offering ample storage and preparation space together with direct access to the private rear garden. The pr
£ 290,000
4 bedroom detached house for sale
View photo
House · for sale
£ 341,995
4 bedroom detached house for sale
ML3
· 4 Bedrooms · House
· Garden · Equipped kitchen · Parking · Powder room
ML3 · 4 Bedrooms · House · Garden · Equipped kitchen · Parking · Powder room
Plot 136 (The Moray) - priced at £341,995 Choose a home that’s meant to be yours Ready to celebrate in style? Save thousands to spend however you choose on selected Bellway plots* – upgrades, deposit, Stamp Duty, the choice is entirely yours. *Available on selected plots only. Terms and conditions apply. For full T&Cs visit bellway.co.uk About the Home The Moray is a 4 bedroom 2 storey modern style family home. Upon entering this stunning home, the entrance hallway provides access to a front-facing living room, cloakroom with WC, and open-plan kitchen/dining area with french doors leading to the rear garden, plus access to the integral garage including utility area with sink facilities. Upstairs residents will find a four double bedrooms. The master bedroom benefits from an en-suite shower room and fitted wardrobe. Bedrooms 2, 3 and 4 are served by an additional family bathroom. Additional information Estate Management Charge: £150.00Total internal floor area: 1240 sq ftAnnual service
£ 341,995
2 bedroom terraced house for sale
View photo
House · for sale
£ 149,995
2 bedroom terraced house for sale
ML3
· 2 Bedrooms · 2 Baths · House
· Garden · Equipped kitchen
ML3 · 2 Bedrooms · 2 Baths · House · Garden · Equipped kitchen
Hemmings Homes are delighted to present to the market this attractive two-bedroom mid-terraced home on Busby Place, Newmains, Morningside. Built in 2013, the property offers modern accommodation in a popular residential setting, making it an excellent opportunity for first-time buyers, couples or those looking for a manageable family home.The accommodation provides a comfortable and practical layout, featuring a modern fitted kitchen and contemporary bathroom, alongside bright and well-proportioned living spaces. Both bedrooms offer comfortable accommodation, while the property benefits from the modern construction associated with its 2013 build date.Externally, the property boasts a landscaped garden, providing an attractive and easily maintained outdoor space ideal for relaxing or entertaining. Located in Newmains, Morningside, the property is well placed for local amenities, schools and transport links, with surrounding towns and the wider central belt readily accessible
£ 149,995
4 bedroom detached house for sale
View photo
House · for sale
£ 351,995
4 bedroom detached house for sale
ML3
· 4 Bedrooms · House
· Garden · Equipped kitchen · Parking · Powder room
ML3 · 4 Bedrooms · House · Garden · Equipped kitchen · Parking · Powder room
Plot 128 (The Avondale) - priced at £351,995 Choose a home that’s meant to be yours Ready to celebrate in style? Save thousands to spend however you choose on selected Bellway plots* – upgrades, deposit, Stamp Duty, the choice is entirely yours. *Available on selected plots only. Terms and conditions apply. For full T&Cs visit bellway.co.uk About the Home The Avondale is a 4-bedroom family home that features an open-plan kitchen, family, and dining room, three double bedrooms, a further single bedroom, and a well-equipped family bathroom. On the ground floor, a front facing living room, cloakroom, and integral garage precede a spacious open-plan kitchen, family, and dining space complete with integrated appliances, an adjacent utility space, and French doors to the rear garden. To the first floor, three double bedrooms and a further single bedroom have access to a stylish family bathroom, complete with wall tiling, Roca sanitaryware, and Bristan chrome-finish brassware. Both bedrooms 1
£ 351,995
3 bedroom detached house for sale
View photo
House · for sale
£ 309,995
3 bedroom detached house for sale
ML3
· 3 Bedrooms · House
· Garden · Equipped kitchen · Parking · Powder room
ML3 · 3 Bedrooms · House · Garden · Equipped kitchen · Parking · Powder room
Plot 270 (The Fairhaven) - priced at £309,995 Choose a home that’s meant to be yours We’ve got homes that are just meant to be yours. Whether you’re a first-time buyer or looking for something new for your growing family, you can rely on us to get you into a beautiful, brand-new home. Plus, you could even save thousands on a participating plot*. Dreaming about an Ashberry home that’s meant to be yours? We’ll make it happen. *Available on selected plots only. Terms and conditions apply. For full T&Cs visit ashberryhomes.co.uk About the Home The Fairhaven provides all the requirements of modern family life within a sleek modern layout, benefitting from an integral garage, integrated kitchen appliances, stunning French doors to the rear garden, and an en suite to bedroom 1. The integral garage provides a striking modern façade to the outside of the home, offering useful off-street parking plus invaluable storage space. Beyond the front entrance, a storage cupboard and downstairs cloakroom
£ 309,995
4 bedroom detached house for sale
View photo
House · for sale
£ 346,995
4 bedroom detached house for sale
ML3
· 4 Bedrooms · House
· Garden · Equipped kitchen
ML3 · 4 Bedrooms · House · Garden · Equipped kitchen
Plot 127 (The Victoria) - priced at £346,995 Choose a home that’s meant to be yours Ready to celebrate in style? Save thousands to spend however you choose on selected Bellway plots* – upgrades, deposit, Stamp Duty, the choice is entirely yours. *Available on selected plots only. Terms and conditions apply. For full T&Cs visit bellway.co.uk About the Home This pleasant 4-bedroom detached family home boasts a contemporary, open-plan kitchen and breakfast area, along with an impressive master bedroom to the upper floor. The ground floor of the Victoria offers a welcoming entrance hallway which leads onto a spacious, front-facing living room. Located towards the rear of the property is a contemporary, open-plan kitchen and breakfast area, featuring modern quality appliances such as oven, hob and chimney hood. The spacious breakfast area benefits from a convenient adjoining utility room, and elegant French doors which lead onto the rear garden and maximise natural light. A modern downstair
£ 346,995
3 bedroom detached bungalow for sale
View photo
Bungalow · for sale
£ 320,000
3 bedroom detached bungalow for sale
ML3
· 3 Bedrooms · 2 Baths · Bungalow
· Fireplace · Equipped kitchen
ML3 · 3 Bedrooms · 2 Baths · Bungalow · Fireplace · Equipped kitchen
CLOSING DATE WEDNESDAY 30TH SEPT @12NOONThis immaculately presented three bedroom detached bungalow is set within a highly sought after and quiet cul-de-sac in the desirable Stewartfield area of East Kilbride. Entering through a welcoming vestibule, you are greeted by a spacious hallway with two storage cupboards, offering an immediate sense of space and practicality. The large hallway is versatile and could comfortably serve as a dining hallway. The generously sized living room is a wonderful space for relaxation, featuring a charming fireplace and a large window to the front, allowing plenty of natural light. The modern kitchen/diner comes fully equipped with all white goods, providing ample space for family meals and entertaining. An adjoining utility room offers direct access to the driveway, adding further convenience. There are three double bedrooms, with the master benefitting from a stylish en suite shower room. Both the master bedroom and bedroom two feature fitted wardrobes,
£ 320,000
2 bedroom semi detached house for sale
View photo
House · for sale
£ 170,000
2 bedroom semi detached house for sale
ML3
· 2 Bedrooms · 1 Bath · House
· Garden · Fireplace · Equipped kitchen · Parking
ML3 · 2 Bedrooms · 1 Bath · House · Garden · Fireplace · Equipped kitchen · Parking
Rarely available on the market, this beautifully presented two-bedroom semi-detached home on Bredisholm Terrace, Baillieston, offers the coveted benefit of a private driveway with off-street parking, along with stunning kerb appeal that makes a lasting first impression. Finished to a high standard throughout, the property is ready to move straight into and will appeal to first-time buyers, small families and downsizers alike.The home has a large, bright lounge, a welcoming space that is ideal for relaxing or entertaining. A feature fireplace provides an attractive focal point, and there is useful understairs storage to keep the room clutter-free.The modern fitted kitchen is well equipped with integrated appliances, a five-ring gas hob with extractor hood above, and a stainless steel sink. The adjacent dining space, warmed by a column radiator, is perfect for everyday meals and family gatherings. This area also gives direct access to the rear garden, making it easy to bring the indoors
£ 170,000
3 bedroom detached house for sale
View photo
House · for sale
£ 299,995
3 bedroom detached house for sale
ML3
· 3 Bedrooms · House
· Garden · Equipped kitchen · Powder room
ML3 · 3 Bedrooms · House · Garden · Equipped kitchen · Powder room
Plot 129 (The Lytham) - priced at £299,995 Choose a home that’s meant to be yours Ready to celebrate in style? Save thousands to spend however you choose on selected Bellway plots* – upgrades, deposit, Stamp Duty, the choice is entirely yours. *Available on selected plots only. Terms and conditions apply. For full T&Cs visit bellway.co.uk About the Home The Lytham is a charming 3-bedroom home which presents a contemporary, open-plan kitchen and dining area, along with modern bathroom suites to both floors. On the ground floor, the entrance hallway leads onto a generous, front-facing living room. Towards the rear of the property, there is an open-plan kitchen and dining area with modern fitted units, along with an integrated oven, hob and hood. The adjoining dining area provides an ideal family space, and provided additional natural light from set of elegant French doors into the rear garden. Completing the ground floor is a modern cloakroom which can be accessed from the hallway. The f
£ 299,995
4 bedroom detached house for sale
View photo
House · for sale
£ 352,995
4 bedroom detached house for sale
ML3
· 4 Bedrooms · House
· Garden · Equipped kitchen · Parking · Powder room
ML3 · 4 Bedrooms · House · Garden · Equipped kitchen · Parking · Powder room
Plot 309 (The Woburn) - priced at £352,995 Choose a home that’s meant to be yours We’ve got homes that are just meant to be yours. Whether you’re a first-time buyer or looking for something new for your growing family, you can rely on us to get you into a beautiful, brand-new home. Plus, you could even save thousands on a participating plot*. Dreaming about an Ashberry home that’s meant to be yours? We’ll make it happen. *Available on selected plots only. Terms and conditions apply. For full T&Cs visit ashberryhomes.co.uk About the Home The Woburn is a spacious 4-bedroom home featuring open-plan living space, a separate front-facing living room, and an integral garage. In integral garage sits to the side of the ground floor, while a spacious dual-aspect living room runs adjacent to the home’s entryway. A hallway with storage and a downstairs cloakroom leads to an extensive open-plan kitchen, dining, and family area boasting the additional advantages of French doors to the rear garden a
£ 352,995
4 bedroom detached house for sale
View photo
House · for sale
£ 409,995
4 bedroom detached house for sale
ML3
· 4 Bedrooms · House
· Parking · Equipped kitchen · Powder room
ML3 · 4 Bedrooms · House · Parking · Equipped kitchen · Powder room
Plot 264 (The Ainsdale) - priced at £409,995 Choose a home that’s meant to be yours We’ve got homes that are just meant to be yours. Whether you’re a first-time buyer or looking for something new for your growing family, you can rely on us to get you into a beautiful, brand-new home. Plus, you could even save thousands on a participating plot*. Dreaming about an Ashberry home that’s meant to be yours? We’ll make it happen. *Available on selected plots only. Terms and conditions apply. For full T&Cs visit ashberryhomes.co.uk About the Home The Ainsdale is a stunning 4-bedroom family home featuring open-plan living space, high-specification finishes, and two en suites. A front-facing living room feeds from the entrance hall on the ground floor of the property, and is followed by a grand open-plan kitchen, family, and dining area complete with an adjacent utility and cloakroom. An integral double garage provides off-road parking and excellent storage space. To the first floor, all four be
£ 409,995
2 bedroom semi detached house for sale
View photo
House · for sale
£ 190,000
2 bedroom semi detached house for sale
ML3
· 2 Bedrooms · 1 Bath · House
· Garden · Equipped kitchen · Parking · Heating
ML3 · 2 Bedrooms · 1 Bath · House · Garden · Equipped kitchen · Parking · Heating
Situated within the ever-popular Mossneuk catchment area, this impressive extended two-bedroom semi-detached villa offers bright, stylish and surprisingly spacious accommodation, complemented by beautifully landscaped rear gardens and a garage.The accommodation begins with an entrance vestibule leading into a fantastic open-plan lounge and kitchen, creating an impressive and sociable living space. The recently installed kitchen is a real standout feature, finished with stylish navy shaker-style cabinetry, quartz worktops, an integrated oven, and dishwasher, together with a freestanding washing machine and tumble dryer.To the rear, the property has been thoughtfully extended to provide a fabulous conservatory, offering additional versatile living space with delightful views over the private landscaped rear garden.On the upper level are two well-proportioned bedrooms and a stunning, contemporary fully tiled shower room.Further benefits include gas central heating, double glazing, a low-m
£ 190,000
4 bedroom detached house for sale
View photo
House · for sale
£ 366,995
4 bedroom detached house for sale
ML3
· 4 Bedrooms · House
· Garden · Equipped kitchen · Powder room
ML3 · 4 Bedrooms · House · Garden · Equipped kitchen · Powder room
Plot 390 (The Oakmont) - priced at £366,995 Choose a home that’s meant to be yours Ready to celebrate in style? Save thousands to spend however you choose on selected Bellway plots* – upgrades, deposit, Stamp Duty, the choice is entirely yours. *Available on selected plots only. Terms and conditions apply. For full T&Cs visit bellway.co.uk About the Home The Oakmont is an impressive, detached family home which boasts a contemporary, open-plan kitchen and breakfast area, along with four spacious double bedrooms to the upper floor. The ground floor presents a front-facing living room which leads onto the open-plan kitchen and breakfast area. There is an integrated oven, hob and chimney hood included in the kitchen along with a choice of stylish fitted units.* The spacious breakfast area benefits from access to the rear garden via elegant French doors, and adjoins a convenient utility room. There is a modern cloakroom off the utility which features quality Roca sanitaryware and attractive
£ 366,995
3 bedroom end of terrace house for sale
View photo
House · for sale
£ 130,000
3 bedroom end of terrace house for sale
ML3
· 3 Bedrooms · 1 Bath · House
· Garden · Equipped kitchen · Heating
ML3 · 3 Bedrooms · 1 Bath · House · Garden · Equipped kitchen · Heating
Village Estates are delighted to introduce to the market this modern 3-bedroom end terrace villa situated in the much sought after Abronhill area of Cumbernauld. The property comprises of a welcoming hallway giving access to a fabulous size lounge with ample space for dining and French doors leading to the rear garden. The lounge leads through sliding doors to a modern fitted kitchen which includes a generous range of base and wall-mounted units with integrated oven, grill, hob, hood and dishwasher. The lower level is complete with a rear vestibule with open access to a large walk-in storeroom. The upper level accommodates 3 generous size bedrooms and a modern family bathroom comprising of a 3-piece white suite with shower over bath and side screen. The property also benefits from fully double glazing and a system of gas central heating (boiler was replaced 2024). Externally the property sits on a fabulous size plot with stunning gardens to the front and rear. Viewing is essential to f
£ 130,000
4 bedroom detached house for sale
View photo
House · for sale
£ 412,995
4 bedroom detached house for sale
ML3
· 4 Bedrooms · House
· Garden · Equipped kitchen · Parking · Powder room
ML3 · 4 Bedrooms · House · Garden · Equipped kitchen · Parking · Powder room
Plot 302 (The Avondale) - priced at £412,995 Choose a home that’s meant to be yours Ready to celebrate in style? Save thousands to spend however you choose on selected Bellway plots* – upgrades, deposit, Stamp Duty, the choice is entirely yours. *Available on selected plots only. Terms and conditions apply. For full T&Cs visit bellway.co.uk About the Home The Avondale is a 4-bedroom family home that features an open-plan kitchen, family, and dining room, three double bedrooms, a further single bedroom, and a well-equipped family bathroom. On the ground floor, a front facing living room, cloakroom, and integral garage precede a spacious open-plan kitchen, family, and dining space complete with integrated appliances, an adjacent utility space, and French doors to the rear garden. To the first floor, three double bedrooms and a further single bedroom have access to a stylish family bathroom, complete with wall tiling, Roca sanitaryware, and Bristan chrome-finish brassware. Both bedrooms 1
£ 412,995
4 bedroom detached house for sale
View photo
House · for sale
£ 392,995
4 bedroom detached house for sale
ML3
· 4 Bedrooms · House
· Garden · Equipped kitchen
ML3 · 4 Bedrooms · House · Garden · Equipped kitchen
Plot 301 (The Victoria) - priced at £392,995 Choose a home that’s meant to be yours Ready to celebrate in style? Save thousands to spend however you choose on selected Bellway plots* – upgrades, deposit, Stamp Duty, the choice is entirely yours. *Available on selected plots only. Terms and conditions apply. For full T&Cs visit bellway.co.uk About the Home This pleasant 4-bedroom detached family home boasts a contemporary, open-plan kitchen and breakfast area, along with an impressive master bedroom to the upper floor. The ground floor of the Victoria offers a welcoming entrance hallway which leads onto a spacious, front-facing living room. Located towards the rear of the property is a contemporary, open-plan kitchen and breakfast area, featuring modern quality appliances such as oven, hob and chimney hood. The spacious breakfast area benefits from a convenient adjoining utility room, and elegant French doors which lead onto the rear garden and maximise natural light. A modern downstair
£ 392,995
3 bedroom detached house for sale
View photo
House · for sale
£ 260,000
3 bedroom detached house for sale
ML3
· 3 Bedrooms · 3 Baths · House
· Garden · Equipped kitchen
ML3 · 3 Bedrooms · 3 Baths · House · Garden · Equipped kitchen
Located within the sought-after North Lodge area of Motherwell, this well-presented three-bedroom detached family home offers spacious and versatile accommodation arranged over two levels. The property would make an excellent choice for a wide range of buyers and is ideally suited to modern family living.The property is entered via a welcoming porch, leading into the main hallway with laminate flooring. The bright and spacious front-facing lounge is finished with carpeting and features a box-style window which floods the room with natural light, complemented by a decorative feature wall. To the rear of the property is the fitted open plan kitchen and dining area, featuring a range of wall and floor-mounted units, ample space for appliances and convenient access to the rear garden. French doors open directly into the sunroom, creating a versatile additional living space that could be used as a second lounge, family room or relaxation area. A useful ground-floor WC completes the accommod
£ 260,000
3 bedroom detached house for sale
View photo
House · for sale
£ 351,995
3 bedroom detached house for sale
ML3
· 3 Bedrooms · House
· Garden · Equipped kitchen · Powder room
ML3 · 3 Bedrooms · House · Garden · Equipped kitchen · Powder room
Plot 300 (The Lytham) - priced at £351,995 Choose a home that’s meant to be yours Ready to celebrate in style? Save thousands to spend however you choose on selected Bellway plots* – upgrades, deposit, Stamp Duty, the choice is entirely yours. *Available on selected plots only. Terms and conditions apply. For full T&Cs visit bellway.co.uk About the Home The Lytham is a charming 3-bedroom home which presents a contemporary, open-plan kitchen and dining area, along with modern bathroom suites to both floors. On the ground floor, the entrance hallway leads onto a generous, front-facing living room. Towards the rear of the property, there is an open-plan kitchen and dining area with modern fitted units, along with an integrated oven, hob and hood. The adjoining dining area provides an ideal family space, and provided additional natural light from set of elegant French doors into the rear garden. Completing the ground floor is a modern cloakroom which can be accessed from the hallway. The f
£ 351,995
5 bedroom detached house for sale
View photo
House · for sale
£ 484,995
5 bedroom detached house for sale
ML3
· 5 Bedrooms · House
· Garden · Parking · Balcony · Equipped kitchen · Powder room
ML3 · 5 Bedrooms · House · Garden · Parking · Balcony · Equipped kitchen · Powder room
Plot 388 (The Sunningdale) - priced at £484,995 Choose a home that’s meant to be yours Ready to celebrate in style? Save thousands to spend however you choose on selected Bellway plots* – upgrades, deposit, Stamp Duty, the choice is entirely yours. *Available on selected plots only. Terms and conditions apply. For full T&Cs visit bellway.co.uk About the Home The Sunningdale is a prestigious 5-bedroom family home, which benefits from generous, open-plan living accommodation. Downstairs, the spacious kitchen, dining and family area features French doors that opens on to the rear garden. A utility room lies off the kitchen and gives access to the cloakroom. The living room overlooks the front garden and along with the integral double garage, completes the ground floor. Upstairs, bedroom 1 boasts a Juliet balcony, a fitted wardrobe and an en suite with shower enclosure. Bedroom 2 also has an en suite shower room, while the remaining bedrooms share the family bathroom. All bathrooms are fur
£ 484,995
3 bedroom end of terrace house for sale
View photo
House · for sale
£ 125,000
3 bedroom end of terrace house for sale
ML3
· 3 Bedrooms · 1 Bath · House
· Garden · Equipped kitchen · Concierge
ML3 · 3 Bedrooms · 1 Bath · House · Garden · Equipped kitchen · Concierge
TAKING PART IN THE UK’S BIGGEST OPEN HOUSE EVENT, SUNDAY THE 27TH OF SEPTEMBER BETWEEN 10AM-12NOON, CALL US NOW TO BOOK A SLOT[use Contact Agent Button]*A spacious, three bedroom end terraced villa. Offering great family accommodation with generous room sizes and a fully enclosed rear garden. Modern inside, this home has been lovingly maintained and upgraded by the current owners and is presented in true walk in condition. Situated in the popular Abronhill area of Cumbernauld which has schooling and good transport links. Enter via welcoming reception hallway which leads to all lower accommodation. The lounge/dining room is a great size and runs right along the rear of the house. With lots of windows offering views of the garden, this is a bright, airy room with ample space for a dining area. The kitchen has ample base and wall units with complementary work surfaces. Upstairs there are three bedrooms and a modern family bathroom which completes this great home. Warmth is provided by gas
£ 125,000

Get email alerts

Don't miss out: be the first to know about new properties

The alert was correctly created

On subscribing you accept the conditions of use and the privacy policy
Alert
Receive new ads in your inbox
Save this search
Receive alerts for new listings

We'll send you an email when we have new properties for: "Houses for sale in ML3"

The alert was correctly created

Wellhall Road ML3 Hamilton
Philips Wynd ML3 Hamilton
Get email alerts and be the first to see new listings
Required field
On subscribing I accept the terms of the privacy policy
Perfect! You'll soon start receiving new listings via email
Alert
Receive an email when we have new ads for Houses for sale in ML3
Save this search
Receive notifications when new entries are published.