2 pictures
House
·
for sale
£ 350,000
Updated
3 bed house for sale
Muglet Lane S66 Rotherham
· 3 Bedrooms · House
· Garden · Equipped kitchen · Parking · Powder room · Heating
Muglet Lane S66 Rotherham · 3 Bedrooms · House · Garden · Equipped kitchen · Parking · Powder room · Heating
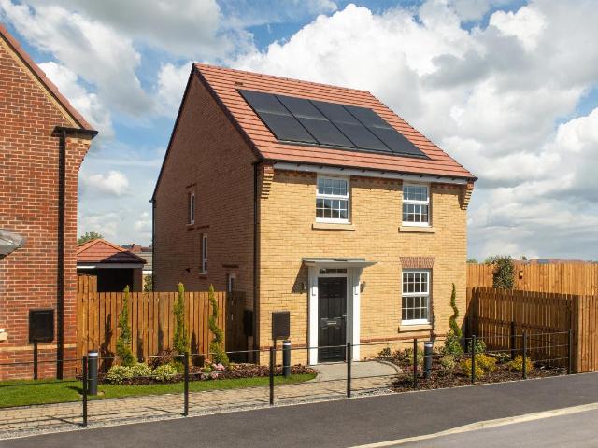
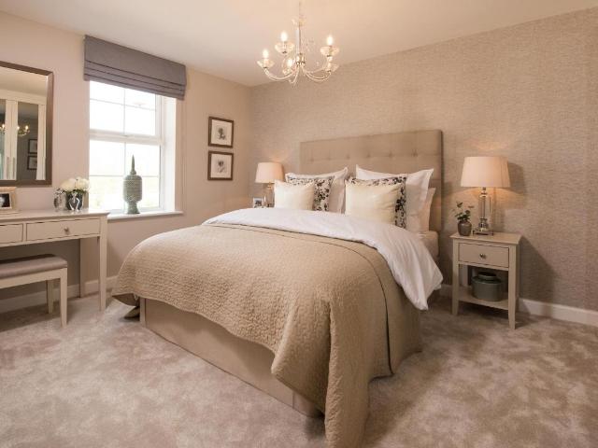
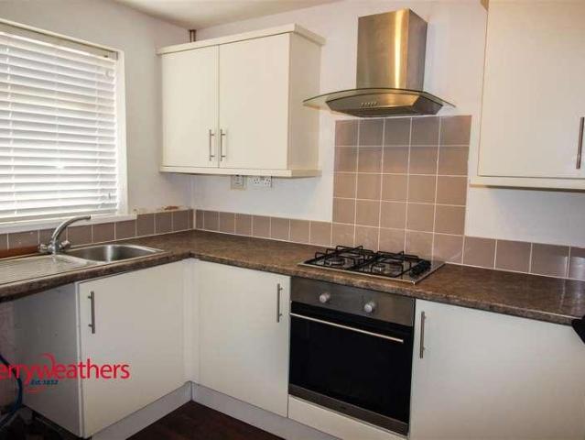
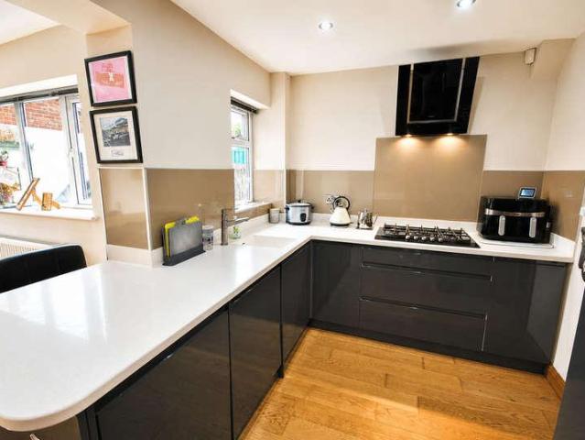
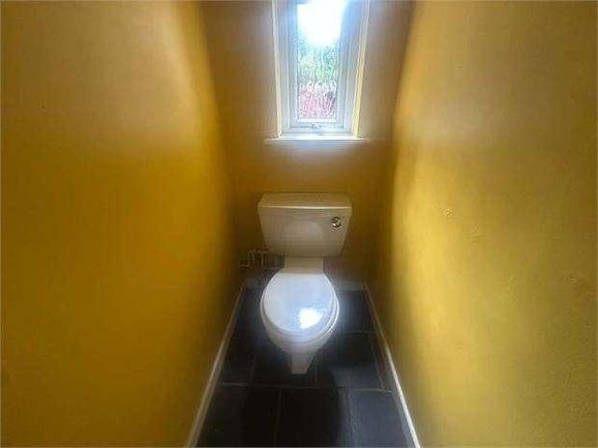
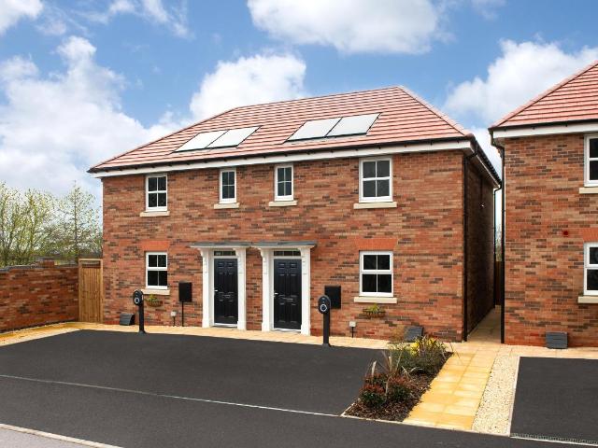
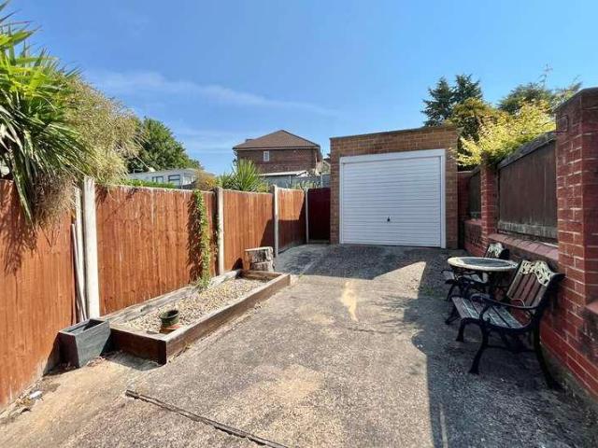
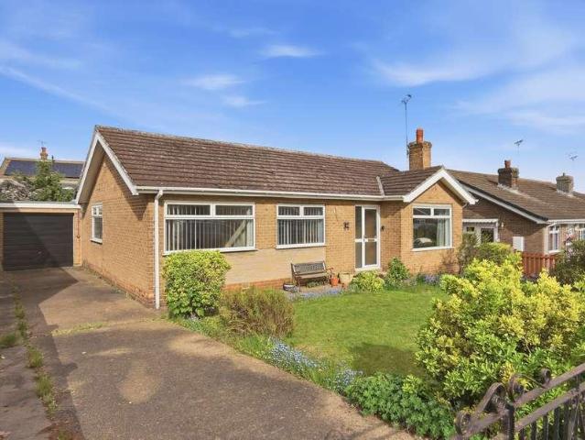
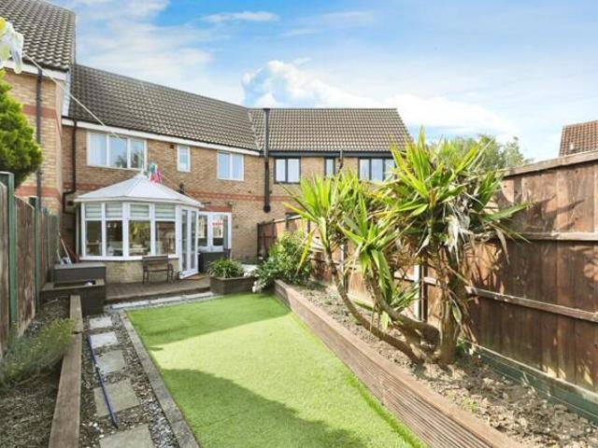
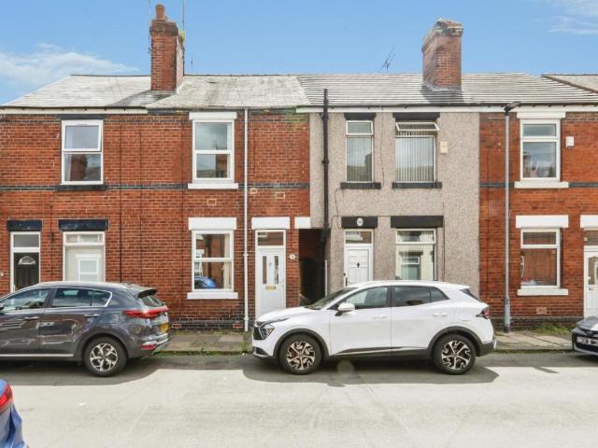
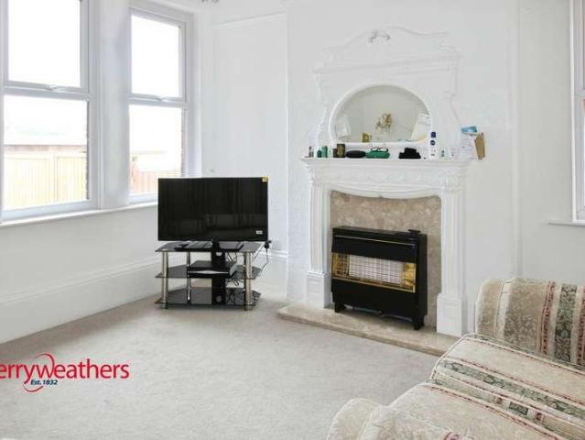
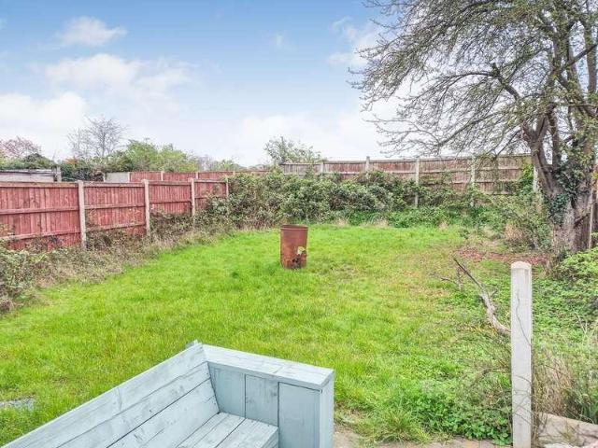
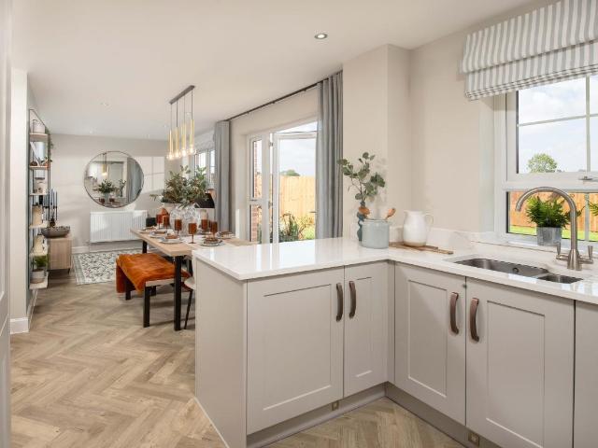
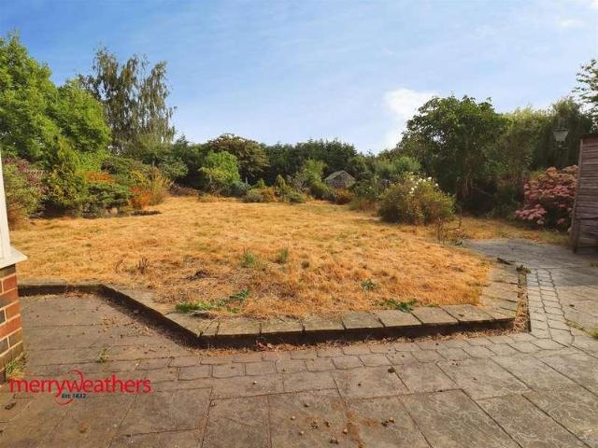
PRICE GUIDE ?350,000 TO ?360,000 A THREE BEDROOM DETACHED HOUSE IN NEED OF SOME COSMETIC UPGRADING STANDING IN LARGE GARDENS APPROACHING ONE FIFTH ACRE ON ONE OF MALTBYS MOST DESIRABLE AND SOUGHT AFTER ROADS. The property offers spacious and versatile accommodation complimented by both gas central heating and uPVC double glazing. The accommodation comprises: Entrance Porch, inner Hall, Cloakroom, Lounge, Dining Room, Conservatory, Study/Snug, Kitchen and Utility Room. There are three good sized Bedrooms, Shower Rooms and separate W.C. The large gardens are an undoubted feature with drive and Garage. Maltby is served by an excellent compliment of shopping facilities and amenities and the property is located within 10 minutes drive of the M18 intersection.PORCHWith double doorsENTRANCE HALLWith radiator, side facing uPVC window and two under stairs storage cupboardsCLOAKROOM1.4 x 1.5 (4'7 x 4'11 )With W.C. wash basin, radiator and uPVC opaque windowLOUNGE4.24 x 4.02 (13'10 x 13'2 )Having
PRICE GUIDE ?350,000 TO ?360,000 A THREE BEDROOM DETACHED HOUSE IN NEED OF SOME COSMETIC UPGRADING STANDING IN LARGE GARDENS APPROACHING ONE FIFTH ACRE ON ONE OF MALTBYS MOST DESIRABLE AND SOUGHT AFTER ROADS. The property offers spacious and versatile accommodation complimented by both gas central heating and uPVC double glazing. The accommodation comprises: Entrance Porch, inner Hall, Cloakroom, Lounge, Dining Room, Conservatory, Study/Snug, Kitchen and Utility Room. There are three good sized Bedrooms, Shower Rooms and separate W.C. The large gardens are an undoubted feature with drive and Garage. Maltby is served by an excellent compliment of shopping facilities and amenities and the property is located within 10 minutes drive of the M18 intersection.PORCHWith double doorsENTRANCE HALLWith radiator, side facing uPVC window and two under stairs storage cupboardsCLOAKROOM1.4 x 1.5 (4'7 x 4'11 )With W.C. wash basin, radiator and uPVC opaque windowLOUNGE4.24 x 4.02 (13'10 x 13'2 )Having
£ 350,000