457 houses for sale in NE19

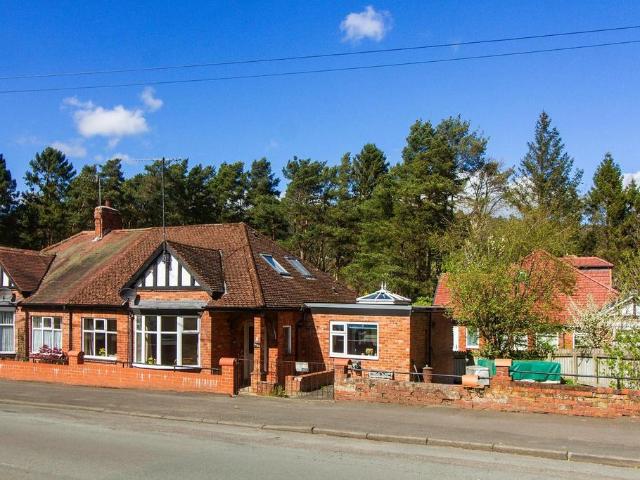
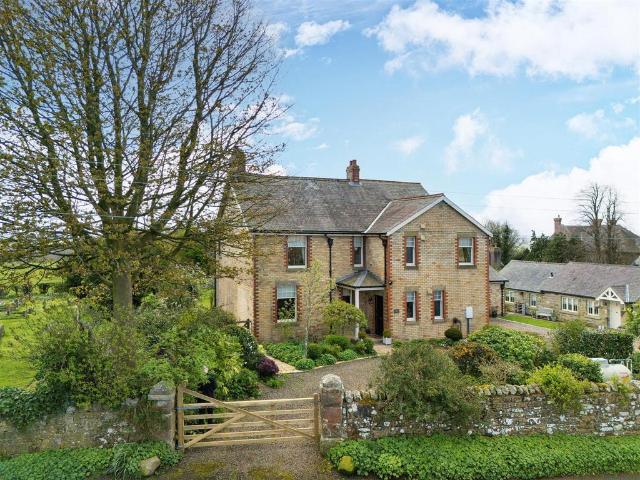
2 bedroom terraced house for sale
12 pictures
House · for sale
£ 200,000
2 bedroom terraced house for sale
NE19
· 2 Bedrooms · 1 Bath · House
· Equipped kitchen
NE19 · 2 Bedrooms · 1 Bath · House · Equipped kitchen
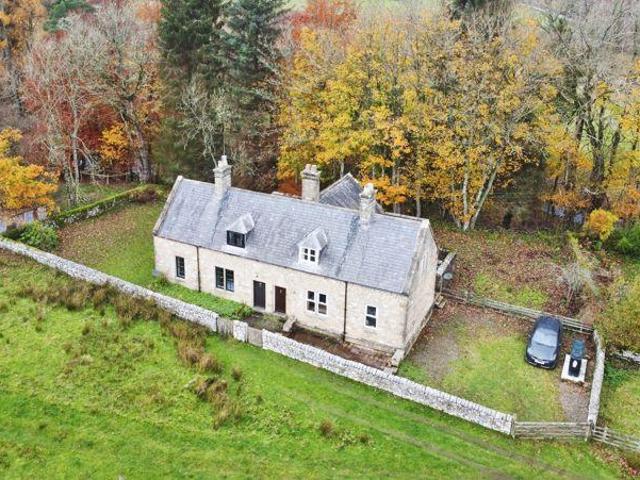
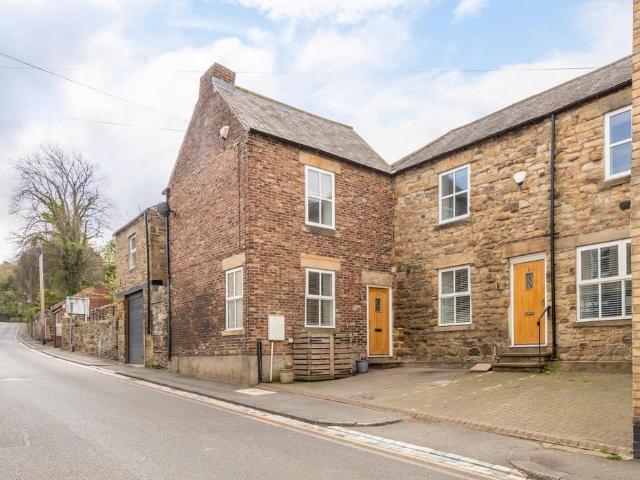
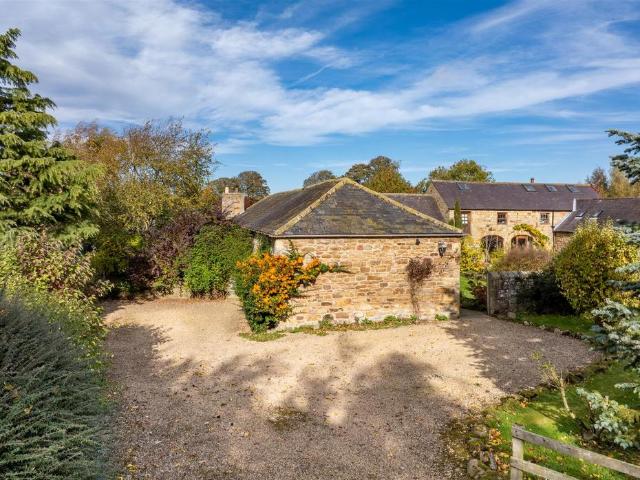
Simonside Cottage is a quaint two bedroomed terraced property located Wingates, Longhorsley. Wingates is a beautiful small rural hamlet located approximately 8 miles from the market town of Rothbury. Nearby the popular market town of Morpeth is just under 12 miles away, which has many delights to offer with an array of local bars, restaurants, shopping and nightlife on your doorstep. The property benefits from stunning views to both the front and rear, meaning it would make an ideal holiday cottage.The property briefly comprises:- Entrance porch, leading straight into a generous sized lounge/diner that oozes with character. The lounge comes fitted with a log burner, which is the focal point of the room and will be cosy for those winter nights. The lounge is a great space with ample room for your dining room table and chairs. The kitchen is located to the rear of the property and has been fitted with a range of wood wall and base units. Appliances include oven and a four-ring gas hob. T
£ 200,000
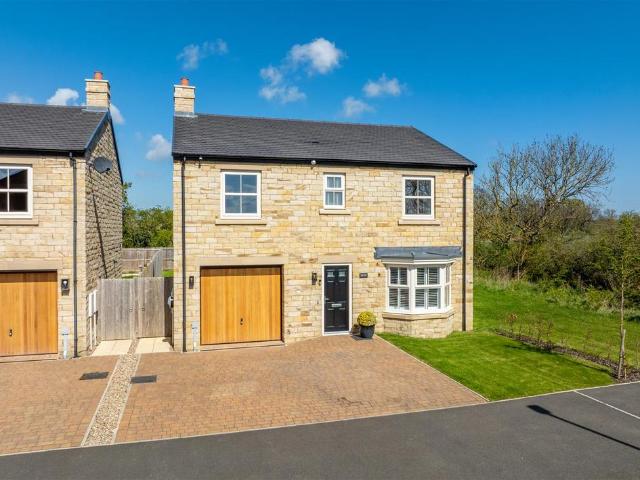
4 bedroom detached house for sale
12 pictures
House · for sale
£ 450,000
4 bedroom detached house for sale
NE19
· 4 Bedrooms · 3 Baths · House
· Fireplace · Equipped kitchen · Patio · Concierge
NE19 · 4 Bedrooms · 3 Baths · House · Fireplace · Equipped kitchen · Patio · Concierge
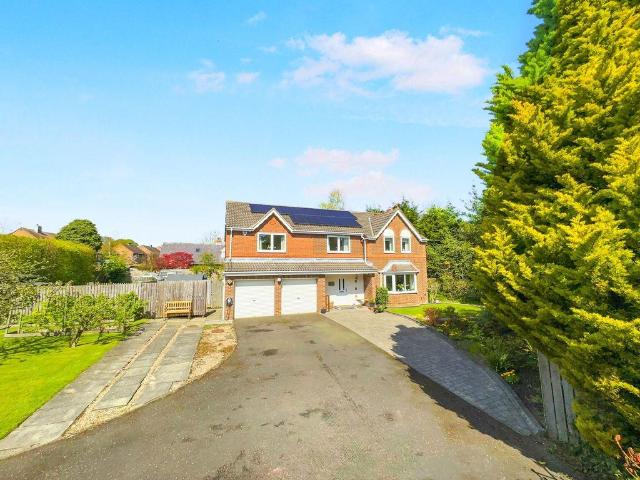
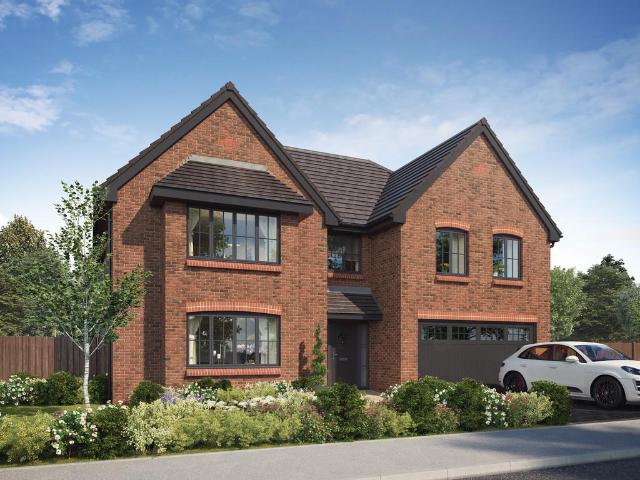
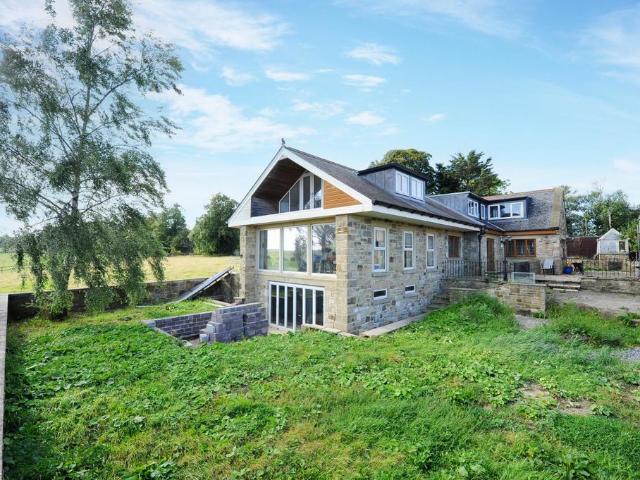
Signature North East is thrilled to present this unique five-bedroom detached home in Dyke Neuk, Morpeth. Offering a renovation opportunity, this property is being sold as seen and requires further construction work. The grounds will require landscaping, making it an ideal project for buyers looking to add their own finishing touches or for investors. Nestled in a picturesque rural setting, this home is just 3.5 miles from Mitford and 5.4 miles from Morpeth, providing the perfect blend of countryside charm and modern convenience. Excellent road connections ensure easy access to nearby towns and major cities, making commuting effortless.Inside the property, the main living areas are spread across multiple levels, featuring three reception rooms and a kitchen-dining space. The kitchen is complete with a central island, a stone fireplace, and a spiral staircase leading to the first floor. French doors open onto a patio, creating an ideal space for outdoor entertaining. Adjacent to the kit
£ 450,000
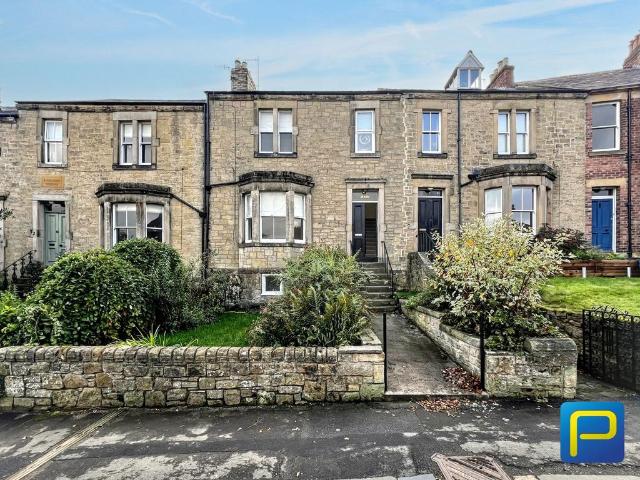
4 bedroom terraced house for sale
12 pictures
House · for sale
£ 315,000
4 bedroom terraced house for sale
NE19
· 4 Bedrooms · 2 Baths · House
· Garden · Equipped kitchen
NE19 · 4 Bedrooms · 2 Baths · House · Garden · Equipped kitchen
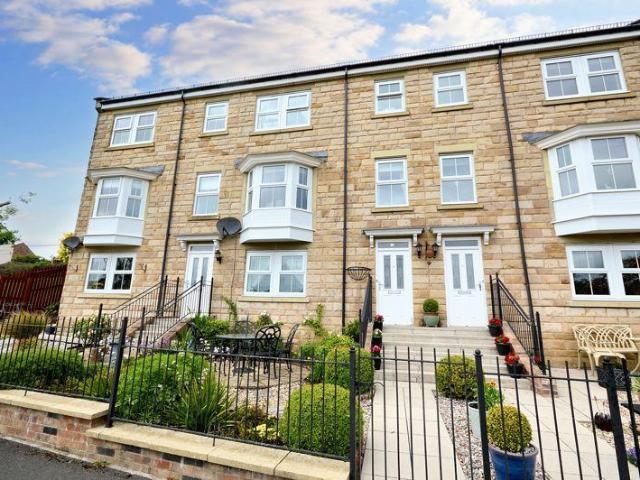
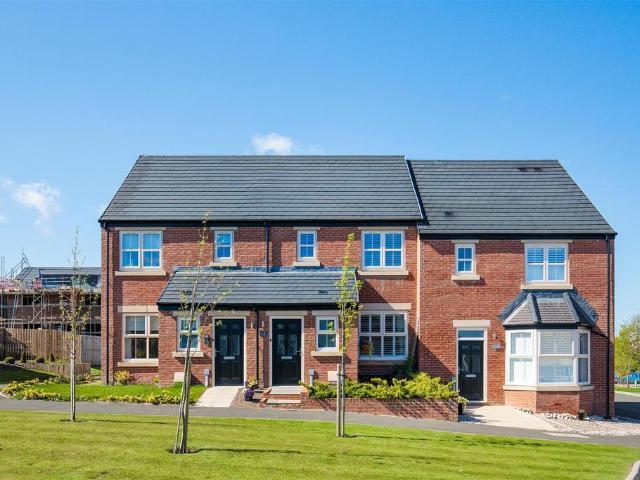
With a façade replicating a period Georgian townhouse, this stunning three-storey property in Rothbury occupies an elevated and commanding position with countryside views over to the Simonside hills. Situated within walking distance to the centre of the old market town, it's a great location for access to local amenities whilst enjoying a quieter position within Rothbury.The accommodation is arranged over three floors, with the street level at the rear providing an entrance to the middle floor, and a hall that leads to the lounge at the front. Spanning the full width of the property, this bright south facing room delights in the daytime sun and is a super vantage point with an open aspect. Four bedrooms and a family bathroom are positioned on the top floor, and the master bedroom has its own ensuite shower room. The spacious kitchen and dining room are situated on the lower ground floor, with access out to the town garden from the main front entrance. These two sizeable rooms are open
£ 315,000
4 bedroom detached house for sale
View photo
House · for sale
£ 370,000
4 bedroom detached house for sale
NE19
· 4 Bedrooms · 3 Baths · House
· Equipped kitchen
NE19 · 4 Bedrooms · 3 Baths · House · Equipped kitchen
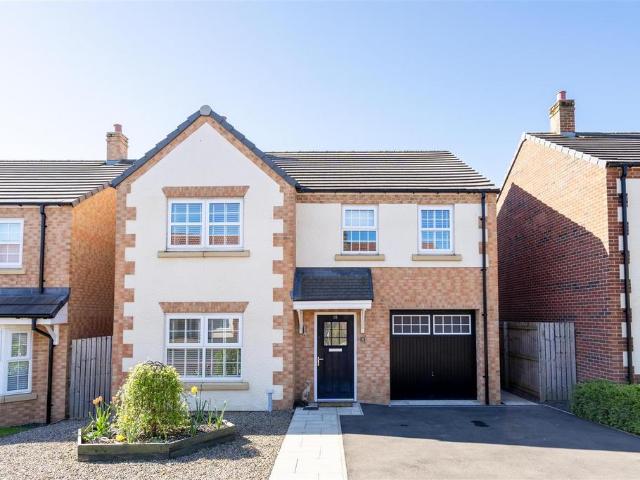
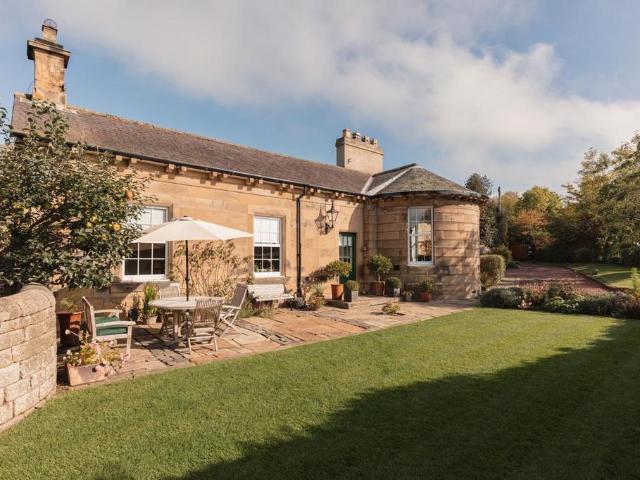
Signature North East are delighted to welcome this impressive four-bedroom detached property to the market, ideally located just outside Morpeth town centre. The property offers a blend of market town charm and modern convenience, with excellent transport links including access to Newcastle upon Tyne via the A1 road and nearby rail services. It is close to local shops, cafés and amenities, as well as scenic outdoor spaces such as the River Wansbeck and Carlisle Park, making it ideal for families and professionals.This property benefits from no onward chain. Upon entering the property, you are welcomed into a central hallway which provides access to a convenient W.C. The spacious living room is bright and airy, featuring a large window and ample space for a range of furnishings. Double doors lead through to the open plan kitchen and dining area, which comfortably accommodates a dining table. The kitchen boasts an array of attractive wall and base units, complemented by generous worktop
£ 370,000
5 bedroom property for sale
12 pictures
House · for sale
£ 1,250,000
5 bedroom property for sale
NE19
· 5 Bedrooms · 2 Baths · House
· Garden · Equipped kitchen · Parking
NE19 · 5 Bedrooms · 2 Baths · House · Garden · Equipped kitchen · Parking
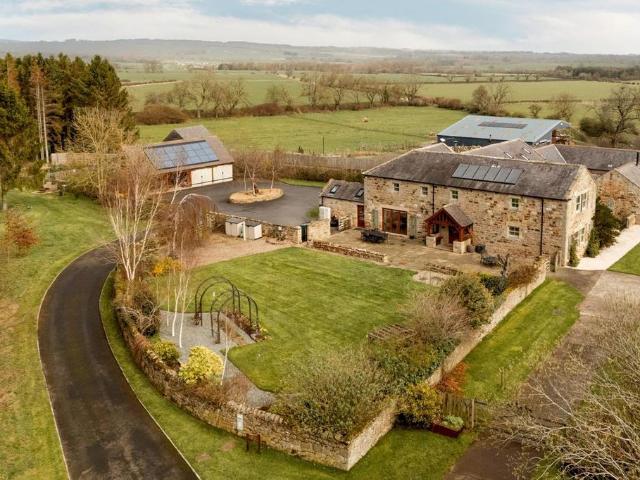
Accommodation in BriefGround FloorReception Vestibule and Hallway | Kitchen/Dining Room | Sitting Room | Family Room with Galleried Study Area Above | Bedroom 5 / Study (with Wash Hand Basin) | Utility / Wash Room | Two WCs First FloorPrincipal Bedroom with En-Suite Shower Room | Three Further Bedrooms | Family Bathroom The Hide (Annexe)First Floor: Open-Plan Kitchen / Living Space | Bedroom | BathroomGround Floor: Four Bay Garage (Two Enclosed Garages and Two Open Bays with Utility Area) ExternallyGarage Block | Courtyard Seating Area | Gardens and Terrace | Paddock with Stable | Woodland | Wildlife Pond | Machine Store / WorkshopThe PropertyOnce part of a traditional farmstead, this stone-built barn has been carefully reimagined as a substantial country house, where retained architectural features and a considered layout create a spacious and well-balanced home. Originally converted in 2003, the house sits within approximately 5.88 acres, encompassing west-facing gardens, paddock lan
£ 1,250,000
2 bedroom semi detached bungalow for sale
View photo
Bungalow · for sale
£ 399,950
2 bedroom semi detached bungalow for sale
NE19
· 2 Bedrooms · 1 Bath · Bungalow
· Garden · Parking
NE19 · 2 Bedrooms · 1 Bath · Bungalow · Garden · Parking
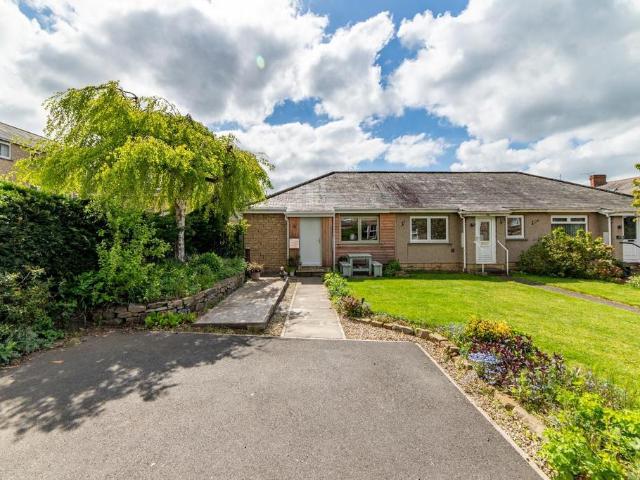
This stunning bungalow has been beautifully redesigned by an architect to maximise space and light, with high-quality finishes throughout. The main level features a sleek open-plan lounge, kitchen-diner, and utility room, along with a luxurious master bedroom and stylish family bathroom. Upstairs, a thoughtfully designed second-floor space offers versatile living options. Outside, the property enjoys a both front and rear gardens with a driveway providing additional off-road parking.Windsor Terrace is a well-established and sought-after location within walking distance of Corbridge town centre, one of Northumberland’s most picturesque and desirable villages. The village is home to a fantastic range of amenities, including independent shops, cafes, pubs, restaurants, a GP surgery, post office, and a Co-op supermarket.Families are well served by excellent local schools, with Corbridge First and Middle Schools nearby, and Queen Elizabeth High School in Hexham providing outstanding seconda
£ 399,950
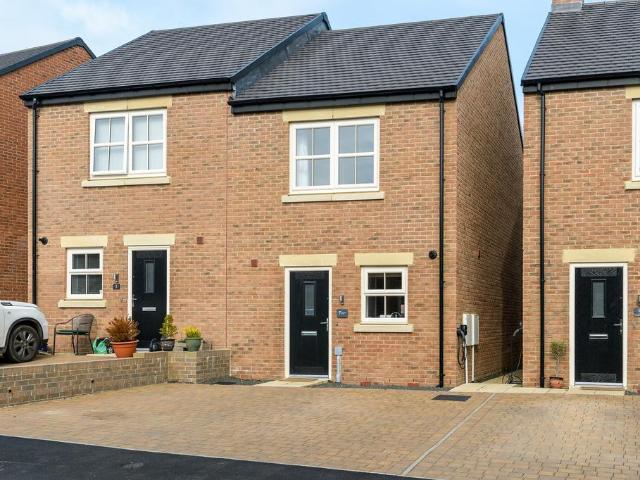
3 bedroom semi detached house for sale
10 pictures
House · for sale
£ 289,950
3 bedroom semi detached house for sale
NE19
· 3 Bedrooms · 2 Baths · House
· Equipped kitchen
NE19 · 3 Bedrooms · 2 Baths · House · Equipped kitchen
Signature North East are delighted to welcome to the market this charming three-bedroom semi-detached home, ideally located in Rothbury. This picturesque village offers a rare blend of countryside charm and everyday convenience, nestled on the edge of Northumberland National Park and within easy reach of the Cragside Estate and Simonside Hills. Rothbury boasts a thriving community with independent shops, welcoming cafes, and essential local amenities, all within walking distance. Excellent transport links also ensure easy access to nearby towns and the beautiful Northumberland coastline.As you enter the property, you are welcomed by a central hallway leading to a bright and spacious living room, enhanced by two large windows, including a feature bow window that fills the room with natural light. The open-plan kitchen and dining area can comfortably accommodate a family dining table and benefits from a stunning roof window that further brightens the space. The kitchen is well-equipped w
£ 289,950
4 bedroom detached house for sale
12 pictures
House · for sale
£ 485,000
4 bedroom detached house for sale
NE19
· 4 Bedrooms · 2 Baths · House
· Garden · Equipped kitchen · Parking · Patio
NE19 · 4 Bedrooms · 2 Baths · House · Garden · Equipped kitchen · Parking · Patio
Immaculately presented four-bedroom stone-built detached family home, situated within the highly regarded Greystoke development in Twizel.Occupying a secluded corner plot with ample visitor parking, the property has been thoughtfully enhanced with high-quality bespoke finishes, creating a modern and functional living space ideal for modern living. The standout feature is the impressive open-plan kitchen/dining/family area, which extends into a light-filled garden room, providing a superb space for both everyday living and entertaining. Additional features such as a separate living room, utility/boot room and bespoke fitted storage further enhance the home’s practicality and appeal. Externally, the property benefits from a driveway, garage and a landscaped rear garden with patio seating areas. The development is ideally positioned between Ponteland and Morpeth, offering a balance of semi-rural living with excellent accessibility. Both locations provide a wide range of amenities, includi
£ 485,000
5 bedroom detached house for sale
12 pictures
House · for sale
£ 699,995
5 bedroom detached house for sale
NE19
· 5 Bedrooms · House
· Parking · Equipped kitchen
NE19 · 5 Bedrooms · House · Parking · Equipped kitchen
Plot 49 (The Draper) - priced at £699,995 About the Home Making a dramatic impression upon first sight, The Draper’s characterful, double-fronted exterior and integral double garage are only the beginning of its many charming features. This remarkable 5-bedroom detached home has been designed with growing and mature families in mind, as well as aspirational buyers seeking a ‘forever home’ to treasure and share with loved ones for many wonderful years to come. The ground floor living space unfolds from the entrance hallway, with the jewel in The Draper’s crown being the extensive open-plan kitchen, dining and family area, which has been masterfully zoned to create dedicated spaces for each purpose whilst ensuring that light, conversation and movement can freely flow. The kitchen is well-equipped, with plentiful surface space, including an island with breakfast bar that family and friends will love to gather around to chat, cook and enjoy a drink together. The dining area easily accommod
£ 699,995
2 bedroom semi detached house for sale
12 pictures
House · for sale
£ 154,000
2 bedroom semi detached house for sale
NE19
· 2 Bedrooms · 1 Bath · House
· Garden · Parking
NE19 · 2 Bedrooms · 1 Bath · House · Garden · Parking
A beautiful home enabling you to escape to the country and live within this area of outstanding natural beauty. Elizabeth Humphreys Homes are proud to bring to the market this attractive 2 bedroomed property located on the edge of the Northumberland village of Longframlington on the newly built Cussins development. The property, which is being sold via the Discount Market Value scheme at 30% below market value you do own 100% of the home, benefits from block paved driveway parking for two cars, a low maintenance rear garden, uPVC windows and a composite front door, LPG metered to the property, good broadband and all the other usual mains connections. Longframlington has a number of local amenities including an award-winning village shop, a well-known and popular butcher, public houses, The Running Fox café, doctors’ surgery, hairdresser, and Longframlington gardens. The Memorial Hall has lots of activities suitable for all the family, there is a walking club, a dog walking area in the
£ 154,000
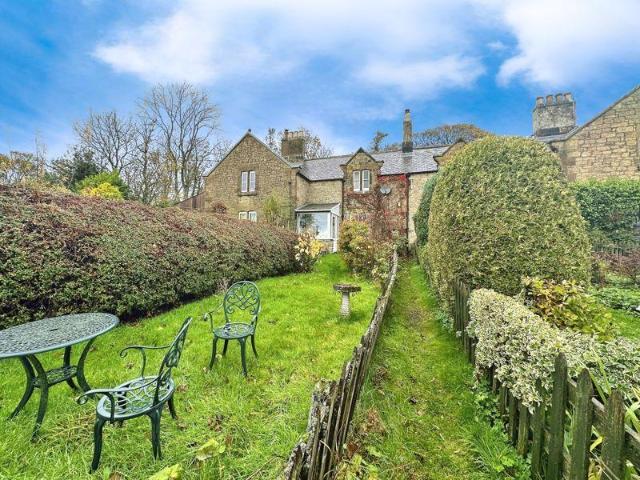
3 bedroom cottage for sale
11 pictures
House · for sale
£ 285,000
3 bedroom cottage for sale
NE19
· 3 Bedrooms · 1 Bath · House
NE19 · 3 Bedrooms · 1 Bath · House
This cottage is a real gem offering peaceful rural life with green views, plus a small paddock which takes you down through woodland to the banks of the Smales burn. No 2 Smalesmouth Cottage is located in an area that contains some of the darkest skies in Europe. Step out and walk up the fell for 800 metres to the edge of the giant Kielder forest, which actually began its life here with initial planting in 1926. Only a mile or so away is the spectacular Kielder water, with its terrific views, along with walking and cycling tracks. Plus, shops and a restaurant. The Dark Sky Observatory nestling in the vast swathes of the unique and magnificent countryside of the north Tyne valley can transport you to the stars! A short walk from the cottage takes you to the banks of the North Tyne River. Nearby the village of Falstone has a pub and a tearoom, and there is also a pub and restaurant with accommodation in Stannersburn, very close to the cottage. A 15 minute drive takes you to Bellingham wh
£ 285,000
6 bedroom detached house for sale
View photo
House · for sale
£ 630,000
6 bedroom detached house for sale
NE19
· 6 Bedrooms · 2 Baths · House
· Garden · Fireplace
NE19 · 6 Bedrooms · 2 Baths · House · Garden · Fireplace
Very rarely found on the market, sits this spectacular six bedroomed family home, located on Church view which is located within the incredibly desirable area of Longhorsley. The property itself is extremely spacious offering an abundance of space to suit any growing families and has a one of kind enclosed garden to the rear. Longhorsley itself offers that all important peaceful village location, with a few local amenities on your doorstep to include the local first school, local shop and pub plus, you are blessed with fabulous walks surrounding the property. The bustling town centre of Morpeth is also around a 13-minute drive away, where you will find an array of local bars, restaurants, river walks and shopping delights to choose from. The property briefly comprises:- Large entrance hallway, downstairs W.C, impressive lounge with beautiful fireplace and surround. The generous sized lounge offers views over the front garden and comes fitted with a multi fuel log burner, which is the f
£ 630,000
4 bedroom detached house for sale
12 pictures
House · for sale
£ 424,995
4 bedroom detached house for sale
NE19
· 4 Bedrooms · House
· Garden · Equipped kitchen · Powder room
NE19 · 4 Bedrooms · House · Garden · Equipped kitchen · Powder room
Plot 3 (The Reedmaker) - priced at £424,995 About the Home Designed with luxury in mind, the Reedmaker is the epitome of stylish living. The impressive exterior of the property is accentuated by beautiful brickwork detailing around the windows, with a front door canopy surrounded by landscaping to the front garden. The exterior’s showstopping charm is matched within, a highlight being underfloor heating to the ground floor. An entrance hallway welcomes family members and guests, effortlessly flowing into the living room, downstairs cloakroom, and open-plan kitchen and dining area. The living room benefits from a front-facing aspect, overlooking the delightful landscaped front garden. The room is the perfect place for spending quality time family together, offering a blank canvas to be decorated with your personal interior style. Across the hall, the downstairs cloakroom and a storage cupboard are useful extras – especially for those with larger families. Flowing through to the rear, th
£ 424,995
5 bedroom detached house for sale
12 pictures
House · for sale
£ 470,000
5 bedroom detached house for sale
NE19
· 5 Bedrooms · 3 Baths · House
· Garden · Equipped kitchen
NE19 · 5 Bedrooms · 3 Baths · House · Garden · Equipped kitchen
We are delighted to welcome this exceptional 5 bedroom detached new build estate to the market, offering excellent connectivity to the A1 and Morpeth Railway Station, and situated just a 20-minute walk from Morpeth town centre. Positioned within the popular Fairmoor Meadows development, the property enjoys a peaceful residential setting while remaining close to a wide range of local amenities, schools, and leisure facilities. Morpeth itself is a vibrant market town, known for its charming high street, riverside walks, and strong transport links, making it an ideal location for families and commuters alike.The ground floor is thoughtfully designed to provide both comfort and versatility. A bright and spacious living room benefits from double windows. There is also a convenient downstairs toilet. To the rear of the property, the larger than normal open plan kitchen/diner features two sets of French doors that open out to the garden and an additional utility room. This space is currently
£ 470,000
4 bedroom detached house for sale
12 pictures
House · for sale
£ 474,995
4 bedroom detached house for sale
NE19
· 4 Bedrooms · House
· Garden · Equipped kitchen · Parking
NE19 · 4 Bedrooms · House · Garden · Equipped kitchen · Parking
Plot 4 (The Arkwright) - priced at £474,995 About the Home Come home to excellence every day with the Arkwright, with most plots surrounded by picturesque open space. The superb living standards are immediately evident, with the property’s exterior exuding endless curb appeal. The front garden comes beautifully landscaped with attractive shrubbery, matching the impressive landscaping and sandstone masonry across Meadowcroft. The double-fronted exterior is complemented by window brickwork detailing and an inviting front door canopy. The home benefits from a garage, ideal for extra storage or as a hobby space, and private parking. A welcoming entrance hallway is lit by natural light, accentuated by decorative stepping on the stairway and oak veneer internal doors. Walking through the home, family members and visitors can feel the benefit of the underfloor heating. The open-plan kitchen, family, and dining area is the heart of the property, ideal for hosting social occasions. The space pe
£ 474,995
4 bedroom detached house for sale
12 pictures
House · for sale
£ 434,950
4 bedroom detached house for sale
NE19
· 4 Bedrooms · 2 Baths · House
· Garden · Equipped kitchen · Parking
NE19 · 4 Bedrooms · 2 Baths · House · Garden · Equipped kitchen · Parking
The Lily VI- Four bedroom Home: A spacious four-bedroom detached family home with a traditional double-fronted design, featuring a welcoming front porch, a garage, and private parking. The ground floor entrance hall leads to a well-proportioned living room with a bay window and study. Spacious open-plan family, dining and kitchen area with bi-fold doors leading to rear terrace and garden. Contemporary fitted kitchen with integrated appliances, a separate utility plumbed for a washing machine. Ground floor WC. Generous first floor master bedroom with shower en-suite. Three further bedrooms and a family bathroom. Ground Floor Room Schedule- Living Room 3513mm x 3633mm / 11' 6 x 11' 11 Family/Dining 5590mm x 3444mm / 18' 4 x 11' 4 Kitchen 3100mm x 3328mm / 10' 2 x 10'11 Study 2950mm x 1922mm / 9' 8 x 6' 4 Utility 1853mm x 1739mm / 6' 1 x 5' 8 W.C. 1009mm x 1739mm / 3' 4 x 5' 8 First Floor Room Schedule- Master Bedroom 3572mm x 4286mm / 11' 9 x 14' 1 Ensuite 1 2061mm x 1633mm / 6' 9 x 5' 4
£ 434,950
2 bedroom cottage for sale
12 pictures
House · for sale
£ 220,000
2 bedroom cottage for sale
NE19
· 2 Bedrooms · 1 Bath · House
· Equipped kitchen
NE19 · 2 Bedrooms · 1 Bath · House · Equipped kitchen
Brunton Residential is thrilled to present this excellent property located in Eastgate, Hexham. The property has been fully refurbished to a high standard, featuring a superb open-plan lounge and kitchen/dining area on the ground floor. Upstairs, there are two well-proportioned double bedrooms along with a stylish, modern family bathroom. Externally, the property benefits from a paved frontage, providing a useful outdoor space.Hexham is a vibrant and well-regarded market town offering a wide range of amenities, including supermarkets, independent retailers, local delicatessens, and a popular bimonthly farmers’ market. Residents also benefit from professional services, leisure facilities, a cinema, and a theatre. The property is within walking distance of well-regarded schools such as Hexham Sele First School, Hexham Middle School, and Queen Elizabeth High School. Strong transport links include regular rail services to Newcastle, Carlisle, and the wider Tyne Valley, along with easy acce
£ 220,000
4 bedroom end of terrace house for sale
View photo
House · for sale
£ 375,000
4 bedroom end of terrace house for sale
NE19
· 4 Bedrooms · 1 Bath · House
· Garden · Equipped kitchen · Concierge
NE19 · 4 Bedrooms · 1 Bath · House · Garden · Equipped kitchen · Concierge
Charming and substantial four-bedroom end-terraced stone home located on Main Street in Acomb, Hexham, dating back to circa 1840 and offering spacious accommodation, full of character.The property blends period features with modern upgrades, including a stylish fitted kitchen and a striking vaulted reception room with exposed beams and a wood-burning stove. The flexible layout includes multiple reception spaces and bedrooms across two floors, making it well suited to a range of buyers. Externally, the property benefits from both a private courtyard and a generous garden, providing valuable outdoor space. The location is highly desirable, with Acomb offering local amenities including shops and schooling, while Hexham town centre is just a short distance away, providing a wider range of facilities, transport links and access to the surrounding countryside.The internal accommodation comprises: a spacious entrance hallway providing access to the main areas of the home, along with a conveni
£ 375,000
3 bedroom property for sale
View photo
House · for sale
£ 825,000
3 bedroom property for sale
NE19
· 3 Bedrooms · 2 Baths · House
· Garden · Fireplace · Equipped kitchen
NE19 · 3 Bedrooms · 2 Baths · House · Garden · Fireplace · Equipped kitchen
A beautifully presented Grade II listed stone-built barn conversion, enjoying an idyllic rural setting at Witton Shields Farm, surrounded by picturesque countryside between Stanton and Netherwitton, approximately six miles from the thriving market town of Morpeth. Rich in character, this impressive family home combines generous, versatile accommodation with a wealth of period features, including exposed beams, red cedar arched windows and doors, rustic-style tiled flooring and attractive stone arches. The accommodation includes a spacious lounge with feature fireplace, wood-burning stove and French doors opening onto the rear garden, alongside a dining room and generous farmhouse-style breakfasting kitchen with adjoining utility area. A particular highlight is the beautifully rebuilt King Post-beamed Gin Gan, creating a truly unique additional living space with a substantial stone fireplace, wood-burning stove and wonderful views across the gardens and surrounding countryside.There are
£ 825,000
5 bedroom detached house for sale
View photo
House · for sale
£ 624,995
5 bedroom detached house for sale
NE19
· 5 Bedrooms · House
· Garden · Equipped kitchen · Parking
NE19 · 5 Bedrooms · House · Garden · Equipped kitchen · Parking
Plot 16 (The Draper) - priced at £624,995 About the Home Maintaining the standard of excellence presented across Meadowcroft’s homes, the Draper is a shining example of contemporary living. The home has an impressive exterior, with a superb curb appeal elevated further by an integral garage, a driveway for multiple cars, brickwork detailing around the windows, landscaping, and a tiled porch canopy. Family members benefit from underfloor heating throughout the ground floor, with the rear of the space dedicated to the expansive open-plan kitchen, dining, and family area, with two sets of French doors leading to the turfed rear garden – perfect for spending sunnier days outside. Enjoy time cooking together in the kitchen, which comes complete with an impressive specification and kitchen island, excellent when hosting social occasions. The cupboards are fitted alongside integrated appliances and porcelain worktops for an elevated feel, with the integrated wall oven and microwave situated a
£ 624,995
3 bedroom terraced house for sale
View photo
House · for sale
£ 230,000
3 bedroom terraced house for sale
NE19
· 3 Bedrooms · 1 Bath · House
· Garden · Equipped kitchen · Parking
NE19 · 3 Bedrooms · 1 Bath · House · Garden · Equipped kitchen · Parking
MODERN HOME | POPULAR VILLAGE LOCATION | WELL PRESENTED THROUGHOUT This property was completed in 2023 and enjoys an ideal position within this sought after development, with walkway frontage and pleasant outlooks towards the countryside to the rear. Accommodation includes a main living room, well appointed kitchen/dining room and a convenient WC on the ground floor, with two double bedrooms, a further bedroom currently used as a dressing room and a family bathroom positioned on the first floor. Externally, there is an enclosed landscaped rear garden along with ample allocated and visitor parking to the rear.The property is situated within the popular village of Longframlington, offering a range of local amenities including a convenience store, Running Fox cafe, village pub and church. Further facilities can be found in nearby market towns, with good road links providing access to Morpeth, Alnwick and the wider Northumberland countryside. The surrounding area offers open green space an
£ 230,000
4 bedroom detached house for sale
View photo
House · for sale
£ 650,000
4 bedroom detached house for sale
NE19
· 4 Bedrooms · 2 Baths · House
· Garden · Parking · Equipped kitchen · Concierge
NE19 · 4 Bedrooms · 2 Baths · House · Garden · Parking · Equipped kitchen · Concierge
Accommodation in BriefEntrance Hall | Kitchen/Dining Room | Sitting Room | Family Bathroom | Reception Hall | Study | Principal Bedroom with En Suite | Three Further Bedrooms | Laundry Room | Boiler Room |ExternallyDriveway | Gardens | Detached Garage & Workshop | Greenhouse | Additional Storage ShedsThe PropertyStation House is a handsome Grade II listed sandstone property built circa 1835 and carefully maintained and thoughtfully upgraded to suit modern living while keeping its period character. The sandstone façade presents refined Georgian symmetry and proportion, distinguished by a semi-circular bay that signals the quality of the architecture and adds elegance and presence. All accommodation is arranged on one level, giving the house a calm, airy flow. Tall sash windows, generous ceiling heights and considered finishes create an elegant setting, with the oldest part of the house enjoying impressive tall ceilings and soaring Georgian windows that flood the rooms with natural light
£ 650,000
6 bedroom detached house for sale
12 pictures
House · for sale
£ 925,000
6 bedroom detached house for sale
NE19
· 6 Bedrooms · 4 Baths · House
· Fireplace
NE19 · 6 Bedrooms · 4 Baths · House · Fireplace
LONGACRE HOUSEThis distinctive, Edwardian style, five double bedroom house with detached one bedroom annex cottage, dates back to 1910 and lies at the heart of a sought-after Northumberland village. This is a handsome property with versatile living space, perfect for families or entertaining. It has been sympathetically renovated, retaining many original features, with traditional brick and stonework, high ceilings, generous light airy rooms, complete with original fireplaces. All windows are modern double glazed, wooden sash or casement, with traditional styling, maximising natural light and energy efficiency.The whole plot is approximately 1.65 acres, including a pasture, with tractor shed and vehicular access. There are stunning views to the rear of the property to the Coquet valley and across to the coast.Longframlington is a popular Northumberland village with good amenities including a village shop, doctors surgery, popular cafe, pubs, village hall, village green and park. It’s w
£ 925,000
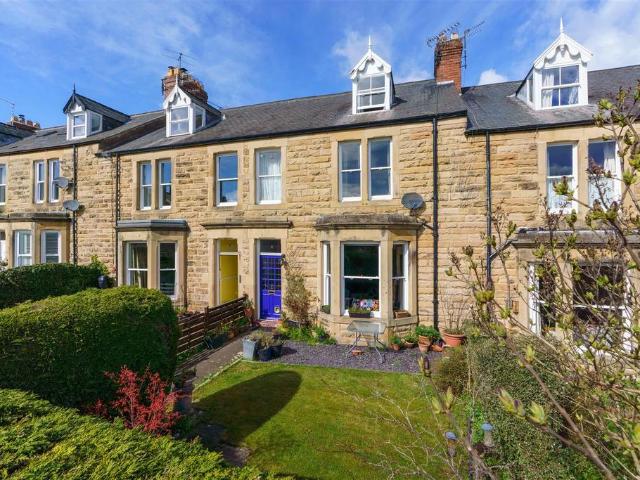
4 bedroom terraced house for sale
12 pictures
House · for sale
£ 415,000
4 bedroom terraced house for sale
NE19
· 4 Bedrooms · 3 Baths · House
· Garden · Parking · Patio
NE19 · 4 Bedrooms · 3 Baths · House · Garden · Parking · Patio
Pattinsons are delighted to welcome to the market this impressive and beautifully refurbished four-bedroom, three-bathroom period townhouse, positioned in the heart of the highly sought-after market town of Hexham. Offering spacious accommodation arranged over three floors and finished to a contemporary and high standard throughout, this elegant stone-built home blends classic Victorian charm with modern living. The property enjoys front and rear turfed gardens, a private patio area perfect for outdoor dining, and gated off-street parking. Internally, high ceilings, generous room proportions, and a stylish interior design make this a superb family home or professional residence. The property also has the potential for further enlargement into the Attic which could accommodate one or two more bedrooms or a large hobby room Situated in the historic market town of Hexham, this property enjoys an enviable location within walking distance of the town centre and all its amenities. Hexham boa
£ 415,000
5 bedroom terraced house for sale
12 pictures
House · for sale
£ 450,000
5 bedroom terraced house for sale
NE19
· 5 Bedrooms · 1 Bath · House
· Garden · Fireplace
NE19 · 5 Bedrooms · 1 Bath · House · Garden · Fireplace
Brunton Residential are delighted to bring to market this impressive five-bedroom terraced home on Osborne Avenue in Hexham. Arranged over three floors, the property offers generous, character-filled accommodation, complemented by a private south-facing garden. Retaining an abundance of period features, including original fireplaces and high ceilings, the home seamlessly combines charm with flexible living space perfectly suited to modern family life.Hexham is a vibrant and highly sought-after market town, offering a superb range of amenities. From well-known supermarkets and independent retailers to local delicatessens and a popular bimonthly farmers’ market, the town caters to a variety of tastes. Residents also enjoy access to excellent professional services, leisure facilities, a cinema, and a theatre.The property is ideally positioned within walking distance of several well-regarded schools, including the outstanding Hexham Sele First School, Hexham Middle School, and Queen Elizab
£ 450,000

Get email alerts

Don't miss out: be the first to know about new properties

The alert was correctly created

On subscribing you accept the conditions of use and the privacy policy
Alert
Receive new ads in your inbox
Save this search
Receive alerts for new listings

We'll send you an email when we have new properties for: "Houses for sale in NE19"

The alert was correctly created

East Wallhouses Newcastle Upon Tyne
Colwell Hexham
Get email alerts and be the first to see new listings
Required field
On subscribing I accept the terms of the privacy policy
Perfect! You'll soon start receiving new listings via email
Alert
Receive an email when we have new ads for Houses for sale in NE19
Save this search
Filters

Bedrooms

Size (sq.ft)

sq.ft
sq.ft

Price

£
£

Property type

Bathrooms

Clear all filters
Receive notifications when new entries are published.