4,234 properties for sale in OX18

2 bed flat for sale
2 pictures
Flat · for sale
£ 500,000
2 bed flat for sale
OX18
· 2 Bedrooms · Flat
· Equipped kitchen · Concierge
OX18 · 2 Bedrooms · Flat · Equipped kitchen · Concierge
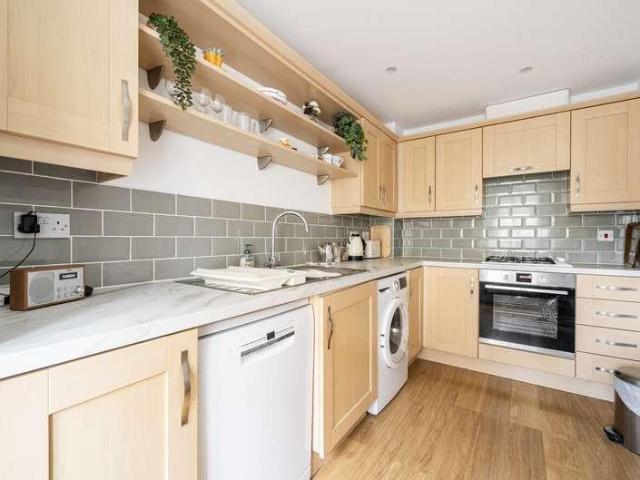
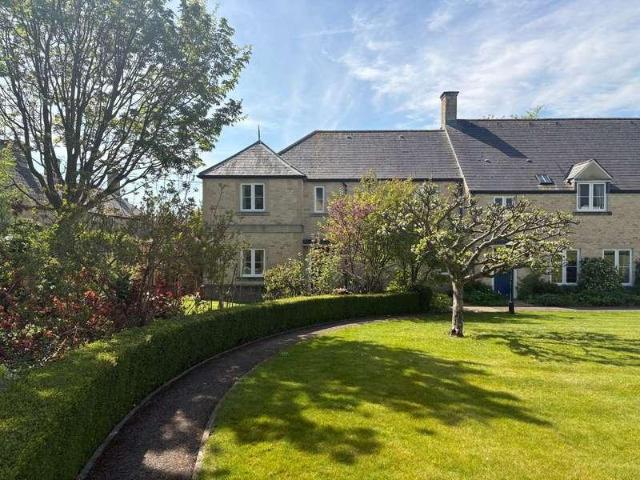
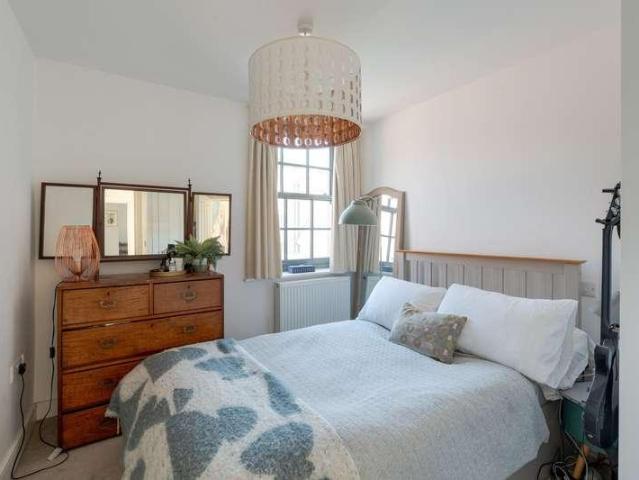
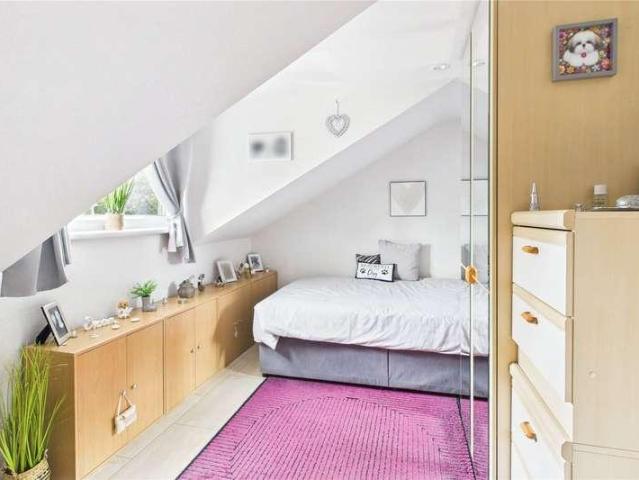
Situated in an enviable position between the highly sought-after neighbourhoods of Jericho and Summertown, this beautifully presented two-bedroom apartment enjoys an exceptional setting in one of Oxford's most desirable locations. Ideal as a low-maintenance home or an attractive investment opportunity, the property offers convenient access to Oxford's renowned amenities, acclaimed restaurants, independent cafs, and attractive green spaces. The apartment also benefits from a share of the freehold.At the heart of the home is an impressive open-plan kitchen, dining, and reception room. A bay window and dual-aspect glazing flood the space with natural light, creating a bright and welcoming environment that is perfectly suited to both everyday living and entertaining. The contemporary fitted kitchen has integrated appliances and ample storage.The principal bedroom features built-in wardrobes and a stylish en-suite shower room. A further double bedroom also benefits from fitted wardrobes and
£ 500,000
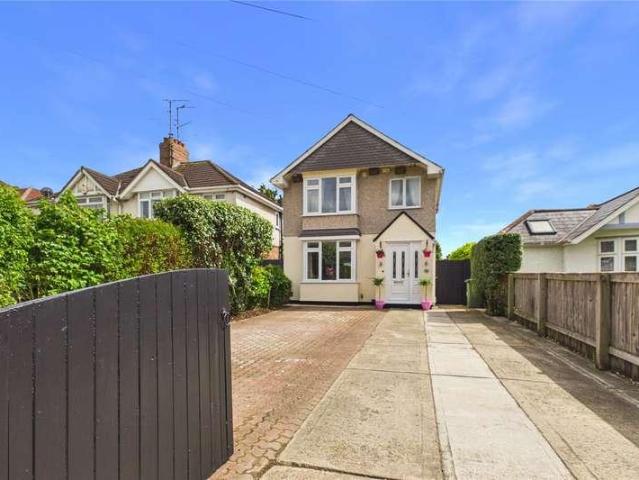
4 bed house for sale
2 pictures
House · for sale
£ 500,000
4 bed house for sale
OX18
· 4 Bedrooms · House
· Garden · Equipped kitchen
OX18 · 4 Bedrooms · House · Garden · Equipped kitchen
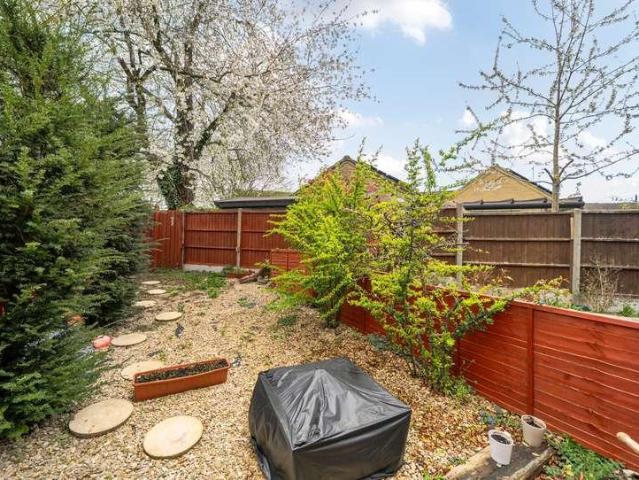
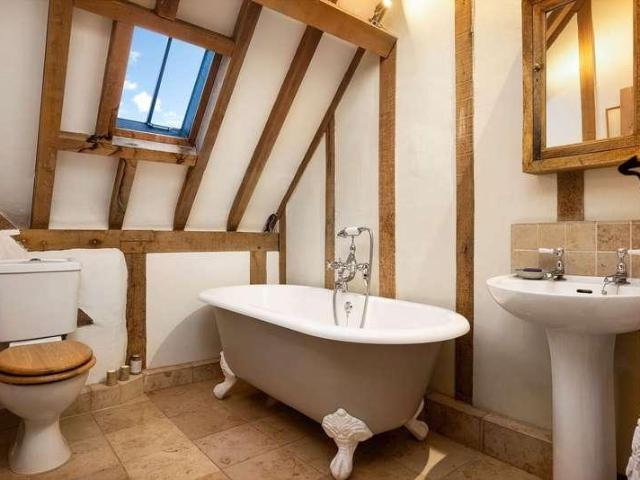
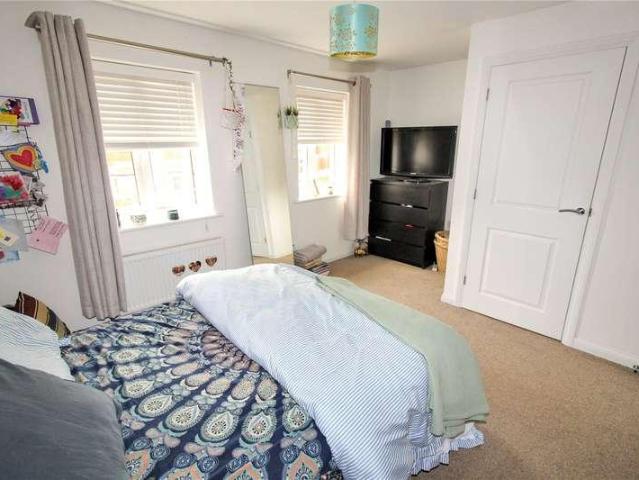
Charles Harding are delighted to welcome to the market this Deceptively Spacious and Well-Presented Four-Bedroom Detached House situated within the East side of Swindon. The spaciously designed accommodation comprises; Entrance Hall, Bay fronted Dining Room, Fitted Kitchen with island and integrated appliances including Bosch Double Oven, Induction Hob, Dishwasher, Washing Machine, Two Fridges and Two Freezers. Archway leading to a stylish Living Room with a media wall and a gas fire, additional Dining Area with uPVC patio doors leading to the Rear Garden and ground floor Shower Room. The light and airy first floor offers a Master Bedroom with built in wardrobes and En-suite Three Piece Bathroom with Corner Bath, Bay fronted Double Bedroom, Two further good sized Bedrooms, with one of them benefitting from built in wardrobes, and a further family Bathroom. To the rear of the property is an Enclosed and Private Garden. Patio area with a stone pebbled path leading through trees and shrub
£ 500,000
2 bed house for sale
2 pictures
House · for sale
£ 189,995
2 bed house for sale
OX18
· 2 Bedrooms · House
· Equipped kitchen · Parking
OX18 · 2 Bedrooms · House · Equipped kitchen · Parking
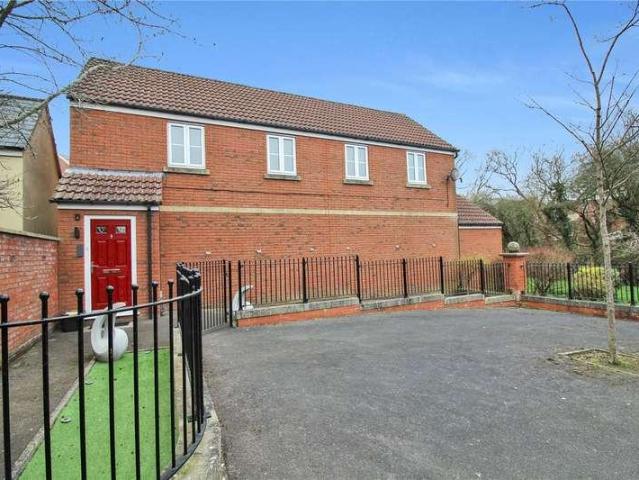
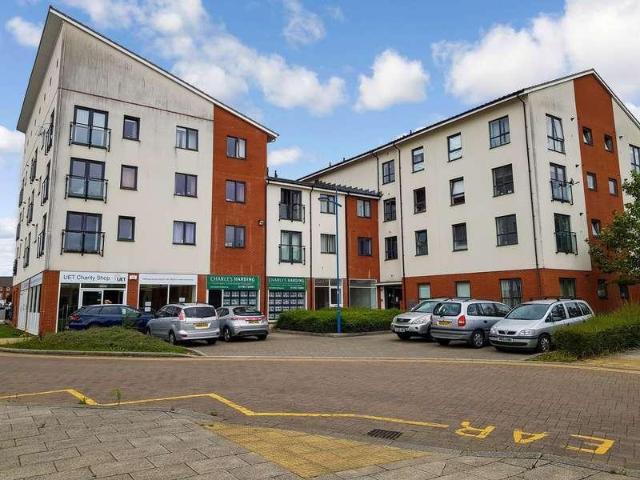
A BEAUTIFULLY PRESENTED and SPACIOUS DETACHED coach house that needs to be seen to be fully appreciated. The property has seen SIGNIFICANT UPGRADES and has been MAINTAINED SUPERBLY by the current owners. Featuring a stylish fitted kitchen and bathroom, as well as a REPLACEMENT BOILER and RADIATORS, the home also benefits from a private courtyard-style frontage with a sunny aspect, perfect for relaxing outdoors. The accommodation briefly comprises of two generous double bedrooms, a bright and spacious living/dining room, a modern kitchen, and a contemporary bathroom, along with a welcoming hallway offering useful storage. Outside, the property offers a garage with additional off road parking to the front. Situated within a quiet courtyard on a sought after road in Redhouse, the property is conveniently located for local schools, shops, and everyday amenities. Overall, this is an excellent home that must be viewed early to fully appreciate everything it has to offer
£ 189,995
2 bed house for sale
2 pictures
House · for sale
£ 280,000
2 bed house for sale
OX18
· 2 Bedrooms · House
· Garden · Equipped kitchen · Parking
OX18 · 2 Bedrooms · House · Garden · Equipped kitchen · Parking
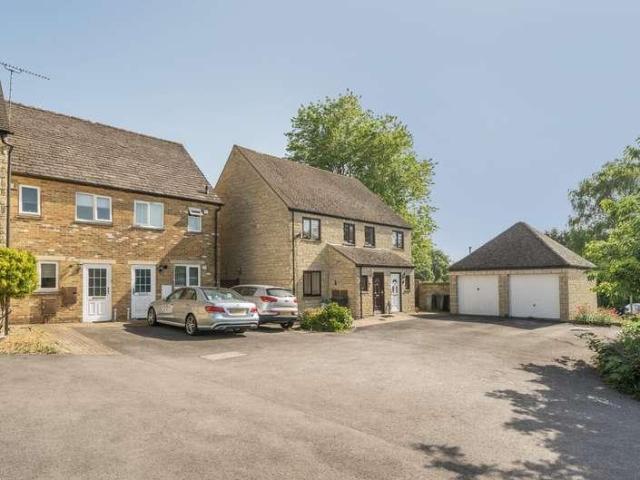
Located on the outskirts of Witney, in the popular Deer Park development, is this two bedroom home with garden and parking. Offered for sale with no chain. The ground floor comprises an entrance hall leading to a spacious sitting room with wooden flooring and patio doors to the rear garden. Kitchen fitted with beech fronted units and integrated oven, hob and extractor. The first floor has two bedrooms, both with fitted storage, and a family bathroom with a shower over the bath, and a fitted vanity unit. The rear garden is laid to lawn with a paved seating area and space for a garden shed. Off-street parking to the front for one car. Located on the outskirts of Witney, within easy reach of the town centre and the A40. Please call for further information, or to arrange a viewing
£ 280,000
4 bed house for sale
2 pictures
House · for sale
£ 400,000
4 bed house for sale
OX18
· 4 Bedrooms · House
· Garden · Equipped kitchen · Parking
OX18 · 4 Bedrooms · House · Garden · Equipped kitchen · Parking
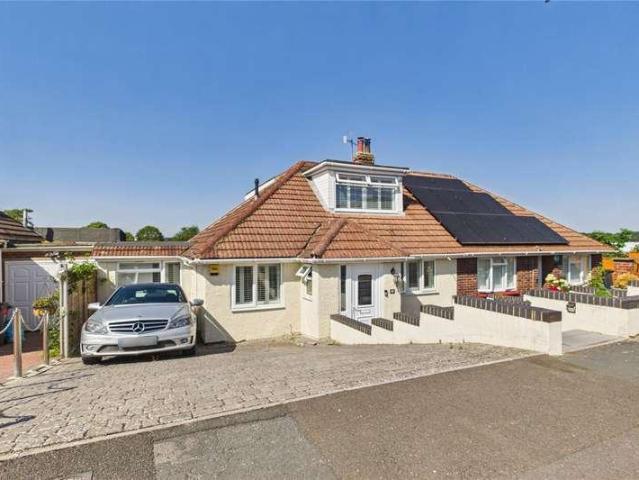
Situated on an exceptionally generous plot, this Well Presented Four Bedroom Semi-Detached Converted Bungalow offering spacious and versatile accommodation, making it an ideal family home. The accommodation comprises; Porch, Entrance Hall, Home Office, Spacious Living Room with bi-fold doors opening onto and overlooking the impressive rear garden, a Modern Open Plan Kitchen/Dining Room with patio doors, a Ground Floor Four-Piece Family Bathroom complete with a freestanding roll-top bath, and Two Ground Floor Double Bedrooms, one of which benefitting from built-in storage. To the first floor is a generous Master Bedroom enjoying far-reaching views across Swindon, a separate W.C. and a further Double Bedroom. Externally, the property provides driveway parking for two vehicles. A particular highlight is the truly outstanding rear garden, extending to approximately 300ft in length. Beautifully mature and well stocked with a variety of trees and shrubs, the extensive plot is divided into a
£ 400,000
3 bed house for sale
2 pictures
House · for sale
£ 365,000
3 bed house for sale
OX18
· 3 Bedrooms · House
· Garden · Fireplace · Equipped kitchen · Parking · Patio · Powder room
OX18 · 3 Bedrooms · House · Garden · Fireplace · Equipped kitchen · Parking · Patio · Powder room
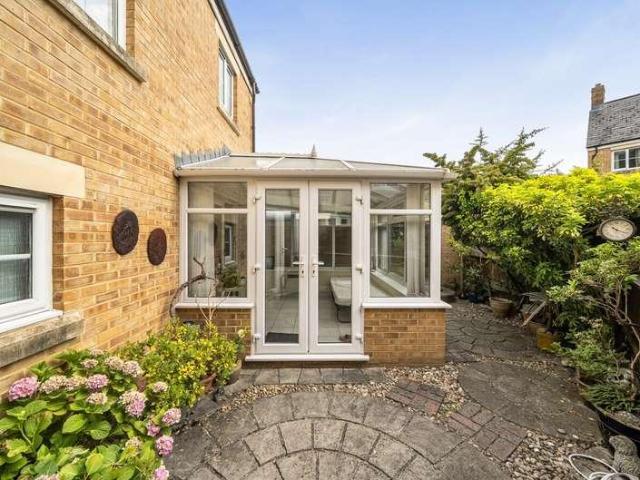
Offered for sale with no chain, a well-presented semi-detached three bedroom home with a garage and garden. Located in the popular Madley Park development. Sitting room with a wall-mounted fireplace and double doors to the conservatory. Spacious kitchen/dining room fitted with cream-fronted units and integrated appliances, with space for a dining table and double doors to the garden. Study, cloakroom and hall storage cupboard. The first floor has a master bedroom with built-in storage and an en suite shower room. Two further bedrooms and a family bathroom with a shower over the bath. Rear landscaped, patio garden with a gateway to the rear. Single garage and off-street parking. Located in the popular Madley Park development within easy reach of the town centre, local amenities and the A40. The property is situated in a pleasant area of the development overlooking the Madley Brook Please call for further information, or to arrange a viewing
£ 365,000
3 bed house for sale
2 pictures
House · for sale
£ 375,000
3 bed house for sale
OX18
· 3 Bedrooms · House
· Garden · Equipped kitchen · Parking · Patio · Powder room
OX18 · 3 Bedrooms · House · Garden · Equipped kitchen · Parking · Patio · Powder room
Located in a peaceful part of the Madley Park development is this extended, three bedroom home with southerly facing rear garden, garage and parking. Extended, spacious sitting/dining room to the rear with French doors opening to the rear garden, kitchen with a good range of units, integrated oven, hob and extractor, and space for freestanding appliances. Cloakroom. First floor a double and single bedroom and a family bathroom with a white bathroom suite. Second floor master bedroom with sloping ceilings, velux windows, built-in storage and en suite shower room. Enclosed southerly facing rear garden, with lawn and patio. Gate to the rear to a single garage and off-street parking. Located in a peaceful part of the development with no through traffic, close to local amenities, schools and bus routes. Please call for further information or to arrange a viewing
£ 375,000
1 bed flat for sale
2 pictures
Flat · for sale
£ 60,000
1 bed flat for sale
OX18
· 1 Bedroom · Flat
· Lift · Equipped kitchen
OX18 · 1 Bedroom · Flat · Lift · Equipped kitchen
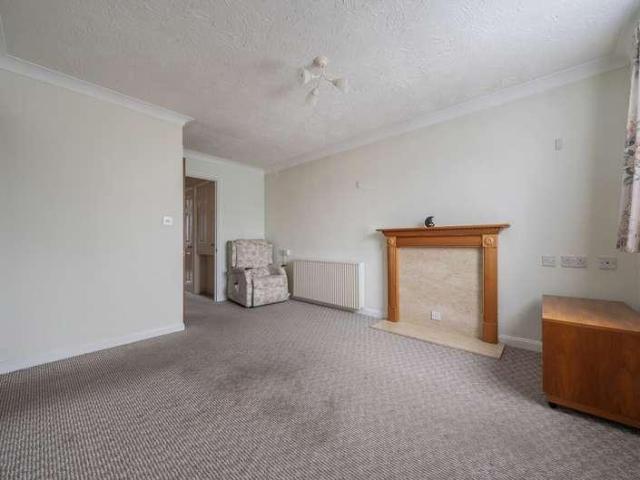
This first floor apartment is set on a small retirement development in Faringdon, specifically for residents over 55 years of age. On entering the property, there is an entrance hall with stairs rising to the first floor. There is currently a stair lift in place. The landing leads you into the sitting/dining room, which is of a good size and provides access to the kitchen and inner hallway. The kitchen has a range of fitted units, with inbuilt oven, electric hob and space for other appliances. The inner hallway has ample storage and access to the wet room, which is fitted with a white suite. At the end of the inner hallway, is the spacious double bedroom which features inbuilt wardrobes. The property is leasehold. The lease is 125 years from October 1992. There is a ground rent paid half yearly of 315.20 and an annual service/maintenance charge of 2409.18 per annum
£ 60,000
1 bed flat for sale
2 pictures
Flat · for sale
£ 195,000
1 bed flat for sale
OX18
· 1 Bedroom · Flat
· Equipped kitchen · Parking
OX18 · 1 Bedroom · Flat · Equipped kitchen · Parking
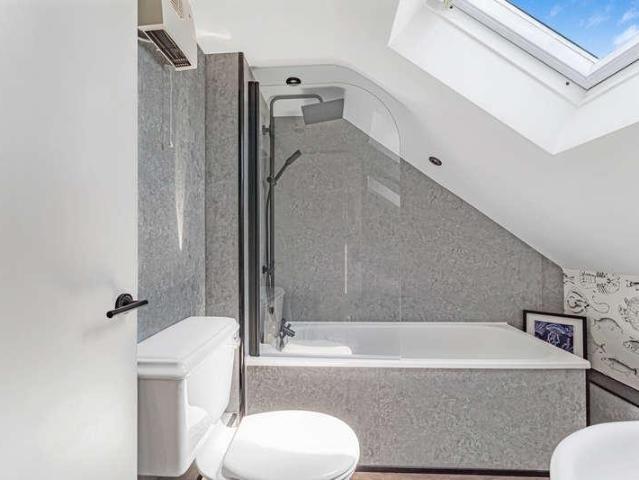
A centrally located 1 bedroom second floor flat in a small block of just 5 units close to the village centre and within walking distance of the excellent village facilities. The property has been recently refurbished and is in very good decorative order with accommodation consisting of an open plan refitted kitchen/lounge, 1 double bedroom, and a bathroom. The flat has shared off-road parking, electric heating, and is offered for sale with no onward chain. Share of freehold. THE ACCOMMODATION Communal Entrance Staircase to first floor. Private Flat Entrance Staircase to second floor. Kitchen/Living Room Refitted kitchen with contemporary base units, worktop, tiled splashback, single drainer 1.25 bowl sink, electric oven and hob, fridge and washing machine. Carpeted Lounge area with a feature dormer to the rear elevation and West-facing window to side. Landing Sloping roof with Velux roof light, cupboard housing hot water cylinder, eaves storage. Bedroom Feature dormer window to the rea
£ 195,000
2 bed flat for sale
2 pictures
Flat · for sale
£ 350,000
2 bed flat for sale
OX18
· 2 Bedrooms · Flat
· Garden · Fireplace · Lift · Equipped kitchen · Parking · Powder room
OX18 · 2 Bedrooms · Flat · Garden · Fireplace · Lift · Equipped kitchen · Parking · Powder room
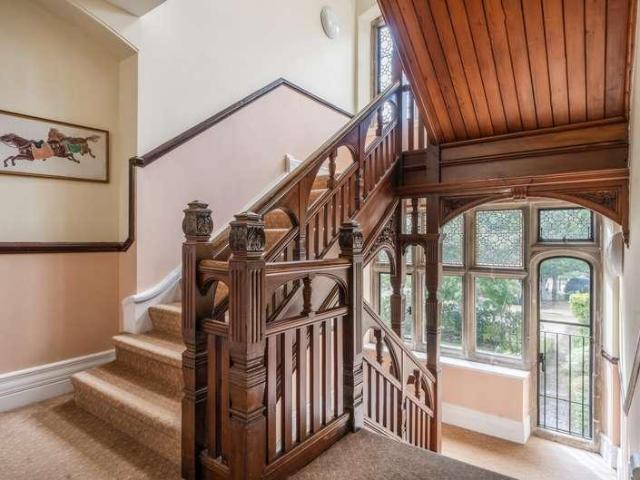
Located on Witney's prestigious Church Green, a first floor two bedroom apartment with pleasant outlook, communal garden and parking. Offered for sale with no chain. Part of a Grade ll listed building, a spacious and well-presented apartment with stunning sitting/dining room with bay window and original fireplace, overlooking the Church Green. Well-fitted kitchen with white fronted units and integrated appliances. There are two bedrooms, the master with an en suite shower room, and a cloakroom. The apartment is accessed via an imposing original staircase, or a lift, and has the use of a communal garden which has been laid to lawn and is surrounded by box hedging and mature planting. Allocated parking space in the rear car park. Lease 999 years from 2005 with 979 year remaining. There is a service charge of 4,989 pa and a ground rent of 250. The property does not allow occupants under the age of 16. Located on the prestigious Church Green, a conservation area, within easy reach of the l
£ 350,000
3 bed house for sale
2 pictures
House · for sale
£ 500,000
3 bed house for sale
OX18
· 3 Bedrooms · House
· Garden · Equipped kitchen · Parking
OX18 · 3 Bedrooms · House · Garden · Equipped kitchen · Parking
A three-bedroom detached bungalow situated in the highly sought-after village of Combe, offering an excellent opportunity for renovation and extension (subject to the necessary planning permissions and building regulations). Please note, the property has known structural movement and would require underpinning. As such, it presents an ideal project for buyers looking to add value and create a bespoke home tailored to their own specifications.From the long entrance hall, the property features a spacious dual aspect living and dining room which enjoys pleasant views over the front and rear gardens and a door then leads into a kitchen/breakfast room providing a practical and sociable space for everyday living. There are also three well-proportioned bedrooms and a bathroom off the entrance hall.There are front and rear gardens both mainly laid to lawn but with a number of shrubs and trees surrounding. A driveway to the front provides off-street parking and leads to a single garage, adding
£ 500,000
2 bed house for sale
2 pictures
House · for sale
£ 265,000
2 bed house for sale
OX18
· 2 Bedrooms · House
· Concierge
OX18 · 2 Bedrooms · House · Concierge
A charming Cotswold stone townhouse with two reception rooms and two bedrooms set just off the centre of this historic central Cotswold market town.LOCATIONNorthleach is a picturesque former wool market town set in the heart of the Cotswolds, known for its vibrant community and rich architectural heritage. At its centre stands the magnificent parish church of St Peter and St Paul, a landmark dating back to the early 12th century. The town offers an excellent selection of everyday amenities including an award-winning butcher, specialist shops, a traditional vintner, a chemist, welcoming pubs and restaurants, a Post Office and a doctors surgery. Northleach enjoys superb connectivity, with the A40 providing easy access to Cheltenham to the west and Oxford and London to the east, while the nearby Fosse Way links to Bourton-on-the-Water, Stow-on-the-Wold and Birmingham to the north, and Cirencester and Swindon to the south. The area is well served by both state and independent schools, with
£ 265,000
4 bed house for sale
2 pictures
House · for sale
£ 1,500,000
4 bed house for sale
OX18
· 4 Bedrooms · House
· Fireplace · Equipped kitchen · Powder room
OX18 · 4 Bedrooms · House · Fireplace · Equipped kitchen · Powder room
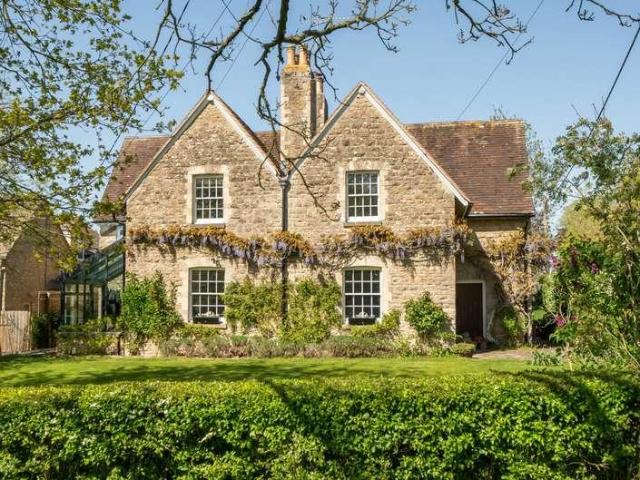
Set in one of the most sought-after villages, South Leigh, a rare opportunity to acquire this exceptional detached period residence, formerly two separate cottages and now beautifully transformed into one substantial family home. The current owners have undertaken extensive renovations and remodelling works, sympathetically blending character features with striking contemporary design to create a truly unique property. The heart of the home is the impressive rear extension, seamlessly connected to the original house by a stunning glazed link. This magnificent open-plan kitchen/family/dining space offers the perfect area for modern living and entertaining, with large sliding patio doors opening onto a side terrace. To the front of the property is a spacious and elegant living room, full of charm and centred around an attractive fireplace. The ground floor also benefits from a cloakroom and two separate staircases, reflecting the propertys original layout. To the rear of the property, ac
£ 1,500,000
2 bed house for sale
2 pictures
House · for sale
£ 475,000
2 bed house for sale
OX18
· 2 Bedrooms · House
· Garden · Equipped kitchen · Parking
OX18 · 2 Bedrooms · House · Garden · Equipped kitchen · Parking
A 1930s two bedroom semi-detached home with driveway parking and large rear garden.The property is well presented throughout and has been extended. The ground floor includes an entrance hall, a bay?fronted sitting room, a kitchen/diner with patio doors leading on to the garden, and a downstairs W/C.On the first floor there is a spacious master bedroom with built-in storage, a second double bedroom, and a family bathroom. The rear garden is 118ft and includes a shed, greenhouse, and has a lean?to on the side of the property.Hazel Road sits in the heart of Botley, a neighbourhood which is popular with families due to its excellent local schools. The recently redeveloped West Way shopping precinct is just a few minutes walk away, along with a range of everyday amenities including shops, the popular Missing Bean coffee shop, the post office and a local pub. Oxford city centre and the train station are approximately 1.5 miles from the property, with a regular bus service available from a ne
£ 475,000
3 bed house for sale
2 pictures
House · for sale
£ 380,000
3 bed house for sale
OX18
· 3 Bedrooms · House
· Garden · Swimming pool · Equipped kitchen · Powder room · Concierge
OX18 · 3 Bedrooms · House · Garden · Swimming pool · Equipped kitchen · Powder room · Concierge
The Orchard is an attractive low-density development of natural stone constructed retirement cottages completed in the late 1990s. The scheme is located to the east of the Market Place and within the towns Conservation area. Set within managed communal gardens, offering a safe and pleasing environment and within level walking distance of facilities, The Orchard offers a wonderful home for the over 55s. With the benefit of a swimming pool pavilion, there is a part-time house manager to assist. Number 22 comprises an end of terrace cottage that has been traditionally constructed of natural coursed stone elevations set beneath a pitched blue slate roof. The property enjoys the comfort of sealed double glazed casement windows and provides a mixture of night storage and convector heating. The layout briefly offers part glazed front door opening into the entrance hall, stairs rise to first floor, access to both reception rooms, cloakroom and kitchen. The sitting room, with its southerly aspe
£ 380,000
2 bed house for sale
2 pictures
House · for sale
£ 275,000
2 bed house for sale
OX18
· 2 Bedrooms · House
· Garden · Swimming pool · Equipped kitchen · Parking · Patio
OX18 · 2 Bedrooms · House · Garden · Swimming pool · Equipped kitchen · Parking · Patio
The internal accommodation comprises an entrance hall, living room, kitchen, dining room, two bedrooms, and a bathroom. Externally there is allocated parking to the front of the side of the ajoining property.To the rear there is an enclosed garden space with a mix of patio and lawn, and gated access to a pathway to the front. Freehold Council Tax Band - C Witney is an attractive town with good modern amenities and a bustling community life. There are fine buildings surrounding the ancient Buttercross and a twice weekly market. There are two major health centres with others on the periphery and an excellent choice of primary and secondary schools, including faith schools. Witney Lakes Resort has a golf course, health club and swimming pool and offers many other sporting activities and there is also a community leisure centre. There is a regular bus service from Witney to Oxford
£ 275,000
1 bed flat for sale
2 pictures
Flat · for sale
£ 115,000
1 bed flat for sale
OX18
· 1 Bedroom · Flat
· Balcony · Equipped kitchen · Parking · Heating
OX18 · 1 Bedroom · Flat · Balcony · Equipped kitchen · Parking · Heating
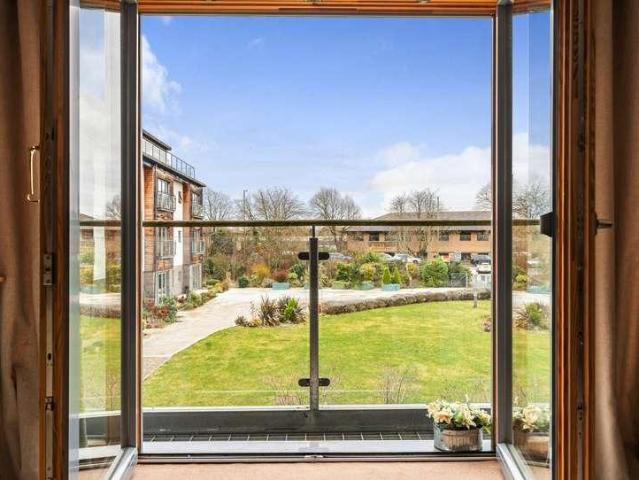
This well presented one bedroom second-floor apartment would suit any first-time buyer or investment purchaser. The living room is flooded with light from the large double doors that open to a Juliet Balcony, a lovely feature, making the room perfect for relaxing or entertaining. Adjoined to the living room is the kitchen which is a decent size and offers plenty of storage space for all your kitchen items. It is finished to a high standard with stainless steel oven, hob and hood. A spacious double bedroom has built-in wardrobes and plenty of room for a large bed and bedroom furniture. The family bathroom has a white modern suite and benefits from a shower over the bath. With gas central heating, double glazing and allocated parking this apartment won't hang around for long, so contact us now to book a viewing. *Offers in excess of the asking price will be considered by the seller*[]
£ 115,000
2 bed flat for sale
2 pictures
Flat · for sale
£ 250,000
2 bed flat for sale
OX18
· 2 Bedrooms · Flat
· Garden · Balcony · Lift · Equipped kitchen · Parking
OX18 · 2 Bedrooms · Flat · Garden · Balcony · Lift · Equipped kitchen · Parking
The accommodation comprises of an entrance hallway leading to all rooms: the lounge/kitchen/diner, two bedrooms and a wet room with Jack and Jill doors also opening into the primary bedroom. All rooms have underfloor heating and controls are located in the lounge and both bedrooms. The apartment benefits from a Juliet balcony overlooking the communal garden. The kitchen comes equipped with an electric oven and a four plate electric hob. There is space and plumbing for either a dishwasher or washing machine. Fernleigh is a wonderful over 55s development off Station Lane in Witney. The fantastic facilities on site include 24 hour care staff, a home cinema room, restaurant, hair salon, buggy parking (this can become fully occupied and there may be a waiting list for space), lifts to all floors, a House Manager, activities rooms and a communal residents lounge with large screen TV, library and an electronic piano. To the front of the development is car parking for residents. Activities and
£ 250,000
3 bed house for sale
2 pictures
House · for sale
£ 800,000
3 bed house for sale
OX18
· 3 Bedrooms · House
· Garden · Equipped kitchen · Powder room · Concierge
OX18 · 3 Bedrooms · House · Garden · Equipped kitchen · Powder room · Concierge
Located minutes walk from the centre of Summertown, this picturesque three-bedroom Victorian cottage has been tastefully refurbished to blend period features with modern fixtures and create an ideal family home, or downsizer, at the heart of this desirable location.The ground floor of the property features a contemporary open-plan kitchen / dining room with integrated appliances, breakfast bar, and garden access. There is a bright reception room with wood flooring and west-facing aspect. A utility cupboard is located off the kitchen, with an adjoining cloakroom.On the first floor, in addition to a family bathroom, there are two double bedrooms, the primary of which benefits from a vaulted ceiling, en-suite shower-room and fitted wardrobe storage. The top floor is home to a third double bedroom, alongside a bathroom complete with a walk-in-shower.At the rear of the property is an easy-to-maintain courtyard garden, where you will find a stunning light-filled garden room with a transparen
£ 800,000
4 bed house for sale
2 pictures
House · for sale
£ 360,000
4 bed house for sale
OX18
· 4 Bedrooms · House
· Garden · Equipped kitchen
OX18 · 4 Bedrooms · House · Garden · Equipped kitchen
Charles Harding are pleased to offer for sale this extended and Spacious Four-Bedroom Semi-Detached Chalet Style Bungalow situated in the highly sought after Upper Stratton area of Swindon. The ground floor accommodation comprises, Entrance Hall, Spacious Living Room leading into a bright and spacious dining room overlooking the rear garden, with dual-aspect patio doors flooding the room with natural light, a modern fitted Kitchen with built-in hob, eye-level oven, and breakfast bar, a further sitting room formerly the second bedroom, a generously sized master bedroom and a three piece bathroom featuring a corner bath. A staircase from the hallway leads to the annexe accommodation. The first floor offers a cosy sitting room, a fitted kitchen, two well-proportioned bedrooms (Bedrooms Three and Four), and a modern three-piece bathroom suite, The property further benefits from uPVC double glazing and gas-fired radiator central heating throughout. Block paved Driveway with stone chipped ar
£ 360,000
5 bed house for sale
2 pictures
House · for sale
£ 1,150,000
5 bed house for sale
OX18
· 5 Bedrooms · House
OX18 · 5 Bedrooms · House
Radiating historic character from every nook and cranny, The Holloway is an exceptionally well preserved, improved and presented large country cottage peacefully located on the edge of a prime South Oxfordshire village.You will be putting down roots in a picture-postcard village at the foot of the Ridgeway trail. With a highly-rated primary school and village shop with coffee bar, plus fabulous gastro pubs and countryside walks on the doorstep, this is the epitome of a comfortable rural lifestyle and one that home-hunters aspire to the reason why premium homes in Childrey are so popular.Grade II Listed, The Holloway is believed to have parts dating back to the 14th Century with later 17th Century additions. It characterises the Tudor style with an exterior construction of elm and oak beams and cream lime render. The formerly thatched roof is notable for its curvaceous eyebrow windows peeping out from under the cedar tiles.Inside, the period features include a multitude of characterful
£ 1,150,000
2 bed house for sale
2 pictures
House · for sale
£ 110,000
2 bed house for sale
OX18
· 2 Bedrooms · House
· Garden · Equipped kitchen · Parking · Powder room · Heating
OX18 · 2 Bedrooms · House · Garden · Equipped kitchen · Parking · Powder room · Heating
SHARED OWNERSHIP OPPORTUNITY! A RARE OPPORTUNITY to acquire a 40% share in a WELL PRESENTED MODERN two bedroom SEMI DETACHED HOME in the HIGHLY SOUGHT AFTER LOCATION of Tadpole Garden Village. The home boasts an entrance hall, spacious open plan living with a living area a modern fitted kitchen with ample space for table and chairs, there is then a rear lobby with a ground floor cloakroom. To the first floor are two good size double bedrooms with a modern fitted family bathroom. Further attributes include uPVC double glazing and gas central heating. Externally the property boasts an enclosed rear garden, there is also allocated parking for two cars in the courtyard to the side of the home. Tadpole Garden Village is a popular development on the very edge of North Swindon which has a small selection of local shops, a coffee shop, schools and a number of landscaped open spaces. All in all a home should be viewed to appreciate all that is on offer and to take advantage of this 40% scheme
£ 110,000
4 bed house for sale
2 pictures
House · for sale
£ 1,000,000
4 bed house for sale
OX18
· 4 Bedrooms · House
· Garden · Fireplace · Equipped kitchen · Cellar · Powder room · Concierge
OX18 · 4 Bedrooms · House · Garden · Fireplace · Equipped kitchen · Cellar · Powder room · Concierge
Hawks Lane House is centrally located within this charming linear Cotswold village. The property has been Listed Grade II for its historical importance. This early C18 house has been traditionally constructed of natural stone elevations set beneath a pitched Cotswold slate roof, it would now benefit from general updating and refurbishment and subject to the usual consents, extending. The accommodation is presented over four floors briefly comprising, cellar housing oil fired boiler with external access. Entrance hall with access to both reception rooms, kitchen, utility and cloakroom. The sitting room is beautifully proportioned, to provide a grand open fireplace, two stone mullion windows, timber floors and part glazed door looking onto formal garden, further door opening into the splendid conservatory. The dining room which was the village shop c.1890s, is again of good proportion with feature fireplace and two windows looking onto the village street. The kitchen is fitted with a ran
£ 1,000,000
5 bed house for sale
2 pictures
House · for sale
£ 418,000
5 bed house for sale
OX18
· 5 Bedrooms · House
· Garden · Equipped kitchen · Powder room
OX18 · 5 Bedrooms · House · Garden · Equipped kitchen · Powder room
An EXTREMELY WELL PRESENTED impressive FIVE BEDROOM semi detached family home which simply must be viewed internally to full appreciate all that is on offer. The property has been WELL MAINTAINED and IMPROVED to a high standard by the current owner and is situated in this POPULAR DEVLOPMENT on the edge of Oakhurst, which is also just a short stroll to Tadpole Garden Village and its many amenities. The accommodation on offer briefly comprises of five good size bedrooms, including a stunning master suite across the top floor extending to c.26ft, plus a dressing area along with an ensuite. To the first floor are four further well balanced bedrooms along with a modern fitted family bathroom. The ground floor comprises of a welcoming entrance hall, spacious double aspect living room, ground floor cloakroom and at the heart of the home is the generous refitted kitchen/dining room, plus a separate utility room. Externally the property boasts an enclosed sunny aspect rear garden along with a g
£ 418,000
2 bed house for sale
2 pictures
House · for sale
£ 320,000
2 bed house for sale
OX18
· 2 Bedrooms · House
· Garden · Equipped kitchen · Patio · Powder room
OX18 · 2 Bedrooms · House · Garden · Equipped kitchen · Patio · Powder room
Penstones Court is an attractive over 55s development in Stanford in the Vale. Located in the centre of the village, it has far reaching views over open countryside forming part of the Vale of White Horse. This mid-terrace home enjoys spacious and bright accommodation and has recently been recarpeted throughout. Upon entering you are greeted by a hall with downstairs cloakroom and storage and stairs to the first floor which are wide enough to accommodate a stairlift. The cloak room was formally a shower room and can be re-instated with ease. There is a large sitting room with a lovely outlook to the front over gardens, and double doors lead to the dining room with French doors out to the private patio. The fitted kitchen has been recently upgraded and has a range of floor and wall mounted units as well as space for white goods. On the first floor are two large double bedrooms, each with an array of fitted wardrobes, serviced by a spacious bathroom. Outside, to the rear, is a small and
£ 320,000

Get email alerts

Don't miss out: be the first to know about new properties

The alert was correctly created

On subscribing you accept the conditions of use and the privacy policy
Alert
Receive new ads in your inbox
Save this search
Receive alerts for new listings

We'll send you an email when we have new properties for: "Properties for sale in OX18"

The alert was correctly created

Black Bourton Bampton
Crawley Witney
Get email alerts and be the first to see new listings
Required field
On subscribing I accept the terms of the privacy policy
Perfect! You'll soon start receiving new listings via email
Alert
Receive an email when we have new ads for Properties for sale in OX18
Save this search
Filters

Bedrooms

Size (sq.ft)

sq.ft
sq.ft

Price

£
£

Property type

Bathrooms

Clear all filters
Receive notifications when new entries are published.