5,705 properties for sale in OX27

3 bed house for sale
2 pictures
House · for sale
£ 400,000
3 bed house for sale
OX27
· 3 Bedrooms · House
· Garden · Parking
OX27 · 3 Bedrooms · House · Garden · Parking
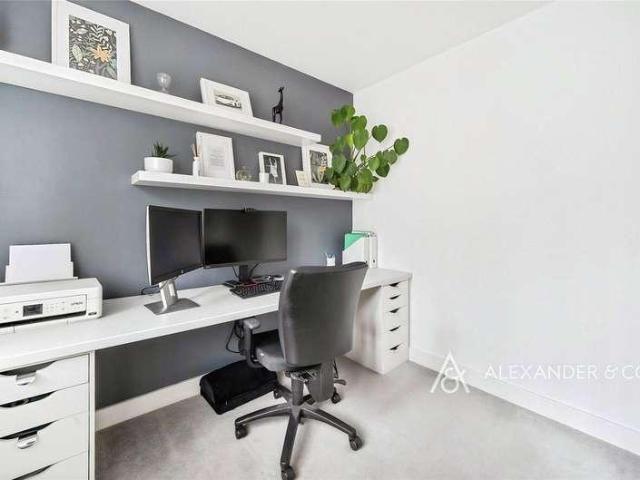
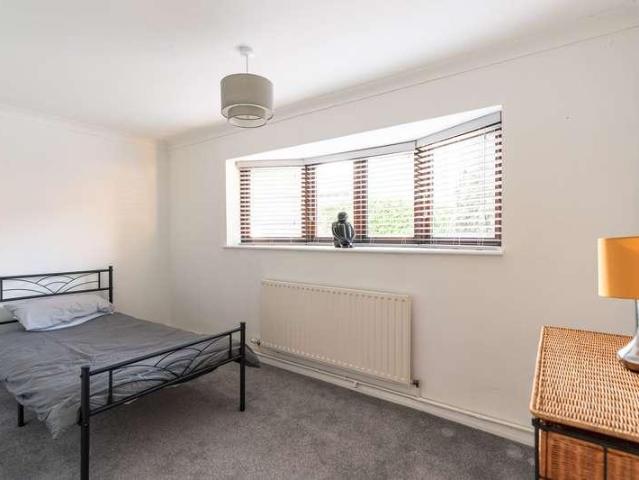
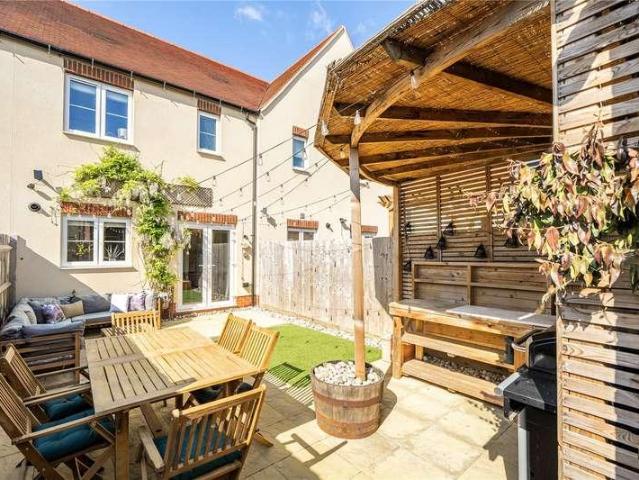
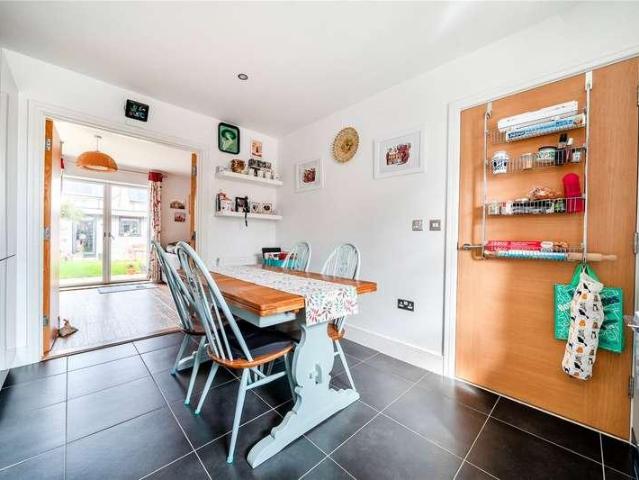
Marketed For Sale in the popular Elmsbrook Eco Village Is this three bedroom family home. The home benefits from a handy Garden Office/Pod which can be utilised in a number of manners. The home has the added benefit of a garage and allocated parking in addition to the uniform Elmsbrook perks
£ 400,000
4 bed house for sale
2 pictures
House · for sale
£ 550,000
4 bed house for sale
OX27
· 4 Bedrooms · House
· Garden · Parking · Concierge
OX27 · 4 Bedrooms · House · Garden · Parking · Concierge
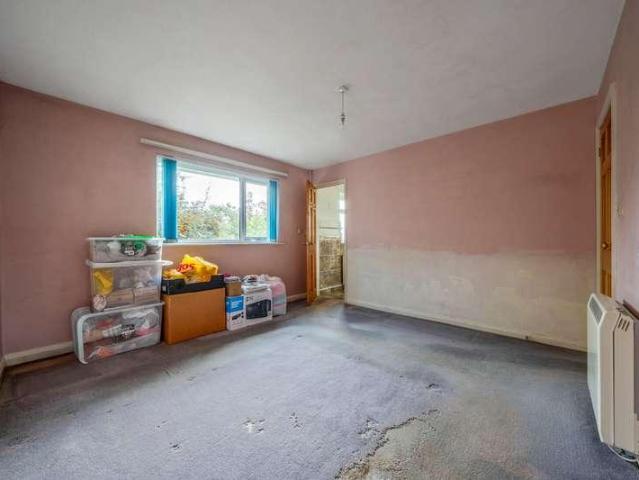
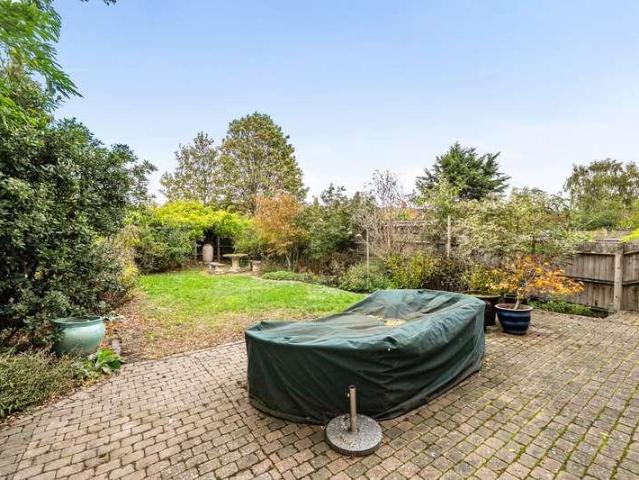
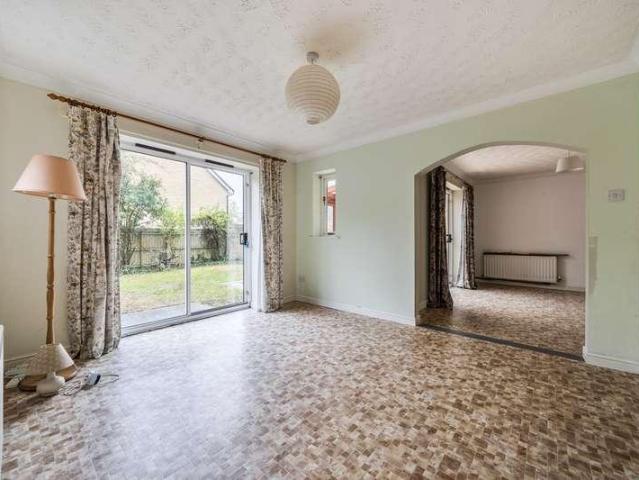
This Excellent family home is offered for sale with no onwards chain and is available vacant. The property boasts four double bedrooms, a detached double garage, plentiful off-street parking and a generous rear garden. The ground floor features three reception rooms, a WC and a utility room. Some cosmetic modernisations are required, but the space, location and plot are all A1. Set around six miles north-west of Bicester, Fritwell is a vibrant village with a genuine community feel and very little passing traffic. Junction 10 of the M40 is just a few minutes' drive away, giving easy commuter access to London, the M25 and Birmingham. Village life offers something for all ages. The village hall hosts weekly quiz nights, pub nights and live music, while the playing fields are home to the local rugby team. There is also a playgroup and a scout hut. The village shop incorporates a Post Office and butchers, covering the everyday essentials close to home. For families, Fritwell has an excellen
£ 550,000
4 bed house for sale
2 pictures
House · for sale
£ 550,000
4 bed house for sale
OX27
· 4 Bedrooms · House
· Garden · Equipped kitchen · Parking · Powder room · Concierge
OX27 · 4 Bedrooms · House · Garden · Equipped kitchen · Parking · Powder room · Concierge
A fabulous four bedroom detached home with open plan living and beautifully presented throughout. There is off-road parking on the private driveway infront of the garage. The reception hall benefits from Amtico flooring and provides access to the downstairs cloakroom. The living room is a lovely reception room with dual windows. The study is perfect for those who need to work from home. The stunning open plan living area, dining area and kitchen provide fabulous space with vaulted ceilings extending up to the galleried landing. With two windows and French doors overlooking the rear garden along with a window to the side this is a bright room and the heart of the home. This whole area features tiled flooring. There is also a hidden utility area behind double doors which provides further storage space worktop and plumbing for white goods. The living area provides great space for sofa and chairs along with television and opens seamlessly through to the dining room which provides great spa
£ 550,000
2 bed house for sale
2 pictures
House · for sale
£ 280,000
2 bed house for sale
OX27
· 2 Bedrooms · House
· Garden · Fireplace · Equipped kitchen · Parking
OX27 · 2 Bedrooms · House · Garden · Fireplace · Equipped kitchen · Parking
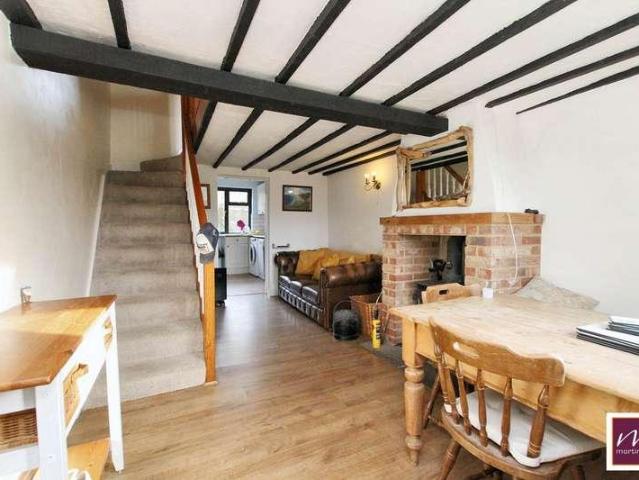
FREEHOLD - Situated in the heart of the popular village of North Marston and overlooking an attractive village green, this well-presented two-bedroom character cottage offers a blend of original features and modern living. The accommodation begins with an entrance porch leading into a spacious open-plan living and dining room, featuring exposed beams, wood-effect flooring and a brick fireplace with a log-burning stove. To the rear, the fitted kitchen offers a good range of storage and worktop space, with access to the enclosed rear garden. Upstairs, there are two bedrooms, one double bedroom and one single room, accompanied by a shower room completing the top floor. Outside, the property enjoys a lawned front garden with views across the village green, while the enclosed rear garden provides a great space for outdoor seating and entertaining. On-street parking is available to the front of the property. North Marston is a well-regarded Buckinghamshire village with a strong community fee
£ 280,000
Related searches
3 bed house for sale
2 pictures
House · for sale
£ 325,000
3 bed house for sale
OX27
· 3 Bedrooms · House
· Garden
OX27 · 3 Bedrooms · House · Garden
3 bedroom property of non standard construction with tenant in situ currently paying 1000 pcm, with ample rear garden, conservatory & no chain
£ 325,000
3 bed flat for sale
2 pictures
Flat · for sale
£ 685,000
3 bed flat for sale
OX27
· 3 Bedrooms · Flat
· Garden · Equipped kitchen · Parking
OX27 · 3 Bedrooms · Flat · Garden · Equipped kitchen · Parking
This stylish contemporary duplex apartment occupies the second and top floor and is accessed from a communal entrance hall leading to a private entrance lobby into an inviting entrance hall with two bedrooms and a bathroom off and also leading into a delightful sitting/dining room with built in storage and a well equipped kitchen. On the top floor is a private lounge and bedroom with an en suite shower room. Outside to the rear is a communal garden and courtyard with private garage. One can also apply for residential parking permits. The property is well situated within level walking distance of the vibrant Summertown shopping parade which has supermarkets, a Marks & Spencer food hall, caf?s, restaurants and independent shops. The Oxfordshire Health and Racquets Club is also nearby. There are also renowned private and state schools which are easily accessible. There are regular bus services to the more comprehensive facilities of Oxford City Centre. Oxford Parkway Railway station provi
£ 685,000
5 bed house for sale
2 pictures
House · for sale
£ 750,000
5 bed house for sale
OX27
· 5 Bedrooms · House
· Garden · Fireplace · Equipped kitchen · Parking · Patio · Powder room
OX27 · 5 Bedrooms · House · Garden · Fireplace · Equipped kitchen · Parking · Patio · Powder room
Entrance Hall With original mosaic flooring and stained glass. Cloakroom Sitting Room With a bay window to the front and an inviting open fireplace. Kitchen/Dining Room A bright and airy space offering a selection of dining option as well as garden access. Family Room A sensational space opening to the patio with a vaulted ceiling and further fireplace. First Floor Accommodation Comprises of three double bedrooms two of which have ensuite facilities with the principle to the front with a bay window and plenty of charm. Second Floor Accommodation Two further bedrooms and bathroom as well as a handy laundry room. Outside Off street block paved driveway offering parking for two vehicles. Garden The rear of the property opens to a delightful block paved patio with rising steps to a further lawned area with a courtesy door to the tandem garage at the end of the garden. Tandem Garage With light and power connected, and an automatic roll door. Further Plot To The Rear Access via Berrymoor roa
£ 750,000
2 bed flat for sale
2 pictures
Flat · for sale
£ 395,000
2 bed flat for sale
OX27
· 2 Bedrooms · Flat
· Lift
OX27 · 2 Bedrooms · Flat · Lift
An opportunity to purchase a well presented two double bedroom apartment offering 814 sq. ft of lateral accommodation. Situated on the first floor with access via lift and staircase the property further benefits from a share of freehold and long leasehold interest
£ 395,000
4 bed house for sale
2 pictures
House · for sale
£ 950,000
4 bed house for sale
OX27
· 4 Bedrooms · House
· Garden
OX27 · 4 Bedrooms · House · Garden
A beautifully renovated four-bedroom Victorian home dating back to the 1880s, with a fascinating local history, exceptional attention to detail and a delightful walled courtyard garden. Offered for sale with no onward chain. Tucked away in the heart of Headington, is this distinctive period home which has undergone an extensive programme of renovation and improvement, thoughtfully combining the character of its Victorian origins with the quality and comfort of modern living. Believed to date from the 1880s, the property has an interesting connection to Headington's past, having once been the home of local stonemason Charles Ricketts. Originally known as 33 East Street, the house forms part of historic New Headington and offers a wonderful opportunity to own a home with a genuine sense of history. The current owners have undertaken significant improvements throughout, with considerable investment in the quality of materials, craftsmanship and finishes. Attractive oak flooring and a beau
£ 950,000
4 bed house for sale
2 pictures
House · for sale
£ 950,000
4 bed house for sale
OX27
· 4 Bedrooms · House
· Garden · Fireplace · Equipped kitchen · Concierge
OX27 · 4 Bedrooms · House · Garden · Fireplace · Equipped kitchen · Concierge
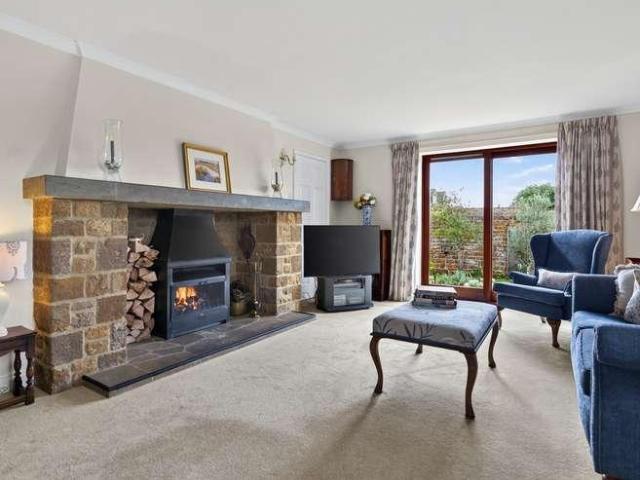
Set within an impressive plot of approximately 0.8 acres and enjoying views over surrounding fields, this substantial four-bedroom detached home offers a wonderful combination of character, generous living space and extensive gardens. Situated in the Buckinghamshire village of Steeple Claydon, the property provides an appealing setting for family life, with ample outdoor space and village amenities close at hand. The accommodation offers a wealth of character, with exposed stonework, timber detailing and large windows creating a warm and welcoming feel. The spacious sitting room features an attractive stone fireplace and wood-burning stove, providing a comfortable setting for relaxing, with plenty of room for family gatherings. A separate dining room is particularly charming, with exposed stone walls and glazed doors overlooking the garden, making it an inviting space for entertaining. An additional reception room offers flexibility for use as a study, snug or playroom. The kitchen/bre
£ 950,000
1 bed flat for sale
2 pictures
Flat · for sale
£ 90,000
1 bed flat for sale
OX27
· 1 Bedroom · Flat
· Lift · Equipped kitchen · Parking · Patio
OX27 · 1 Bedroom · Flat · Lift · Equipped kitchen · Parking · Patio
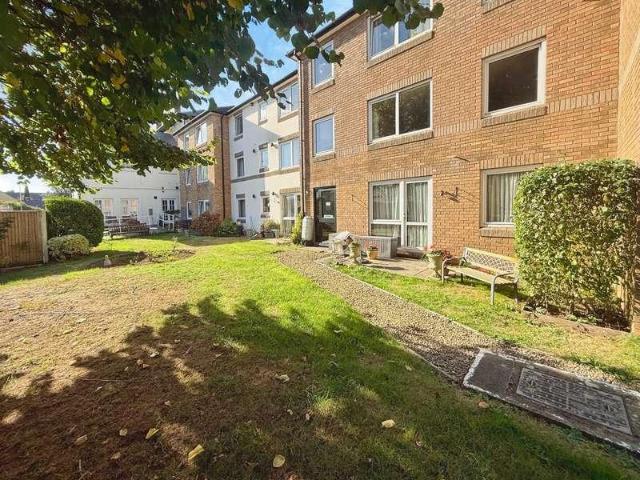
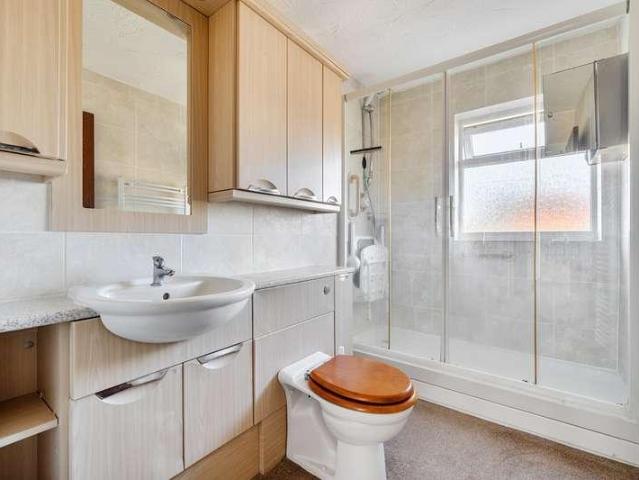
Located in Bicester Town Centre, this one bedroom, ground floor retirement apartment with its own patio, is offered to the market with no onward chain. Accommodation comprises an entrance hallway, large storage cupboard, bathroom with walk in shower, a double bedroom with built-in wardrobes, a spacious living area with kitchen and french doors opening out onto the patio. Emergency pull cords are fitted throughout. Hometree House is entered via an entry phone system, the entrance hall leads to the lift and communal areas. These include the kitchen, dining room and living room, laundry room and guest room. There is a carpark at the rear, and parking bays are used on a first come first served basis for residents and guests. Management Charge: 3,800 per annum Ground Rent: 436 per annum EPC: C Council Tax: A More photos to follow
£ 90,000
3 bed house for sale
2 pictures
House · for sale
£ 300,000
3 bed house for sale
OX27
· 3 Bedrooms · House
· Garden · Equipped kitchen · Parking · Powder room
OX27 · 3 Bedrooms · House · Garden · Equipped kitchen · Parking · Powder room
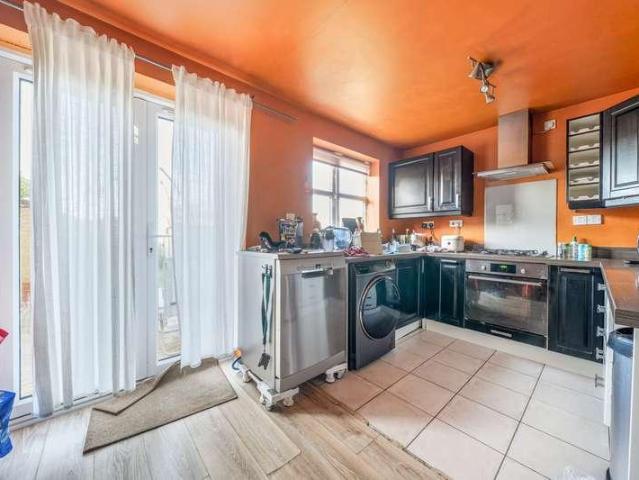
This three bedroom end-of-terrace family home/starter home is available with no onwards chain and in good condition. The property comprises a kitchen with double doors to the garden and a downstairs cloakroom. The home benefits from off-street parking and is only a short walk from the Town Centre, Leisure Cente and local Play Park
£ 300,000
4 bed house for sale
2 pictures
House · for sale
£ 500,000
4 bed house for sale
OX27
· 4 Bedrooms · House
· Garden · Parking
OX27 · 4 Bedrooms · House · Garden · Parking
This Semi-Detached Bungalow is to be sold with no onwards chain and is available vacant. The property is in fair condition throughout and features a tandem single garage, a private rear garden which is extraordinarily private and primed to be turned into something special. Driveway parking is available for several vehicles. Located in the highly desirable and well-regarded Kings Meadow area of Bicester, which mainly comprised of bungalows and detached houses In this area there are; local bus services, a nearby parade of shops and the property lies in catchment for the sought after Kings Meadow Primary School. Bicester is a thriving, historic market town with exceptional road and rail links. Both Junctions 9 and 10 of the M40 is easily accessible, the towns two mainline railway stations between them provide services to Oxford, Birmingham and London Marylebone in approximately 45 minutes. The town provides for all everyday needs as well as offering extensive recreational and employment o
£ 500,000
2 bed house for sale
2 pictures
House · for sale
£ 475,000
2 bed house for sale
OX27
· 2 Bedrooms · House
· Garden · Parking
OX27 · 2 Bedrooms · House · Garden · Parking
This detached Bungalow is to be sold with no onwards chain and is available vacant. The bungalow occupies an enviable corner plot which takes it further back from the road and gives it a pleasant outlook. The property is in generally good condition throughout and features a tandem double garage, added conservatory, and has a private rear garden which is extraordinarily private and primed to be turned into something special. Driveway parking is available for several vehicles. The property has the benefit of solar panels on the front elevation which are owned and not leased. Located in the highly desirable and well regarded Kings Meadow area of Bicester, which mainly comprised of detached bungalows and houses. In this area there are; local bus services, a nearby parade of shops and the property lies in catchment for the sought after Kings Meadow Primary School. Bicester is a thriving, historic market town with exceptional road and rail links. Both Junctions 9 and 10 of the M40 is easily
£ 475,000
3 bed house for sale
2 pictures
House · for sale
£ 450,000
3 bed house for sale
OX27
· 3 Bedrooms · House
· Garden
OX27 · 3 Bedrooms · House · Garden
Set on a corner plot overlooking a green is this unmodernised three bedroom semi-detached family home offering approximately 1,000 sq. ft of accommodation over two floors. The property offers the scope, s.t.p.p to extend to the side over two floors, to the rear at ground floor level and into the loft space to create a spectacular family home. The property further benefits from a large 99 ft west facing rear garden
£ 450,000
2 bed house for sale
2 pictures
House · for sale
£ 340,000
2 bed house for sale
OX27
· 2 Bedrooms · House
· Garden · Equipped kitchen · Parking
OX27 · 2 Bedrooms · House · Garden · Equipped kitchen · Parking
A semi-detached 2 bedroom Bungalow tucked away in a small cul-de-sac in this popular village location. On entering the hall you find the bathroom with a shower over the bath, and two front-facing bedrooms. The sitting room has a full length window and glazed double doors to the rear garden and an opening to the fitted kitchen with integrated oven & hob. From the kitchen you can access the garage which has plumbing for a washing machine and a door to the rear garden. The property has double glazing, gas CH, and is offered for sale with no onward chain. Eynsham is a sought-after West Oxfordshire village with an excellent range of local facilities and a fantastic daily bus service into both Oxford and Witney, each some 6 miles distant. A wonderful range of shops and facilities in the village includes CO-OP and Spar shops, a butcher, greengrocer, off-licence, post office, library, medical centre, delicatessen, coffee shops, beautician, hairdressers, and a handful of traditional village pub
£ 340,000
3 bed house for sale
2 pictures
House · for sale
£ 385,000
3 bed house for sale
OX27
· 3 Bedrooms · House
· Garden · Equipped kitchen · Parking
OX27 · 3 Bedrooms · House · Garden · Equipped kitchen · Parking
A well-presented three bedroom semi-detached home with rear garden and driveway parking.The ground floor accommodation comprises a newly added porch, entrance hall, a sitting room and kitchen/diner with doors leading onto the garden.On the first floor there are two double bedrooms, a single bedroom and a family bathroom.To the rear of the property there is 58.7ft East facing garden.There is driveway parking for one car to the front of the house.Giles Road is situated approximately 2.5 miles south-east of Oxford city centre and is ideally positioned for access to both Oxford Business Park and the city's renowned Science Parks. A nearby parade of local shops provides everyday amenities, including a convenience store, while a supermarket and popular riverside pub are both within easy walking distance. Oxford's vibrant city centre is readily accessible, offering an extensive range of shopping, dining and cultural attractions. The area also benefits from excellent transport links, with regu
£ 385,000
2 bed flat for sale
2 pictures
Flat · for sale
£ 350,000
2 bed flat for sale
OX27
· 2 Bedrooms · Flat
· Equipped kitchen · Parking
OX27 · 2 Bedrooms · Flat · Equipped kitchen · Parking
Set in the heart of central Thame, this beautifully presented apartment offers a unique combination of character and contemporary style, occupying a charming converted period building. At the heart of the home is an impressive open-plan living space, enhanced by a vaulted ceiling and elegant real wood flooring. Double doors open directly onto a generous and wonderfully secluded private roof terrace, creating an exceptional space for outdoor dining, entertaining or simply unwinding. The stylish kitchen is complemented by quality tiling, while the modern bathroom features a sleek white suite, with a skylight allowing natural light to flood the space. The spacious main bedroom provides a peaceful and comfortable retreat, alongside a well-proportioned second bedroom that would make an ideal guest room, study or home office. Further benefits include private gated off-road parking, adding valuable convenience to this distinctive and characterful home. Combining style, space and practicality
£ 350,000
3 bed house for sale
2 pictures
House · for sale
£ 900,000
3 bed house for sale
OX27
· 3 Bedrooms · House
· Garden · Parking · Equipped kitchen · Patio · Concierge
OX27 · 3 Bedrooms · House · Garden · Parking · Equipped kitchen · Patio · Concierge
A rare opportunity to acquire a detached three-bedroom bungalow in the heart of the highly sought-after Iffley Village, occupying a generous plot of approximately 0.18 acres. Offering spacious and versatile accommodation, extensive gardens and ample parking, this delightful home is perfectly positioned in one of Oxford's most desirable locations. The accommodation comprises an entrance hall, a stunning reception room with vaulted ceilings and doors opening onto the rear garden, a well-appointed kitchen/breakfast room, a utility room, three double bedrooms, a family bathroom and a separate WC. To the front of the property is an attractive lawned garden, complemented by a substantial driveway providing parking for at least four vehicles and access to a double garage. The rear garden is a particular feature of the property, offering a generous expanse of lawn, mature planting and a patio area, creating an ideal space for outdoor dining, entertaining and family enjoyment. Meadow Lane is a
£ 900,000
3 bed house for sale
2 pictures
House · for sale
£ 425,000
3 bed house for sale
OX27
· 3 Bedrooms · House
· Garden · Parking
OX27 · 3 Bedrooms · House · Garden · Parking
Available to market with no onward chain is this three bedroom home with garage and garden. The home can be found in good condition throughout and with the benefit of off-street parking. The garden has been attractively landscaped to feature a low-maintenance area that is ideal for working couples
£ 425,000
2 bed flat for sale
2 pictures
Flat · for sale
£ 180,000
2 bed flat for sale
OX27
· 2 Bedrooms · Flat
· Equipped kitchen
OX27 · 2 Bedrooms · Flat · Equipped kitchen
Heres a brilliant chance to own a beautifully presented two?bedroom ground?floor apartment - and heres the best bit: thanks to an exclusive low?cost scheme, you get 100% ownership for just 80% of the price. Yes, really! Set in the sought?after Fairfields development, this home feels bright, airy and instantly welcoming - no awkward does it feel like home yet? phase required. The heart of the place is a generous open?plan living, dining and kitchen area, flooded with natural light and designed to work as hard as you do. Whether youre hosting dinner, binge?watching your favourite show, or just grabbing breakfast on the go, this space strikes the perfect balance between good?looking and genuinely practical. Both bedrooms are pleasingly roomy; great news if you like your wardrobe as much as your bed - with the principal bedroom offering plenty of space to spread out. The second bedroom is equally versatile: ideal for guests, a home office, or that hobby room youve been promising yourself.
£ 180,000
4 bed house for sale
2 pictures
House · for sale
£ 665,000
4 bed house for sale
OX27
· 4 Bedrooms · House
· Parking
OX27 · 4 Bedrooms · House · Parking
An exciting opportunity to acquire this three bedroom semi-detached home, offering a superb combination of flexible accommodation and a highly convenient location. The property benefits from a rear extension with an impressive vaulted ceiling, an attached self-contained one bedroom annexe and off-street parking and is conveniently situated for access to Thame town centre, with its range of independent shops, cafs, restaurants and everyday amenities all within easy walking distance
£ 665,000
6 bed house for sale
2 pictures
House · for sale
£ 900,000
6 bed house for sale
OX27
· 6 Bedrooms · House
· Garden · Fireplace · Equipped kitchen · Concierge
OX27 · 6 Bedrooms · House · Garden · Fireplace · Equipped kitchen · Concierge
Occupying a wonderfully private rural position in the hamlet of Falcutt, The Lodge is an impressive and highly versatile home that combines the character and architectural appeal of a traditional barn conversion with the space and facilities expected of a modern family residence. Extending to more than 4,000 sq. ft the property provides an exceptional level of accommodation, with six double bedrooms, four en suite bedrooms, three reception areas and a generous open-plan kitchen/breakfast room. The layout is equally suited to relaxed family living, entertaining on a grand scale or accommodating visiting family and friends. From the moment you enter, the character of the property is immediately apparent. The spectacular full-height vaulted sitting and dining room forms the heart of the home, featuring exposed timber trusses, an impressive floor-to-ceiling glazed opening and French doors leading directly onto the garden. An open fireplace with inset wood-burning stove adds warmth and atmo
£ 900,000
3 bed house for sale
2 pictures
House · for sale
£ 415,000
3 bed house for sale
OX27
· 3 Bedrooms · House
OX27 · 3 Bedrooms · House
This three-bedroom semi-detached home is situated on the Kingsmere development in Bicester, positioned within a cul-de-sac and within walking distance of Bicester Village shopping centre and Bicester Village railway station
£ 415,000
3 bed flat for sale
2 pictures
Flat · for sale
£ 375,000
3 bed flat for sale
OX27
· 3 Bedrooms · Flat
· Balcony · Equipped kitchen · Parking
OX27 · 3 Bedrooms · Flat · Balcony · Equipped kitchen · Parking
A large three bedroom apartment set within this sought-after close adjacent to Cutteslowe park. This three-bedroom first floor apartment offers well-proportioned accommodation. Set within this well maintained and sought after development dating from the late 1960s. The property is situated on first floor and features a double aspect sitting room with access to a balcony, kitchen and bathroom together with three good sized bedrooms. There is a single garage and well-maintained communal lawns and trees. Set within this mature development adjacent to Cutteslowe Park. It is within easy reach of Summertown and its excellent shopping facilities and close to transport links including Oxford Parkway station which is just a mile away. There is a parade of shops nearby including a convenience store/supermarket. Please call us to discuss the property in more detail and to book a viewing
£ 375,000
4 bed house for sale
2 pictures
House · for sale
£ 625,000
4 bed house for sale
OX27
· 4 Bedrooms · House
· Garden · Parking · Equipped kitchen · Concierge
OX27 · 4 Bedrooms · House · Garden · Parking · Equipped kitchen · Concierge
An Attractive Four Bedroom Detached Family Home By Award-Winning Mulberry Homes, Enjoying Views Over Open Space Within A Select Collection Of Just 27 New Homes In Middleton Cheney. Spacious Kitchen/Dining/Family Accommodation, Two Separate Reception Rooms, Two En-Suites, South-Facing Rear Garden, Detached Garage And Parking For Three Cars. Over 10,000 Of Upgrades And A 31,250 Deposit Contribution Available*. Reserve In October For Air Conditioning In Selected Rooms At No Additional Cost*. Move In For Christmas*. No Onward Chain. EPC A. Property Description Set within a select collection of just 27 newly built homes in the popular village of Middleton Cheney, The Welland, Plot 20, enjoys an attractive position with views over open space and a south-facing rear garden. Combining a thoughtfully designed layout with a high standard of specification, this four bedroom detached home offers a welcoming setting for family life, entertaining and relaxing. Built by award-winning Mulberry Homes,
£ 625,000
4 bed house for sale
2 pictures
House · for sale
£ 525,000
4 bed house for sale
OX27
· 4 Bedrooms · House
· Garden
OX27 · 4 Bedrooms · House · Garden
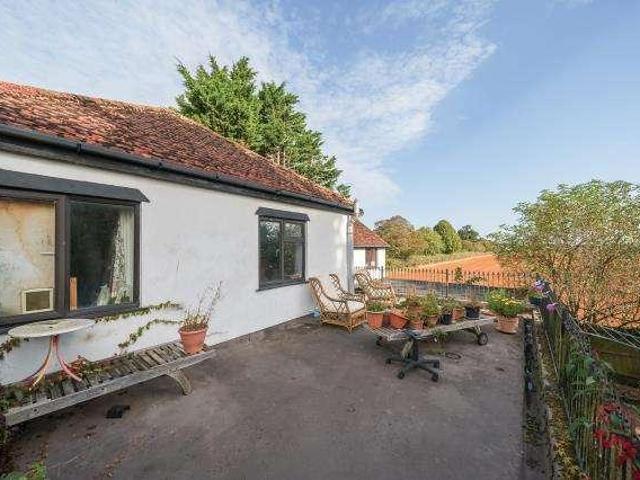
A four bedroom detached home on the edge of the village with a terrace giving uninterrupted country views. With tremendous scope for family living with an ample rear garden (with outbuildings). Please call for further information
£ 525,000
2 bed flat for sale
2 pictures
Flat · for sale
£ 250,000
2 bed flat for sale
OX27
· 2 Bedrooms · Flat
· Garden · Equipped kitchen
OX27 · 2 Bedrooms · Flat · Garden · Equipped kitchen
Situated in the popular residential area of Risinghurst, this well presented ground floor apartment offers versatile accommodation, complemented by the rare advantage of a private garden. The property has been thoughtfully adapted to maximise the available space, with the original sitting room partitioned to create a separate bedroom area, making it ideal for buyers seeking flexible living arrangements. The accommodation also comprises a well-proportioned kitchen/dining room, a modern bathroom, and a further bedroom, providing a practical layout suited to a range of purchasers. Outside, the private rear garden provides an excellent space for relaxing or entertaining, with ample room for outdoor dining and gardening. An additional outbuilding offers useful storage. Perfectly positioned in Risinghurst, the property benefits from excellent transport connections, with regular bus services providing easy access to Headington, Oxford city centre, and London via the Oxford Tube and other coac
£ 250,000
4 bed house for sale
2 pictures
House · for sale
£ 800,000
4 bed house for sale
OX27
· 4 Bedrooms · House
· Garden · Parking · Equipped kitchen · Powder room
OX27 · 4 Bedrooms · House · Garden · Parking · Equipped kitchen · Powder room
An extended detached home in the sought after village of Bloxham which comprises entrance hall, cloakroom/WC, outstanding kitchen with dining area, utility room, dining room, sitting room, four bedrooms, one with en-suite and family bathroom. Also benefiting from a double garage which has been part converted to create a wonderful Summer room / home office, off-road parking for three cars and an immaculate wrap around garden, this home must be viewed to be appreciated. Services, Utilities & Property Information: Tenure: Freehold Council Tax Band: F Local Authority: Cherwell District Council and Oxfordshire County Council EPC Rating: D Property Construction: Standard construction stone and tile Electricity Supply: Mains Water Supply: Mains Drainage & Sewerage: Mains Heating: Gas fired central heating Broadband: FTTH/FTTP Ultrafast broadband is available with a download speed of 1,800mbps. We advise you to check with your provider. Mobile Signal/Coverage: 5G mobile signal is available in
£ 800,000
3 bed house for sale
2 pictures
House · for sale
£ 315,000
3 bed house for sale
OX27
· 3 Bedrooms · House
· Gym · Equipped kitchen · Parking · Concierge
OX27 · 3 Bedrooms · House · Gym · Equipped kitchen · Parking · Concierge
NO CHAIN * A deceptively spacious 3 bedroom property situated in this popular village. The property benefits further from having two separate reception rooms as well as a self built timber framed studio. The studio is currently used as a home office, gym and hobby room. The property is entered via the front door to a small entrance hall leading to the sitting room. Bay window to the front, parquet flooring, understairs storage. There is an opening to a further reception room, formally the garage which offers good flexible space. The kitchen is fitted with a range of base and eye level units, roll top work surfaces, built in four ring hob with Bosch oven beneath. Space for fridge/freezer. A further door leads to boot room/utility with space for washing machine and dryer and door leading to the timber framed studio. On the first floor there are three bedrooms, all with fitted wardrobes. The family bathroom is a white suite comprising low level w.c, wash hand basin and panelled bath with
£ 315,000

Get email alerts

Don't miss out: be the first to know about new properties

The alert was correctly created

On subscribing you accept the conditions of use and the privacy policy
Alert
Receive new ads in your inbox
Save this search
Receive alerts for new listings

We'll send you an email when we have new properties for: "Properties for sale in OX27"

The alert was correctly created

Godington Bicester
Fringford Bicester
Get email alerts and be the first to see new listings
Required field
On subscribing I accept the terms of the privacy policy
Perfect! You'll soon start receiving new listings via email
Alert
Receive an email when we have new ads for Properties for sale in OX27
Save this search
Filters

Bedrooms

Size (sq.ft)

sq.ft
sq.ft

Price

£
£

Property type

Bathrooms

Clear all filters
Receive notifications when new entries are published.