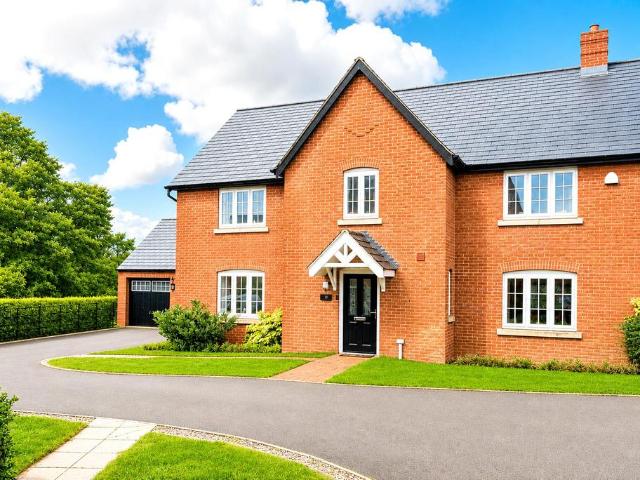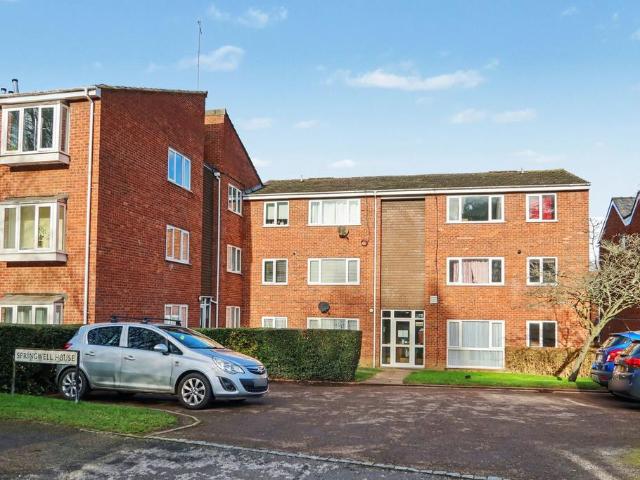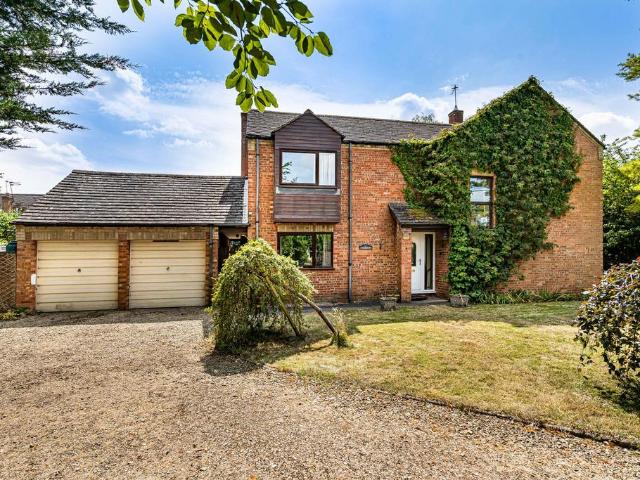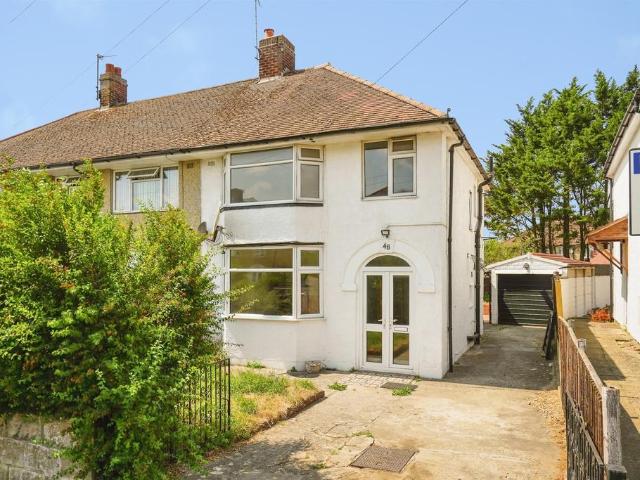
5,199 properties for sale in OX27

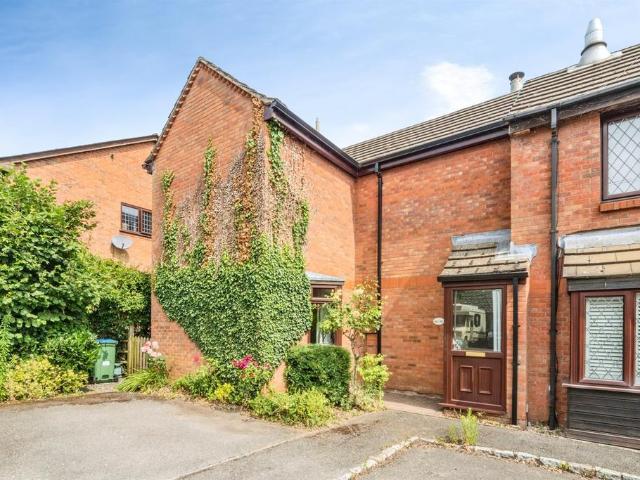
5 bedroom end of terrace house for sale
View photo
House · for sale
£ 625,000
5 bedroom end of terrace house for sale
OX27
· 5 Bedrooms · 1 Bath · House
· Equipped kitchen · Concierge
OX27 · 5 Bedrooms · 1 Bath · House · Equipped kitchen · Concierge
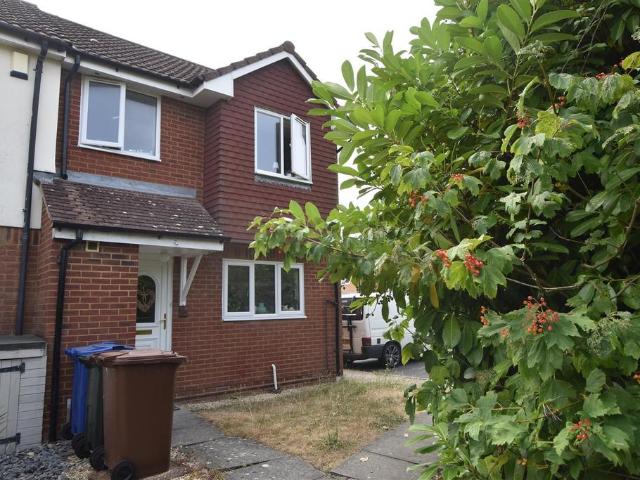
SUMMARYThis extended five-bedroom end terrace home offers spacious and versatile accommodation, providing excellent potential for further improvement. An ideal opportunity for growing families to create a superb long-term home.DESCRIPTIONUpon entering the property, you are welcomed into a bright entrance hall with stairs rising to the first floor and access to the ground floor accommodation.Positioned to the front of the property is the first of two ground floor bedrooms, a generous and versatile room that could equally serve as an additional reception room, home office or playroom. The hallway also provides access to a convenient downstairs WC and a second ground floor bedroom, making the property particularly well suited to multi-generational living or those requiring ground floor accommodation.The spacious dining room forms the heart of the home, offering ample space for family dining and entertaining. Beyond this is the recently renovated kitchen, which has been stylishly updated w
£ 625,000
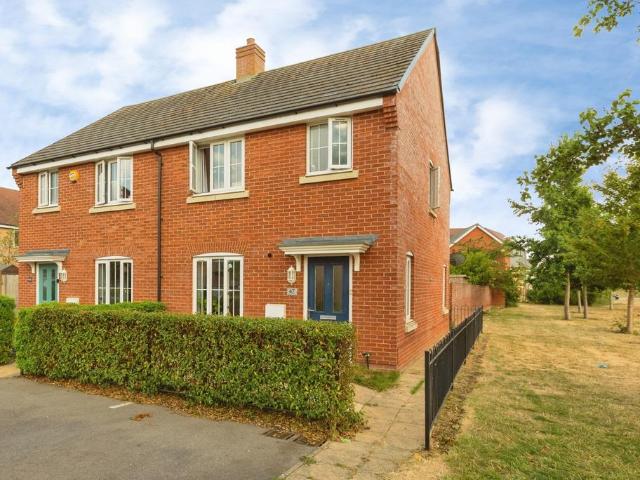
3 bedroom semi detached house for sale
View photo
House · for sale
£ 380,000
Updated
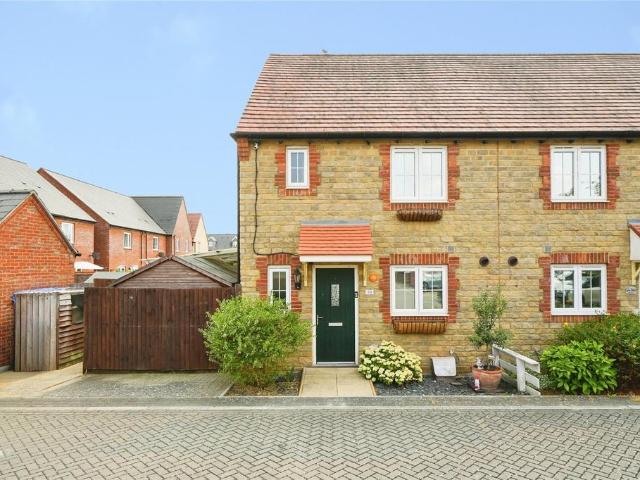
3 bedroom semi detached house for sale
OX27
· 3 Bedrooms · 2 Baths · House
· Garden · Equipped kitchen · Parking
OX27 · 3 Bedrooms · 2 Baths · House · Garden · Equipped kitchen · Parking
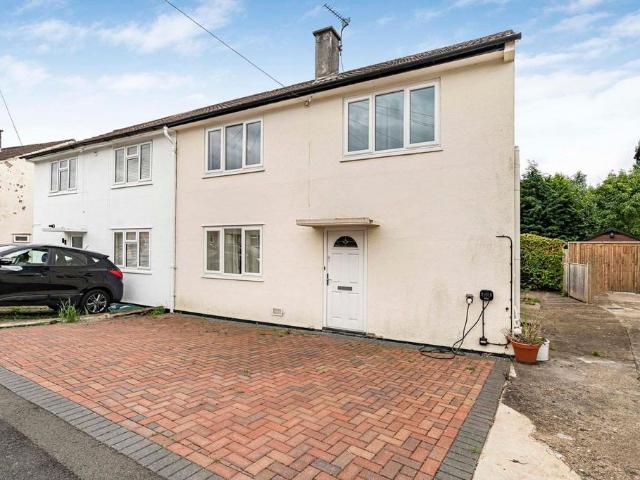
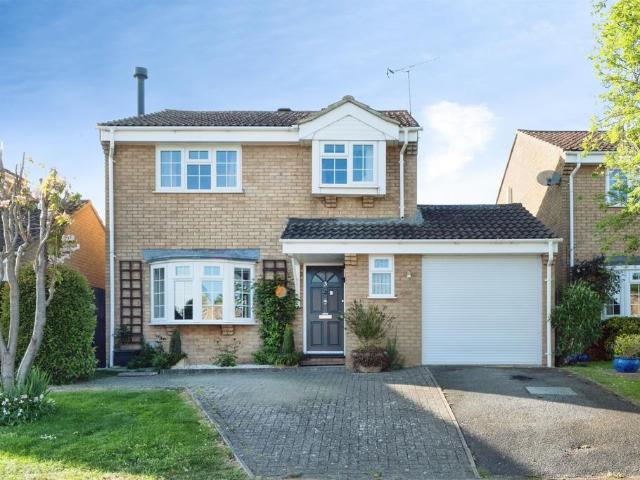
A modern and well-presented three-bedroom semi-detached home situated in the popular Merton Close area of Aylesbury, offering spacious and practical accommodation throughout.The property benefits from off-street parking and has been thoughtfully maintained to provide contemporary living spaces ideal for families and professionals alike. Upon entering, you are welcomed by a comfortable living room positioned at the front of the house, creating the perfect space to relax and unwind. To the rear, the modern kitchen/diner serves as the heart of the home, offering ample space for both cooking and entertaining, with room for family dining and access to the rear garden.Upstairs, there are three well-proportioned bedrooms, including a generous principal bedroom complete with a stylish en-suite shower room. The remaining bedrooms are served by a modern three-piece family bathroom, finished to a high standard.Combining modern interiors, off-street parking and well-balanced accommodation, this at
£ 380,000
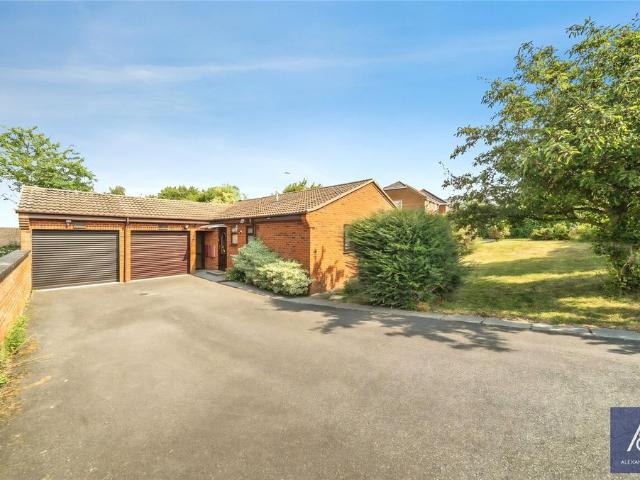
3 bedroom bungalow for sale
View photo
Bungalow · for sale
£ 400,000
3 bedroom bungalow for sale
OX27
· 3 Bedrooms · 1 Bath · Bungalow
· Garden · Equipped kitchen · Parking · Powder room
OX27 · 3 Bedrooms · 1 Bath · Bungalow · Garden · Equipped kitchen · Parking · Powder room
A well-presented linked-detached three-bedroom bungalow offering spacious and versatile living accommodation, complemented by front and rear gardens, a single garage, and off-road parking for multiple vehicles.The front door opens into a welcoming entrance hall, providing access to the kitchen, living room, all three bedrooms, wet room, cloakroom, and an airing cupboard. The kitchen is fitted with a range of eye and base-level units and includes an integrated electric oven, hob, and extractor hood. There is also space for a fridge/freezer, dishwasher, washing machine and tumble dryer. The kitchen flows seamlessly into the conservatory, which enjoys windows on three sides, a door opening to the rear garden, a side access door, and sliding doors leading into the living room. The spacious living room benefits from dual-aspect windows, allowing plenty of natural light, and features a gas fire with a decorative white surround and marble hearth. Bedrooms one and two are generous double rooms
£ 400,000
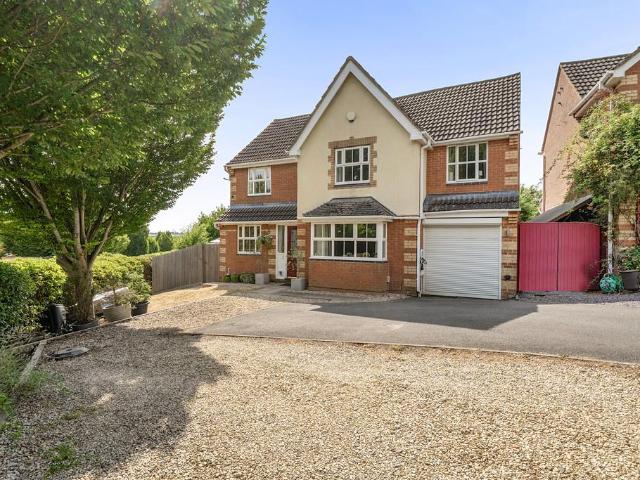
5 bedroom detached house for sale
View photo
House · for sale
£ 595,000
5 bedroom detached house for sale
OX27
· 5 Bedrooms · 3 Baths · House
· Garden · Fireplace · Equipped kitchen · Parking
OX27 · 5 Bedrooms · 3 Baths · House · Garden · Fireplace · Equipped kitchen · Parking
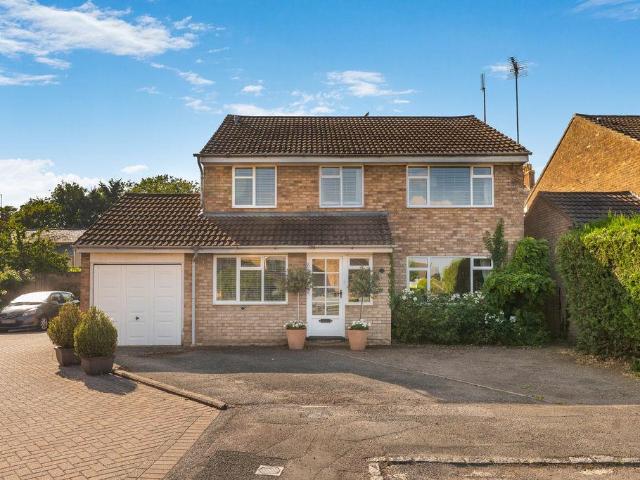
Offered 'For Sale' is this significantly enhanced and extended detached family home, situated within a small cul-de-sac in West Brackley. Noteworthy features include a large and impressive open-plan family room, five well-proportioned bedrooms, a generous south-facing rear garden, and an extensive driveway providing off-road parking for several vehicles, leading to a garage.A part-glazed entrance door opens into a welcoming hallway, with stairs rising to the first floor, a cupboard beneath, and doors leading to the adjoining rooms. The living room has a glazed bay window to the front aspect, while an attractive fireplace provides the central focal point of the room. The refitted open-plan kitchen/dining room is particularly impressive, featuring an extensive range of matching units, integrated appliances, a breakfast bar, and open access to the large family room. This room is especially noteworthy, with a part-vaulted ceiling, three glazed windows to the rear overlooking the garden, an
£ 595,000
Related searches
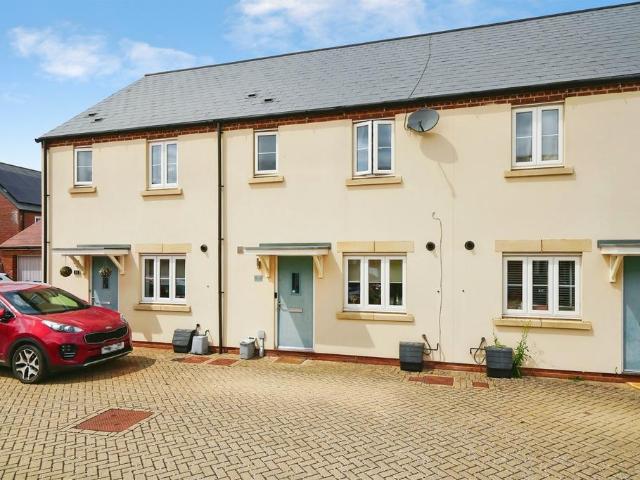
2 bedroom terraced house for sale
View photo
House · for sale
£ 335,000
2 bedroom terraced house for sale
OX27
· 2 Bedrooms · 1 Bath · House
· Garden · Equipped kitchen · Parking · Powder room
OX27 · 2 Bedrooms · 1 Bath · House · Garden · Equipped kitchen · Parking · Powder room
SUMMARYTucked away in the heart of the desirable Kingsmere development, this well presented property features a fitted kitchen with breakfast bar, spacious living diner, two double bedrooms, main with ensuite plus family bathroom and cloakroom, allocated parking, viewing is highly recommendedDESCRIPTIONSituated in a secluded position within the highly sought-after Kingsmere development, this beautifully presented terraced home offers stylish, well-planned accommodation that is ideal for first-time buyers, professionals, or those looking to downsize.The ground floor features a modern fitted kitchen complete with a breakfast bar, a convenient cloakroom, and a spacious living dining room with useful understairs storage and direct access to the rear garden, creating an excellent space for both relaxing and entertaining.Upstairs, there are two generous double bedrooms, with the main bedroom benefiting from its own en-suite shower room, alongside a contemporary family bathroom.Outside, the e
£ 335,000
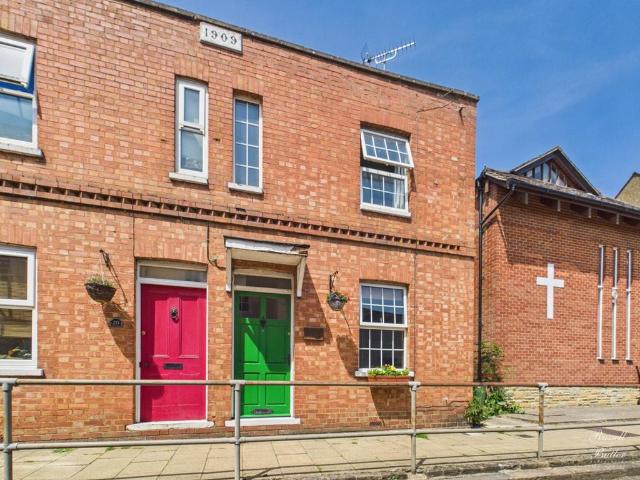
2 bedroom end of terrace house for sale
View photo
House · for sale
£ 250,000
2 bedroom end of terrace house for sale
OX27
· 2 Bedrooms · 1 Bath · House
· Garden · Fireplace · Equipped kitchen
OX27 · 2 Bedrooms · 1 Bath · House · Garden · Fireplace · Equipped kitchen
A two double bedroom character cottage located in the old town of Buckingham which is conveniently placed for ease of walking into the town and all the amenities and local parks. This lovely cottage benefits from a re-fitted kitchen with Belfast sink and stable door that leads out onto the terraced rear garden. The accommodation comprises: front door leading into the entrance hall, sitting room with feature fireplace with open fire, which in turn leads to the kitchen/diner with a range of wall, drawer & base units with wooden worktops, built in electric hob and oven and a large under stair storage cupboard. Upstairs there are two double bedrooms with high ceilings and exposed timber floors and the bathroom with 3 piece white suite. The rear garden is tiered with several seating and entertaining areas with well stocked and established plating. The property benefits further from a newly laid roof with a guarantee. Gas to radiator central heating. EPC rating E. Council tax band A
£ 250,000
3 bedroom semi detached house for sale
View photo
House · for sale
£ 350,000
Updated
3 bedroom semi detached house for sale
OX27
· 3 Bedrooms · 1 Bath · House
· Garden · Equipped kitchen · Parking · Concierge
OX27 · 3 Bedrooms · 1 Bath · House · Garden · Equipped kitchen · Parking · Concierge
SUMMARYThree-bedroom semi-detached home in the desirable village of Whaddon, featuring a fitted kitchen, versatile dining room/office, private garden, and off-road parking to the front and rear. Ideally located for easy access to Milton Keynes.DESCRIPTIONThis well presented three-bedroom semi-detached home is situated in the highly sought-after village of Whaddon, offering the perfect balance of rural charm and convenient access to Milton Keynes.Arranged over two floors, the accommodation comprises an inviting living room, and a fitted kitchen. A particular feature of the property is the versatile dining room/office, making it ideal for those working from home, running a small business, or seeking additional reception space.To the first floor are three well-proportioned bedrooms, and a family bathroom. Externally, the property enjoys a private and enclosed rear garden.The property also offers the advantage of off-road parking to both the front and rear.Whaddon is a desirable Buckingham
£ 350,000
3 bedroom end of terrace house for sale
View photo
House · for sale
£ 425,000
3 bedroom end of terrace house for sale
OX27
· 3 Bedrooms · 2 Baths · House
· Garden · Equipped kitchen · Powder room
OX27 · 3 Bedrooms · 2 Baths · House · Garden · Equipped kitchen · Powder room
STUNNING EXTENDED FAMILY HOME WITH BESPOKE ENTERTAINMENT GARDEN * * CONSERVATORY WITH VAULTED CEILING * LOOK AT MY PHOTOS. Situated on the highly sought-after Kingsmere development, this beautifully presented three-bedroom end-of-terrace home offers far more than first meets the eye. Immaculately maintained throughout and enhanced by a spectacular rear extension and bespoke outdoor entertaining space, this is a property perfectly designed for modern family living and hosting guests all year round.Upon entering the property, a welcoming entrance hall provides access to a convenient cloakroom/WC and leads through to a stylish fitted kitchen. The kitchen is fitted with an attractive range of shaker-style units complemented by wooden work surfaces, integrated appliances and contemporary tiled splashbacks, creating a practical yet elegant cooking space.To the rear, the property truly comes into its own. A spacious open-plan living room offers an excellent space for relaxing and entertaining
£ 425,000
3 bedroom terraced house for sale
View photo
House · for sale
£ 285,000
3 bedroom terraced house for sale
OX27
· 3 Bedrooms · 1 Bath · House
· Garden · Equipped kitchen
OX27 · 3 Bedrooms · 1 Bath · House · Garden · Equipped kitchen
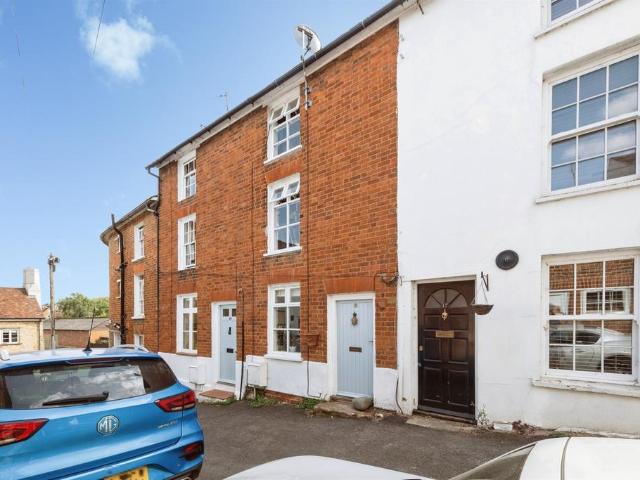
SUMMARY* BEAUTIFUL CHARACTER PROPERTY IN THE CENTRE OF BUCKINGHAM * A THREE BEDROOM property with TWO GENEROUS DOUBLE BEDROOMS, WELL EQUIPPED KITCHEN and PRIVATE REAR GARDENDESCRIPTIONSituated in a peaceful position in the heart of Buckingham town centre, this charming period home offers characterful accommodation arranged over three floors and is beautifully enhanced by a wealth of original period features, creating a home full of charm and character.The property is entered directly into a welcoming sitting room, which provides a comfortable and inviting living space with ample room for relaxing and entertaining. To the rear, the kitchen is thoughtfully arranged and offers excellent space for everyday cooking and dining, with access to the rear garden.The first floor comprises a generous principal bedroom and a spacious family bathroom, both accessed from the central landing. The bathroom is particularly well-proportioned and serves the accommodation with ease.The second floor provide
£ 285,000
4 bedroom detached house for sale
View photo
House · for sale
£ 1,000,000
4 bedroom detached house for sale
OX27
· 4 Bedrooms · 3 Baths · House
· Garden · Parking · Equipped kitchen · Patio · Powder room
OX27 · 4 Bedrooms · 3 Baths · House · Garden · Parking · Equipped kitchen · Patio · Powder room
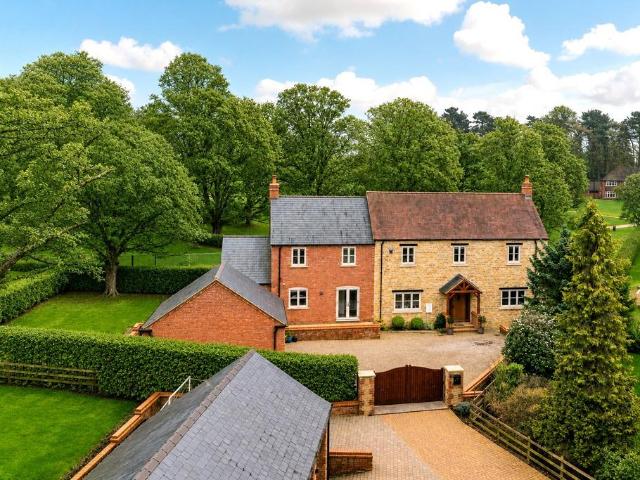
A modern part stone, part brick four bedroom detached property set in mature parkland at Burcote Park with an enclosed rear garden, a detached double garage and electric gated driveway. Park View House extends to nearly 2,400 sq. ft. with accommodation arranged over two floors including an entrance hall with a cloakroom, the staircase to the first floor, and doors to the sitting room and study. Steps lead to an open plan kitchen/dining/family room with an adjacent utility room. The first floor galleried landing leads to four double bedrooms, two with en suite shower rooms, and a family bathroom.Set back from the street and behind a pillared entrance with electric wooden double gates is a block paved driveway providing off street parking for four cars in addition to the detached double garage.There is access to the gardens from the driveway with a patio area adjacent to the house and lawned gardens enclosed by parkland railings and a hedge. There is gated access to the parkland from the
£ 1,000,000
2 bedroom end of terrace house for sale
View photo
House · for sale
£ 300,000
2 bedroom end of terrace house for sale
OX27
· 2 Bedrooms · 1 Bath · House
· Garden · Equipped kitchen · Parking
OX27 · 2 Bedrooms · 1 Bath · House · Garden · Equipped kitchen · Parking
Situated in Langford Village this Two Double Bedroom End of Terraced Property is available with NO ONWARD CHAIN and briefly comprises; Storm Porch leading to front door, Open Plan living with kitchen leading onto living/ding room, feature spiral staircase leading to first floor, 2 double bedrooms and family bathroom. Gas to radiator heating and Pvcu double glazing. Floorplan to follow. To the outside there is allocated parking and an enclosed private rear garden. Current photo's taken prior to tenants moving in, new photo's and floorplan to follow shortly. Viewing comes highly recommended
£ 300,000
3 bedroom semi detached house for sale
View photo
House · for sale
£ 399,950
Updated
3 bedroom semi detached house for sale
OX27
· 3 Bedrooms · 1 Bath · House
· Garden · Equipped kitchen · Parking · Powder room
OX27 · 3 Bedrooms · 1 Bath · House · Garden · Equipped kitchen · Parking · Powder room
A well-presented three-bedroom semi-detached home, ideally located on Minchery Road, offering spacious accommodation and excellent access to Oxford’s business and science parks.The ground floor comprises a bright and comfortable living room, a fitted kitchen with ample storage, and a conservatory opening onto the rear garden. A utility room and cloakroom/WC add further practicality. Upstairs, there are three good-sized bedrooms served by a family bathroom.Externally, the property benefits from a mature rear garden and a driveway providing off-street parking for multiple vehicles.Conveniently positioned close to local shops, schools, and transport links, this property is well suited to professionals seeking a well-connected Oxford location. Offered for sale with no onward chain.Planning Potential: In 2023, planning permission was granted for a single-storey rear extension, offering purchasers the opportunity to further enhance the accommodation if desired. Full plans and the decision no
£ 399,950
4 bedroom detached house for sale
View photo
House · for sale
£ 512,995
4 bedroom detached house for sale
OX27
· 4 Bedrooms · House
· Equipped kitchen
OX27 · 4 Bedrooms · House · Equipped kitchen
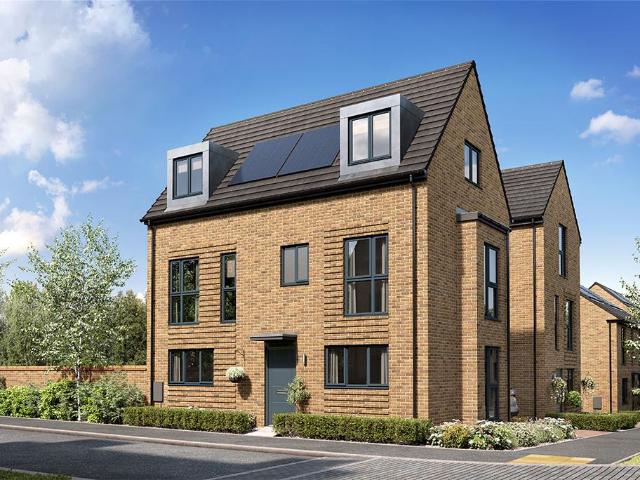
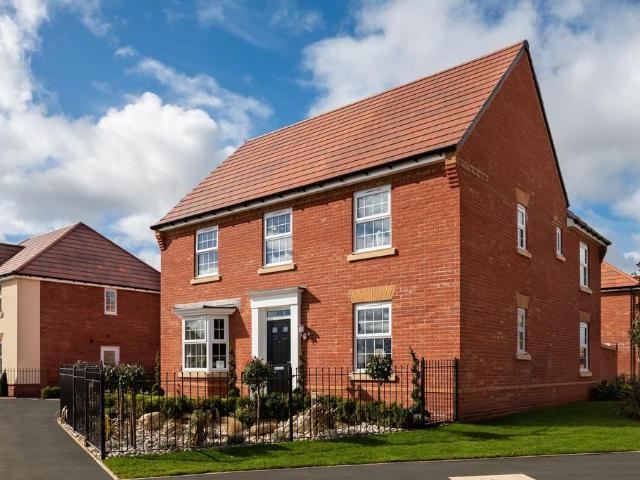
The stunning four-bedroom Oldbury is a luxurious family home, as soon as you enter the hallway you are met with a WC and storage, it's obvious you're in a home that's all about space. Off the central hallway there's a large lounge with a bay window and at the other side, a stylish kitchen/diner with beautifully designed U-shaped kitchen and generous dining area and French doors.Heading upstairs and the thoughtful layout of this home becomes apparent. On the first floor there are two double bedrooms, one with an en-suite. There's a family bathroom on this floor too. The second floor is made up of two more bedrooms, further storage and a shower room.*Bay window & external door formation is plot specific. Plese see our Sales Executive for full specification and plot details. Tenure: Freehold. Council tax: Council tax: To be released by the local authority. Estate management fee: £241.77
£ 512,995
4 bedroom detached house for sale
View photo
House · for sale
£ 500,000
4 bedroom detached house for sale
OX27
· 4 Bedrooms · House
· Garden · Gym · Equipped kitchen
OX27 · 4 Bedrooms · House · Garden · Gym · Equipped kitchen
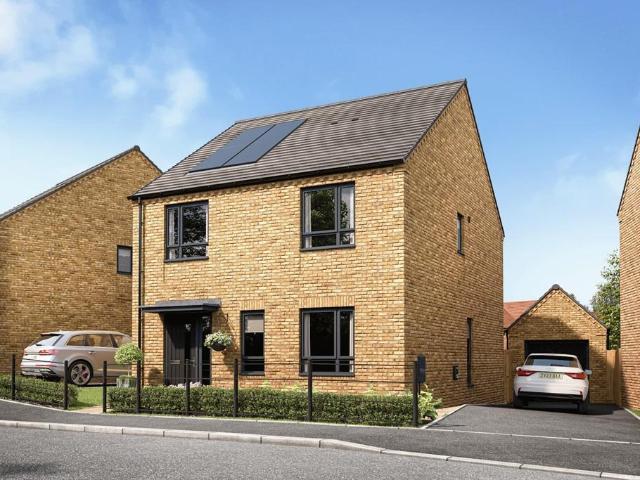
Plot 183 | The Colford | Salden Place West This 4 bedroom home is designed for modern day living. The large hallways welcomes you home and lets you see right to the back of the home and onto the garden. The living room is at the front of the house and is the perfect hub for family to gather for a cosy night in. The open plan kitchen/diner is great for socialising with its breakfast bar separating the cooking space and the dining area and double doors to the garden. This home offers flexibility by having a study area between the kitchen and the living room, allowing to separate work life from home life. Upstairs are three double bedrooms, with the fourth bedroom offering a space for a nursery or home gym. Tenure: Freehold Estate management fee: £242.66 Estate management company: RMG Council Tax Band: TBC - Council Tax Band will be confirmed by the local authority on completion of the property EPC rating: TBC Warranty provider: NHBC Document signing fee: £120 First Time Buyer Stamp Duty
£ 500,000
4 bedroom detached house for sale
View photo
House · for sale
£ 475,000
4 bedroom detached house for sale
OX27
· 4 Bedrooms · 1 Bath · House
· Equipped kitchen · Parking
OX27 · 4 Bedrooms · 1 Bath · House · Equipped kitchen · Parking
SUMMARY*HIGHLY DESIRABLE LOCATION*A wonderful detached home located on the Page Hill development. The property boasts and BEAUTIFUL OPEN PLAN KITCHEN/DINER, AMPLE PARKING and MODERN FITTED BATHROOMSDESCRIPTIONLocated within a quiet residential cul-de-sac, Hubbard Close offers a well-presented home in a popular and convenient area of Buckingham.The property provides well-proportioned accommodation arranged over two floors. On entering the home, the entrance hall gives access to the main living areas. The living room is bright and welcoming, offering a comfortable space for everyday living and entertaining. The new fully fitted kitchen is practical with ample storage, a range of shaker style units and worktop space. The kitchen benefits from an integral fridge and dishwasher and also a rangemaster cooker and hood providing a functional area for cooking and dining. This continues with a modern shaker style utility with large larder cupboard.There is a downstairs WC for added convenience.T
£ 475,000
2 bedroom house for sale
View photo
House · for sale
£ 375,000
2 bedroom house for sale
OX27
· 2 Bedrooms · 1 Bath · House
· Garden · Equipped kitchen · Parking
OX27 · 2 Bedrooms · 1 Bath · House · Garden · Equipped kitchen · Parking
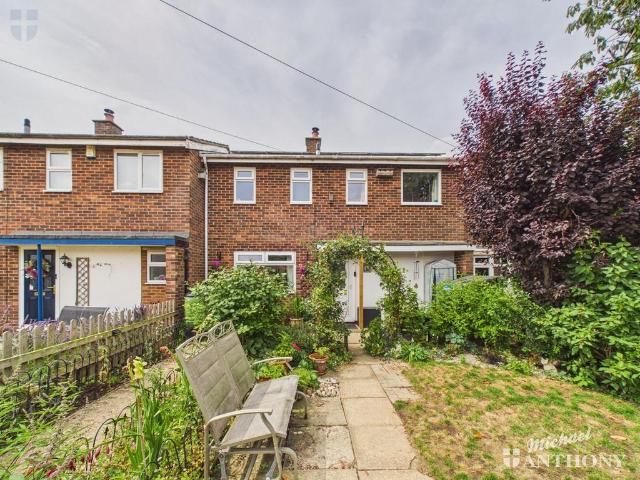
Michael Anthony Village Homes are delighted to offer to the market this very well-presented two-bedroom house in the popular village of Westcott. The property is situated in a quiet cul-de-sac and has been greatly improved by the current owners. The ground floor comprises a lounge leading through to a dining area, a refitted kitchen/breakfast room, and a utility room. The first floor offers two double bedrooms, a bathroom, and a separate WC. Outside, there are mature front and rear gardens. The rear garden features an impressive home office, while the front of the property provides off-road parking. The property also benefits from solar panels. Viewing is highly recommended to fully appreciate this impressive home, so please call us today to arrange an appointment
£ 375,000
2 bedroom cottage for sale
View photo
House · for sale
£ 550,000
2 bedroom cottage for sale
OX27
· 2 Bedrooms · 2 Baths · House
OX27 · 2 Bedrooms · 2 Baths · House
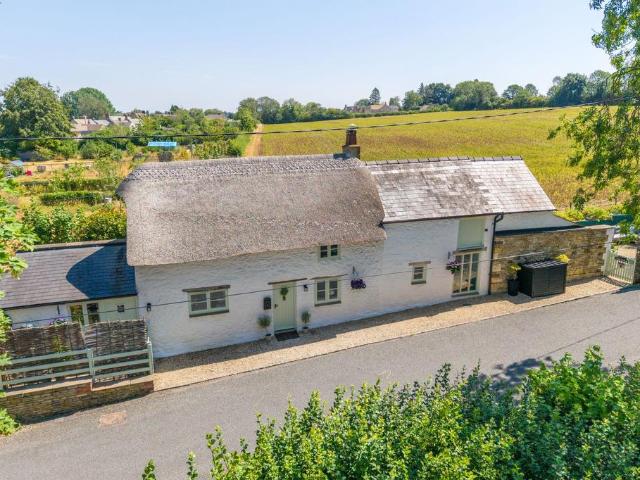
Built in 1836, this Grade II listed cottage has stood on the sleepy Kiddington Road for almost two centuries. Constructed in traditional stone and partly crowned with thatch (re-thatched 3 years ago), it is a home with genuine history, but one that has continued to evolve with each generation. Today, behind its wonderfully characterful exterior lies a surprisingly substantial and incredibly liveable home, extending to approximately 1,208 sq ft, with a further 146 sq ft of useful outbuilding space.Set towards the edge of Middle Barton, the setting is an important part of its appeal. There is a feeling of being connected to the village while having the countryside almost immediately on your doorstep, with Kiddington Road becoming increasingly rural as it leaves Middle Barton behind.Inside, the house begins to reveal its scale. The centrepiece of the ground floor is the sitting and dining room, an impressive space extending to almost 29 feet in length. It rather challenges the expectation
£ 550,000
4 bedroom terraced house for sale
View photo
House · for sale
£ 350,000
4 bedroom terraced house for sale
OX27
· 4 Bedrooms · 2 Baths · House
· Garden · Equipped kitchen · Parking · Powder room
OX27 · 4 Bedrooms · 2 Baths · House · Garden · Equipped kitchen · Parking · Powder room
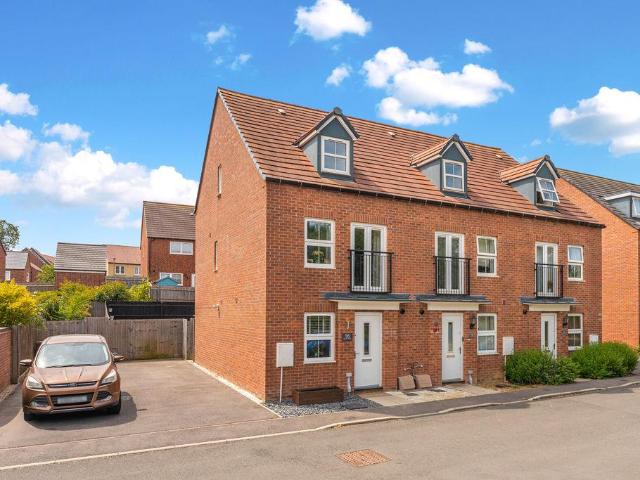
A well-presented four-bedroom end-of-terrace townhouse arranged over three floors, with driveway parking for two vehicles and a generous rear garden. Ideally situated on the popular south side of town, within easy reach of the town centre and train station.The PropertyThis well-presented four-bedroom end-of-terrace townhouse offers spacious and versatile accommodation arranged over three floors, making it an ideal family home in a sought-after south-side location. Enjoying an attractive outlook to the front over open countryside and the Oxford Canal, the property combines a peaceful setting with excellent access to the town centre and train station.The ground floor comprises an entrance hall, a useful fourth bedroom which could also be utilised as a home office or study, a cloakroom/W.C, and a superb open-plan kitchen, dining and living space with direct access to the rear garden.On the first floor, the principal bedroom benefits from an en-suite shower room, while a generous sitting r
£ 350,000
5 bedroom detached house for sale
View photo
House · for sale
£ 1,350,000
5 bedroom detached house for sale
OX27
· 5 Bedrooms · 3 Baths · House
· Garden · Equipped kitchen
OX27 · 5 Bedrooms · 3 Baths · House · Garden · Equipped kitchen
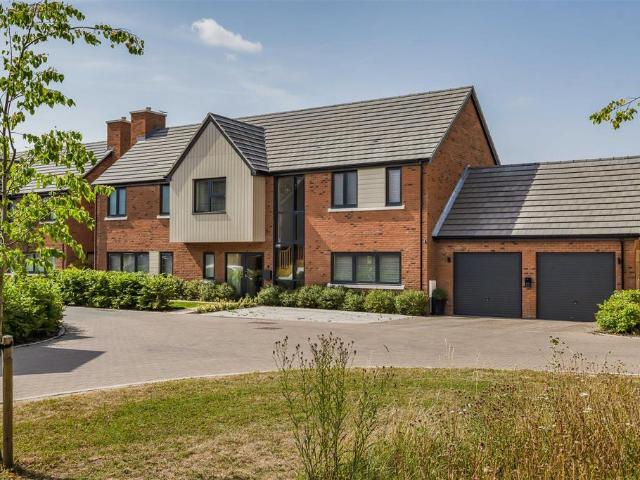
One of just sixteen exclusive homes constructed in 2024 offering exceptional contemporary living with a focus on light, space and luxury. Beautifully enhanced by the current owners, the property features bespoke fitted storage, a striking media wall, and the rare benefit of a fully integrated zoned air conditioning system. A stunning entrance hall creates an impressive first impression, featuring a glazed double-height atrium that floods the space with natural light, complemented by an elegant oak staircase. Designed to maximise the picturesque south-facing aspect across the rear garden and open farmland beyond, the accommodation is both stylish and highly functional. At the heart of the home is an exceptional 30ft open-plan kitchen, dining and family room. Finished with a contemporary range of cabinetry, a central island with marble and timber work surfaces, and an extensive suite of integrated Siemens appliances, the space has been thoughtfully zoned for cooking, dining and relaxing.
£ 1,350,000
4 bedroom detached house for sale
View photo
House · for sale
£ 638,995
4 bedroom detached house for sale
OX27
· 4 Bedrooms · House
· Equipped kitchen
OX27 · 4 Bedrooms · House · Equipped kitchen
SHOW HOME TO VIEW - SOLAR PANELS INCLUDED - EV CHARGING POD INCLUDED - AVONDALE SPECIAL - Featuring an open-plan kitchen with bay-fronted dining area, breakfast area with French doors and an adjoined utility room. To the rear is a spacious lounge also with French doors, whilst at the front you will find a study, the ideal space for a home office. Upstairs are four double bedrooms, the large main bedroom includes an en-suite. Whilst a bathroom completes this home
£ 638,995
5 bedroom house for sale
View photo
House · for sale
£ 675,000
5 bedroom house for sale
OX27
· 5 Bedrooms · 3 Baths · House
· Garden · Fireplace · Parking · Equipped kitchen
OX27 · 5 Bedrooms · 3 Baths · House · Garden · Fireplace · Parking · Equipped kitchen
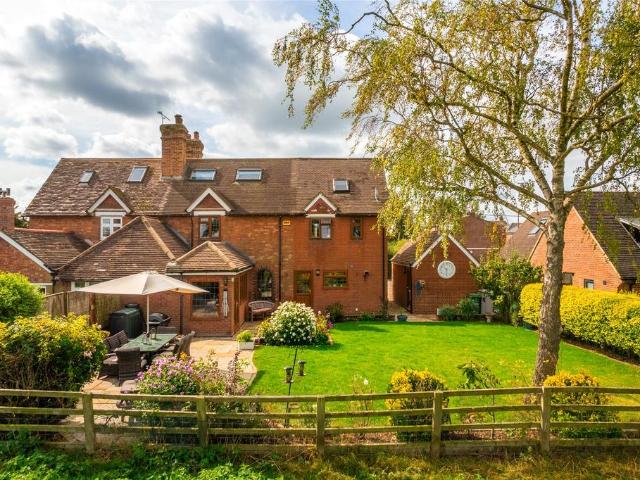
An extended, character village house with driveway parking, a detached garage, landscaped gardens and countryside views to the rear. This semi detached property is situated in the centre of the village and backs onto paddocks at the rear with far reaching countryside views. It has been extended by the vendors and now has over 2,200 sq. ft. of versatile accommodation with modern character including an open fireplace with pellet burner in the sitting room and wood floors in many of the rooms. In addition to the sitting room there is a separate family room and a fitted kitchen/dining room which also has space for a snug seating area. There are five double bedrooms over the top two floors. The principal bedroom has an array of built in wardrobes and an en suite shower room, and there is a further en suite shower room and a main bathroom.At the front there is a gravelled parking area leading to a single detached garage. The rear garden has been landscaped with a focus on relaxing or enterta
£ 675,000
4 bedroom detached house for sale
View photo
House · for sale
£ 525,000
4 bedroom detached house for sale
OX27
· 4 Bedrooms · 1 Bath · House
· Garden · Equipped kitchen · Parking · Powder room
OX27 · 4 Bedrooms · 1 Bath · House · Garden · Equipped kitchen · Parking · Powder room
A well-presented four-bedroom detached family home, set in a quiet cul-de-sac in the popular village of Bloxham. Offering bright, spacious accommodation, it also benefits from a west-facing garden, single garage, and driveway parking. Ideally located close to local amenities and schools.The Property Situated at the end of a quiet cul-de-sac within one of Bloxham's most popular residential areas, this four bedroom detached family home offers well proportioned accommodation, a good sized rear garden and an excellent detached garden room/home office.The accommodation comprises an entrance hallway, cloakroom, study, a spacious sitting/dining room and a kitchen/breakfast room. On the first floor there are four well proportioned bedrooms and a family bathroom.Outside, the property enjoys a good sized and private rear garden, providing plenty of space for families, gardening and outdoor entertaining. A particular feature is the substantial detached garden room, which offers an ideal space for
£ 525,000
5 bedroom detached house for sale
View photo
House · for sale
£ 700,000
5 bedroom detached house for sale
OX27
· 5 Bedrooms · 3 Baths · House
· Garden · Parking · Equipped kitchen · Powder room
OX27 · 5 Bedrooms · 3 Baths · House · Garden · Parking · Equipped kitchen · Powder room
A modern brick under slate five bedroom detached property with a south facing rear garden backing onto open paddocks, a detached double garage and off street parking for four cars. Built in 2018, the property has 1,968 sq. ft. of accommodation over two floors, and two years remaining on its NHBC guarantee. The ground floor has an entrance hall with a cloakroom, stairs to the first floor landing and access to a separate sitting room and study. There is also a refitted kitchen/breakfast/dining room with an adjoining utility room. Upstairs there are five double bedrooms and a family bathroom.The over 18 ft. dual aspect sitting room has French doors to the enclosed south facing rear garden, while the study overlooks the front. The utility room is to the side of the kitchen and has space for white goods, a sink with drainer, a storage cupboard and a door to the rear garden.The principal bedroom has fitted wardrobes spanning one wall and an en suite shower room. Bedroom two overlooks the rea
£ 700,000
2 bedroom flat for sale
View photo
Flat · for sale
£ 170,000
2 bedroom flat for sale
OX27
· 2 Bedrooms · 1 Bath · Flat
· Equipped kitchen · Parking · Heating
OX27 · 2 Bedrooms · 1 Bath · Flat · Equipped kitchen · Parking · Heating
Two bedroom ground floor apartment Communal entrance hallway |Living/Dining room | Kitchen/Breakfast room |Two double bedrooms | Bathroom | Communal parking | Double glazing | Gas central heating Located within an easy walking distance of the town centre and railway station is this ground floor two bedroom apartment benefiting from living/dining room, kitchen/breakfast room, two double bedrooms, and bathroom, as well as communal parking. This property is offered for sale with no onward chain. AccommodationEntrance via front door to entrance hallway.Entrance hallway: Radiator and fuse box. Airing cupboard. Living/dining room: Space for sofa and dining table and chairs. Laminate wood flooring. UPVC double glazed window to the front aspect. Telephone intercom system. Radiator.Kitchen/breakfast room: Range of base eye level units with laminate worktop. UPVC double glazed windows to front and side aspects. Radiator. Cupboard housing combination boiler. Bedroom one: Good sized double bedroom
£ 170,000
4 bedroom detached house for sale
View photo
House · for sale
£ 600,000
4 bedroom detached house for sale
OX27
· 4 Bedrooms · 2 Baths · House
· Garden · Parking · Equipped kitchen · Concierge
OX27 · 4 Bedrooms · 2 Baths · House · Garden · Parking · Equipped kitchen · Concierge
A substantial four bedroom detached house, in a central location and with a generous plot. No onward chain. With three reception rooms and four double bedrooms, this attractive property offers over 1600 sq feet of accommodation. There is an entrance hall, a living room with large patio doors to the rear garden, a stylish dining room and a well proportioned study. The kitchen is large enough to accommodate a breakfast table and there is a utility room adjacent. In addition to the four double bedrooms there is an ensuite to the master bedroom and a family bathroom. To the front there is ample parking and access to the double garage. To the rear there is a well proportioned and private mature garden. Viewing is highly recommended.MATERIAL INFORMATION Mains; electricity, water and drainage are connected. Heating, oil fired boiler to radiators. Ofcom states that broadband including Ultrafast is available in the locality. Mobile phone - Ofcom states that the predicted likely availability is
£ 600,000

Get email alerts

Don't miss out: be the first to know about new properties

The alert was correctly created

On subscribing you accept the conditions of use and the privacy policy
Alert
Receive new ads in your inbox
Save this search
Receive alerts for new listings

We'll send you an email when we have new properties for: "Properties for sale in OX27"

The alert was correctly created

Fringford Bicester
Chetwode Buckingham
Get email alerts and be the first to see new listings
Required field
On subscribing I accept the terms of the privacy policy
Perfect! You'll soon start receiving new listings via email
Alert
Receive an email when we have new ads for Properties for sale in OX27
Save this search
Filters

Bedrooms

Size (sq.ft)

sq.ft
sq.ft

Price

£
£

Property type

Bathrooms

Clear all filters
Receive notifications when new entries are published.