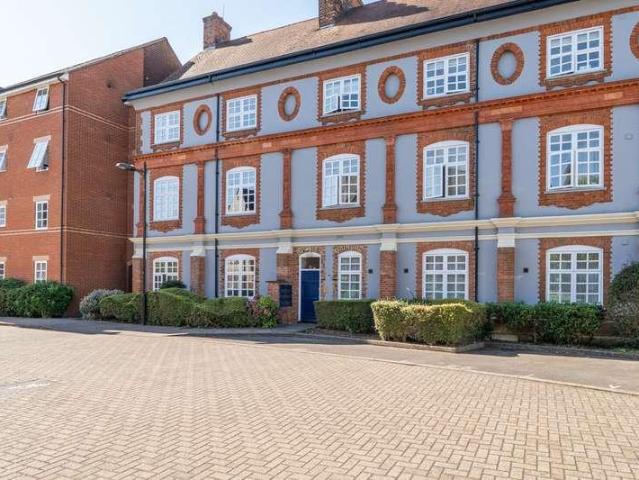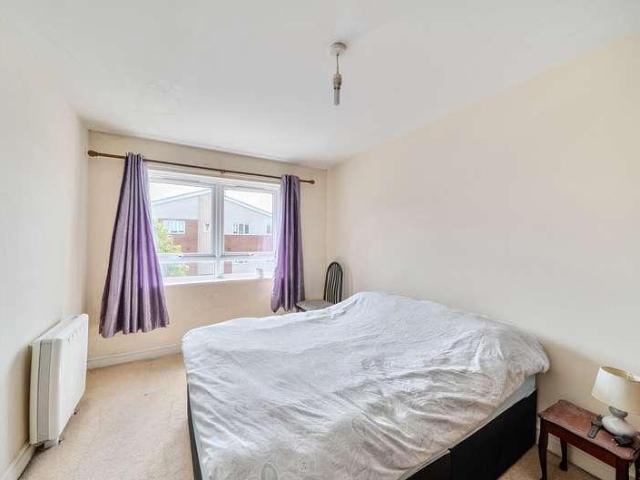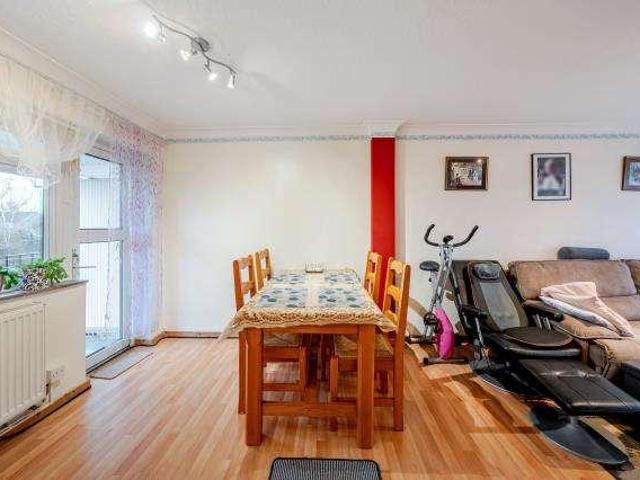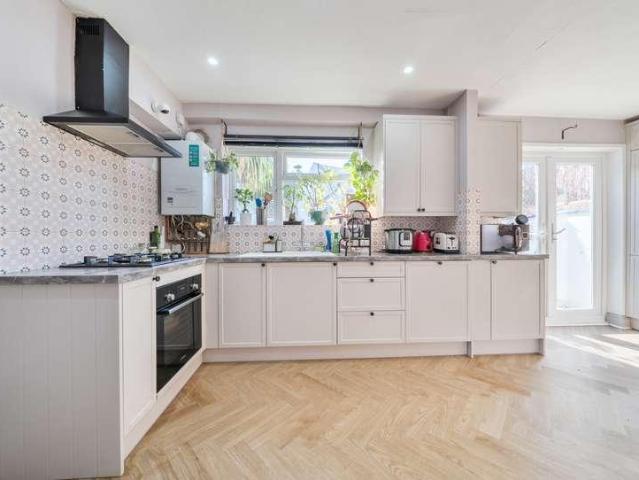
5,705 properties for sale in OX27

3 bed house for sale
2 pictures
House · for sale
£ 450,000
3 bed house for sale
OX27
· 3 Bedrooms · House
· Garden · Fireplace · Equipped kitchen · Parking · Cellar
OX27 · 3 Bedrooms · House · Garden · Fireplace · Equipped kitchen · Parking · Cellar
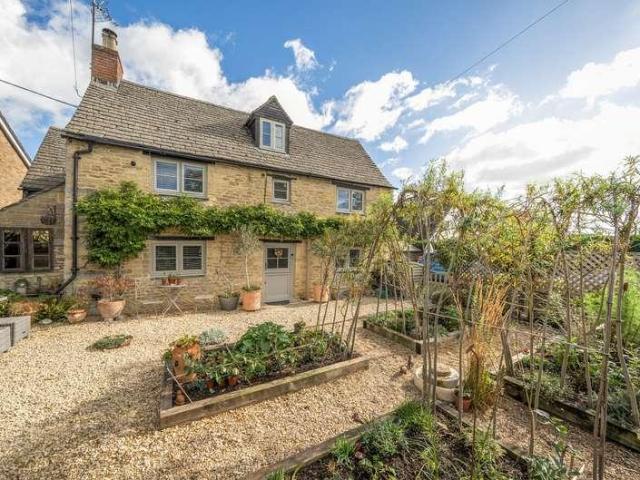
Charming stone cottage, located in a popular area convenient for Hanborough station. Combining an abundance of period character with comfortable and practical modern living. Attractive cottage garden and off-street parking. The property has a wealth of attractive original features, including flagstone flooring, exposed and A frame beams and a fireplace housing a log-burning stove. To the front, the pretty stone faade is complemented by mature wisteria. The sitting room has a large fireplace and log burner, the shaker-style kitchen has a quartz style laminate worktop and integrated appliances and space for a dining area. A useful basement provides a utility room and storage space. The second floor master bedroom suite, featuring exposed A-frame beams and a stylish en-suite bathroom with a roll-top bath and vanity unit. There are also two further, first floor, double bedrooms and a family shower room. Outside, there is a cottage style, landscaped, gravelled garden with raised beds and a
£ 450,000
3 bed house for sale
2 pictures
House · for sale
£ 350,000
3 bed house for sale
OX27
· 3 Bedrooms · House
· Garden · Equipped kitchen · Parking
OX27 · 3 Bedrooms · House · Garden · Equipped kitchen · Parking
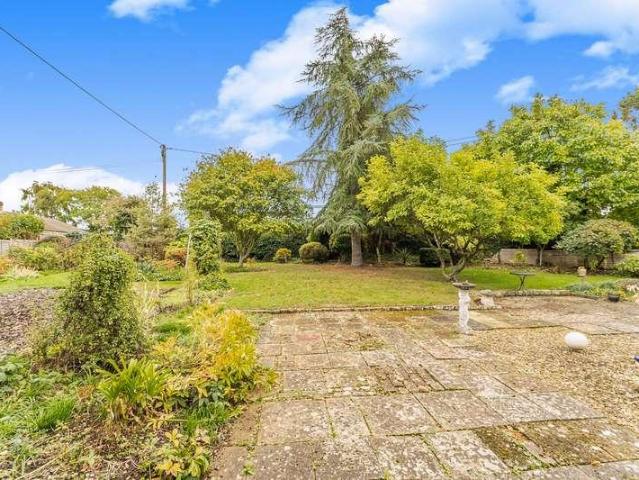
Enjoying an attractive position in the charming village of Stonesfield, this much-loved family home has remained in the same ownership for around 40 years and presents an excellent opportunity to update the accommodation and enjoy all that village life has to offer. The super living space includes an entrance hall, kitchen with access to the garden, separate dining room and sitting room, with the latter featuring a working chimney and offering scope for the installation of a wood-burning stove, if desired. On the first floor are three well-proportioned bedrooms, complemented by a separate WC and shower room. The property is currently heated electrically, while we understand that mains gas is available in the road. Outside, a mature and generous corner plot provides an attractive garden setting, with a driveway providing parking for two vehicles and the added benefit of on-street parking to the front.Stonesfield is a compact, hilltop and predominantly stone village, approximately 4 mile
£ 350,000
1 bed flat for sale
2 pictures
Flat · for sale
£ 110,000
1 bed flat for sale
OX27
· 1 Bedroom · Flat
OX27 · 1 Bedroom · Flat
Chancellors are pleased to be able to present to the open market this fully refurbished ground floor over 55's apartment located in a purpose built block situated on the canal side in Banbury Town centre. The apartment is finished throughout to a very high standard. viewing is highly recommended
£ 110,000
5 bed house for sale
2 pictures
House · for sale
£ 500,000
5 bed house for sale
OX27
· 5 Bedrooms · House
· Parking
OX27 · 5 Bedrooms · House · Parking
A substantial and beautifully presented five-bedroom detached family home, occupying an enviable position within this popular residential development in Banbury, with a garage and private driveway providing parking for two cars. Situated on Booth Road within the established Hanwell Fields area of Banbury, 3 Booth Road represents an excellent opportunity for families seeking generous accommodation, practical living space and convenient access to local amenities, schooling and transport links. The property presents an attractive and characterful frontage, combining traditional red-brick elevations with attractive roof detailing, dormer windows and projecting bay windows. The well-proportioned accommodation provides the flexibility expected of a modern family home, with five bedrooms offering excellent versatility for a growing family, home working, guests or hobbies. On entering, the property immediately conveys a warm and welcoming feel. The ground floor is particularly well suited to f
£ 500,000
Related searches
5 bed house for sale
2 pictures
House · for sale
£ 875,000
5 bed house for sale
OX27
· 5 Bedrooms · House
· Equipped kitchen · Cellar
OX27 · 5 Bedrooms · House · Equipped kitchen · Cellar
The property retains attractive period character externally, with traditional yellow stock brick elevations, decorative brick detailing, bay windows, slate roofing, ornate gable features and prominent chimney stacks. Internally, the accommodation provides an unusually versatile arrangement that could suit a large family, multi-generational household or buyer looking for a property with potential for separate living arrangements, subject to any necessary consents. The accommodation is arranged across basement, ground, first and second floors. The basement provides a spacious sitting room, a kitchen/dining room, a bedroom and a shower room/WC. The ground floor provides two further bedrooms, together with a useful office and a further bathroom/shower room. The first floor offers a particularly generous bedroom alongside a large kitchen/lounge/dining room. A further bathroom/shower room is also located on this level. The second floor provides an impressive additional bedroom together with
£ 875,000
3 bed house for sale
2 pictures
House · for sale
£ 400,000
3 bed house for sale
OX27
· 3 Bedrooms · House
· Parking · Powder room
OX27 · 3 Bedrooms · House · Parking · Powder room
We are delighted to present this exceptional three-bedroom home, perfectly situated in the highly sought-after area of Berryfields. Set across three floors, this property has been thoughtfully modernised throughout while retaining a wonderful sense of character and charm. As you step inside, you are greeted by an impeccably finished interior. The ground floor offers stylish, comfortable living spaces, featuring standout decorative touchesparticularly in the beautifully appointed cloakroom and the sophisticated study, which provides an ideal workspace with real flair. The upper levels continue to impress. The lower upper floor hosts well-proportioned bedrooms and modern family spaces, while the entire top floor is dedicated to a luxurious master suite, creating a private retreat away from the rest of the house. Externally, the property is just as impressive. Unlike many modern homes, this property boasts off-road parking for up to three cars, alongside a garage, offering exceptional con
£ 400,000
1 bed flat for sale
2 pictures
Flat · for sale
£ 225,000
1 bed flat for sale
OX27
· 1 Bedroom · Flat
· Parking
OX27 · 1 Bedroom · Flat · Parking
This one bedroom first floor modern apartment is located in central Cowley. Location is ideal because it offers easy access into City Centre, suitable for single professional or couple. Furnished and one allocated parking space. EPC Band:D Council Tax Band:B Rent excludes the tenancy deposit and any other permitted payments. A Holding Deposit of 252.84, based on the advertised rent, is required to reserve this property. Min Term 6 months. The security deposit payable is 1,269.23. Please call us to discuss the property in more detail and to arrange a viewing
£ 225,000
2 bed house for sale
2 pictures
House · for sale
£ 575,000
2 bed house for sale
OX27
· 2 Bedrooms · House
· Garden · Equipped kitchen
OX27 · 2 Bedrooms · House · Garden · Equipped kitchen
Located on the highly sought-after Osney Island, this charming period terraced home enjoys an enviable position within easy reach of Oxford city centre, offering a convenient city lifestyle with all that Oxford has to offer right on its doorstep. Extended by the current owner, the ground floor comprises a versatile and well-designed living space. On entering the property, there is a flexible area suitable for use as a dining room or snug, alongside a convenient downstairs WC. This leads through to a bright and spacious open-plan kitchen and lounge, flooded with natural light and featuring bi-fold doors opening onto the mature rear garden, creating a wonderful connection between the indoor and outdoor living spaces. On the first floor, the property benefits from two double bedrooms, both with built-in storage, together with a well-appointed family bathroom featuring a separate freestanding bath and walk-in shower. Further storage is available within the loft space. Outside, the property
£ 575,000
2 bed house for sale
2 pictures
House · for sale
£ 230,000
2 bed house for sale
OX27
· 2 Bedrooms · House
OX27 · 2 Bedrooms · House
A spacious and characterful two bedroom Victorian terraced home, ideally situated on the sought-after Warwick Road in Banbury. Offering generous living accommodation and a wealth of potential, this well-maintained property is perfect for first time buyers
£ 230,000
4 bed house for sale
2 pictures
House · for sale
£ 595,000
4 bed house for sale
OX27
· 4 Bedrooms · House
· Garden · Equipped kitchen · Parking · Powder room
OX27 · 4 Bedrooms · House · Garden · Equipped kitchen · Parking · Powder room
We are proud and excited to bring to market with no onward chain this stunning detached family home in the village of Stone, Aylesbury. The property benefits from four bedrooms, three bathrooms, a garage and a lovely sun-room to the rear. This lovely family home is situated on a popular quiet road and is a must see property. Accommodation comprises of:- Ground Floor - entrance hall, coat cupboard, cloakroom with low level WC, kitchen with base to eye-level units, utility room, living room with modern fitted gas fire, study/dining room and a sunroom which faces the rear garden. First Floor - landing with doors to all bedrooms and an airing cupboard, master bedroom with en-suite shower room and fitted wardrobes, second bedroom with en-suite shower room and fitted wardrobe, third bedroom with fitted wardrobe, a fourth bedroom and a family bathroom with shower fitted over the bath. The insulated loft has a fitted ladder, is partly boarded and has lighting and power points. Outside to the r
£ 595,000
2 bed flat for sale
2 pictures
Flat · for sale
£ 300,000
2 bed flat for sale
OX27
· 2 Bedrooms · Flat
· Concierge
OX27 · 2 Bedrooms · Flat · Concierge
The Jackson Building is an impressive period building believed to date from approximately 1877. Originally forming part of the Oxford Military College, it was designed by celebrated Victorian architect Sir Thomas Graham Jackson, from whom the building is believed to take its name. The site was subsequently acquired by William Morris later Lord Nuffield and founder of Morris Motors and was used by Morris Motors and later the Nuffield Press before being converted into residential accommodation. This fascinating history gives the property a genuine connection to Oxfords architectural and industrial heritage, particularly fitting given its close proximity to the present-day BMW MINI Plant. Situated on the second floor, this well-presented two-bedroom apartment offers approximately 646 sq ft of thoughtfully arranged accommodation and is available with no onward chain. The property is entered through a central hallway leading to a generously proportioned reception room, measuring approximate
£ 300,000
1 bed flat for sale
2 pictures
Flat · for sale
£ 205,000
1 bed flat for sale
OX27
· 1 Bedroom · Flat
· Balcony · Gym · Lift · Equipped kitchen · Parking
OX27 · 1 Bedroom · Flat · Balcony · Gym · Lift · Equipped kitchen · Parking
A one-bedroom apartment with a sunny south-facing balcony, conveniently located within the ring road and offered for sale with no onward chain. Spacious and bright accommodation extending to over 500 sq ft, comprising a large entrance hall, sitting/dining room, balcony, fitted kitchen, double bedroom, and bathroom. Maureen Christian House is a contemporary block of apartments constructed in 2009 to a high standard and includes lift access to all floors. The property has one secure parking space in an underground car park with visitor parking also available. Desborough Crescent is located within the ring road close to local amenities with a convenient bus route to Oxford City nearby. Local shops and a large Sainsbury's Supermarket are a short walk from the property as are the local primary school, an outstanding nursery, a nature reserve and Rose Hill Community Centre with a gym and park. Iffley Village and Iffley lock which provide delightful riverside walks are less than 0.5 miles awa
£ 205,000
2 bed flat for sale
2 pictures
Flat · for sale
£ 250,000
2 bed flat for sale
OX27
· 2 Bedrooms · Flat
· Equipped kitchen
OX27 · 2 Bedrooms · Flat · Equipped kitchen
Offered with no onward chain is this well-presented flat, boasting two well-proportioned bedrooms, fitted kitchen and family bathroom. The property is conveniently located for bus services to Oxford City, London and beyond
£ 250,000
4 bed house for sale
2 pictures
House · for sale
£ 570,000
4 bed house for sale
OX27
· 4 Bedrooms · House
· Garden · Equipped kitchen · Concierge
OX27 · 4 Bedrooms · House · Garden · Equipped kitchen · Concierge
The property is entered via a porch, offering dedicated space for coats and shoes before entering the main hallway. The entrance hall leads to the first bedroom to the left, which benefits from its own en-suite shower room, making it well suited for guests, independent family members, or those seeking ground floor accommodation. To the right of the hallway is the sitting room, featuring a bay-fronted window that allows for plenty of natural light. The sitting room flows through to the kitchen/dining room, creating a sociable living space ideal for everyday use and entertaining. The modern kitchen/dining room benefits from double doors opening directly onto the rear garden. The garden offers both paved and grassed areas and can also be accessed via the front of the property, offering added convenience. The kitchen provides access to a separate utility room, which offers flexibility for a variety of uses, including a home office, hobby room, or additional reception space. A ground floor
£ 570,000
3 bed house for sale
2 pictures
House · for sale
£ 475,000
3 bed house for sale
OX27
· 3 Bedrooms · House
· Garden · Equipped kitchen · Parking · Concierge
OX27 · 3 Bedrooms · House · Garden · Equipped kitchen · Parking · Concierge
Upon entering the property, you are welcomed by an entrance hallway, with a well-proportioned living room positioned to the left and a convenient downstairs WC located opposite. To the rear of the property, the kitchen is situated at the end of the hallway, offering access through to an additional reception room as well as a useful utility room. The utility provides direct access to the rear garden, which benefits from a wrap-around layout, allowing convenient access from both the front and rear. Offering ease of access and a versatile garden layout. To the first floor, there are all three bedrooms and family bathroom, with the principal bedroom benefiting from its own ensuite shower room. The property offers excellent scope for modernisation, presenting an ideal opportunity for buyers to personalise and add value. Further advantages include driveway parking and a garage, offering ample storage or potential for conversion as well as being on a desirable corner plot. The property benefi
£ 475,000
5 bed house for sale
2 pictures
House · for sale
£ 550,000
5 bed house for sale
OX27
· 5 Bedrooms · House
OX27 · 5 Bedrooms · House
Nestled in the heart of the highly sought-after Fairford Leys village, this impressive five-bedroom detached property offers the perfect blend of traditional charm and contemporary family living. Known for it's strong community feel, this property is only a stones throw away from the village centre
£ 550,000
2 bed house for sale
2 pictures
House · for sale
£ 190,000
2 bed house for sale
OX27
· 2 Bedrooms · House
OX27 · 2 Bedrooms · House
Situated within the tranquil and picturesque Oaken Holt Estate, this two-bedroom mid terraced bungalow offers a perfect setting for retirement living. Located near Botley and the scenic Farmoor Reservoir, this property provides the ideal balance of countryside charm and community living
£ 190,000
3 bed house for sale
2 pictures
House · for sale
£ 375,000
3 bed house for sale
OX27
· 3 Bedrooms · House
OX27 · 3 Bedrooms · House
Set in the popular area of Green Hill in Greater Leys, this home offers superb access to major local employers, including the Oxford Science Park and the BMW Mini Plant
£ 375,000
2 bed flat for sale
2 pictures
Flat · for sale
£ 298,000
2 bed flat for sale
OX27
· 2 Bedrooms · Flat
· Garden · Balcony · Equipped kitchen · Parking
OX27 · 2 Bedrooms · Flat · Garden · Balcony · Equipped kitchen · Parking
On entering the apartment, the hallway leads to two bedrooms, one of which benefits from an en-suite shower room. A separate bathroom is also accessed from the hallway. You will also find storage space along the hallway. At the end, the sitting room opens onto a private balcony, providing views across the surrounding area. The kitchen is positioned alongside the sitting room, offering a practical arrangement for everyday living. Outside, residents can enjoy communal gardens and benefit from an allocated parking space. The apartment is situated in a development in North Oxford, less than a mile from Summertown which hosts a range of shops, supermarkets, public houses and restaurants and is 1.2 miles to the Oxford Ring Road and 3.8 miles to central Oxford
£ 298,000
3 bed house for sale
2 pictures
House · for sale
£ 360,000
3 bed house for sale
OX27
· 3 Bedrooms · House
· Garden · Equipped kitchen · Parking · Patio · Powder room
OX27 · 3 Bedrooms · House · Garden · Equipped kitchen · Parking · Patio · Powder room
This attractive three-bedroom semi-detached home offers well-presented accommodation. The ground floor comprises an entrance hallway, cloakroom, open-plan sitting/dining room and a modern fitted kitchen with a range of units, worktops and integrated appliances. Upstairs, there are three bedrooms, including a principal bedroom with its own en-suite shower room, together with a separate modern family bathroom. The property benefits from a light and neutral interior throughout. Externally, the property boasts an enclosed rear garden featuring a paved patio area and artificial lawn, ideal for outdoor relaxation and entertaining. To the front, a driveway provides off-road parking, including an electric vehicle charging point, and access to a single garage, offering useful additional storage. An outside tap also adds convenience for garden maintenance and outdoor use
£ 360,000
2 bed flat for sale
2 pictures
Flat · for sale
£ 250,000
2 bed flat for sale
OX27
· 2 Bedrooms · Flat
· Equipped kitchen · Parking
OX27 · 2 Bedrooms · Flat · Equipped kitchen · Parking
Situated in the popular village of Yarnton, this well-presented two-bedroom 1st floor apartment offers spacious and practical accommodation extending to approximately 691 sq ft (64.2 sq m), together with the rare benefit of a private carport parking space. The property is accessed via a welcoming entrance hall with a useful built-in storage cupboard, leading through to an open-plan kitchen/sitting room measuring over 17ft in length. This living space provides room for both relaxation and dining, while the fitted kitchen is arranged to maximise functionality. There are two bedrooms, including a principal bedroom with a distinctive shape that creates character and versatility for furniture placement. The second double bedroom offers excellent guest accommodation, home office potential, or additional family space. A modern family bathroom serves both bedrooms and completes the accommodation. Externally, the apartment benefits from an allocated carport, providing sheltered off-road parking
£ 250,000
3 bed house for sale
2 pictures
House · for sale
£ 300,000
3 bed house for sale
OX27
· 3 Bedrooms · House
· Garden · Equipped kitchen · Parking
OX27 · 3 Bedrooms · House · Garden · Equipped kitchen · Parking
Agents Disclaimer - This property is of non standard construction. The front door opens into an entrance hall. At the front of the house is the sitting room, which connects through to the kitchen and dining space. The kitchen/dining room is positioned to the rear and includes double doors opening directly onto the garden. Off the kitchen/dining room is a separate utility room, with an adjoining ground-floor WC. Upstairs, the first-floor landing provides access to three bedrooms and the family bathroom. Outside, the rear garden is enclosed and includes an outbuilding, offering additional external space. The property is situated on Cranley Road in Headington, within a residential area of Oxford, providing access to local amenities, transport links and the wider city. The property also benefits from driveway parking out the front. Headington offers a range of shops, supermarkets, cafs and services along London Road, with further facilities available in nearby Summertown and Oxford city ce
£ 300,000
3 bed house for sale
2 pictures
House · for sale
£ 265,000
3 bed house for sale
OX27
· 3 Bedrooms · House
· Garden · Equipped kitchen
OX27 · 3 Bedrooms · House · Garden · Equipped kitchen
Entering through the front door, the hall provides access to the sitting room and the staircase to the first floor. From the hall, a doorway leads into the kitchen/dining area. At the rear of the dining area, there is access to a conservatory that opens toward the garden. Alongside the main structure is an outbuilding that runs the full length of the property. The front section is an enclosed space suitable for storage or other functional uses, and the rear section contains a WC. The first floor is arranged around a central landing, which leads to three bedrooms and a bathroom. Cranley Road provides access to local amenities within the Headington area, including everyday services, transport links and community facilities. The location connects to routes serving central Oxford and surrounding districts, with established residential roads and nearby green spaces. Agents Disclaimer - This property is of non standard construction. Method of Sale The property is to be sold by traditional au
£ 265,000
3 bed house for sale
2 pictures
House · for sale
£ 375,000
3 bed house for sale
OX27
· 3 Bedrooms · House
· Garden · Equipped kitchen · Powder room
OX27 · 3 Bedrooms · House · Garden · Equipped kitchen · Powder room
Tucked away in a peaceful private cul-de-sac on Barton Village Road, this well-maintained 1980s mid-terraced property offers generous and versatile living space in a sought-after Headington location. The ground floor features a welcoming living room, a bright and practical kitchen/breakfast room, and a single-storey rear extension that adds valuable flexibility. This extension includes a study or ground floor bedroom, ideal for home working, guests, or multi-generational living. A convenient cloakroom completes the downstairs layout. Upstairs, the property offers three well-proportioned bedrooms and a family bathroom, providing comfortable accommodation for families or sharers. Outside, the home benefits from a private rear garden and is located within a quiet cul-de-sac, offering a sense of community and reduced through traffic. Local amenities, schools, and excellent transport links are all within easy reach
£ 375,000
3 bed house for sale
2 pictures
House · for sale
£ 795,000
3 bed house for sale
OX27
· 3 Bedrooms · House
· Garden · Fireplace · Equipped kitchen · Concierge
OX27 · 3 Bedrooms · House · Garden · Fireplace · Equipped kitchen · Concierge
Offered for sale with no onward chain, 12 Highfield Avenue sits on one of Headington's most sought-after roads - a quiet cul-de-sac that has long been regarded as an excellent residential address. The road has a well-established history of sympathetic extension and improvement, reflecting both the confidence buyers place in it and the genuine scope these homes offer.Number 12 presents a rare opportunity to acquire a home that has been lovingly maintained, while offering the incoming buyer a compelling canvas on which to put their own mark. On the ground floor, the reception hall sets the tone, leading to a comfortable sitting room and a separate dining room, both centred around their original fireplaces. The dining room has sliding doors opening onto the garden. The kitchen is a particular highlight - an airy, beautifully lit space, with the extension benefiting from a fabulous vaulted ceiling and a large apex window that frames the garden and brings the outside in to great effect.Upst
£ 795,000
2 bed flat for sale
2 pictures
Flat · for sale
£ 325,000
2 bed flat for sale
OX27
· 2 Bedrooms · Flat
· Garden · Equipped kitchen
OX27 · 2 Bedrooms · Flat · Garden · Equipped kitchen
Entering the home, the hallway provides access to the bathroom on one side. The bathroom includes a bath with an overhead shower, a basin and a toilet. Continuing along the hallway, the kitchen is reached next. It contains a counter workspace, storage units, and space for appliances, with a window providing external ventilation and light. From the hallway, the sitting room is also accessed. This is a rectangular space positioned at the front of the layout, with a window along one wall that faces outward. Two bedrooms are located next to one another at the opposite side of the flat, with both rooms containing windows and internal doorways. These bedrooms sit side by side in a straight configuration. The property shares its grounds with just three other flats and it also benefits from a communal rear garden. This is conveniently accessed via a secure, lockable side gate. This outdoor space is ideal for safe bike storage and also offers a pleasant spot to relax. Lime Walk is located in He
£ 325,000
1 bed flat for sale
2 pictures
Flat · for sale
£ 200,000
1 bed flat for sale
OX27
· 1 Bedroom · Flat
· Balcony · Equipped kitchen · Concierge
OX27 · 1 Bedroom · Flat · Balcony · Equipped kitchen · Concierge
A well-positioned one-bedroom duplex apartment offering accommodation over two floors, with a private balcony and excellent access to local shops, amenities and the John Radcliffe Hospital. The property can be sold with tenant in situ offering an excellent investment opportunity. Situated in a convenient location in Headington, this one-bedroom duplex apartment offers an excellent opportunity for first-time buyers, professionals and investors alike. The accommodation is arranged over two floors, creating a practical separation between the living and sleeping areas. The first floor comprises an open-plan kitchen and reception room, providing a versatile space for everyday living and dining, with access to a balcony. Stairs lead to the second floor, where there is a double bedroom, bathroom and further access to the balcony. Cherwell Drive is particularly well placed for access to the John Radcliffe Hospital, making it an attractive location for hospital professionals. A variety of local
£ 200,000
4 bed house for sale
2 pictures
House · for sale
£ 700,000
Updated
4 bed house for sale
OX27
· 4 Bedrooms · House
· Garden · Parking · Equipped kitchen · Powder room
OX27 · 4 Bedrooms · House · Garden · Parking · Equipped kitchen · Powder room
Offering over 1,700 sq ft of well-balanced accommodation, this attractive home provides flexible living space arranged over two floors. The ground floor centres around an impressive 24ft sitting room which flows seamlessly into a bright conservatory overlooking the garden, while a well-proportioned kitchen/breakfast room forms the heart of the home. Two generous double bedrooms, a shower room and separate cloakroom complete the ground floor accommodation. The first floor provides two further substantial double bedrooms, both benefiting from en-suite facilities. The principal suite is particularly impressive, featuring a dedicated dressing area, private bathroom and useful eaves storage, creating a peaceful retreat away from the main living areas. Outside, the property is complemented by a detached garage and mature grounds, with excellent scope for family living, visiting guests or multi-generational occupation. Located on the ever-popular Park Lane, the property enjoys easy access to
£ 700,000
3 bed house for sale
2 pictures
House · for sale
£ 500,000
3 bed house for sale
OX27
· 3 Bedrooms · House
· Garden · Equipped kitchen
OX27 · 3 Bedrooms · House · Garden · Equipped kitchen
This well-presented three-bedroom semi-detached home is offered to the market with no onward chain and is ready for immediate occupation. Having been comprehensively refurbished and rewired approximately five years ago, the property has been well maintained throughout and offers a practical layout, generous storage and excellent future potential. The property is entered via a hallway which provides access to the principal ground floor accommodation. Positioned to the left is the living room, featuring a bay window to the front aspect, while the dining room enjoys views over the rear garden and direct access via sliding doors. Located at the end of the hallway, the fully fitted kitchen offers ample storage and workspace and also benefits from access to the garden, creating a practical flow for everyday living and entertaining. On the first floor are three bedrooms, a family bathroom and a separate W/C. One of the bedrooms benefits from fitted wardrobes, providing useful built-in storage
£ 500,000
4 bed house for sale
2 pictures
House · for sale
£ 950,000
4 bed house for sale
OX27
· 4 Bedrooms · House
· Parking
OX27 · 4 Bedrooms · House · Parking
An opportunity to purchase this 1930's four/three bedroom link detached family home offering approximately 1,300 sq. ft of accommodation over two floors. The property offers enormous potential, subject to planning permission, to reconfigure the 128 sq. ft attached garage into living space, to extend to the side at first floor level, to the rear at ground floor level and into the loft space to create a spectacular family home
£ 950,000

Get email alerts

Don't miss out: be the first to know about new properties

The alert was correctly created

On subscribing you accept the conditions of use and the privacy policy
Alert
Receive new ads in your inbox
Save this search
Receive alerts for new listings

We'll send you an email when we have new properties for: "Properties for sale in OX27"

The alert was correctly created

Godington Bicester
Fringford Bicester
Get email alerts and be the first to see new listings
Required field
On subscribing I accept the terms of the privacy policy
Perfect! You'll soon start receiving new listings via email
Alert
Receive an email when we have new ads for Properties for sale in OX27
Save this search
Filters

Bedrooms

Size (sq.ft)

sq.ft
sq.ft

Price

£
£

Property type

Bathrooms

Clear all filters
Receive notifications when new entries are published.