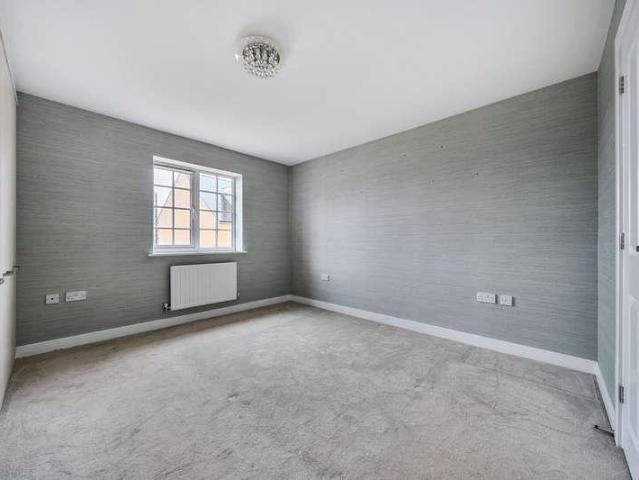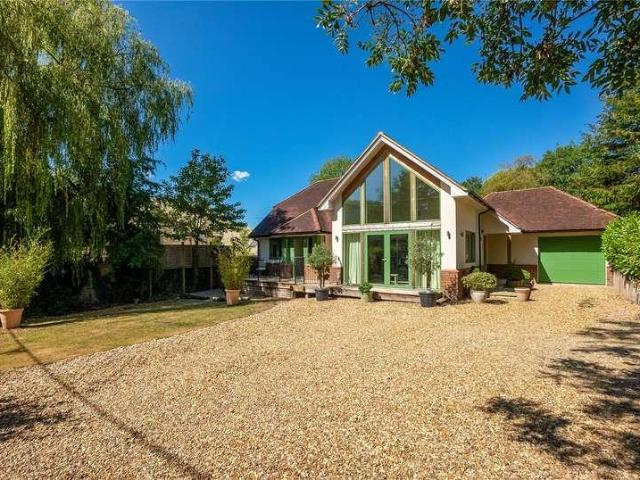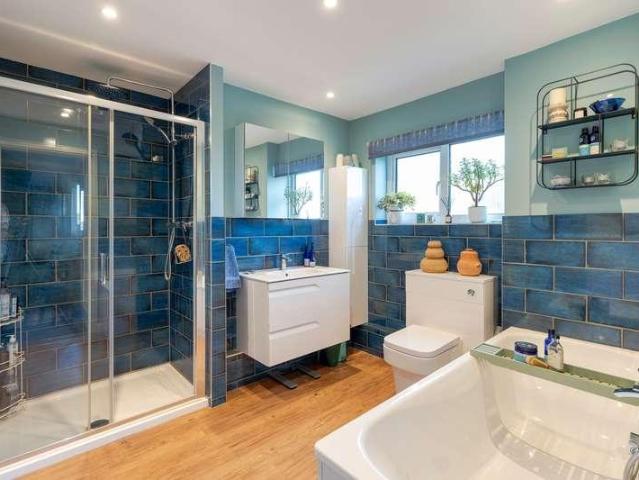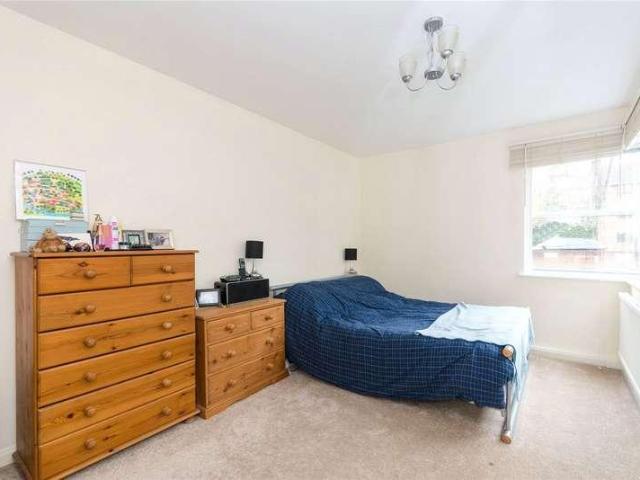
3,611 properties for sale in OX7

3 bed house for sale
2 pictures
House · for sale
£ 325,000
New
3 bed house for sale
OX7
· 3 Bedrooms · House
· Parking · Equipped kitchen · Concierge
OX7 · 3 Bedrooms · House · Parking · Equipped kitchen · Concierge
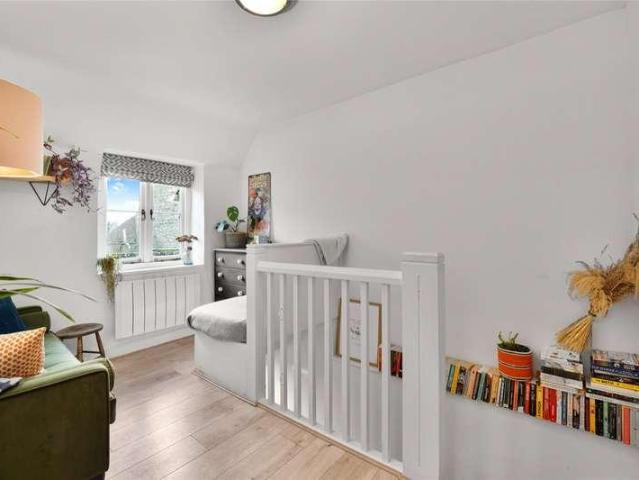
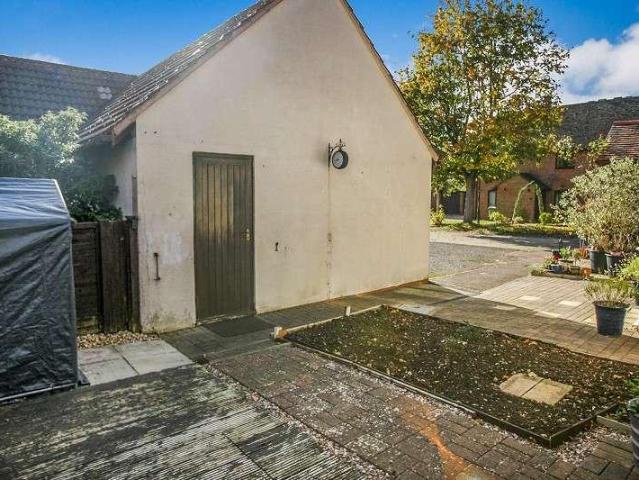
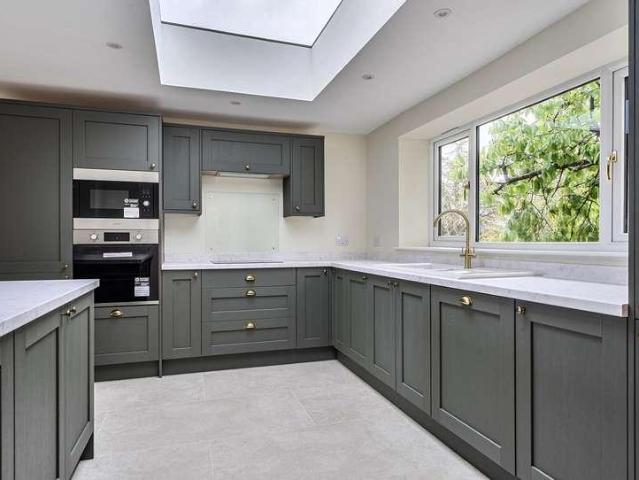
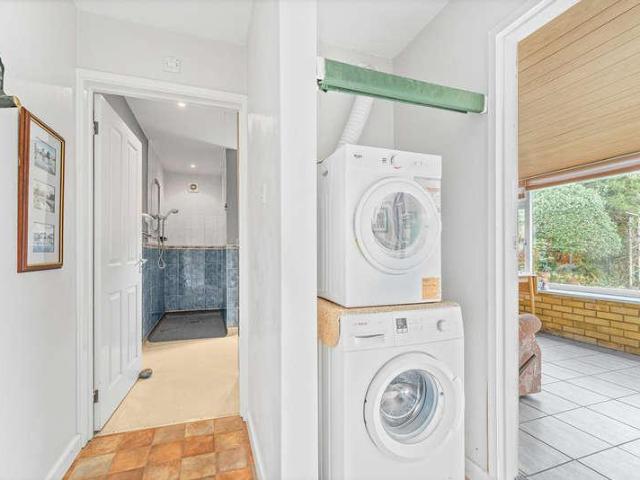
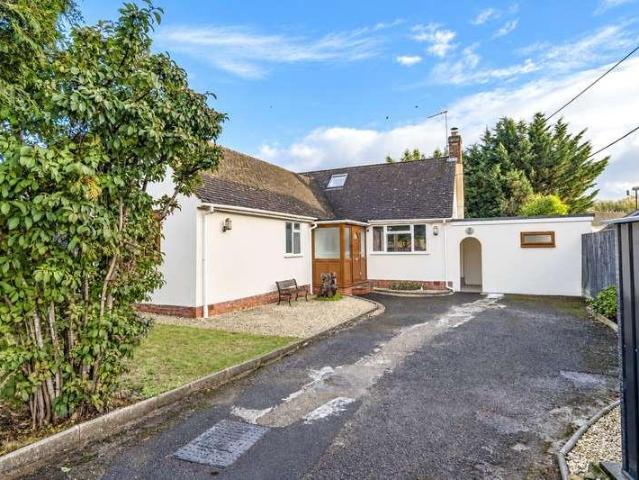
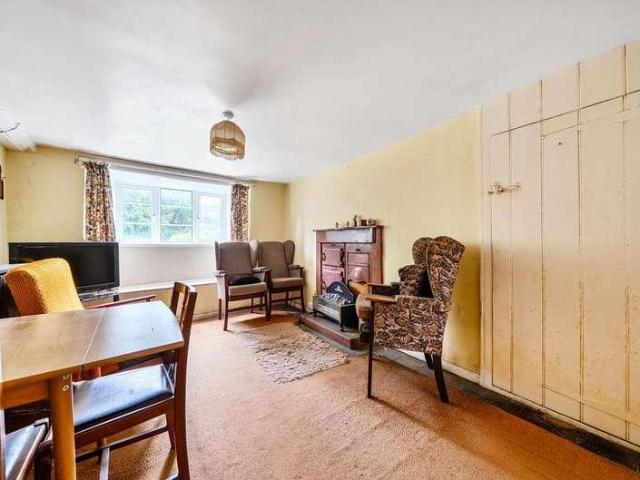
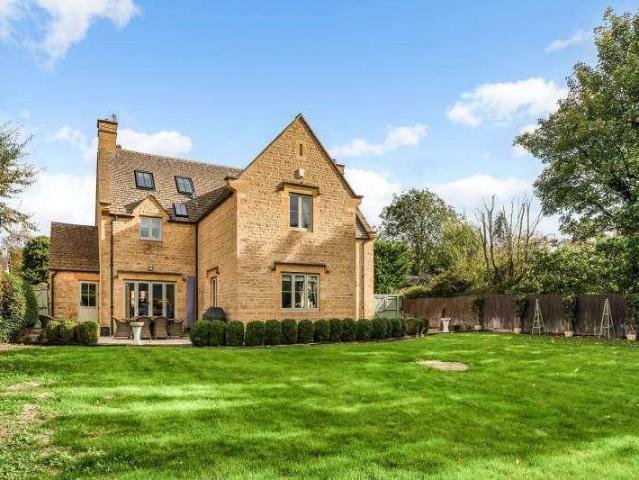
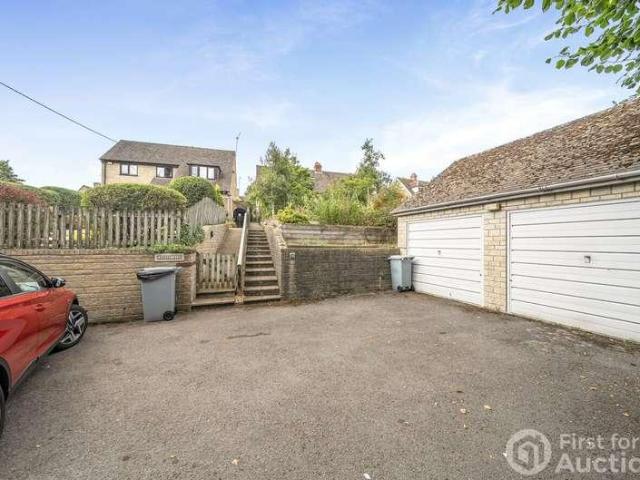
Situated in the popular village of Enstone, offering an excellent opportunity for buyers seeking a family home in a desirable Oxfordshire location. While the house offers well proportioned accommodation in a highly desirable location, it would benefit from refurbishment and modernisation, providing an excellent opportunity for the successful purchaser to upgrade and improve the property to their own requirements and potentially add value. The accommodation comprises three reception rooms plus a conservatory, kitchen and ground floor wc. There are three first floor bedrooms, one with ensuite plus further family bathroom. The detached layout and generous outside space provide considerable appeal, while the double garage offers valuable secure parking and additional storage. Enstone is a highly regarded village surrounded by attractive Oxfordshire countryside and lies approximately six miles from Chipping Norton, providing a good range of everyday amenities, independent shops, supermarket
£ 325,000
2 bed flat for sale
2 pictures
Flat · for sale
£ 160,000
New
2 bed flat for sale
OX7
· 2 Bedrooms · Flat
· Garden · Fireplace · Equipped kitchen · Parking · Patio
OX7 · 2 Bedrooms · Flat · Garden · Fireplace · Equipped kitchen · Parking · Patio
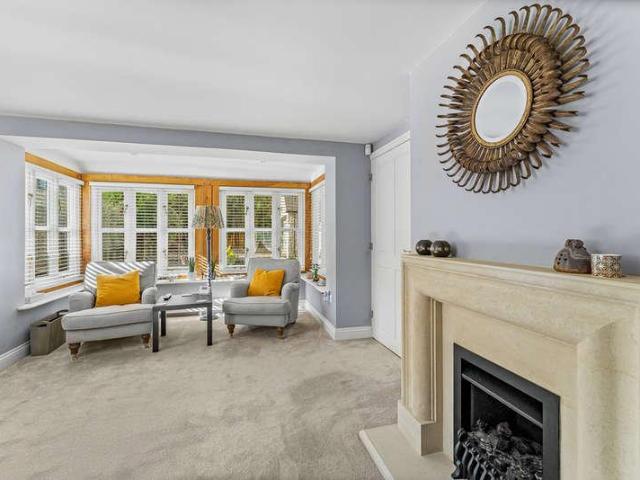
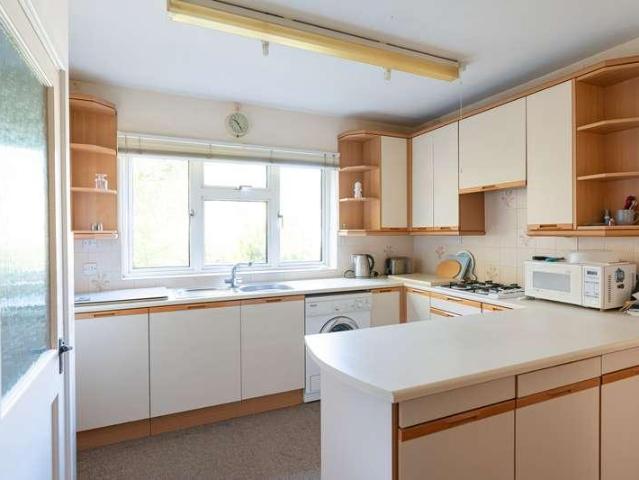
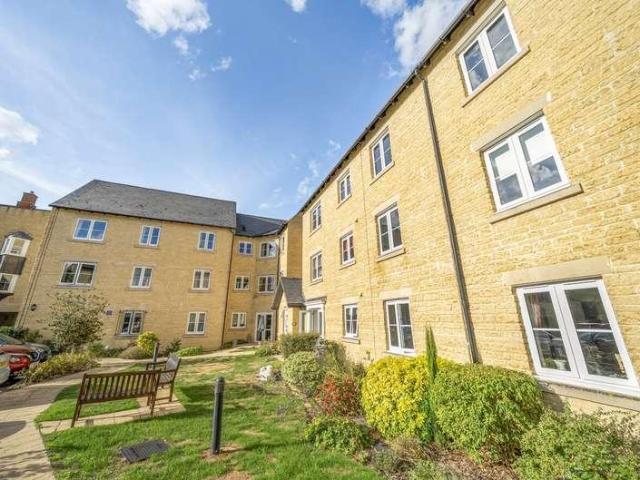
Ground floor, two bedroom retirement apartment with small patio garden. Offered for sale with no chain. Parking. This former show-home offers bright, ground floor, well-presented accommodation comprising sitting room with a fireplace, bay window and French doors to a small terrace, kitchen with integrated appliances, two double bedrooms and an updated shower room. The block is a McCarthy and Stone (developments) ltd building with a residential house manager, residents lounge, laundry room, communal gardens, security system and a guest suite. Residents have access to a 24 hour careline service and a minimum age requirement of 60 years, or in the case of a couple one must be 60 and the other over 55. Lease is 125 years from 2007 with 106 years remaining and the service charge is 4420pa and the ground rent 495.00 pa. Located within easy reach of the town centre and local amenities
£ 160,000
4 bed house for sale
2 pictures
House · for sale
£ 1,000,000
New
4 bed house for sale
OX7
· 4 Bedrooms · House
· Equipped kitchen
OX7 · 4 Bedrooms · House · Equipped kitchen
Inglenook is an impressive four bedroom detached house, situated just outside Witney along the road to Minster Lovell, and offers an exceptional blend of space, style and versatility, making it an outstanding choice for families seeking a high-quality home in a desirable location. The main house boasts approximately 2,794 square feet of beautifully presented living space, thoughtfully arranged to provide both comfort and functionality. At the heart of the home is a fabulous open plan kitchen, dining and family room, designed as a sociable hub for everyday living and entertaining. The kitchen features an extensive range of units, integrated appliances, an electric Aga and a double Butler sink set within a central island that provides seating for casual meals. Two sets of bi-fold doors from this space open seamlessly to a superb covered entertaining area, perfect for gatherings in all seasons. Additional living accommodation includes a separate sitting/formal dining area, enhanced by a s
£ 1,000,000
2 bed house for sale
2 pictures
House · for sale
£ 425,000
New
2 bed house for sale
OX7
· 2 Bedrooms · House
· Garden · Equipped kitchen
OX7 · 2 Bedrooms · House · Garden · Equipped kitchen
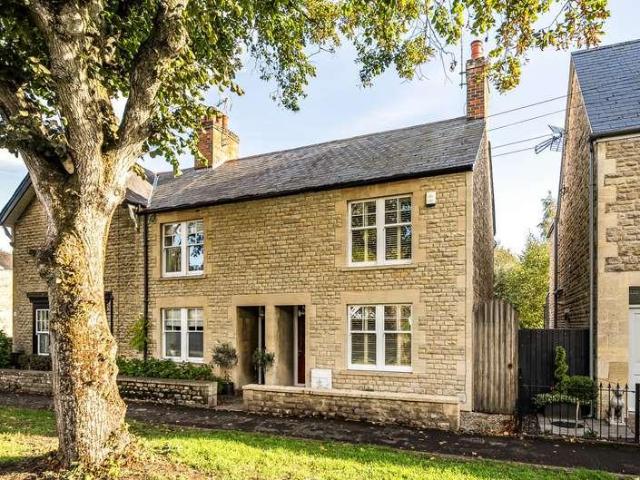
This attractive two-bedroom character cottage is arranged over three floors and is currently used as an Airbnb, offering an excellent opportunity for those seeking a charming home or investment property.The ground floor comprises a refitted kitchen/breakfast room and a welcoming living room featuring a wood-burning stove. On the first floor, there is a spacious bathroom and a well-proportioned double bedroom, while the second floor provides a further double bedroom with an attractive feature vaulted ceiling.To the rear, the property benefits from a southerly-facing, low-maintenance tiered garden. Ideally situated close to Woodstock town centre, the cottage is also within easy reach of the beautiful countryside and walks surrounding Blenheim Park.Woodstock is an historic market town best known as the home to Blenheim Palace, one of Britains largest country homes and Unesco World Heritage site, offering 2,000 acres of beautiful surrounding parkland. This charming town is rich in green sp
£ 425,000
3 bed house for sale
2 pictures
House · for sale
£ 350,000
New
3 bed house for sale
OX7
· 3 Bedrooms · House
· Garden · Equipped kitchen · Parking · Patio · Powder room
OX7 · 3 Bedrooms · House · Garden · Equipped kitchen · Parking · Patio · Powder room
A fantastic opportunity to acquire a well-presented three bedroom family home in popular Upper Heyford. Set off the main road, yet still within walking distance of the school and local amenities, the house is really well situated in a quiet cul de sac. Downstairs, the entrance hall leads to a kitchen with integrated fridge freezer, dishwasher, washing machine, induction hob and electric oven and extractor fan. The lounge/diner sits at the back of the house, overlooking the garden. There is also a downstairs cloakroom. Upstairs, there is a family bathroom with a luxurious rainfall shower and three bedrooms (two doubles), with the main benefitting from built in storage. Outside, the house offers driveway parking for two cars with an EV charger and a low-maintenance private rear garden with a large patio area, artificial lawn, side access and shed with insulation and power. Road links to Bicester and Junction 10 of the M40 are easily accessible from this location. Management charge: circa
£ 350,000
3 bed house for sale
2 pictures
House · for sale
£ 850,000
New
3 bed house for sale
OX7
· 3 Bedrooms · House
· Garden · Fireplace · Equipped kitchen · Concierge
OX7 · 3 Bedrooms · House · Garden · Fireplace · Equipped kitchen · Concierge
An attractive box bay fronted Edwardian house, offering characterful accommodation situated on a sought after side road within walking distance of Summertowns shopping parade. For sale with no onward chain. The house retains a wealth of period charm including original period fireplaces, picture rails and exposed wooden floorboards. The impressive open plan reception rooms offers distinct areas for relaxing and entertaining, with a box bay window bringing natural light into the front sitting room with a woodburning stove and built in bookcase to the dining area. To the rear of the house the kitchen features fitted cabinetry, a large rooflight and space for a breakfast table. A glazed door opens directly onto the garden. The bedrooms continue the homes individual character, with period fireplaces, fitted cupboards and shelving. The family bathroom and en suite shower room have both been refitted to a high standard by the present owners whilst a practical laundry room has been created off
£ 850,000
3 bed house for sale
2 pictures
House · for sale
£ 750,000
New
3 bed house for sale
OX7
· 3 Bedrooms · House
· Equipped kitchen · Concierge
OX7 · 3 Bedrooms · House · Equipped kitchen · Concierge
An individually designed and high quality stone built detached House constructed around 2002 and tucked away in a fabulous and most sought after location in the old village centre. This one-off build has been carefully designed to offer versatile and future-proofed accommodation with the option of a ground floor bedroom and shower room whilst offering style, character and high quality finishes resulting in a beautiful home in the wonderful private road that is Bitterell, within easy walking distance of the excellent shops and amenities in this popular West Oxfordshire village, some 6 miles west of Oxford. Benefits of this unique home include a welcoming reception hall, triple aspect sitting room, a ground floor double bedroom and fully tiled shower room, an open plan beautifully fitted kitchen/diner with integrated appliances, and utility room. On the first floor you have a large L-shaped landing with hanging space and bespoke storage, a double bedroom, a further bedroom/office, and a
£ 750,000
3 bed house for sale
2 pictures
House · for sale
£ 600,000
New
3 bed house for sale
OX7
· 3 Bedrooms · House
· Garden · Equipped kitchen · Parking
OX7 · 3 Bedrooms · House · Garden · Equipped kitchen · Parking
A three-bedroom detached home on a large plot with driveway parking and a garage. The property has scope to extend into a substantial family home (subject to the usual consents) and is available with no onward chain. The ground floor accommodation comprises an entrance hall, a kitchen/ dining room, a sitting room, conservatory, and a shower room. On the first floor there is a spacious master bedroom to the rear of the house, two further double bedrooms, and a family bathroom. To the rear of the property there is a stunning 123 ft long garden with mature flower beds, vegetable growing area, and side access on both sides of the house. There is driveway parking to the front of the house for two cars and a large adjoining garage. Hutchcomb Road is a desirable residential road located off Cumnor Hill. There are a range of local amenities within walking distance at West Way shopping precinct and a lovely woodland walk to the local park and playing fields. There is a good local Primary School
£ 600,000
3 bed house for sale
2 pictures
House · for sale
£ 435,000
3 bed house for sale
OX7
· 3 Bedrooms · House
· Garden · Fireplace · Equipped kitchen · Powder room · Concierge
OX7 · 3 Bedrooms · House · Garden · Fireplace · Equipped kitchen · Powder room · Concierge
Semi-detached home with 2-3 bedrooms, period features, conservatory and landscaped rear garden. Beautifully presented throughout and offered for sale with no chain. Located on the very popular Woodstock Road is this updated and extended home with two attractive reception rooms, a working fireplace, and a kitchen/dining/conservatory opening to the rear garden. Utility area and cloakroom. First floor two double bedrooms, one with fitted storage, and an updated family shower room. Second floor multi-purpose loft room. Landscaped rear garden with paved seating area, lawn, raised beds and space for a shed. Small front garden. Conveniently located for the town centre, public transport and train at Hanborough
£ 435,000
2 bed flat for sale
2 pictures
Flat · for sale
£ 220,000
Updated
2 bed flat for sale
OX7
· 2 Bedrooms · Flat
· Equipped kitchen · Parking
OX7 · 2 Bedrooms · Flat · Equipped kitchen · Parking
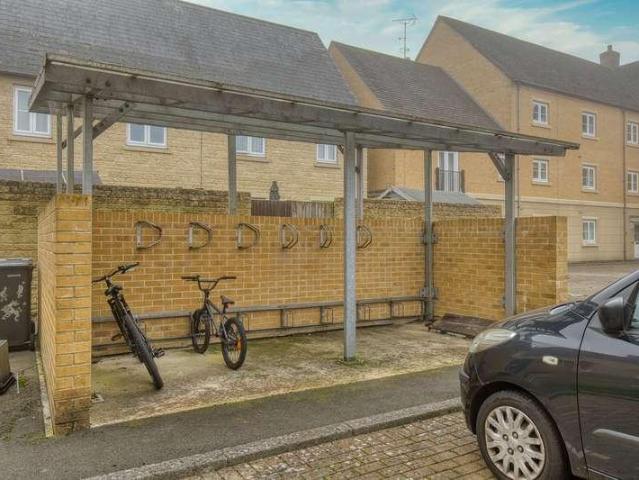
Priory Mill Lane is located in the heart of the town close to shops, eateries and River Windrush walks. This superb, second floor apartment is in good order throughout and the welcoming entrance hall opens to the fabulous, light-filled living/kitchen area which is fitted with a contemporary range of units, integrated appliances and additional space for white goods. This superb kitchen is open to the spacious living area which offers ample space for dining and relaxing, the two large windows allow plenty of natural light to fill the room. Two double bedrooms and a modern bathroom complete this wonderful picture. Additional attributes include plenty of storage within the apartment and electric heating throughout.Externally, the apartment has allocated parking, a communal, covered bike store and communal grounds. Priory Mill Lane is a desirable location and this apartment would suit a first home, downsize or lock-up and leave. An appointment to view is highly recommended.106 years remaini
£ 220,000
4 bed house for sale
2 pictures
House · for sale
£ 430,000
4 bed house for sale
OX7
· 4 Bedrooms · House
· Garden · Fireplace · Equipped kitchen · Parking · Patio
OX7 · 4 Bedrooms · House · Garden · Fireplace · Equipped kitchen · Parking · Patio
Positioned in small residential cul-de-sac surrounded by other contemporary style homes, this semi-detached three storey, four bedroomed town house was built at the turn of the century and now provides adaptable accommodation for flexible living. The property has the advantage of a 40 ft enclosed south facing rear garden for optimum sunshine and two separate patio areas for al fresco dining. Internally the property has a separate utility room, an attractive modern kitchen with a range of integrated appliances and a spacious living room with a marble fireplace. There are two bedrooms and two bathrooms on the first floor, one being the en-suite to the master bedroom and two double bedrooms and a further bathroom on the second floor. The property has off-street parking for one vehicle and the advantage of it's own garage. Harvard Close is positioned just off the A44, one of the main approaches to Moreton in Marsh and approximately 1/4 of mile from the town centre and access to rail links
£ 430,000
1 bed flat for sale
2 pictures
Flat · for sale
£ 120,000
1 bed flat for sale
OX7
· 1 Bedroom · Flat
· Equipped kitchen · Parking
OX7 · 1 Bedroom · Flat · Equipped kitchen · Parking
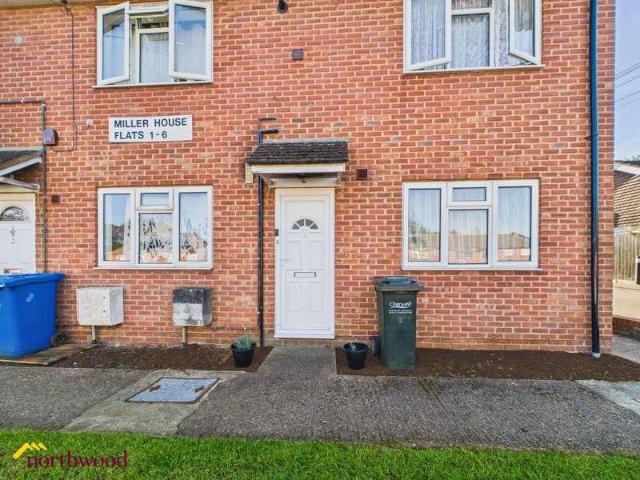
Northwood present this spacious maisonette with no onward chain.? This one bedroom property makes the perfect buy for a first time buyer or buy to let investor. It benefits from having its own front door leading to stairs and the 1st floor where we have a light and spacious living area. We have a fabulous open plan kitchen / living area, a large king sized bedroom and bathroom having bath with shwoer over.? There is a parking area to the rear which is not on the title deeds but is available for parking. There are 94 years left on the lease and ground rent is only ?10 per year and the service charges are also low at ?61 pcm. The low ground rent and service charges make this a very attractive buy and we look forward to showing you round!Council tax band: A, Tenure: Leasehold, Annual ground rent: 10, Annual ground rent review period (years): 1, Annual service charge: 737, Length of lease (remaining): 93 years 4 months, EPC rating: C
£ 120,000
3 bed house for sale
2 pictures
House · for sale
£ 250,000
3 bed house for sale
OX7
· 3 Bedrooms · House
· Garden · Swimming pool · Equipped kitchen · Parking · Powder room
OX7 · 3 Bedrooms · House · Garden · Swimming pool · Equipped kitchen · Parking · Powder room
A three-bedroom mid-terraced home, located on the edge of town, requiring modernisation throughout. Accommodation comprises a porch, entrance hall, cloakroom, dining room, sitting room, conservatory, kitchen, three bedrooms, shower room, parking for one vehicle, West facing rear garden.LOCATIONChipping Norton is a very attractive, well-known and thriving Market Town, serving a wide rural area of the Oxfordshire Cotswolds. It offers an extensive range of National and Independent Retailers, Bank and Professional Services, Community Hospital and Health Centre, Swimming Pool and Leisure Centre, Golf Course, Theatre, excellent Primary and Secondary Schools and electric vehicle charging points in New Street, car park. It is conveniently situated, being within easy travelling distance of Banbury (12.9 miles with M40 link), Oxford (19.7 miles), Witney (15.5 miles), and Stratford-upon-Avon (22 miles). Main line train services to London (Paddington) are available from Charlbury (6.6 miles) and K
£ 250,000
3 bed house for sale
2 pictures
House · for sale
£ 570,000
3 bed house for sale
OX7
· 3 Bedrooms · House
· Fireplace · Equipped kitchen
OX7 · 3 Bedrooms · House · Fireplace · Equipped kitchen
A masterclass in combining the character of a traditional cottage with the best of modern fittings, this charming house is presented in sublime condition throughout. Three double bedrooms (one vaulted), 19 ft living room with fireplace, 20 ft kitchen, exquisite detailing, & a great village location.Upper Heyford is a quiet and secluded village away from the beaten track but within easy reach of amenities and road/ rail links. The community is vibrant and varied with a well-used village hall and green plus a good local pub. Many villagers also enjoy a walk of around a mile down the Oxford Canal to Lower Heyford where a shop and cafe can be found at the canal wharf. The nearby Heyford park development also now offers a great school, dentist, bar, hotel, restaurant, with more amenities coming on-stream in the future. Rail access is excellent with Lower Heyford having a station feeding to Oxford and London Paddington, Bicester North is 7 miles East with trains into London Marylebone in as
£ 570,000
4 bed house for sale
2 pictures
House · for sale
£ 675,000
4 bed house for sale
OX7
· 4 Bedrooms · House
· Parking · Equipped kitchen · Concierge
OX7 · 4 Bedrooms · House · Parking · Equipped kitchen · Concierge
A spacious & versatile four bedroom detached family home situated on this ever-popular development and featuring a double garage, off-street parking, two ensuite bedrooms and wood burning stove. Sold with the added benefit of no upward chain, this well-appointed detached residence briefly comprises: Open-plan kitchen/breakfast room, principal reception room with wood burner, an office/study and separate dining room. The first floor features four bedrooms, two of which are en-suite and a well-proportioned family bathroom. Unusually for a property of this type, this home also benefits from a detached double garage. This attractive, double-fronted, contemporary family home must be viewed to appreciate all on offer
£ 675,000
3 bed house for sale
2 pictures
House · for sale
£ 850,000
3 bed house for sale
OX7
· 3 Bedrooms · House
· Equipped kitchen
OX7 · 3 Bedrooms · House · Equipped kitchen
Covered porch to Front door Entrance Hall: Access to loft space, porcelain tiled floor, sensor lighting, cloaks recess with control panel for the underfloor heating and air extractor system. Sitting Room: Vaulted ceiling with full length double glazed windows and French doors to front aspect leading out to the veranda, double glazed window to side aspect, porcelain tiled floor, arch to Open Plan Kitchen/Dining Room: Fitted with a range of mounted wall and base units with wooden worksurfaces, fitted with a range of Neff appliances including a ceramic induction hob with extractor hood above, single eye level oven and separate microwave, dishwasher, fridge and freezer. Porcelain tiled floor, door to entrance hall, door to utility room, double glazed windows and door to front aspect. Utility Room: Fitted with Belfast sink with cupboard below, plumbing for washing machine and tumble dryer, porcelain tiled floor, underfloor heating system, double glazed window to side and rear aspect, double
£ 850,000
4 bed house for sale
2 pictures
House · for sale
£ 800,000
4 bed house for sale
OX7
· 4 Bedrooms · House
· Garden
OX7 · 4 Bedrooms · House · Garden
Combining contemporary style with a wonderful sense of rural tranquillity, this beautifully updated and extended four-bedroom detached home offers a series of dynamic interior spaces and occupies an elevated position, enjoying breathtaking panoramic 2km views across the surrounding rolling countryside and Evenlode valley, while just a short walk from Long Hanborough railway station. Thoughtfully designed modern alterations maximise space and natural light, with expansive glazing and bi-fold doors framing the stunning landscape, flooding the interiors with daylight and creating a seamless connection between the living spaces and the garden beyond. The home has been enjoyed by the current family for the past 27 years.Set back from Main Road behind a private driveway, the house presents a double-fronted faade, with a central entrance porch, complimented with a blend of stone and render. Once inside, a generous entrance lobby creates an immediate sense of space. Currently doubling as a stu
£ 800,000
1 bed flat for sale
2 pictures
Flat · for sale
£ 325,000
1 bed flat for sale
OX7
· 1 Bedroom · Flat
· Garden · Swimming pool · Equipped kitchen · Parking
OX7 · 1 Bedroom · Flat · Garden · Swimming pool · Equipped kitchen · Parking
One Bedroom Ground Floor Apartment with Allocated Parking in Summertown The accommodation comprises a welcoming living area, a separate kitchen, one bedroom and a bathroom. The property benefits from allocated parking, ample storage throughout and the convenience of ground-floor living, providing easy access without the need to use stairs within the building. Residents can also enjoy the beautifully maintained communal gardens, as well as the added convenience of a communal laundry room. The property is situated a short distance from Summertown, a highly regarded residential suburb located to the north of Oxfords historic city centre. Summertown offers an excellent range of everyday amenities along its established shopping parade, including banks, doctors and dentists surgeries, a public library, swimming pool and leisure centre, together with a variety of cafs, restaurants and independent shops. * Disclaimer-Interior photos were taken prior to tenancy * Please contact us to discuss th
£ 325,000
1 bed flat for sale
2 pictures
Flat · for sale
£ 220,000
1 bed flat for sale
OX7
· 1 Bedroom · Flat
· Equipped kitchen
OX7 · 1 Bedroom · Flat · Equipped kitchen
Hardwood door leading to Entrance Hall: Cloak hanging rail, stairs leading to first floor living area. Sitting Room: Double glazed wooden window to front aspect, laminate flooring, vaulted ceiling, electric storage heater, storage cupboard housing washing machine. Kitchen: Matching wall and base level units, hardwood worksurfaces, integral electric oven with electric hob, sink unit with mixer taps, room for freestanding fridge/freezer, door to Bedroom One: Double glazed window to front aspect, access to loft space. En-Suite Shower Room: Low level W.C, hand wash basin, shower
£ 220,000
2 bed house for sale
2 pictures
House · for sale
£ 325,000
2 bed house for sale
OX7
· 2 Bedrooms · House
· Fireplace · Equipped kitchen · Parking
OX7 · 2 Bedrooms · House · Fireplace · Equipped kitchen · Parking
Occupying a concealed courtyard location at the end of a quiet residential cul-de-sac and offering deceptively spacious accommodation, this semi-detached two bedroom true bungalow residence is recommended for inspection by those looking for accommodation on one level and with the benefit of two off-street parking spaces in addition to the property's own garage. The main living accommodation is to the rear with an open-plan sitting and dining room area and an extremely well-fitted kitchen with a good compliment of units and a built-in oven and hob. From this room there is access to a conservatory extension to the rear. Throughout the property there are either tiled or oak-style laminate flooring making the property easy to clean and, technically speaking, the property is warmed with gas fired central heating from a combination boiler, Upvc double glazed windows and doors and an atmospheric fireplace in the living room. The property has a relatively modern fully tiled shower room suite.
£ 325,000
4 bed house for sale
2 pictures
House · for sale
£ 665,000
4 bed house for sale
OX7
· 4 Bedrooms · House
· Equipped kitchen · Patio · Concierge
OX7 · 4 Bedrooms · House · Equipped kitchen · Patio · Concierge
The ground floor is arranged around a generous central sitting room measuring over 16ft in length, creating a welcoming heart to the home. A stylish kitchen leads through to a family room with direct access to the rear patio, providing an ideal space for everyday living and entertaining. Separate from this, a substantial dining room offers an excellent formal entertaining area or additional reception space. Practical additions include a utility room, ground-floor WC and a further reception room to the front of the property, ideal as a snug, study or playroom. Upstairs, the first floor comprises four bedrooms. The principal bedroom benefits from its own en-suite shower room, while the remaining bedrooms are served by a contemporary family bathroom. The flexible layout provides ample space for growing families, home working or guest accommodation. Externally, the property enjoys a patio terrace to the rear, perfectly positioned for outdoor dining and relaxation while taking advantage of
£ 665,000
4 bed house for sale
2 pictures
House · for sale
£ 400,000
4 bed house for sale
OX7
· 4 Bedrooms · House
· Garden · Equipped kitchen · Parking · Heating
OX7 · 4 Bedrooms · House · Garden · Equipped kitchen · Parking · Heating
An opportunity to purchase an extended non-estate semi-detached house with huge potential for alteration and improvement, versatile 3/4 bedroom accommodation, a good sized plot with driveway parking, a garage, and a larger than expected rear garden. The property currently offers a hall, sitting room, kitchen, dining room/bedroom 4, ground floor shower room, garden room, 3 first floor bedrooms (or 2 and an office), and a bathroom. There is gas central heating. The property would now benefit from general modernisation throughout but does offer great scope to improve, within easy reach of the excellent facilities the village has to offer. For sale with no onward chain - early viewing is recommended. Eynsham is a sought-after West Oxfordshire village with an excellent range of local facilities and a fantastic daily bus service into both Oxford and Witney, each some 6 miles distant. A wonderful range of shops and facilities in the village includes CO-OP and Spar shops, a butcher, greengroce
£ 400,000
3 bed house for sale
2 pictures
House · for sale
£ 500,000
3 bed house for sale
OX7
· 3 Bedrooms · House
· Garden · Equipped kitchen · Parking
OX7 · 3 Bedrooms · House · Garden · Equipped kitchen · Parking
An impressive, substantially extended and renovated three bedroom family home, offering spacious accommodation, a detached home office/annexe and a south facing garden. For sale with no onward chain. Originally built as a bungalow in the 1950s, this attractive home has been thoughtfully remodelled to create well balanced accommodation over two floors. A welcoming entrance hall leads to a generous open plan kitchen/dining room, with doors opening onto the rear garden. The bright, dual aspect sitting room features bespoke built in bookshelves, a wood burning stove and further doors to the garden. The ground floor principal bedroom benefits from built in wardrobes and is served by a spacious family bathroom with a bath and separate shower. Upstairs, there are two good sized bedrooms and a wet room. A substantial loft space, accessed from one of the bedrooms, offers potential to create further accommodation, subject to the necessary consents. A tarmac driveway provides off road parking for
£ 500,000
3 bed house for sale
2 pictures
House · for sale
£ 550,000
3 bed house for sale
OX7
· 3 Bedrooms · House
· Garden · Equipped kitchen
OX7 · 3 Bedrooms · House · Garden · Equipped kitchen
A charming three bedroom semi-detached Cotswold stone cottage, located in the sought after village of Spelsbury, within a 5 minute drive of Charlbury Station. Accommodation comprises a dining room, sitting room, kitchen, ground floor bathroom, three bedrooms, front and rear garden, stone outbuildings.LocationSpelsbury is a highly desirable village set within the heart of the Oxfordshire Cotswolds, surrounded by attractive countryside and sought-after villages and market towns. Charlbury is a charming market town situated approximately 3 miles from Spelsbury, and offers a co-operative supermarket, medical centre, veterinary surgery, library, pharmacy, public houses including the highly rated Rose & Crown, The Bull, The Bell, as well as a mainline railway station providing regular services to Oxford and London Paddington. Chipping Norton, approximately 5 miles from Spelsbury, offers a wider range of amenities, including a community hospital and health centre, leisure centre with swimming
£ 550,000
4 bed house for sale
2 pictures
House · for sale
£ 600,000
4 bed house for sale
OX7
· 4 Bedrooms · House
· Equipped kitchen
OX7 · 4 Bedrooms · House · Equipped kitchen
Enjoying a lovely position on the northern edge of Witney with views across the Windrush Valley, this individual four bedroom detached family home offers spacious and flexible accommodation arranged over three levels. The welcoming entrance hall leads into approx. 2,131 sq ft of living space, designed to maximise natural light through large windows that frame the delightful meadow outlook to the rear. The ground floor features a dual aspect sitting room with a striking picture window, creating an inviting environment for relaxation. The contemporary kitchen/breakfast room is well equipped with an excellent range of integrated appliances, generous worktops, and space for freestanding units, making it ideal for both quick meals and family dining. A convenient WC completes the ground floor. On the lower ground floor, two comfortable bedrooms both with ensuite, provide flexibility for guests, older children, or home office use. This floor also offers a useful utility room. The first floor
£ 600,000
3 bed house for sale
2 pictures
House · for sale
£ 550,000
3 bed house for sale
OX7
· 3 Bedrooms · House
· Fireplace · Equipped kitchen
OX7 · 3 Bedrooms · House · Fireplace · Equipped kitchen
Planning was also obtained in 2013 to knock down the conservatory and replace it with a single storey ground floor extension to include a boot room, utility room and shower room. * Canopy porch to Sitting Room: Attractive inglenook fireplace with log burning fire and bread oven, exposed beam ceiling, stairs to first floor level with understairs recess, double glazed windows to front and secondary double glazed windows to rear aspect. Glass panelled door to conservatory. Kitchen/Dining Room: Bespoke fitted with double butlers sink with cupboard underneath, range of mounted wall and base units with wooden worksurfaces and concealed lighting. Built in electric hob, with lights above. Built in double oven, plumbing for dishwasher, space for fridge/freezer, limestone tiled floor with underfloor heating. Fitted seating bench with storage below, double glazed window to side and rear aspect, exposed beam ceiling. Conservatory: Of brick and double glazed construction, plumbing for washing machi
£ 550,000
5 bed house for sale
2 pictures
House · for sale
£ 2,250,000
5 bed house for sale
OX7
· 5 Bedrooms · House
· Garden · Fireplace · Equipped kitchen · Concierge
OX7 · 5 Bedrooms · House · Garden · Fireplace · Equipped kitchen · Concierge
Positioned on a third of an acre plot screened in a cloak of mature foliage yet only five hundred yards from the centre of one of the most popular towns in the North Cotswolds, this detached, three-storey, five bedroom magnificent residence was built in 2007 to a high standard and can only be fully appreciated by internal inspection. The property is built of locally quarried Cotswold stone and has solid oak internal doors, tiled, timber and stone flooring to the ground floor, all with piped underfloor heating. There are three separate reception rooms on the ground floor, one being a commodious living room with a stone fireplace around a homely woodburning stove and the dining room is formed in part open-plan to the hallway with a stone floor and views over the gardens in three directions. The stylishly fitted kitchen has a central work podium, a good compliment of units, a large Range cooker and a separate utility room. At first floor level the three main bedrooms all have ensuite faci
£ 2,250,000
2 bed flat for sale
2 pictures
Flat · for sale
£ 270,000
2 bed flat for sale
OX7
· 2 Bedrooms · Flat
· Garden · Equipped kitchen · Parking
OX7 · 2 Bedrooms · Flat · Garden · Equipped kitchen · Parking
Nestled among Cedar trees and Conifers this beautifully presented ground floor apartment is set back from the road and approached via a leafy private driveway. The accommodation comprises an entrance hall with storage, spacious living/kitchen area with doors opening onto a private garden, principal bedroom with ensuite and second bedroom served by a modern bathroom. The apartment has been freshly decorated along with new carpets.Externally, there is a private decked area and easy maintained garden with a further area of communal garden and allocated parking.Witney is a delightful market town on the edge of the Cotswolds and historically connected with the wool trade and blanket making. It has an excellent range of shopping and leisure amenities including most of the high street retail brands, as well as a multi-screen cinema, a fine choice of pub/restaurants, and open green spaces and riverside walks to the Witney Lake & Country Park. The A40 provides a road link to Oxford and a regula
£ 270,000
3 bed house for sale
2 pictures
House · for sale
£ 650,000
3 bed house for sale
OX7
· 3 Bedrooms · House
· Garden · Equipped kitchen
OX7 · 3 Bedrooms · House · Garden · Equipped kitchen
A beautifully presented three bedroom end of terrace family home, thoughtfully improved and offering further extension potential (subject to the necessary consents). The property is well maintained throughout and provides a flexible and inviting layout. The ground floor comprises a welcoming entrance hall, a bay fronted sitting room featuring a wood burning stove, a spacious kitchen/dining room with patio doors opening onto the rear garden, and a convenient WC. Upstairs, the first floor offers three well proportioned bedrooms and a family bathroom. In addition, there is a partially converted loft space, accessed via a loft ladder, offering useful storage and has potential for full conversion with a hip to gable/box dormer (subject to consents). To the rear, the property benefits from a generous, low maintenance south facing garden which extends to approximately 56 ft and is ideal for outdoor entertaining with a large paved terrace. A substantial detached outbuilding sits at the far end
£ 650,000
2 bed flat for sale
2 pictures
Flat · for sale
£ 220,000
2 bed flat for sale
OX7
· 2 Bedrooms · Flat
· Equipped kitchen · Parking
OX7 · 2 Bedrooms · Flat · Equipped kitchen · Parking
Located in the heart of town near shops, eateries and the River Windrush, this well-presented second-floor apartment offers a bright open-plan living/kitchen area with contemporary units, integrated appliances and space for dining. There are two double bedrooms, a modern bathroom, generous storage and electric heating throughout.Outside, the property benefits from allocated parking, communal grounds and a covered bike store. Ideally suited to first-time buyers, downsizers or as a lock-up-and-leave.Witney is a thriving market town with excellent shopping, leisure facilities, a cinema, numerous pubs and restaurants, and plentiful free parking. The A40 provides easy access to Oxford and Cheltenham, with fast rail links to London from nearby Long Hanborough
£ 220,000

Get email alerts

Don't miss out: be the first to know about new properties

The alert was correctly created

On subscribing you accept the conditions of use and the privacy policy
Alert
Receive new ads in your inbox
Save this search
Receive alerts for new listings

We'll send you an email when we have new properties for: "Properties for sale in OX7"

The alert was correctly created

Charlbury Chipping Norton
Kingham Chipping Norton
Get email alerts and be the first to see new listings
Required field
On subscribing I accept the terms of the privacy policy
Perfect! You'll soon start receiving new listings via email
Alert
Receive an email when we have new ads for Properties for sale in OX7
Save this search
Filters

Bedrooms

Size (sq.ft)

sq.ft
sq.ft

Price

£
£

Property type

Bathrooms

Clear all filters
Receive notifications when new entries are published.