3,156 houses for sale in PE10

4 bed house for sale
2 pictures
House · for sale
£ 290,000
4 bed house for sale
PE10
· 4 Bedrooms · House
· Garden · Equipped kitchen · Concierge
PE10 · 4 Bedrooms · House · Garden · Equipped kitchen · Concierge
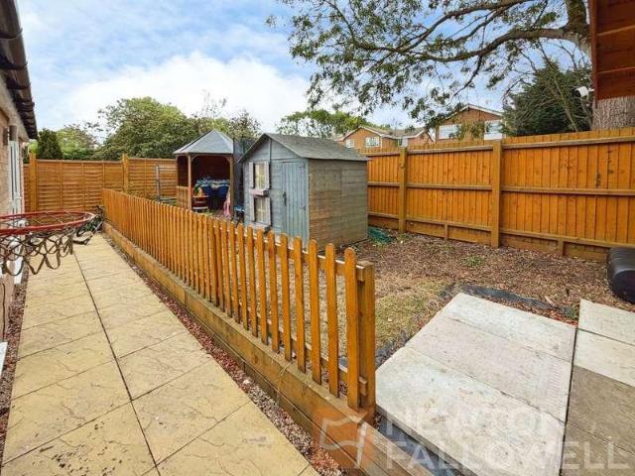
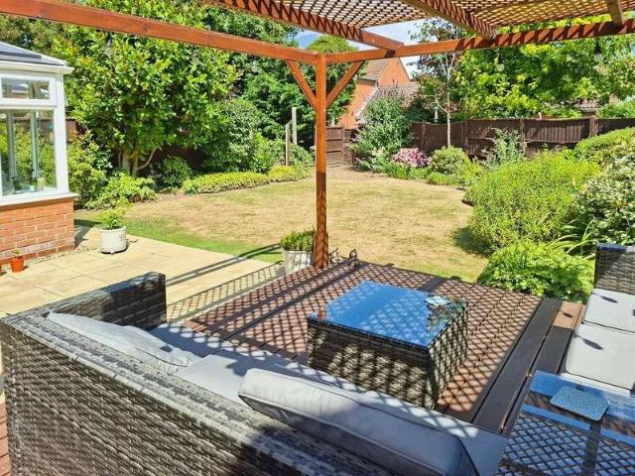
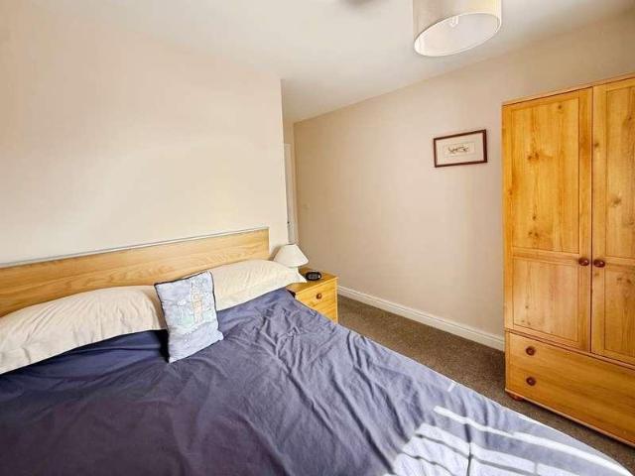
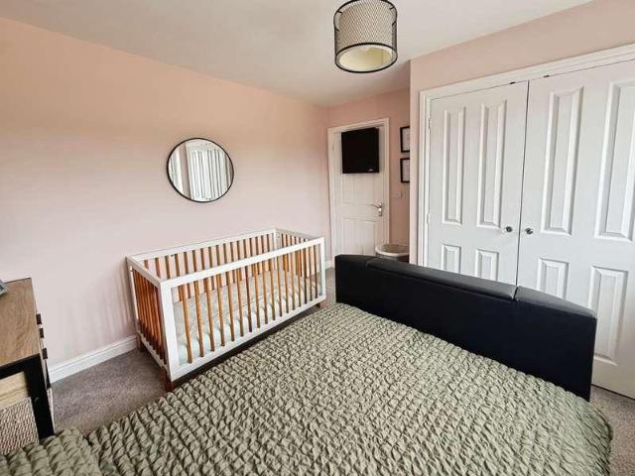
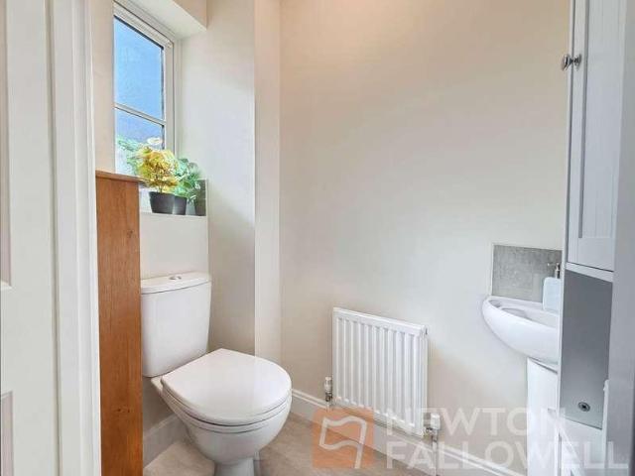
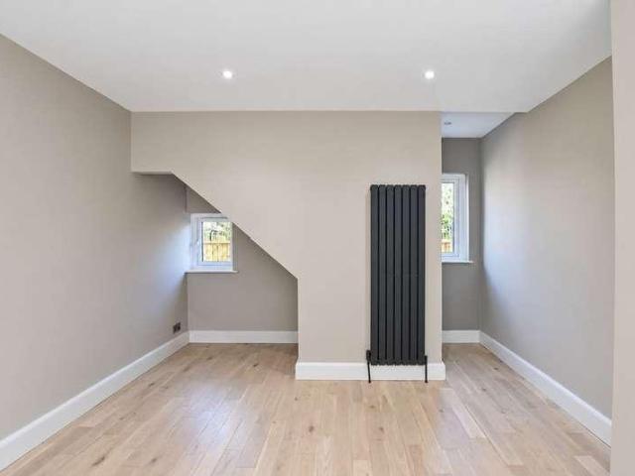
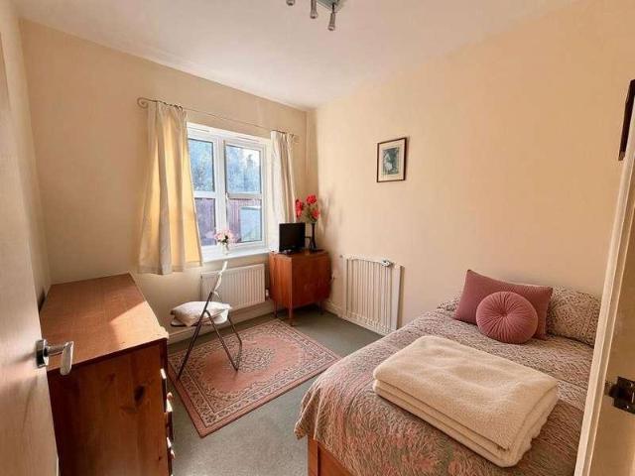
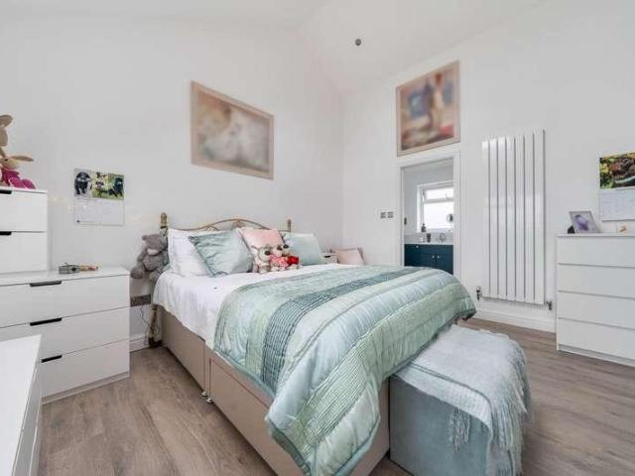
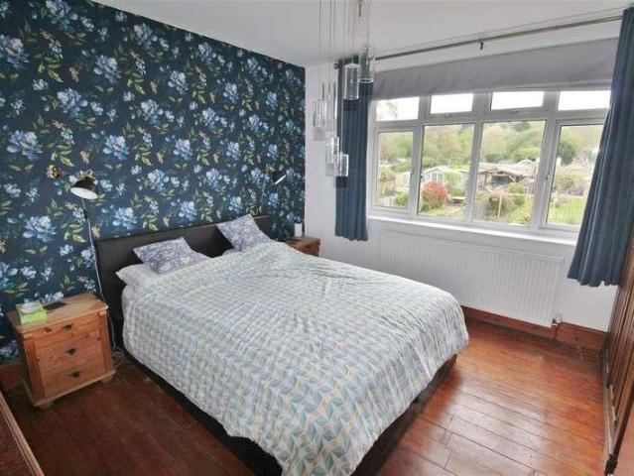
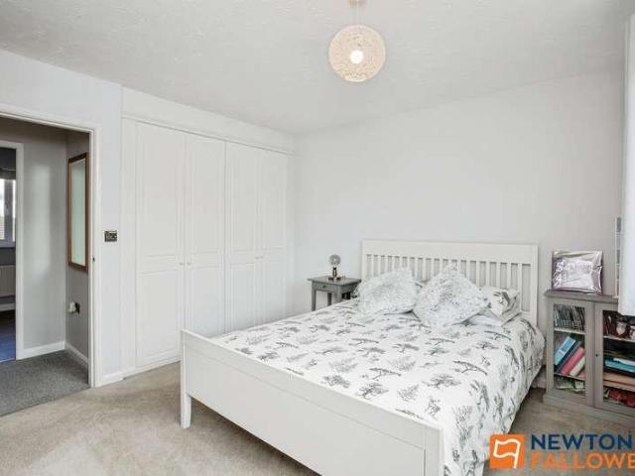
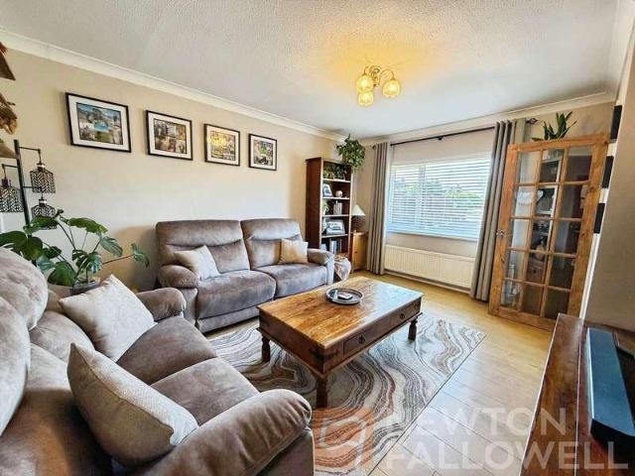
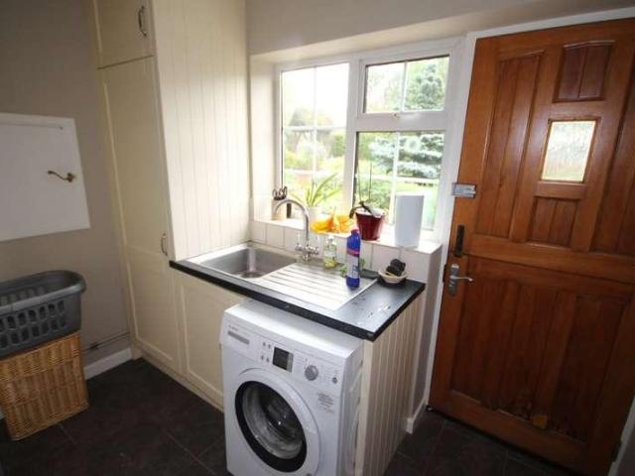
A well-proportioned four bedroom detached family home offering approximately 1,103 sq ft of versatile accommodation, including three reception rooms, two bathrooms and a private south-facing rear garden.The property provides excellent flexibility for modern family living, with the ground floor comprising a welcoming entrance hall, spacious lounge, separate dining room and a versatile office/play room, making it ideal for families requiring dedicated working, entertaining or children's space.The fitted kitchen is positioned to the rear of the dining room and benefits from an adjoining utility room, together with a convenient downstairs WC and useful storage. The layout provides a good balance of open family space and separate rooms, allowing the accommodation to adapt to a variety of needs.To the first floor are four well-proportioned bedrooms, with the principal bedroom enjoying the added benefit of a private en-suite shower room. A family bathroom serves the remaining bedrooms, while
£ 290,000
2 bed house for sale
2 pictures
House · for sale
£ 650,000
2 bed house for sale
PE10
· 2 Bedrooms · House
· Garden · Parking · Equipped kitchen
PE10 · 2 Bedrooms · House · Garden · Parking · Equipped kitchen
The Forge is a substantial detached stone bungalow, set in an attractive elevated position with lovely views over open countryside. The property was constructed for the current owners with planning permission granted as an agricultural dwelling, therefore the property is being sold with an agricultural restriction meaning that a purchaser must currently work in forestry, agriculture, farming or horticulture to meet the requirements of the restriction. Please enquire with the agent for further details. The spacious accommodation includes a large entrance hallway, two double bedrooms each with fitted wardrobes and adjoining bathrooms, a large bay-fronted open plan living/dining room, breakfast kitchen with separate utility room and walk-in pantry. Externally, there is a large sweeping driveway leading to a double garage. The plot also includes beautifully landscaped gardens with water features and a large timber outbuilding. Pickworth is excellently located nearby the A1, which provides
£ 650,000
3 bed house for sale
2 pictures
House · for sale
£ 200,000
3 bed house for sale
PE10
· 3 Bedrooms · House
· Garden · Equipped kitchen · Parking · Powder room
PE10 · 3 Bedrooms · House · Garden · Equipped kitchen · Parking · Powder room
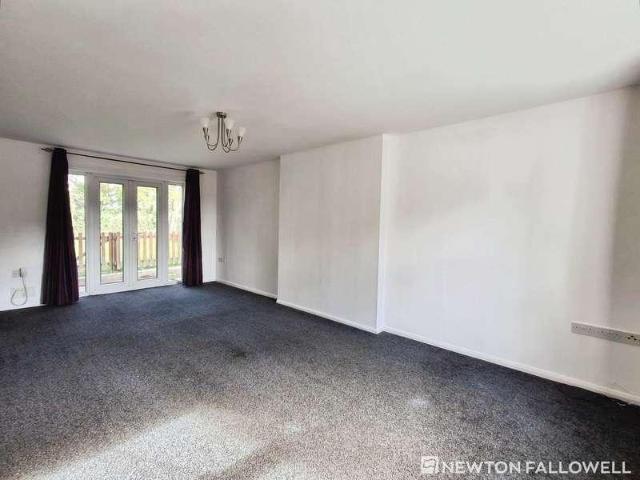
A well-positioned three-bedroom end-of-terrace home, ideally situated on the edge of Grantham town centre and within convenient walking distance of a range of local amenities, schools and Grantham Railway Station, which provides fast rail connections to London King's Cross.The property offers well-presented accommodation arranged over two floors, complemented by a private rear garden, driveway parking and a single garage. Offered to the market with no onward chain, the house is ready for immediate occupation and represents an excellent opportunity for first-time buyers, professional couples or young families.The ground floor comprises a welcoming sitting room with patio doors opening onto the rear garden, together with a well-equipped kitchen/dining room and a useful cloakroom.To the first floor are three bedrooms, including a principal bedroom with fitted wardrobes and an en suite shower room, alongside a further double bedroom with fitted wardrobes, a third bedroom and the family bat
£ 200,000
3 bed house for sale
2 pictures
House · for sale
£ 160,000
3 bed house for sale
PE10
· 3 Bedrooms · House
· Garden · Equipped kitchen · Parking · Concierge · Heating
PE10 · 3 Bedrooms · House · Garden · Equipped kitchen · Parking · Concierge · Heating
OPEN HOUSE Saturday 10th October from 10am VIEWINGS STRICTLY BY APPOINTMENT ONLY For sale: A three-bedroom semi-detached house in the popular village of Langtoft, near Peterborough, offering excellent potential for buyers seeking a home in need of renovation and modernisation. With generous accommodation, a large garage and enclosed rear garden, this property presents an exciting opportunity to create a fantastic family home or investment. The ground floor comprises a reception room, shower room and a kitchen fitted with a range of base and wall units. While the property would benefit from a programme of updating throughout, it offers a solid footprint with excellent scope for improvement. There is also a large garage and additional off-road parking, making it ideal for families, hobbyists or investors requiring storage or workshop space. The property benefits from gas central heating and has an EPC rating of C. Upstairs, the principal bedroom is a good-sized double with a window to th
£ 160,000
3 bed house for sale
2 pictures
House · for sale
£ 160,000
3 bed house for sale
PE10
· 3 Bedrooms · House
· Garden · Equipped kitchen · Parking · Concierge · Heating
PE10 · 3 Bedrooms · House · Garden · Equipped kitchen · Parking · Concierge · Heating
Being Sold via Secure Sale online bidding. Terms & Conditions apply. For sale: A three-bedroom semi-detached house in the popular village of Langtoft, near Peterborough, offering excellent potential for buyers seeking a home in need of renovation and modernisation. With generous accommodation, a large garage and enclosed rear garden, this property presents an exciting opportunity to create a fantastic family home or investment. The ground floor comprises a reception room, shower room and a kitchen fitted with a range of base and wall units. While the property would benefit from a programme of updating throughout, it offers a solid footprint with excellent scope for improvement. There is also a large garage and additional off-road parking, making it ideal for families, hobbyists or investors requiring storage or workshop space. The property benefits from gas central heating and has an EPC rating of C. Upstairs, the principal bedroom is a good-sized double with a window to the front aspe
£ 160,000
3 bed house for sale
2 pictures
House · for sale
£ 300,000
3 bed house for sale
PE10
· 3 Bedrooms · House
· Garden · Equipped kitchen · Parking
PE10 · 3 Bedrooms · House · Garden · Equipped kitchen · Parking
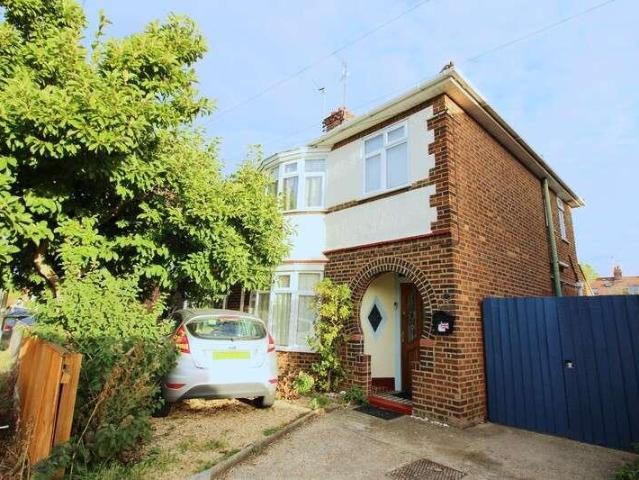
Welcome to Exeter Road, a three-bedroom semi-detached house located in Millfield, Peterborough. The property offers a layout comprising an entrance hall, lounge, kitchen, dining area, snug, three bedrooms and a family bathroom. There is also off-road parking to the front, a rear garden and two useful outbuildings, adding further versatility and character to the property. Viewings are highly recommended to appreciate everything this home has to offer. Visit the Harrison Rose website to view the full property video tour. Accommodation As you step inside, you are welcomed by the entrance hall, which features a distinctive diamond-shaped window, stairs rising to the first-floor and a useful under-stairs storage cupboard. The kitchen is fitted with integrated appliances including an oven, hob and dishwasher, while there is also space for a fridge and an additional appliance. A window looks out to the rear, with a side door providing access into the garden. The lounge is a bright and charact
£ 300,000
3 bed house for sale
2 pictures
House · for sale
£ 285,000
3 bed house for sale
PE10
· 3 Bedrooms · House
· Garden · Fireplace · Equipped kitchen · Concierge
PE10 · 3 Bedrooms · House · Garden · Fireplace · Equipped kitchen · Concierge
Situated within the highly popular Barrowby Gate estate, this well-proportioned detached bungalow sits within walking distance of the town centre, providing excellent links to local amenities and everyday conveniences. The accommodation begins with a welcoming reception hallway leading into a spacious open-plan sitting and dining area, featuring a feature fireplace and sliding doors opening onto the garden. The separate modern kitchen is fitted with an extensive range of wall and base units and integrated appliances, with the layout offering the potential to open through into the adjoining sitting/dining area to create a larger open-plan kitchen/dining space if desired.The master double bedroom boasts comprehensive built-in wardrobes, bridging units and matching drawers, while the second double bedroom benefits from built-in wardrobes. A third flexible bedroom is currently utilised as a home office with built-in storage, with all bedrooms served by a modern fully tiled shower room feat
£ 285,000
4 bed house for sale
2 pictures
House · for sale
£ 420,000
4 bed house for sale
PE10
· 4 Bedrooms · House
· Parking · Equipped kitchen · Powder room · Concierge
PE10 · 4 Bedrooms · House · Parking · Equipped kitchen · Powder room · Concierge
Occupying a desirable position on the Manthorpe Estate and set within a short walk of the attractive open green space linking the estate to Manthorpe village, this impressive detached and extended family residence is offered to the market with the advantage of no onward chain.Extending to approximately 1,732 sq ft, the well-balanced and thoughtfully arranged accommodation comprises an inviting reception hall, a comfortable lounge, and a striking open-plan kitchen/dining/snug area, ideal for modern family living and entertaining. Further ground floor benefits include a utility room, a converted double garage providing two versatile reception rooms or home office spaces, and a cloakroom.To the first floor, there are four well-proportioned bedrooms, including a principal suite with dressing room and en suite shower room, in addition to a family bathroom.The property also benefits from UPVC double glazing and gas-fired central heating throughout.Externally, the property is approached via a
£ 420,000
3 bed house for sale
2 pictures
House · for sale
£ 225,000
3 bed house for sale
PE10
· 3 Bedrooms · House
· Garden · Equipped kitchen · Parking
PE10 · 3 Bedrooms · House · Garden · Equipped kitchen · Parking
This end of terraced family home offers an excellent opportunity for buyers seeking a modern, well-presented property with NO ONWARD CHAIN, featuring THREE BEDROOMS, a spacious kitchen diner, versatile lounge, DRIVEWAY PARKING FOR MULTIPLE VEHICLES and a SOUTH-EASTERLY FACING REAR GARDEN. The property opens into a welcoming entrance hall, which provides access to a convenient downstairs WC and leads through to the principal living areas. The kitchen diner is fitted with a range of contemporary units, integrated appliances (including oven, hob, and extractor), and practical work surfaces as well as hosting ample dining space with the adjoining lounge offering spacious seating space and access to the rear garden via patio doors. Upstairs, the landing leads to three bedrooms, with the main bedroom offers built-in storage, being accompanied by the family bathroom comprising of a three-piece white suite. Outside you will find the low maintenance rear garden offering patio seating space, art
£ 225,000
3 bed house for sale
2 pictures
House · for sale
£ 230,000
3 bed house for sale
PE10
· 3 Bedrooms · House
· Garden · Equipped kitchen · Parking · Heating
PE10 · 3 Bedrooms · House · Garden · Equipped kitchen · Parking · Heating
Located in this quiet residential area within walking distance of the town centre and its amenities, a well presented Three Bedroom Detached House with a Garage, Ample Parking and Private Rear Garden. The property further benefits from Gas Central Heating and Double Glazing to the full accommodation which comprises Entrance Hall, Ground Floor Shower Room, Breakfast Kitchen, Lounge Diner, Conservatory, Three Good Sized Bedrooms and Family Bathroom. Outside a drive provide Parking and approaches the Attached Garage and the Rear Garden is fully enclosed and not overlooked. To fully appreciate the space this property offers, viewing is strongly recommended. Directions: Travelling North from our office, proceed past the Tesco traffic lights and take the first turning on the left into Claybergh Drive. The property is located on the right hand side as indicated by our 'For Sale' board. Kitchen: 3.53m (11'7') x 2.95m (9'8'). Lounge Diner: 6.15m (20'2') x 3.76m (12'4') max Conservatory: 3.89m (
£ 230,000
4 bed house for sale
2 pictures
House · for sale
£ 375,000
4 bed house for sale
PE10
· 4 Bedrooms · House
· Equipped kitchen · Parking · Concierge
PE10 · 4 Bedrooms · House · Equipped kitchen · Parking · Concierge
GUIDE PRICE 375,000 - 400,000* HEAVILY EXTENDED DETACHED HOME offering exceptional versatility and space, featuring FOUR BEDROOMS, SIX RECEPTION ROOMS, a SPACIOUS KITCHEN, and TWO BATH/SHOWER ROOMS, complemented by DRIVEWAY PARKING FOR MULTIPLE VEHICLES. Upon entering, you are welcomed by a generous entrance hall that sets the tone for the expansive layout found throughout. The ground floor boasts six well-proportioned reception rooms, providing ample options for formal and informal living, dining, entertaining, and home working with further potential for separate living via the converted garage being fitted with kitchen units and built in appliances. The spacious kitchen is fitted with a range of wall and base units, extensive worktop space, and integrated appliances offering a practical and social hub at the heart of the home. Upstairs, four bedrooms are arranged to provide comfortable family living, with built-in storage available in several rooms to maximise space and convenience.
£ 375,000
3 bed house for sale
2 pictures
House · for sale
£ 290,000
3 bed house for sale
PE10
· 3 Bedrooms · House
· Garden · Equipped kitchen · Parking · Concierge
PE10 · 3 Bedrooms · House · Garden · Equipped kitchen · Parking · Concierge
This immaculate three-bedroom detached house is offered for sale in Holbeach, Spalding, and provides well-planned accommodation suited to families. The ground floor features an open-plan kitchen with dining space, ideal for everyday family life and entertaining. Two reception rooms offer flexible living and relaxation areas, complemented by a conservatory that provides additional space overlooking the garden. A single garage offers useful parking or storage. Upstairs, the property comprises three bedrooms: two doubles, including a main bedroom with en-suite, and a further single bedroom, together with an additional bathroom, providing practical facilities for family living. The home falls within Council Tax Band C. Located in Holbeach, the property benefits from access to local amenities including supermarkets, independent shops and cafs in and around the town centre. Families will find a selection of nearby schools serving different age groups within the local area. Public transport l
£ 290,000
3 bed house for sale
2 pictures
House · for sale
£ 280,000
3 bed house for sale
PE10
· 3 Bedrooms · House
· Equipped kitchen · Concierge
PE10 · 3 Bedrooms · House · Equipped kitchen · Concierge
Leaders presents this three-bedroom detached house is offered for sale in Holbeach, providing well-presented accommodation with practical modern features including solar panels and an electric vehicle charging point. The property comprises three reception rooms, offering flexible living and dining space, together with a fitted kitchen and two bathrooms. Holbeach is a popular Lincolnshire market town with a range of everyday amenities including supermarkets, independent shops, cafs and pubs centred around the traditional high street. Local green spaces such as Holbeach Town & Country Park provide opportunities for walking and recreation, while the surrounding countryside offers further routes for cycling and outdoor activities. Schooling in Holbeach includes primary and secondary options, notably the University Academy Holbeach, making the area suitable for households seeking education provision within the town. Public transport is available via local bus services connecting Holbeach wi
£ 280,000
3 bed house for sale
2 pictures
House · for sale
£ 250,000
3 bed house for sale
PE10
· 3 Bedrooms · House
· Garden · Equipped kitchen · Concierge
PE10 · 3 Bedrooms · House · Garden · Equipped kitchen · Concierge
Leaders present this immaculate three-bedroom detached house is offered for sale in Holbeach, near Spalding in Lincolnshire. The property provides practical, well-presented accommodation, including one reception room, a large open-plan modern refitted kitchen diner, and two bathrooms, making it suitable for a range of purchasers seeking a ready-to-move-into home. The open-plan kitchen diner forms the heart of the property, offering a contemporary space for cooking, dining and everyday living, with direct access and outlook to the enclosed rear garden. The reception room provides a separate area for relaxing or entertaining, complementing the sociable layout of the ground floor. Externally, the enclosed rear garden offers a secure outdoor space for families, pets or those who enjoy spending time outside. Situated in Holbeach, the house benefits from access to local amenities including shops, supermarkets, cafs and everyday services within the town centre. Holbeach also offers primary an
£ 250,000
4 bed house for sale
2 pictures
House · for sale
£ 280,000
4 bed house for sale
PE10
· 4 Bedrooms · House
· Garden · Equipped kitchen · Powder room · Concierge
PE10 · 4 Bedrooms · House · Garden · Equipped kitchen · Powder room · Concierge
Four-Bedroom Detached Family Home with Field Views.Tucked away at the end of a quiet cul-de-sac in the popular village of Rippingale, this attractive four-bedroom detached family home offers well-proportioned and versatile accommodation, complemented by a private rear garden with far-reaching field views.The property is arranged over two floors and is approached via an entrance hall, providing access to the principal ground floor accommodation. The spacious living room is a particularly bright and welcoming space, enjoying an abundance of natural light and featuring French doors opening directly onto the rear garden. A separate second reception room, currently used as a snug, provides excellent flexibility and could equally lend itself to a playroom, home office or additional sitting room.The modern kitchen is fitted with a good range of wall and base units, with a useful separate utility room providing additional practical space. A downstairs cloakroom completes the ground floor.To th
£ 280,000
3 bed house for sale
2 pictures
House · for sale
£ 196,000
3 bed house for sale
PE10
· 3 Bedrooms · House
· Garden · Equipped kitchen · Parking · Patio
PE10 · 3 Bedrooms · House · Garden · Equipped kitchen · Parking · Patio
A well presented three storey townhouse situated in the popular village of Wittering. The property is arranged over three floors and has offroad parking for two cars. Accommodation comprises; Entrance hall, W/C, breakfast kitchen and generous living room with French doors opening onto the garden. To the first floor you have a double bedroom, further bedroom and a family bathroom. The second floor holds a spacious master bedroom with ensuite. To the front of the property is off road parking for two cars and to the rear and enclosed garden, mainly lawn with patio area and shed. Wittering boasts a strong sense of community and is renowned for its scenic countryside views and outdoor recreational opportunities. Residents enjoy easy access to local shops, schools, and transport links, making it an ideal location for families and professionals alike.
£ 196,000
3 bed house for sale
2 pictures
House · for sale
£ 215,000
3 bed house for sale
PE10
· 3 Bedrooms · House
· Garden · Equipped kitchen · Parking
PE10 · 3 Bedrooms · House · Garden · Equipped kitchen · Parking
This semi-detached family home is situated at the end of a sought after road on the north side of Bourne, boasting a SOUTH-FACING GARDEN and having recently been refurbished. The well presented accommodation comprises of an entrance hall, lounge, kitchen/diner, family room, three bedrooms and family bathroom. Outside the property benefits from driveway parking and south-facing garden to the rear.Upon entering the home, you are met by the entrance hall, which provides access to the spacious lounge. To the rear is a modern fitted kitchen leading through to the family room, providing the perfect entertaining space which leads you into the private rear garden. Three bedrooms are found to the first floor, alongside a newly fitted three-piece family bathroom. Outside there is ample off-road parking with driveway, as well as a garden to the rear which is both enclosed and south-facing
£ 215,000
2 bed house for sale
2 pictures
House · for sale
£ 190,000
2 bed house for sale
PE10
· 2 Bedrooms · House
· Garden · Equipped kitchen · Parking · Powder room · Concierge
PE10 · 2 Bedrooms · House · Garden · Equipped kitchen · Parking · Powder room · Concierge
TWO-BEDROOM SEMI-DETACHED HOME WITH GARAGE, DRIVEWAY AND REAR GARDEN. Situated in the popular Ravensthorpe area of Peterborough, this property offers well-proportioned accommodation across two floors and represents an excellent opportunity for a buyer looking for a home with scope to modernise and add their own personal touch. The ground floor comprises an entrance hallway, spacious living room, fitted kitchen, separate utility room and downstairs cloakroom. Upstairs are two bedrooms and the family bathroom. Externally, there is a front garden, driveway providing off-road parking and a garage, while the enclosed rear garden provides a private outdoor space. Offered for sale with offers in the region of 190,000, early viewing is highly recommended. ENTRANCE HALLWAY Accessed via the front door, the entrance hallway provides a welcoming entrance to the property, with stairs rising to the first floor and doors leading to the ground-floor accommodation. LIVING ROOM A spacious reception room
£ 190,000
4 bed house for sale
2 pictures
House · for sale
£ 325,000
4 bed house for sale
PE10
· 4 Bedrooms · House
· Garden · Equipped kitchen · Parking · Patio
PE10 · 4 Bedrooms · House · Garden · Equipped kitchen · Parking · Patio
This impressive detached family home offers FOUR DOUBLE BEDROOMS, a bright lounge, a versatile KITCHEN DINER, and the convenience of an EN-SUITE, FAMILY BATHROOM, and DOWNSTAIRS WC, and has DRIVEWAY PARKING FOR MULTIPLE VEHICLES whilst being sold with NO ONWARD CHAIN. Upon entering, you are welcomed by a spacious hallway that provides access to the useful downstairs WC, a generously sized lounge and a contemporary kitchen diner featuring integrated appliances, ample worktop space, and room for a family dining table. Upstairs, the property boasts four well-proportioned double bedrooms across two floors, with the principal bedroom benefiting from an en-suite consisting of a shower, WC and wash basin, with all bedrooms being accompanied by contemporary family bathroom on the first floor which offers a further WC, wash basin and bath with a shower. Outside the property boasts a spacious garden to the rear hosting patio seating space, lawn and shed storage whilst to the front and side aspec
£ 325,000
3 bed house for sale
2 pictures
House · for sale
£ 415,000
3 bed house for sale
PE10
· 3 Bedrooms · House
· Equipped kitchen · Powder room
PE10 · 3 Bedrooms · House · Equipped kitchen · Powder room
This beautifully presented three-bedroom semi-detached home occupies a sought-after location in Stamford, within easy walking distance of the town centre, Stamford College and the prestigious Stamford Endowed Schools, as well as an excellent range of shops, cafs and local amenities. The property has undergone extensive renovation, creating a bright and contemporary interior throughout. The ground floor comprises an impressive dual-aspect, open-plan kitchen and dining room, a convenient downstairs cloakroom with WC, and a separate living room featuring a cosy under-stairs snug area. Underfloor heating extends throughout the ground floor, providing added comfort, while a recently updated boiler further complements the improvements. Upstairs, a bright and welcoming landing leads to three generously proportioned bedrooms and a contemporary family shower room, which also benefits from underfloor heating. Ready to move straight into, the property offers an ideal turnkey opportunity for famil
£ 415,000
3 bed house for sale
2 pictures
House · for sale
£ 240,000
3 bed house for sale
PE10
· 3 Bedrooms · House
· Garden · Equipped kitchen · Parking · Concierge
PE10 · 3 Bedrooms · House · Garden · Equipped kitchen · Parking · Concierge
A well-presented three-storey town house, occupying a highly sought-after position close to Grantham town centre.This attractive family home offers well-proportioned and versatile accommodation arranged over three floors, with a layout that lends itself equally well to family living or those seeking additional work-from-home space. The ground floor provides a welcoming reception hall, a versatile study/third bedroom, shower room, and a well-appointed utility room, while the upper floors offer a kitchen / diner, spacious lounge, and two further bedrooms both benefiting from en-suite facilities.Externally, the property benefits from an integral garage and off-road parking. To the rear is a charming garden, which creates a private and relaxing outdoor setting.The property is offered for sale with no onward chain.The location is a particular highlight, being within approximately a 10-minute walk of Grantham town centre and conveniently situated for Grantham's hospital. Grantham provides an
£ 240,000
4 bed house for sale
2 pictures
House · for sale
£ 400,000
4 bed house for sale
PE10
· 4 Bedrooms · House
· Garden · Equipped kitchen · Parking · Concierge
PE10 · 4 Bedrooms · House · Garden · Equipped kitchen · Parking · Concierge
GUIDE PRICE - 400,000-425,000 The accommodation is entered via a central hallway, with stairs rising to the first floor and access to the principal ground-floor rooms. To the front of the property is a generous dining room, measuring approximately 15'7 x 13'6, providing an excellent space for both everyday family dining and entertaining. A particular feature of the house is the extended kitchen and breakfast room. Fitted with a comprehensive range of contemporary high-gloss cabinetry with contrasting work surfaces, the kitchen incorporates integrated appliances and provides plenty of preparation and storage space. The room continues through into the reception area extending to approximately 19'1 in length, with doors providing direct access onto the rear garden. A separate utility room provides additional practicality and sits alongside the integral garage. To the first floor are four bedrooms, including an impressive principal bedroom benefiting from a vaulted ceiling, rooflight and a
£ 400,000
4 bed house for sale
2 pictures
House · for sale
£ 400,000
4 bed house for sale
PE10
· 4 Bedrooms · House
· Garden · Equipped kitchen · Parking · Concierge · Heating
PE10 · 4 Bedrooms · House · Garden · Equipped kitchen · Parking · Concierge · Heating
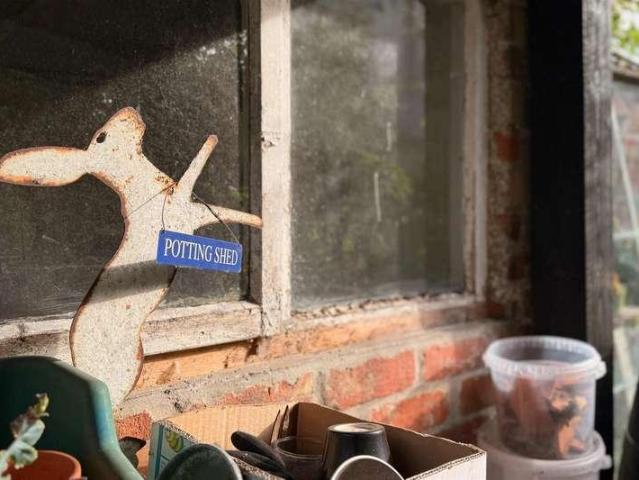
An Extended Detached Family Home, the Original Part dates back to 1921 with a later addition, Improved in recent years by the existing owners in an Art Deco style, which Compliments the Home & provides Spacious, Well Proportioned, Flexible accommodation, Conveniently Located within an Highly Regarded Residential & Conservation area, backing onto the Harrowby Road allotments. The accommodation briefly comprises; Entrance Porch, Reception Hall, Sitting Room, Study/Bedroom Five, Open Plan Family Living/Dining Kitchen, Utility Room & Shower Room. To the first floor there are FOUR BEDROOMS, an Impressive Four Piece Family Bathroom. To the outside there is Off Road Parking for Two Vehicles to the Front, the Extensive, Established, Rear Gardens are an Important Feature, with a Brick Built Outbuilding, Two Timber Sheds, Hobby Room (formally the garage), Lawned Garden & several Terrace Areas. The property benefits from a Gas Central Heating System & uPVC double glazing. Viewing Is Highly Recomm
£ 400,000
4 bed house for sale
2 pictures
House · for sale
£ 450,000
4 bed house for sale
PE10
· 4 Bedrooms · House
· Garden · Equipped kitchen
PE10 · 4 Bedrooms · House · Garden · Equipped kitchen
This substantial four-bedroom detached family home offers spacious, modern and beautifully presented living accommodation throughout, positioned on an attractive plot with far-reaching views within a quiet close. On the ground floor, an inviting entrance hall leads to a light-filled lounge, a formal dining room, a modern fitted kitchen accompanied by a separate utility room, and a versatile family room opening out to the rear garden. Upstairs, the first floor boasts a generous principal bedroom with a stylish three-piece en-suite shower room, together with three further well-proportioned bedrooms, all benefiting from built-in wardrobes. The fourth bedroom is currently utilised as a home office, providing a flexible space to suit a variety of requirements. All bedrooms are served by a modern four-piece family bathroom featuring both a panelled bath and a separate walk-in shower cubicle. Externally, the front elevation benefits from a lawned garden, decorative slate borders, and a tarmac
£ 450,000
3 bed house for sale
2 pictures
House · for sale
£ 475,000
3 bed house for sale
PE10
· 3 Bedrooms · House
· Equipped kitchen
PE10 · 3 Bedrooms · House · Equipped kitchen
A distinguished property dating from the early 18th century, occupying a secluded position beside the historic village church and held by just three owners throughout its history.DESCRIPTIONA charming Grade II listed cottage, formerly the schoolmaster s house, dating from the early 18th century and enjoying a tranquil position next to the village s historic church where Sir Isaac Newton was baptised and a sundial, attributed to have been carved by a young Newton, can be found on the inner church wall.Entered via an elegant enclosed porch with parapet, semi-circular arched doorway and half-glazed door, the property opens into a characterful stone-walled hallway. The principal accommodation includes a charming lounge with vintage French log burner, formal dining room and versatile study offering an additional bedroom, together with a beautifully appointed Shaker-style kitchen and walk-in pantry. A separate laundry and shower room completes the ground floor.Upstairs are three well proport
£ 475,000
3 bed house for sale
2 pictures
House · for sale
£ 250,000
3 bed house for sale
PE10
· 3 Bedrooms · House
· Garden · Equipped kitchen · Parking · Patio
PE10 · 3 Bedrooms · House · Garden · Equipped kitchen · Parking · Patio
This well-presented SEMI-DETACHED FAMILY HOME offers THREE BEDROOMS, a MODERN KITCHEN DINER, and a spacious lounge, making it an ideal choice for families seeking comfort and convenience. Upon entering the property, you are greeted by a welcoming hallway that leads directly into the bright lounge, featuring ample space for seating with an outlook of the front garden and leads into the recently renovated kitchen diner being thoughtfully designed with a range of sleek fitted units, integrated appliances (including oven, hob, and extractor), and generous countertop space, providing both practicality and style for everyday living and family meals. Upstairs, there are three well-proportioned bedrooms, each benefitting from the family bathroom comprising of a three-piece white suite with a shower over the bath. Outside the property offers and abundance of frontage including both lawn and driveway parking leading to the garage whilst the rear of the home comprises of further lawn and patio se
£ 250,000
3 bed house for sale
2 pictures
House · for sale
£ 190,000
3 bed house for sale
PE10
· 3 Bedrooms · House
· Garden · Equipped kitchen · Parking · Heating
PE10 · 3 Bedrooms · House · Garden · Equipped kitchen · Parking · Heating
An Extended Three Bedroom Terraced House located within a quiet cul-de-sac only a few minutes' walk from the village centre and offered to the market with NO FORWARD CHAIN. The property has been well maintained by the current owner and benefits from Solar Panels, Gas Central Heating and Double Glazing. The full accommodation comprises Entrance Hall, Lounge with Dining Area, Kitchen, Sun Room, Three Bedrooms and Family Bathroom. Outside there is Off Road Parking to the front of the property and the rear garden is fully enclosed and designed with ease of maintenance in mind. There is a Garage in a block nearby and to fully appreciate its tranquil setting, viewing of this property is highly recommended. Directions: Travelling from Sleaford on the A17 towards Boston, turn right towards the village of Heckington. Proceed into the centre of the village into Sleaford Road and continue into the High Street. Take the next turning on the right into Church Street and take the first turning on the
£ 190,000
5 bed house for sale
2 pictures
House · for sale
£ 575,000
5 bed house for sale
PE10
· 5 Bedrooms · House
· Garden · Gym · Equipped kitchen · Parking · Concierge
PE10 · 5 Bedrooms · House · Garden · Gym · Equipped kitchen · Parking · Concierge
Connie's Cottage presents a truly rare opportunity to purchase a piece of Village history with a lovingly renovated and extended interior, this stunning Grade II Listed home offers far more than meets the eye. Boasting FOUR BEDROOMS, THREE RECEPTION ROOMS and generous breakfast kitchen that leads out to a LARGE GARDEN, ample parking for multiple vehicles, a detached open double carport / garage with self contained ANNEX above that can be used as gym/office or additional guest bedroom.The accommodation is arranged over multiple floors and provides an impressive versatile living space. The ground floor incorporates a welcoming living room, reading room/office, dining room, breakfast room and a well-proportioned kitchen, creating an excellent balance between formal entertaining and everyday family life. Additional practical space, including a utility area and bathroom facilities, further enhances the convenience of the layout.As you approach the cottage, the gravelled driveway meets a 5-b
£ 575,000
2 bed house for sale
2 pictures
House · for sale
£ 169,995
2 bed house for sale
PE10
· 2 Bedrooms · House
· Garden · Fireplace · Equipped kitchen · Parking
PE10 · 2 Bedrooms · House · Garden · Fireplace · Equipped kitchen · Parking
Welcome to Montagu Road, a two-bedroom mid-terrace house positioned in Walton in Peterborough. This property would make an ideal first-time purchase and offers plenty of scope for buyers looking to add their own personal touch and make modifications to suit their taste. The property internally comprises a lounge, kitchen, utility/WC, bathroom and two bedrooms. Externally, there is a rear garden along with off-road parking to the rear. The property is also offered for sale with no forward chain and viewings are highly recommended. Visit the Harrison Rose website to view the full property video tour. Accommodation As you enter the property, you are welcomed by stairs that rise to the first-floor and also a door that provides access to the ground-floor rooms. The lounge provides a warm atmosphere by a fireplace, while space is offered for free-standing lounge furnishings. A bay window to the front adds character and allows natural light into the room. The kitchen offers scope for buyers t
£ 169,995
3 bed house for sale
2 pictures
House · for sale
£ 200,000
3 bed house for sale
PE10
· 3 Bedrooms · House
· Garden · Equipped kitchen
PE10 · 3 Bedrooms · House · Garden · Equipped kitchen
Situated in the sought-after village of Essendine, this well-maintained three-bedroom detached home offers spacious accommodation and excellent potential for future development. Upon entering the property, you are welcomed by a bright and airy kitchen, providing ample storage and space for freestanding appliances. A convenient side door offers easy access to both the rear garden and the gated front entrance. To the rear of the property, the generous living room provides an ideal space for relaxing or entertaining, with patio doors opening onto the garden and allowing plenty of natural light to fill the room. The ground floor is completed by a convenient downstairs WC. Upstairs, the property offers two well-proportioned double bedrooms alongside a good-sized single bedroom, all benefitting from large windows that create bright and inviting spaces. The first floor is served by a family bathroom fitted with a three-piece suite. Externally, the property enjoys a large and private rear gard
£ 200,000

Get email alerts

Don't miss out: be the first to know about new properties

The alert was correctly created

On subscribing you accept the conditions of use and the privacy policy
Alert
Receive new ads in your inbox
Save this search
Receive alerts for new listings

We'll send you an email when we have new properties for: "Houses for sale in PE10"

The alert was correctly created

Twenty Bourne
Manthorpe Bourne
Get email alerts and be the first to see new listings
Required field
On subscribing I accept the terms of the privacy policy
Perfect! You'll soon start receiving new listings via email
Alert
Receive an email when we have new ads for Houses for sale in PE10
Save this search
Filters

Bedrooms

Size (sq.ft)

sq.ft
sq.ft

Price

£
£

Property type

Bathrooms

Clear all filters
Receive notifications when new entries are published.