3,847 properties for sale in PE9

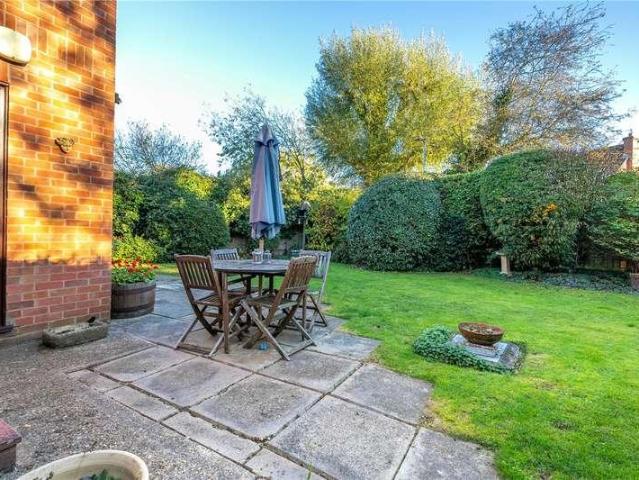
3 bed house for sale
2 pictures
House · for sale
£ 279,000
3 bed house for sale
PE9
· 3 Bedrooms · House
· Garden · Equipped kitchen · Parking · Powder room · Concierge
PE9 · 3 Bedrooms · House · Garden · Equipped kitchen · Parking · Powder room · Concierge
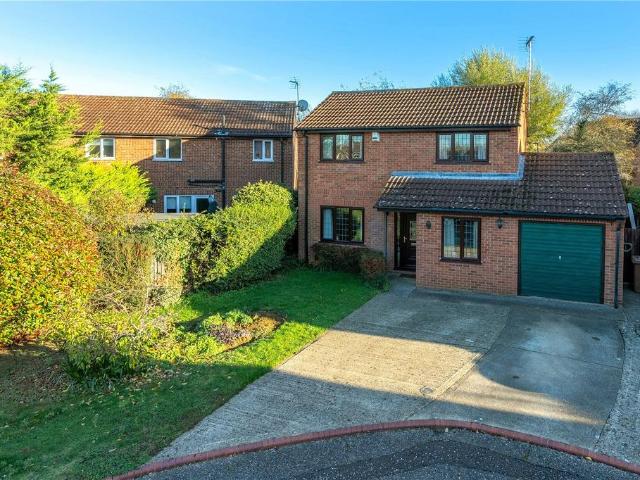
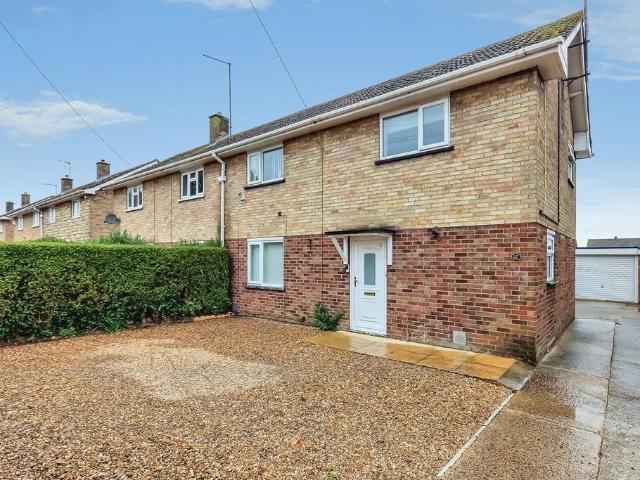
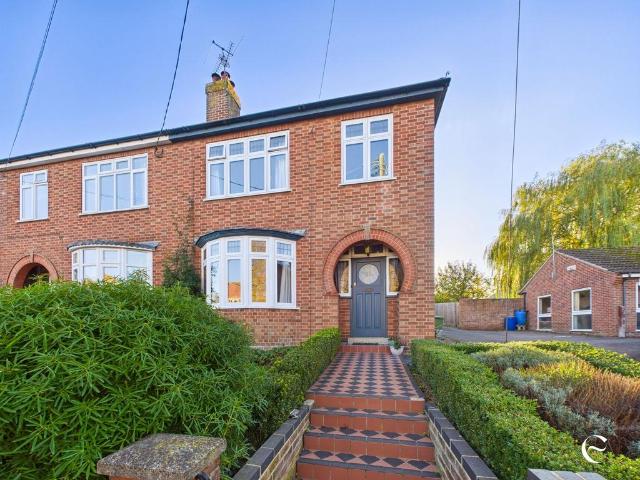
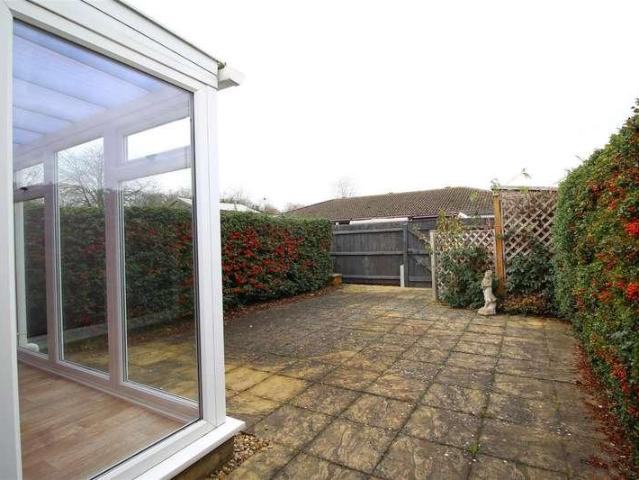
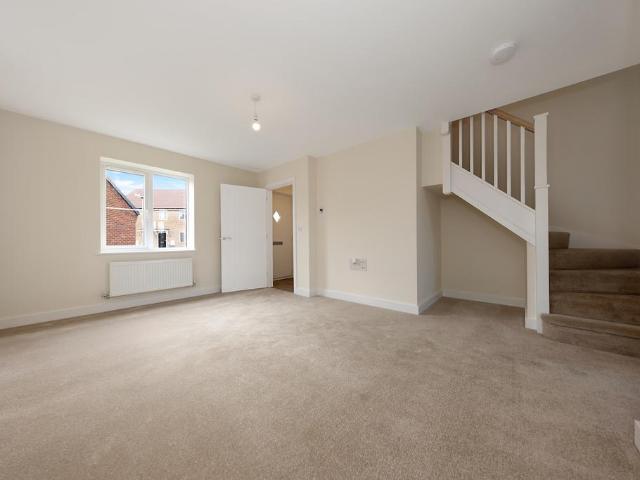
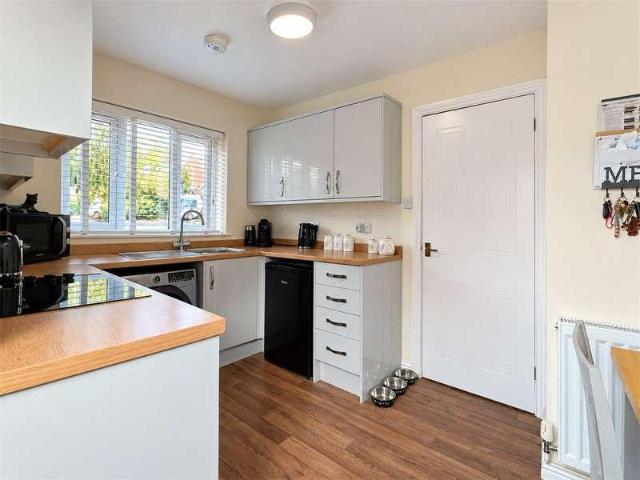
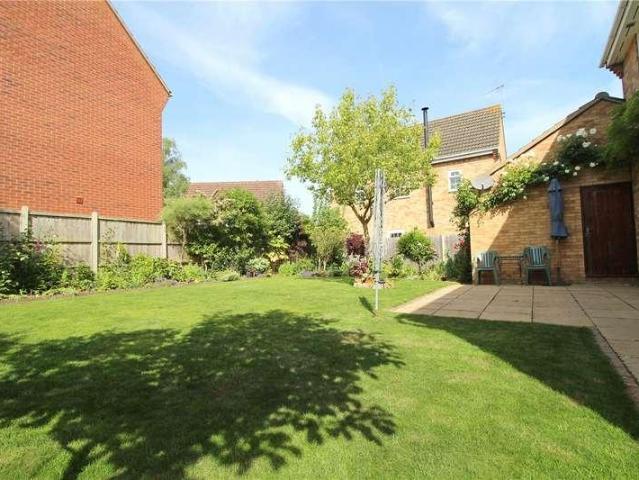
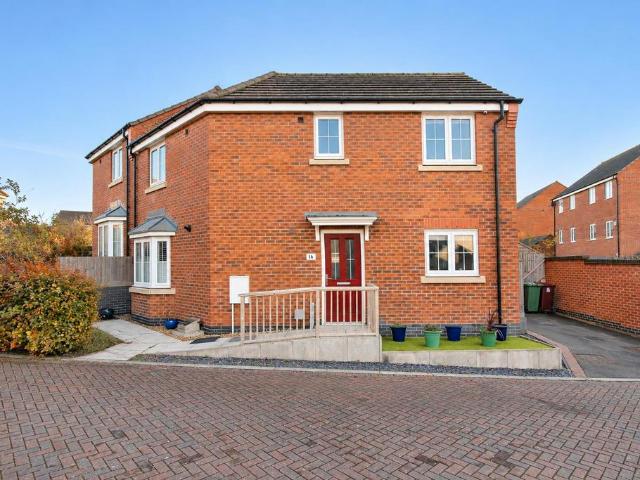
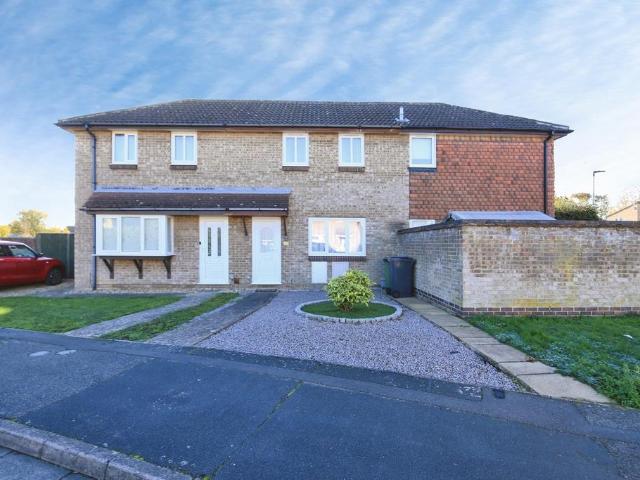
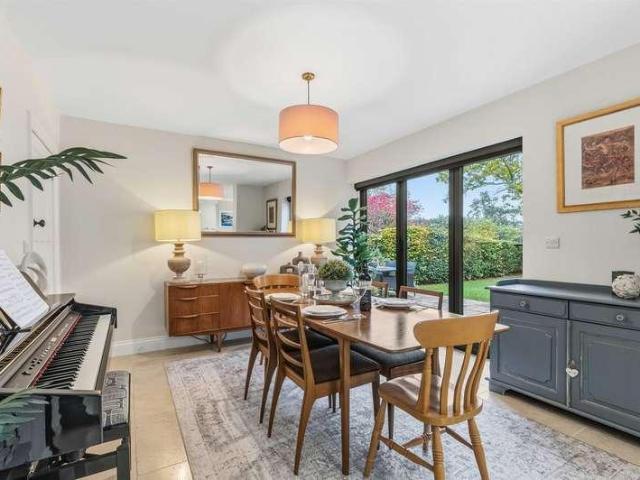
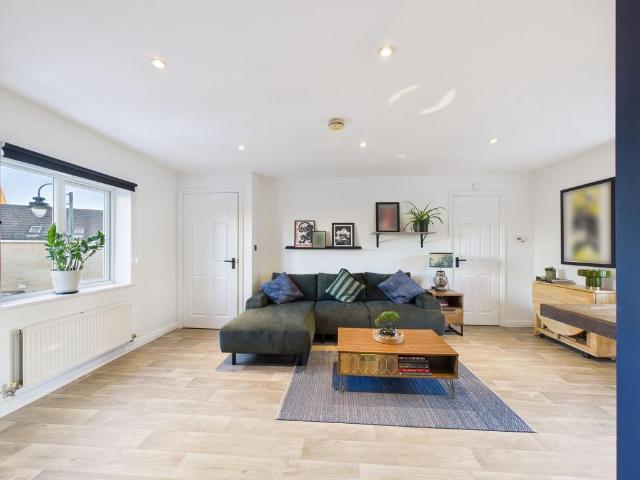
Set toward the end of a small enclave, you approach the neat frontage with long lawns and double width parking, crossing the extended driveway and under the canopy storm porch, with part glazed UPVC entrance door opening through to: ENTRANCE HALL A warm and welcoming reception greets you, with stairs leading to the first-floor accommodation, handy storage cupboard, radiator and power points. SITTING ROOM 169 x 98 a long light sitting room, bright and inviting with UPVC window to the front aspect and UPVC French doors opening onto the rear gardens, radiator, power points and TV point. DINING ROOM 78 x 108 a versatile reception room a neat home office, playroom or dining with UPVC window to the front aspect, radiator and power points. CLOAKROOM With frosted UPVC window to the rear aspect, comprising a two-piece suite, low level WC and wash hand basin, finished with tiled flooring. KITCHEN 77 x 911 with UPVC window to the rear aspect and part glazed UPVC door to the side aspect, comprisin
£ 279,000
3 bed house for sale
2 pictures
House · for sale
£ 400,000
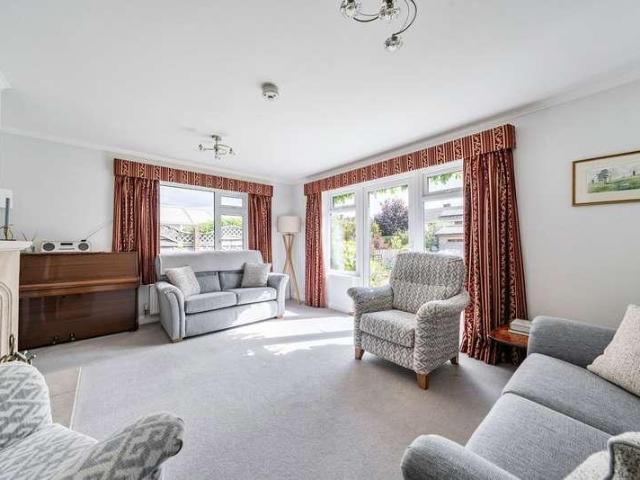
3 bed house for sale
PE9
· 3 Bedrooms · House
· Garden · Fireplace · Equipped kitchen · Parking · Concierge
PE9 · 3 Bedrooms · House · Garden · Fireplace · Equipped kitchen · Parking · Concierge
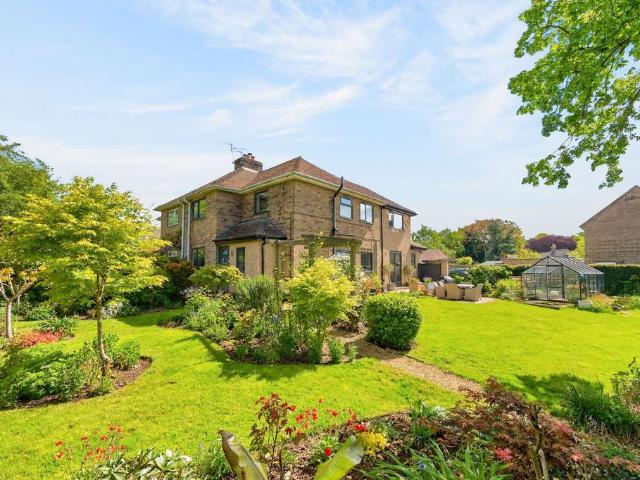
A well-presented three-bedroom detached bungalow situated in a sought-after residential crescent, within easy walking distance of Uppingham town centre. Offering spacious and versatile accommodation, off-road parking and private gardens, this is an excellent opportunity for a range of buyers. The accommodation comprises three double bedrooms, with fitted wardrobes to both the principal and second bedrooms, together with a shower room and a fitted kitchen. The generous sitting room features an attractive stone fireplace and a door opening onto the rear garden, whilst double doors connect seamlessly to the separate dining room, allowing the two reception spaces to be opened up to create an excellent entertaining area. The dining room also enjoys a door onto the garden, creating a wonderful flow between the indoor and outdoor living spaces. A useful side lobby provides additional storage, whilst a separate external store houses the gas-fired combination boiler serving the central heating
£ 400,000
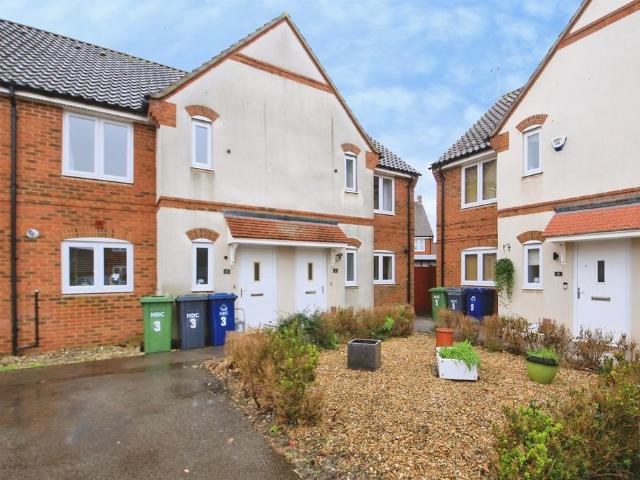
3 bedroom end of terrace house for sale
View photo
House · for sale
£ 230,000
3 bedroom end of terrace house for sale
PE9
· 3 Bedrooms · 2 Baths · House
· Garden · Equipped kitchen · Parking
PE9 · 3 Bedrooms · 2 Baths · House · Garden · Equipped kitchen · Parking
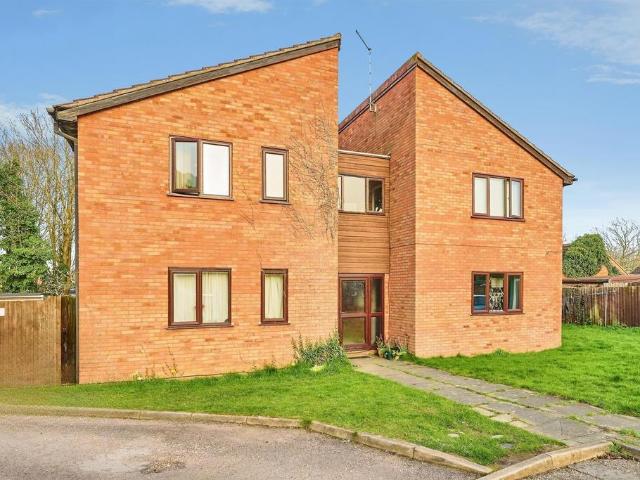
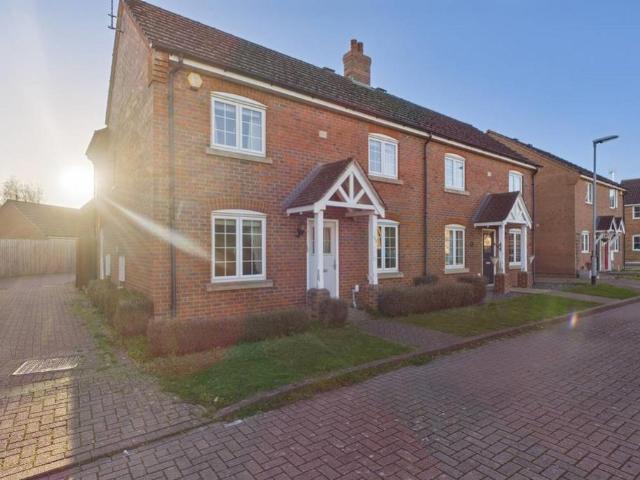
SUMMARYA well proportioned home in a pleasant cul de sac which is offered with no onward chain & comprises: entrance hall, lounge diner, downstairs wc, three bedrooms, ensuite to the master, family bathroom, rear garden, allocated parking space and further visitors spaces.DESCRIPTIONA well proportioned end of terrace home which is set in a pleasant cul de sac of similar properties. This property is offered for sale with no onward chain and with benefits to include a downstairs wc and an ensuite to the master bedroom, this could make an ideal first purchase or family home which should be viewed without delay !. Please note that an AML fee is chargeable to the buyer once an offer is accepted to cover the cost of carrying out the required identity and anti-money laundering checks. Once these checks have been completed, the fee cannot be refunded, even if the property purchase does not go ahead.Entrance Hall Stairs to first floor, doors to lounge diner, kitchen & wc.Lounge Diner Window & F
£ 230,000
3 bedroom detached house for sale
View photo
House · for sale
£ 279,000
3 bedroom detached house for sale
PE9
· 3 Bedrooms · 1 Bath · House
· Garden · Equipped kitchen · Parking · Concierge
PE9 · 3 Bedrooms · 1 Bath · House · Garden · Equipped kitchen · Parking · Concierge
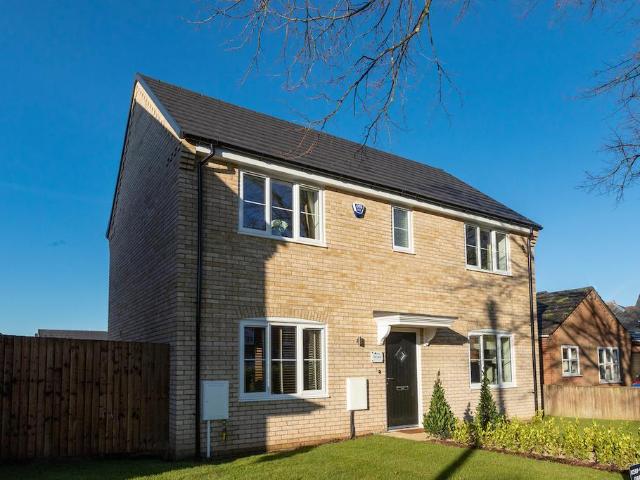
Set toward the end of a small enclave, you approach the neat frontage with long lawns and double width parking, crossing the extended driveway and under the canopy storm porch, with part glazed UPVC entrance door opening through to:ENTRANCE HALLA warm and welcoming reception greets you, with stairs leading to the first-floor accommodation, handy storage cupboard, radiator and power points.SITTING ROOM16’9 x 9’8 a long light sitting room, bright and inviting with UPVC window to the front aspect and UPVC French doors opening onto the rear gardens, radiator, power points and TV point.DINING ROOM7’8 x 10’8 a versatile reception room a neat home office, playroom or dining with UPVC window to the front aspect, radiator and power points.CLOAKROOMWith frosted UPVC window to the rear aspect, comprising a two-piece suite, low level WC and wash hand basin, finished with tiled flooring.KITCHEN7’7 x 9’11 with UPVC window to the rear aspect and part glazed UPVC door to the side aspect, comprising a
£ 279,000
Related searches
4 bedroom detached house for sale
View photo
House · for sale
£ 380,000
Updated
4 bedroom detached house for sale
PE9
· 4 Bedrooms · 2 Baths · House
· Garden · Equipped kitchen · Parking · Concierge
PE9 · 4 Bedrooms · 2 Baths · House · Garden · Equipped kitchen · Parking · Concierge
SUMMARYSpacious Four Double Bedroom Detached Family Home briefly comprises of, Three Reception Rooms, Kitchen/Diner, Utility Room, Conservatory, Office, En-Suite Shower Room, Family Bathroom, Wooden Workshop, Enclosed Rear Garden, Off Road Parking.DESCRIPTIONSituated in the popular village of Yaxley, this spacious four-bedroom detached home offers generous and versatile accommodation arranged over two floors, making it an ideal purchase for families, professionals or those looking for flexible living space.Upon entering, the ground floor offers a welcoming lounge, providing a comfortable space to relax, alongside an impressive open-plan kitchen/dining room, offering plenty of room for both everyday family life and entertaining. The kitchen/dining area is further complemented by a conservatory, providing additional reception space and a lovely connection to the outside.Further ground-floor accommodation includes a separate home office, ideal for those working remotely, a utility room an
£ 380,000
3 bedroom detached house for sale
View photo
House · for sale
£ 360,000
3 bedroom detached house for sale
PE9
· 3 Bedrooms · 1 Bath · House
PE9 · 3 Bedrooms · 1 Bath · House
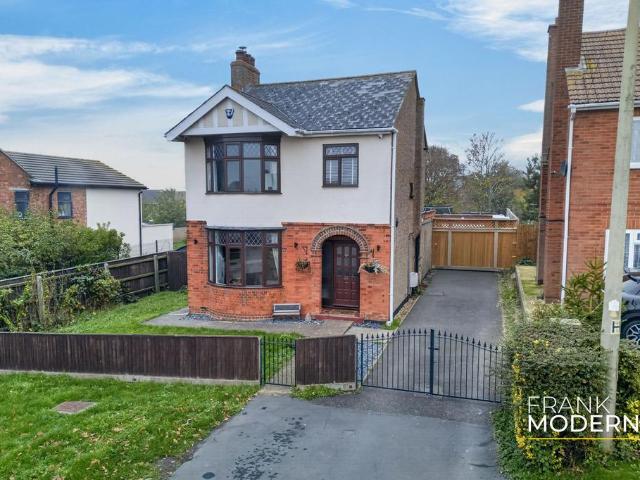
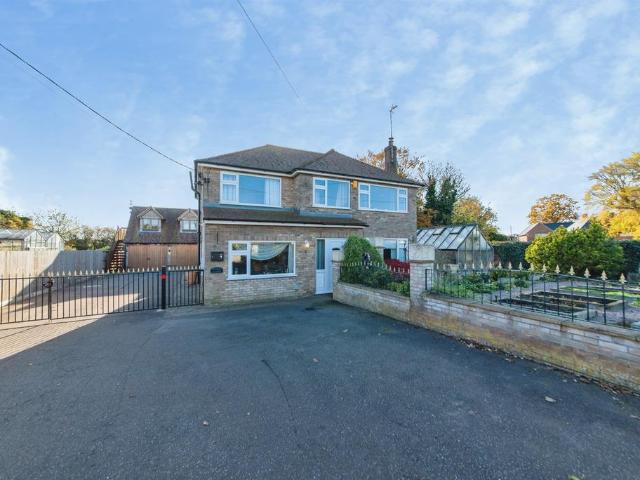
£360,000 - £380,000 (Guide Price)Situated in the popular, well-served village of Yaxley, this beautifully maintained three-bedroom detached home offers over 1000 sqft of well-presented living space. The property has been extremely well cared for by the current owners and offers a fantastic opportunity for buyers seeking a spacious family home in a sought-after village location, within easy reach of Peterborough and its excellent transport links.Upon entering the property, you are welcomed into the entrance hall, which benefits from attractive exposed wooden flooring and provides access to the ground-floor accommodation. The generously sized living room sits to the front of the home and enjoys plenty of natural light through its charming bay window overlooking the front aspect. A feature wood-burning stove creates a warm and inviting atmosphere, making this the perfect space to relax and unwind. To the rear of the property, you will find a separate dining room, offering ample space for
£ 360,000
Studio for sale
View photo
Flat · for sale
£ 57,000
Studio for sale
PE9
· 1 Bath · Flat
· Parking
PE9 · 1 Bath · Flat · Parking
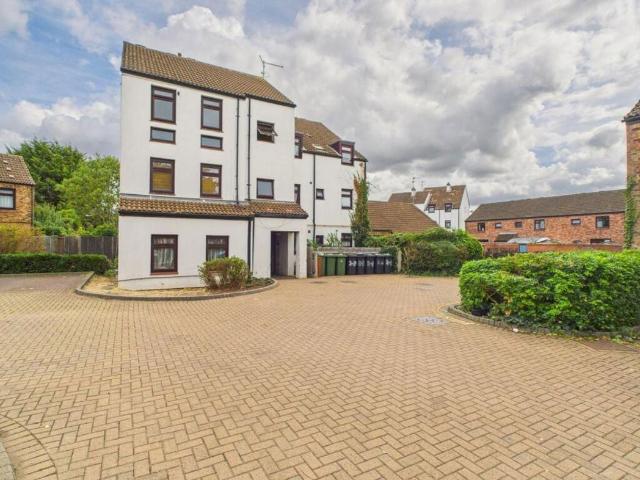
SUMMARYThis studio apartment in a popular cul de sac location, offering bright open plan living and two convenient parking spaces. Ideal for first time buyers and investors.DESCRIPTIONCommunal entrance KitchenLounge/BedroomShower RoomAll measurements are listed on the floor plan. Agents Notes: Please note that the AML fee covers the cost of carrying out the required identity and anti-money laundering checks. Once these checks have been completed, the fee cannot be refunded, even if the property purchase does not go ahead.We currently hold lease details as displayed above, should you require further information please contact the branch. Please note additional fees could be incurred for items such as leasehold packs.1. MONEY LAUNDERING REGULATIONS: Intending purchasers will be asked to produce identification documentation at a later stage and we would ask for your co-operation in order that there will be no delay in agreeing the sale. 2. General: While we endeavour to make our sales par
£ 57,000
4 bedroom detached house for sale
View photo
House · for sale
£ 425,000
4 bedroom detached house for sale
PE9
· 4 Bedrooms · 2 Baths · House
· Garden · Parking · Equipped kitchen · Concierge
PE9 · 4 Bedrooms · 2 Baths · House · Garden · Parking · Equipped kitchen · Concierge
SUMMARYExtended four bedroom detached family home, POPULAR VILLAGE LOCATION & SPACIOUS ACCOMMODATION THROUGHOUT. Four reception rooms & large kitchen diner. FAMILY BATHROOM & SHOWER ROOM. Ample off road parking, DETACHED DOUBLE GARAGE WITH ATTACHED WORKSHOP, WC & LOFT ROOM ABOVE. Enclosed gardensDESCRIPTIONSituated in the ever popular village of Cowbit, this four bedroom detached family home has been extended to the rear in years gone by and now offers spacious accommodation throughout. Having four reception rooms, a large kitchen diner and a store to the ground floor, the property further benefits from four good sized bedrooms, a family bathroom and an additional shower room to the first floor. Externally there is ample off road parking to the front, double wrought iron gates leading to additional parking and a detached double garage with an adjoining work shop, WC and loft room above with separate external staircase to side. The front and rear gardens are both fully enclosed with the
£ 425,000
2 bedroom terraced house for sale
View photo
House · for sale
£ 140,000
2 bedroom terraced house for sale
PE9
· 2 Bedrooms · 1 Bath · House
· Garden · Equipped kitchen · Concierge
PE9 · 2 Bedrooms · 1 Bath · House · Garden · Equipped kitchen · Concierge
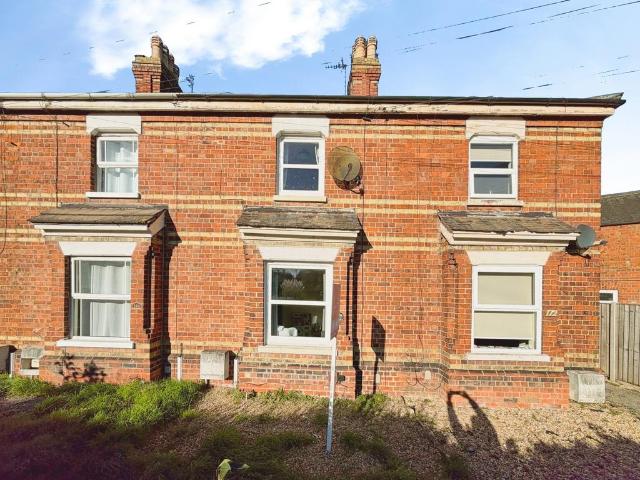
TENANTS IS SITU*This two bedroom terraced house for sale in Spalding, Lincolnshire, offers an established investment opportunity with tenants in situ. The property is currently let at £865 per calendar month, providing an approximate yield of 7.41%, and is offered with no onward chain, allowing for a straightforward purchase process for investors.The accommodation includes one reception room, offering a defined living area, together with a separate kitchen. There is one bathroom serving the property, with both bedrooms positioned on the upper floor to provide distinct sleeping space away from the main living areas.Situated in Spalding, the house benefits from proximity to the town’s amenities, including supermarkets, independent retailers and services. The town centre offers a range of cafés, pubs and restaurants, while Springfields Outlet and Leisure provides further shopping and dining, along with landscaped gardens.Outdoor recreation is supported by access to local parks and riversi
£ 140,000
3 bedroom detached house for sale
View photo
House · for sale
£ 300,000
3 bedroom detached house for sale
PE9
· 3 Bedrooms · House
· Equipped kitchen · Powder room
PE9 · 3 Bedrooms · House · Equipped kitchen · Powder room
Situated in a popular residential location, this well-proportioned three-bedroom home offers spacious and versatile accommodation ideal for families, first-time buyers, or those looking to upsize.The ground floor comprises a welcoming entrance hall with cloakroom/WC, a bright and spacious lounge, and a generous open-plan kitchen/dining area perfect for everyday living and entertaining. A separate utility room provides additional practicality and storage.Upstairs, the property features three well-sized bedrooms, including a spacious master bedroom benefiting from its own en suite shower room. Bedroom two is a large double room, while bedroom three would make an ideal child's bedroom, nursery, or home office. A modern family bathroom and additional storage cupboards complete the first floor.The following measurements are not to be used to measure for furniture etc as they are only approximate:Lounge: 5.64m x 3.25m (18'6 x 10'8).Kitchen: 5.64m x 3.25m (18'6 x 10'8).Utility: 1.99m x 1.81m
£ 300,000
4 bedroom semi detached house for sale
View photo
House · for sale
£ 250,000
4 bedroom semi detached house for sale
PE9
· 4 Bedrooms · 2 Baths · House
· Garden · Equipped kitchen · Parking · Patio
PE9 · 4 Bedrooms · 2 Baths · House · Garden · Equipped kitchen · Parking · Patio
SUMMARYOIRO £250,000 - £260,000 Extended downstairs, this property offers an additional home office/bedroom downstairs with en-suite. Offering an impressive 28ft kitchen/diner with utility end and a 17ft sitting room. Benefitting from off-road parking and an oversized garage.DESCRIPTIONExtended downstairs, this property offers an additional home office/bedroom downstairs with en-suite. Offering an impressive 28ft kitchen/diner with utility end and a 17ft sitting room. Benefitting from off-road parking and an oversized garage.Entrance hallKitchen/diner including utility areaSitting roomBedroom oneEn-suite shower roomFirst floor landingBedroom twoBedroom threeBedroom fourFamily bathroomOutside: Laid to gravel at the front to provide off road parking with ornamental hedging. Enclosed rear garden laid to lawn with paved patio area and crazy-paved pathway with raised flower beds. Oversized garage with windows and courtesy door leading into the rear garden.All measurements are listed on the
£ 250,000
3 bedroom semi detached house for sale
View photo
House · for sale
£ 250,000
3 bedroom semi detached house for sale
PE9
· 3 Bedrooms · 1 Bath · House
· Garden · Parking · Patio
PE9 · 3 Bedrooms · 1 Bath · House · Garden · Parking · Patio
Set back from the road in a convenient residential location, this extended three-bedroom semi-detached home offers well-balanced family accommodation, with the benefit of additional living space and excellent access to the town centre and local schooling.The ground floor features an open-plan lounge/dining room, creating a versatile space for both relaxing and entertaining. The extension provides a further family area, adding valuable flexibility and making this an ideal layout for modern family living.To the first floor are three bedrooms, offering comfortable accommodation, together with the family bathroom.The property benefits from gas-fired central heating and uPVC double glazing.Outside, the property enjoys a position set back from the road, with off-street parking and a single garage providing useful vehicle storage. The rear garden offers a combination of patio and lawn, providing space for outdoor dining, entertaining and family enjoyment.Conveniently located for access to the
£ 250,000
4 bedroom detached house for sale
View photo
House · for sale
£ 450,000
4 bedroom detached house for sale
PE9
· 4 Bedrooms · 2 Baths · House
· Garden · Equipped kitchen
PE9 · 4 Bedrooms · 2 Baths · House · Garden · Equipped kitchen
Situated in the highly sought-after village of Carlby, conveniently positioned between Stamford and Bourne, this impressive and substantially extended four-bedroom detached family home offers an exceptional amount of versatile living accommodation, a wealth of energy-efficient improvements and a generous corner plot enjoying delightful views across neighbouring farmland.The heart of this wonderful family home is undoubtedly the magnificent open-plan kitchen, dining and living area, which has been thoughtfully extended to the rear to create a superb space for modern family life and entertaining. Flooded with natural light from overhead skylights and an impressive set of bi-folding doors opening directly onto the garden, this expansive room provides a seamless connection between indoor and outdoor living. The beautifully appointed kitchen features solid white oak cabinetry, elegant quartz worktops, a central island and a range of integrated appliances, combining quality craftsmanship wit
£ 450,000
3 bedroom semi detached house for sale
View photo
House · for sale
£ 265,000
3 bedroom semi detached house for sale
PE9
· 3 Bedrooms · 1 Bath · House
· Fireplace · Equipped kitchen · Parking · Patio · Concierge
PE9 · 3 Bedrooms · 1 Bath · House · Fireplace · Equipped kitchen · Parking · Patio · Concierge
A Characterful Period Home with Space to Entertain!Situated on Spalding Road in the popular village of Pinchbeck, this charming period semi-detached home perfectly blends character, practicality and space for modern family living.Full of charm and original features, including beautiful fireplaces, picture rails and attractive bay windows to the front, the property offers a warm and welcoming feel throughout.With three reception rooms, a useful utility area and downstairs WC, there is plenty of flexibility for family life. However, the real heart of the home is undoubtedly the impressive kitchen diner, where bi-folding doors open directly onto a generous patio seating area – creating the perfect setting for entertaining friends and family, or simply enjoying indoor-outdoor living.Upstairs, you'll find three well-proportioned bedrooms and a spacious four-piece family bathroom.Outside, the property continues to impress with a generous driveway providing ample off-road parking, alongside a
£ 265,000
3 bedroom semi detached house for sale
View photo
House · for sale
£ 370,000
3 bedroom semi detached house for sale
PE9
· 3 Bedrooms · 1 Bath · House
· Garden
PE9 · 3 Bedrooms · 1 Bath · House · Garden
Want to view this property? The easiest way to book a viewing is through the Eastaway Property website. Simply visit our website, click Homes for Sale, find this property and click the Book Viewing button. You'll instantly see all available viewing appointments, choose a date and time that suits you and receive immediate confirmation, 24 hours a day, 7 days a week.What the owner told us…This was our first family home, and we loved it so much that when we moved, we decided to keep it and rent it out rather than sell. We've since found our forever home, and now it's time for another family to enjoy it as much as we did.Our Thoughts…If you've been searching for a family home in Rutland but keep finding yourself having to compromise on space, garden size or location, then you really should come and see 25 Main Street in Whissendine.Because behind the front door of this attractive three bedroom semi detached home is considerably more space than you might expect. Two separate sitting rooms,
£ 370,000
2 bed house for sale
2 pictures
House · for sale
£ 190,000
2 bed house for sale
PE9
· 2 Bedrooms · House
· Equipped kitchen · Concierge
PE9 · 2 Bedrooms · House · Equipped kitchen · Concierge
Available with no forward chain, this charming bungalow sits within a highly regarded over-55s development, in Orton Wistow, with bus routes local shops and Ferry meadows all within close proximity. Offering a welcoming community feel alongside the reassurance of a 24-hour emergency care and an on-site warden. Ideal for anyone wanting an easy, low-maintenance move, the property enjoys a peaceful setting within a quiet cul-de-sac. Stepping inside, the hallway leads to all principal rooms alongside a store cupboard. Overlooking the front of the bungalow is a contemporary fitted kitchen, complete with an eye-level oven, four-ring hob, integrated sink and integrated fridge freezer, alongside space for further appliances. Next door, a flexible second bedroom/reception room provides options for a home office, dining area or guest room. A key highlight of this bungalow is the stylish, fully tiled shower room, fitted with an enclosed shower cubicle, WC, wash hand basin, electric heating and ob
£ 190,000
3 bedroom semi detached house for sale
View photo
House · for sale
£ 240,000
3 bedroom semi detached house for sale
PE9
· 3 Bedrooms · House
· Equipped kitchen · Powder room
PE9 · 3 Bedrooms · House · Equipped kitchen · Powder room
The ground floor features a bright and spacious lounge, leading through to an open-plan kitchen and dining area. The dining area benefits from direct access to the outside. A well-appointed cloakroom completes the ground floor.Upstairs, the property offers three well proportioned bedrooms. Bedroom one benefits from an en-suite. Two additional bedrooms provide flexible accommodation, supported by a modern family bathroom finished to a high standard. Integrated storage solutions, including fitted wardrobes, ensure a clean and uncluttered living environment.Lounge 4.70m x 3.40m Kitchen 4.60m x 2.50mCloakroom 1.63m x 1.05m Bed 1 3.00m x 2.50mEn-suite 1.60m x 1.50mBed 2 2.00m x 2.40mBed 3 2.50m x 3.20mBathroom 2.00m x 2.60mA Management Company at 'Yews Farm' has been set up to oversee the day to day upkeep and maintenance of the Estate landscaping including any open spaces.The charge for the year commencing April 2026 to be £262.83 and will be reviewed on an annual basis. Please ask the sal
£ 240,000
2 bed house for sale
2 pictures
House · for sale
£ 230,000
2 bed house for sale
PE9
· 2 Bedrooms · House
· Garden · Equipped kitchen · Parking · Patio
PE9 · 2 Bedrooms · House · Garden · Equipped kitchen · Parking · Patio
Situated in the popular village of Folkingham, this well-presented two-bedroom detached bungalow offers spacious and versatile accommodation. The property is entered through a central hallway which leads into a generous dual-aspect living room, providing plenty of space for both seating and dining furniture. French doors open directly onto the rear garden, while the modern fitted kitchen benefits from a good range of storage, wood-effect worktops and integrated appliances. There are two well-proportioned bedrooms, with the principal bedroom having its own en-suite shower room. A separate bathroom, fitted with a modern white suite, serves the second bedroom and visiting guests. Outside, the enclosed rear garden has been arranged with patio, lawn and gravelled areas, creating a practical and relatively low-maintenance space for seating and entertaining. The property also benefits from driveway parking and a detached single garage, making this an ideal choice for those looking for comfort
£ 230,000
4 bed house for sale
2 pictures
House · for sale
£ 360,000
4 bed house for sale
PE9
· 4 Bedrooms · House
· Garden · Fireplace · Equipped kitchen · Powder room · Concierge
PE9 · 4 Bedrooms · House · Garden · Fireplace · Equipped kitchen · Powder room · Concierge
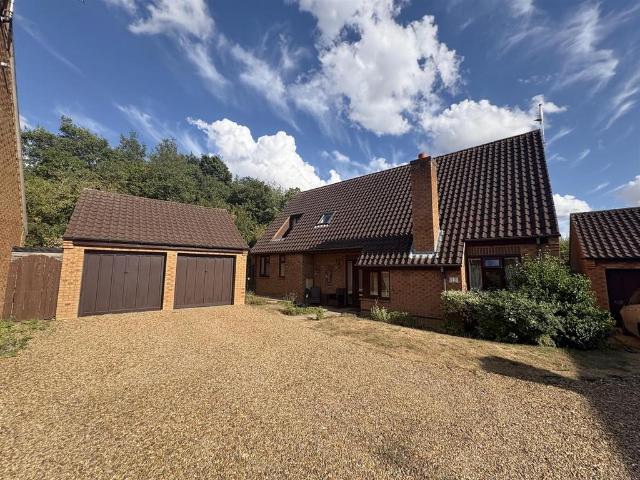
Across the double width driveway and along the garden path up to the attractive faade, under the canopy storm porch with part glazed composite entrance door opening through to: ENTRANCE HALL A bright and welcoming reception greets you with reverse stairs to the first-floor accommodation, radiator and power points. CLOAKROOM Comprising a two-piece suite, low level WC and wash hand basin1/2 tiled walls, radiator, tiled flooring and extractor fan. HOME OFFICE 10 x 710 a great space to work from home with UPVC window to the front aspect, radiator and power points. DINING ROOM 108 x 12 another versatile reception room with UPVC window to the front aspect, radiator and power points. SITTING ROOM 1211 x 167 a bright reception room with UPVC French doors onto the south westerly facing rear gardens, dual radiators, power points, TV point, feature fireplace with gas fire inset. KITCHEN DINING 1310 x 118 another light room with dual UPVC windows to the rear aspect, comprising a range of base and
£ 360,000
3 bedroom character property for sale
View photo
House · for sale
£ 315,000
3 bedroom character property for sale
PE9
· 3 Bedrooms · 1 Bath · House
· Garden · Equipped kitchen · Parking · Concierge
PE9 · 3 Bedrooms · 1 Bath · House · Garden · Equipped kitchen · Parking · Concierge
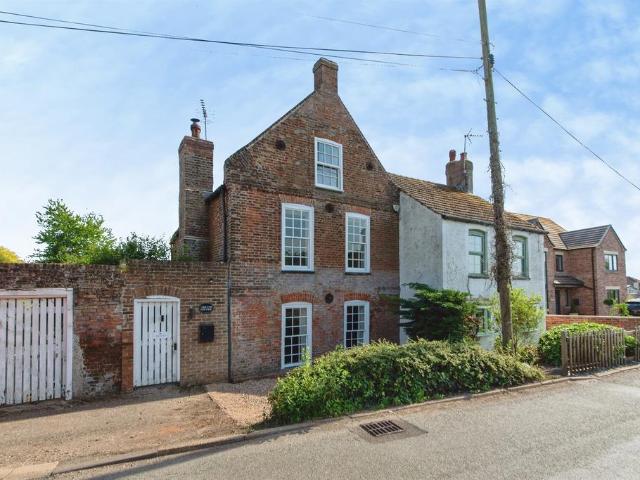
SUMMARYThree double bedroom Grade II listed cottage, ABUNDANCE OF CHARACTER FEATURES WITH ACCOMMODATION OVER THREE FLOORS. Two reception rooms & COTTAGE STYLE KITCHEN. Family shower room & additional WC. Off road parking, COURTYARD, enclosed rear garden & ADJOINING PADDOCK WITH VEHICULAR ACCESSDESCRIPTIONDating back to the 1700's, this three double bedroom Grade II listed cottage has an abundance of character features and has been tastefully modernised in recent years. Having two reception rooms and cottage style kitchen to the ground floor, the property further benefits from two double bedrooms and a WC to the first floor. The second floor offers the third bedroom and a lovely shower room with three piece suite. Externally there is off road parking to the front, a low maintenance courtyard with power, lighting and giving access to the outbuildings, a fully enclosed mature rear garden with a range of flowers and shrubs and an adjoining paddock with orchard and its own vehicular access.
£ 315,000
4 bedroom detached house for sale
View photo
House · for sale
£ 499,000
4 bedroom detached house for sale
PE9
· 4 Bedrooms · 2 Baths · House
· Garden · Parking · Equipped kitchen · Powder room · Concierge
PE9 · 4 Bedrooms · 2 Baths · House · Garden · Parking · Equipped kitchen · Powder room · Concierge
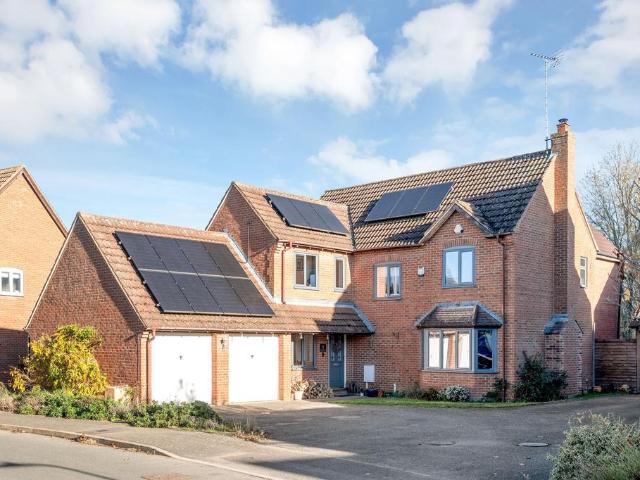
Located in the sought after area of Orton Brimbles is this detached family home, well presented throughout and offering spacious living accommodation. The property offers versatile accommodation over two floors and benefits from four bedrooms, two reception rooms and separate shower room. There are two ground floor bedrooms, ground floor bathroom and two double bedrooms to the first floor. The property has an impressive split level entrance hall with galleried landing, ground floor cloakroom, utility room, conservatory plus solar panels. To the rear of the property is an established garden. A double width driveway leads to the detached double garage.Entrance Porch 1.83m (6'0) x 1.50m (4'11)Entrance Hall 5.69m (18'8) x 2.62m (8'7)BathroomStudy/Bedroom 4 1.88m (6'2) x 3.45m (11'4)Lounge 4.93m (16'2) x 3.17m (10'5)Dining Room 2.62m (8'7) x 3.51m (11'6)Kitchen Breakfast Room 4.17m (13'8) x 3.99m (13'1)Utility 1.78m (5'10) x 2.62m (8'7)CloakroomBedroom 3 3.56m (11'8) x 3.40m (11'2)Conservat
£ 499,000
4 bedroom end of terrace house for sale
View photo
House · for sale
£ 200,000
4 bedroom end of terrace house for sale
PE9
· 4 Bedrooms · 2 Baths · House
· Garden · Equipped kitchen
PE9 · 4 Bedrooms · 2 Baths · House · Garden · Equipped kitchen
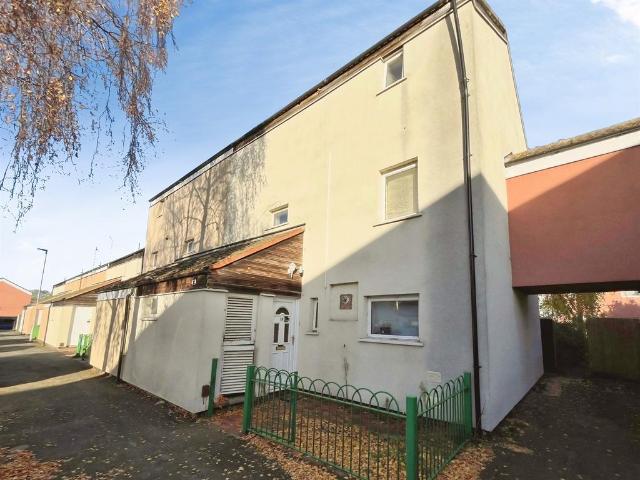
SUMMARYSpacious four bedroom end terrace home set over three floors, featuring a lounge, kitchen/diner and enclosed rear garden. Ideal family home close to local amenities and schools.DESCRIPTIONSPACIOUS THREE STOREY FAMILY HOME. Situated in a convenient location, this four bedroom end terrace property offers generous accommodation set across three floors, making it an ideal home for growing families or an investment.The ground floor comprises a lounge and a kitchen/diner, providing the perfect space for both everyday living and entertaining. Upstairs, the property boasts four well-proportioned bedrooms arranged over two floors, offering flexibility for family life, home working or guest accommodation. A family bathroom serves the property with an added shower.Outside, the enclosed rear garden provides a private space to relax and enjoy outdoor living.Conveniently located close to local amenities, schools and transport links, this spacious home offers versatile living accommodation thr
£ 200,000
3 bedroom semi detached house for sale
View photo
House · for sale
£ 240,000
3 bedroom semi detached house for sale
PE9
· 3 Bedrooms · 2 Baths · House
· Garden · Equipped kitchen · Parking
PE9 · 3 Bedrooms · 2 Baths · House · Garden · Equipped kitchen · Parking
Situated on a modern development, this well-presented Jelson-built semi-detached home, constructed in 2016, offers ideal accommodation for families and benefits from convenient access to a range of local amenities, schools and transport links, including the A1. Ferry Meadows Country Park is also within close proximity.Externally, the property benefits from off-road parking via a private driveway to the side, along with a gravelled front garden. To the rear is an enclosed, low-maintenance garden, featuring artificial grass and decking areas, providing an ideal space for relaxing and entertaining.Upon entering, an inviting entrance hallway provides stairs to the first floor and useful understairs storage. There is also a convenient utility room/WC, fitted with a wash hand basin, WC, additional storage and space for white goods.The good-sized living room benefits from windows to both the front and rear aspects, allowing plenty of natural light. To the rear, the modern kitchen/diner offers
£ 240,000
1 bed flat for sale
2 pictures
Flat · for sale
£ 55,000
1 bed flat for sale
PE9
· 1 Bedroom · Flat
· Equipped kitchen · Parking · Heating
PE9 · 1 Bedroom · Flat · Equipped kitchen · Parking · Heating
Being Sold via Secure Sale online bidding. Terms & Conditions apply. This one bedroom second (top) floor flat in Paston is an ideal first time or investment purchase. Located approximately 3 miles from Peterborough city centre and station as well as close to local amenities. The accommodation comprises entrance hall, lounge/diner, kitchen, bedroom and bathroom. Outside there is communal parking. The property benefits from UPVC double glazing and gas central heating. Length of Lease: 87 Annual Ground Rent Amount: 10.00 Annual Service Charge Amount: 1,212.00
£ 55,000
4 bedroom detached house for sale
View photo
House · for sale
£ 650,000
4 bedroom detached house for sale
PE9
· 4 Bedrooms · 2 Baths · House
· Balcony · Parking · Powder room
PE9 · 4 Bedrooms · 2 Baths · House · Balcony · Parking · Powder room
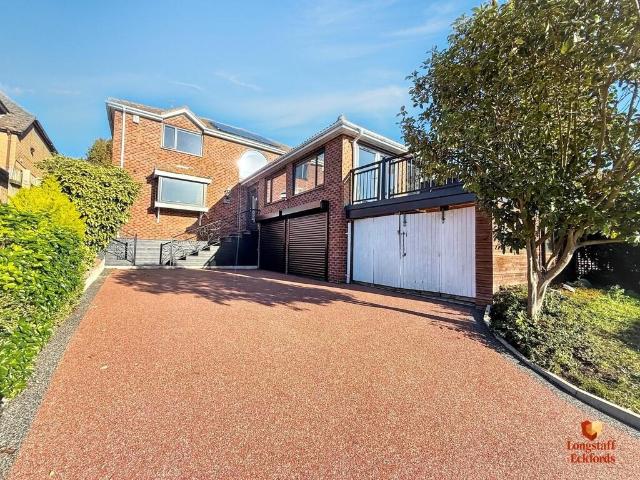
GROUND FLOOR AGENTS NOTE The sellers of this property have added many benefits to this property. Newly Fitted Air Source Heat Pump24 Solar Panels 2 x 5K Batteries & 2 InvertorsNew uPVC Windows & DoorsNew Fibre Glass Balcony RoofNew Stairs & Balustrade to Front Door Two Electric Garage DoorsNew Resin DrivewayNew Water Cylinder Replacement Radiators ACCOMMODATION Impressive slate steps and an elegant wrought iron balustrade leading to a uPVC front door and glazed side panels.Entrance porch with laminate flooring opening to a spacious Entrance Hallway: 15'10 x 8'2 under stairs storage space, laminate flooring, radiator. CLOAKROOM Low level WC with concealed flush, wash hand basin with water fall tap, vanity cupboard under, ceramic floor tiles, radiator, access to roof storage space. STUDY 13' 3 x 7' 6 (4.04m x 2.29m) Radiator, window to side. FORMAL LOUNGE 16' 10 x 18' 3 (5.13m x 5.56m) Steps from Entrance hallway to a truly lovely room with amazing views looking out towards Toft Golf Cou
£ 650,000
3 bedroom semi detached house for sale
View photo
House · for sale
£ 230,000
3 bedroom semi detached house for sale
PE9
· 3 Bedrooms · 2 Baths · House
· Garden · Equipped kitchen · Parking
PE9 · 3 Bedrooms · 2 Baths · House · Garden · Equipped kitchen · Parking
Village Life With Room To Grow!Imagine waking up in the peaceful village of Deeping St Nicholas, where the light floods in and the stress of a chain free move is actually a reality. This isn't just a house; it's the backdrop to your next chapter. Whether you're chasing the kids around the garden or hosting a dinner party in your versatile new living space, this home is designed for real life, not just for show.Key Features:- No Onward Chain - Move In Sooner!- Principal Bedroom with Dressing Area & Private Ensuite.- Light & Airy Lounge with Dual Aspect Views.- Versatile Dining/Playroom with Stylish Glass Doors.- Spacious Kitchen plus Handy Separate Utility Room.- Garage and Dedicated Parking Space.- Peaceful Village Location in Deeping St Nicholas.Kick things off in the welcoming hallway before heading into the star of the show: the lounge. It's soaked in natural light thanks to the front window and French doors that open right onto the garden – perfect for those summer BBQs and indoor-
£ 230,000
1 bedroom terraced house for sale
View photo
House · for sale
£ 140,000
1 bedroom terraced house for sale
PE9
· 1 Bedroom · 1 Bath · House
· Equipped kitchen
PE9 · 1 Bedroom · 1 Bath · House · Equipped kitchen
Nestled within the popular residential area of Orton Waterville, Peterborough, this well-proportioned one bedroom home presents an excellent opportunity for first-time buyers, downsizers, or investors alike.The accommodation briefly comprises an entrance hall leading through to a bright and spacious living room, providing ample space for both lounge and dining furniture. The adjoining fitted kitchen offers a practical layout with a range of storage and worktop space.To the first floor, the property benefits from a generous double bedroom, complete with built-in storage, alongside a well-appointed three-piece bathroom suite.Conveniently located close to local amenities, transport links, and green spaces, the property enjoys easy access to Peterborough City Centre, the A1(M), and Ferry Meadows Country Park.Early viewing is highly recommended to fully appreciate the accommodation on offer.- Entrance Hall- Spacious Living Room- Fitted Kitchen- Generous Double Bedroom- First Floor Bathroom-
£ 140,000
4 bed house for sale
2 pictures
House · for sale
£ 850,000
4 bed house for sale
PE9
· 4 Bedrooms · House
· Garden · Equipped kitchen · Concierge
PE9 · 4 Bedrooms · House · Garden · Equipped kitchen · Concierge
Space To Make Yourself At Home. Behind its gated entrance, Stoneleigh offers generous, light-filled accommodation, comfortable family living and a lovely sense of space. This beautifully presented four-bedroom detached home combines sociable reception areas, a well-appointed breakfast kitchen and a south-facing rear garden with open views towards the surrounding farmland. Enjoying a feeling of countryside living while being just a five-minute walk from Oakham town centre, it offers an appealing balance of convenience and privacy.GROUND FLOORA covered porch leads into the welcoming entrance hall, setting the tone for the generous accommodation beyond. Double doors open into the living room, a lovely space to retreat to at the end of a busy day. A wood burner set on a slate hearth provides a natural focal point, while French doors open directly onto the garden, bringing in plenty of light and offering a lovely outlook throughout the seasons.To the rear, the dining room and breakfast kitc
£ 850,000
4 bedroom semi detached house for sale
View photo
House · for sale
£ 425,000
4 bedroom semi detached house for sale
PE9
· 4 Bedrooms · 2 Baths · House
· Garden · Equipped kitchen
PE9 · 4 Bedrooms · 2 Baths · House · Garden · Equipped kitchen
Nestled in the heart of a highly sought-after Rutland village, this beautifully extended four bedroom semi-detached family home offers generous and versatile living accommodation, perfectly suited for modern family life. The property has been thoughtfully designed to provide a harmonious blend of style and practicality. The stunning kitchen / breakfast room, complete with granite work tops, has direct access to the garden, making it ideal for entertaining and family gatherings. The spacious ground floor layout includes a bright and welcoming living room, a separate dining area, a garden room to the rear, a practical downstairs shower room, and a dedicated utility room for added convenience. There is also the potential to create an additional ground floor bedroom, offering flexibility to accommodate guests or multigenerational living. Upstairs, four well-proportioned bedrooms provide comfortable retreats for all family members, complemented by a contemporary family bathroom. Throughout
£ 425,000
2 bedroom coach house for sale
View photo
Flat · for sale
£ 160,000
2 bedroom coach house for sale
PE9
· 2 Bedrooms · 1 Bath · Flat
· Equipped kitchen
PE9 · 2 Bedrooms · 1 Bath · Flat · Equipped kitchen
This two bedroom terraced coach house offers a comfortable and practical home, with 624 sq ft of internal living accommodation and a plot floor area of 689 sq ft. With a short onward chain, it could be a great choice if you are hoping for a smoother purchase process. The spacious lounge and dining room provides plenty of room to relax, entertain or enjoy a meal, while a built-in storage cupboard helps keep everyday essentials tucked away. The refitted kitchen has a fresh feel and comes with an integrated hob, oven and extractor fan, making it ready for your favourite home-cooked meals. There are two bedrooms, giving you flexibility for guests, a home office or simply a little extra space. The contemporary family bathroom is finished to a high standard, with a panelled bath and rainfall shower over, a stylish vanity unit, modern tiling and a heated towel rail. For everyday shopping, Serpentine Green is a convenient local centre with a large Tesco Extra and more than 35 high-street shops
£ 160,000

Get email alerts

Don't miss out: be the first to know about new properties

The alert was correctly created

On subscribing you accept the conditions of use and the privacy policy
Alert
Receive new ads in your inbox
Save this search
Receive alerts for new listings

We'll send you an email when we have new properties for: "Properties for sale in PE9"

The alert was correctly created

Marholm Peterborough
Etton Peterborough
Get email alerts and be the first to see new listings
Required field
On subscribing I accept the terms of the privacy policy
Perfect! You'll soon start receiving new listings via email
Alert
Receive an email when we have new ads for Properties for sale in PE9
Save this search
Filters

Bedrooms

Size (sq.ft)

sq.ft
sq.ft

Price

£
£

Property type

Bathrooms

Clear all filters
Receive notifications when new entries are published.