3,807 properties for sale in PE9

4 bedroom detached house for sale
View photo
House · for sale
£ 399,995
4 bedroom detached house for sale
PE9
· 4 Bedrooms · House
· Equipped kitchen · Parking
PE9 · 4 Bedrooms · House · Equipped kitchen · Parking
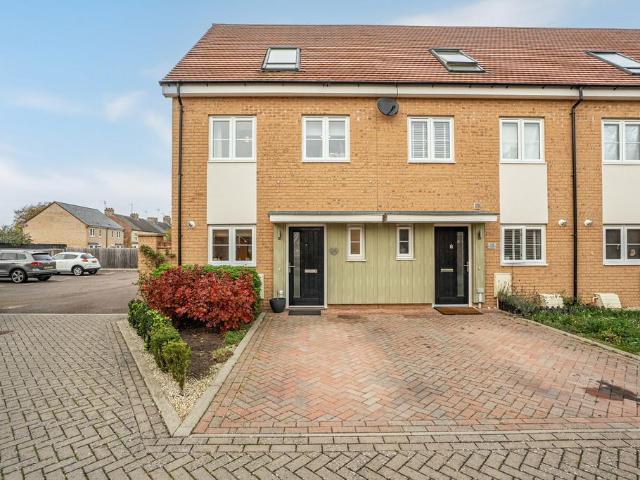
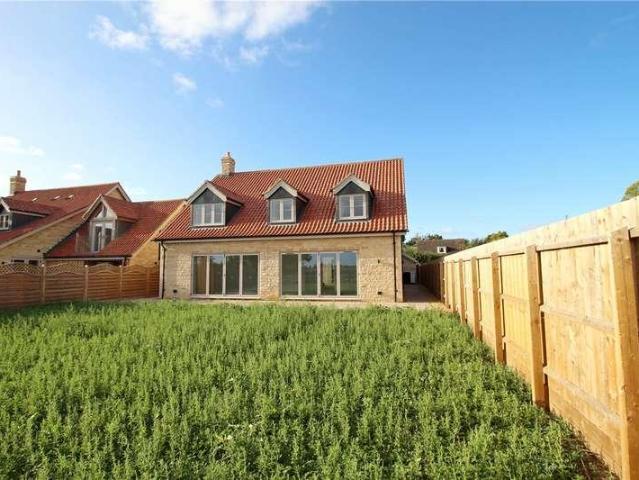
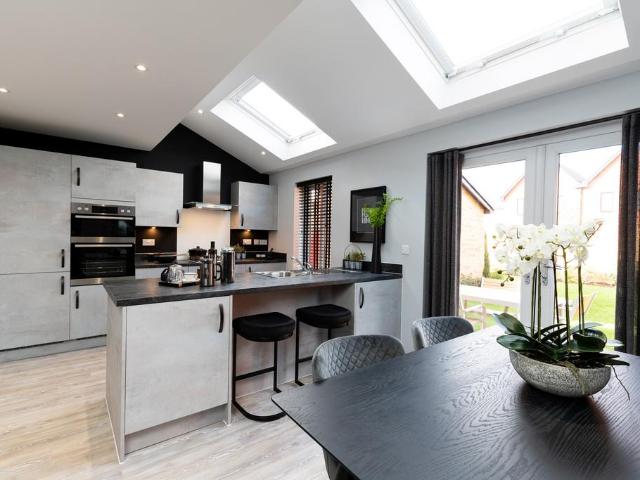
Just Released! Reserve off plan ready for 2027! The Dunham offers the perfect balance of space and practicality for your modern family lifestyle. Light floods The Dunham's contemporary open-plan kitchen/dining room from both the skylight windows and French doors, creating brightness throughout. A separate living room with feature bay window offers the space you need to unwind and relax. The practical necessities have also been considered with a downstairs WC, utility room and a single garage. On the first floor are three good-sized bedrooms and a family bathroom with separate shower cubicle, while on the second floor you'll find the master bedroom complete with its own feature skylight windows and en-suite
£ 399,995
3 bedroom semi detached house for sale
View photo
House · for sale
£ 280,000
3 bedroom semi detached house for sale
PE9
· 3 Bedrooms · 2 Baths · House
· Garden · Equipped kitchen
PE9 · 3 Bedrooms · 2 Baths · House · Garden · Equipped kitchen
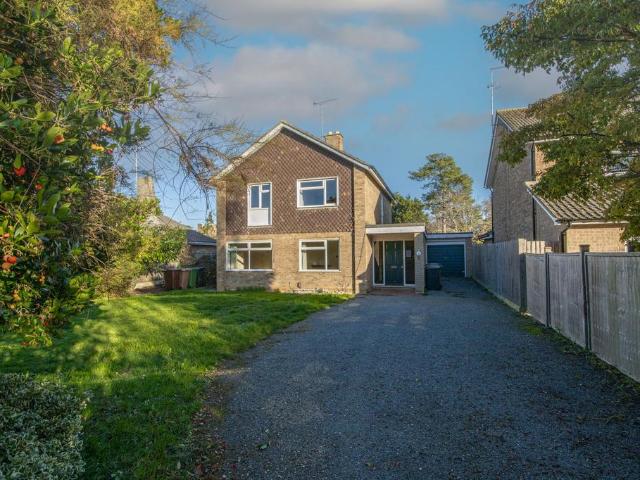
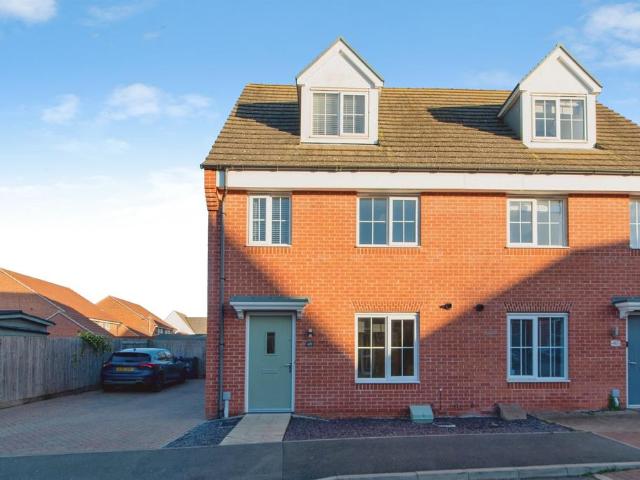
SUMMARYBeautifully presented, extended & reconfigured this large semi detached house has 3 large double bedrooms and featuring an ensuite shower room. The heart of the home is the wonderful living / kitchen / dining space with bifold doors to the garden and an extensive range of kitchen units. No Chain.DESCRIPTIONA Reconfigured and Extended Beautifully Presented 3 Double Bedroomed Home with Spacious Open-Plan Living and a Generous Rear GardenThis wonderful modern home has been thoughtfully extended and reconfigured by the current owner to create an impressive and versatile living space, finished and presented to an excellent standard throughout.The heart of the home is the spacious open plan living/dining kitchen situated to the rear of the property, featuring bi-fold doors opening directly onto the larger than average rear garden. The kitchen has been refitted following its relocation and boasts an extensive range of contemporary base and eye level units, complemented by quartz work s
£ 280,000
5 bedroom detached house for sale
View photo
House · for sale
£ 375,000
5 bedroom detached house for sale
PE9
· 5 Bedrooms · 3 Baths · House
· Garden · Equipped kitchen · Parking
PE9 · 5 Bedrooms · 3 Baths · House · Garden · Equipped kitchen · Parking
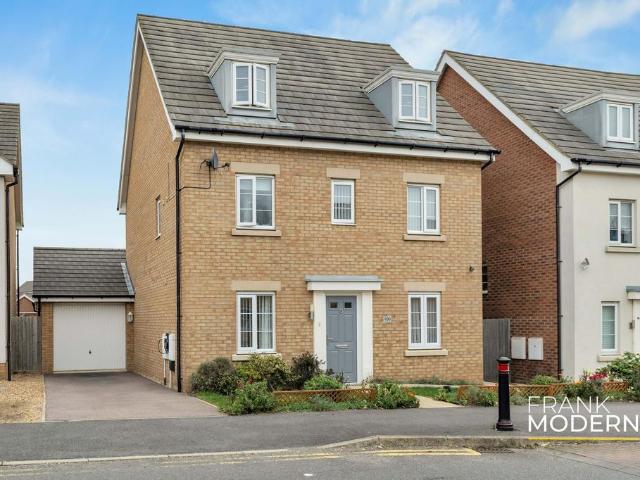
£375,000 - £405,000 (Guide Price)A family home should offer more than just somewhere for everyone to sleep. It should provide space to come together, room to enjoy a little independence and the flexibility to adapt as family life changes. Offering approximately 1,600 sq ft of beautifully presented accommodation across three floors, 100 Apollo Avenue is an impressive five-bedroom detached home combining generous living spaces, a stylishly upgraded kitchen, three bathrooms and an attractive enclosed garden.The thoughtfully arranged layout is a particular advantage. Separate living and dining rooms provide comfortable spaces for everyday life and entertaining, while five bedrooms, including two with their own en-suite facilities, offer excellent flexibility for larger families, older children, visiting relatives or those working from home. With a garage, driveway parking and convenient access to Peterborough's amenities, this is a substantial and versatile home that has much to offer.The
£ 375,000
2 bedroom flat for sale
View photo
Flat · for sale
£ 110,000
2 bedroom flat for sale
PE9
· 2 Bedrooms · 1 Bath · Flat
· Garden · Equipped kitchen · Parking
PE9 · 2 Bedrooms · 1 Bath · Flat · Garden · Equipped kitchen · Parking
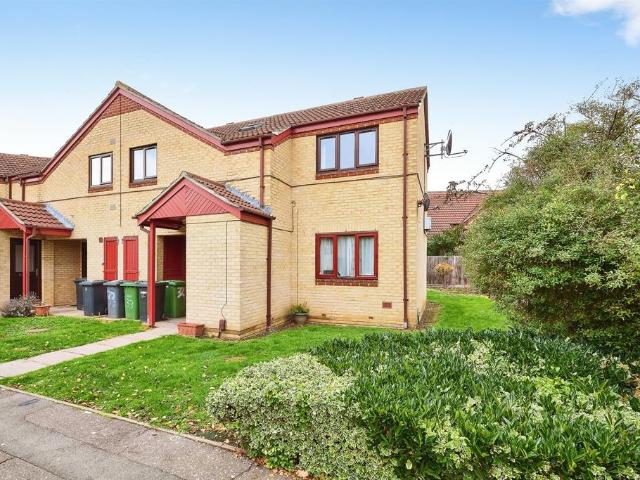
SUMMARYIDEAL FIRST TIME BUYER property situated close to local amenities. Benefits from TWO BEDROOMS and allocated parking. Being offered with NO UPWARD CHAIN!DESCRIPTIONGROUND FLOORENTRANCE HALL: Entrance door. Radiator. Stairs to first floor.FIRST FLOORLANDING: Radiator. Loft access.LOUNGE: UPVC Double window to front and rear. Two radiators.KITCHEN: UPVC Double glazed window to rear. Fitted with a range of base and wall units. Stainless steel sink and drainer with mixer tap. Built in oven and fitted hob with cooker hood. Wall mounted boiler.BEDROOM: UPVC Double glazed window to rear. Radiator.BEDROOM: UPVC Double glazed window to front. Radiator.BATHROOM: Double glazed Skylight. Low level WC. Wash hand basin. Bath with shower attachment. Radiator.OUTSIDEAllocated parking space and communal garden areas. Built in storage cupboard.NB: There are 961 years remaining on the leasehold. The vendor informs us a bi-annual charge of £650 is payable for the management/service and ground rent.A
£ 110,000
Related searches
3 bedroom detached bungalow for sale
View photo
Bungalow · for sale
£ 430,000
3 bedroom detached bungalow for sale
PE9
· 3 Bedrooms · 2 Baths · Bungalow
· Powder room · Concierge
PE9 · 3 Bedrooms · 2 Baths · Bungalow · Powder room · Concierge
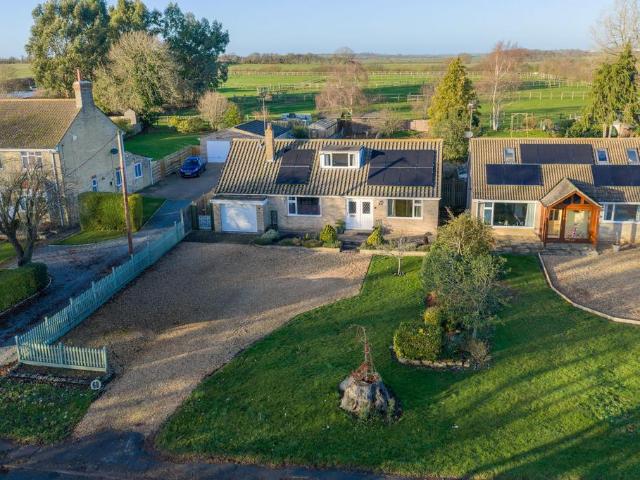
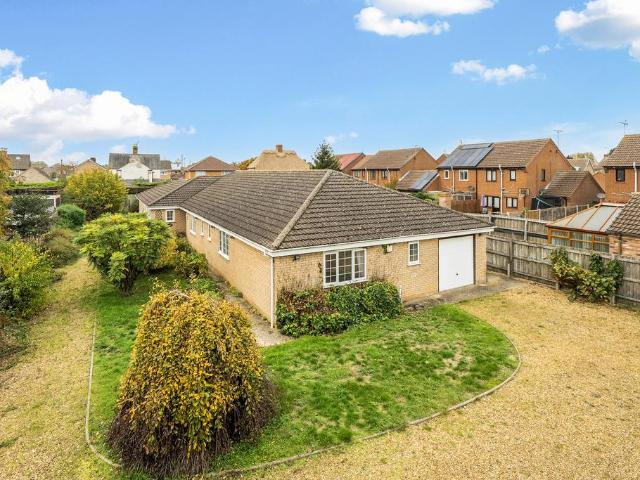
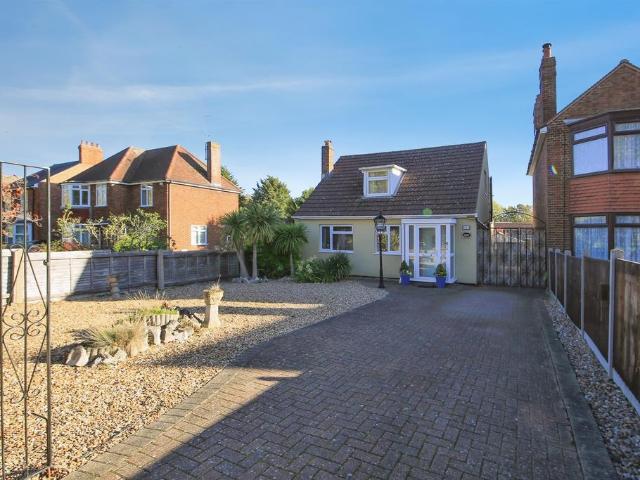
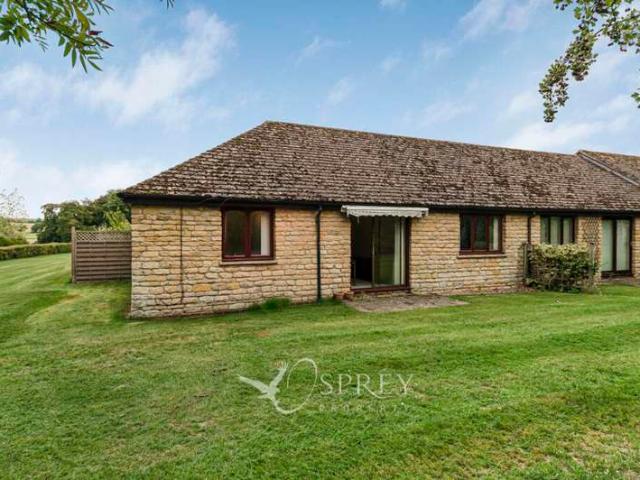
Set in a non-estate location with countryside views to both the front and rear, this three bedroom detached chalet bungalow offers a peaceful setting and plenty of room to make your own. The spacious interior extends to approximately 1,518 sq ft, with two versatile reception rooms ready to adapt to your lifestyle. Whether you need a family lounge, a formal dining room, a home office or somewhere to entertain, there is flexibility here. Two double bedrooms are on the ground floor, both with fitted wardrobes, alongside a refitted shower room and a separate cloakroom. Upstairs, the principal bedroom enjoys a spacious en-suite shower room and direct access to a boarded loft, providing useful storage and future potential. The generous plot also offers exciting scope to extend and create a substantial four or five bedroom family home, subject to the necessary planning consents. An owned solar panel system helps reduce running costs through renewable energy generation. There is excellent acce
£ 430,000
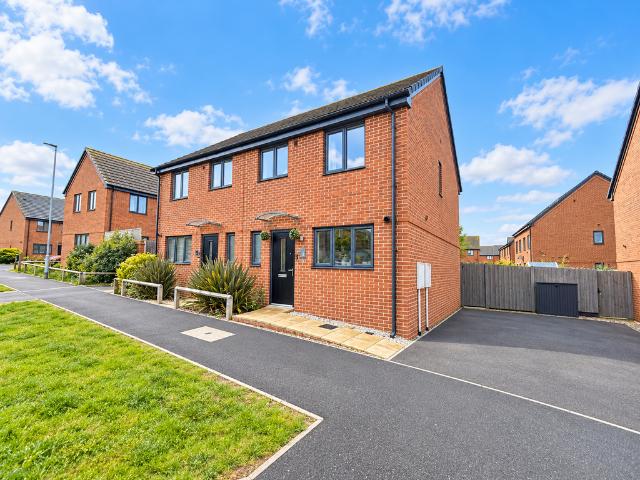
3 bedroom semi detached house for sale
View photo
House · for sale
£ 280,000
3 bedroom semi detached house for sale
PE9
· 3 Bedrooms · 1 Bath · House
· Garden · Parking
PE9 · 3 Bedrooms · 1 Bath · House · Garden · Parking
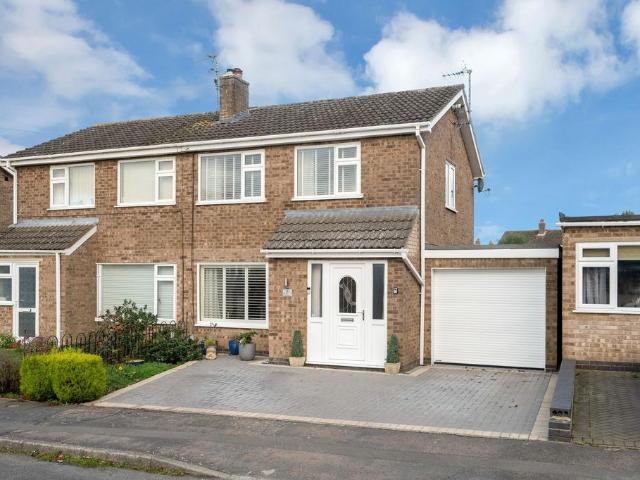
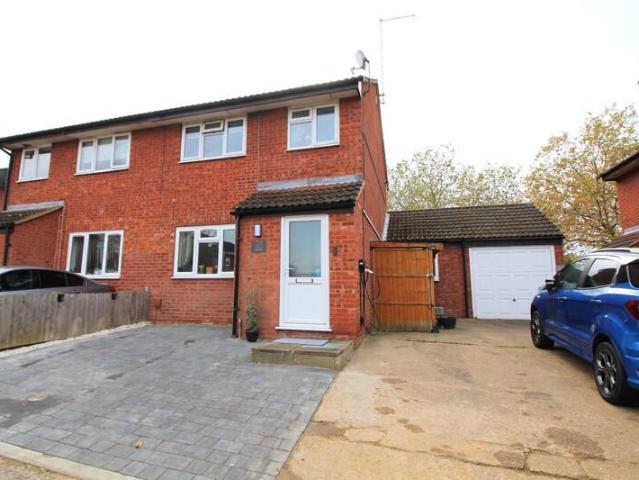
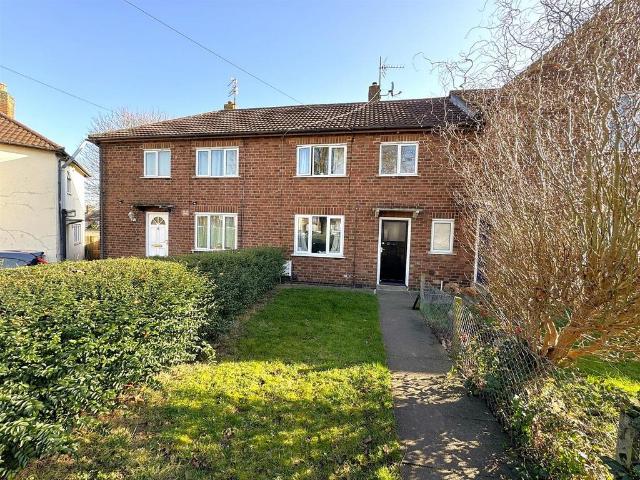
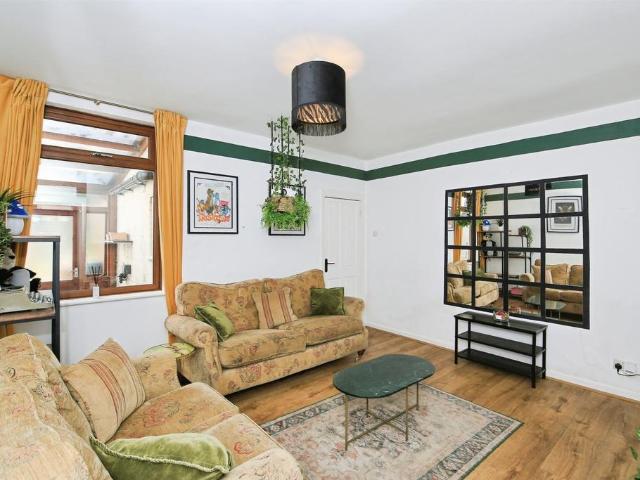
This thoroughly maintained three-bedroom semi-detached home in Oakham offers an appealing combination of open-plan living, practical space and a private garden. Well suited to first-time buyers and small families, the property provides a welcoming setting for everyday life, with a flexible ground floor layout and the added benefit of a partial garage conversion. The open-plan arrangement creates a sense of connection between the main living areas, making it easy to enjoy time together while allowing space for a variety of activities. A rear conservatory extends the accommodation and provides a pleasant additional room overlooking the garden, ideal for relaxing or enjoying a quieter moment.The converted garage adds further versatility to the home, offering highly useful utility space, helping to keep household tasks organised and the main living areas free for day-to-day enjoyment. Upstairs, the three bedrooms offer accommodation for a small family, with flexibility for those who need a
£ 280,000
4 bedroom detached house for sale
View photo
House · for sale
£ 550,000
4 bedroom detached house for sale
PE9
· 4 Bedrooms · 2 Baths · House
· Powder room · Concierge
PE9 · 4 Bedrooms · 2 Baths · House · Powder room · Concierge
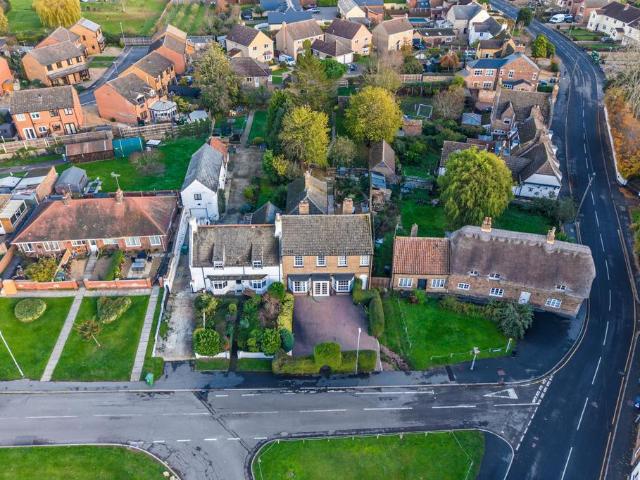
Overlooking The Green in old Yaxley village, this attractive four bedroom detached home is believed to date from 1806. Once thatched, it retains original timbers, traditional latch doors and high ceilings, all adding to its period charm. The house sits within a conservation area, with listed neighbours on either side, although the property itself is not listed. Offering 2,110 sq ft of internal accommodation, there is plenty of room to spread out, with six reception rooms on the ground floor ready to suit family life, hobbies or working from home. The two principal rooms at the front each have a multi-fuel burner, making them inviting places to settle in. Upstairs are four double bedrooms, with fitted wardrobes to Bedrooms One and Two, plus an adjoining office or dressing room to Bedroom Two. A ground floor bathroom, first-floor shower room and generous cloakroom provide flexibility for busy households. Double glazing runs throughout, with traditional-style sash windows at the front kee
£ 550,000
4 bedroom semi detached house for sale
View photo
House · for sale
£ 270,000
Updated
4 bedroom semi detached house for sale
PE9
· 4 Bedrooms · 2 Baths · House
· Garden · Equipped kitchen · Parking · Concierge
PE9 · 4 Bedrooms · 2 Baths · House · Garden · Equipped kitchen · Parking · Concierge
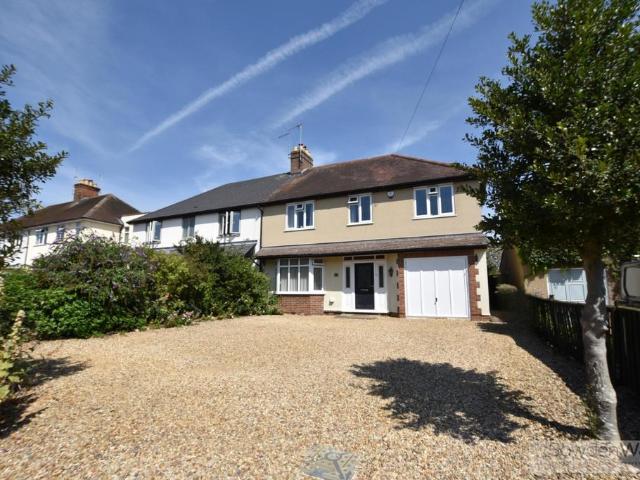
Welcome to Hedgelands, a four-bedroom semi-detached house situated in Werrington, Peterborough. Offering versatile accommodation arranged over two floors, the property comprises a porch, lounge, kitchen/diner, sun room, ground-floor double bedroom with en suite, three further bedrooms, and a shower room. Outside, there is off-road parking to the front and a low-maintenance rear garden. Viewings are highly recommended. Visit the Harrison Rose website to view the full property video tour. Accommodation Upon entering, you are welcomed into the porch, providing a handy space to remove coats and shoes after a day out. A door leads through to the lounge, a comfortable reception room offering space for free-standing lounge furnishings and providing a lovely setting to relax and unwind with the family. Stairs rise from here to the first-floor accommodation. The kitchen/diner offers a practical layout with space for a range of appliances, including an oven and hob, fridge/freezer, dishwasher, w
£ 270,000
4 bedroom semi detached house for sale
View photo
House · for sale
£ 625,000
4 bedroom semi detached house for sale
PE9
· 4 Bedrooms · 4 Baths · House
· Garden · Parking
PE9 · 4 Bedrooms · 4 Baths · House · Garden · Parking
Want to view this property?The easiest way to book a viewing is through the Eastaway Property website. Simply visit our website, click Homes for Sale, find this property and click the Book Viewing button. You'll instantly see all available viewing appointments, choose a date and time that suits you and receive immediate confirmation, 24 hours a day, 7 days a week.What the owner told us…“We absolutely love this house. One of the best things about living here is being able to walk into the centre of Stamford in just a few minutes, while still having so much space at home. We love entertaining, and the house is brilliant for having family and friends over. It's been a wonderful home for us, but we're now at a stage where we're looking to downsize.”Our Thoughts…There are plenty of beautiful homes in Stamford, but finding one with this much space, two private parking spaces, a garden, secure gated access and the town centre just minutes away on foot? Now that's something worth getting excit
£ 625,000
4 bedroom semi detached house for sale
View photo
House · for sale
£ 650,000
4 bedroom semi detached house for sale
PE9
· 4 Bedrooms · 2 Baths · House
· Garden · Equipped kitchen · Parking · Patio
PE9 · 4 Bedrooms · 2 Baths · House · Garden · Equipped kitchen · Parking · Patio
Occupying a popular residential position, this extended four-bedroom semi-detached home offers spacious and versatile accommodation, making it an excellent choice for modern family living. The property also provides easy access to the town centre, local schooling and the A1.The property has been thoughtfully extended to provide a spacious layout, with a modern fitted kitchen, large lounge diner and a bright conservatory providing excellent additional living space. A separate utility room and integral garage add further practicality.To the first floor are four well-proportioned bedrooms, including a principal bedroom with en-suite shower room, together with a spacious family bathroom.Externally, the property benefits from extensive off-street parking and a well-established rear garden, featuring areas of lawn and patio, raised vegetable beds, a summer house and a large garden shed. The garden provides an excellent space for outdoor entertaining, gardening and family enjoyment.Combining
£ 650,000
2 bedroom semi detached bungalow for sale
View photo
Bungalow · for sale
£ 190,000
2 bedroom semi detached bungalow for sale
PE9
· 2 Bedrooms · 1 Bath · Bungalow
· Equipped kitchen · Concierge
PE9 · 2 Bedrooms · 1 Bath · Bungalow · Equipped kitchen · Concierge
Available with no forward chain, this charming bungalow sits within a highly regarded over-55s development, in Orton Wistow, with bus routes local shops and Ferry meadows all within close proximity.Offering a welcoming community feel alongside the reassurance of a 24-hour emergency care and an on-site warden. Ideal for anyone wanting an easy, low-maintenance move, the property enjoys a peaceful setting within a quiet cul-de-sac.Stepping inside, the hallway leads to all principal rooms alongside a store cupboard. Overlooking the front of the bungalow is a contemporary fitted kitchen, complete with an eye-level oven, four-ring hob, integrated sink and integrated fridge freezer, alongside space for further appliances. Next door, a flexible second bedroom/reception room provides options for a home office, dining area or guest room.A key highlight of this bungalow is the stylish, fully tiled shower room, fitted with an enclosed shower cubicle, WC, wash hand basin, electric heating and obscu
£ 190,000
3 bedroom maisonette for sale
View photo
Flat · for sale
£ 120,000
3 bedroom maisonette for sale
PE9
· 3 Bedrooms · 1 Bath · Flat
· Equipped kitchen · Parking
PE9 · 3 Bedrooms · 1 Bath · Flat · Equipped kitchen · Parking
NO CHAIN* * IDEAL FOR FIRST TIME BUYER OR INVESTMENT * Located near the centre of Spalding this unique and stunning 3-bedroom maisonette offers a perfect blend of elegance and modern living. The property boasts a spacious living area, a fully-fitted kitchen with high-end appliances, and three well-appointed bedrooms. Additionally, the property comes with the convenience of residents' parking, ensuring that parking is never a hassle. With its prime location, this maisonette is within close proximity to local amenities, town centre, and excellent transport links, making it an ideal choice for those seeking a stylish and convenient lifestyle. Don't miss out on the opportunity to make this exquisite property your new home. Contact us today to arrange a viewing
£ 120,000
4 bedroom detached house for sale
View photo
House · for sale
£ 345,000
4 bedroom detached house for sale
PE9
· 4 Bedrooms · 2 Baths · House
· Equipped kitchen · Patio
PE9 · 4 Bedrooms · 2 Baths · House · Equipped kitchen · Patio
This beautifully presented four bedroom detached family home is situated within the highly regarded Winchelsea Gate development on the edge of Weldon Village, this property enjoys the perfect balance of modern living and countryside surroundings. The development is bordered by open green spaces and benefits from an extensive network of footpaths and cycle routes, providing easy access to the surrounding countryside, Woodland Park and neighbouring communities.Offering generous and versatile living space, the property features a spacious open-plan kitchen, dining and family area, perfect for modern family life, alongside a separate living room for relaxing or entertaining. A practical utility room provides additional convenience. Twin French doors from both the living room and the kitchen/dining area open onto the patio, creating a wonderful connection between the indoor and outdoor spaces and filling the home with natural light.Upstairs, there are four bedrooms, including a generous mas
£ 345,000
2 bedroom terraced house for sale
View photo
House · for sale
£ 151,000
2 bedroom terraced house for sale
PE9
· 2 Bedrooms · 1 Bath · House
· Garden · Equipped kitchen · Parking · Heating
PE9 · 2 Bedrooms · 1 Bath · House · Garden · Equipped kitchen · Parking · Heating
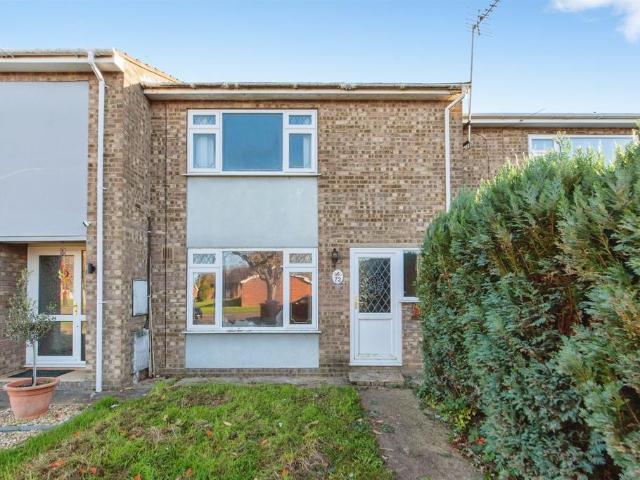
Bettermove are proud to present this 2 bedroom terraced house in Peterborough.The property benefits from double glazing, and gas central heating throughout, with residents parking available.The council tax band is A.The interior of this beautifully presented property comprises a spacious living room, and a fitted kitchen/diner on the ground floor. The first floor consists of two double bedrooms, and the family bathroom. The exterior boasts a private rear garden, perfect for enjoying the summer months.Located in the popular city of Peterborough, the property is close to a range of amenities, including shops, supermarkets, restaurants and pubs. Excellent transport connections can be found from Peterborough train station, a variety of local bus routes, and quick access to the A1(M).This exciting opportunity should not be missed. All enquiries can be made through Bettermove.-Reserve It NowSecure your property with a £1,000 exclusivity deposit.It's taken off the market, locked in for you, a
£ 151,000
4 bedroom detached bungalow for sale
View photo
Bungalow · for sale
£ 425,000
4 bedroom detached bungalow for sale
PE9
· 4 Bedrooms · 3 Baths · Bungalow
· Garden · Equipped kitchen
PE9 · 4 Bedrooms · 3 Baths · Bungalow · Garden · Equipped kitchen
How Many Creative Ideas Can You Fit Onto One Level? Are you ready to find out? This chain free detached bungalow needs work but all the rooms are big, the garden is a wraparound blank canvas and the long gated drive means you can get on with it making it your own in private. Picture your first weekend here, tape measure in one hand and a mug of tea in the other… Everything here sits on one level, so every fresh new idea you have can travel from room to room without stairs getting in the way. Behind the private gate and long drive, you can take your time over making this spacious bungalow your own. The entrance hall is big enough to set the scale for the whole home, and you’ll want to keep the three large storage cupboards that keep coats and boots out of sight. The kitchen has an integrated oven, hob, fridge and freezer, plus a pantry and space for a dining table - but chances are you’ll want to remove the traditional units and fit your own. There’s a separate dining room next door for
£ 425,000
2 bedroom terraced house for sale
View photo
House · for sale
£ 130,000
2 bedroom terraced house for sale
PE9
· 2 Bedrooms · 1 Bath · House
· Garden · Equipped kitchen · Parking
PE9 · 2 Bedrooms · 1 Bath · House · Garden · Equipped kitchen · Parking
SUMMARYTwo double bedroom mid-terrace property, WALKING DISTANCE TO AMENITIES & AVAILABLE WITH NO CHAIN. Lounge & kitchen. FAMILY BATHROOM WITH THREE PIECE SUITE. Front lawn, enclosed rear garden & COMMUNAL PARKING AREA TO THE FRONT. Ideal first time buy or investment purchaseDESCRIPTIONSituated on the outskirts of town within walking distance to a range of amenities, this two bedroom mid-terrace property is an ideal first time buy or investment property and is available with no onward chain. Having a lounge and good sized kitchen to the ground floor, the property further benefits from two double bedrooms and a family bathroom with three piece suite to the first floor. Externally there is a front lawn and fully enclosed rear garden that is low maintenance. There is an area to the front of the property that provides communal parking on a first come first serve basisEntrance Hall Having laminate flooring, stairs to first floor, door to kitchen and door to:Lounge 14' 9 x 11' 4 ( 4.50m x 3
£ 130,000
2 bedroom semi detached house for sale
View photo
House · for sale
£ 180,000
2 bedroom semi detached house for sale
PE9
· 2 Bedrooms · 1 Bath · House
· Garden · Equipped kitchen · Parking
PE9 · 2 Bedrooms · 1 Bath · House · Garden · Equipped kitchen · Parking
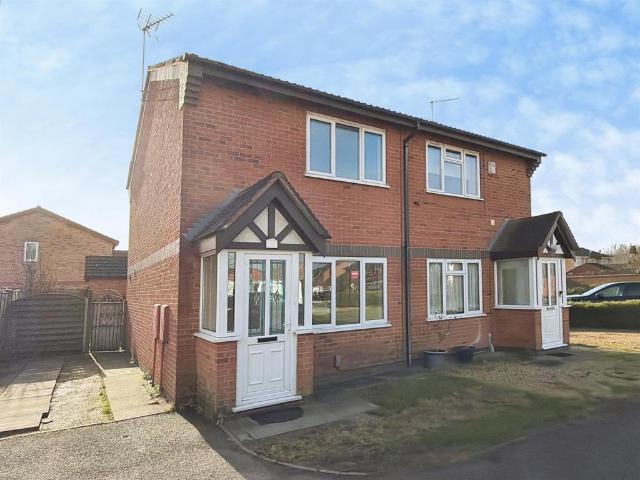
SUMMARYThis is a 2 bedroomed semi detached house in a popular residential area, which has the benefit of a south facing rear garden. There is a lounge to the front, a fitted kitchen, a bathroom with independent shower over the bath, and uPVC double glazing. Ideal first home or Buy To Let investment.DESCRIPTIONThis modern semi-detached home is situated in a popular residential area and is well presented throughout. The property benefits from a driveway providing convenient off-road parking adjacent to the house.The accommodation is entered via a small porch, which leads through to the front facing lounge. The lounge features stairs rising to the first floor and provides a comfortable living space. To the rear of the property is a breakfast kitchen extending across the width of the house. The kitchen is fitted with a range of base and wall units with complementary work surfaces and includes a gas hob with electric oven and extractor hood above. A Glow Worm gas-fired central heating boile
£ 180,000
3 bedroom end of terrace house for sale
View photo
House · for sale
£ 100,000
3 bedroom end of terrace house for sale
PE9
· 3 Bedrooms · 2 Baths · House
· Garden · Equipped kitchen
PE9 · 3 Bedrooms · 2 Baths · House · Garden · Equipped kitchen
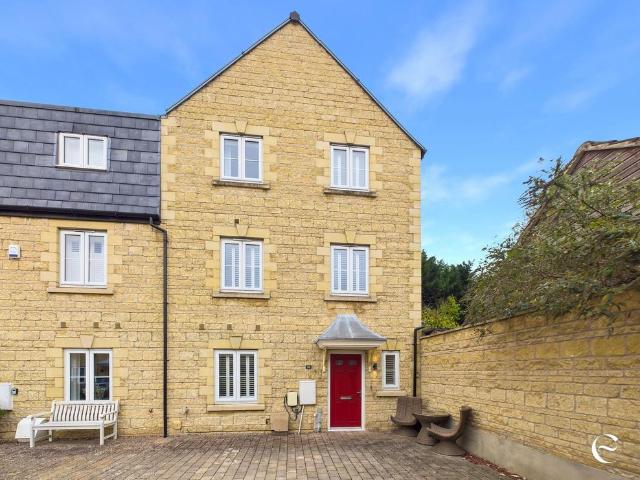
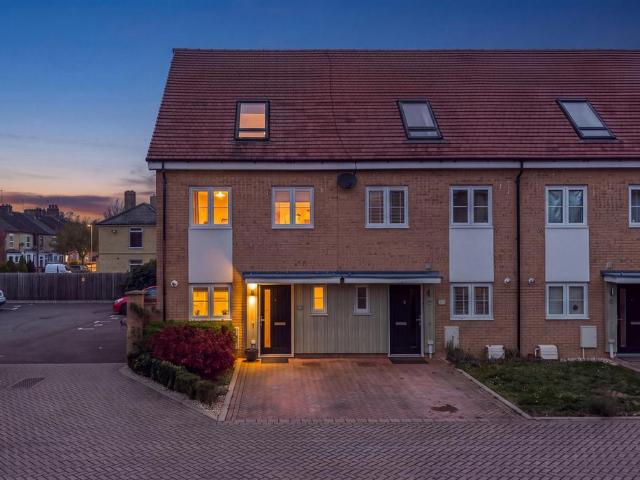
LISTING PRICE REPRESENTS A 35% SHARE * A BEAUTIFULLY PRESENTED THREE-STOREY HOME WITH THREE DOUBLE BEDROOMS, A PRIVATE GARDEN, DRIVE AND CITY CENTRE LOCATIONTHE ENTRANCEAs you step into the home, you are welcomed by an inviting entrance hall, with access to a useful ground-floor WC and a handy under-stairs storage cupboard. The ground floor has been thoughtfully arranged to provide a sociable kitchen and dining area alongside a separate living room, creating a practical layout for everyday living.THE KITCHEN & DINING AREAPositioned to the front of the property, the kitchen and dining area offers a well-appointed space for cooking and enjoying meals together. The kitchen benefits from a five-ring gas hob, integrated oven and grill, dishwasher and fridge freezer, with additional space for a washing machine. There is room for a dining table, making this a lovely spot for everyday dining.THE LIVING ROOM To the rear, the generous living room provides a wonderfully comfortable space to relax
£ 100,000
3 bedroom end of terrace house for sale
View photo
House · for sale
£ 214,275
3 bedroom end of terrace house for sale
PE9
· 3 Bedrooms · 2 Baths · House
· Garden · Equipped kitchen
PE9 · 3 Bedrooms · 2 Baths · House · Garden · Equipped kitchen
LISTING PRICE REPRESENTS A 75% SHARE * A BEAUTIFULLY PRESENTED THREE-STOREY HOME WITH THREE DOUBLE BEDROOMS, A PRIVATE GARDEN, DRIVE AND CITY CENTRE LOCATIONTHE ENTRANCEAs you step into the home, you are welcomed by an inviting entrance hall, with access to a useful ground-floor WC and a handy under-stairs storage cupboard. The ground floor has been thoughtfully arranged to provide a sociable kitchen and dining area alongside a separate living room, creating a practical layout for everyday living.THE KITCHEN & DINING AREAPositioned to the front of the property, the kitchen and dining area offers a well-appointed space for cooking and enjoying meals together. The kitchen benefits from a five-ring gas hob, integrated oven and grill, dishwasher and fridge freezer, with additional space for a washing machine. There is room for a dining table, making this a lovely spot for everyday dining.THE LIVING ROOM To the rear, the generous living room provides a wonderfully comfortable space to relax
£ 214,275
4 bedroom detached house for sale
View photo
House · for sale
£ 550,000
4 bedroom detached house for sale
PE9
· 4 Bedrooms · 2 Baths · House
· Garden · Equipped kitchen · Parking · Concierge
PE9 · 4 Bedrooms · 2 Baths · House · Garden · Equipped kitchen · Parking · Concierge
FOUR DOUBLE BEDROOMS | GENEROUS PLOT | SUBSTANTIAL REAR GARDEN | GARAGE & DRIVEWAY | NO UPWARD CHAINOffering an excellent opportunity for a growing family, this spacious four-bedroom home occupies a particularly generous plot within a highly desirable residential area of Peterborough. Benefiting from four well-proportioned double bedrooms, multiple reception rooms, a substantial rear garden, garage and ample off-road parking, the property offers plenty of space both inside and out.The property is offered for sale with NO UPWARD CHAIN and presents an exciting opportunity for purchasers looking to modernise and create a home tailored to their own tastes and requirements. The bathroom and downstairs WC have both been refurbished.The accommodation briefly comprises an entrance hallway, a generous 21ft lounge, separate dining room with sliding doors opening directly onto the rear garden, kitchen with useful understairs storage, refurbished downstairs WC and a rear porch providing further ac
£ 550,000
3 bedroom terraced house for sale
View photo
House · for sale
£ 165,000
3 bedroom terraced house for sale
PE9
· 3 Bedrooms · 2 Baths · House
· Equipped kitchen · Parking · Patio
PE9 · 3 Bedrooms · 2 Baths · House · Equipped kitchen · Parking · Patio
Located in a quiet cul de sac is this THREE bedroom terraced family home in the Lloyds area of Corby. Situated a short walk away from several amenities to include multiple schools and shops and walking distance to the train station an early viewing is recommended to avoid missing out on this home. The accommodation comprises to the ground floor of an entrance hall, utility/W.c, modern kitchen and lounge/diner. To the first floor are three bedrooms and a three piece modern bathroom. Outside to the front is a low maintenance laid lawn which offers potential to create off road parking subject to permissions. To the rear a patio leads onto a laid lawn and is enclosed by timber fencing to all sides. Call now to view!.Entrance Hall - Entered via a double glazed door, radiator, stairs rising to first floor landing, doors to:Utility/W.C - Fitted to comprise a two piece suite consisting of a low level pedestal, low level wash hand basin, radiator, space for automatic washing machine, double gla
£ 165,000
2 bedroom bungalow for sale
View photo
Bungalow · for sale
£ 375,000
2 bedroom bungalow for sale
PE9
· 2 Bedrooms · 2 Baths · Bungalow
· Garden · Fireplace · Equipped kitchen · Parking
PE9 · 2 Bedrooms · 2 Baths · Bungalow · Garden · Fireplace · Equipped kitchen · Parking
SUMMARYA charming detached bungalow on Eye Road, Peterborough, featuring spacious gardens, a garage, summer house and stunning conservatory. Offering flexible living with two bedrooms, well-presented accommodation and high-spec finishes throughout.DESCRIPTIONA wonderful two-bedroom detached bungalow located on Eye Road, Peterborough. Sporting a spacious interior, generous front and rear gardens, separate garage, summer house and a stunning conservatory, this home is perfect for buyers seeking versatile living accommodation in a convenient location.Internally the downstairs comprises of an entrance hall, large front-facing Lounge/Living area with ample space for furniture, a feature fireplace and views over the front garden. The spacious Kitchen offers an abundance of cupboard and worktop space alongside high-spec fittings and room for various appliances. To the rear is a beautiful conservatory with underfloor heating, perfect for relaxing or entertaining whilst enjoying views of the ga
£ 375,000
3 bedroom semi detached house for sale
View photo
House · for sale
£ 230,000
3 bedroom semi detached house for sale
PE9
· 3 Bedrooms · 2 Baths · House
· Equipped kitchen · Powder room
PE9 · 3 Bedrooms · 2 Baths · House · Equipped kitchen · Powder room
A spacious THREE-BEDROOM SEMI-DETACHED HOMEGUIDE PRICE £230,000 - £250,000The ground floor offers an entrance hall, kitchen/diner, DOWNSTAIRS WC and a separate lounge. Upstairs are three bedrooms, a family bathroom and an EN-SUITE TO THE PRINCIPAL BEDROOM. Cloakroom — 3' 0 x 6' 4 (0.91m x 1.93m)Kitchen / Diner — 8' 10 x 15' 1 (2.69m x 4.60m)Living Room — 11' 6 x 15' 7 (3.51m x 4.75m)Bedroom One — 8' 7 x 10' 10 (2.62m x 3.30m)En-suite — 5' 4 x 8' 8 (1.63m x 2.64m)Bedroom Two — 8' 7 x 10' 3 (2.62m x 3.12m)Bedroom Three — 6' 8 x 7' 4 (2.03m x 2.24m)Bathroom — 6' 4 x 6' 8 (1.93m x 2.03m)
£ 230,000
3 bedroom terraced house for sale
View photo
House · for sale
£ 180,000
3 bedroom terraced house for sale
PE9
· 3 Bedrooms · 1 Bath · House
· Garden · Equipped kitchen · Parking · Patio · Concierge
PE9 · 3 Bedrooms · 1 Bath · House · Garden · Equipped kitchen · Parking · Patio · Concierge
SUMMARYThis mid terrace property would be an ideal 1st time buyer home or a buy to let opportunity. It boasts Two Reception rooms, a Family bathroom and a modern Kitchen. To the first floor there are Two Double Bedrooms and a further Single Bedroom. Impressive long garden, free on street parking.DESCRIPTIONWilliam H Brown are pleased to offer this well presented three bedroom family home in popular Fletton. This terraced property is idea for firsrt time buyers or investors. It boasts two Reception Rooms, Family bathroom and a Modern Kitchen. To the first floor there are Two Double Bedrooms and a further Single Bedroom. To the rear of the property is an impressively long enclosed Garden mainly laid to lawn and Two Patio Areas. To the front there is a small enclosed gated courtyard. Easy walking distance to local Shops and Schools. Easy access to Peterborough city centre with its quick road and rail links. Viewings are highly recommended so [use Contact Agent Button] now to book a viewin
£ 180,000
2 Bedroom Bungalow
View photo
Bungalow · for sale
£ 120,000
2 Bedroom Bungalow
PE9
· 2 Bedrooms · Bungalow
· Equipped kitchen · Patio
PE9 · 2 Bedrooms · Bungalow · Equipped kitchen · Patio
Being Sold via Secure Sale online bidding. Terms & Conditions apply. Owl Cottage is a charming two-bedroom bungalow set within a friendly and well-established over-55s community.Owl Cottage offers a wonderful opportunity to acquire a charming home with exciting scope for enhancement. While the property would benefit from some updating, it presents the perfect canvas for buyers to modernise and personalise, creating a stylish and comfortable home tailored to their own vision.An inviting porch leads into a spacious entrance hall, giving access to well-proportioned accommodation throughout. The kitchen provides generous worktop space and a range of wall and base units, with excellent potential to be transformed into a contemporary and functional space.The bright dual-aspect living/dining room is a particular highlight, flooded with natural light and offering ample room for both relaxation and entertaining. Sliding doors open directly onto a private patio area, overlooking attractive commu
£ 120,000
4 bed house for sale
2 pictures
House · for sale
£ 865,000
4 bed house for sale
PE9
· 4 Bedrooms · House
· Garden · Equipped kitchen · Powder room
PE9 · 4 Bedrooms · House · Garden · Equipped kitchen · Powder room
An individual bespoke built stone property in a small and exclusive development of new builds and barn conversions. Set along the ever-popular causeway of Eastgate, Osier Farm is a striking development, our plot was bought from the development and is being individually constructed, with a unique flare and attention to detail by a local well regarded family firm. A traditional build with all the modern touches you find in new homes, with air source heat pump and underfloor heating to the ground floor. Oak doors throughout and Oak staircase and stunning run of bi-fold doors opening onto the rear gardens. The kitchen will be of a quality finish with built in appliances, including dual ovens, convection ovens, integrated fridge and freezer, dishwasher, induction hob, and sizable central island unit. The ground floor is completed with a generous sitting room and versatile home office, along with an impressive entrance hall, utility room and cloakroom. The first floor comprises of four very
£ 865,000
2 Bedroom Terraced House
View photo
Terraced House · for sale
£ 180,000
2 Bedroom Terraced House
PE9
· 2 Bedrooms · Terraced House
· Garden · Equipped kitchen · Concierge
PE9 · 2 Bedrooms · Terraced House · Garden · Equipped kitchen · Concierge
Situated in a highly desirable area of Peterborough, this well-presented two-bedroom terraced home offers an excellent opportunity for first-time buyers and investors alike. Boasting thoughtfully arranged accommodation and well-maintained interiors throughout, the property is ready for immediate occupation.The ground floor welcomes you with a bright and inviting reception room, enhanced by contemporary laminate flooring and a large front-facing window that floods the space with natural light. To the rear, the modern kitchen has been designed with both style and practicality in mind, featuring a comprehensive range of base-to-ceiling storage units, built-in pantry, an induction hob, and sleek tiled flooring with complementary splashbacks. A dedicated dining area provides ample space for entertaining or family meals, with direct access to the garden perfect for indoor-outdoor living.Upstairs, the landing benefits from useful built-in storage. The principal bedroom is a generously proport
£ 180,000
3 bedroom semi detached house for sale
View photo
House · for sale
£ 331,750
3 bedroom semi detached house for sale
PE9
· 3 Bedrooms · 2 Baths · House
· Garden · Equipped kitchen
PE9 · 3 Bedrooms · 2 Baths · House · Garden · Equipped kitchen
SUMMARYCALL US NOW TO ARRANGE YOUR VIEWING OF THE SHOW HOME!DESCRIPTIONA strikingly modern home with an impressive interior, the Disley is designed for easy entertaining and relaxing home life. The hallway opens into a large open plan downstairs living area where the kitchen, dining room, and lounge blend seamlessly with bi-fold doors opening onto the garden. Upstairs, you’ll find 3 well-planned bedrooms, including the master bedroom with it’s very own en-suite and a good-sized family bathroom.BUY AT 80% PROPERTY VALUE – ON PLOT THIS PLOTThe Great Start scheme helps you buy your new home for just 80% of the price. Here’s how it works:You begin with a 5% deposit. Then, Morris provide a 20% equity loan, completely interest free for five years. That means you only need a 75% mortgage, which can make your monthly repayments more manageable. And the best bit? The home is 100% yours from day one.The equity loan simply means Morris help cover part of the cost of the home upfront, and you pay
£ 331,750
3 bedroom terraced house for sale
View photo
House · for sale
£ 230,000
3 bedroom terraced house for sale
PE9
· 3 Bedrooms · 1 Bath · House
· Garden · Fireplace · Equipped kitchen · Patio
PE9 · 3 Bedrooms · 1 Bath · House · Garden · Fireplace · Equipped kitchen · Patio
Situated on the sought-after Rock Road, just a short walk from Oundle’s historic Market Place, this charming Victorian terraced home offers spacious accommodation and attractive period features. The property comprises an extended kitchen/breakfast room, separate dining room, cosy sitting room with working fireplace, three well-proportioned bedrooms and a stylish four-piece family bathroom. Outside is an enclosed rear garden with patio, covered seating area and timber shed. ADDITIONAL INFORMATION:Council Tax Band: BLocal Authority: East NorthamptonshireANTI-MONEY LAUDERING CHECKSIf your offer is accepted on a property marketed by Express Estate Agency, each purchaser will be required to complete identity, Anti-Money Laundering and proof/source of funds checks. These checks are carried out to meet our obligations under UK Anti-Money Laundering Regulations and must be completed before we can issue the Memorandum of Sale. We use specialist third-party services together with our in-house co
£ 230,000
4 bedroom semi detached house for sale
View photo
House · for sale
£ 270,000
4 bedroom semi detached house for sale
PE9
· 4 Bedrooms · 2 Baths · House
· Garden · Equipped kitchen · Parking · Powder room · Concierge
PE9 · 4 Bedrooms · 2 Baths · House · Garden · Equipped kitchen · Parking · Powder room · Concierge
SUMMARYSemi-detached townhouse, built in 2018 and arranged over three floors. The ground floor offers a reception room, kitchen/diner and W.C. The first floor has three bedrooms and a family bathroom, while the top floor features a spacious master bedroom with en-suite. Good size garden and drive.DESCRIPTIONWilliam H Brown is pleased to offer this built in 2018, this attractive four-bedroom semi-detached townhouse offers modern living across three well-designed floors.The ground level welcomes you with a spacious entrance hall, giving access to a comfortable reception room, a well-equipped kitchen/dining area, and a handy cloakroom.On the first floor, there are three bedrooms accompanied by a stylish family bathroom.The top floor is dedicated to a generous primary bedroom, benefiting from its own en-suite shower room.Outside, the home enjoys a good-sized rear garden and parking for two vehicles at the front.Situated on Bellona Drive in Stanground South, the location provides convenient
£ 270,000

Get email alerts

Don't miss out: be the first to know about new properties

The alert was correctly created

On subscribing you accept the conditions of use and the privacy policy
Alert
Receive new ads in your inbox
Save this search
Receive alerts for new listings

We'll send you an email when we have new properties for: "Properties for sale in PE9"

The alert was correctly created

Marholm Peterborough
Etton Peterborough
Get email alerts and be the first to see new listings
Required field
On subscribing I accept the terms of the privacy policy
Perfect! You'll soon start receiving new listings via email
Alert
Receive an email when we have new ads for Properties for sale in PE9
Save this search
Filters

Bedrooms

Size (sq.ft)

sq.ft
sq.ft

Price

£
£

Property type

Bathrooms

Clear all filters
Receive notifications when new entries are published.