3,847 properties for sale in PE9

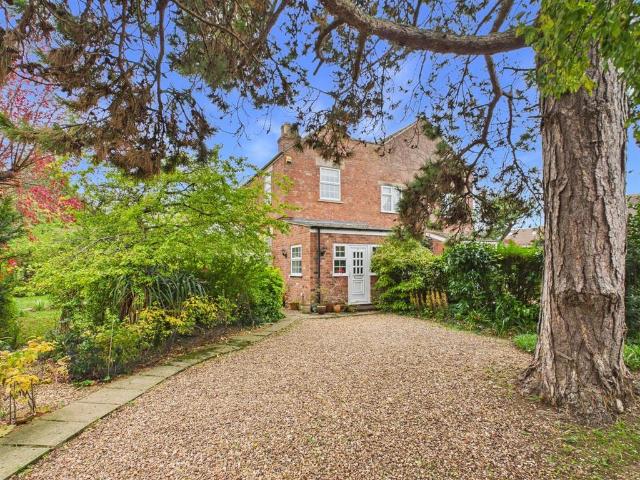
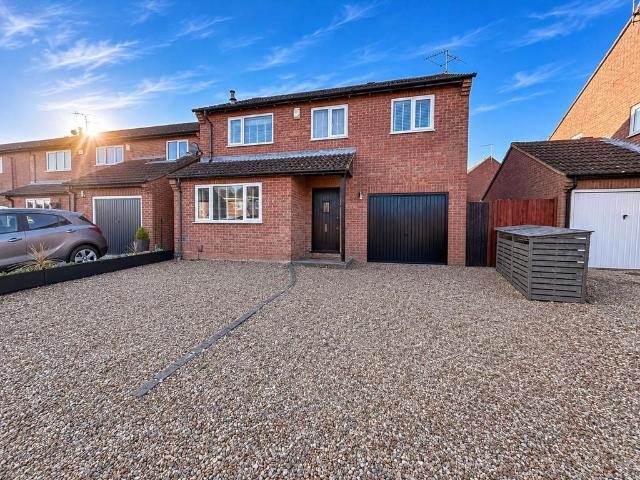
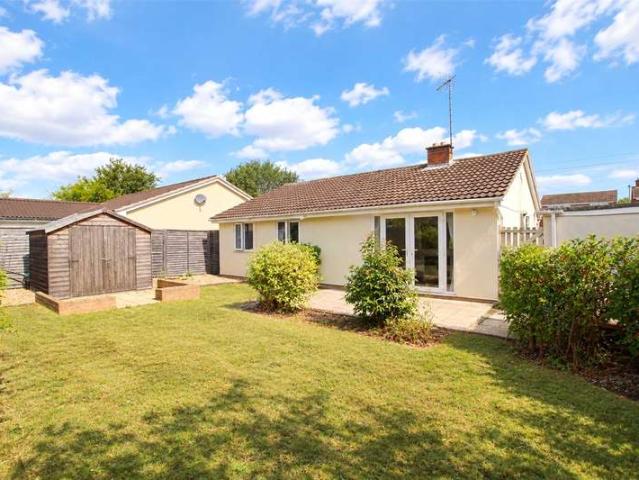
3 Bedroom Bungalow
View photo
Bungalow · for sale
£ 295,000
3 Bedroom Bungalow
PE9
· 3 Bedrooms · Bungalow
· Concierge
PE9 · 3 Bedrooms · Bungalow · Concierge
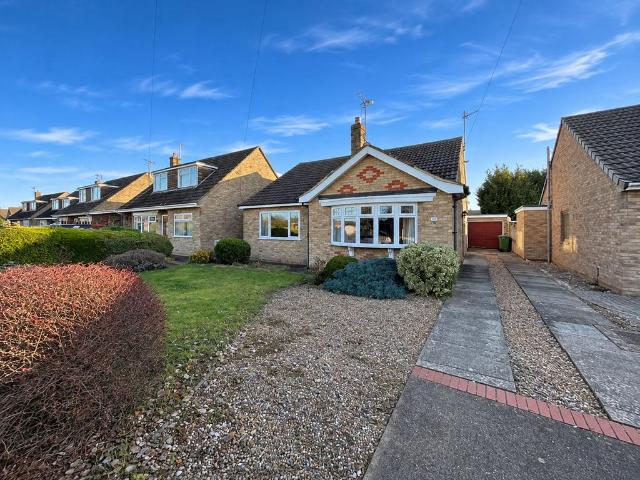
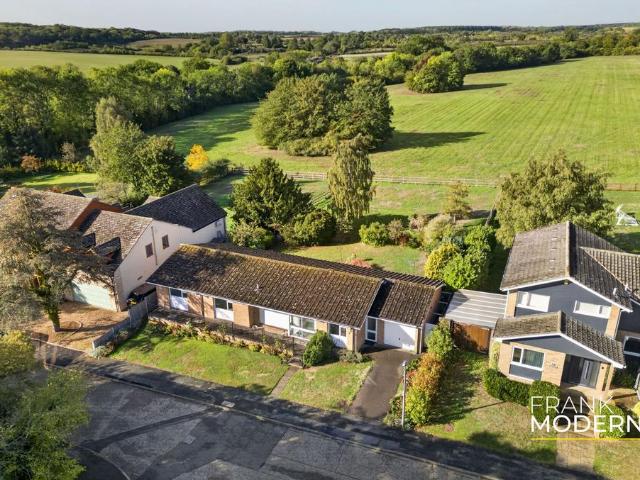
Set toward the end of an attractive enclave, close to local amenities and John Eve Park, you cross the gravel driveway and under the arched canopy porch with part glazed UPVC entrance door opening through to:ENTRANCE HALLA welcoming reception greets you, with recessed airing cupboard, loft access, radiator and power points.BEDROOM126 x 1011 a good double bedroom with UPVC bow window to the front aspect, built in bedroom furniture including double and single wardrobes, radiator, power points and wood effect flooring.BEDROOM125 x 81 another good-sized bedroom with UPVC window to the rear aspect, radiator, power points and wood effect flooring.BEDROOM96 x 7 with UPVC window to the rear aspect, radiator and power points.SHOWER ROOMWith frosted UPVC window to the front aspect, comprising a modern three-piece suite, low level WC, wash hand basin and corner shower cubicle with shower over, fully tiled walls, tiled flooring and heated towel rail.SITTING ROOM167 x 117 a bright reception room wi
£ 295,000
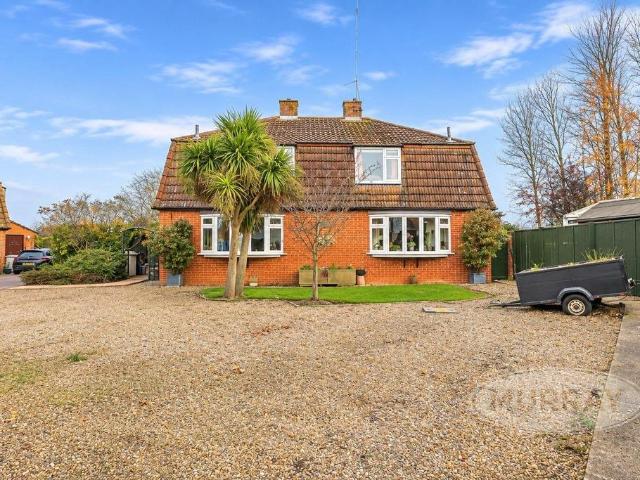
4 bedroom semi detached house for sale
View photo
House · for sale
£ 700,000
4 bedroom semi detached house for sale
PE9
· 4 Bedrooms · 3 Baths · House
· Garden · Fireplace · Equipped kitchen
PE9 · 4 Bedrooms · 3 Baths · House · Garden · Fireplace · Equipped kitchen
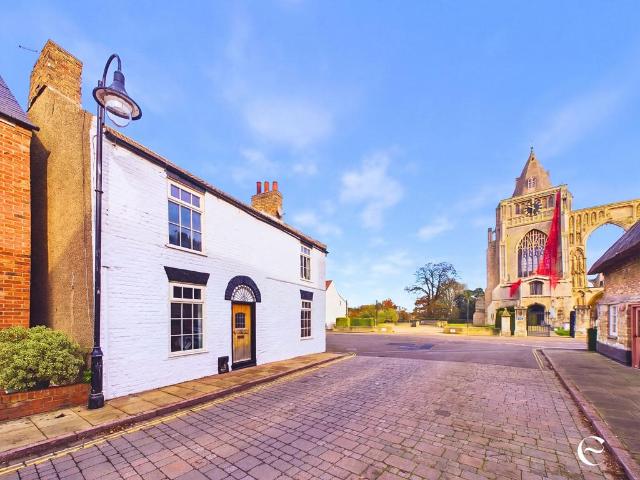
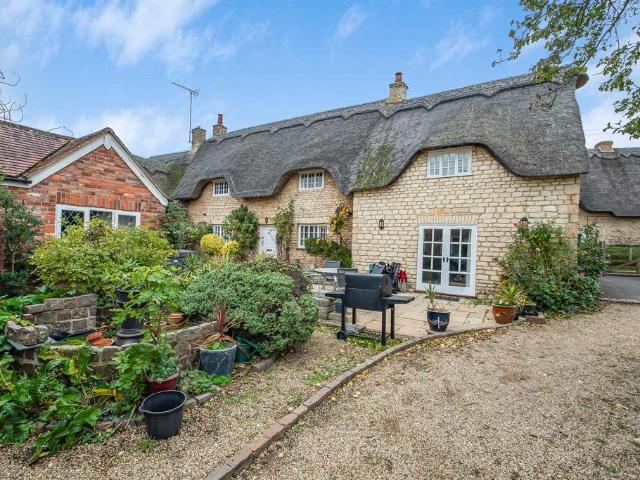
SUMMARYCharacter cottage with self-contained annexe in the heart of Empingham.DESCRIPTIONPositioned within the heart of the sought after village of Empingham, this attractive semi-detached stone built cottage offers a rare combination of character, versatile accommodation and village living, all within easy reach of Rutland Water, Stamford, and Oakham. The property is offered to the market with no onward chain. Approached via a generous private driveway, the home sits comfortably within its 0.22 acre (STS) plot, enjoying established gardens and a high degree of privacy. Internally, a wealth of period features create character throughout, including exposed stonework, wooden beams, and feature fireplaces with log burning stoves, blending traditional charm with practical family living. The principal accommodation is arranged over two floors and includes a spacious sitting room, separate dining room, a downstairs shower room/WC and a well appointed kitchen, providing a layout suited to bot
£ 700,000
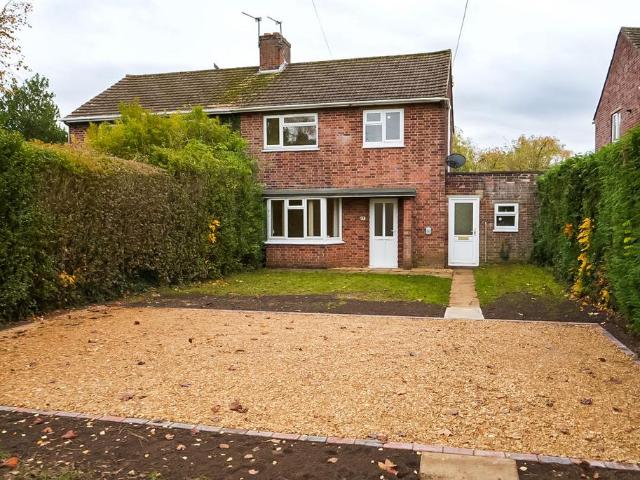
2 Bedroom House
View photo
House · for sale
£ 197,500
2 Bedroom House
PE9
· 2 Bedrooms · House
· Garden · Equipped kitchen
PE9 · 2 Bedrooms · House · Garden · Equipped kitchen
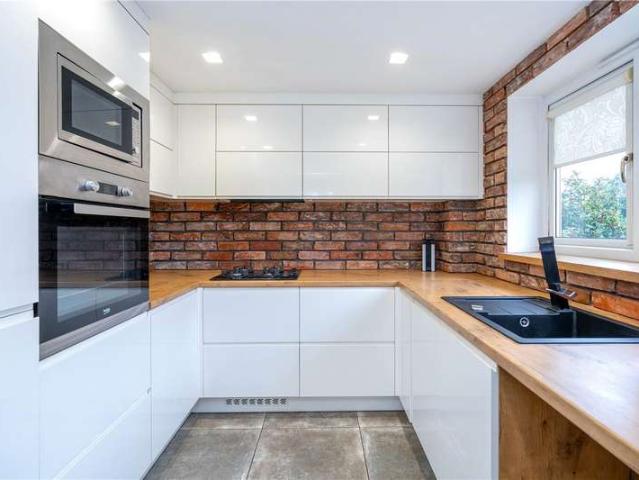
ACCOMMODATIONAcross the paved pathway flanked by shrubs and bushes leading to the entrance door, through;ENTRANCE LOBBYWith built in double storage cupboard providing a great space to hang coats, bags and everyday time items, vertical radiatorKITCHEN 710 x 84 with UPVC window to side aspect, refitted with a range of base and eye level storage cupboards and contrasting work surface with inset sink unit and swan mixer tap, integrated fridge, integrated freezer, integrated dishwasher, built in microwave and eye level electric oven, four ring gas hob, space for washing machine, brick effect splashback, tiled flooring, ceiling spotlights, built in storage cupboard housing gas boiler SITTING ROOM156 x 119 with UPVC window to rear aspect, power points, TV point, UPVC pedestrian door to garden, stairs to first floor accommodationLANDINGSmoke alarm BEDROOM ONE119 x 119 maximum with UPVC window to side aspect, built in double wardrobe providing useful storage space, radiator, power points, telep
£ 197,500
2 bedroom retirement property for sale
View photo
House · for sale
£ 120,000
2 bedroom retirement property for sale
PE9
· 2 Bedrooms · 1 Bath · House
· Equipped kitchen · Patio
PE9 · 2 Bedrooms · 1 Bath · House · Equipped kitchen · Patio
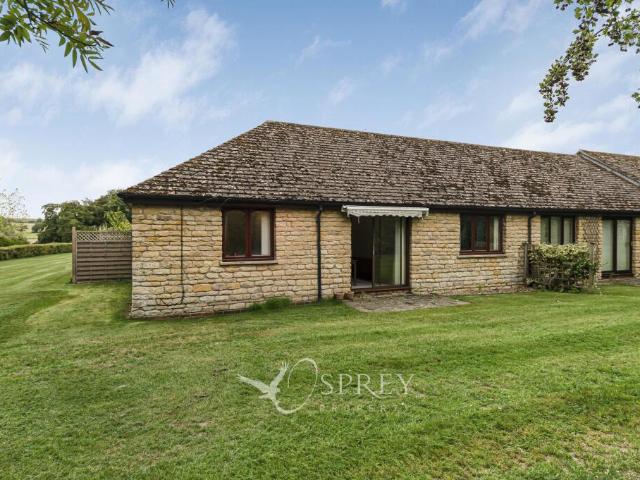
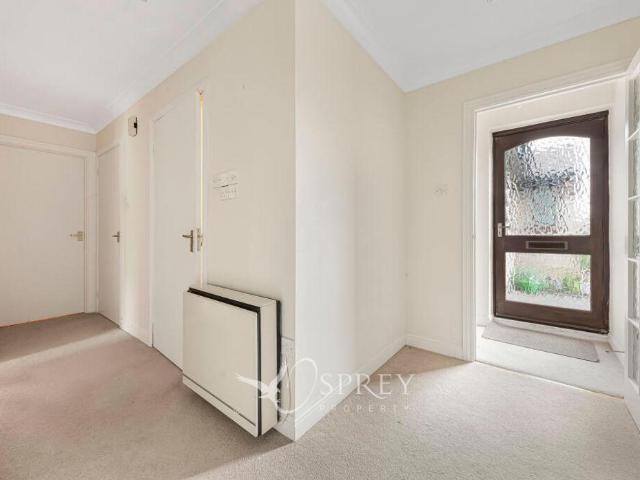
Being Sold via Secure Sale online bidding. Terms & Conditions apply. Owl Cottage is a charming two-bedroom bungalow set within a friendly and well-established over-55s community. Owl Cottage offers a wonderful opportunity to acquire a charming home with exciting scope for enhancement. While the property would benefit from some updating, it presents the perfect canvas for buyers to modernise and personalise, creating a stylish and comfortable home tailored to their own vision. An inviting porch leads into a spacious entrance hall, giving access to well-proportioned accommodation throughout. The kitchen provides generous worktop space and a range of wall and base units, with excellent potential to be transformed into a contemporary and functional space. The bright dual-aspect living/dining room is a particular highlight, flooded with natural light and offering ample room for both relaxation and entertaining. Sliding doors open directly onto a private patio area, overlooking attractive co
£ 120,000
Related searches
2 bed house for sale
2 pictures
House · for sale
£ 120,000
2 bed house for sale
PE9
· 2 Bedrooms · House
· Equipped kitchen · Patio
PE9 · 2 Bedrooms · House · Equipped kitchen · Patio
Being Sold via Secure Sale online bidding. Terms & Conditions apply. Owl Cottage is a charming two-bedroom bungalow set within a friendly and well-established over-55s community. Owl Cottage offers a wonderful opportunity to acquire a charming home with exciting scope for enhancement. While the property would benefit from some updating, it presents the perfect canvas for buyers to modernise and personalise, creating a stylish and comfortable home tailored to their own vision. An inviting porch leads into a spacious entrance hall, giving access to well-proportioned accommodation throughout. The kitchen provides generous worktop space and a range of wall and base units, with excellent potential to be transformed into a contemporary and functional space. The bright dual-aspect living/dining room is a particular highlight, flooded with natural light and offering ample room for both relaxation and entertaining. Sliding doors open directly onto a private patio area, overlooking attractive co
£ 120,000
2 bed house for sale
2 pictures
House · for sale
£ 175,000
2 bed house for sale
PE9
· 2 Bedrooms · House
· Equipped kitchen
PE9 · 2 Bedrooms · House · Equipped kitchen
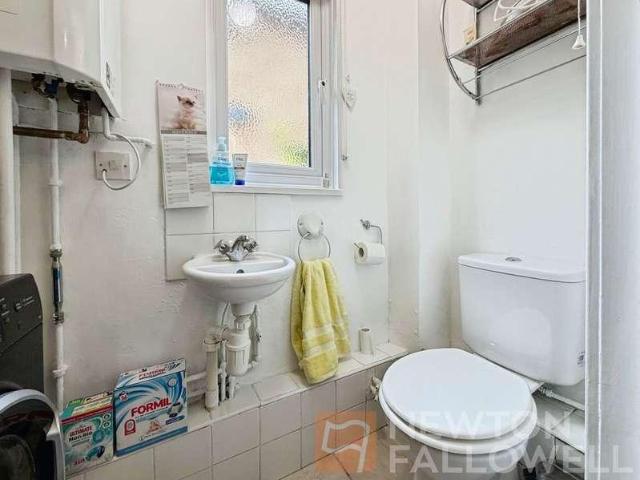
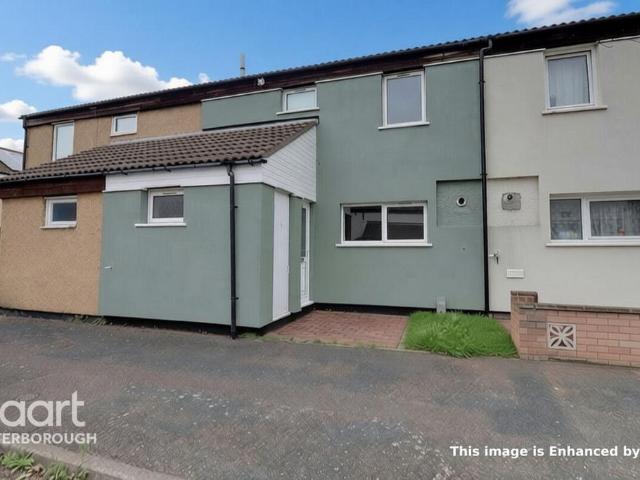
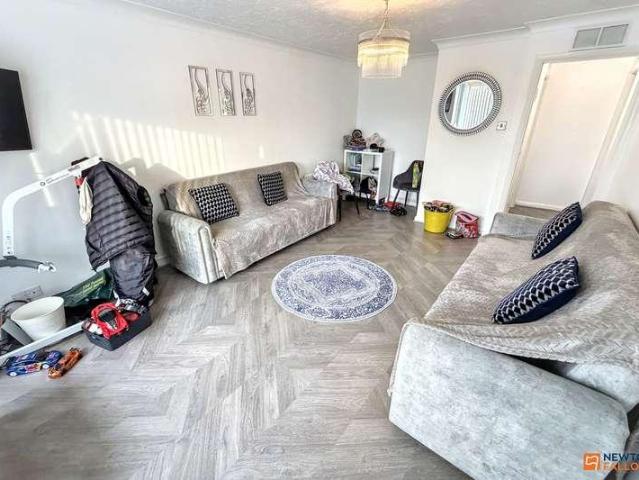
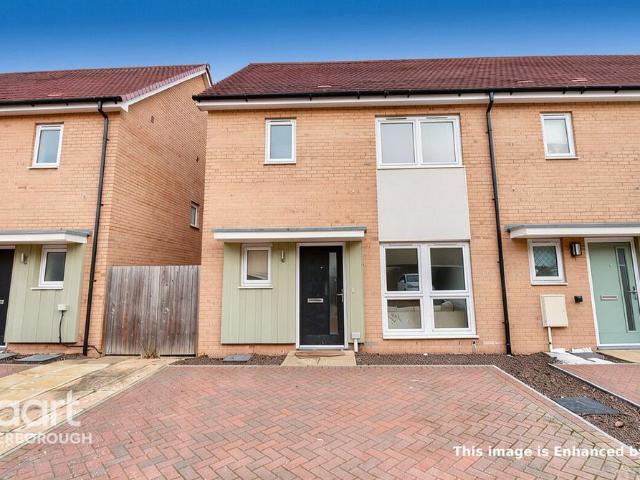
Newton Fallowell are proud to showcase this immaculately presented two-bedroom end terraced house and offering contemporary living with a host of desirable features. Upon entering the property you are welcomed by a spacious entrance hall that leads to a modern downstairs W.C, Kitchen and Lounge/Diner. The ground floor boasts a bright and airy lounge/diner, thoughtfully designed to maximise natural light and create a comfortable space for relaxation or entertaining. The kitchen is fitted with a range of integrated appliances including oven, hob, fridge freezer, washing machine, sleek cabinetry and ample worktop space. Upstairs, the property features two generous double bedrooms, each offering plenty of space for furnishings and storage. The principal bedroom benefits from a stylish en-suite shower room, while the second bedroom is served by a contemporary family bathroom, both finished to a high standard with modern fixtures and fittings. Throughout the home, the immaculate presentation
£ 175,000
4 bedroom detached house for sale
View photo
House · for sale
£ 525,000
4 bedroom detached house for sale
PE9
· 4 Bedrooms · 3 Baths · House
· Parking · Equipped kitchen
PE9 · 4 Bedrooms · 3 Baths · House · Parking · Equipped kitchen
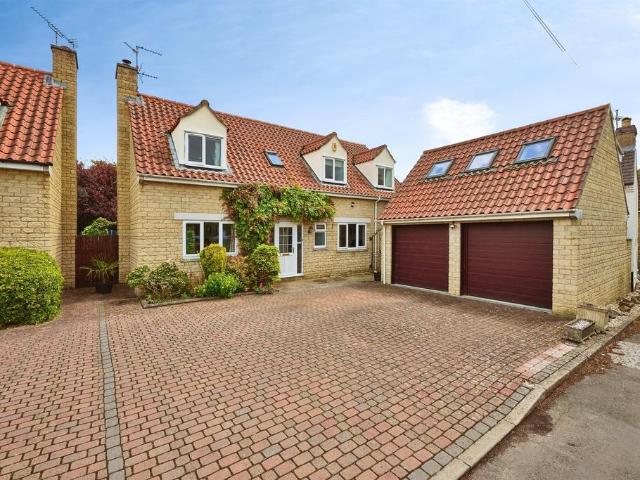
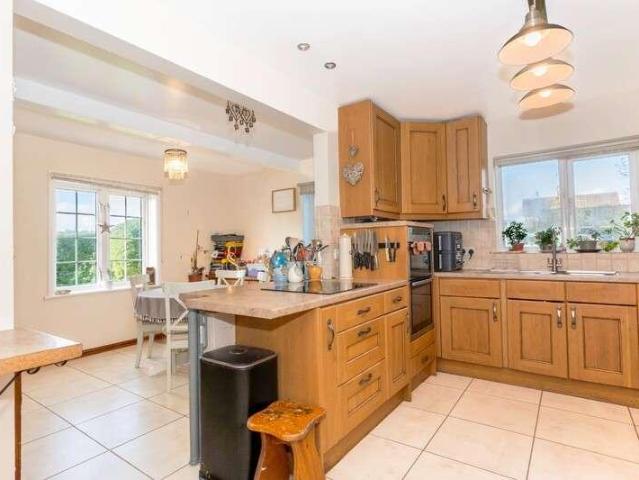
SUMMARYThis is a lovely family home which has been improved and now includes an occasional bedroom 5 (with ensuite shower room) / games room above the double garage. In addition there is a large refitted open plan kitchen diner and a study in addition to the large lounge and conservatory.DESCRIPTIONThis beautifully presented detached family home, situated in the highly sought after village of Ailsworth, has been thoughtfully improved by the current owners and offers spacious, versatile accommodation ideal for modern family living.A notable enhancement is the garage loft conversion, which provides a useful hobbies room or occasional fifth bedroom, complete with its own en-suite facilities.The kitchen and dining room have been skilfully combined to create an impressive open-plan living space, perfectly suited to contemporary lifestyles. The kitchen part of this space is extensively fitted with a comprehensive range of wall and base units, cupboards, and drawers, alongside a selection of
£ 525,000
2 bedroom terraced house for sale
View photo
House · for sale
£ 260,000
2 bedroom terraced house for sale
PE9
· 2 Bedrooms · 1 Bath · House
· Equipped kitchen
PE9 · 2 Bedrooms · 1 Bath · House · Equipped kitchen
Want to view this property? The easiest way to book a viewing is through the Eastaway Property website. Simply visit our website, click Homes for Sale, find this property and click the Book Viewing button. You'll instantly see all available viewing appointments, choose a date and time that suits you and receive immediate confirmation, 24 hours a day, 7 days a week.What the owner told us…“We’ve put a lot into the house over the last few years, particularly the kitchen, bathroom, windows and roof. It’s been important to us to improve it properly while keeping the character that made us love it in the first place.”Our Thoughts…This is one of those houses that catches you slightly off guard, because you simply don't expect quite so much from the outside.From Radcliffe Road, it has all the charm you would hope for from a traditional Stamford terrace. Honey coloured stone, sash style windows and a simple period frontage give very little away about what is waiting behind the front door. Step
£ 260,000
3 bed house for sale
2 pictures
House · for sale
£ 250,000
3 bed house for sale
PE9
· 3 Bedrooms · House
· Garden · Equipped kitchen · Parking · Concierge
PE9 · 3 Bedrooms · House · Garden · Equipped kitchen · Parking · Concierge
This well-presented DETACHED HOUSE offers THREE BEDROOMS, TWO RECEPTION ROOMS & A KITCHEN, a FAMILY BATHROOM, a convenient downstairs WC as well as a GARAGE & DRIVEWAY PARKING TO THE FRONT. Upon entering the property you are welcome by the entrance porch which connects to the spacious hallway granting access to the majority of the ground accommodation, including the useful WC, the lounge offers access to the conservatory as well as hosting the outstanding muti fuel log burner heating the home all year round, the kitchen is thoughtfully arranged with a range of fitted units, offers ample workspace and integrated appliances (including space for dining), and provides easy access to the spacious conservatory which connects the lounge and kitchen, the conservatory is flexible in it's use but does off ample dining and seating space as well as a lovely garden outlook and bifold door access onto the garden. Upstairs, the landing leads to three bedrooms, with one of the double rooms boasting bu
£ 250,000
3 bed house for sale
2 pictures
House · for sale
£ 300,000
3 bed house for sale
PE9
· 3 Bedrooms · House
· Parking · Equipped kitchen
PE9 · 3 Bedrooms · House · Parking · Equipped kitchen
Guide Price 300,000 - 325,000Offering far more than first meets the eye, this attractive three bedroom detached home combines generous living accommodation, practical family spaces and a fantastic rear extension, all within easy walking distance of Bourne's local shops and schools. With a versatile layout that includes a home office, separate utility room and detached garage, this is a home perfectly suited to modern family life, both inside and out.At the heart of the home is the impressive rear extension, which has transformed the ground floor into a wonderful space for modern living. The kitchen/diner offers plenty of room to cook, gather and entertain, with a sociable layout that naturally lends itself to family life. The kitchen is well equipped with a range of fitted units and integrated appliances, including a dishwasher, five-ring gas hob and double oven.Away from the kitchen, the separate living room provides a more relaxed space to unwind, while the additional home office off
£ 300,000
4 bedroom chalet for sale
View photo
House · for sale
£ 325,000
4 bedroom chalet for sale
PE9
· 4 Bedrooms · 1 Bath · House
· Garden · Parking · Equipped kitchen · Patio
PE9 · 4 Bedrooms · 1 Bath · House · Garden · Parking · Equipped kitchen · Patio
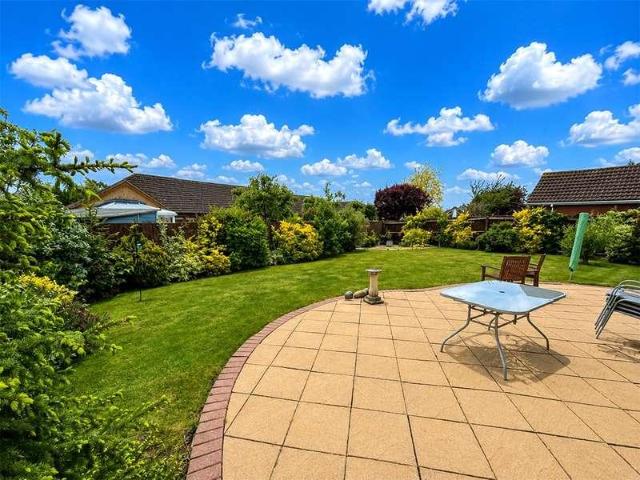
Symonds & Greenaway are delighted to offer for sale this extended, Four Bedroom Detached Chalet Bungalow in Windermere Way, Gunthorpe, PE4.Situated within a sought-after cul-de-sac, this well-maintained property makes an ideal family home. The layout is versatile and practical. It features an upgraded kitchen/diner, a bay-fronted living room, and a four-piece family bathroom.Upstairs, the loft conversion provides a generous master bedroom with built-in wardrobes. Three further bedrooms sit on the ground floor. The large front double bedroom easily doubles as a formal dining room or playroom, while the side bedroom could be also ideal as a nursery or home office.Outside, the driveway and gravelled frontage provide off-road parking for multiple cars, leading to a large detached garage with workshop space. To the rear, the generous south-facing garden is mainly laid to lawn with a patio seating area.The property is within easy walking distance of local Primary Schools, amenities, and majo
£ 325,000
3 bed house for sale
2 pictures
House · for sale
£ 430,000
3 bed house for sale
PE9
· 3 Bedrooms · House
· Parking · Fireplace · Equipped kitchen · Powder room
PE9 · 3 Bedrooms · House · Parking · Fireplace · Equipped kitchen · Powder room
Winkworth are delighted to offer for sale this well presented three bedroom detached bungalow, built by the highly regarded Parker Homes and tucked away in a quiet cul-de-sac location just off the sought after Mill Drove. Occupying an attractive established plot, this spacious bungalow offers well balanced accommodation throughout and is within easy reach of the town centre and local amenities. The property is approached via an extensive block paved driveway providing ample off-road parking and access to the double garage, creating an impressive sense of arrival. Internally, the accommodation comprises a welcoming entrance hall, spacious lounge with feature fireplace, separate dining room and a spacious kitchen/breakfast room fitted with a comprehensive range of units alongside a useful utility room and cloakroom. The master bedroom benefits from fitted wardrobes and en-suite shower room, whilst there are two further well-proportioned bedrooms and a family bathroom. Outside, the bungal
£ 430,000
3 bedroom terraced house for sale
View photo
House · for sale
£ 180,000
3 bedroom terraced house for sale
PE9
· 3 Bedrooms · 1 Bath · House
· Garden · Equipped kitchen · Powder room
PE9 · 3 Bedrooms · 1 Bath · House · Garden · Equipped kitchen · Powder room
Guide price £180,000 - £190,000Offering to the market this three-bedroom terraced home, ideally situated for families with schooling and other local amenities nearby. Accommodation comprises of a generous lounge, with views of the private rear garden. The kitchen diner offers excellent potential, with some base and wall units in place and spaces for white goods. Downstairs you will also find a cloakroom and storage cupboards for convenience. Upstairs, the home offers three well sized bedrooms, with the family bathroom completing the accommodation.The rear garden is modest but practical, mainly laid to lawn.The home is ideally situated close to local schools, shops, and excellent bus routes into Peterborough City Centre, the property offers convenient access to a range of everyday amenities
£ 180,000
2 bed house for sale
2 pictures
House · for sale
£ 205,000
2 bed house for sale
PE9
· 2 Bedrooms · House
· Garden · Equipped kitchen · Parking · Patio
PE9 · 2 Bedrooms · House · Garden · Equipped kitchen · Parking · Patio
This detached bungalow is situated within WALKING DISTANCE OF SCHOOLS & PETERBOROUGH CITY HOSPITAL and offers TWO DOUBLE BEDROOMS and a GARAGE with DRIVEWAY PARKING FOR MULTIPLE VEHICLES to the rear aspect. The accommodation comprises of an entrance hall offering access to the kitchen, which boasts space and plumbing for a fridge freezer and washing machine with access to the rear garden, spacious lounge diner with bay window, two double bedrooms which both offer built-in storage, as well as the shower wet room. Outside the rear garden hosts shed storage, patio seating, lawn, garage and driveway parking for multiple vehicles, whilst to the front aspect there is further lawned garden
£ 205,000
4 bedroom end of terrace house for sale
View photo
House · for sale
£ 230,000
4 bedroom end of terrace house for sale
PE9
· 4 Bedrooms · 2 Baths · House
· Garden · Equipped kitchen · Parking · Powder room
PE9 · 4 Bedrooms · 2 Baths · House · Garden · Equipped kitchen · Parking · Powder room
SUMMARYThis four-bedroom end terrace house offers flexible and practical accommodation throughout for the family, set within the popular location of Reepham, Orton Brimble's and within easy reach of local amenities including schools, ferry meadows country park and golf course.DESCRIPTIONThis four-bedroom end terrace house offers flexible and practical accommodation throughout for the family, set within the popular location of Reepham, Orton Brimble's and within easy reach of local amenities including schools, ferry meadows country park and golf course and important transport links.Accommodation comprises, entrance hall, downstairs cloakroom, lounge, kitchen, dining room, bedroom 1.On the first floor landing you'll find the three well portioned bedrooms a separate shower room and main bathroom.Outside the rear garden offers plenty of space for the family to enjoy their outdoor activities together, there is communal parking.All measurements are listed on the floor plan. Agents Notes: Ple
£ 230,000
3 bedroom terraced house for sale
View photo
House · for sale
£ 250,000
3 bedroom terraced house for sale
PE9
· 3 Bedrooms · 2 Baths · House
· Garden · Parking
PE9 · 3 Bedrooms · 2 Baths · House · Garden · Parking
£250,000 - £270,000 (Guide Price)Enjoying a favourable end-of-cul-de-sac position overlooking attractive communal green space within the popular Sugar Way development, this well-presented three-bedroom townhouse offers over 860 sq ft of accommodation across three floors, together with an enclosed rear garden and separate single garage.The thoughtfully arranged layout provides an appealing balance between everyday living and personal space. A generous living room opens onto the garden, two bedrooms and a family bathroom occupy the first floor, while the principal bedroom enjoys the privacy of the entire upper floor, complete with its own en-suite shower room.With established green spaces on the doorstep and convenient access to Peterborough city centre and railway station, 19 Boleyn Avenue offers an attractive combination of location, comfort and practicality.A Welcoming First ImpressionThe property forms part of an attractive terrace of brick-built homes within the established Sugar Wa
£ 250,000
6 bedroom detached house for sale
View photo
House · for sale
£ 700,000
6 bedroom detached house for sale
PE9
· 6 Bedrooms · 3 Baths · House
· Garden · Equipped kitchen · Concierge
PE9 · 6 Bedrooms · 3 Baths · House · Garden · Equipped kitchen · Concierge
£700,000 - £750,000 (Guide Price)A Home That Makes Room For EveryoneA large family home offers space. A thoughtfully designed one gives you the freedom to use that space in different ways.Tucked away at the end of a small residential close in the sought-after village of Thurlby, 2 Old School Close is an exceptional six-bedroom detached home offering approximately 2,960 sq ft of beautifully presented accommodation, set within established gardens extending to approximately 0.22 acres.Substantially extended and carefully reconfigured, the property combines wonderfully generous reception rooms, a sociable kitchen and dining arrangement, six bedrooms and three bathrooms with a layout that offers something increasingly valuable: flexibility.Two separate staircases provide access to different areas of the first floor, making the accommodation particularly appealing to larger families, multigenerational households or those who simply appreciate having space for everyone to enjoy a degree of in
£ 700,000
5 bedroom detached house for sale
View photo
House · for sale
£ 750,000
5 bedroom detached house for sale
PE9
· 5 Bedrooms · 3 Baths · House
· Fireplace · Equipped kitchen
PE9 · 5 Bedrooms · 3 Baths · House · Fireplace · Equipped kitchen
Set within a leafy pocket of Orton Longueville, this substantial five-bedroom home has been thoughtfully updated and extended to create a beautifully balanced family space.EPC Rating: C A Bright Welcome Step through the broad vaulted entrance porch into the hallway, where natural light and a glass-balustraded staircase immediately set a contemporary tone. From here, the ground floor unfolds into a series of spaces designed to work equally well for busy family life, quieter moments and effortless entertaining. Spanning the depth of the home, soft, sage green panelling, a stone fireplace, bay window to the front and bifold doors onto the rear terrace give the sitting room an elegant, formal feel, making it an inviting counterpoint to the contemporary kitchen and family room. At The Heart Of The Home From laid back weekend brunches to lively family celebrations, the open-plan kitchen and living space is the beating heart of the home. At its centre, the kitchen feels bright, generous and i
£ 750,000
3 bedroom end of terrace house for sale
View photo
House · for sale
£ 280,000
3 bedroom end of terrace house for sale
PE9
· 3 Bedrooms · 2 Baths · House
· Garden · Equipped kitchen · Parking · Powder room
PE9 · 3 Bedrooms · 2 Baths · House · Garden · Equipped kitchen · Parking · Powder room
Offering to the market an excellent choice for first time buyers and families alike looking for a well-proportioned home located close to local amenities and key transport links.Accommodation comprises of a bright, and well sized lounge, whilst the modern kitchen diner is equally spacious offering ample base and wall units, and worktop space. Downstairs you will also find a handy cloakroom. Upstairs there are three well-proportioned bedrooms, with the main bedroom enjoying its own ensuite bathroom whilst the rest are served by the contemporary bathroom. Outside you will find a modest and private rear garden, mainly laid to lawn. Additionally, the home has convenient access to off road parking.Located on Anderson Drive, this home is set within a quiet, residential area that’s close to local schools, parks, and amenities. Peterborough’s city centre is just a short drive away, where you will find a vast amount of amenities and other facilities
£ 280,000
3 bed house for sale
2 pictures
House · for sale
£ 264,995
3 bed house for sale
PE9
· 3 Bedrooms · House
· Garden · Equipped kitchen · Parking
PE9 · 3 Bedrooms · House · Garden · Equipped kitchen · Parking
Step inside this three-bedroom semi-detached rural home, situated on Peterborough Road in Crowland, a short distance from Eye, Cambridgeshire. Benefiting from pleasant field views to both the front and rear, the property offers a practical layout comprising a lounge, kitchen, dining area, conservatory, three bedrooms and a family bathroom. Externally, the home boasts off-road parking to the front for multiple vehicles, a front garden and a well-proportioned rear garden, which also provides access to an outdoor WC. Viewings are highly recommended. Visit the Harrison Rose website to view the full property video tour. Accommodation Upon entering through the front door, you are welcomed into the entrance hall, where stairs lead to the first-floor accommodation. Positioned to the right is the lounge, a comfortable living space featuring a wood-burning stove, adding warmth and character to the room. There is space for free-standing lounge furnishings, while a front-facing window allows natur
£ 264,995
3 bedroom detached house for sale
View photo
House · for sale
£ 500,000
3 bedroom detached house for sale
PE9
· 3 Bedrooms · 2 Baths · House
· Garden · Equipped kitchen · Parking
PE9 · 3 Bedrooms · 2 Baths · House · Garden · Equipped kitchen · Parking
£500,000 - £550,000 (Guide Price)Some homes are about what they offer today. Others are just as exciting for what they could become. 5 Robins Field is rather appealing because it offers both. Set within approximately 0.29 acres, including its own adjoining paddock, this substantial detached bungalow occupies an attractive position in the highly regarded village of Wansford. With established gardens, mature trees and an open outlook across its additional land, it offers something increasingly difficult to find: the convenience of village living with a little more breathing space.The accommodation extends to almost 1,400 sq ft, excluding the garage, and is arranged entirely on one level. There are three bedrooms, a particularly generous living room, kitchen and dining accommodation, two bathrooms and a separate WC.The property has been well maintained over the years and offers comfortable, well-proportioned accommodation that can be enjoyed from day one. While the interiors are somewhat
£ 500,000
2 bedroom detached house for sale
View photo
House · for sale
£ 450,000
2 bedroom detached house for sale
PE9
· 2 Bedrooms · 2 Baths · House
PE9 · 2 Bedrooms · 2 Baths · House
Want to view this property?The easiest way to book a viewing is through the Eastaway Property website. Simply visit our website, click Homes for Sale, find this property and click the Book Viewing button. You'll instantly see all available viewing appointments, choose a date and time that suits you and receive immediate confirmation, 24 hours a day, 7 days a week.What the owner told us…This home was chosen as a place to raise a family, purchased because of its unique location and character. We renovated this house and in doing so made it our home, we have spent every Christmas here for the past 30 years and it has been the only family home my daughter has known.Our Thoughts…Some houses are lovely. Some are full of character. And then, every so often, you come across one that makes you wonder how on earth you're ever going to leave.38 to 40 East Street is one of those homes.We spent almost three hours here on our first visit, and quite frankly, we could have stayed all day. Every room h
£ 450,000
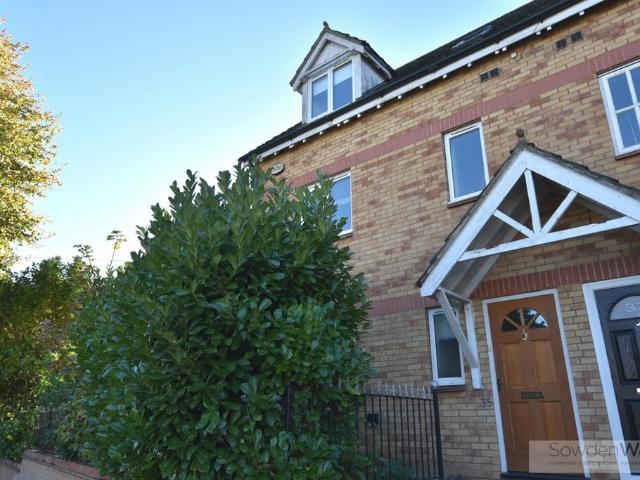
3 bedroom semi detached house for sale
View photo
House · for sale
£ 325,000
3 bedroom semi detached house for sale
PE9
· 3 Bedrooms · 2 Baths · House
· Garden · Equipped kitchen · Parking · Powder room · Concierge
PE9 · 3 Bedrooms · 2 Baths · House · Garden · Equipped kitchen · Parking · Powder room · Concierge
A well-proportioned modern-style semi-detached townhouse, arranged over three floors and offering versatile accommodation in a convenient location within easy reach of Stamford town centre and its range of shops and amenities. With three bedrooms, multiple reception areas and allocated parking, the property provides an excellent opportunity for first-time buyers, families or investors.The ground floor opens with an entrance hall and cloakroom, leading through to an open-plan kitchen/dining room which flows into the living area. A bright conservatory extends the ground-floor living space, providing an additional area to relax or entertain, with access to the rear garden.The first floor offers a further reception room, ideal as a separate sitting room or home office, alongside a double bedroom and family bathroom.Occupying the second floor is the principal bedroom, complete with an en-suite shower room, together with a further double bedroom.Outside, the property benefits from allocated
£ 325,000
4 bedroom house for sale
View photo
House · for sale
£ 275,000
Updated
4 bedroom house for sale
PE9
· 4 Bedrooms · 2 Baths · House
· Garden · Parking · Concierge · Heating
PE9 · 4 Bedrooms · 2 Baths · House · Garden · Parking · Concierge · Heating
OPEN HOUSE: 10am - 11am - SATURDAY 21st NOVEMBER - VIEWING BY APPOINTMENT ONLY*An exciting opportunity to acquire a spacious four-bedroom detached home, occupying a generous plot with extensive off-road parking for several vehicles. The property is surrounded by established, mature gardens that wrap around the house, creating a delightful sense of privacy and seclusion, whilst enjoying attractive, uninterrupted views across the surrounding countryside to the rear.York House was converted from two semi-detached houses into a spacious single dwelling which offers two reception rooms, four bedrooms and two bath/shower rooms a number of years ago. The property occupies a particularly generous double-sized plot with extensive driveway to the front and good-size gardens adjoining open fields to the rear.With gas central heating and full double glazing, the property provides well-proportioned accommodation which would benefit from routine updating and briefly comprises:GROUND FLOOR: Entrance
£ 275,000
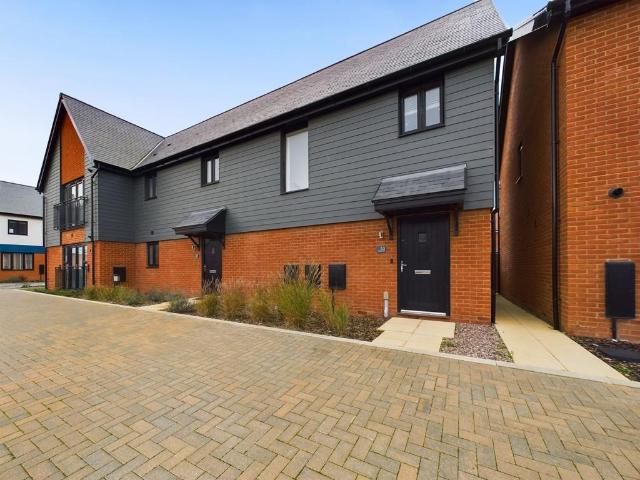
2 bedroom maisonette for sale
View photo
Flat · for sale
£ 190,000
2 bedroom maisonette for sale
PE9
· 2 Bedrooms · 1 Bath · Flat
· Garden · Balcony · Equipped kitchen · Parking · Patio
PE9 · 2 Bedrooms · 1 Bath · Flat · Garden · Balcony · Equipped kitchen · Parking · Patio
This stunning 2-bedroom maisonette is a real showstopper - boasting a flawless SHOWHOUSE CONDITION throughout. The property offers a modern and spacious open-plan living area, complete with a charming Juliet balcony that floods the space with natural light. The integrated kitchen is a dream for any aspiring chef, equipped with top-of-the-line appliances and ample storage. Step outside and be greeted by an enclosed patio garden, perfect for enjoying a morning cup of coffee or hosting a summer BBQ. With TWO ALLOCATED PARKING SPACES, parking headaches will be a thing of the past. Plus, peace of mind comes with 7 YEARS LEFT ON NHBC WARRANTY and a lease with 996 YEARS remaining. The peppercorn ground rent IS £367.22, making this property even more attractive. In addition, the council tax band B of £1610 and easy access to the A1(M) & A605 make this home even more desirable for any discerning buyer.No need to worry about parking, as this property comes with not one, but TWO ALLOCATED PARKING
£ 190,000
2 bedroom semi detached house for sale
View photo
House · for sale
£ 495,000
2 bedroom semi detached house for sale
PE9
· 2 Bedrooms · 2 Baths · House
· Garden · Parking · Equipped kitchen · Concierge
PE9 · 2 Bedrooms · 2 Baths · House · Garden · Parking · Equipped kitchen · Concierge
A characterful two bedroom period home, tucked away in a private and pleasantly secluded position, yet conveniently located within easy reach of Stamford town centre. The property offers well-proportioned and versatile accommodation extending to approximately 1,012 sq ft, comprising two reception rooms, a kitchen diner, conservatory, two bedrooms and two bathrooms. Outside, the property enjoys generous established gardens, offering a good degree of privacy, together with a gravelled driveway providing off-road parking and a detached garage. The property also offers exciting potential for further improvement and possible extension, subject to the necessary permissions.The accommodation begins with an entrance lobby/study, leading through to a sitting room with a separate living/dining room beyond. The kitchen diner is positioned to the rear of the property and provides space for both cooking and everyday dining, with a useful rear hall giving access to the ground floor shower room. A co
£ 495,000
4 bedroom detached house for sale
View photo
House · for sale
£ 340,000
Updated
4 bedroom detached house for sale
PE9
· 4 Bedrooms · 2 Baths · House
· Garden · Fireplace · Parking · Patio · Concierge
PE9 · 4 Bedrooms · 2 Baths · House · Garden · Fireplace · Parking · Patio · Concierge
Symonds & Greenaway are pleased to offer FOR SALE this Four Bedroom Detached Home on Livermore Green, Werrington, Peterborough, PE4.Offered to the market with NO FORWARD CHAIN, this family home features; TWO RECEPTION ROOMS, TWO BATHROOMS, THREE TOILETS, FOUR BEDROOMS, GARAGE, PRIVATE REAR GARDEN and DRIVEWAY PARKING FOR NUMEROUS CARS.Livermore Green is set within a popular part of Werrington and situated close to; LOCAL SCHOOLS, POPULAR AMENITIES, LEISURE FACILITIES and MAJOR TRANSPORT LINKS.This home is ideal for any established or growing families wanting a village location and sought after area.Viewings are HIGHLY ADVISED to appreciate this property. To find out more, please contact our Sales Team via email or telephone.PROPERTY DETAILS:Entrance Hall - 1.75m x 4.49mLaminate flooring. Stairs leading to first floor. Doors leading to;Living Room - 3.05m x 4.83mLaminate flooring. Window to front aspect. Fireplace feature. Radiator.Dining Room - 2.78m x 4.14mLaminate flooring. Patio doo
£ 340,000
4 bedroom detached house for sale
View photo
House · for sale
£ 449,995
4 bedroom detached house for sale
PE9
· 4 Bedrooms · House
· Garden · Equipped kitchen · Parking · Powder room
PE9 · 4 Bedrooms · House · Garden · Equipped kitchen · Parking · Powder room
Home 1261 - This home includes a 3% gifted deposit worth £13,499.This beautiful two-storey, four-bedroom home offers generous space for a busy family, complete with its own study for work or quiet time. Enter through a spacious welcoming hallway leading to the staircase, a handy storage cupboard, a versatile study or playroom, and a convenient downstairs cloakroom. The separate living room is ideal for cosy nights in or simply relaxing.At the heart of the home sits the open-plan kitchen and dining area, which stretches across the width of the property. Perfect for family life, it features a set of French doors opening onto the garden. A separate utility room also provides external access, making it ideal for muddy boots and everyday chores.Upstairs, four well-proportioned bedrooms sit around a central landing. Bedroom 1 enjoys its own en-suite shower room, while the family bathroom features a relaxing bathtub.This home benefits from an air source heat pump, a single garage with parking
£ 449,995
4 bedroom detached house for sale
View photo
House · for sale
£ 429,995
Updated
4 bedroom detached house for sale
PE9
· 4 Bedrooms · House
· Garden · Equipped kitchen · Powder room
PE9 · 4 Bedrooms · House · Garden · Equipped kitchen · Powder room
Home 1260 - This home includes a 3% gifted deposit worth £12,899.Step into this beautifully designed four-bedroom home, where thoughtful layout meets everyday comfort. A spacious entrance hallway welcomes you in, complete with a convenient downstairs cloakroom and access to a separate living room, ideal for relaxing evenings.At the heart of the home sits a stunning open-plan kitchen and dining area, perfect for morning coffees, casual family meals, or lively gatherings. French doors open directly onto the garden, seamlessly blending indoor and outdoor living. Just off the kitchen, a handy utility room provides dedicated space for both a washing machine and tumble dryer, keeping laundry and clutter neatly out of sight.Upstairs, Bedroom 1 boasts its own en-suite shower room, offering a peaceful private retreat. Three further well-proportioned bedrooms and a sparkling new family bathroom ensure plenty of space for everyone, meaning no more morning queues.Outside and throughout, this home
£ 429,995
3 bedroom semi detached house for sale
View photo
House · for sale
£ 235,000
3 bedroom semi detached house for sale
PE9
· 3 Bedrooms · 1 Bath · House
· Garden · Equipped kitchen · Powder room
PE9 · 3 Bedrooms · 1 Bath · House · Garden · Equipped kitchen · Powder room
Occupying a particularly generous plot close to Oakham town centre, this three bedroom semi detached home offers an excellent opportunity for buyers looking for a property with plenty of future potential.With an attractive, generous frontage and a lovely private rear garden, the property is presented in a condition that allows buyers to move straight in, with a particularly appealing open plan living kitchen.There is also considerable scope for further improvement and extension, as many properties along the road have already demonstrated, subject to the necessary consents.Offered for sale with no onward chain.Accommodation: Entrance hall, sitting room, open plan living kitchen, side passage, utility, downstairs cloakroom, three bedrooms, family bathroom.Location: Burley Road is an established residential road within walking distance of Oakham town centre, with Oakham C of E Primary School directly opposite, a Co-op supermarket nearby and local parks and recreational facilities within e
£ 235,000

Get email alerts

Don't miss out: be the first to know about new properties

The alert was correctly created

On subscribing you accept the conditions of use and the privacy policy
Alert
Receive new ads in your inbox
Save this search
Receive alerts for new listings

We'll send you an email when we have new properties for: "Properties for sale in PE9"

The alert was correctly created

Marholm Peterborough
Etton Peterborough
Get email alerts and be the first to see new listings
Required field
On subscribing I accept the terms of the privacy policy
Perfect! You'll soon start receiving new listings via email
Alert
Receive an email when we have new ads for Properties for sale in PE9
Save this search
Filters

Bedrooms

Size (sq.ft)

sq.ft
sq.ft

Price

£
£

Property type

Bathrooms

Clear all filters
Receive notifications when new entries are published.