8,482 houses for sale in RG9

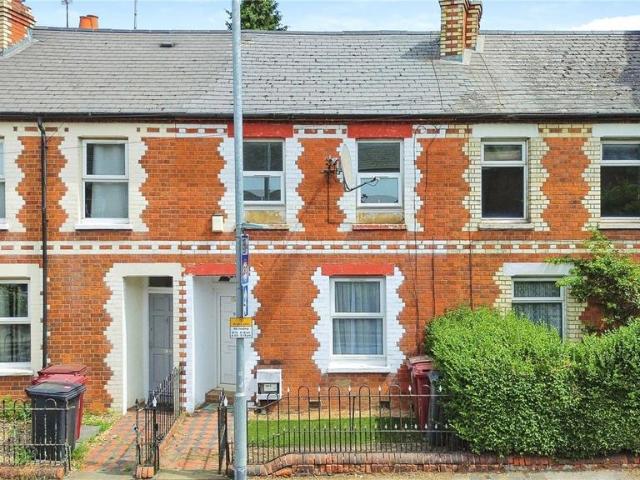
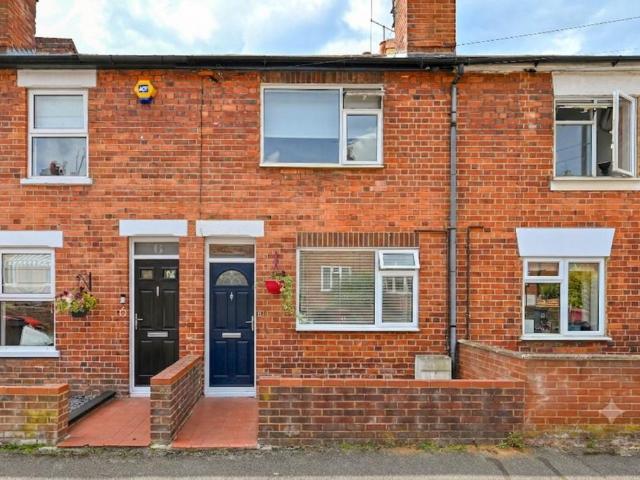
2 bedroom terraced house for sale
View photo
House · for sale
£ 385,000
2 bedroom terraced house for sale
RG9
· 2 Bedrooms · 1 Bath · House
· Garden · Fireplace · Equipped kitchen · Parking · Heating
RG9 · 2 Bedrooms · 1 Bath · House · Garden · Fireplace · Equipped kitchen · Parking · Heating
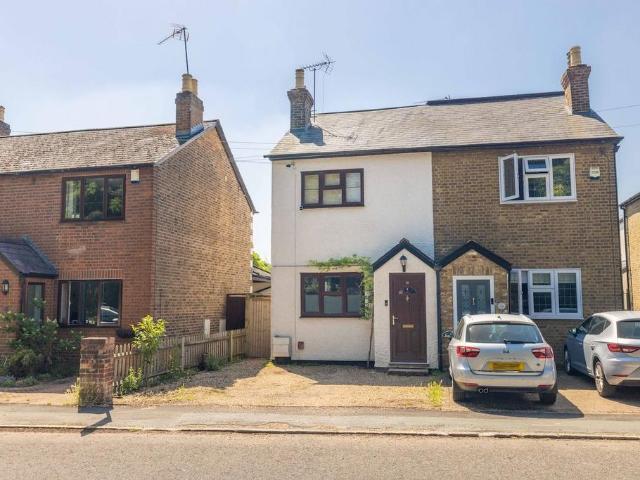
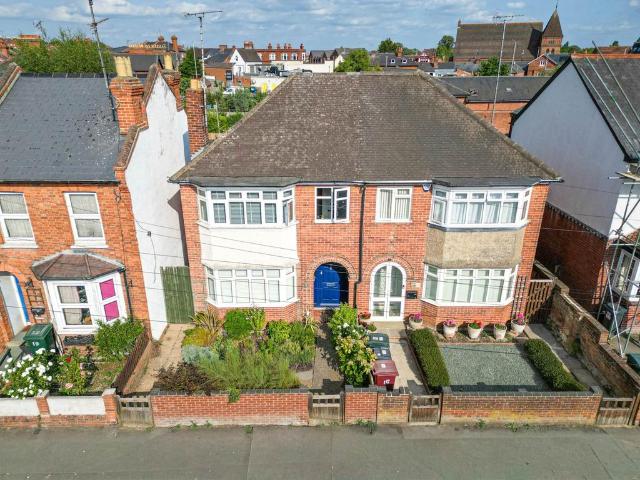
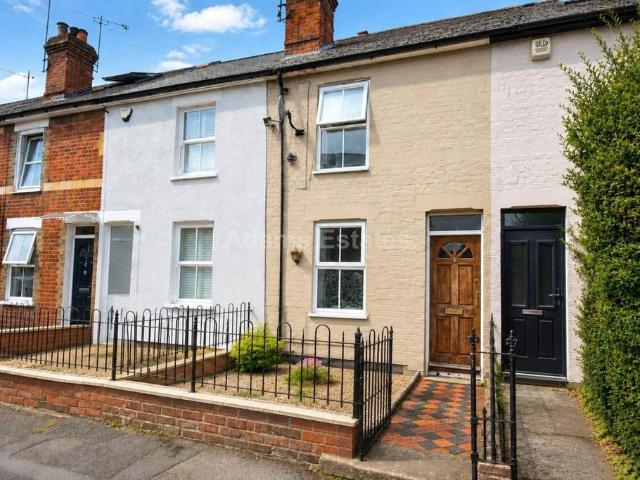
Masons are proud to offer to the market this well presented two bedroom Victorian terrace home, situated on a popular residential road in central Caversham within just a short walk to all local amenities, Reading town centre, along with Reading mainline station. The property benefits from period features, including a cast iron fireplace and original stripped flooring to name just a couple. The accommodation comprises of a 12ft living room, a 12ft dining room, a 10ft modern kitchen, a family bathroom, a 12ft master bedroom and a 12ft second bedroom. Further benefits include a private rear garden, on road permit parking, gas central heating and UPVC double glazing. Viewing recommended. Front door opens to:Living room: 12'4 x 12'0Double glazed front aspect, original stripped flooring and feature fireplace. Opens to:Dining room: 12'0 x 11'10 Double glazed rear aspect, original stripped flooring and feature fireplace, storage cupboard and opening to:Kitchen: 10'2 x 7'4 Double glazed side as
£ 385,000
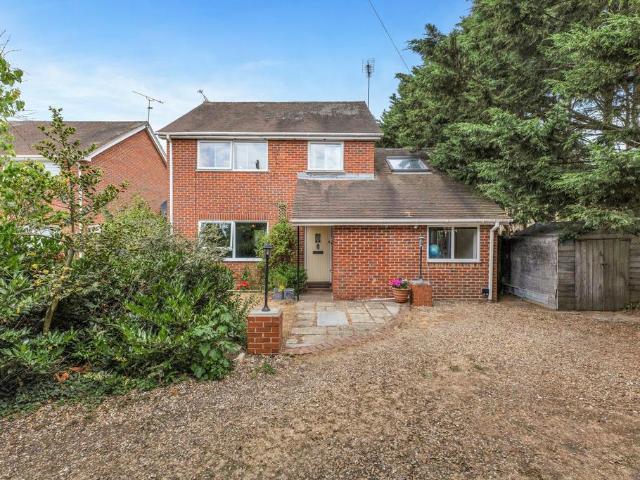
5 bedroom detached house for sale
View photo
House · for sale
£ 825,000
5 bedroom detached house for sale
RG9
· 5 Bedrooms · 3 Baths · House
· Garden · Equipped kitchen
RG9 · 5 Bedrooms · 3 Baths · House · Garden · Equipped kitchen
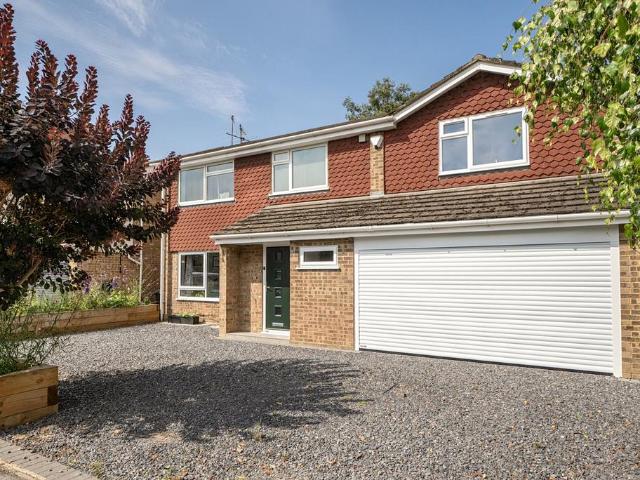
ACCOMMODATIONThis beautifully designed five-bedroom home offers an exceptional blend of space, light and modern comfort, with an impressively airy ground floor that has been thoughtfully crafted for contemporary living. From the moment you step inside, the wide hallway and open flow create an immediate sense of brightness and calm, setting the tone for the rest of the property. The heart of the home is the expansive Kitchen/Dining Room, a stunning dual aspect space that feels effortlessly modern, light and welcoming. With generous proportions and seamless access to the garden through French doors, it’s perfect for everyday family life as well as entertaining. This recently refitted kitchen is finished to an exceptionally high standard, while a dedicated Pantry adds practicality and charm. The large modern Utility Room keeps household tasks neatly tucked away and leads through to a separate spacious Study and a downstairs ensuite shower room. This well-proportioned study provides an exc
£ 825,000
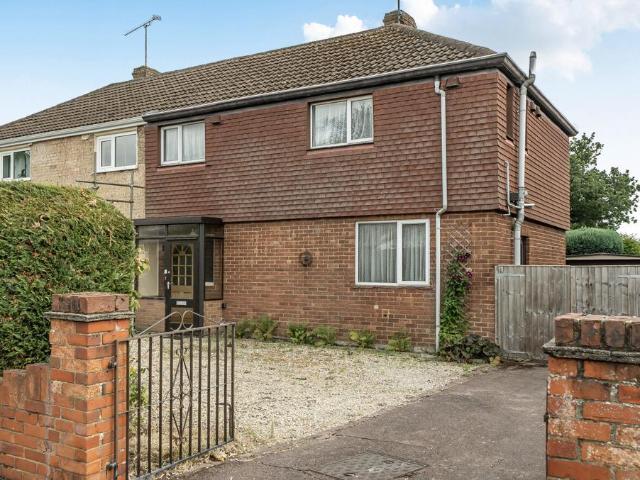
3 bedroom house for sale
View photo
House · for sale
£ 495,000
3 bedroom house for sale
RG9
· 3 Bedrooms · 1 Bath · House
· Parking · Equipped kitchen · Heating
RG9 · 3 Bedrooms · 1 Bath · House · Parking · Equipped kitchen · Heating
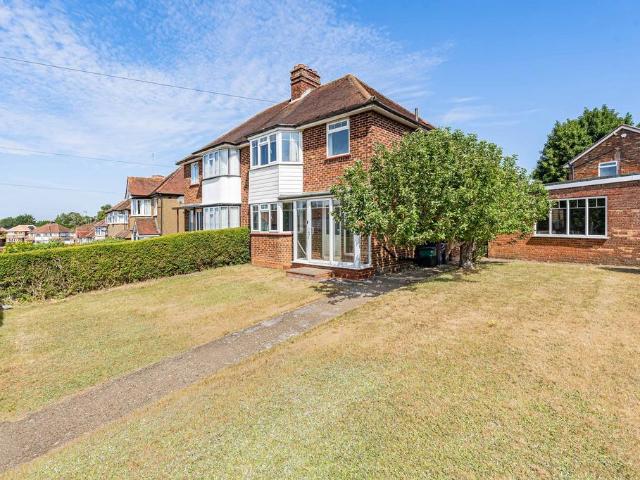
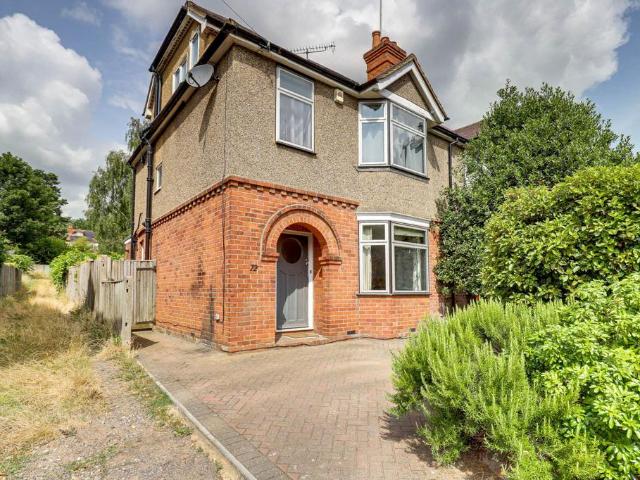
This traditional bay-fronted semi-detached house offers an excellent opportunity for buyers seeking a spacious three bedroom home with significant potential for extension (subject to planning permission). The well-proportioned accommodation includes a welcoming living room, a separate dining room, a fitted kitchen and a useful utility room. Upstairs, there are three good-sized bedrooms and a modern shower room. The property benefits from gas heating and double glazing throughout. Outside a double garage and driveway parking, offer ample space for vehicles and storage. Situated in a sought-after location close to local amenities, popular schooling and the open spaces of Downley Common, this property is ideally positioned for convenience and lifestyle. Available with no onward chain, this home presents a rare opportunity to acquire a property with both character and scope for further improvement.EPC Rating: D
£ 495,000
5 bedroom detached house for sale
View photo
House · for sale
£ 1,595,000
5 bedroom detached house for sale
RG9
· 5 Bedrooms · 4 Baths · House
· Garden · Equipped kitchen · Parking · Powder room · Concierge
RG9 · 5 Bedrooms · 4 Baths · House · Garden · Equipped kitchen · Parking · Powder room · Concierge
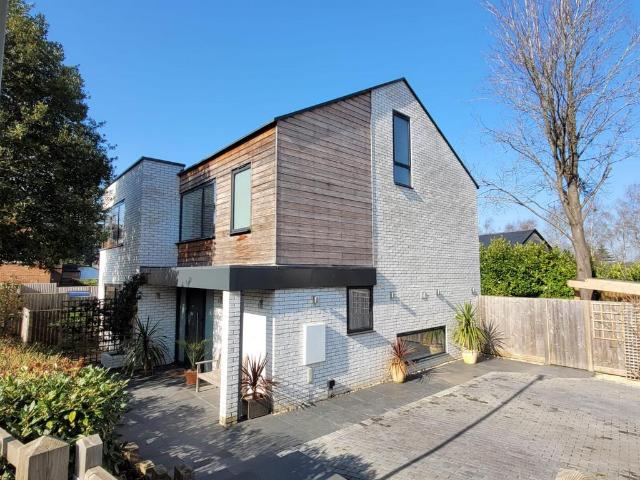
The property was designed by local architect Simon Mack and features distinct Larch timber cladding, painted bricks and rendered facades and a grey slate roof. Inside, the house features electric air-source heat pump underfloor heating throughout.A path leads from the parking area to the covered entrance with front door and frosted glass side panels.The entrance hall has a polished timber floor, fitted timber shoe storage and bench with some timber panelling, an exposed brick wall and a stairwell to the first floor and lower ground floor.The cloakroom has a white suite comprising a wash hand basin and a w.c with an ornate pattern ceramic tiled floor.Steps lead down and a pocket door opens into the open reception area with a kitchen, dining room and sitting room.A particular feature of this property is the impressive open-plan kitchen and dining room with floor to ceiling sliding doors across spanning the full width of the space, opening to the rear garden. The kitchen has an extensive
£ 1,595,000
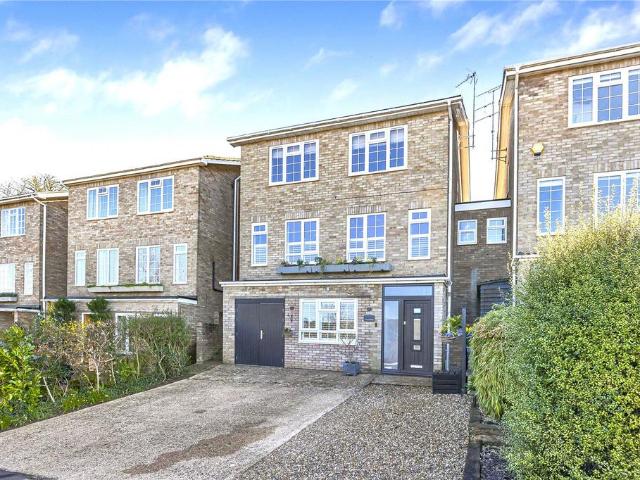
4 bedroom semi detached house for sale
View photo
House · for sale
£ 575,000
4 bedroom semi detached house for sale
RG9
· 4 Bedrooms · 3 Baths · House
· Garden · Equipped kitchen · Powder room · Concierge
RG9 · 4 Bedrooms · 3 Baths · House · Garden · Equipped kitchen · Powder room · Concierge
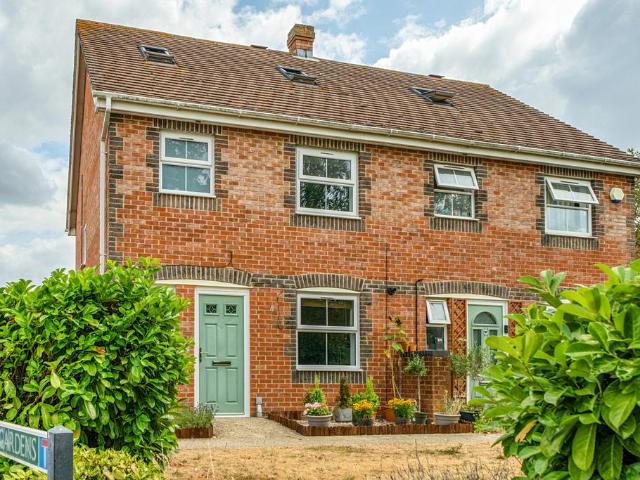
An attractive, modern three-storey semi-detached family house, extended to provide spacious accommodation. 4 bedrooms, 3 bathrooms. EPC Rating C.LOCAL INFORMATIONTheale owes much of its prosperity to its road communications links. Junction 12 of the M4 is at Theale and the railway station is not far from the village centre. In the pre-railway era, the village was an important staging post on the old Bath Road, as witnessed by the number of historic pubs to be found on its High Street. There is also a variety of restaurants. Sports facilities include Theale Green Sports Centre and Theale golf club. State schools are well provided for in the form of Theale Green Secondary School and the excellent newly built Primary School (Ofsted rated outstanding).ACCOMMODATIONGROUND FLOOR: Entrance hall, cloakroom, kitchen/breakfast room, very large double reception room with sitting and dining areas with bifold doors to gardens.FIRST FLOOR: Guest bedroom with en suite shower room, two further bedroom
£ 575,000
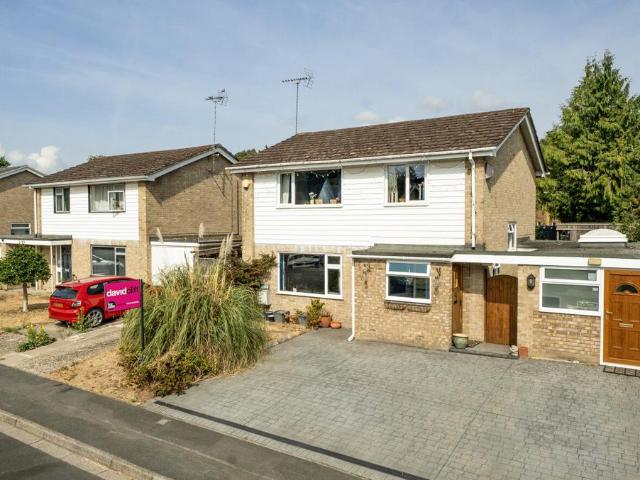
3 bedroom semi detached house for sale
View photo
House · for sale
£ 525,000
3 bedroom semi detached house for sale
RG9
· 3 Bedrooms · 2 Baths · House
RG9 · 3 Bedrooms · 2 Baths · House
This charming 3/4 bed semi detached house is situated just a 5 minute walk away from Burnham High Street, providing easy access to a variety of local amenities and restaurants. It is also conveniently 25 minutes walking distance away from Burnham Station (ELIZABETH LINE), providing quick and easy access to London and Reading. Building SafetynoMobile Signal4G excellent data and voiceConstruction TypeFloor: Suspended, no insulation (assumed)Roof: Pitched, no insulation (assumed)Walls: Solid brick, as built, no insulation (assumed)Windows: Fully double glazedLighting: Low energy lighting in all fixed outletsExisting Planning PermissionTitle: Single storey side/rear extension together with rear dormer extension to form rooms in roof space Submitted Date: 08/05/2001 00:00:00, Ref No: 01/00546/FUL, Decision:, Decision Date: N/A
£ 525,000
2 bedroom end of terrace house for sale
View photo
House · for sale
£ 300,000
2 bedroom end of terrace house for sale
RG9
· 2 Bedrooms · 1 Bath · House
· Garden · Equipped kitchen · Parking · Patio
RG9 · 2 Bedrooms · 1 Bath · House · Garden · Equipped kitchen · Parking · Patio
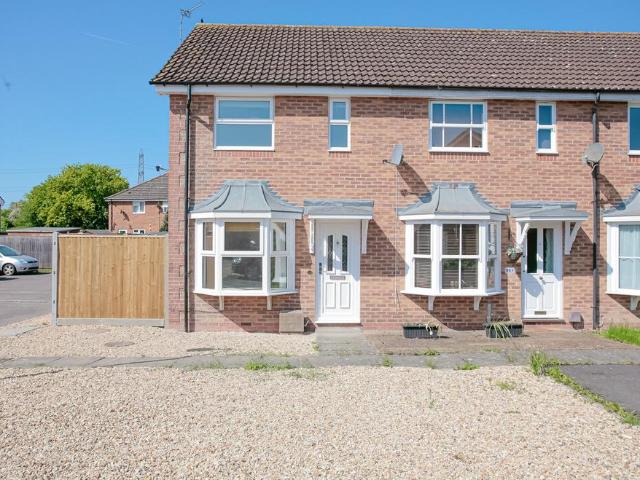
Offered to the market with no onward chain is this well presented two bedroom end terraced property situated on a cul-de-sac on the ever popular Ladygrove development. The property comprises of entrance hall, living room with bay window and storage cupboard and a modern re-fitted kitchen overlooking the garden. On the first floor there are two double bedrooms a family bathroom. Additional benefits include two allocated parking spaces, a larger than average sized rear garden with patio and lawn, gas fired central heating and UPVC double glazed windows. For the size and location to be fully appreciated a viewing is highly recommended.Ladygrove is a convenient and well-established location within 1 mile of Didcot Parkway and the Orchard Centre. There are local facilities including a parade of shops, two highly regarded primary schools and nursery, Ladygrove lakes and Ladygrove Playground park, as well as a leisure centre and family pub.Didcot offers comprehensive leisure and sporting faci
£ 300,000
3 bedroom semi detached house for sale
View photo
House · for sale
£ 125,000
3 bedroom semi detached house for sale
RG9
· 3 Bedrooms · 1 Bath · House
RG9 · 3 Bedrooms · 1 Bath · House
SHARED OWNERSHIP*AVAILABLE NOW*This property is being sold on behalf of VIVID in partnership with Stonebridge Shaw. By enquiring with us your details will be provided to VIVID.Apply now for stunning newbuild Shared Ownership 3 bedroom houses. Shares start from 25%Shared Ownership is a great option for new home buyers, or for those struggling to save a large deposit. The Shared Ownership scheme allows you to purchase shares of your home, usually between 25% and 75%, initially and pay rent on the remaining share. Unlike buying on the open market, you don’t need a deposit for 100% of the property price. In many cases, you’ll only need a 5% deposit of the share you’re purchasing (subject to lender availability and criteria). You’ll need to be financially assessed to determine the share you are able to purchase.MINIMUM 25% SHARE ADVERTISED AT £125,000 FULL MARKET VALUE £500,000• Monthly rent example on un-owned 75% share: £468.75• Monthly initial estimated service charges: £23.17• Council T
£ 125,000
4 bedroom semi detached house for sale
View photo
House · for sale
£ 146,250
4 bedroom semi detached house for sale
RG9
· 4 Bedrooms · 1 Bath · House
RG9 · 4 Bedrooms · 1 Bath · House
SHARED OWNERSHIP*AVAILABLE NOW*This property is being sold on behalf of VIVID in partnership with Stonebridge Shaw. By enquiring with us your details will be provided to VIVID.Apply now for stunning newbuild Shared Ownership 4 bedroom houses. Shares start from 25%Shared Ownership is a great option for new home buyers, or for those struggling to save a large deposit. The Shared Ownership scheme allows you to purchase shares of your home, usually between 25% and 75%, initially and pay rent on the remaining share. Unlike buying on the open market, you don’t need a deposit for 100% of the property price. In many cases, you’ll only need a 5% deposit of the share you’re purchasing (subject to lender availability and criteria). You’ll need to be financially assessed to determine the share you are able to purchase.MINIMUM 25% SHARE ADVERTISED AT £146,250 FULL MARKET VALUE £585,000• Monthly rent example on un-owned 75% share: £548.44• Monthly initial estimated service charges: £24.85• Council T
£ 146,250
2 bedroom end of terrace house for sale
View photo
House · for sale
£ 400,000
2 bedroom end of terrace house for sale
RG9
· 2 Bedrooms · 2 Baths · House
· Garden · Equipped kitchen · Parking
RG9 · 2 Bedrooms · 2 Baths · House · Garden · Equipped kitchen · Parking
SUMMARYLewknor benefits from two bathrooms, a rear garden and allocated parking. Ideally located for M40 access and the Oxford Tube coach service to London. Sold as seen.DESCRIPTIONOffered to the market with no onward chain, Claret Cottage is a well-presented two-bedroom end-terrace home situated in the sought-after village of Lewknor. Providing versatile accommodation over two floors, the property benefits from two bathrooms, an enclosed rear garden, and allocated parking, making it an attractive prospect for a range of buyers and investors.The accommodation comprises a welcoming entrance hall, fitted kitchen, and a bright living/dining room with access to the rear garden. Upstairs are two well-proportioned bedrooms, with the principal bedroom benefiting from en-suite facilities, alongside a further family bathroom.Externally, the property enjoys a private rear garden, offering an ideal space for outdoor dining and relaxation, together with the convenience of allocated parking.Lewknor
£ 400,000
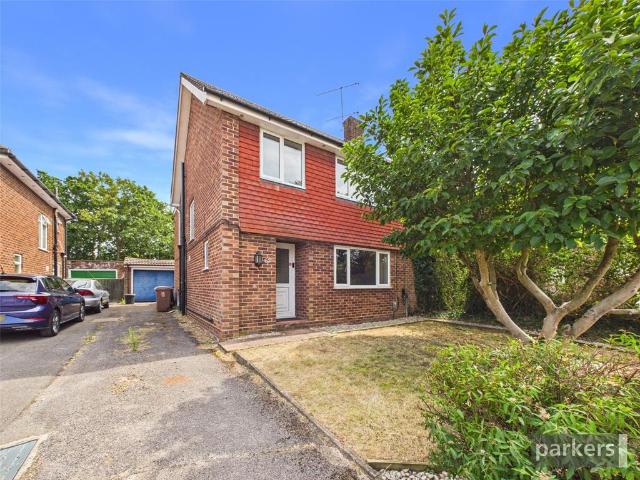
3 bedroom semi detached house for sale
View photo
House · for sale
£ 475,000
3 bedroom semi detached house for sale
RG9
· 3 Bedrooms · 1 Bath · House
· Garden · Equipped kitchen · Concierge
RG9 · 3 Bedrooms · 1 Bath · House · Garden · Equipped kitchen · Concierge
The PropertySituated in a sought-after residential location, this Chain Free, beautifully presented and modern three-bedroom semi-detached home offers stylish, well-planned accommodation, perfect for families and professionals alike.The ground floor features a spacious open-plan lounge, creating a bright and welcoming living space ideal for both relaxing and entertaining. The contemporary fitted kitchen is finished to a high standard and flows seamlessly into the extended dining/family room, providing an excellent additional reception area with plenty of space for family meals, social gatherings, or a children's play area.Upstairs, the property offers three well-proportioned bedrooms, all beautifully presented, together with a modern family bathroom.Externally, the home benefits from attractive landscaped gardens to both the front and rear, offering well-maintained outdoor spaces to enjoy throughout the year. To the rear of the garden is a gated access leading to a private driveway, pr
£ 475,000
3 bedroom semi detached house for sale
View photo
House · for sale
£ 579,950
3 bedroom semi detached house for sale
RG9
· 3 Bedrooms · 1 Bath · House
· Garden · Equipped kitchen
RG9 · 3 Bedrooms · 1 Bath · House · Garden · Equipped kitchen
Bridges are delighted to bring to the market this stunning 1930's built semi detached house brimming with character appeal situated just moments from the centre of bustling Caversham and within striking distance of Reading mainline railway station. The property has undergone much improvement by the current owners including the creation of a superb open plan kitchen/dining room with integrated appliances and bi folding doors to the garden. The living room is of generous proportion enjoying a wood burning stove. The entrance hall and kitchen area are laid to attractive period style tiling whilst the remainder of the ground floor is laid to professionally stripped and waxed floor boards. The landing gives access to a good sized loftspace, a well appointed bathroom and all three bedrooms with bedroom one benefiting from a range of fitted wardrobes. The landing is also laid to professionally stripped and waxed floorboards whilst the bedroom carpets are recently fitted. The private rear gard
£ 579,950
5 bedroom detached house for sale
View photo
House · for sale
£ 550,000
Updated
5 bedroom detached house for sale
RG9
· 5 Bedrooms · 2 Baths · House
· Equipped kitchen
RG9 · 5 Bedrooms · 2 Baths · House · Equipped kitchen
Situated in a quiet cul-de-sac within the ever-popular village of Burghfield Common, this well-presented five-bedroom detached home offers spacious and versatile accommodation, perfectly suited to modern family living. Complemented by a substantial detached studio/bedroom five and a separate detached office, the property provides exceptional flexibility for multi-generational living, home working or those seeking additional lifestyle space.Stepping inside, the welcoming entrance hall leads through to a generous living room, creating a comfortable space to relax and unwind, while the spacious kitchen/dining room forms the heart of the home, offering ample room for family meals and entertaining. A downstairs shower room completes the ground floor.Upstairs, the first floor offers four well-proportioned bedrooms, all served by a modern family bathroom, providing comfortable accommodation for families of all sizes.A particular highlight of the property is the detached studio, which offers e
£ 550,000
4 bedroom semi detached house for sale
View photo
House · for sale
£ 615,000
4 bedroom semi detached house for sale
RG9
· 4 Bedrooms · 2 Baths · House
· Garden · Equipped kitchen · Parking · Concierge
RG9 · 4 Bedrooms · 2 Baths · House · Garden · Equipped kitchen · Parking · Concierge
Four-bedroom semi-detached home is ideally situated in central Twyford within walking distance to the village and train station. The property features two spacious reception rooms, a separate kitchen, and a conservatory. There is driveway parking and a separate garage. Entering the property through the enclosed porch, you are welcomed into the hallway, which provides access to the spacious 17ft living room and kitchen.The bright living room overlooks the front garden and leads through to a convenient downstairs shower room. The fitted kitchen features a built-in double oven and hob, with space for additional appliances, along with an excellent range of cupboards.To the rear of the property is the dining room, which spans the width of the house and enjoys views over the garden. From here, you can access the conservatory, which opens onto the private rear garden.Upstairs, the property offers four well-proportioned bedrooms and a modern family bathroom.Externally, the front of the propert
£ 615,000
4 bedroom semi detached house for sale
View photo
House · for sale
£ 615,000
4 bedroom semi detached house for sale
RG9
· 4 Bedrooms · 2 Baths · House
· Garden · Fireplace · Equipped kitchen · Parking
RG9 · 4 Bedrooms · 2 Baths · House · Garden · Fireplace · Equipped kitchen · Parking
Situated in a popular road a short walk from the centre of Caversham is this character four bedroom semi detached house requiring modernisation throughout. The property benefits from a delightful rear garden approaching 130ft in length with a garage to the rear and furthermore, offers bright, spacious and versatile accommodation with the potential to extend as desired. An entrance hall opens into a generously proportioned living room with a feature fireplace. The dining room is also a good size with a feature fireplace and sliding patio doors to the garden whilst the kitchen requires upgrading. The first floor landing with a staircase rising to the second floor accommodation gives access to two large double bedrooms, a good size single and the bathroom. The second floor accommodates bedroom one benefiting from far reaching views and an en suite shower room. The frontage affords driveway parking for one vehicle and a shared drive to the side of the house leads to the garage located to t
£ 615,000
3 bedroom terraced house for sale
View photo
House · for sale
£ 320,000
3 bedroom terraced house for sale
RG9
· 3 Bedrooms · 1 Bath · House
· Equipped kitchen · Concierge
RG9 · 3 Bedrooms · 1 Bath · House · Equipped kitchen · Concierge
Situated on Foxhill Road, in the heart of the main student area, this three-bedroom property presents an excellent opportunity for investors seeking a ready made student let.The accommodation comprises three bedrooms, one bathroom, a reception room and a fitted kitchen, offering a practical layout well suited to student occupation. The property is being sold with tenants in situ, providing immediate rental income from completion.Located within close proximity to local amenities, transport links and popular student routes, the property is ideally positioned for continued student demand.This is a strong investment opportunity in an established student rental location and early viewing is recommended.NoticePlease note we have not tested any apparatus, fixtures, fittings, or services. Purchasers must undertake their own investigation into the working order of these items. All measurements are approximate and photographs provided for guidance only
£ 320,000
5 bedroom detached house for sale
View photo
House · for sale
£ 900,000
5 bedroom detached house for sale
RG9
· 5 Bedrooms · 3 Baths · House
· Garden · Equipped kitchen · Parking
RG9 · 5 Bedrooms · 3 Baths · House · Garden · Equipped kitchen · Parking
Situated in the sought-after area of Tilehurst, this beautifully presented detached family home offers spacious and versatile accommodation, perfectly suited to modern family living.The property is welcomed by an attractive frontage with ample off-street parking and a garage, providing excellent practicality for families. Inside, the generous accommodation includes an impressive living room featuring a vaulted ceiling, skylights and French doors opening onto the rear garden, creating a bright and inviting space for both relaxing and entertaining.The modern fitted kitchen offers an excellent range of wall and base units with generous worktop space and flows seamlessly into a spacious dining/breakfast area, making it the heart of the home for everyday living and social occasions. A separate utility room, conveniently located off the kitchen, provides additional storage and laundry space. A separate dining room offers an ideal setting for formal entertaining, while the flexible layout pro
£ 900,000
2 bedroom terraced house for sale
View photo
House · for sale
£ 400,000
2 bedroom terraced house for sale
RG9
· 2 Bedrooms · 1 Bath · House
· Equipped kitchen · Powder room
RG9 · 2 Bedrooms · 1 Bath · House · Equipped kitchen · Powder room
Situated on the outskirts of the popular market town of Wallingford, this immaculate 2 bedroom mid terrace home offers stylish, well maintained accommodation, making it an excellent choice for first time buyers, downsizers or investors. Within walking distance to the town centre, along the River Thames, Wallingford has a wealth of shops, restaurants, schools and public transport. The property is approached via a pathway with a small lawned area and shrubs. The front door opens into a welcoming entrance hall with stairs rising to the first floor. There is a useful downstairs cloakroom fitted with a contemporary white two piece suite. Positioned at the front of the property, the kitchen is well equipped with a range of wall and base units, stainless steel sink and drainer, integrated oven with gas hob, stainless steel splashback and extractor hood over, appliances spaces for a dishwasher and washing machine. To the rear, the bright and spacious sitting room provides excellent space for b
£ 400,000
3 bedroom detached house for sale
View photo
House · for sale
£ 525,000
3 bedroom detached house for sale
RG9
· 3 Bedrooms · 2 Baths · House
· Equipped kitchen · Powder room
RG9 · 3 Bedrooms · 2 Baths · House · Equipped kitchen · Powder room
This well-presented detached house is in a desirable close and, because it is easily maintained, could make the perfect lock-and-leave property, but also suitable for those with a young family as there are excellent schools nearby. EPC Rating C.LOCAL INFORMATIONTilehurst is on the western side of Reading and covers a large area running from the Oxford Road in the North to the Bath Road (A4) to the south. Very popular with families, Tilehurst has a large range of schools and several local shopping parades and large Waitrose Supermarket as well as superb communication being just a few minutes drive from J12 of the M4 and with Tilehurst station being just two stops from Reading with its 30-minute trip to London Paddington and Elizabeth Line to all parts of London.ACCOMMODATIONEntrance hall, cloakroom, sitting room, dining room, smartly fitted kitchen/breakfast room, principal bedroom with air conditioning and en suite shower room, two further bedrooms and family bathroom.OUTSIDE SPACETher
£ 525,000
1 bedroom terraced house for sale
View photo
House · for sale
£ 285,000
1 bedroom terraced house for sale
RG9
· 1 Bedroom · 1 Bath · House
· Garden · Equipped kitchen · Parking · Heating
RG9 · 1 Bedroom · 1 Bath · House · Garden · Equipped kitchen · Parking · Heating
Offered to the market is this freehold terraced home that is conveniently located within easy reach of local shops and village amenities. The accommodation comprises an entrance hall, living room, fitted kitchen with a built-in oven, gas hob and extractor hood. The conservatory provides additional living space as well as a practical utility area. To the first floor, the landing leads to a generous double bedroom and modern fitted bathroom. Further benefits include gas central heating via radiators, double glazing, an enclosed rear garden and off-street parking
£ 285,000
4 bedroom detached house for sale
View photo
House · for sale
£ 575,000
4 bedroom detached house for sale
RG9
· 4 Bedrooms · 1 Bath · House
· Fireplace · Equipped kitchen · Concierge
RG9 · 4 Bedrooms · 1 Bath · House · Fireplace · Equipped kitchen · Concierge
TAUK - Presented by Jamie Stead Offered to the market for sale with No Onward Chain Complications, is this very well presented, four bedroom detached home in the popular village of South Stoke. Tucked away at the end of a quiet and popular cul-de-sac, this home offers an excellent degree of privacy, along with being sat on a generous sized corner plot which would make this a perfect family home. The Property Internal accommodation offers circa 1400 sqft of living space throughout which includes three spacious reception rooms, four generous bedrooms and two bathrooms. The ground floor has been well laid out from the welcoming entrance hallway providing access directly into the lounge, kitchen and downstairs shower room. The front aspect lounge allows for lots of natural light to come flooding through the large windows to create an inviting reception space with feature fireplace and access into a separate dining room via archway. Comfortably holding a large dining table and complete with
£ 575,000
3 bedroom terraced house for sale
View photo
House · for sale
£ 315,000
3 bedroom terraced house for sale
RG9
· 3 Bedrooms · 1 Bath · House
· Garden · Equipped kitchen · Parking
RG9 · 3 Bedrooms · 1 Bath · House · Garden · Equipped kitchen · Parking
Offered to the market with no onward chain is this three bedroom family home. Situated within a short walk of the Oracle shopping centre, mainline railway station and the Kennet and River Thames, this house is ideal for first time buyers and investment buyers alike. The property offers light and spacious accommodation comprising: entrance hallway living room, dining room, kitchen and a family bathroom whilst upstairs there are three double bedrooms. Externally, there is a good-sized garden whilst to the front there is on-street permit parking. Viewing is recommended. Council Tax Band C (Reading Borough Council)
£ 315,000
4 bedroom link detached house for sale
View photo
House · for sale
£ 875,000
4 bedroom link detached house for sale
RG9
· 4 Bedrooms · 2 Baths · House
· Garden
RG9 · 4 Bedrooms · 2 Baths · House · Garden
A beautifully presented and thoughtfully designed family home, tucked away in a sought-after cul-de-sac on Haywards Close. Enjoying far-reaching views to the front and a superb garden for entertaining, this is a home that balances lifestyle, practicality and style in equal measure. EPC C. A beautifully presented and thoughtfully designed family home, tucked away within a highly sought-after cul-de-sac on Haywards Close. Enjoying far-reaching views to the front and a superbly landscaped garden ideal for entertaining, this exceptional home perfectly balances lifestyle, practicality, and contemporary style.This impressive modern residence offers flexible and well-proportioned accommodation arranged across three floors, making it ideally suited to modern family living. Positioned in a quiet and highly regarded setting, the property benefits from an elevated outlook, allowing natural light to flood the interiors while enhancing the sense of space throughout.The ground floor provides excelle
£ 875,000
3 bedroom semi detached house for sale
View photo
House · for sale
£ 450,000
3 bedroom semi detached house for sale
RG9
· 3 Bedrooms · 1 Bath · House
· Garden · Equipped kitchen · Parking
RG9 · 3 Bedrooms · 1 Bath · House · Garden · Equipped kitchen · Parking
Romans are pleased to bring to the market this three bedroom semi-detached home in need of modernisation throughout and being sold with no onward chain. The property benefits from a large south facing rear garden and is within walking distance of Woodley precinct and all local amenities. The accommodation comprises: Entrance porch with main door into the entrance hall, from here you can access the good size living room which flows into a sperate dining room and then through to the kitchen at the front of the house with side access. Additionally, off the lounge there is a conservatory with doors into the garden.Outside to the rear is a large, private rear garden which is south facing and has side access. You will also find the garage to the rear along with a brick-built outbuilding for storage. To the front is gated driveway parking.The property is located within a short walk to Woodley Precinct & Woodford Park, there is easy access to the M4 & A3290 with local transport links into Read
£ 450,000
4 bedroom terraced house for sale
View photo
House · for sale
£ 625,000
4 bedroom terraced house for sale
RG9
· 4 Bedrooms · 2 Baths · House
· Garden · Equipped kitchen · Concierge
RG9 · 4 Bedrooms · 2 Baths · House · Garden · Equipped kitchen · Concierge
Perfectly positioned within one of Marlow's most convenient residential locations, this beautifully extended four bedroom family home combines stylish contemporary interiors with flexible accommodation, all within easy walking distance of the station, High Street and everyday amenities.Designed around modern family living, the heart of the home is an impressive open-plan kitchen, dining and reception space where natural light pours in from both ends of the house. Thoughtfully designed for entertaining as much as everyday life, the generous living area flows effortlessly onto the beautifully landscaped south-facing garden, creating a wonderful connection between inside and out throughout the warmer months.The kitchen has been finished to a high standard, sitting at the centre of the home and overlooking the garden, whilst the elegant interiors continue throughout with a modern, timeless feel.The accommodation has been cleverly extended over the years, including a loft conversion which n
£ 625,000

Get email alerts

Don't miss out: be the first to know about new properties

The alert was correctly created

On subscribing you accept the conditions of use and the privacy policy
Alert
Receive new ads in your inbox
Save this search
Receive alerts for new listings

We'll send you an email when we have new properties for: "Houses for sale in RG9"

The alert was correctly created

Rosehill Henley-On-Thames
Remenham Henley-On-Thames
Get email alerts and be the first to see new listings
Required field
On subscribing I accept the terms of the privacy policy
Perfect! You'll soon start receiving new listings via email
Alert
Receive an email when we have new ads for Houses for sale in RG9
Save this search
Filters

Bedrooms

Size (sq.ft)

sq.ft
sq.ft

Price

£
£

Property type

Bathrooms

Clear all filters
Receive notifications when new entries are published.