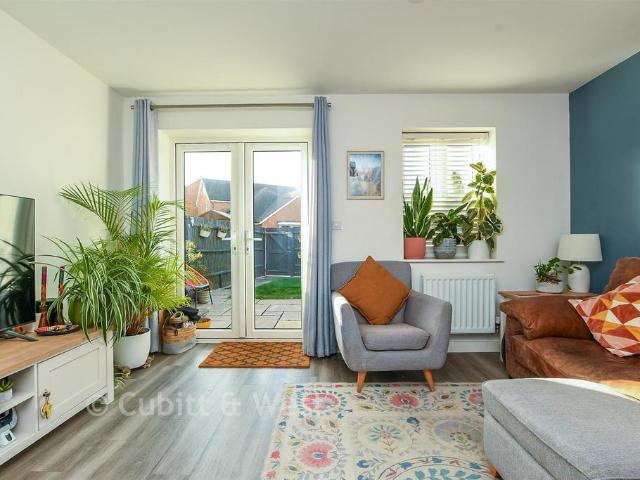
9,193 properties for sale in RH18

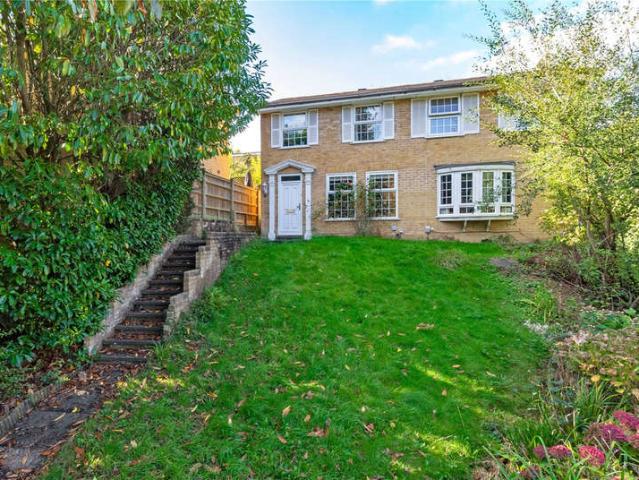
2 bedroom end of terrace house for sale
View photo
House · for sale
£ 400,000
New
2 bedroom end of terrace house for sale
RH18
· 2 Bedrooms · 2 Baths · House
· Garden · Equipped kitchen · Parking · Powder room
RH18 · 2 Bedrooms · 2 Baths · House · Garden · Equipped kitchen · Parking · Powder room
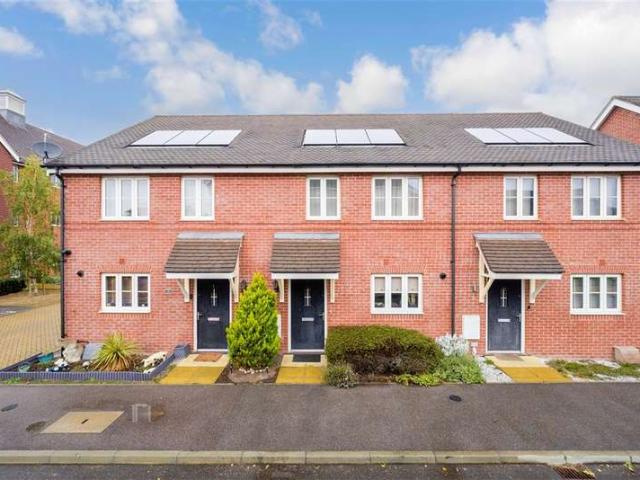
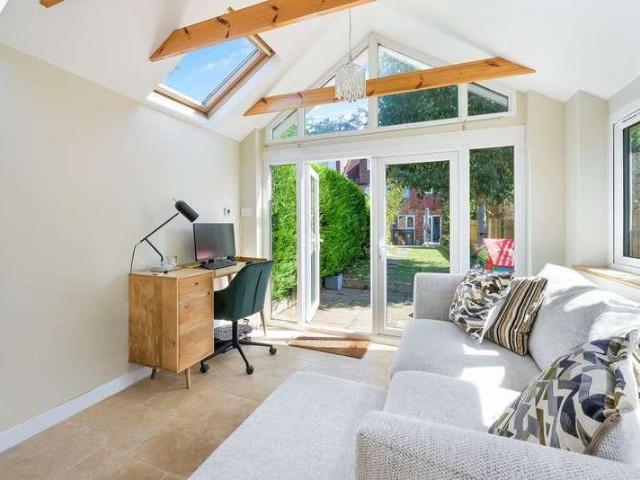
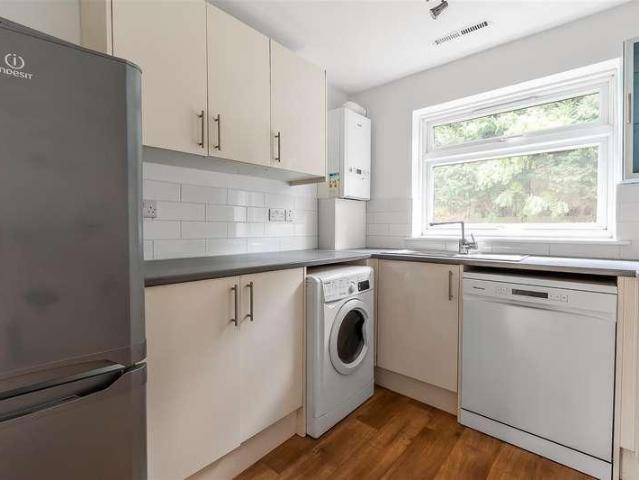
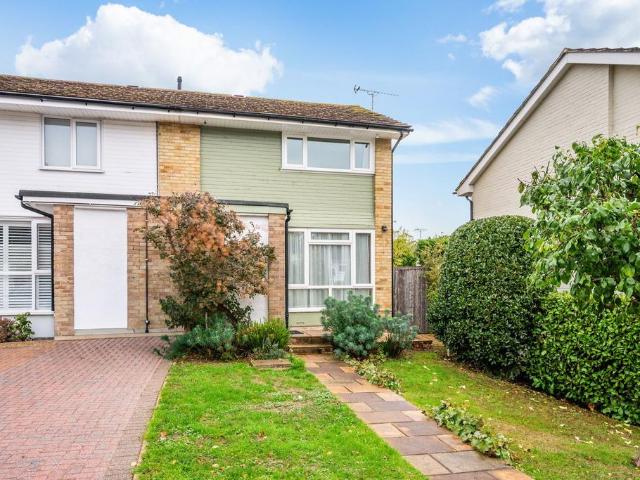
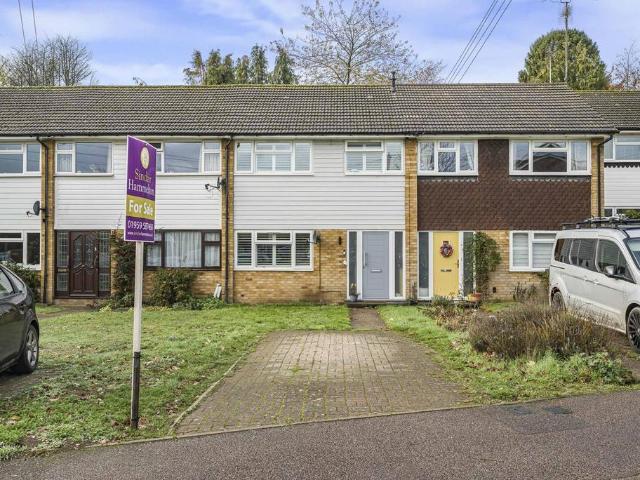
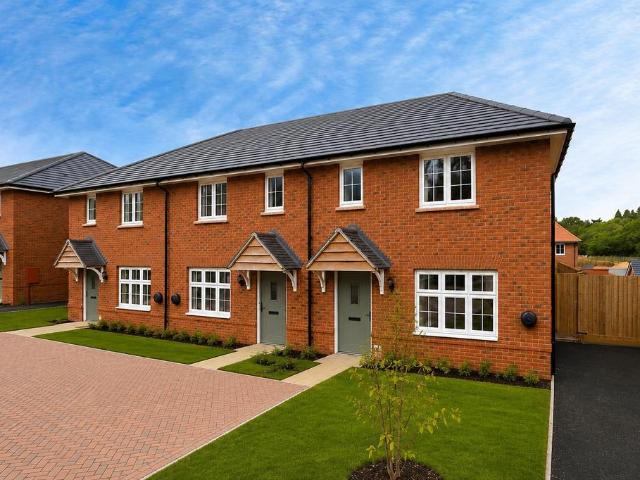
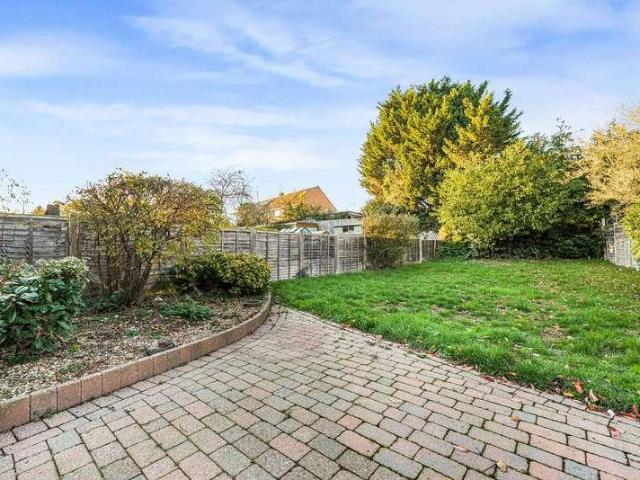
Located on the sought-after Westvale development in Horley, this beautifully presented end-of-terrace home offers modern and stylish accommodation throughout.The ground floor comprises a contemporary kitchen, spacious living/dining room and a convenient downstairs cloakroom. Upstairs, the principal bedroom benefits from an en-suite shower room, alongside a further bedroom and family bathroom.Externally, the rear garden has been thoughtfully patioed to create a low-maintenance outdoor space, ideal for relaxing or entertaining.Further benefits include allocated parking and a fantastic location close to local parks, schools and amenities.Presented in immaculate condition throughout, this is a home ready to move straight into.Room sizes:Entrance Hall: 15'7 x 6'4 (4.75m x 1.93m)Lounge: 13'7 x 11'5 (4.14m x 3.48m)Kitchen/Diner: 15'9 x 6'9 (4.80m x 2.06m)Cloakroom: 3'2 x 2'7 (0.97m x 0.79m)LandingBedroom 1: 11'9 x 10'1 (3.58m x 3.08m)En-Suite Shower RoomBedroom 2: 13'7 x 8'2 (4.14m x 2.49m)Ba
£ 400,000
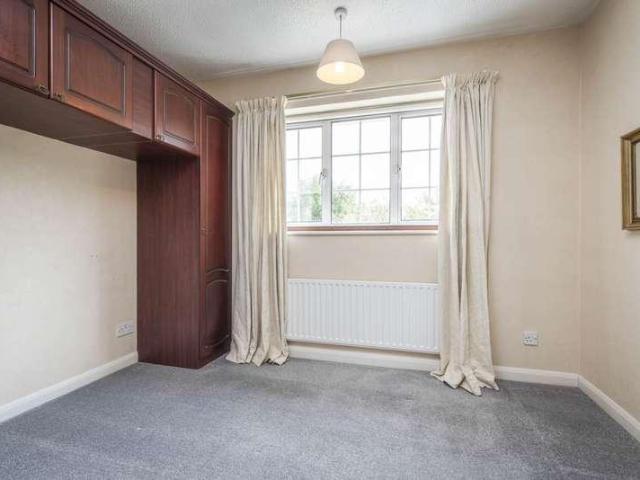
4 bed house for sale
2 pictures
House · for sale
£ 675,000
New
4 bed house for sale
RH18
· 4 Bedrooms · House
· Garden · Fireplace · Equipped kitchen · Parking · Powder room
RH18 · 4 Bedrooms · House · Garden · Fireplace · Equipped kitchen · Parking · Powder room
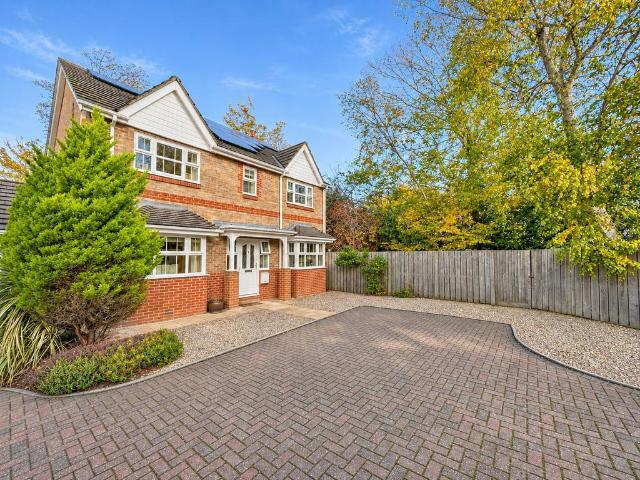
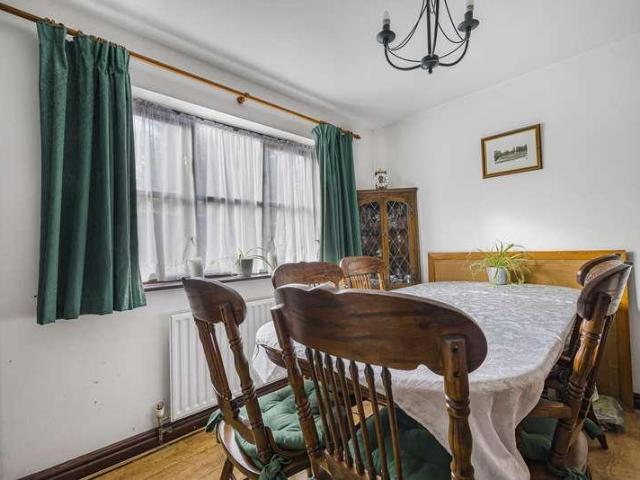
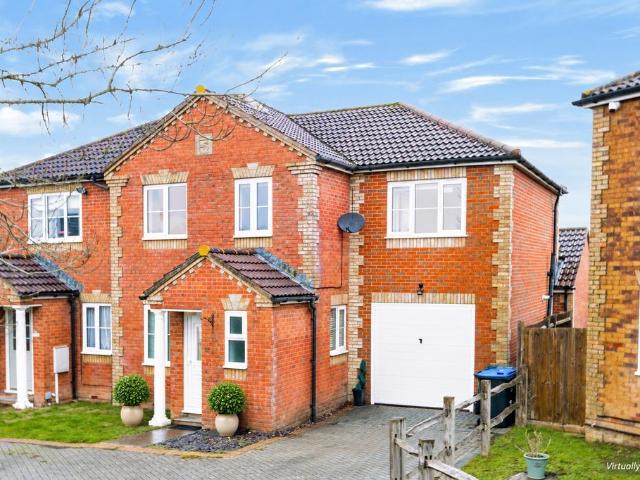
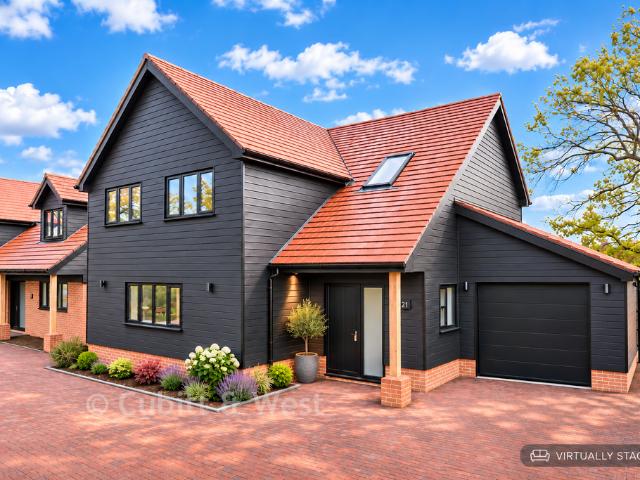
This fantastic home, loved by the same family since it was built in the 1980s, is on a quiet and friendly cul-de-sac in a sought-after area. A neat lawn and driveway for up to three cars fronts this home`s smart brick exterior, with a detached tandem garage set neatly to the side. The entrance door welcomes you in to a bright hallway, with a useful guest cloakroom. At the front is the spacious living room flooded with light from its bay window. A focal fireplace adds character and there is plenty of space for large family sofas with an under stair cupboard to keep the space clutter free. Opening to the rear is the dining room, conveniently placed next to the kitchen, with sliding glazed doors giving access into the large conservatory, it`s wrap around windows bringing in glorious garden views. The kitchen to the side has plenty of Shaker style units topped with contrasting counter tops. There is an oven, dishwasher, under counter freezer and an integrated fridge/freezer. It is a bright
£ 675,000
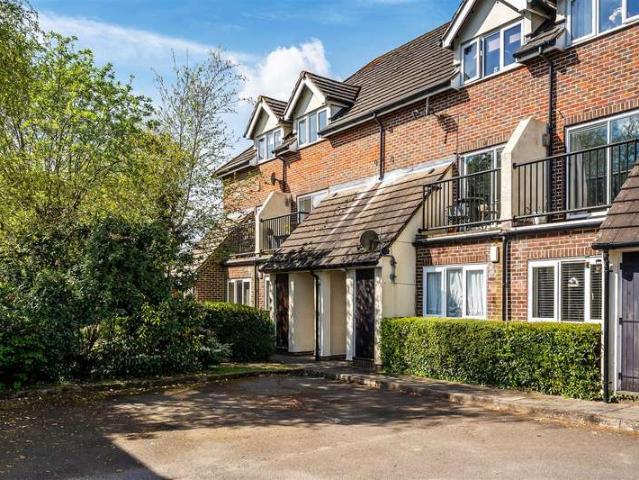
2 Bedroom Terraced House
View photo
Terraced House · for sale
£ 136,500
2 Bedroom Terraced House
RH18
· 2 Bedrooms · Terraced House
· Garden · Equipped kitchen · Parking · Patio · Powder room
RH18 · 2 Bedrooms · Terraced House · Garden · Equipped kitchen · Parking · Patio · Powder room
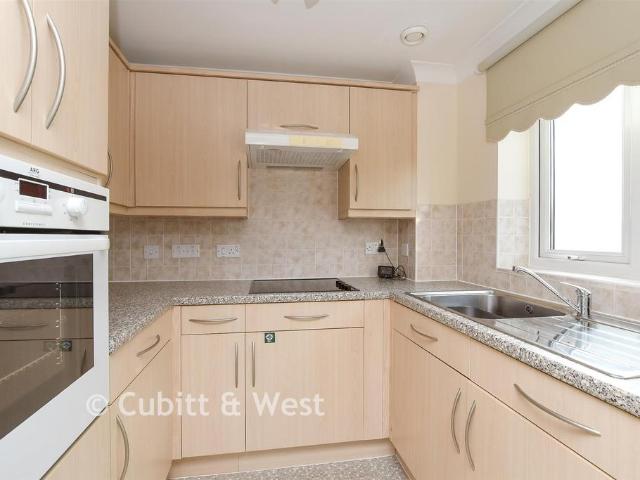
An immaculately presented modern terraced house in the highly sought-after Westvale Park development, offering stylish and low-maintenance living. Featuring a contemporary fitted kitchen with integrated appliances, a generous lounge/dining room perfect for entertaining, a private rear garden with patio seating area, and allocated parking, this superb property is ideal for first-time buyers, professionals, or investors alike. Financial InformationFull market value: £390,000Minimum share: 35%Share value: £136,500Annual Service Charge: £189.85Monthly rent (based on 35% share): £557.15Remaining lease term: 118 yearsRoom sizes: Entrance Hall Lounge: 15'5 x 11'6 (4.70m x 3.51m) Kitchen: 10'6 x 8'3 (3.20m x 2.52m) Cloakroom Landing Bedroom 1: 11'8 x 10'5 (3.56m x 3.18m) Bedroom 2: 15'5 x 9'4 (4.70m x 2.85m) Bathroom Allocated Parking Space Rear Garden The information provided about this property does not constitute or form part of an offer or contract, nor may it be regarded as representation
£ 136,500
4 bedroom detached house for sale
View photo
House · for sale
£ 725,000
New
4 bedroom detached house for sale
RH18
· 4 Bedrooms · 3 Baths · House
· Garden · Parking · Equipped kitchen · Concierge
RH18 · 4 Bedrooms · 3 Baths · House · Garden · Parking · Equipped kitchen · Concierge
A beautifully modernised four-bedroom detached family home tucked away on a popular East Grinstead cul-de-sac, with a generous driveway and detached double garage.Tucked away in The Stennings, this impressive family home is just a short walk from East Grinstead’s historic Tudor High Street and mainline railway station, with excellent primary and secondary schools within easy reach. Modernised throughout by the current owners, the property combines generous living space with four double bedrooms, two en-suites and a separate study.The current owners have opened up the main reception rooms to create a spacious, contemporary lounge/diner that runs from front to back. A bay window frames the dining area at the front, while the lounge opens into a generous conservatory with double doors to the rear garden. The stylish kitchen features integrated appliances and space for a breakfast table, with a separate utility room alongside. A bay-fronted study provides a dedicated space for working from
£ 725,000
3 bed house for sale
2 pictures
House · for sale
£ 650,000
New
3 bed house for sale
RH18
· 3 Bedrooms · House
· Equipped kitchen · Parking · Powder room · Concierge · Heating
RH18 · 3 Bedrooms · House · Equipped kitchen · Parking · Powder room · Concierge · Heating
GUIDE PRICE ?650,000 - ?700,000* Situated in this sought after cul-de-sac location, this attractive three bedroom, two bathroom detached home is ideally positioned within walking distance of Westerham town centre, with it's excellent selection of coffee shops, restaurants and local amenties. walking distance to Westerham town centre, with it's array of coffee shops and restaurants. The accommodation briefly comprises two reception rooms a quality fitted kitchen, and a guest cloakroom. To the first floor are three bedrooms a family bathroom and an en-suite to the main bedroom. Further benefits include gas central heating and a garage with a utility area, and driveway providing additional parking. The property is also within walking distance to Churchill primary school, whilst regular bus services provide access to the neighbouring towns of Oxted & Sevenoaks
£ 650,000
2 bedroom ground flat for sale
View photo
Flat · for sale
£ 75,000
New
2 bedroom ground flat for sale
RH18
· 2 Bedrooms · 1 Bath · Flat
· Garden · Concierge
RH18 · 2 Bedrooms · 1 Bath · Flat · Garden · Concierge
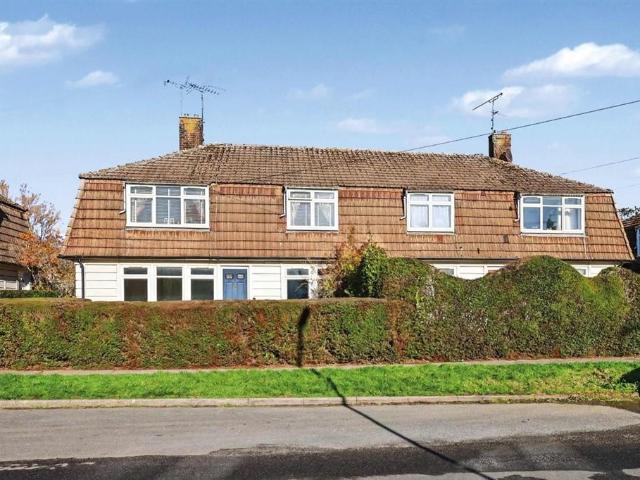
SUMMARYAUCTION SALE 15 December 2026 - Long leasehold ground floor self-contained flat with front and rear gardens requiring modernisation,Full vacant possessionDESCRIPTIONLong leasehold ground floor self-contained flat with front and rear gardens requiring modernisation,Full vacant possession 3D Tour: Click HereLocation: The property is situated on Eastdale Road between its junctions with Northway and Manor Road. Public transport links include Wivelsfield mainline rail station together with a network of local bus services serving the surrounding vicinity. Road links include the A273 and A23. An extensive range of shopping amenities, cafes, bars and restaurants can be found locally in Burgess Hill Town Centre. Recreational pursuits can be found locally at the open spaces of World’s End Park and Bedelands Nature Reserve. Description: Long leasehold ground floor self-contained flat with front and rear gardens requiring modernisation. Accommodation: Ground floor: Two bedrooms, reception r
£ 75,000
2 Bedroom Maisonette Flat
View photo
Duplex · for sale
£ 299,950
2 Bedroom Maisonette Flat
RH18
· 2 Bedrooms · Duplex
· Garden
RH18 · 2 Bedrooms · Duplex · Garden
A bright and deceptively spacious modernised maisonette with accommodation over three floors and within comfortable walking distance of Godstone village. Situation Located in a small close of similar properties within a short walk of Godstone Village with local shops. Access by road to the major town centres of Redhill, Caterham and Oxted are all within driving distance and have a wider range of shopping facilities together with railway stations with service to London. Within a very short drive access is available at Junction 6 of the M25 with connections to other motorway networks, Dartford Tunnel, Heathrow Airport and via the M23 Gatwick Airport. Location/Directions From Oxted proceed on the A25 to Godstone passing Knights Garden Centre on your left hand side and after a short distance you will arrive at a roundabout. Continue straight across remaining on the A25 to the next roundabout where you should turn right into Crowhurst Mead. To Be Sold A bright and deceptively spacious moder
£ 299,950
3 bedroom end of terrace house for sale
View photo
House · for sale
£ 560,000
New
3 bedroom end of terrace house for sale
RH18
· 3 Bedrooms · 2 Baths · House
· Equipped kitchen
RH18 · 3 Bedrooms · 2 Baths · House · Equipped kitchen
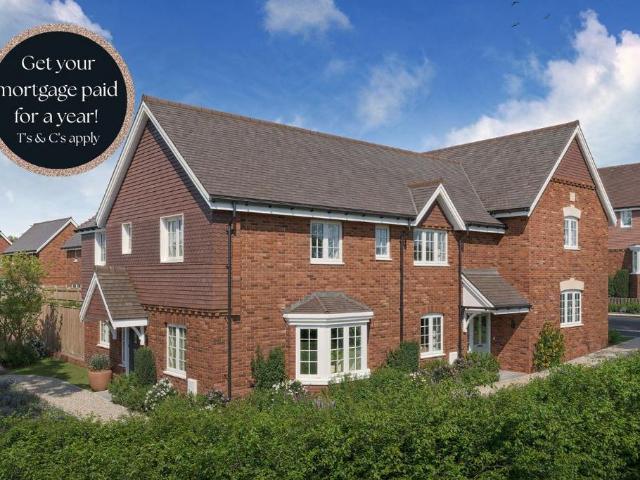
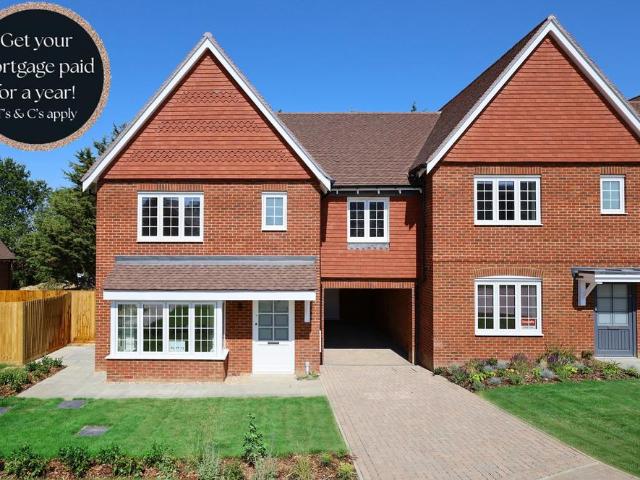
SUMMARY*AMAZING INCENTIVES AVAILABLE INCLUDING PART EXCHANGE - MORTGAGE PAID FOR A YEAR & ASSISTED MOVE*An exceptional three-bedroom home within an exclusive village development, with only two homes remaining. Finished to an outstanding specification.DESCRIPTIONConnells are delighted to offer this superb three-bedroom family home at The Meadows at Hillside, an exclusive collection of beautifully crafted homes in the sought-after Sussex village of Barcombe Cross. Built by the award-winning Macar Developments as part of their prestigious Bespoke Collection, this stunning property combines contemporary design, premium finishes and highly efficient modern technology to create a home perfectly suited to first-time buyers, growing families, downsizers and those looking to enjoy a tranquil countryside lifestyle.The Home Designed with modern living in mind, the ground floor offers a bright and spacious open-plan kitchen and dining area, beautifully appointed with a bespoke Krieder kitchen, Mon
£ 560,000
2 bedroom terraced house for sale
View photo
House · for sale
£ 365,000
New
2 bedroom terraced house for sale
RH18
· 2 Bedrooms · 2 Baths · House
· Equipped kitchen · Powder room
RH18 · 2 Bedrooms · 2 Baths · House · Equipped kitchen · Powder room
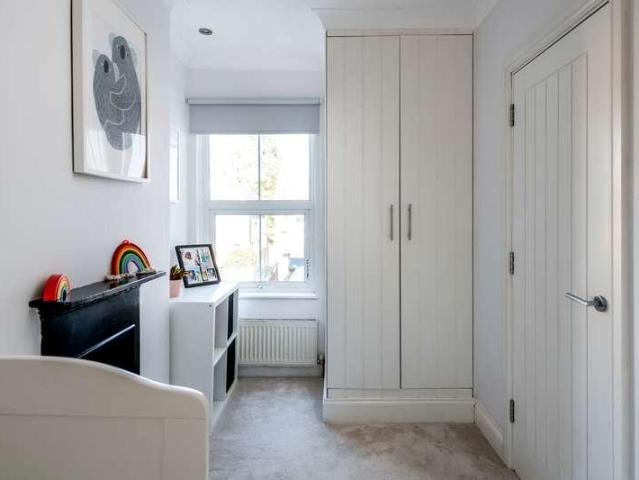
REF MG1259Some houses tick the boxes. Others simply feel like home from the moment you walk through the front door. Beautifully presented throughout and forming part of the ever popular Kings Weald development, it’s a home where you can simply unpack and start enjoying it from day one. A definite turnkey home. As you step inside, your eyes are immediately drawn to the attractive tiled floor, setting the tone for the quality and attention to detail that continues throughout the home. Beyond, the light filled sitting and dining room enjoys a contemporary wood effect floor and a feature panelled wall that adds warmth and character. To the front, the modern kitchen is fitted with a range of integrated appliances, while a cloakroom completes the ground floor.Unlike many modern homes, the proportions here are surprisingly generous, particularly upstairs. A particular highlight is the second bedroom, measuring an impressive 15’0” x 10’10”, currently arranged as both a guest bedroom and home o
£ 365,000
3 Bedroom Semi Detached House
View photo
Villa · for sale
£ 475,000
3 Bedroom Semi Detached House
RH18
· 3 Bedrooms · Villa
RH18 · 3 Bedrooms · Villa
Situation: Pennine Walk is situated in a popular and convenient residential area of Tunbridge Wells, which is much sought after for its close proximity to the town centre, station and St. James primary school.Tunbridge Wells provides a comprehensive range of amenities including the Royal Victoria shopping centre, cinema complex and theatres. The town is also well known for the historic Pantiles and its open spaces, including Dunorlan and Calverley Parks. There are also a number of highly regarded state and independent schools in the area including grammar schools for both girls and boys.For the commuter, both High Brooms and Tunbridge Wells have mainline stations serving London Bridge, Charing Cross and Cannon Street in under the hour and the A21 is also within easy reach and links with the M25.Description: This well-presented Georgian style semi-detached house with attractive external elevations of brick beneath a tiled roof, and enjoys a quiet, tucked away position.The accommodation
£ 475,000
4 bedroom end of terrace house for sale
View photo
House · for sale
£ 700,000
New
4 bedroom end of terrace house for sale
RH18
· 4 Bedrooms · 2 Baths · House
· Garden · Equipped kitchen
RH18 · 4 Bedrooms · 2 Baths · House · Garden · Equipped kitchen
SUMMARY*AMAZING INCENTIVES AVAILABLE INCLUDING PART EXCHANGE - MORTGAGE PAID FOR A YEAR & ASSISTED MOVE*LAST END OF TERRACE HOUSE AVAILABLE! Boutique development of 26 homes in picturesque village setting. High specification which includes quality fittings throughout. SHOW HOME OPEN 5 DAYS A WEEK!DESCRIPTIONConnells are delighted to present Plot 13 at The Meadows at Hillside, an exceptional 4 bedroom mid terrace home forming part of an exclusive development in the desirable village of Barcombe Cross. Built by Macar as part of their Bespoke collection, this property showcases outstanding craftsmanship, contemporary design and energy efficient technology, creating a luxurious and practical home for modern living.The Home The ground floor features a generous kitchen and dining area with bi-fold doors opening onto the private rear garden. Fitted with a bespoke Krieder kitchen, Montelli solid worktops and integrated Bosch appliances, it provides an ideal space for everyday use and entertain
£ 700,000
2 bed house for sale
2 pictures
House · for sale
£ 400,000
New
2 bed house for sale
RH18
· 2 Bedrooms · House
· Garden · Fireplace · Equipped kitchen · Parking · Patio · Concierge
RH18 · 2 Bedrooms · House · Garden · Fireplace · Equipped kitchen · Parking · Patio · Concierge
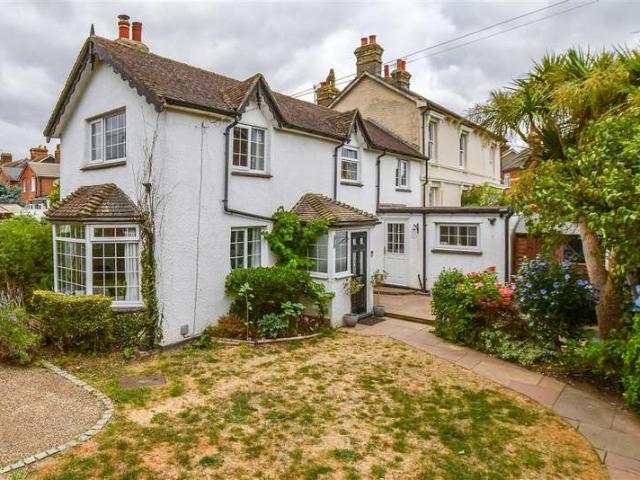
This charming period property offers over 1,000 sq ft of accommodation arranged over two floors, with two reception rooms, two double bedrooms and a useful loft room on the third floor. The ground floor comprises an entrance porch, spacious living room with feature fireplace and wood-burning stove, separate dining room and fitted kitchen. There is also a family bathroom. On the first floor are two well-proportioned double bedrooms, with stairs leading to the third-floor loft room, offering useful additional space to extend. Outside, the property benefits from an attractive garden with established shrubs and planting, creating a pleasant approach to the house, with on-street parking available. To the rear, there is a paved patio area, providing space for outdoor seating and entertaining. Internally, there is scope for a new owner to update and personalise the property to their own taste. Location: Situated in the popular village of Godstone, the property is ideally placed for the villag
£ 400,000
3 bedroom semi detached house for sale
View photo
House · for sale
£ 425,000
New
3 bedroom semi detached house for sale
RH18
· 3 Bedrooms · 1 Bath · House
· Garden · Equipped kitchen
RH18 · 3 Bedrooms · 1 Bath · House · Garden · Equipped kitchen
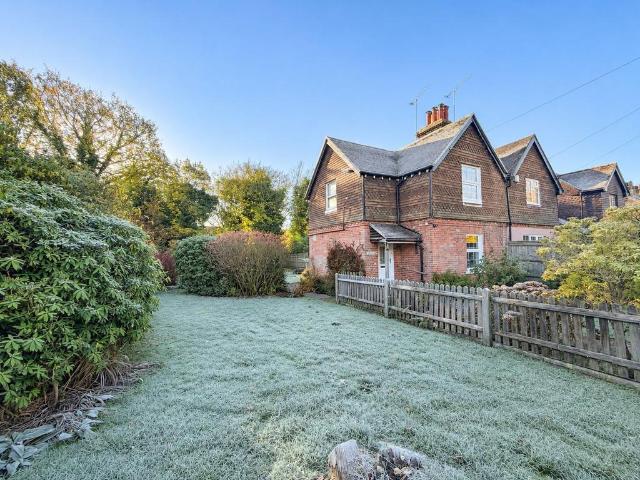
A rare and exciting opportunity to acquire a charming three-bedroom character property, coming to the market for the first time in many years, occupying an exceptionally generous plot in the highly sought-after village of Felbridge. Bursting with character, charm and enormous potential, this delightful home presents a fantastic opportunity for buyers looking to create their dream property in a desirable village location.The accommodation is arranged over two floors and comprises a welcoming entrance hall, a comfortable lounge, kitchen and ground-floor bathroom. Upstairs, there are three bedrooms, enjoying lovely outlooks over the extensive rear garden and the surrounding area. One of the property's most impressive features is undoubtedly its substantial plot, offering an exceptional amount of outdoor space and exciting possibilities for the future.The generous grounds provide tremendous scope to extend and enhance the existing property, subject to the necessary planning consents. Alter
£ 425,000
2 bedroom apartment for sale
View photo
Flat · for sale
£ 81,250
2 bedroom apartment for sale
RH18
· 2 Bedrooms · 2 Baths · Flat
· Garden · Equipped kitchen · Parking
RH18 · 2 Bedrooms · 2 Baths · Flat · Garden · Equipped kitchen · Parking
New to the market is this beautifully presented apartment, located on the first floor in the popular Atherstone heights development. This modern apartment features double glazing, central heating and a modern fitted kitchen with integrated appliances. This apartment has double bedrooms and 2 bathrooms. The master benefits from an en-suite. The property is surrounded by communal gardens and with allocated parking and extra parking for visitors. Ideally situated in Southborough which offers great transport links with easy access to both Tonbridge and Tunbridge Wells Stations.Room sizes:Kitchen/Diner: 25'6 x 15'8 (7.78m x 4.78m)Bedroom 1: 14'5 x 11'0 (4.40m x 3.36m)En-Suite Shower roomBedroom 2: 13'4 x 12'4 (4.07m x 3.76m)Family BathroomAllocated Parking The information provided about this property does not constitute or form part of an offer or contract, nor may it be regarded as representations. All interested parties must verify accuracy and your solicitor must verify tenure/lease info
£ 81,250
3 bed house for sale
2 pictures
House · for sale
£ 650,000
New
3 bed house for sale
RH18
· 3 Bedrooms · House
· Fireplace · Equipped kitchen
RH18 · 3 Bedrooms · House · Fireplace · Equipped kitchen
A well appointed three-bedroom family home, offering stylish and versatile accommodation in a highly desirable setting conveniently located on the edge of the picturesque village of Limpsfield, just moments from the amenities and just 0.8 mile radius to Oxted town. Beautifully presented throughout, this exceptional home has been thoughtfully designed to combine timeless character with contemporary comfort, creating an elegant living environment perfectly suited to modern family life. At the heart of the home is an impressive open-plan sitting and dining room, where a striking log-burning stove, set within an exposed brick fireplace, provides a warm and inviting focal point. Generous proportions and an abundance of natural light create a wonderful space for both everyday living and entertaining. The beautifully appointed kitchen is bathed in natural light from a Velux roof window and rear-facing window. Fitted with classic shaker-style cabinetry, work surfaces and a comprehensive range
£ 650,000
2 bed flat for sale
2 pictures
Flat · for sale
£ 250,000
New
2 bed flat for sale
RH18
· 2 Bedrooms · Flat
RH18 · 2 Bedrooms · Flat
Conveniently located spacious two bedroom flat, being sold with NO ONWARD CHAIN
£ 250,000
2 bedroom end of terrace house for sale
View photo
House · for sale
£ 435,000
2 bedroom end of terrace house for sale
RH18
· 2 Bedrooms · 1 Bath · House
· Garden · Equipped kitchen · Parking
RH18 · 2 Bedrooms · 1 Bath · House · Garden · Equipped kitchen · Parking
Situated within approx 0.7 mile radius of Oxted town centre, this attractive two-bedroom end-of-terrace home would make an ideal first purchase or those looking to downsize, offering well-proportioned accommodation, a private rear garden and a garage en bloc.The ground floor features a spacious open-plan lounge/diner, providing a welcoming space to relax or entertain, with sliding doors opening directly onto the rear garden. The modern fitted kitchen offers a range of units, a gas hob, oven and extractor hood, space for fridge/ freezer and washing machine, with view overlooking the garden.Upstairs, there are two generous double bedrooms with fitted wardrobes, including a airing cupboard in bedroom one, with a modern family bathroom, which includes an electric towel rail. Further storage can be found in the attic which is partially boarded and includes an integral ladder and electrics.OUTSIDEOutside, the property enjoys a mature front garden, with side access leading to the rear garden.
£ 435,000
2 bedroom terraced house for sale
View photo
House · for sale
£ 350,000
New
2 bedroom terraced house for sale
RH18
· 2 Bedrooms · 1 Bath · House
· Garden · Equipped kitchen · Concierge
RH18 · 2 Bedrooms · 1 Bath · House · Garden · Equipped kitchen · Concierge
A fine period home providing generous accommodation and offering a perfect blend of inherent features and modern convenience located in a highly convenient position.The Property. - This attractive Victorian home effortlessly combines charming period features with contemporary style and modern convenience. Having been thoughtfully updated and improved by the current owners, the property offers stylish, well-appointed accommodation arranged over two floors.The ground floor boasts two separate reception rooms, providing versatile living space, together with a recently refitted kitchen (2026) and a useful separate utility room. To the first floor are two well-proportioned double bedrooms, with the principal bedroom being particularly generous in size, and a modernised family bathroom.Externally, the property enjoys an attractive, enclosed south-facing rear garden, providing an ideal space for relaxing and outdoor entertaining.Ideally situated to enjoy the extensive range of amenities and f
£ 350,000
3 bedroom detached house for sale
View photo
House · for sale
£ 499,950
New
3 bedroom detached house for sale
RH18
· 3 Bedrooms · 2 Baths · House
· Garden · Equipped kitchen
RH18 · 3 Bedrooms · 2 Baths · House · Garden · Equipped kitchen
A spacious three bedroom detached family home with excellent potential occupying a pleasant position within the highly sought-after village of Crawley Down. This substantial three bedroom detached family home offers flexible accommodation extending across three floors, making it ideally suited to growing families, those working from home, or buyers seeking adaptable living space. The property is presented in good order throughout and benefits from significant scope for extension and reconfiguration, subject to the necessary planning consents.The accommodation is both practical and versatile. The spacious living room forms the heart of the home and opens directly into a bright garden room, creating an impressive open-plan living space filled with natural light. This area enjoys attractive views across the rear garden and provides the perfect setting for family gatherings, entertaining guests, or simply relaxing throughout the year.The kitchen is fitted with a range of wall and base unit
£ 499,950
2 Bedroom Ground Flat
View photo
Flat · for sale
£ 210,000
2 Bedroom Ground Flat
RH18
· 2 Bedrooms · Flat
· Equipped kitchen · Patio
RH18 · 2 Bedrooms · Flat · Equipped kitchen · Patio
The apartment comprises of a modern kitchen, a bright and sunny, spacious, open plan living and dining area with double doors onto a private patio area. Two generous, double bedrooms and a high spec wet room. Nestled in a quiet lane just a mile from Tonbridge Town Centre, Rosewell House offers 59 apartments with communal facilities for over 55's. Rosewell House is ideally located making it easily accessible. The Train station is just a miles away and a connecting bus stop it at the top of the road giving easy access to the nearby towns. With Tonbridge on your doorstep there is a wealth of shops, restaurants as well as places to visit. You can enjoy the privacy of your own beautifully finished modern apartment, whilst being part of a welcoming and vibrant community, with peace of mind that you are in a safe environment with housing staff on-site 24 hours a day, seven days a week, should an emergency arise. There is an onsite restaurant offering a daily two course lunch, enabling residen
£ 210,000
1 Bedroom Ground Flat
View photo
Flat · for sale
£ 120,000
1 Bedroom Ground Flat
RH18
· 1 Bedroom · Flat
· Balcony · Equipped kitchen · Parking
RH18 · 1 Bedroom · Flat · Balcony · Equipped kitchen · Parking
Situated in a convenient Tonbridge location, this modern flat offers stylish, low-maintenance living. The heart of the home is the open-plan lounge and kitchen, designed for both relaxing and entertaining, with sleek units and integrated appliances. From the lounge, sliding doors open to a private balcony, perfect for enjoying your morning coffee or evening drinks. The property also benefits from a modern bathroom, fitted with a bath and shower over, providing flexibility for both quick mornings and leisurely evenings. Further features include allocated parking, secure entry, and excellent access to Tonbridge's shops, amenities, and transport links. This property is perfect for first time buyers and investors alike. Chain free. Tonbridge, is a vibrant market town offering a blend of historic charm and modern convenience. Set along the picturesque River Medway, it boasts a medieval castle, a bustling high street with independent shops and cafe's, excellent schools, and a variety of leis
£ 120,000
2 bedroom flat for sale
View photo
Flat · for sale
£ 115,000
New
2 bedroom flat for sale
RH18
· 2 Bedrooms · 1 Bath · Flat
· Garden
RH18 · 2 Bedrooms · 1 Bath · Flat · Garden
SUMMARYAUCTION SALE 15 December 2026 - Long leasehold first floor self-contained flat with private garden area to rear requiring modernisation,Full vacant possessionDESCRIPTIONLong leasehold first floor self-contained flat with private garden area to rear requiring modernisationFull vacant possession 3D Tour: Click HereLocation: The property is situated on Bankside between its junction’s with Cowfold Road and Ryecroft Road. Public transport links include Haywards Heath mainline rail station together with a network of local bus services serving the surrounding vicinity. Road links include the A23, A272 and A24. Village amenities can be found locally with an extensive range of shops, bars and restaurants being found in Haywards Heath to the east and Crawley to the north. Recreational pursuits can be found locally at Bolney Cricket Club and the open spaces found throughout the surrounding countryside. Description: Long leasehold first floor self-contained flat with private garden area to
£ 115,000
3 bedroom terraced house for sale
View photo
House · for sale
£ 450,000
New
3 bedroom terraced house for sale
RH18
· 3 Bedrooms · 1 Bath · House
· Garden · Equipped kitchen · Parking · Patio · Concierge
RH18 · 3 Bedrooms · 1 Bath · House · Garden · Equipped kitchen · Parking · Patio · Concierge
A skillfully extended, tastefully decorated and beautifully presented three-bedroom family home, situated in this highly convenient location. The property has been significantly improved by the current owners in recent years and offers stylish, well-appointed accommodation throughout.Highlights include a stunning kitchen/diner with doors leading through to the reception room, with an excellent space for both everyday family living and entertaining. Externally, the property benefits from a driveway providing off-road parking for two cars.Further features include recently fitted carpets and redecoration throughout. To the rear, the property enjoys an open aspect, with a garden featuring a patio area and rear access, making it ideal for outdoor entertaining.This attractive family home is perfectly suited to buyers seeking a beautifully presented property that is ready to move straight into
£ 450,000
2 bedroom terraced house for sale
View photo
House · for sale
£ 134,000
New
2 bedroom terraced house for sale
RH18
· 2 Bedrooms · 1 Bath · House
· Garden · Equipped kitchen
RH18 · 2 Bedrooms · 1 Bath · House · Garden · Equipped kitchen
SUMMARY* EARLY RESERVATIONS AVAILABLE ON A BRAND NEW TWO BEDROOM SHARED OWNERSHIP HOME * Stylish two-bedroom end terrace home offering additional privacy, spacious open-plan living and high-quality finishes, perfectly suited to buyers seeking contemporary comfort within a village location setting.DESCRIPTIONDiscover Paddock Green, an exceptional collection of beautifully crafted new homes in the sought-after village of East Hoathly, East Sussex. Combining elegant heritage-inspired architecture with contemporary interiors, this exclusive development offers the perfect setting for modern family living. Paddock Green delivers stylish open-plan layouts, energy-efficient features and premium specifications throughout. Spacious kitchens, elegant bathrooms and thoughtfully designed living spaces create homes perfectly suited to busy lifestyles, entertaining and everyday comfort. Each home boasts flooring throughout and a turfed rear garden.Surrounded by picturesque Sussex countryside, East Ho
£ 134,000
4 bedroom semi detached house for sale
View photo
House · for sale
£ 475,000
New
4 bedroom semi detached house for sale
RH18
· 4 Bedrooms · 2 Baths · House
· Equipped kitchen · Parking · Patio
RH18 · 4 Bedrooms · 2 Baths · House · Equipped kitchen · Parking · Patio
Offering approximately 1,506 sq ft of versatile family living, this four bedroom semi-detached home on Woodpecker Crescent has a 19'10 dining room, a kitchen with a breakfast bar, two en-suites and an integral garage. Outside there is a paved patio and lawn, with a block-paved driveway at the front. The home sits within the popular Bourne Park development, with Southway Recreation Ground, West Park Reserve and Southway Junior School all close by. It is a ready-made home for a growing family. A storm porch leads into the entrance hall, where a ground floor WC is tucked neatly to one side, and a door opens through to the living room. At 4.85m x 4.29m (15'11 x 14'1), this is a generous, well-proportioned space with room for a full suite of furniture, and the staircase rises from here to the first floor.From the living room you move through to the kitchen (3.24m x 4.46m, 10'8 x 14'7), which is fitted with a good range of oak-fronted wall and base units, dark granite-style worktops and a ma
£ 475,000
3 Bedroom Semi Detached House
View photo
Villa · for sale
£ 500,000
3 Bedroom Semi Detached House
RH18
· 3 Bedrooms · Villa
· Garden · Equipped kitchen · Parking
RH18 · 3 Bedrooms · Villa · Garden · Equipped kitchen · Parking
Stunning character semi-detached house set in the very popular 'Slade' area. Walk to Slade Primary School, excellent amenities and leisure facilities. Forget parking worries too as you have your own private driveway.Room sizes: Porch Entrance Hall Lounge: 15'0 x 12'0 (4.58m x 3.66m) Dining Area: 12'0 x 12'0 (3.66m x 3.66m) Kitchen: 12'11 x 8'10 (3.94m x 2.69m) Shower Room Landing Bedroom 1: 12'0 x 11'0 (3.66m x 3.36m) Bedroom 3: 9'0 x 8'0 (2.75m x 2.44m) Bedroom 2: 10'1 x 9'0 (3.08m x 2.75m) Bathroom Driveway Front & Rear Gardens The information provided about this property does not constitute or form part of an offer or contract, nor may it be regarded as representations. All interested parties must verify accuracy and your solicitor must verify tenure/lease information, fixtures & fittings and, where the property has been extended/converted, planning/building regulation consents. All dimensions are approximate and quoted for guidance only as are floor plans which are not to scale and
£ 500,000
2 bed house for sale
2 pictures
House · for sale
£ 600,000
New
2 bed house for sale
RH18
· 2 Bedrooms · House
· Garden · Parking · Patio · Heating
RH18 · 2 Bedrooms · House · Garden · Parking · Patio · Heating
A delightful two/three bedroom double fronted detached chalet bungalow, with flexible accommodation, boasting a generous 90'garden, large patio area, and off street parking offering well proportioned accommodation, the property is conveniently situated for Westerham town centre with it's array of coffee shops restaurants and bars, further benefits include gas central heating and double glazing, the property is offered to the market CHAIN FREE
£ 600,000
5 bedroom detached house for sale
View photo
House · for sale
£ 735,000
New
5 bedroom detached house for sale
RH18
· 5 Bedrooms · 3 Baths · House
RH18 · 5 Bedrooms · 3 Baths · House
My first home not helping you? WE CAN! If the latest government home buying incentive doesn't quite work for you, don't worry - we may have the answer!With deposit contributions and part exchange available, your dream move could be closer than you think. Speak to a member of our team today to discover how we can help make your budget stretch further and turn your dream of owning a beautiful new home into reality.Incentives subject to terms and conditions. Please ask for further details.An exceptional new home in the heart of east sussexAn exceptional opportunity to purchase a brand-new, beautifully finished four/five-bedroom detached home, ready to view in the sought-after East Sussex village of East Hoathly.Designed with modern family living in mind, this impressive home offers a wonderfully versatile layout, combining generous living spaces, flexible bedroom accommodation and a high-quality contemporary specification throughout.Beautifully designed for modern livingAt the heart of th
£ 735,000
1 bedroom apartment for sale
View photo
Flat · for sale
£ 105,000
Updated
1 bedroom apartment for sale
RH18
· 1 Bedroom · 1 Bath · Flat
· Garden · Lift · Equipped kitchen
RH18 · 1 Bedroom · 1 Bath · Flat · Garden · Lift · Equipped kitchen
We are delighted to offer this well-presented first floor retirement apartment overlooking attractive communal gardens. The apartment is situated close to the bus stop and also local shops. Reigate town is within a short drive where local residents can enjoy a peaceful stroll in Priory Park. Ridings Court was constructed by McCarthy & Stone (Developments) Ltd in 2008. It benefits from a residents lounge and guest suite, lift to all floors, communal laundry, on-site manager, security entry system and 24-hour care line system. Offered to the market chain free. Please refer to the footnote regarding the services and appliances.Room sizes:Entrance HallLounge/Diner: 18'9 x 11'7 (5.72m x 3.53m)Kitchen: 7'4 x 6'0 (2.24m x 1.83m)Bedroom: 11'9 x 11'1 (3.58m x 3.38m)Shower Room: 7'1 x 5'9 (2.16m x 1.75m)Communal Gardens The information provided about this property does not constitute or form part of an offer or contract, nor may it be regarded as representations. All interested parties must veri
£ 105,000
3 bed house for sale
2 pictures
House · for sale
£ 550,000
New
3 bed house for sale
RH18
· 3 Bedrooms · House
· Equipped kitchen
RH18 · 3 Bedrooms · House · Equipped kitchen
This beautiful Victorian semi-detached house combines character features with contemporary finishes, offering three double bedrooms and accommodation arranged over three floors. Situated on a quiet residential road within walking distance of Redhill mainline station, the property is well placed for commuters, with direct rail links to London and a selection of shops, cafs and restaurants nearby. From the moment you step inside, the home offers a warm and inviting atmosphere, with intricate cornicing, exposed woodwork and traditional cast iron radiators reflecting its period heritage. The open-plan through lounge and dining room provides a versatile setting for everyday living and entertaining, with a striking bay window adding to the sense of character. A cosy log burner creates a focal point within the living area, while the flowing layout allows ample room for both relaxing and dining. The space leads through to a stylish kitchen, where underfloor heating adds a welcome contemporary
£ 550,000

Get email alerts

Don't miss out: be the first to know about new properties

The alert was correctly created

On subscribing you accept the conditions of use and the privacy policy
Alert
Receive new ads in your inbox
Save this search
Receive alerts for new listings

We'll send you an email when we have new properties for: "Properties for sale in RH18"

The alert was correctly created

Maypole Road RH19 East Grinstead
Lewes Road RH19 East Grinstead
Get email alerts and be the first to see new listings
Required field
On subscribing I accept the terms of the privacy policy
Perfect! You'll soon start receiving new listings via email
Alert
Receive an email when we have new ads for Properties for sale in RH18
Save this search
Filters

Bedrooms

Size (sq.ft)

sq.ft
sq.ft

Price

£
£

Property type

Bathrooms

Clear all filters
Receive notifications when new entries are published.