10,665 properties for sale in RH19

5 bed house for sale
2 pictures
House · for sale
£ 950,000
5 bed house for sale
RH19
· 5 Bedrooms · House
· Garden · Gym · Equipped kitchen
RH19 · 5 Bedrooms · House · Garden · Gym · Equipped kitchen
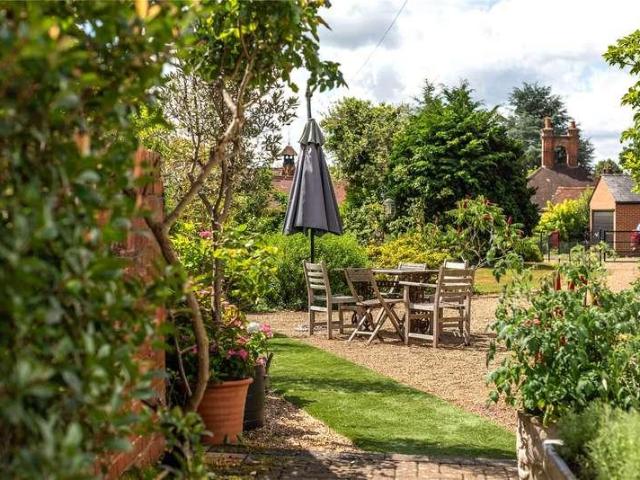
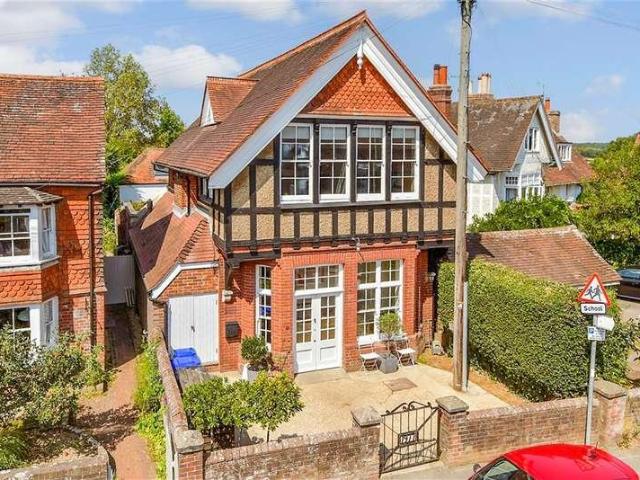
A super rare opportunity to purchase this wonderful detached house, formerly a Victorian village hall, set in the heart of Barcombe, which was originally opened as a parish hall in 1921 by Sir William Grantham. In 2014 the current owners transformed the home into what it is today, creating a fantastic space set over two floors. There is a gorgeous lounge with beautiful high ceilings and historic features. The hub of this home is the kitchen/dining room which wonderfully incorporates the courtyard garden with bifold doors creating a exceptional entertaining space. Bedrooms are arranged over the upper floors. The main bedroom has the luxury of an en-suite shower room. There is the possibility of an attached annexe (currently offering the gym/bedroom 5) which has a shower room and a bedroom above, ideal for guests or working from home. Barcombe offers a village shop, two pubs, local recreational clubs to join and countryside walks, with a well-regarded primary school within walking distan
£ 950,000
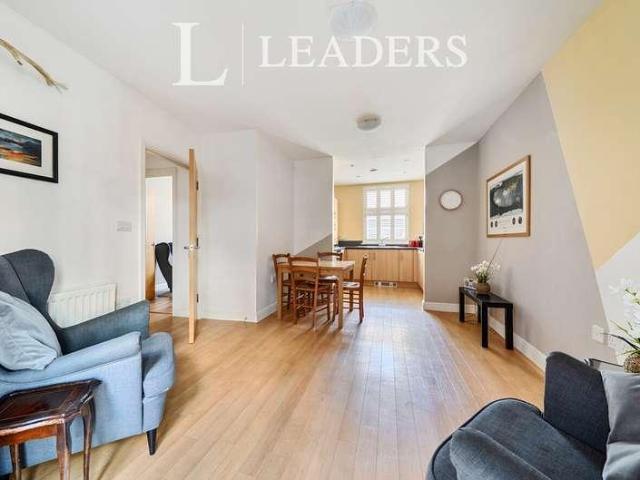
2 bed flat for sale
2 pictures
Flat · for sale
£ 275,000
2 bed flat for sale
RH19
· 2 Bedrooms · Flat
· Garden · Parking · Concierge
RH19 · 2 Bedrooms · Flat · Garden · Parking · Concierge
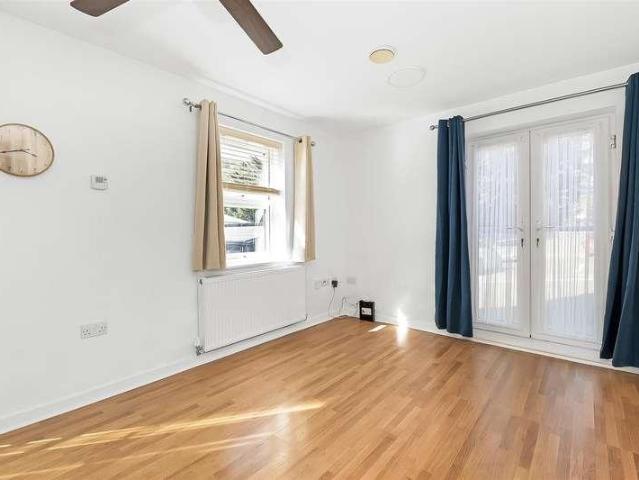
NO ONWARD CHAIN. Spacious Two-Bedroom Ground-Floor Apartment with Garden Access and Dedicated Parking Positioned in the heart of Tonbridge, Flat 1 at 176 High Street is a spacious two-bedroom ground-floor apartment offering approximately 701 sq. ft. (65.1 sq. m.) of well-proportioned accommodation. Combining generous room sizes with a highly convenient town-centre location, the property benefits from two double bedrooms, an en-suite shower room, a separate family bathroom with bath and shower over, direct access to the communal gardens and a dedicated off-street parking space. A welcoming entrance hall provides access to the principal rooms and leads through to the impressive reception room, measuring approximately 14'7 x 11'1. This generous space offers ample room for both comfortable seating and dining areas, while patio doors provide direct access to the communal gardens. This creates a particularly pleasant feature for a ground-floor apartment, bringing plenty of natural light into
£ 275,000
2 bed flat for sale
2 pictures
Flat · for sale
£ 230,000
2 bed flat for sale
RH19
· 2 Bedrooms · Flat
· Garden · Equipped kitchen · Parking
RH19 · 2 Bedrooms · Flat · Garden · Equipped kitchen · Parking
A well-presented two-bedroom split-level top-floor apartment, ideally situated in a popular residential location within easy reach of local shops and a nearby bus route.The property offers a great-sized kitchen/diner, along with well-proportioned accommodation throughout. A particularly appealing feature is the lovely green outlook to both the front and rear, creating a pleasant and peaceful feel.Further benefits include ample communal parking areas and access to a communal garden, making this an ideal choice for first-time buyers, downsizer or investors alike.Room sizes:Entrance HallLounge: 12'7 x 10'5 (3.84m x 3.18m)Kitchen: 14'11 x 6'11 (4.55m x 2.11m)Bedroom 1: 12'8 x 8'9 (3.86m x 2.67m)Bedroom 2: 9'11 x 8'1 (3.02m x 2.47m)Bathroom: 6'10 x 5'5 (2.08m x 1.65m)Communal GardenCommunal Parking Area The information provided about this property does not constitute or form part of an offer or contract, nor may it be regarded as representations. All interested parties must verify accuracy
£ 230,000
2 bed flat for sale
2 pictures
Flat · for sale
£ 280,000
2 bed flat for sale
RH19
· 2 Bedrooms · Flat
· Garden · Equipped kitchen · Concierge
RH19 · 2 Bedrooms · Flat · Garden · Equipped kitchen · Concierge
A well-presented chain-free first-floor apartment set within a detached Victorian house divided into four homes. The property is accessed via a communal hall and offers generous room proportions and high ceilings throughout.The double-aspect open-plan reception room provides bright living space with fitted shutters and a modern kitchen featuring integrated appliances and a breakfast bar. Both bedrooms are doubles, with the main bedroom benefiting from an en-suite shower room. A separate bathroom serves the second bedroom and guests.A valuable addition to the property is the separate outbuilding, converted to provide a dedicated workspace with power, lighting and double-glazed windowsideal for home working.Residents have use of communal gardens, and the property benefits from a long lease.Room sizes:Entrance HallwayKitchen/Lounge: 19'0 x 14'0 (5.80m x 4.27m)Bathroom: 9'0 x 4'0 (2.75m x 1.22m)Bedroom 1: 14'0 x 12'0 (4.27m x 3.66m)Bedroom 2: 18'11 x 16'11 (5.77m x 5.16m)Communal GardenAll
£ 280,000
Related searches
4 bed house for sale
2 pictures
House · for sale
£ 575,000
4 bed house for sale
RH19
· 4 Bedrooms · House
· Equipped kitchen · Parking
RH19 · 4 Bedrooms · House · Equipped kitchen · Parking
Guide Price ?575,000 - ?595,000 WATCH THE VIDEO VIEWING - If you're looking for a modern four bedroom home with superb open plan living space in a delightful semi-rural position then look no further.Guide Price ?575,000 - ?595,000Welcome HomeA well-planned four-bedroom detached home offering around 1,200 sq ft of versatile accommodation, set in a semi-rural position on the edge of Chailey Common. Built in 2007 by Taylor Wimpey, the house has been adapted to suit modern family life, with the original garage converted to create a substantial office/playroom alongside a generous kitchen/breakfast room, separate sitting room and conservatory.The ground floor has a particularly practical flow. From the central entrance hall, the sitting room sits to one side and is a comfortable, well-proportioned space with a broad bay window bringing in plenty of natural light. On the opposite side, the former garage has been converted to create an excellent office/playroom, adding a genuinely useful extr
£ 575,000
3 bed house for sale
2 pictures
House · for sale
£ 550,000
3 bed house for sale
RH19
· 3 Bedrooms · House
· Garden · Equipped kitchen
RH19 · 3 Bedrooms · House · Garden · Equipped kitchen
Approximate Gross Internal Area: 960 Sq Ft / 89.2 Sq MGarage: 238 Sq Ft / 22.1 Sq MRarely available and set within the highly regarded Woodhill Park, this attractive three-bedroom Gough Cooper semi-detached house enjoys a peaceful position on the outskirts of Pembury village. Lovingly maintained and updated by its longstanding owners, the property offers bright, welcoming accommodation and a generous 65ft garden adjoining woodland.An entrance porch opens into an inviting hallway, with stairs rising to the first floor and a useful understairs storage cupboard. To the front is a comfortable sitting room, filled with natural light and opening directly into the dining room beyond.The dining room connects in turn with the fitted kitchen, creating a wonderfully sociable flow across the ground floor. This arrangement is equally suited to relaxed family life and entertaining, with each space feeling connected while retaining its own character and purpose.Upstairs, the first-floor landing leads
£ 550,000
2 bed flat for sale
2 pictures
Flat · for sale
£ 591,950
2 bed flat for sale
RH19
· 2 Bedrooms · Flat
· Equipped kitchen
RH19 · 2 Bedrooms · Flat · Equipped kitchen
Our developments have been carefully designed to make life easier, leaving you free to enjoy your retirement. All apartments are completely self-contained with their own front door, providing you with privacy and peace and quiet when you want it. There is a choice of one-and two-bedroom apartments, and they may all vary slightly when it comes to dimensions and position of rooms. Kitchens are tiled with colour-coordinated worktops and come with integrated appliances. Shower rooms feature low-level shower trays and easy turn taps, while kitchens include a waist height oven and hob as standard. Youll find a walk-in wardrobe in the bedroom and open space in the living room. Beautifully landscaped grounds are all maintained for you and are ideal for enjoying a cup of tea with the neighbours, or your family and friends. Whats more, there is a Lodge Manager on hand to ensure everything is running smoothly About the Development This stunning development of one and two bedroom apartments exclus
£ 591,950
3 bed house for sale
2 pictures
House · for sale
£ 450,000
3 bed house for sale
RH19
· 3 Bedrooms · House
· Garden · Parking
RH19 · 3 Bedrooms · House · Garden · Parking
Guide Price ?450,000-?475,000 Tucked away in a peaceful position just off Heathfield High Street, this beautifully presented and significantly improved three-bedroom semi-detached home offers light-filled, spacious accommodation. A standout feature of the property is the generous rear garden, which enjoys a high degree of privacy and seclusion. Immediately adjoining the house is a substantial decked terrace, ideal for outdoor seating and entertaining, with gentle steps leading down to an expansive lawn bordered by a rich variety of mature shrubs and enclosed by fencing and natural hedging. A covered pergola provides an additional sheltered seating area, while a timber workshop with an adjoining covered store sits to one side, offering excellent potential for conversion into a home office or garage, subject to the necessary permissions. The interior is equally well presented, beginning with a wide covered entrance that creates a welcoming first impression and a pleasant place to sit. In
£ 450,000
3 bed house for sale
2 pictures
House · for sale
£ 650,000
3 bed house for sale
RH19
· 3 Bedrooms · House
· Garden · Parking
RH19 · 3 Bedrooms · House · Garden · Parking
Situated in a sought-after location, this spacious detached bungalow offers comfortable and well-proportioned accommodation, with the added benefit of three double bedrooms.The property features a bright and welcoming living space, while outside is a sunny, low-maintenance rear garden, perfect for relaxing and enjoying the outdoors. Further benefits include a garage and driveway parking, providing excellent off-road parking and storage.With three genuine double bedrooms and plenty of potential, this is an ideal home for those looking for single-level living in a desirable area. Offered with no onward chain, early viewing is highly recommended. Please refer to the footnote regarding the services and appliances.Room sizes:Entrance HallKitchen: 10'8 x 10'4 (3.25m x 3.15m)Lounge / Dining Room: 28'11 x 12'0 (8.82m x 3.66m)Bedroom 1: 12'5 x 10'2 (3.79m x 3.10m)Bedroom 2: 9'11 x 9'1 (3.02m x 2.77m)Dining Room / Bedroom 3: 10'1 x 8'9 (3.08m x 2.67m)Shower Room: 10'1 x 5'6 (3.08m x 1.68m)Front
£ 650,000
2 bed flat for sale
2 pictures
Flat · for sale
£ 200,000
2 bed flat for sale
RH19
· 2 Bedrooms · Flat
· Equipped kitchen · Parking
RH19 · 2 Bedrooms · Flat · Equipped kitchen · Parking
A surprisingly spacious and well-presented two double bedroom first floor flat, ideally situated within the highly sought after St. Leonards Park development, just a stone's throw from East Grinstead town centre and railway station.Well maintained and in good order throughout, the property has been well looked after by the current tenants and offers an excellent opportunity for first-time buyers, commuters, or investors alike. Benefiting from over 100 years remaining on the lease, together with low ground rent and maintenance charges, this is a particularly attractive proposition for those seeking a low-maintenance home or rental investment.The accommodation comprises a good-sized fitted kitchen, a spacious lounge, two double bedrooms, and a modern three-piece bathroom suite. The well-balanced layout provides comfortable and practical living space throughout with a decent amount of storage.St. Leonards Park is a popular and attractive development, offering residents' allocated parking
£ 200,000
4 bed house for sale
2 pictures
House · for sale
£ 999,995
Updated
4 bed house for sale
RH19
· 4 Bedrooms · House
· Garden · Equipped kitchen · Powder room
RH19 · 4 Bedrooms · House · Garden · Equipped kitchen · Powder room
CHARACTER WING OCCUPYING A PRIME POSITION IN THE HEART OF BETCHWORTH. Fernbrook is a wonderfully light and spacious character property that has been modernised by the current vendors. The property maintains high ceilings and character features throughout and now benefits from a large kitchen/breakfast family room, complete with modern kitchen with built-in appliances, double doors and an outlook over the pretty gardens. The large entrance porch gives one the space to store coats and shoes, this opens to the entrance hall with cloakroom and the original elegant staircase with large window, flooding the space with light and rising to the first floor. The sitting room features a square bay window and fitted wood burning stove, a guest bedroom will be found on the ground floor with a cleverly installed en-suite shower room and door giving onto the rear courtyard. There is also a large utility room, perfect for the white goods and providing further storage. To the first floor the main bedro
£ 999,995
5 bed house for sale
2 pictures
House · for sale
£ 550,000
5 bed house for sale
RH19
· 5 Bedrooms · House
· Fireplace
RH19 · 5 Bedrooms · House · Fireplace
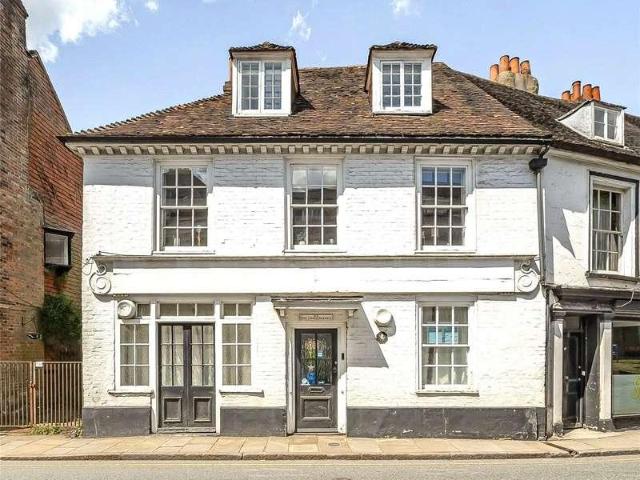
Situated prominently on Sevenoaks High Street, The Coach Makers is an impressive Grade II listed end of terrace property offering substantial accommodation arranged over four levels. With five bedrooms, generous proportions and a wealth of original character, the property presents an increasingly rare opportunity to acquire a substantial period home in one of Kents most sought after town locations. The Grade II listing and period detailing add considerable character, with original sash windows and fireplaces retained throughout. For commuters, Sevenoaks railway station is within approximately a mile and provides regular services towards London and other destinations, while the town also benefits from convenient road access to the A21 and M25. The combination of strong local amenities, established residential demand and excellent transport connections makes the location particularly attractive to both homeowners and landlords
£ 550,000
5 bed house for sale
2 pictures
House · for sale
£ 2,750,000
5 bed house for sale
RH19
· 5 Bedrooms · House
· Equipped kitchen
RH19 · 5 Bedrooms · House · Equipped kitchen
A RARELY AVAILABLE COUNTRY HOUSE WITH EXTENSIVE GROUNDS AND OUTBUILDINGS, OCCUPYING AN ELEVATED POSITION WITH MAGNIFICENT FAR-REACHING VIEWS SET IN 9.2 ACRES AND ADDITIONAL LAND AVAILABLE BY SEPARATE NEGOTIATION. Blackbrook Farmhouse is an attractive and well-maintained detached family home occupying a delightful elevated position amidst some of Surreys most attractive countryside. Approached via electronic gates and a long sweeping tarmac driveway, the property enjoys a wonderful sense of arrival together with breathtaking far-reaching views across its own land towards the North Downs. Having been in the same ownership for over forty years, the house has been carefully maintained and sympathetically improved, most notably through the creation of a superb kitchen/breakfast room which now forms the heart of the home. Fitted to an excellent standard in a classic English country style, the kitchen opens seamlessly into the dining room, creating a wonderful space for both family life and e
£ 2,750,000
4 bed house for sale
2 pictures
House · for sale
£ 800,000
4 bed house for sale
RH19
· 4 Bedrooms · House
· Garden · Equipped kitchen · Parking
RH19 · 4 Bedrooms · House · Garden · Equipped kitchen · Parking
Guide Price ?800,000 - ?850,000 * This charming 18th-century semi-detached bungalow nestled amidst picturesque woodland offers a quiet retreat down a tranquil country lane. With four bedrooms, it provides ample space for comfortable living in a secluded setting that is only around 40 minutes from London Bridge. Upon entering, you're greeted by lovely entrance hall, a sitting room with a log burner, perfect for unwinding on chilly evenings. The country-style kitchen with granite worktops and a range cooker, is ideal for culinary enthusiasts. Adjacent, the garden room boasts a glass roof, inviting natural light to showcase the surrounding mature trees. The principal bedroom features an ensuite, providing a private oasis within the home. Three additional bedrooms and a bathroom with a charming roll-top bath offer accommodation for family or guests. Outside, a driveway and garage are secured by a 5-bar gate ensuring privacy and convenience. A timber garden outbuilding provides useful stora
£ 800,000
flat for sale
2 pictures
Flat · for sale
£ 150,000
flat for sale
RH19
· Flat
· Garden · Equipped kitchen · Parking
RH19 · Flat · Garden · Equipped kitchen · Parking
Perfectly positioned on the corner of Reddown Road and Marlpit Lane, this well presented first-floor studio apartment offers the ideal blend of comfort, convenience and connectivity. Whether you're taking your first step onto the property ladder, searching for a stylish London base or looking for an excellent investment opportunity, this home is perfectly placed to complement a modern lifestyle. The bright and spacious living area has been thoughtfully designed to maximise both space and functionality, seamlessly flowing into the well-equipped kitchen to create an inviting environment for relaxing, entertaining or working from home. A contemporary bathroom and useful entrance hall storage add to the apartment's practical appeal. Outside, residents can enjoy well-maintained communal gardens, providing a peaceful retreat during the warmer months, while the benefit of private residents' parking makes everyday living effortless. Location is where this home truly excels. Coulsdon South Stat
£ 150,000
2 bed flat for sale
2 pictures
Flat · for sale
£ 260,000
2 bed flat for sale
RH19
· 2 Bedrooms · Flat
· Garden · Equipped kitchen · Parking · Heating
RH19 · 2 Bedrooms · Flat · Garden · Equipped kitchen · Parking · Heating
Two bedroom property in a superb location, close to Earlswood station and opposite Earlswood common, with a private garden, long lease, garage and allocated parking. This spacious apartment has a great outlook, with the benefit of two double bedrooms, a bathroom with a double glazed window, a bright, dual aspect lounge/dining room and a separate fitted kitchen. The property benefits from double glazed windows and gas central heating. In addition, the building has undergone recent improvements, including a new roof, resurfaced driveway and marked parking bays. Out the front of the building there is a green space with a children's play area at the far end near Earlswood Road. In addition, the beautiful Earlswood common, with its wooded walks and boating lake, complete with cafe, is just on the other side of the road. Around the corner you have a local shop, as well as a popular pub and a well establish Indian restaurant. Next to the shops is Earlswood mainline train station, which offers
£ 260,000
4 bed house for sale
2 pictures
House · for sale
£ 625,000
4 bed house for sale
RH19
· 4 Bedrooms · House
· Garden · Fireplace · Equipped kitchen
RH19 · 4 Bedrooms · House · Garden · Fireplace · Equipped kitchen
A beautifully presented detached four-bedroom home with charming gardens, ideally situated in the heart of the sought-after village of Buxted. This attractive home has been thoughtfully extended by the current owner to create spacious accommodation. Stylishly presented throughout, the property enjoys an excellent location within walking distance of Buxted Railway Station, offering direct rail links to London, making it ideal for commuters. The sitting room features a large bay window, along with a charming fireplace. The dining room enjoys patio doors opening onto the rear garden, creating an excellent flow for both everyday living and entertaining. From here, the property leads into the contemporary kitchen. Three well-proportioned bedrooms are on the ground floor and are served by a spacious shower room. The principal bedroom is on the first floor, which benefits from its own ensuite shower room, currently partially completed, offering the opportunity for the new owner to add their o
£ 625,000
2 bed house for sale
2 pictures
House · for sale
£ 735,000
2 bed house for sale
RH19
· 2 Bedrooms · House
· Garden · Fireplace · Equipped kitchen · Patio · Concierge
RH19 · 2 Bedrooms · House · Garden · Fireplace · Equipped kitchen · Patio · Concierge
Discover this two-bedroom Detached Bungalow, offering versatile accommodation with plenty of scope for improvement and set in a desirable town centre residential road in Oxted. This prime location places you within easy reach of everything Oxted has to offer. All rooms are on the ground floor level consisting; Entrance Lobby leading into extremely spacious reception room with triple aspect windows, exceptionally high ceiling, brick built fireplace with ornamental surround and inset wood burner. Leading into kitchen with wall and base units, space for appliances and door to garden. The inner hall leads to shower room with an additional separate WC. The study has a door leading onto the garden, Two spacious bedrooms with built in wardrobes one which leads into a spacious conservatory which lends itself to being converted into additional rooms with a brick built extension, subject to usual planning consents (Tandridge District Council). OUTSIDE Garden: L' shaped garden with large patio ar
£ 735,000
5 bed house for sale
2 pictures
House · for sale
£ 675,000
5 bed house for sale
RH19
· 5 Bedrooms · House
· Garden · Equipped kitchen · Patio · Concierge
RH19 · 5 Bedrooms · House · Garden · Equipped kitchen · Patio · Concierge
A superbly presented, substantial and versatile five-bedroom family home offering approximately 1,512 sq ft of well-proportioned accommodation, with a particularly sociable ground-floor layout, generous reception space and an attractive enclosed rear garden. The property is entered via a welcoming hallway, with the ground floor providing an excellent choice of living spaces. The principal living room is a comfortable reception room, while the separate family room offers valuable flexibility for everyday family life, whether used as an additional sitting room, playroom or home office. At the heart of the home is the impressive open-plan kitchen and dining area. The contemporary kitchen is fitted with high-gloss cabinetry, quartz work surfaces, integrated appliances and a breakfast bar, flowing naturally into the dining room to create an excellent space for both family meals and entertaining. Double doors open directly onto the rear patio and garden, while the adjoining conservatory prov
£ 675,000
4 bed house for sale
2 pictures
House · for sale
£ 1,250,000
4 bed house for sale
RH19
· 4 Bedrooms · House
· Garden · Parking · Fireplace · Sauna · Concierge
RH19 · 4 Bedrooms · House · Garden · Parking · Fireplace · Sauna · Concierge
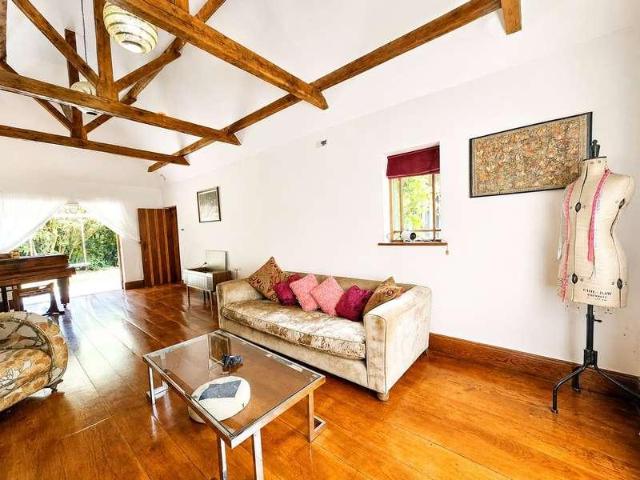
GUIDE PRICE: 1,250,000 Original 1920s Arts & Craft home in Ashdown Forest, offering four bedrooms and three bathrooms. Approximately 1.2 acres (TBV) in total, comprising an approximately 0.9-acre paddock and 0.3-acre cottage garden/grounds. The paddock has running water and electricity. Direct, private access onto Ashdown Forest, with heathland and woodland beginning where the garden ends. 28 ft vaulted Drawing Room with exposed timber eaves and trusses, timber flooring, original open fireplace, fitted bookshelves and French doors to the garden. Excellent and flexible reception space, including a separate formal Dining Room, a Sitting/Family Room with its own fireplace, and a versatile ground-floor fourth bedroom/study with adjoining en-suite shower room. Four bedrooms including a generous principal suite with spacious en-suite bathroom and steam room, plus two further first-floor double bedrooms and a family bathroom. Granted planning permission for a replacement double garage with at
£ 1,250,000
4 bed house for sale
2 pictures
House · for sale
£ 775,000
4 bed house for sale
RH19
· 4 Bedrooms · House
· Equipped kitchen · Parking · Heating
RH19 · 4 Bedrooms · House · Equipped kitchen · Parking · Heating
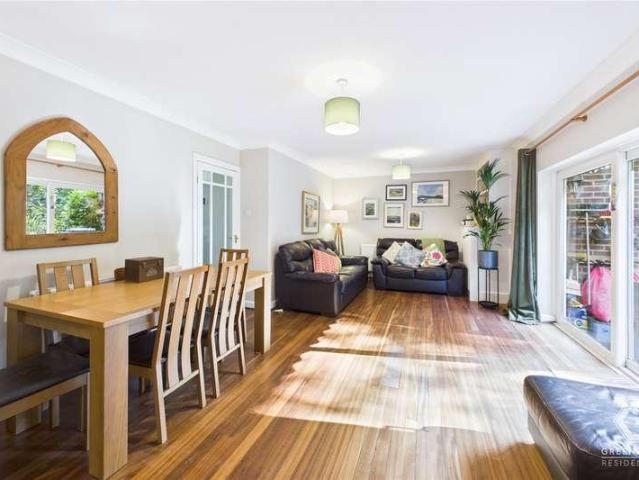
775,000 - 825,000* Greenaway Residential Estate Agents are delighted to welcome this excellent four bedroom house to the sales market. The property is located in the sought after Lagham Park in a cul-de-sac location, and benefits from an abundance of internal space, private woodland, external detached office and annex. Other benefits include an annexe, parking for a minimum of 3 cars, gas central heating and double glazed windows. The property is within close proximity of the train station. Entering the property, there is an immediate feeling of being at home. With wooden flooring and well decorated rooms, a theme throughout the property. The hallway has doors leading to the lounge, kitchen, dining room, downstairs bathroom and bedroom as well as the entry to the staircase. The lounge to the rear aspect has patio doors opening to the patio area, storage cupboard and double doors leading to the spacious dining room. The bedroom has built in wardrobes and currently houses a super king si
£ 775,000
1 bed house for sale
2 pictures
House · for sale
£ 130,000
1 bed house for sale
RH19
· 1 Bedroom · House
· Garden · Equipped kitchen · Parking · Concierge
RH19 · 1 Bedroom · House · Garden · Equipped kitchen · Parking · Concierge
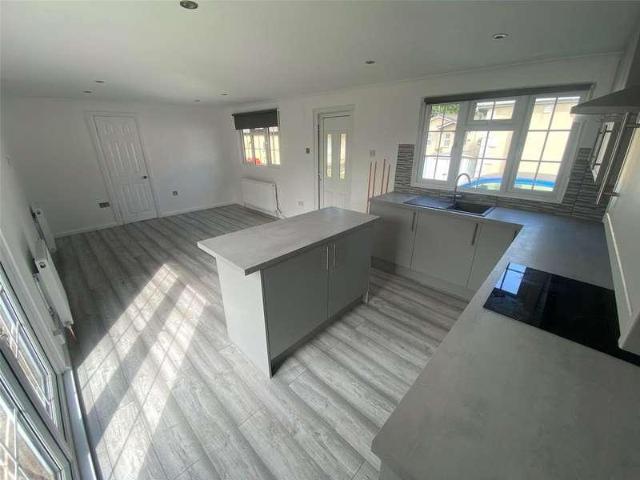
One Bedroom Detached Park Home | Newly refurbished | Open Plan Kitchen/Reception Room with Dual Aspect | Parking Spaces | Modern Shower Room | Garden | This newly refurbished one-bedroom detached park home is set within the popular Subrosa Drive development, offering a welcoming community atmosphere. The property offers a modern open plan fitted kitchen/generous reception room with dual aspect double glazed windows flooding the space with natural light, perfect for both daily living and entertaining, bedroom and modern shower room. The property also benefits from a new heating system including boiler and french doors leading out to the garden. Outside, the home enjoys a low-maintenance garden and shared parking spaces. Ideally located close to village shops, a doctors surgery, pharmacy and local amenities, with Merstham station approximately 1 mile away and Redhill station 1.5 miles, both offering direct links into London. Redhill town centre is just a 10-minute drive, with bus routes
£ 130,000
2 bed flat for sale
2 pictures
Flat · for sale
£ 270,000
Updated
2 bed flat for sale
RH19
· 2 Bedrooms · Flat
· Equipped kitchen · Parking
RH19 · 2 Bedrooms · Flat · Equipped kitchen · Parking
A well-presented two-bedroom ground floor apartment offering a private front door, allocated parking and a spacious open-plan living area. Ideally situated in a convenient location with excellent access to local amenities, transport links and everyday essentials, this property would make an ideal home for first-time buyers, couples or investors.AccommodationSet behind its own private entrance, this well-presented ground floor apartment is in good condition throughout and offers a practical and spacious layout, complete with allocated parking directly in front of the apartment.Upon entering, you are welcomed into a hallway providing access to the first bedroom, a family bathroom and a large storage cupboard, offering excellent additional space.The hallway leads through to the spacious open-plan kitchen and living area. The kitchen is fully fitted and provides a practical and modern space, while the open-plan living area creates a bright and sociable environment, ideal for both relaxing
£ 270,000
4 bed house for sale
2 pictures
House · for sale
£ 600,000
4 bed house for sale
RH19
· 4 Bedrooms · House
· Garden · Equipped kitchen · Parking · Powder room
RH19 · 4 Bedrooms · House · Garden · Equipped kitchen · Parking · Powder room
Tucked away on a quiet private road, this fantastic home is also a stone`s throw from excellent schools, superb transport links, and the town centre`s shops and restaurants. Arranged over three floors, a smart industrial style red brick exterior with aluminium windows offers an internal layout and flow that is ideal for family life. Accessed across its neat, paved forecourt, there are two allocated parking spaces to the side. Stepping inside, past a useful guest cloakroom, the fabulous kitchen/living/dining room, which is the heart of the home, is at the rear. It is flooded with light from a wall of glass with sliding doors that can lie open to extend the living space into the courtyard garden in the warmer months. With plenty of well-defined space for seating and dining, the space is perfect for entertaining and everyday family living. It has ample room for family sofas and additional furniture. The open plan kitchen area is beautifully finished and fully equipped as you would expect
£ 600,000
2 bed flat for sale
2 pictures
Flat · for sale
£ 125,000
2 bed flat for sale
RH19
· 2 Bedrooms · Flat
· Equipped kitchen · Parking · Patio
RH19 · 2 Bedrooms · Flat · Equipped kitchen · Parking · Patio
The property is to be sold by traditional auction. An exciting opportunity for investors and those looking for a turnkey property with scope to add value. Situated in The Parkway, Horley, this well-proportioned two-bedroom ground floor maisonette offers approximately 684 sq ft (63.5 sq m) of accommodation, together with a separate garage measuring approximately 129 sq ft (11.9 sq m) and off-street parking. The property offers a versatile and well-presented layout. The main living area benefits from French doors opening directly onto the front patio area, creating a pleasant connection between the indoor and outdoor spaces. The lounge leads through to a separate dining area, providing an ideal space for entertaining guests or enjoying meals with family. The well-sized kitchen is fitted with a range of wall and base units, with ample work surface and space for a washing machine and a dishwasher, providing a practical and functional space for everyday living. Both bedrooms are well-propor
£ 125,000

Get email alerts

Don't miss out: be the first to know about new properties

The alert was correctly created

On subscribing you accept the conditions of use and the privacy policy
Alert
Receive new ads in your inbox
Save this search
Receive alerts for new listings

We'll send you an email when we have new properties for: "Properties for sale in RH19"

The alert was correctly created

Felbridge East Grinstead
West Hoathly East Grinstead
Get email alerts and be the first to see new listings
Required field
On subscribing I accept the terms of the privacy policy
Perfect! You'll soon start receiving new listings via email
Alert
Receive an email when we have new ads for Properties for sale in RH19
Save this search
Filters

Bedrooms

Size (sq.ft)

sq.ft
sq.ft

Price

£
£

Property type

Bathrooms

Clear all filters
Receive notifications when new entries are published.