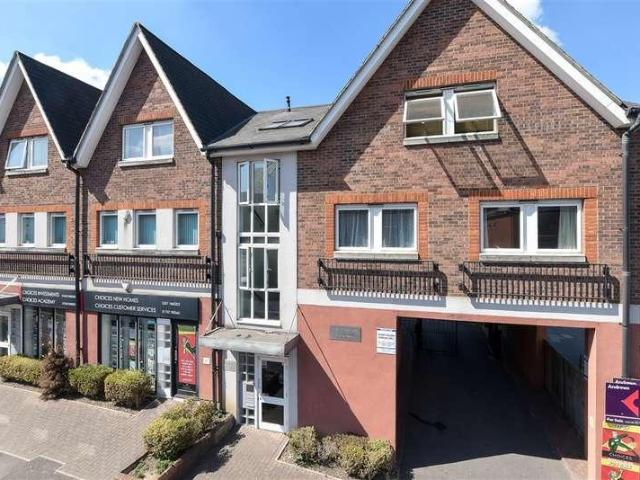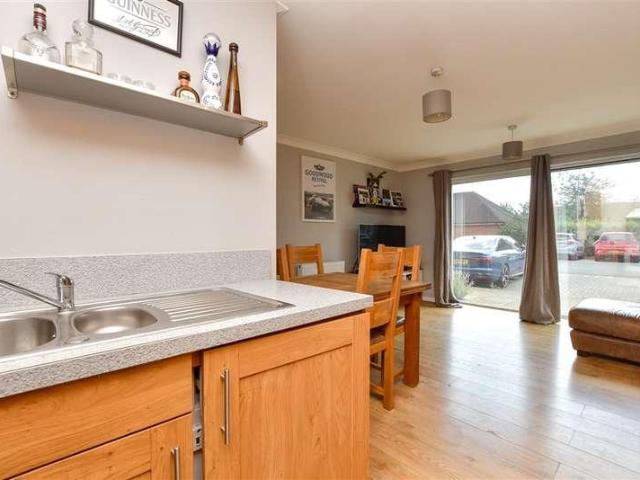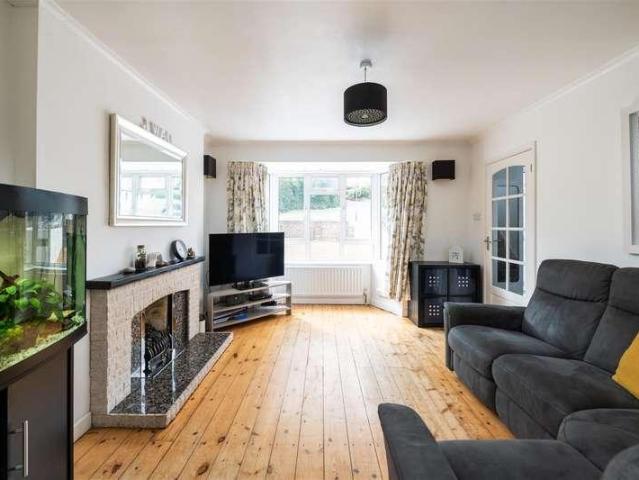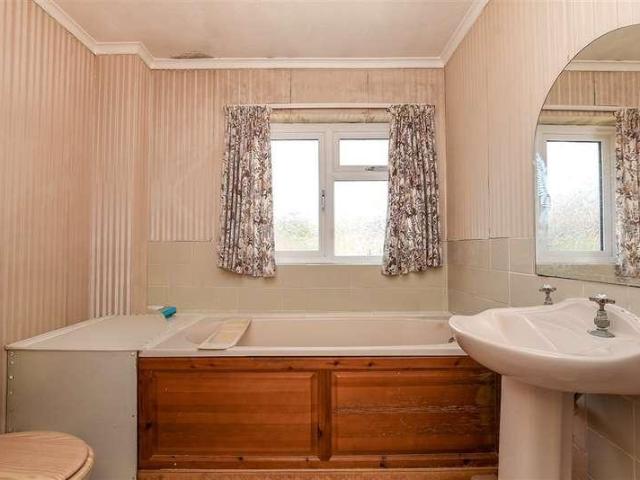
10,689 properties for sale in RH19

3 bed house for sale
2 pictures
House · for sale
£ 450,000
3 bed house for sale
RH19
· 3 Bedrooms · House
· Equipped kitchen · Powder room
RH19 · 3 Bedrooms · House · Equipped kitchen · Powder room
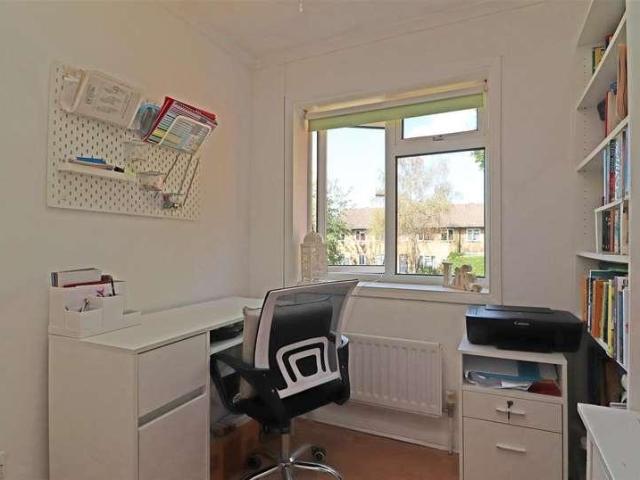
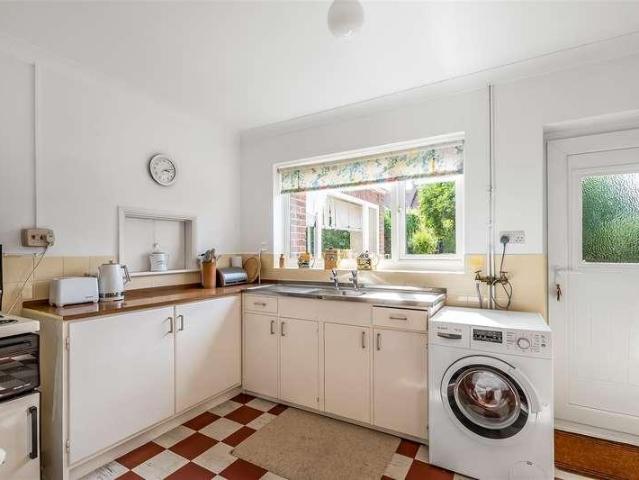
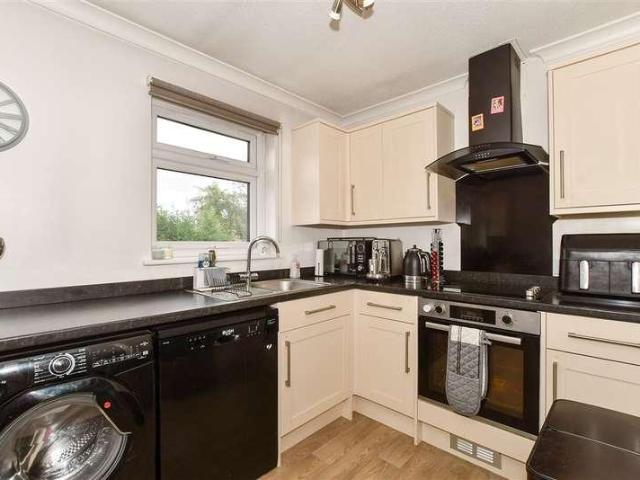
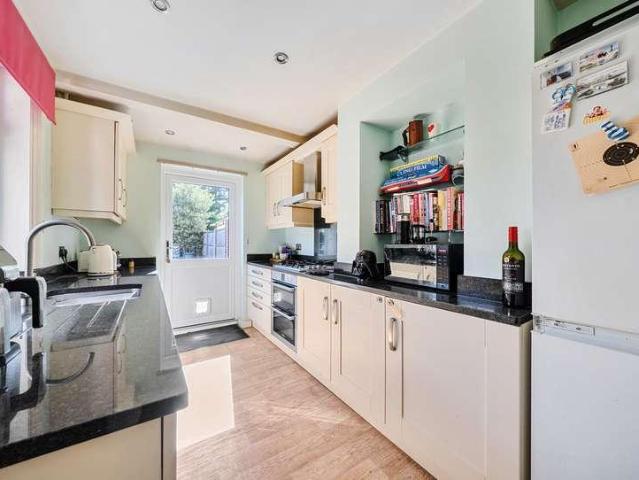
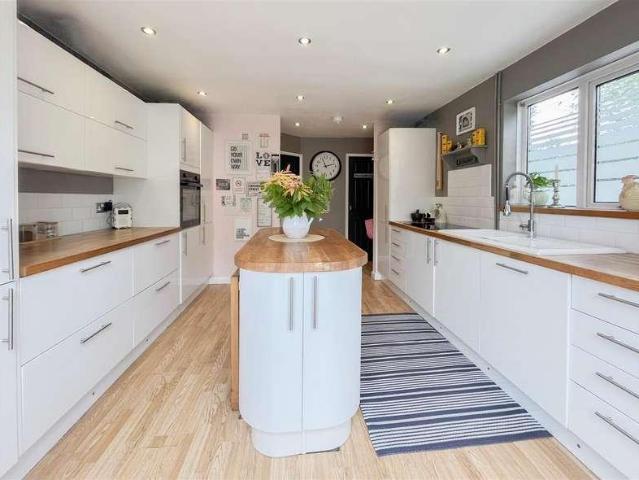
This extended and improved end-of-terrace home is tucked away in a quiet cul-de-sac, yet conveniently located within easy walking distance of Crawley town centre, well-regarded schools, and local amenities. Offering spacious and versatile accommodation throughout, the property features a generous kitchen/dining room, ideal for family life and entertaining, along with a separate utility room and cloakroom for added convenience. The flexible layout includes an optional ground-floor bedroom, perfect for guests, multi-generational living, or a home office. Upstairs, the impressive principal bedroom benefits from its own en suite bathroom, complemented by a well-appointed family bathroom serving the remaining bedrooms. Combining a sought-after location with adaptable living space, this is a fantastic home for a wide range of buyers.Room sizes:Entrance HallKitchen/Diner: 18'4 x 8'11 (5.59m x 2.72m)Study: 10'0 x 7'11 (3.05m x 2.41m)Utility Room/Cloakrooom: 7'11 x 4'6 (2.41m x 1.37m)Lounge: 21
£ 450,000
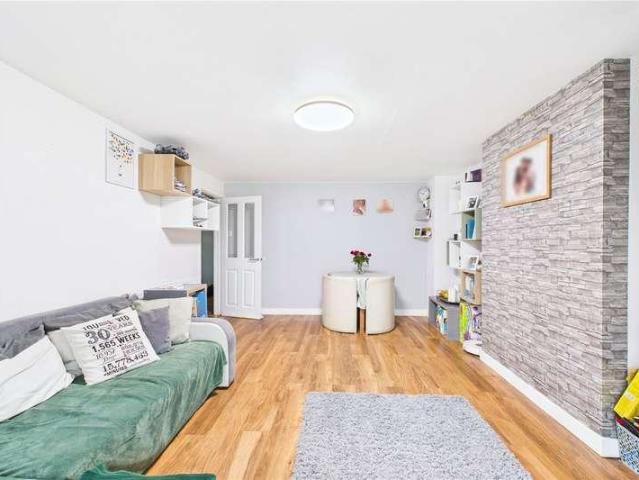
2 bed flat for sale
2 pictures
Flat · for sale
£ 270,000
2 bed flat for sale
RH19
· 2 Bedrooms · Flat
· Garden · Patio
RH19 · 2 Bedrooms · Flat · Garden · Patio
Guide price: 270,000 - 280,000 Greenaway Residential Crawley are delighted to present this wonderfully spacious and beautifully presented ground-floor maisonette. Boasting a generous private rear garden and ample living space throughout, this property represents the perfect opportunity for first-time buyers or those looking to downsize without compromising on outdoor space. The property is accessed via its own private front door into a welcoming entrance hallway. Featuring the stylish wood-effect flooring that flows seamlessly throughout the primary living areas, this hallway contains handy built-in storage cupboards, a side access door, and direct access to the outdoor areas. The heart of the home is a large, bright lounge and dining room, beautifully presented with a modern stone-effect feature wall. This versatile room easily accommodates both a comfortable seating arrangement and a family dining table, with elegant French doors that open directly onto the rear patio. Adjacent to th
£ 270,000
3 bed house for sale
2 pictures
House · for sale
£ 400,000
3 bed house for sale
RH19
· 3 Bedrooms · House
· Garden · Equipped kitchen · Parking · Patio · Concierge
RH19 · 3 Bedrooms · House · Garden · Equipped kitchen · Parking · Patio · Concierge
Well presented, three bedroom home in a quiet cul de sac with superb countryside views to the rear. Just around the corner from East Surrey Hospital, a handy local shop and both bus and train links, this lovely three bedroom house is a genuine must see. To the front there is an enclosed garden area, with hedged boundaries, a shingled area and a path to the front door. The property has an entrance hall with stairs to the first floor, and a doorway to the main reception space. The living room has a double glazed window to the front, a large under stair storage area and a door to a bright, kitchen/dining room, that has double glazed French doors to the rear garden. Upstairs there is a landing with built in storage, access to loft storage, and access to the family bathroom and three decent size bedrooms. The rear garden is around 36ft, and easy to maintain, with both lawn and patio areas and a rear access gate. There is off road and on street parking within the cul de sac, with the additio
£ 400,000
3 bed house for sale
2 pictures
House · for sale
£ 675,000
3 bed house for sale
RH19
· 3 Bedrooms · House
RH19 · 3 Bedrooms · House
Situated in a most desirable and rural village location, this three-bedroom detached home offers excellent potential to extend (STPC) and modernise. Furthermore the property is being sold with NO ONWARD CHAINSituationIn a superb location direclty next to the National Trust commonland and the local cricket pitch, in this sort after village. Limpsfield Chart offers a public house (The Carpenter's Arms - Westerham Brewery) and church and has a junior school and shop in Limpsfield Village just over one mile away. Oxted centre offering a wider range of facilities including station with regular commuter services to Croydon and London is just over 2 miles away and access to the M25 motorway (junction 6) is just over 5 miles distant.LocationUse RH8 0TW for sat nav.To Be SoldSituated in a most desirable and rural village location, this three-bedroom detached home offers excellent potential to extend (STPC) and modernise. Furthermore the property is being sold with NO ONWARD CHAINEntrance HallLo
£ 675,000
Related searches
2 bed flat for sale
2 pictures
Flat · for sale
£ 240,000
2 bed flat for sale
RH19
· 2 Bedrooms · Flat
· Balcony · Equipped kitchen · Parking
RH19 · 2 Bedrooms · Flat · Balcony · Equipped kitchen · Parking
WATCH THE VIDEO TOUR A spacious and well-presented two-bedroom top-floor apartment offering approximately 703 sq ft, with a bright open-plan kitchen/sitting/dining room, en-suite principal bedroom, private balcony and allocated parking.Set on the top floor of this popular development in the heart of Bolnore Village, this well-proportioned two-bedroom apartment offers approximately 703 sq ft of bright and versatile accommodation, together with a private balcony and allocated parking. Bolnore Village is a popular residential community on the southern side of Haywards Heath, known for its attractive surroundings, local amenities and excellent access to the town centre and mainline railway station.The Apartment. The main living space is a real highlight, with an impressive 19'7 x 15'10 open-plan kitchen, sitting and dining room. The generous proportions allow plenty of space for both comfortable seating and a dining area, while the kitchen is fitted with a good range of wall and base units
£ 240,000
4 bed house for sale
2 pictures
House · for sale
£ 750,000
4 bed house for sale
RH19
· 4 Bedrooms · House
· Equipped kitchen · Parking · Patio
RH19 · 4 Bedrooms · House · Equipped kitchen · Parking · Patio
Located in the sought-after Clerks Croft development in Bletchingley, this beautifully presented semi-detached family home offers flexible accommodation, currently arranged as three bedrooms but originally designed as a four-bedroom property (the layout could easily be reinstated to its original configuration). Built in the mid-1980s, the home sits within a community renowned for its attractive properties and longstanding residents, many of whom have downsized from larger homes in the area. The propertys spacious dual aspect lounge diner is perfect for both relaxing and entertaining, while the adjoining dining room features doors that open to a large stone patio, creating an inviting flow between living spaces. The L-shaped kitchen breakfast room is well-appointed and offers ample space for casual dining, with a separate utility room conveniently accessed from here (created by reducing the size of the integral garage, which still provides valuable storage for bikes and household items)
£ 750,000
2 bed flat for sale
2 pictures
Flat · for sale
£ 270,000
2 bed flat for sale
RH19
· 2 Bedrooms · Flat
· Equipped kitchen · Parking
RH19 · 2 Bedrooms · Flat · Equipped kitchen · Parking
This well-presented chain-free second-floor apartment is ideally located just a short distance from Redhill town centre and mainline train station, offering convenience for commuters and local amenities alike.The property has been cosmetically updated by the current owner and features a bright and spacious open-plan living/dining room, seamlessly connected to a modern kitchen complete with a range of fitted appliances. The well-designed layout creates an excellent space for both everyday living and entertaining.The impressive main bedroom benefits from fitted wardrobes and a private en-suite shower room, while the second bedroom is a generous size, making it ideal as a guest room, home office, or additional double bedroom. A contemporary family bathroom completes the accommodation.Further benefits include allocated parking, ample storage, and a sought-after location within easy reach of Redhill's shops, restaurants, and transport links.An excellent opportunity for first-time buyers, do
£ 270,000
1 bed flat for sale
2 pictures
Flat · for sale
£ 220,000
1 bed flat for sale
RH19
· 1 Bedroom · Flat
· Parking
RH19 · 1 Bedroom · Flat · Parking
1 bedroom apartment for sale in Canalside, Redhill, RH1 - Rightmove.Room sizes:Entrance HallKitchen/Living/Dining Room: 19'2 x 14'0 (5.85m x 4.27m)Bedroom: 13'2 x 10'9 (4.02m x 3.28m)BathroomAllocated Parking The information provided about this property does not constitute or form part of an offer or contract, nor may it be regarded as representations. All interested parties must verify accuracy and your solicitor must verify tenure/lease information, fixtures & fittings and, where the property has been extended/converted, planning/building regulation consents. All dimensions are approximate and quoted for guidance only as are floor plans which are not to scale and their accuracy cannot be confirmed. Reference to appliances and/or services does not imply that they are necessarily in working order or fit for the purpose. If buying to rent, please check if Local Authority licensing schemes apply before proceeding. Legal advice should be taken to verify fixtures/fittings, planning, altera
£ 220,000
3 bed house for sale
2 pictures
House · for sale
£ 490,000
3 bed house for sale
RH19
· 3 Bedrooms · House
· Equipped kitchen · Parking · Powder room
RH19 · 3 Bedrooms · House · Equipped kitchen · Parking · Powder room
Occupying an elevated position on Batts Hill, this attractive three-bedroom semi-detached home enjoys far-reaching views across the surrounding landscape towards the North Downs. The vendors are suited, having secured a chain-free onward purchase, and the property offers excellent scope for further improvement and extension, subject to the necessary planning consents. Planning permission was previously granted to reconfigure the existing ground-floor layout, including the creation of a cloakroom and extension of the kitchen, although this has since lapsed (Ref: 08/00443/F). To the front, a driveway provides access to the garage that provides additional storage or workshop space, with a particularly useful level parking area immediately in front of the house. An enclosed entrance porch provides a practical and welcoming arrival before opening into the central hallway. The bright, bay-fronted living room is an inviting space, retaining original timber floorboards and a real-flame gas fir
£ 490,000
3 bed house for sale
2 pictures
House · for sale
£ 425,000
3 bed house for sale
RH19
· 3 Bedrooms · House
· Garden · Equipped kitchen · Parking
RH19 · 3 Bedrooms · House · Garden · Equipped kitchen · Parking
Situated in a popular location close to well-regarded schools and local amenities, this end-of-terrace home offers an exciting opportunity for buyers looking to modernise and create their ideal family residence.The property boasts a generous side plot, garage, and significant scope for improvement and extension (subject to the necessary planning permissions), making it an excellent prospect for those looking to add value and put their own stamp on a home.The ground floor comprises an entrance porch leading into a spacious living area, which flows seamlessly through to the dining space featuring original flooring. The U-shaped kitchen provides ample storage and worktop space, with direct access to the rear garden.Upstairs, there are three well-proportioned bedrooms, along with a family bathroom and additional storage space. Both the principal bedroom and second bedroom benefit from fitted wardrobes/storage, enhancing the practicality of the accommodation.Externally, the property enjoys
£ 425,000
4 bed house for sale
2 pictures
House · for sale
£ 650,000
4 bed house for sale
RH19
· 4 Bedrooms · House
· Garden · Equipped kitchen
RH19 · 4 Bedrooms · House · Garden · Equipped kitchen
Upon entering, you are welcomed by a spacious entrance hall which leads through to an impressive open-plan living area, offering exceptional flexibility for both relaxing and entertaining. The sleek contemporary kitchen is fitted with a range of high-quality integrated appliances and flows seamlessly into the dining area, creating a bright and sociable space with direct access to the rear garden. The ground floor further benefits from a convenient downstairs WC and a dedicated study area, ideal for those working from home.The first floor comprises three generously sized double bedrooms, with bedroom two benefiting from fitted wardrobes. These bedrooms are served by a stylish family bathroom.Occupying the entire second floor is the impressive principal suite, offering a luxurious sense of privacy. This floor features a stunning walk-through dressing area leading to a spacious bedroom and a generous en-suite shower room, creating the perfect retreat.Externally, the property continues to
£ 650,000
5 bed house for sale
2 pictures
House · for sale
£ 950,000
5 bed house for sale
RH19
· 5 Bedrooms · House
· Garden · Gym · Equipped kitchen
RH19 · 5 Bedrooms · House · Garden · Gym · Equipped kitchen
A super rare opportunity to purchase this wonderful detached house, formerly a Victorian village hall, set in the heart of Barcombe, which was originally opened as a parish hall in 1921 by Sir William Grantham. In 2014 the current owners transformed the home into what it is today, creating a fantastic space set over two floors. There is a gorgeous lounge with beautiful high ceilings and historic features. The hub of this home is the kitchen/dining room which wonderfully incorporates the courtyard garden with bifold doors creating a exceptional entertaining space. Bedrooms are arranged over the upper floors. The main bedroom has the luxury of an en-suite shower room. There is the possibility of an attached annexe (currently offering the gym/bedroom 5) which has a shower room and a bedroom above, ideal for guests or working from home. Barcombe offers a village shop, two pubs, local recreational clubs to join and countryside walks, with a well-regarded primary school within walking distan
£ 950,000
3 bed house for sale
2 pictures
House · for sale
£ 700,000
3 bed house for sale
RH19
· 3 Bedrooms · House
· Garden · Parking
RH19 · 3 Bedrooms · House · Garden · Parking
GUIDE PRICE ?700,000 TO ?725,000 FREEHOLD * Situated in a much sought after road in the Green Belt. This delightfully restored semi-detached three-bedroom family home, in a secluded woodland setting, offers the new owner the potential for a two-storey extension subject to necessary consents (precedent set). The property has two useful home offices and large shed/workshop within its large, mature gardens, ample parking space and is close to Tatsfield Green, a multitude of stunning walks and is a short walk from the village centre.LOCATIONA short walk from the village centre - with duck pond and green, shop, tea rooms, village social club with post office, charity shop, village pub, village hall and well-regarded primary school. There is also a nursery, the village church and Park Wood Golf Club, all within a short walk of the property.Bus services to Oxted and Biggin Hill allow access to a wider choice of shops and station at Oxted. From Biggin Hill there are bus connections to Bromley,
£ 700,000
2 bed flat for sale
2 pictures
Flat · for sale
£ 230,000
2 bed flat for sale
RH19
· 2 Bedrooms · Flat
· Balcony · Equipped kitchen · Parking
RH19 · 2 Bedrooms · Flat · Balcony · Equipped kitchen · Parking
Situated within a modern and well-maintained development, conveniently positioned close to Caterham town centre and railway station, this attractive ground floor apartment offers stylish and spacious accommodation throughout.The property features a bright open-plan kitchen, dining and living area with a Juliette balcony overlooking attractive green surroundings. There are two generous double bedrooms, including a principal bedroom with a recently refitted en-suite shower room, together with a contemporary family bathroom. Further benefits include attractive wood flooring, a secure entry system, and gated underground parking.Caterham provides an excellent range of local amenities, including Waitrose, Morrisons and a variety of independent shops. Church Walk Shopping Centre offers additional retail outlets, alongside a selection of restaurants, cafs and pubs. Caterham railway station, located within half a mile, provides regular services to London via East Croydon, making the area ideal
£ 230,000
2 bed flat for sale
2 pictures
Flat · for sale
£ 280,000
2 bed flat for sale
RH19
· 2 Bedrooms · Flat
· Garden · Equipped kitchen · Concierge
RH19 · 2 Bedrooms · Flat · Garden · Equipped kitchen · Concierge
A well-presented chain-free first-floor apartment set within a detached Victorian house divided into four homes. The property is accessed via a communal hall and offers generous room proportions and high ceilings throughout.The double-aspect open-plan reception room provides bright living space with fitted shutters and a modern kitchen featuring integrated appliances and a breakfast bar. Both bedrooms are doubles, with the main bedroom benefiting from an en-suite shower room. A separate bathroom serves the second bedroom and guests.A valuable addition to the property is the separate outbuilding, converted to provide a dedicated workspace with power, lighting and double-glazed windowsideal for home working.Residents have use of communal gardens, and the property benefits from a long lease.Room sizes:Entrance HallwayKitchen/Lounge: 19'0 x 14'0 (5.80m x 4.27m)Bathroom: 9'0 x 4'0 (2.75m x 1.22m)Bedroom 1: 14'0 x 12'0 (4.27m x 3.66m)Bedroom 2: 18'11 x 16'11 (5.77m x 5.16m)Communal GardenAll
£ 280,000
3 bed house for sale
2 pictures
House · for sale
£ 475,000
3 bed house for sale
RH19
· 3 Bedrooms · House
· Garden · Equipped kitchen
RH19 · 3 Bedrooms · House · Garden · Equipped kitchen
This three-bedroom detached bungalow is offered for sale via Andrews auction and presents an excellent opportunity for buyers looking to modernise and add value. The property requires updating throughout but offers significant potential for extension, subject to the necessary planning permissions. The accommodation currently comprises three bedrooms, including a front-facing main bedroom with ensuite. The second bedroom benefits from direct access to a conservatory/garden room positioned to the side of the property. The front lounge is generously sized and features a large bay window, allowing for an abundance of natural light. This flows through to a versatile dining room, previously used as a snug/music room. The kitchen is well-proportioned and fitted with a range of base and wall units, along with built-in appliances. A useful utility area provides additional storage and access to the rear garden. Externally, the property sits on a plot of approximately 0.17 acres, with a good-size
£ 475,000
2 bed flat for sale
2 pictures
Flat · for sale
£ 591,950
2 bed flat for sale
RH19
· 2 Bedrooms · Flat
· Equipped kitchen
RH19 · 2 Bedrooms · Flat · Equipped kitchen
Our developments have been carefully designed to make life easier, leaving you free to enjoy your retirement. All apartments are completely self-contained with their own front door, providing you with privacy and peace and quiet when you want it. There is a choice of one-and two-bedroom apartments, and they may all vary slightly when it comes to dimensions and position of rooms. Kitchens are tiled with colour-coordinated worktops and come with integrated appliances. Shower rooms feature low-level shower trays and easy turn taps, while kitchens include a waist height oven and hob as standard. Youll find a walk-in wardrobe in the bedroom and open space in the living room. Beautifully landscaped grounds are all maintained for you and are ideal for enjoying a cup of tea with the neighbours, or your family and friends. Whats more, there is a Lodge Manager on hand to ensure everything is running smoothly About the Development This stunning development of one and two bedroom apartments exclus
£ 591,950
2 bed flat for sale
2 pictures
Flat · for sale
£ 275,000
2 bed flat for sale
RH19
· 2 Bedrooms · Flat
· Garden · Parking · Concierge
RH19 · 2 Bedrooms · Flat · Garden · Parking · Concierge
NO ONWARD CHAIN. Spacious Two-Bedroom Ground-Floor Apartment with Garden Access and Dedicated Parking Positioned in the heart of Tonbridge, Flat 1 at 176 High Street is a spacious two-bedroom ground-floor apartment offering approximately 701 sq. ft. (65.1 sq. m.) of well-proportioned accommodation. Combining generous room sizes with a highly convenient town-centre location, the property benefits from two double bedrooms, an en-suite shower room, a separate family bathroom with bath and shower over, direct access to the communal gardens and a dedicated off-street parking space. A welcoming entrance hall provides access to the principal rooms and leads through to the impressive reception room, measuring approximately 14'7 x 11'1. This generous space offers ample room for both comfortable seating and dining areas, while patio doors provide direct access to the communal gardens. This creates a particularly pleasant feature for a ground-floor apartment, bringing plenty of natural light into
£ 275,000
2 bed flat for sale
2 pictures
Flat · for sale
£ 230,000
2 bed flat for sale
RH19
· 2 Bedrooms · Flat
· Garden · Equipped kitchen · Parking
RH19 · 2 Bedrooms · Flat · Garden · Equipped kitchen · Parking
A well-presented two-bedroom split-level top-floor apartment, ideally situated in a popular residential location within easy reach of local shops and a nearby bus route.The property offers a great-sized kitchen/diner, along with well-proportioned accommodation throughout. A particularly appealing feature is the lovely green outlook to both the front and rear, creating a pleasant and peaceful feel.Further benefits include ample communal parking areas and access to a communal garden, making this an ideal choice for first-time buyers, downsizer or investors alike.Room sizes:Entrance HallLounge: 12'7 x 10'5 (3.84m x 3.18m)Kitchen: 14'11 x 6'11 (4.55m x 2.11m)Bedroom 1: 12'8 x 8'9 (3.86m x 2.67m)Bedroom 2: 9'11 x 8'1 (3.02m x 2.47m)Bathroom: 6'10 x 5'5 (2.08m x 1.65m)Communal GardenCommunal Parking Area The information provided about this property does not constitute or form part of an offer or contract, nor may it be regarded as representations. All interested parties must verify accuracy
£ 230,000
3 bed house for sale
2 pictures
House · for sale
£ 475,000
3 bed house for sale
RH19
· 3 Bedrooms · House
· Garden · Gym · Equipped kitchen
RH19 · 3 Bedrooms · House · Garden · Gym · Equipped kitchen
The accommodation extends to approximately 860 sq ft (79.8 sq m) and is well arranged over two floors. The ground floor comprises a bright bay-fronted sitting room, providing a cosy and inviting living space, alongside a separate dining room which is ideal for family meals or entertaining guests. To the rear, the fitted kitchen enjoys views over the garden and offers direct access outside. Upstairs, the property offers two generous double bedrooms, a comfortable third bedroom ideal as a nursery, child's room or home office, and a modern family bathroom. Externally, the property benefits from a private rear garden with the added advantage of a detached summer house/outbuilding (80 sq ft / 7.4 sq m), offering excellent flexibility as a home office, gym, studio or hobby room. Combining period charm with versatile living space, this delightful home represents an excellent opportunity to purchase a character property. This charming home offers an excellent balance of character features, fle
£ 475,000
3 bed house for sale
2 pictures
House · for sale
£ 550,000
3 bed house for sale
RH19
· 3 Bedrooms · House
· Garden · Equipped kitchen
RH19 · 3 Bedrooms · House · Garden · Equipped kitchen
Approximate Gross Internal Area: 960 Sq Ft / 89.2 Sq MGarage: 238 Sq Ft / 22.1 Sq MRarely available and set within the highly regarded Woodhill Park, this attractive three-bedroom Gough Cooper semi-detached house enjoys a peaceful position on the outskirts of Pembury village. Lovingly maintained and updated by its longstanding owners, the property offers bright, welcoming accommodation and a generous 65ft garden adjoining woodland.An entrance porch opens into an inviting hallway, with stairs rising to the first floor and a useful understairs storage cupboard. To the front is a comfortable sitting room, filled with natural light and opening directly into the dining room beyond.The dining room connects in turn with the fitted kitchen, creating a wonderfully sociable flow across the ground floor. This arrangement is equally suited to relaxed family life and entertaining, with each space feeling connected while retaining its own character and purpose.Upstairs, the first-floor landing leads
£ 550,000
4 bed house for sale
2 pictures
House · for sale
£ 1,050,000
4 bed house for sale
RH19
· 4 Bedrooms · House
· Fireplace · Equipped kitchen · Parking
RH19 · 4 Bedrooms · House · Fireplace · Equipped kitchen · Parking
This beautifully presented four-bedroom detached family home is offered in excellent condition throughout, combining stylish contemporary living with practical family-friendly design. To the front of the property, a private stone resin driveway provides off-road parking for three vehicles. Steps lead down to the welcoming front door, while a thoughtfully designed sloped access offers ease and convenience for deliveries, pushchairs, or those requiring step-free entry. Upon entering the home, you are greeted by a warm and inviting atmosphere. The comfortable sitting room is an ideal retreat, featuring an attractive fireplace with a wood-burning stove, making it the perfect space to unwind and relax. The heart of the home is the superb open-plan kitchen and dining area, designed with modern family living in mind. The kitchen offers generous workspace and storage, flowing seamlessly into a spacious dining area with ample room for a family seating area in between, ideal for entertaining. Ju
£ 1,050,000
3 bed house for sale
2 pictures
House · for sale
£ 450,000
3 bed house for sale
RH19
· 3 Bedrooms · House
· Garden · Parking
RH19 · 3 Bedrooms · House · Garden · Parking
Guide Price ?450,000-?475,000 Tucked away in a peaceful position just off Heathfield High Street, this beautifully presented and significantly improved three-bedroom semi-detached home offers light-filled, spacious accommodation. A standout feature of the property is the generous rear garden, which enjoys a high degree of privacy and seclusion. Immediately adjoining the house is a substantial decked terrace, ideal for outdoor seating and entertaining, with gentle steps leading down to an expansive lawn bordered by a rich variety of mature shrubs and enclosed by fencing and natural hedging. A covered pergola provides an additional sheltered seating area, while a timber workshop with an adjoining covered store sits to one side, offering excellent potential for conversion into a home office or garage, subject to the necessary permissions. The interior is equally well presented, beginning with a wide covered entrance that creates a welcoming first impression and a pleasant place to sit. In
£ 450,000
3 bed house for sale
2 pictures
House · for sale
£ 650,000
3 bed house for sale
RH19
· 3 Bedrooms · House
· Garden · Parking
RH19 · 3 Bedrooms · House · Garden · Parking
Situated in a sought-after location, this spacious detached bungalow offers comfortable and well-proportioned accommodation, with the added benefit of three double bedrooms.The property features a bright and welcoming living space, while outside is a sunny, low-maintenance rear garden, perfect for relaxing and enjoying the outdoors. Further benefits include a garage and driveway parking, providing excellent off-road parking and storage.With three genuine double bedrooms and plenty of potential, this is an ideal home for those looking for single-level living in a desirable area. Offered with no onward chain, early viewing is highly recommended. Please refer to the footnote regarding the services and appliances.Room sizes:Entrance HallKitchen: 10'8 x 10'4 (3.25m x 3.15m)Lounge / Dining Room: 28'11 x 12'0 (8.82m x 3.66m)Bedroom 1: 12'5 x 10'2 (3.79m x 3.10m)Bedroom 2: 9'11 x 9'1 (3.02m x 2.77m)Dining Room / Bedroom 3: 10'1 x 8'9 (3.08m x 2.67m)Shower Room: 10'1 x 5'6 (3.08m x 1.68m)Front
£ 650,000
4 bed house for sale
2 pictures
House · for sale
£ 1,100,000
4 bed house for sale
RH19
· 4 Bedrooms · House
· Garden · Equipped kitchen · Powder room
RH19 · 4 Bedrooms · House · Garden · Equipped kitchen · Powder room
CHARACTER WING OCCUPYING A PRIME POSITION IN THE HEART OF BETCHWORTH. Fernbrook is a wonderfully light and spacious character property that has been modernised by the current vendors. The property maintains high ceilings and character features throughout and now benefits from a large kitchen/breakfast family room, complete with modern kitchen with built-in appliances, double doors and an outlook over the pretty gardens. The large entrance porch gives one the space to store coats and shoes, this opens to the entrance hall with cloakroom and the original elegant staircase with large window, flooding the space with light and rising to the first floor. The sitting room features a square bay window and fitted wood burning stove, a guest bedroom will be found on the ground floor with a cleverly installed en-suite shower room and door giving onto the rear courtyard. There is also a large utility room, perfect for the white goods and providing further storage. To the first floor the main bedro
£ 1,100,000

Get email alerts

Don't miss out: be the first to know about new properties

The alert was correctly created

On subscribing you accept the conditions of use and the privacy policy
Alert
Receive new ads in your inbox
Save this search
Receive alerts for new listings

We'll send you an email when we have new properties for: "Properties for sale in RH19"

The alert was correctly created

Felbridge East Grinstead
West Hoathly East Grinstead
Get email alerts and be the first to see new listings
Required field
On subscribing I accept the terms of the privacy policy
Perfect! You'll soon start receiving new listings via email
Alert
Receive an email when we have new ads for Properties for sale in RH19
Save this search
Filters

Bedrooms

Size (sq.ft)

sq.ft
sq.ft

Price

£
£

Property type

Bathrooms

Clear all filters
Receive notifications when new entries are published.