56,083 houses for sale in Rise Park

3 bed house for sale
2 pictures
House · for sale
£ 475,000
3 bed house for sale
Rise Park
· 3 Bedrooms · House
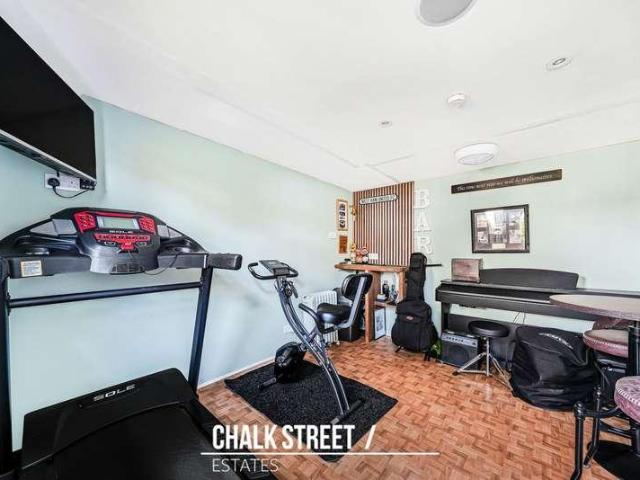
· Gym
Rise Park · 3 Bedrooms · House · Gym
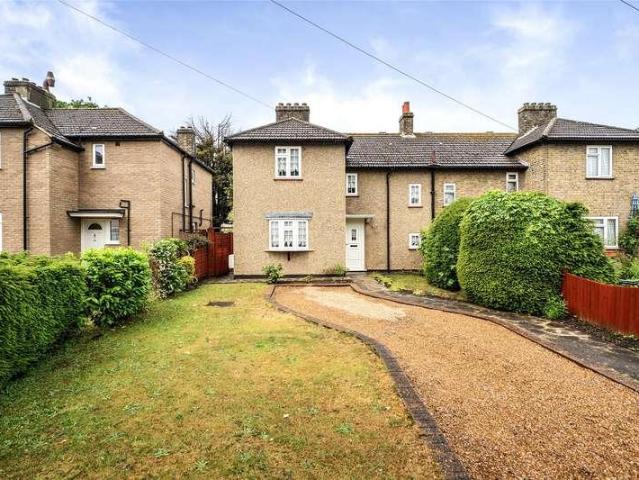
Romford Station which has Elizabeth Line services allowing access to London, Heathrow and as far as Reading. Romford Station also benefits from National Rail Service makes it possible to reach Stratford in just 8 minutes and London Liverpool Street in 17 minutes. Romford high street hosts an array of shops, bars, restaurants, amusements and shopping centers such as the Brewery, Liberty and Mercury. Cottons Park covers an area of 6.43 hectares and is laid out for sports, including rugby and football. It also includes a childrens play area, wheeled sports equipment, a multi-use games area, outdoor gym, ornamental shrub beds and grass areas for informal recreation. There are a number of schools locally including Crowlands Primary School, The Mawney School, Warren Junior School, St Edward's Church of England School & Sixth Form and 2more
£ 475,000
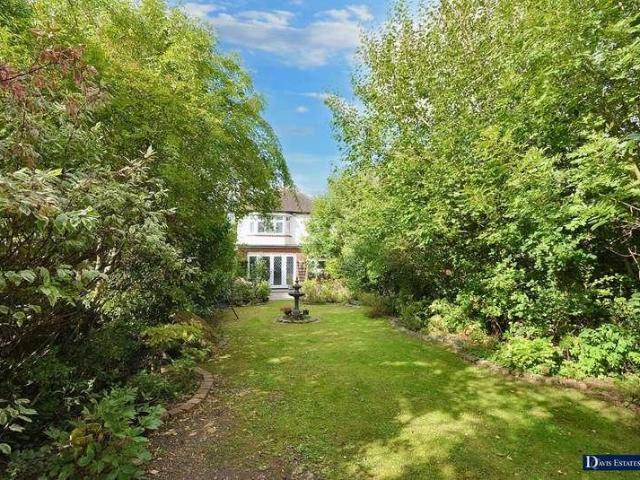
3 bed house for sale
2 pictures
House · for sale
£ 875,000
3 bed house for sale
Rise Park
· 3 Bedrooms · House
· Garden · Equipped kitchen · Parking · Powder room · Concierge
Rise Park · 3 Bedrooms · House · Garden · Equipped kitchen · Parking · Powder room · Concierge
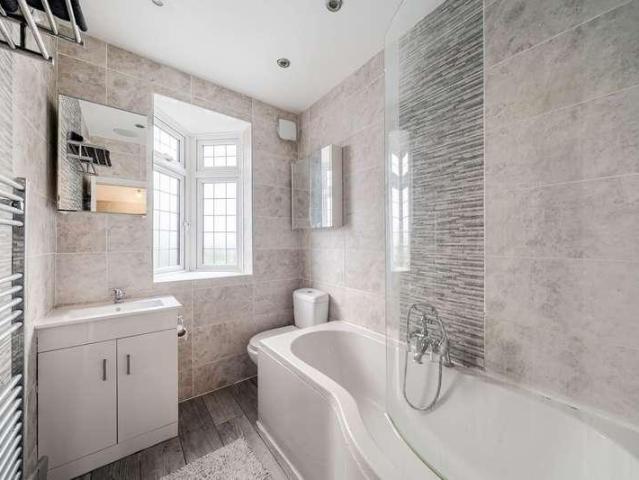
Superbly located within this quiet cul-de-sac within walking distance of Harold Wood Elizabeth Line Station is this delightful character, detached, family home which has been extremely well maintained and improved throughout. In brief, to the first floor there are three bedrooms and a Victorian style family bathroom/WC. To the ground floor, the reception hall provides access to a ground floor cloakroom, lounge 22'5 x 12'4, dining room 15'1 x 12'1 and fitted kitchen 17'6 x 9'. Throughout the property there is gas fired central heating via radiators and double glazing. Externally to the front, the mature landscaped garden incorporates a driveway providing off-road parking which leads to the attached garage 18'1 x 8'8. To the rear, there is a delightful and secluded southerly facing garden measuring approximately 140' in depth. An internal viewing is strongly advised to fully appreciate the quality, standard and size of accommodation on offer. ENTRANCE PORCH 8'10 X 6'1 Double glazed doubl
£ 875,000
6 bed house for sale
2 pictures
House · for sale
£ 1,250,000
6 bed house for sale
Rise Park
· 6 Bedrooms · House
· Garden · Equipped kitchen
Rise Park · 6 Bedrooms · House · Garden · Equipped kitchen
Full Details Located on the highly desirable Cranston Park Avenue in Upminster, and occupying a prime position within the road, is this exceptional six-bedroom detached family home finished to an impressive high specification throughout. Ideally situated just 0.4 miles from The Coopers Company and Coborn School, approximately 0.7 miles from Upminster Station, and within easy reach of Upminsters vibrant high street with its array of shops, bars and restaurants, this stunning home offers luxury family living in a sought-after location. Upon entering, you are welcomed by an abundance of versatile living accommodation. The ground floor features a games room, home office, and an impressive 21 x 14 lounge with double doors opening into the stunning open-plan kitchen/dining/family room. Designed perfectly for modern living and entertaining, this space benefits from ceiling skylights, bifolding doors overlooking the rear garden, and a contemporary fitted kitchen complete with high-end integrat
£ 1,250,000
4 bed house for sale
2 pictures
House · for sale
£ 575,000
4 bed house for sale
Rise Park
· 4 Bedrooms · House
· Garden · Equipped kitchen · Parking · Concierge
Rise Park · 4 Bedrooms · House · Garden · Equipped kitchen · Parking · Concierge
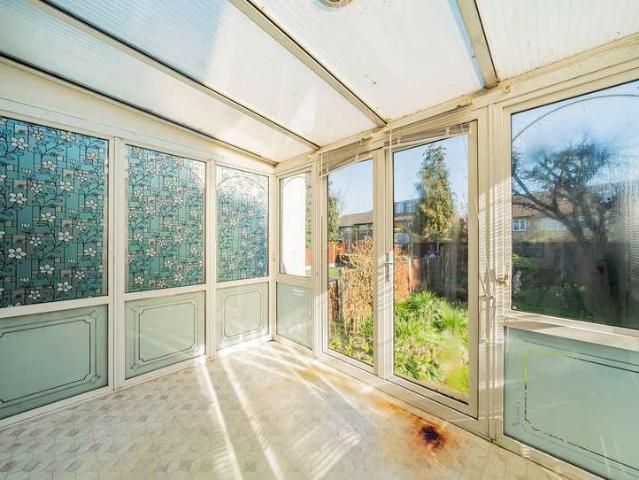
Set within a quiet residential location and offered with no onward chain is this spacious and extended semi detached family home having the advantage of a superb southerly facing, unoverlooked rear garden. In brief, to the first floor there are four bedrooms, a family bathroom/WC and a shower room/WC. To the ground floor, the reception hall gives access to spacious accommodation including lounge 26'8 x 11'3, kitchen 14'3 x 9'10 and sun lounge 17'8 x 6'7. Throughout the property there is gas fired central heating and double glazing. To the front, the driveway provides off-road parking and leads to an integral garage 20'1 x 11'3. To the rear, the delightful and secluded south facing garden measures approximately 80' in depth and is unoverlooked to the rear. A viewing is absolutely essential to fully appreciate the size and setting of this superb family home. ENCLOSED ENTRANCE PORCH Double glazed entrance door with double glazed side window to enclosed porch. Further double glazed door an
£ 575,000
3 bed house for sale
2 pictures
House · for sale
£ 450,000
3 bed house for sale
Rise Park
· 3 Bedrooms · House
· Garden · Parking · Equipped kitchen
Rise Park · 3 Bedrooms · House · Garden · Parking · Equipped kitchen
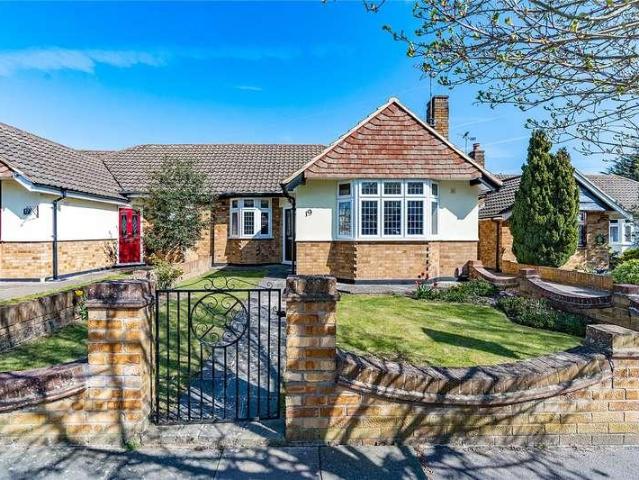
GUIDE PRICE 450,000 - 475,000 * WELL PRESENTED THREE BEDROM SEMI DETACHED BUNGALOW OFF STREET PARKING FOR THREE VEHICLES 20' LOUNGE 11' KITCHEN WITH GRANITE WORKSURFACES 72' REAR GARDEN WITH OUTBUILDING RECENTLY FITTED SHOWER ROOM 15' MASTER BEDROOM COUNCIL TAX BAND: D
£ 450,000
3 bed house for sale
2 pictures
House · for sale
£ 535,000
3 bed house for sale
Rise Park
· 3 Bedrooms · House
· Equipped kitchen · Concierge
Rise Park · 3 Bedrooms · House · Equipped kitchen · Concierge
Dwelling Solutions are very pleased to present the opportunity to acquire this lovely family home located in the heart of the popular Goodmayes area. The property offers 3 good size bedrooms including spacious living and kitchen areas for any large or growing family. Due to the fantastic location the property further benefits from easy access to public transport, including 5 mins walk to Goodmayes train station (Elizabeth line), an array of local shops including 24Hrs Tesco extra and within the catchment of popular local schools / college. The property is being sold with no onward chain. We would strongly recommend viewing this family home to avoid any disappointment!Hallway:Wooden door, ceiling coving, light fixture, smoke alarm, radiator, electrical sockets, staircase leading to the first floor landing, fitted carpet flooring.Reception room 1: 16 06 x 13 08Double glazed bay window to the front, ceiling coving, light fixture, radiator, electrical sockets, telephone port, fitted carpet
£ 535,000
5 bed house for sale
2 pictures
House · for sale
£ 1,100,000
5 bed house for sale
Rise Park
· 5 Bedrooms · House
· Garden · Equipped kitchen
Rise Park · 5 Bedrooms · House · Garden · Equipped kitchen
FIVE BEDROOM DETACHED CHALET HOME SITUATED ON A 0.17 ACRE PLOT MEASURING 137' X 52' IN AND OUT DRIVEWAY FOR MULTIPLE VEHICLES AS WELL AS TWO ATTACHED SINGLE GARAGES GROUND FLOOR CONSISTS OF A FRONT SITTING ROOM, DINING ROOM, REAR LOUNGE, GROUND FLOOR WC, STUDY, KITCHEN / DINING ROOM AND UTILITY ROOM FIRST FLOOR OFFERS A GALLERIED LANDING, MASTER BEDROOM WITH EN-SUITE AND WALK IN WARDROBE, SECOND BEDROOM HAS A SHOWER ROOM, THREE FURTHER BEDROOMS AND A FAMILY BATHROOM AIR CONDITIONING THROUGHOUT (HOT AND COLD AIR) 85' UNOVERLOOKED REAR GARDEN WELL SITUATED FOR BRICKFIELDS NATURE RESERVE BUS ROUTES ON MOOR LANE PROVIDING EASY ACCESS TO UPMINSTER HIGH STREET AND C2C, OVERGROUND AND DISTRICT LINE STATION AS WELL AS ACCESS TO HAROLD WOOD 0.5 MILES TO LOCAL AMENITIES ON BOTH FRONT LANE AND MOOR LANE WELL POSITIONED FOR LOCAL REKNOWNED SCHOOLS SUCH AS ENGAYNE PRIMARY AND HALL MEAD AND COOPERS COMPANY AND COBURN SECONDARY SCHOOLS COUNCIL TAX BAND: G
£ 1,100,000
5 bed house for sale
2 pictures
House · for sale
£ 725,000
5 bed house for sale
Rise Park
· 5 Bedrooms · House
· Garden · Equipped kitchen · Parking · Concierge
Rise Park · 5 Bedrooms · House · Garden · Equipped kitchen · Parking · Concierge
Located in the Rise Park area of Romford, this beautifully presented detached home sits in a popular cul de sac setting and offers plenty of space for a growing family. With five generous double bedrooms, three bath and shower rooms, an integral garage with potential for conversion, subject to the usual consents, an unoverlooked rear garden backing onto an open meadow, and ample parking for multiple vehicles, this is a large and versatile home with a lot to offer.Inside, the house is arranged over three floors and has been kept to a very good standard throughout. The ground floor includes a bright front dining room, a spacious reception room to the rear with doors opening onto the garden, and a modern fitted kitchen with island unit and a glazed roof section that brings in plenty of natural light. There is also a ground floor WC, while the integral garage provides useful storage or secure parking, along with further potential for the future.On the first floor, there are three double be
£ 725,000
House 5 Bedroom For Sale Romford Greater London 1450000 ES101996027
View photo
House · for sale
£ 1,450,000
House 5 Bedroom For Sale Romford Greater London 1450000 ES101996027
Rise Park
· 5 Bedrooms · House
· Garden · Fireplace · Equipped kitchen · Parking · Concierge
Rise Park · 5 Bedrooms · House · Garden · Fireplace · Equipped kitchen · Parking · Concierge
Subject to the necessary planning permission, the property offers enormous potential to further extend and develop to provide a wonderful family home.The property has a road frontage of around 58'.Entry is through an electrically operated gate which leads to parking for many vehicles and to the integral double width garage 20' x 18'4.Side access leads to the south facing rear gardens which measure around 185' in depth. Laid to lawns with fencing all round.A large entrance porch leads to a spacious reception hall with oak flooring.CloakroomWith wc, basin and window to sideLounge 18'3 x 15'5With oak flooring, windows to the side and rearDining room / lounge area 21'6 x 9'1Oak flooring, windows to side and rear, patio doors to the rear garden, sliding patio doors to the sitting room.Sitting room 21'6 x 14'Oak flooring, brick fireplace, windows to one side, door from the hallStudy / dining room 13' x 12'Square bay to the front, laminate flooring, contemporary style radiator.Kitchen / break
£ 1,450,000
3 bed house for sale
2 pictures
House · for sale
£ 675,000
3 bed house for sale
Rise Park
· 3 Bedrooms · House
· Equipped kitchen · Concierge
Rise Park · 3 Bedrooms · House · Equipped kitchen · Concierge
Situated in a highly sought-after turning in Hornchurch, just a short proximity from excellent local schools and approximately 0.6 miles from Gidea Parks Elizabeth Line Station, this three-bedroom semi-detached house has been thoughtfully arranged. Positioned to the front of the house, the principal reception room provides a well-proportioned space and enjoys an abundance of natural light from the large bay window. A second reception room offers excellent versatility and is currently arranged as a playroom. To the rear, the property opens into a striking open-plan kitchen/dining space, thoughtfully designed with a fitted kitchen, sleek quartz worktops and high-spec integrated appliances, including a dishwasher, full-size fridge, combi oven/microwave, oven and induction hob with integrated extractor fan and a boiling water tap. Engineered oak flooring runs throughout, while an overhead skylight and bi-folding doors,with integrated blinds, flood the space with natural light and provide d
£ 675,000
3 bed house for sale
2 pictures
House · for sale
£ 420,000
3 bed house for sale
Rise Park
· 3 Bedrooms · House
· Garden · Equipped kitchen · Concierge
Rise Park · 3 Bedrooms · House · Garden · Equipped kitchen · Concierge
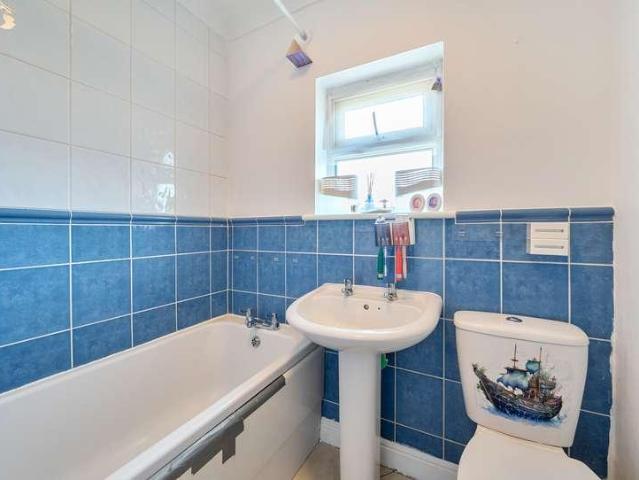
Nestled on the charming Hillrise Road in Romford, this immaculate end terrace house offers a delightful blend of comfort and modern living. Spanning an impressive 926 square feet, this property boasts three well-proportioned bedrooms, making it an ideal home for families or those seeking extra space. Upon entering, you are welcomed into a spacious reception room that exudes warmth and character, perfect for both relaxation and entertaining guests. The heart of the home is undoubtedly the kitchen diner, which provides a wonderful space for family meals. This area is designed for both functionality and style, ensuring that cooking and dining are a pleasure. The property features three good size bedrooms. The bathroom is thoughtfully designed, providing a modern touch to your daily routines. Outside, the back garden is a true highlight, complete with a large outbuilding that offers versatile options for use, whether as a workshop, studio, or additional storage. The garden itself is a love
£ 420,000
6 bed house for sale
2 pictures
House · for sale
£ 700,000
6 bed house for sale
Rise Park
· 6 Bedrooms · House
· Parking · Equipped kitchen
Rise Park · 6 Bedrooms · House · Parking · Equipped kitchen
This spacious end of terrace house is situated in a prime location. It is within walking distance to Goodmayes station/Elizabeth Line, ideal for daily commuting and now direct access to Heathrow Airport. The house has bathrooms on every floor, which will be perfect for any growing family. There is off street parking whilst being close to bus links, shops and places of worship.Room sizes:Entrance HallLounge/Dining Area: 17'4 x 13'9 (5.29m x 4.19m) narrowing to 14'8 x 10'10 (4.47m x 3.30m)Kitchen: 11'0 x 10'7 (3.36m x 3.23m)Utility Area: 7'9 x 4'8 (2.36m x 1.42m)Shower Room/WCLandingBedroom 1: 13'7 x 13'1 (4.14m x 3.99m)Bedroom 4: 14'0 x 10'11 (4.27m x 3.33m)Bedroom 5: 10'9 x 9'0 (3.28m x 2.75m)Bedroom 6: 9'3 x 5'10 (2.82m x 1.78m)BathroomBedroom 2: 13'7 x 11'5 (4.14m x 3.48m)Bedroom 3: 16'7 x 9'3 (5.06m x 2.82m)Shower RoomGardenOff Street ParkingWorkshop The information provided about this property does not constitute or form part of an offer or contract, nor may it be regarded as repre
£ 700,000
2 bed house for sale
2 pictures
House · for sale
£ 600,000
Updated
2 bed house for sale
Rise Park
· 2 Bedrooms · House
· Garden · Equipped kitchen · Parking · Powder room · Concierge
Rise Park · 2 Bedrooms · House · Garden · Equipped kitchen · Parking · Powder room · Concierge
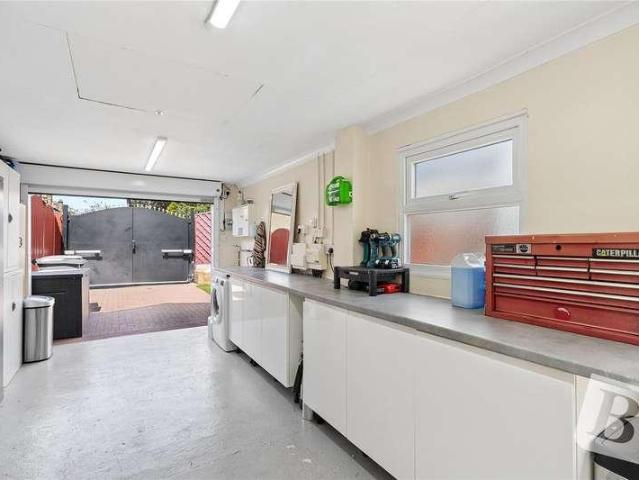
Being offered with no onward chain is this spacious fully detached bungalow with loft room. The property is situated close to all transport links, sought after schooling and shopping facilities. In brief, the reception hall provides access to living accommodation incorporating lounge 17'9 x 16'3, kitchen/diner 20'4 x 11'8, sun lounge 11'8 x 7'8, bedroom one 17' x 10'10, bedroom two 14'3 maximum x 11' and ground floor shower room/WC. There is also the advantage of a loft room measuring 23'3 x 13' overall with cloakroom. Throughout the property there is gas fired central heating via radiators and double glazing. Externally to the front, an in and out driveway provides off-road parking and leads to the attached garage 20'4 x 8'7 with additional workshop 14' x 9'8. To the rear, the delightfully southerly facing garden measures approximately 85' in depth and incorporates an outbuilding of 23' x 17'. The property offers superb potential for further development, subject to the necessary plann
£ 600,000
3 bed house for sale
2 pictures
House · for sale
£ 900,000
3 bed house for sale
Rise Park
· 3 Bedrooms · House
· Garden · Parking · Equipped kitchen · Powder room
Rise Park · 3 Bedrooms · House · Garden · Parking · Equipped kitchen · Powder room
GUIDE PRICE 900,000 - 950,000 * NO ONWARD CHAIN PRIVATE ROAD IN QUIET CUL DE SAC LOCATION ON THE PERIPHERY OF EMERSON PARK THREE BEDROOM DETACHED FAMILY HOME BOASTING OVER 1,600 SQ.FT. OF LIVING ACCOMMODATION STANDING ON A PLOT OF 0.21 ACRES GROUND FLOOR BEDROOM WITH EN-SUITE 21' L-SHAPED LOUNGE/DINER 19' FITTED KITCHEN GROUND FLOOR CLOAKROOM FIRST FLOOR FAMILY BATHROOM DETACHED GARAGE OFF STREET PARKING FOR MULTIPLE VEHICLES WEST FACING 60' X 68' APPROX. REAR GARDEN COUNCIL TAX BAND: G
£ 900,000
4 bed house for sale
2 pictures
House · for sale
£ 575,000
4 bed house for sale
Rise Park
· 4 Bedrooms · House
· Garden · Equipped kitchen · Parking
Rise Park · 4 Bedrooms · House · Garden · Equipped kitchen · Parking
Introducing this charming semi-detached house located in a sought-after neighbourhood. Boasting three well-appointed bedrooms and an additional loft room, this property offers a comfortable and spacious living environment for you and your family. The modern kitchen is perfect for whipping up delicious meals, while the garden provides a serene outdoor space for relaxation and entertainment.In addition to the main house, there is also an annexe that can serve as a home office, guest suite, or additional living space to suit your needs. Off-street parking adds convenience to your daily routine. This property is ideal for those seeking a blend of comfort and functionality in a desirable location.Don't miss the opportunity to make this house your new home contact us today to arrange a viewing and experience the possibilities that await you in this delightful property
£ 575,000
3 bed house for sale
2 pictures
House · for sale
£ 500,000
New
3 bed house for sale
Rise Park
· 3 Bedrooms · House
Rise Park · 3 Bedrooms · House
Hamilton Avenue is situated 1.3 miles to Romford station which benefits from Elizabeth Line services allowing access to London, Heathrow and as far as Reading. Romford Station also benefits from National Rail Services making it possible to reach Stratford in just 8 minutes and London Liverpool Street in 17 minutes. Romford town centre hosts an array of bars, restaurants, shops, amusements and shopping centres such as The Brewery, The Liberty, Mercury and more. There are also green spaces such as Lodge Farm Park, Raphael park, Lawns Park and Risebridge Golf Course which is an 18-hole public course. There are a number of schools locally including Parklands Primary School, St. Peters Primary School, St. Edwards Primary School, Marshalls Park Academy and more. Road links include the A12, A127 and M25
£ 500,000
4 bed house for sale
2 pictures
House · for sale
£ 750,000
New
4 bed house for sale
Rise Park
· 4 Bedrooms · House
· Garden · Parking · Equipped kitchen · Concierge
Rise Park · 4 Bedrooms · House · Garden · Parking · Equipped kitchen · Concierge
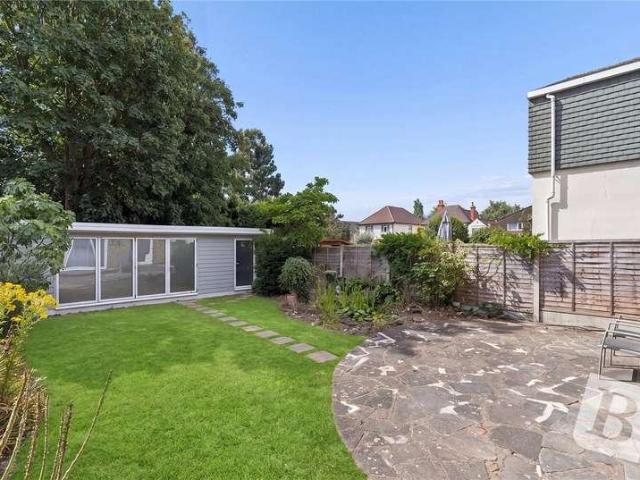
PLEASE CHECK OUT THE VIDEO FOUR BEDROOM DETACHED FAMILY HOME APPROACHING 2,200 SQ.FT. OF LIVING ACCOMMODATION 21' LIVING ROOM WITH SEPARATE DINING AREA 20' KITCHEN/BREAKFAST ROOM UTILITY ROOM GROUND FLOOR SHOWER ROOM/WC TWO GROUND FLOOR BEDROOMS WITH EN-SUITES FURTHER RECEPTION ROOM TWO FIRST FLOOR BEDROOMS WITH STUDY/DRESSING ROOMS, ONE WITH EN-SUITE LOW MAINTENANCE 74' WIDE WESTERLY FACING REAR GARDEN WITH GLASS OUTBUILDING AMPLE & SECURE OFF STREET PARKING & GARAGE SITUATED 0.9 MILES TO RAINHAM C2C STATION, PROVIDING EASY ACCESS TO LONDON FENCHURCH STREET CLOSE TO THE HARRIS ACADEMY & BRADY PRIMARY SCHOOL COUNCIL TAX BAND: E
£ 750,000
3 bed house for sale
2 pictures
House · for sale
£ 600,000
3 bed house for sale
Rise Park
· 3 Bedrooms · House
· Garden · Parking · Equipped kitchen · Powder room
Rise Park · 3 Bedrooms · House · Garden · Parking · Equipped kitchen · Powder room
PLEASE SEE THE VIDEO NO ONWARD CHAIN THREE BEDROOM DETACHED FAMILY HOME BOASTING APPROX. 1,500 SQ.FT. OF LIVING ACCOMMODATION (INCLUDING GARAGE) LIVING ROOM/DINING AREA KITCHEN/BREAKFAST ROOM GROUND FLOOR CLOAKROOM THREE DOUBLE BEDROOMS FIRST FLOOR FOUR PIECE FAMILY BATHROOM/WC 25' DEEP SOUTH FACING REAR GARDEN ADDITIONAL 20' APPROX. SIDE PLOT, OFFERING SCOPE FOR FURTHER EXPANSION, SUBJECT TO THE NECESSARY PLANNING CONSENTS 16'4 X 16'3 DETACHED DOUBLE GARAGE OFF STREET PARKING FOR MULTIPLE VEHICLES LOCATED FOR OUTSTANDING SCHOOLS INCLUDING NELMES PRIMARY AND CAMPION SECONDARY AND SIXTH FORM COUNCIL TAX BAND: F
£ 600,000
2 bed house for sale
2 pictures
House · for sale
£ 400,000
2 bed house for sale
Rise Park
· 2 Bedrooms · House
· Parking · Concierge
Rise Park · 2 Bedrooms · House · Parking · Concierge
Full Details This beautifully presented 2-bedroom semi-detached house is located in the sought-after area of Rainham. Offering a perfect blend of modern living and ample space, the property has been thoughtfully extended to the rear, providing a second reception room and a utility area ideal for your growing families or those in need of extra room. The ground floor features a spacious lounge, perfect for relaxation and entertaining, along with a convenient W/C for guests. The garage has been cleverly repurposed as additional storage, ensuring plenty of room for your belongings. Additionally, the property benefits from an Electric Roller Garage Door, providing added convenience and security. Upstairs, you'll find two generously sized double bedrooms, both with fitted wardrobes, offering great storage solutions. The family bathroom is a standout feature, with a large 4-piece suite that combines style and practicality. Externally, the property benefits from a driveway with off-street park
£ 400,000
5 bed house for sale
2 pictures
House · for sale
£ 700,000
5 bed house for sale
Rise Park
· 5 Bedrooms · House
· Equipped kitchen · Concierge
Rise Park · 5 Bedrooms · House · Equipped kitchen · Concierge
Guide Price 700,000 - 750,000 * FIVE BEDROOM LARGE KITCHEN WITH CENTRAL ISLAND INTEGRATED APPLIENCES UTLITY ROOM 28' RECEPTION OUTBUILDING TO REAR FOUR SHOWER ROOMS 0.4 MILES TO GANTS HILL STATION AND 0.7MILES TO NEWBURY PARK STATION COUNCIL TAX BAND: D
£ 700,000
3 bed house for sale
2 pictures
House · for sale
£ 475,000
3 bed house for sale
Rise Park
· 3 Bedrooms · House
· Garden · Parking · Equipped kitchen · Powder room · Concierge
Rise Park · 3 Bedrooms · House · Garden · Parking · Equipped kitchen · Powder room · Concierge
GUIDE PRICE 475,000 - 525,000 THREE BEDROOM SEMI DETACHED FAMILY HOME TWO RECEPTION ROOMS 18' KITCHEN/DINER GROUND FLOOR CLOAKROOM FIRST FLOOR SHOWER ROOM/WC REAR GARDEN MEASURING IN EXCESS OF 115' OFF STREET PARKING CLOSE TO THE OFSTED OUTSTANDING HARROW LODGE PRIMARY SCHOOL, HORNCHURCH HIGH SCHOOL. HARROW LODGE PARK & GRENFELL PARK SITUATED 1.1 MILES TO ROMFORD ELIZABETH LINE STATION & 1.5 MILES TO ELM PARK DISTRICT LINE STATION COUNCIL TAX BAND: D
£ 475,000
3 bed house for sale
2 pictures
House · for sale
£ 600,000
3 bed house for sale
Rise Park
· 3 Bedrooms · House
· Garden · Equipped kitchen · Parking
Rise Park · 3 Bedrooms · House · Garden · Equipped kitchen · Parking
Ideally located just 0.2 miles from Ofsted Outstanding rated Hall Mead School and 0.7 miles from Upminster Station is this beautifully presented, three-bedroom semi-detached bungalow, benefiting from an extension to the rear, a master bedroom with a walk-in wardrobe and en-suite, and ample off-street parking. Upon entering the home via the enclosed porch, you are greeted with a welcoming hallway that provides access to the majority of the accommodation. Positioned at the front of the property are bedrooms one and two, while bedroom three is further along the hallway. All three bedrooms are elegantly presented throughout. The master bedroom has the added benefit of its own walk-in wardrobe and an en-suite shower room, offering a private retreat. The spacious lounge / diner measures 206 x 146 and is decorated with modern tones and features stunning tiling underfoot. Double patio doors overlook the rear garden, flooding the room with natural light. An archway opens through to the kitchen,
£ 600,000
3 bed house for sale
2 pictures
House · for sale
£ 375,000
3 bed house for sale
Rise Park
· 3 Bedrooms · House
Rise Park · 3 Bedrooms · House
Ongar Way is located 1.5 miles to Rainham C2C giving access to London Fenchurch Street in approximately 25 minutes. Dagenham East Station is located 2 miles from the property which has District Line services to London. There are several schools locally including The Brittons Academy, Whybridge Junior school, Rainham Village Primary School and more. There are green spaces locally including, Hornchurch Country Park, Brittons playing field, Beam Parklands and more
£ 375,000
5 bed house for sale
2 pictures
House · for sale
£ 750,000
5 bed house for sale
Rise Park
· 5 Bedrooms · House
· Parking · Equipped kitchen
Rise Park · 5 Bedrooms · House · Parking · Equipped kitchen
GUIDE PRICE 750,000 - 800,000 * NO ONWARD CHAIN LOCATED WITHIN 0.2 MILES OF GIDEA PARK STATION SITUATED DOWN A QUIET CUL DE SAC OFF STREET PARKING AND ATTACHED 19' GARAGE FIVE BEDROOMS, TWO WITH EN-SUITES AND A LARGE FAMILY BATHROOM COMPLETELY RENOVATED THROUGHOUT KITCHEN WITH QUARTZ WORKSURFACES AND A RANGE OF INTEGRATED APPLIANCES LARGE OUTBUILDING WITH AIR CONDITIONING, TV CONNECTION AND WOODEN FLOORING GROUND FLOOR WC POTENTIAL FOR FURTHER EXPANSION SUBJECT TO THE NECESSARY PLANNING CONSENTS COUNCIL TAX BAND: F
£ 750,000
2 bed house for sale
2 pictures
House · for sale
£ 525,000
2 bed house for sale
Rise Park
· 2 Bedrooms · House
· Garden · Parking
Rise Park · 2 Bedrooms · House · Garden · Parking
NO CHAIN TWO BEDROOM SEMI DETACHED BUNGALOW STUATED IN A QUIET CUL DE SAC WITHIN CLOSE PROXIMITY TO HALL MEAD SECONDARY SCHOOL AND ENGAYNE PRIMARY SCHOOL BOTH BOASTING A OFSTEAD RATING OF OUTSTANDING POTENTIAL TO EXTENDED SUBJECT TO NECESSARY PLANNING CONSENTS OFF STREET PARKING AND GARAGE 90' APPROX GARDEN WELL SITUATED FOR LOCAL AMENITIES ON FRONT LANE AND AVON ROAD CLOSE PROXIMITY FOR LOCAL BUS ROUTES PROVIDING EASY ACCESS TO UPMINSTER C2C STATION COUNCIL TAX BAND: E
£ 525,000

Get email alerts

Don't miss out: be the first to know about new properties

The alert was correctly created

On subscribing you accept the conditions of use and the privacy policy
Alert
Receive new ads in your inbox
Save this search
Receive alerts for new listings

We'll send you an email when we have new properties for: "Houses for sale in Rise Park"

The alert was correctly created

Valentines Park
Loxford
Get email alerts and be the first to see new listings
Required field
On subscribing I accept the terms of the privacy policy
Perfect! You'll soon start receiving new listings via email
Alert
Receive an email when we have new ads for Houses for sale in Rise Park
Save this search
Filters

Bedrooms

Size (sq.ft)

sq.ft
sq.ft

Price

£
£

Property type

Bathrooms

Clear all filters
Receive notifications when new entries are published.