56,083 houses for sale in Rise Park

3 bed house for sale
2 pictures
House · for sale
£ 800,000
3 bed house for sale
Rise Park
· 3 Bedrooms · House
· Garden · Fireplace · Equipped kitchen · Concierge
Rise Park · 3 Bedrooms · House · Garden · Fireplace · Equipped kitchen · Concierge
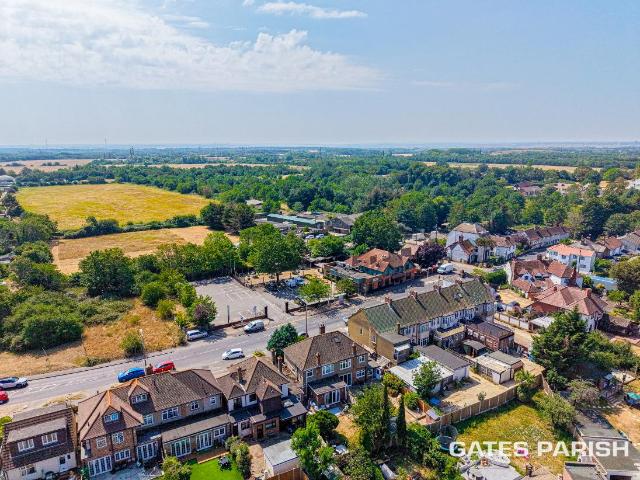
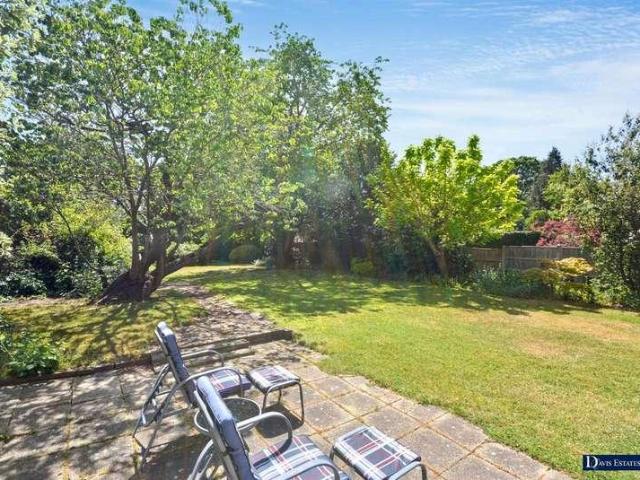
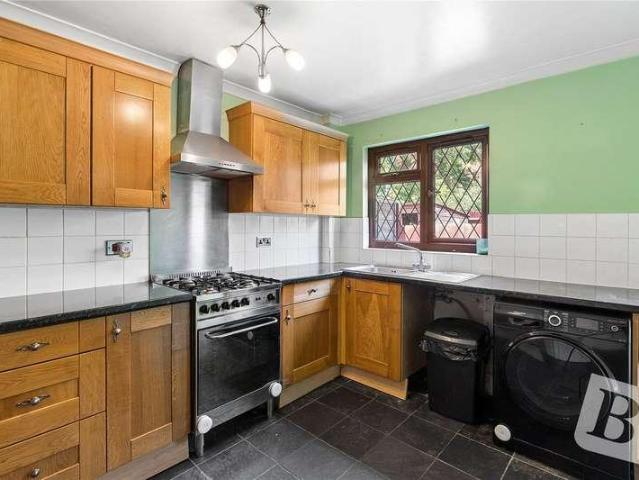
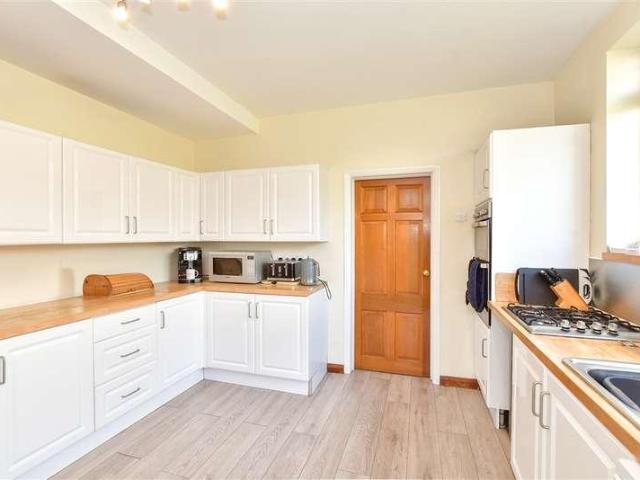
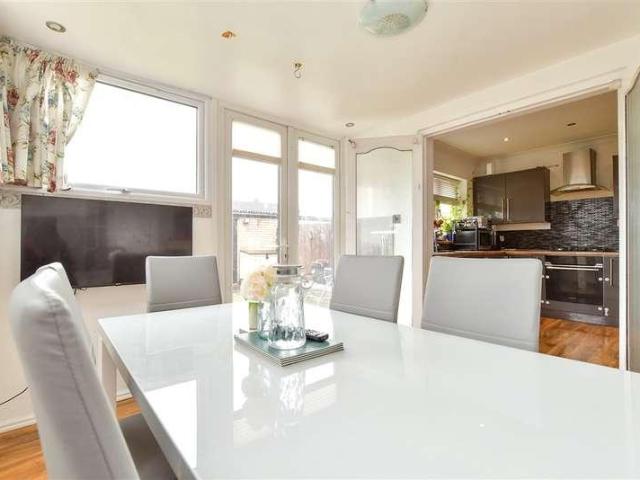
Guide Price 800,000 - 850,000 Ideally located within a quiet cul-de-sac of just 10 properties, and just 0.5 miles from Gidea Park Elizabeth Line station, is this three bedroom detached house. Upon entering the home, via the enclosed porch, you are greeted with a bright and welcoming hallway with stairs rising to the first floor. Drawing light from the large bay window to the front elevation is the spacious reception room. Nicely decorated with neutral tones, further features include a centre fireplace, deep skirting, decorative cornice and carpet underfoot. Positioned off the hallway, the separate kitchen comprises numerous wall and base units, ample worktop space, room for essential appliances, dual aspect windows and a single door providing external access to the rear garden. Measuring 116 x 116, the dining room is well maintained and opens onto the bright and airy conservatory. Heading upstairs, there are three double bedrooms, all fitted with amtico herringbone flooring and offerin
£ 800,000
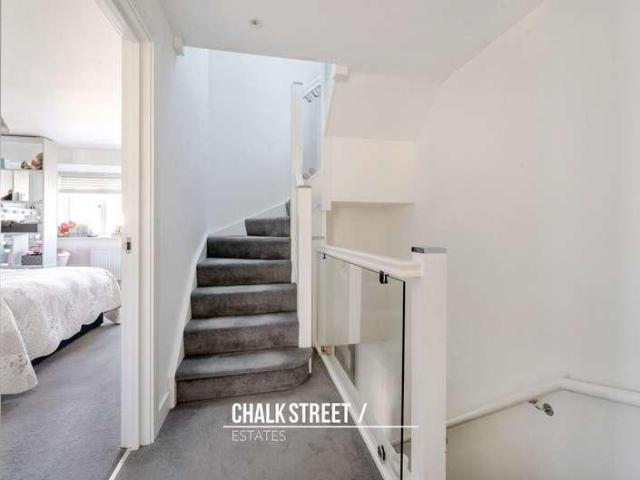
4 bed house for sale
2 pictures
House · for sale
£ 775,000
4 bed house for sale
Rise Park
· 4 Bedrooms · House
· Garden · Equipped kitchen · Concierge
Rise Park · 4 Bedrooms · House · Garden · Equipped kitchen · Concierge
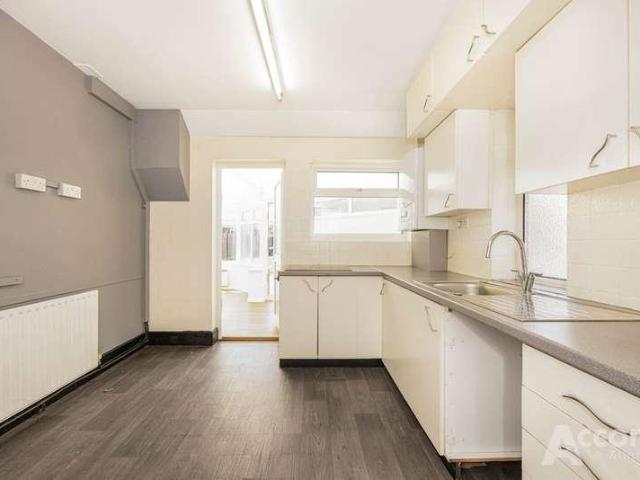
Ideally located within close proximity of Gidea Park Elizabeth Line Station is this beautifully presented four bedroom end of terrace house. Spread across three floors, the home enjoys a spacious reception room, stunning open plan kitchen / diner, ground floor W/C, four bedrooms, two en-suites and a family bathroom. Upon entering the home, you are greeted with a welcoming entrance hallway with stairs rising to the first floor. Positioned at the front of the home is the spacious reception room which measures an impressive 169 x 1311. Drawing light from the large window to the front elevation, further features include neutral tones and luxury carpets underfoot. Spanning the rear of the home is the stunning open plan kitchen / diner which comprises numerous all and base units, ample worktop space, a centre breakfast island and appliances such as oven, washing machine, dishwasher, microwave, stove, wine fridge and fridge / freezer. The bi-folding doors open onto the rear garden and floods
£ 775,000
3 bed house for sale
2 pictures
House · for sale
£ 500,000
3 bed house for sale
Rise Park
· 3 Bedrooms · House
· Garden · Fireplace · Equipped kitchen · Concierge
Rise Park · 3 Bedrooms · House · Garden · Fireplace · Equipped kitchen · Concierge
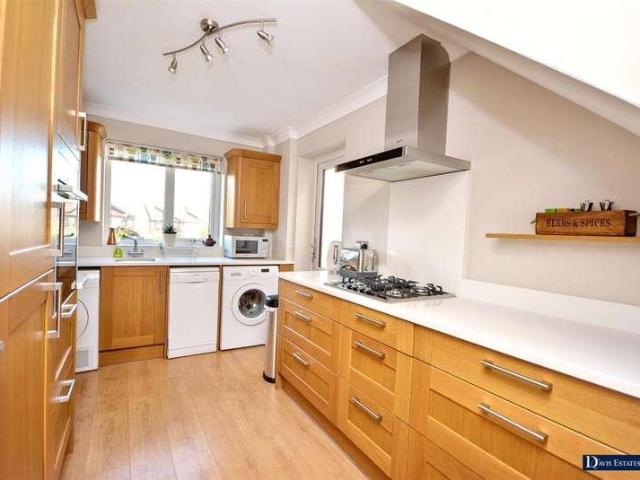
Guide Price 500,000 - 525,000 Positioned in a convenient location, close to excellent local schools and amenities, is this well presented, extended, three-bedroom semi-detached house. Upon entering through the enclosed porch, you are welcomed by an inviting entrance hallway with stairs leading to the first floor. The generously proportioned reception room, illuminated by a large window to the front, is tastefully presented in neutral tones. This comfortable space, centred around a feature fireplace, boasts deep skirting, decorative cornice and carpets underfoot. Double doors seamlessly connect this room to the open-plan kitchen/dining area, creating a fluid and sociable environment. Spanning the rear of the home, the sizable kitchen / dining room is the heart of this property. Measuring an impressive 19'8 x 19'7, it features a range of wall and base units, ample worktop space, and room for essential appliances. Double patio doors open directly onto the rear garden, bathing the area in
£ 500,000
3 bed house for sale
2 pictures
House · for sale
£ 450,000
Updated
3 bed house for sale
Rise Park
· 3 Bedrooms · House
· Equipped kitchen
Rise Park · 3 Bedrooms · House · Equipped kitchen
GUIDE PRICE 450,000-475,000* VASTLY EXTENDED THREE BEDROOM SEMI DETACHED FAMILY HOME 0.9 MILES TO HAROLD WOOD ELIZABETH LINE RAILWAY STATION CLOSE TO MAJOR ROAD LINKS INCLUDING THE A12 AND M25 22' X 8' REFITTED KITCHEN 21' X 10' FAMILY ROOM SEPARATE 18' X 16'9 LIVING ROOM PORCH DRIVEWAY FOR TWO VEHICLES FIRST FLOOR REFITTED BATHROOM COUNCIL TAX BAND: C
£ 450,000
3 bed house for sale
2 pictures
House · for sale
£ 700,000
3 bed house for sale
Rise Park
· 3 Bedrooms · House
· Equipped kitchen
Rise Park · 3 Bedrooms · House · Equipped kitchen
Offered for sale with the added advantage of no onward chain, this beautifully presented three-bedroom detached bungalow is ideally situated just 0.5 miles from Gidea Park Elizabeth Line station and within easy walking distance of Ardleigh Green Schools. Upon entering the property, you are welcomed by a spacious entrance hallway providing access to all principal rooms. Bedrooms one and two are positioned at the front of the property and are both generously sized double bedrooms, each benefiting from attractive bay windows overlooking the front elevation. Bedroom three is located off the hallway and is currently arranged as a home office, offering flexibility to suit a variety of needs. A particular highlight of the home is the impressive open-plan kitchen/dining/living room, which spans the entire rear of the property. Measuring approximately 29'9 x 21'6, this exceptional space has been thoughtfully designed for modern family living and entertaining. The stylish kitchen features a comp
£ 700,000
3 bed house for sale
2 pictures
House · for sale
£ 575,000
3 bed house for sale
Rise Park
· 3 Bedrooms · House
· Garden · Parking
Rise Park · 3 Bedrooms · House · Garden · Parking
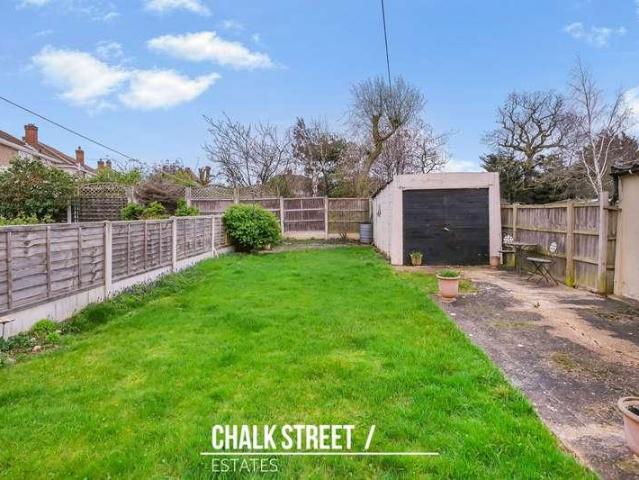
ASKING PRICE OF 575,000 * AVAILABLE TO RESERVE VIA BALGORES SECURE 3 BEDROOM SEMI DETACHED HOME NO ONWARD CHAIN OFF STREET PARKING FOR TWO VEHICLES CLOSE TO LOCAL AMENITIES ON FRONT LANE & A SHORT DISTANCE TO UPMINSTER'S VIBRANT HIGH STREET 65' APPROX. EAST FACING, UNOVERLOOKED REAR GARDEN POTENTIAL FOR FURTHER EXPANSION, SUBJECT TO THE NECESARY PLANNING CONSENTS CONVENIENT FOR RENOWNED SCHOOLS INCLUDING: JAMES OGLETHORPE PRIMARY SCHOOL, COOPERS' COMPANY & COBURN SCHOOL & HALL MEAD SCHOOL
£ 575,000
3 bed house for sale
2 pictures
House · for sale
£ 575,000
3 bed house for sale
Rise Park
· 3 Bedrooms · House
· Garden · Gym · Equipped kitchen · Parking · Concierge
Rise Park · 3 Bedrooms · House · Garden · Gym · Equipped kitchen · Parking · Concierge
Full Details GUIDE PRICE 575,000-600,000 Offering exceptional potential to extend (subject to the necessary planning permissions), this well-presented three-bedroom semi-detached family home presents an excellent opportunity to create a wonderful long-term family residence in a highly sought-after location. The accommodation comprises a welcoming entrance hall, two generous reception rooms, a fitted kitchen with separate utility room, three well-proportioned bedrooms and a family bathroom, providing versatile living space for modern family life. Externally, the property benefits from off-street parking to the front, while the beautifully landscaped rear garden provides an ideal setting for relaxing and entertaining. An outbuilding offers excellent additional storage or the potential for a home office, gym or hobby room. Ideally situated for families, the property is within approximately 0.2 miles of Gaynes School, 0.8 miles of Branfil Primary School, 1.0 mile of The Coopers Company & C
£ 575,000
5 bed house for sale
2 pictures
House · for sale
£ 1,350,000
5 bed house for sale
Rise Park
· 5 Bedrooms · House
· Garden · Equipped kitchen · Parking · Powder room · Concierge
Rise Park · 5 Bedrooms · House · Garden · Equipped kitchen · Parking · Powder room · Concierge
Set within this sought after residential turning just a short walk of Emerson Park Station and local shops is this spacious character family home with the added advantage of a superb rear garden measuring approximately 200' in depth. In brief, the accommodation is split over three levels, with the second floor incorporating a bedroom 21'11 x 10'3, plus walk-in wardrobe and en suite bathroom. To the first floor, there are four further double bedrooms with the master bedroom affording a dressing room and en suite bathroom in addition to the family bathroom/WC. To the ground floor, the reception hall provides access to living accommodation incorporating lounge 15'6 x 12'3, sitting room 14'9 x 13'6, dining room 11'3 x 8'7, bar room 14'7 maximum x 11'5, fitted kitchen 17'7 x 11'4, utility room 15' x 7'9 and ground floor cloakroom. Throughout the property there is gas fired central heating via radiators. Externally to the front, an in and out driveway provides off-road parking for several ve
£ 1,350,000
2 bed house for sale
2 pictures
House · for sale
£ 375,000
2 bed house for sale
Rise Park
· 2 Bedrooms · House
· Equipped kitchen · Heating
Rise Park · 2 Bedrooms · House · Equipped kitchen · Heating
GUIDE PRICE 375,000 - 385,000* Freehold Council Tax C EPC Rating C Two Bedrooms Kitchen/Diner Driveway For Two Cars Well Maintained Throughout Double Glazing Gas Central Heating Redbridge Borough Ideal Location for Elizabeth Line 644 Sq. Ft
£ 375,000
3 bed house for sale
2 pictures
House · for sale
£ 525,000
3 bed house for sale
Rise Park
· 3 Bedrooms · House
· Garden · Fireplace · Parking · Equipped kitchen · Concierge
Rise Park · 3 Bedrooms · House · Garden · Fireplace · Parking · Equipped kitchen · Concierge
This three bedroom semi detached Jackson built home on Pettits Lane North is offered with no onward chain and gives you the sort of space these houses are known for. You have good room sizes throughout, off street parking for two cars, a detached brick built garage and a west facing rear garden measuring just under 18 metres. It is a solid family home with plenty of practical features already in place, while still leaving room for a buyer to update and make it their own.The ground floor has a welcoming entrance hall, a front reception room with a feature fireplace, and a separate dining room which opens through to the conservatory. The kitchen sits to the rear, with access through towards the garden. The conservatory adds useful extra living space and brings in plenty of natural light, making it a good spot for family meals, a play area or a quiet place to sit.Upstairs, there are three bedrooms, with the two larger bedrooms being particularly generous and a well proportioned third bedr
£ 525,000
5 bed house for sale
2 pictures
House · for sale
£ 875,000
5 bed house for sale
Rise Park
· 5 Bedrooms · House
· Garden · Equipped kitchen · Parking · Powder room · Concierge
Rise Park · 5 Bedrooms · House · Garden · Equipped kitchen · Parking · Powder room · Concierge
Superbly located within walking distance of Harold Wood Elizabeth Line Station and offering delightful views over Harold Wood Park is this extended and extremely well maintained detached family home. In brief, to the first floor there are four bedrooms and Jack and Jill en suite to bedrooms one and three, in addition to the family bathroom/WC. To the ground floor, a spacious reception hall provides access to accommodation incorporating sitting room 15'1 x 11', dining room 14'6 x 12'6, study/guest room 20'9 x 10'1, fitted kitchen 12'9 x 7'6, sun lounge 24'8 x 12'8 maximum and ground floor cloakroom. Throughout the property there is gas fired central heating via radiators and double glazing. Externally to the front, a substantial block paved driveway provides off-road parking for several vehicles. To the rear there is a delightful and secluded garden measuring approximately 60' in depth x 40' wide which is unoverlooked to the rear and backs onto Harold Wood Park. An internal viewing is s
£ 875,000
3 bed house for sale
2 pictures
House · for sale
£ 500,000
3 bed house for sale
Rise Park
· 3 Bedrooms · House
· Garden · Gym · Equipped kitchen
Rise Park · 3 Bedrooms · House · Garden · Gym · Equipped kitchen
Guide Price: 500,000 to 525,000. This beautifully presented three-bedroom Victorian home has been thoughtfully extended and refurbished to offer generous living space, perfectly suited to modern family life. The impressive double-storey rear extension has transformed the property, creating a spacious and versatile layout. At the heart of the home is a stunning newly installed kitchen, complete with a quartz-topped centre island, providing the perfect space for cooking, dining and entertaining. The property offers three well-proportioned double bedrooms and benefits from stylish Victorian-style radiators, complementing the home's character. To the rear, the landscaped garden features a fully powered garden room with internet connection, ideal for use as a home office, gym, studio or additional living space.Ideally located just approximately 12 minutes from Romford Station, the property offers excellent Elizabeth Line connections into Central London and beyond. St Mary's Catholic School
£ 500,000
5 bed house for sale
2 pictures
House · for sale
£ 700,000
5 bed house for sale
Rise Park
· 5 Bedrooms · House
· Garden · Equipped kitchen
Rise Park · 5 Bedrooms · House · Garden · Equipped kitchen
GUIDE PRICE 700,000 - 750,000 * AVAILABLE TO RESERVE WITH BALGORES SECURE FIVE BEDROOM EXTENDED CHALET BUNGALOW MAINTAINED TO A METICULOUS STANDARD THROUGHOUT OPEN PLAN KITCHEN DINER WITH BIFOLDING DOORS TO REAR GARDEN 2 BATHROOMS WITHIN CLOSE PROXIMITY TO LOCAL AMENITIES PRIME CATCHMENT LOCATION FOR RENOWNED UPMINSTER SCHOOLS SUCH AS COOPERS COBURN SCHOOL AND HALL MEAD SECONDARY SCHOOL LANDSCAPED REAR GARDEN COUNCIL TAX BAND: E
£ 700,000
2 bed house for sale
2 pictures
House · for sale
£ 500,000
New
2 bed house for sale
Rise Park
· 2 Bedrooms · House
· Garden · Parking
Rise Park · 2 Bedrooms · House · Garden · Parking
NO ONWARD CHAIN TWO BEDROOM SEMI DETACHED BUNGALOW POTENTIAL FOR FURTHER EXPANSION SUBJECT TO THE NECESSARY PLANNING CONSENTS DETACHED GARAGE DRIVEWAY FOR MULTIPLE VEHICLES CONSERVATORY GARDEN IN EXCESS OF 80' CLOSE TO MAJOR ROAD LINKS INCLUDING THE A12 AND M25 TRANSPORT LINKS NEARBY COUNCIL TAX BAND: D
£ 500,000
5 bed house for sale
2 pictures
House · for sale
£ 625,000
5 bed house for sale
Rise Park
· 5 Bedrooms · House
· Equipped kitchen · Concierge
Rise Park · 5 Bedrooms · House · Equipped kitchen · Concierge
Guide Price ?625,000 - ?650,000 Situated on the sought-after Briscoe Road, this substantial detached property that offers versatile accommodation arranged over two floors, making it an ideal family home.The ground floor comprises a welcoming entrance hall leading to a bright and spacious living room, a generous kitchen/dining room with direct access outside, two well-proportioned double bedrooms, a separate study/home office, and a convenient en-suite shower room. The flexible layout provides excellent potential for multi-generational living or working from home.To the first floor are three further bedrooms and a family bathroom, with the landing providing access to all rooms. The combination of bedroom space and adaptable reception areas makes this home perfectly suited to growing families.Externally, the property benefits from a porch entrance and well-balanced accommodation throughout, all positioned within easy reach of local amenities, schools, and transport links.Early viewing is
£ 625,000
4 bed house for sale
2 pictures
House · for sale
£ 570,000
4 bed house for sale
Rise Park
· 4 Bedrooms · House
· Garden · Swimming pool · Equipped kitchen · Concierge
Rise Park · 4 Bedrooms · House · Garden · Swimming pool · Equipped kitchen · Concierge
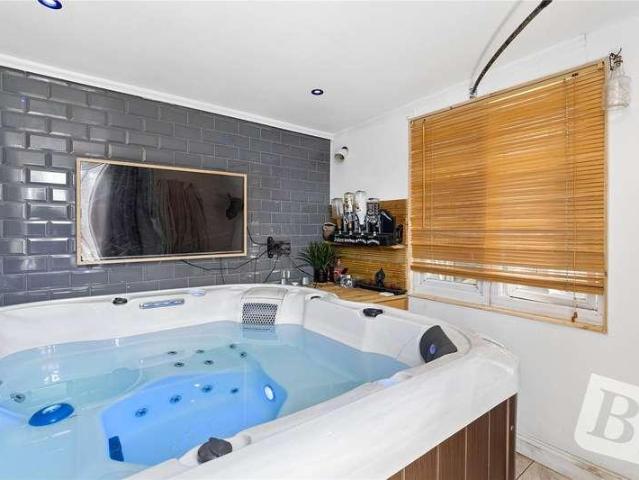
GUIDE PRICE 570,000 - 590,000*A well presented four bedroom semi detached Jackson built home on Esk Way, set within the popular Rise Park area of Romford. The property offers generous living space across three floors, a rear extension, a loft conversion, three shower or bathroom facilities, and a landscaped rear garden with the hot tub included. Rise Park is popular with families, and it is easy to see why, with good access to local parks, schools and everyday amenities.The ground floor has a welcoming entrance hall, leading through to a spacious living and dining room with plenty of room for both seating and family dining. The kitchen is well fitted with a good range of storage, worktop space and integrated appliances, while the rear extension provides an additional reception room, currently used as a TV room/snug. There is also a useful area by the back door of the extension, plumbed for a washing machine and tumble dryer. A ground floor shower room adds further practicality for busy
£ 570,000
4 bed house for sale
2 pictures
House · for sale
£ 600,000
4 bed house for sale
Rise Park
· 4 Bedrooms · House
· Garden · Equipped kitchen · Parking
Rise Park · 4 Bedrooms · House · Garden · Equipped kitchen · Parking
Beautifully presented extended end of terrace house, set over 3 floors, the spacious loft bedroom offers scenic views over Hylands Park. There is a light and airy lounge with featured archway overlooking the kitchen/diner and family room creating an ideal family and entertaining area. Offering a good size and low maintenance rear garden in excess of 65' with side access for convenient access.Room sizes:HallwayLounge: 18'6 x 12'7 (5.64m x 3.84m)Garden Room: 10'1 x 9'6 (3.08m x 2.90m)Kitchen/Diner: 18'4 x 8'2 (5.59m x 2.49m)Utility Area: 7'4 x 4'7 (2.24m x 1.40m)Shower Room: 7'2 x 4'10 (2.19m x 1.47m)LandingBedroom 1: 14'7 x 11'2 (4.45m x 3.41m)Bedroom 2: 12'5 x 11'9 (3.79m x 3.58m)Bedroom 4: 8'5 x 6'8 (2.57m x 2.03m)BathroomBedroom 3: 12'7 x 11'5 (3.84m x 3.48m)Rear GardenOff Road Parking The information provided about this property does not constitute or form part of an offer or contract, nor may it be regarded as representations. All interested parties must verify accuracy and your so
£ 600,000
3 bed house for sale
2 pictures
House · for sale
£ 625,000
3 bed house for sale
Rise Park
· 3 Bedrooms · House
· Garden · Parking · Equipped kitchen · Concierge
Rise Park · 3 Bedrooms · House · Garden · Parking · Equipped kitchen · Concierge
CHECK OUT THE VIDEO * THREE BEDROOM SEMI DETACHED FAMILY HOME PLANNING APPROVED FOR DOUBLE STOREY WRAP AROUND SIDE EXTENSION, PLANNING NO. P0750.24 BOASTING OVER 1,100 SQ.FT. OF LIVING ACCOMMODATION MAINTAINED TO A METICULOUS STANDARD THROUGHOUT THREE RECEPTION ROOMS FITTED KITCHEN WITH INTEGRATED APPLIANCES 87' REAR GARDEN OFF STREET PARKING TO FRONT & REAR DETACHED GARAGE CLOSE TO THE OFSTED OUTSTANDING TOWERS INFANT SCHOOL & HYLANDS PARK SITUATED 1.1 MILES TO EMERSON PARK STATION WITH INTER-CONNECTING LINKS TO BOTH ROMFORD ELIZABETH LINE STATION & UPMINSTER C2C/DISTRICT LINE STATION COUNCIL TAX BAND: E
£ 625,000
4 bed house for sale
2 pictures
House · for sale
£ 800,000
4 bed house for sale
Rise Park
· 4 Bedrooms · House
· Garden · Equipped kitchen · Parking
Rise Park · 4 Bedrooms · House · Garden · Equipped kitchen · Parking
Situated in a desirable residential location, this well presented detached Bungalow offers comfortable and versatile living accommodation, ideal for families or those looking to settle in a popular area. The property benefits from bright and spacious interiors, a private garden, and convenient access to local amenities, schools, and transport links.Room sizes:HallwayDining Room: 14'1 x 14'0 (4.30m x 4.27m)Kitchen: 12'1 x 11'1 (3.69m x 3.38m)Study: 12'1 x 11'1 (3.69m x 3.38m)Lounge: 21'6 x 14'2 (6.56m x 4.32m)Bedroom 1: 25'10 x 13'2 (7.88m x 4.02m)En-Suite: 14'2 x 9'9 (4.32m x 2.97m)Bedroom 2: 14'2 x 14'0 (4.32m x 4.27m)Bedroom 3: 14'2 x 14'0 (4.32m x 4.27m)Bathroom: 7'11 x 5'7 (2.41m x 1.70m)W.C.Rear GardenOff Road ParkingDouble Garage: 43'9 x 10'10 (13.34m x 3.30m) The information provided about this property does not constitute or form part of an offer or contract, nor may it be regarded as representations. All interested parties must verify accuracy and your solicitor must verify te
£ 800,000
3 bed house for sale
2 pictures
House · for sale
£ 475,000
3 bed house for sale
Rise Park
· 3 Bedrooms · House
· Garden · Equipped kitchen · Parking
Rise Park · 3 Bedrooms · House · Garden · Equipped kitchen · Parking
Situated in a popular residential location within the Collier Row are of Romford, this well-presented semi-detached house that offers spacious and versatile accommodation throughout, an extra toilet's to the first and second floor. The home is further complemented by a loft room and a detached studio to the rear that was once used as a dog grooming facility, there is rear access. The converted loft room provides valuable additional space, suitable for a variety of uses including a home office, hobby room, or occasional guest accommodation.Room sizes:HallwayLounge: 15'6 x 12'3 (4.73m x 3.74m)Bathroom: 6'11 x 6'6 (2.11m x 1.98m)Dining Area: 10'2 x 9'6 (3.10m x 2.90m)Kitchen Area: 10'5 x 8'8 (3.18m x 2.64m)Garden Room: 13'0 x 7'2 (3.97m x 2.19m)LandingBedroom 1: 15'5 x 10'11 (4.70m x 3.33m)Bedroom 2: 10'8 x 8'6 (3.25m x 2.59m)Toilet 1Bedroom 3: 7'9 x 6'7 (2.36m x 2.01m)Loft Room: 10'10 x 10'4 (3.30m x 3.15m)Toilet 2Rear GardenGarage/Studio: 12'9 x 6'11 (3.89m x 2.11m)Off Road Parking The
£ 475,000
4 bed house for sale
2 pictures
House · for sale
£ 700,000
4 bed house for sale
Rise Park
· 4 Bedrooms · House
· Garden · Equipped kitchen · Concierge
Rise Park · 4 Bedrooms · House · Garden · Equipped kitchen · Concierge
Guide Price 700,000 -725,000 Elgin Road, Ilford IG3 8LW - For Sale Hansons Estates are delighted to present this substantial 4-bedroom extended family home located in the ever-popular Seven Kings / Goodmayes area. Offering generous living space across two floors, this property is ideal for growing families or those seeking a well-connected home with ample entertaining areas.Key FeaturesFour well-proportioned bedroomsThree spacious reception rooms, perfect for lounge, dining, and family useTwo bathrooms (including family bath and shower/WC)Extended kitchen/diner with access to gardenPrivate rear garden, ideal for family gatherings and outdoor livingPotential for loft conversion or further extension (STPP)Close to Goodmayes & Seven Kings Stations (Elizabeth Line excellent links to the City & West End)Sought-after residential location close to schools, shops, and amenities
£ 700,000
3 bed house for sale
2 pictures
House · for sale
£ 595,000
3 bed house for sale
Rise Park
· 3 Bedrooms · House
· Garden · Gym · Equipped kitchen · Parking · Powder room · Concierge
Rise Park · 3 Bedrooms · House · Garden · Gym · Equipped kitchen · Parking · Powder room · Concierge
Set within this sought after residential turning within easy access of Gidea Park Elizabeth Line Station, Romford Town Centre, and main line station is this well maintained detached family home with the added advantage of a garage with own driveway. In brief, to the first floor there are three double bedrooms and a family bathroom/WC. To the ground floor, the reception hall provides access to living accommodation incorporating lounge 22'1 x 11', fitted kitchen 12'4 x 8'8 and ground floor cloakroom. Throughout the property there is gas fired central heating via radiators and double glazing. Externally, to the front, a driveway provides off-road parking and leads to the attached garage which has been significantly improved and would make an ideal home office/gym/games room. To the rear, there is a delightful and easily maintained garden. An internal viewing is highly recommended to fully appreciate how much this detached property has to offer. STORM PORCH Entrance door through to the rec
£ 595,000
3 bed house for sale
2 pictures
House · for sale
£ 800,000
3 bed house for sale
Rise Park
· 3 Bedrooms · House
· Garden · Equipped kitchen · Parking · Concierge
Rise Park · 3 Bedrooms · House · Garden · Equipped kitchen · Parking · Concierge
Set within a sought after residential turning in Emerson Park is this spacious detached property which offers the opportunity for further development or extending, subject to local planning permission. In brief, to the first floor there are three double bedrooms and a shower room/WC. To the ground floor, the reception hall provides access to accommodation including living room 23'4 x 11'7, fitted kitchen 11'6 x 10'4 and dining room 15' x 12'5. There is also a ground floor bathroom/WC. Externally to the front, a paved driveway provides off-road parking and leads to the attached garage 22' x 8'3. To the rear, the delightfully maintained garden measures approximately 55' in depth and backs onto school playing fields, thus providing an unoverlooked aspect. ENTRANCE Double glazed entrance door and double glazed window to the reception hall. RECEPTION HALL Radiator. Staircase leading to the first floor landing with understairs recess. Built-in cupboard. LIVING ROOM 23'4 X 11'7 Two double gla
£ 800,000
3 bed house for sale
2 pictures
House · for sale
£ 420,000
3 bed house for sale
Rise Park
· 3 Bedrooms · House
· Equipped kitchen · Concierge
Rise Park · 3 Bedrooms · House · Equipped kitchen · Concierge
Nestled on the charming Hillrise Road in Romford, this immaculate end terrace house offers a delightful blend of comfort and modern living. Spanning an impressive 926 square feet, this property boasts three well-proportioned bedrooms, making it an ideal home for families or those seeking extra space.Nestled on the charming Hillrise Road in Romford, this immaculate end terrace house offers a delightful blend of comfort and modern living. Spanning an impressive 926 square feet, this property boasts three well-proportioned bedrooms, making it an ideal home for families or those seeking extra space.Upon entering, you are welcomed into a spacious reception room that exudes warmth and character, perfect for both relaxation and entertaining guests. The heart of the home is undoubtedly the kitchen diner, which provides a wonderful space for family meals. This area is designed for both functionality and style, ensuring that cooking and dining are a pleasure.The property features three good size
£ 420,000
4 bed house for sale
2 pictures
House · for sale
£ 700,000
4 bed house for sale
Rise Park
· 4 Bedrooms · House
· Gym · Parking · Equipped kitchen
Rise Park · 4 Bedrooms · House · Gym · Parking · Equipped kitchen
A spacious terraced house with lots of period features sits close to Valentines Park, where you have a Victorian Boating Lake, outdoor gym, cafe and children play area. There is a large kitchen and separate utility room. The house has a ground and first floor bathrooms. It has off street parking and good bus and road links to Gants Hill & Ilford Station/Elizabeth Line. This house will be sold Chain Free. Please refer to the footnote regarding the services and appliances.Room sizes:Entrance HallLounge: 16'9 x 16'2 (5.11m x 4.93m)Dining Room: 13'1 x 11'5 (3.99m x 3.48m)Kitchen: 11'9 x 11'7 (3.58m x 3.53m)Utility RoomBathroomLandingBedroom 1: 16'4 x 12'6 (4.98m x 3.81m)Bedroom 2: 12'5 x 9'7 (3.79m x 2.92m)Bedroom 3: 13'5 x 9'8 (4.09m x 2.95m)Bedroom 4: 9'0 x 8'7 (2.75m x 2.62m)BathroomFront GardenOff Street Parking The information provided about this property does not constitute or form part of an offer or contract, nor may it be regarded as representations. All interested parties must ve
£ 700,000

Get email alerts

Don't miss out: be the first to know about new properties

The alert was correctly created

On subscribing you accept the conditions of use and the privacy policy
Alert
Receive new ads in your inbox
Save this search
Receive alerts for new listings

We'll send you an email when we have new properties for: "Houses for sale in Rise Park"

The alert was correctly created

Valentines Park
Loxford
Get email alerts and be the first to see new listings
Required field
On subscribing I accept the terms of the privacy policy
Perfect! You'll soon start receiving new listings via email
Alert
Receive an email when we have new ads for Houses for sale in Rise Park
Save this search
Filters

Bedrooms

Size (sq.ft)

sq.ft
sq.ft

Price

£
£

Property type

Bathrooms

Clear all filters
Receive notifications when new entries are published.