56,083 houses for sale in Rise Park

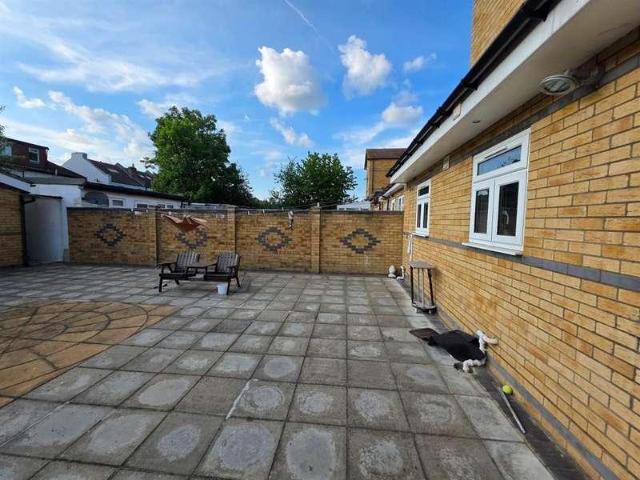
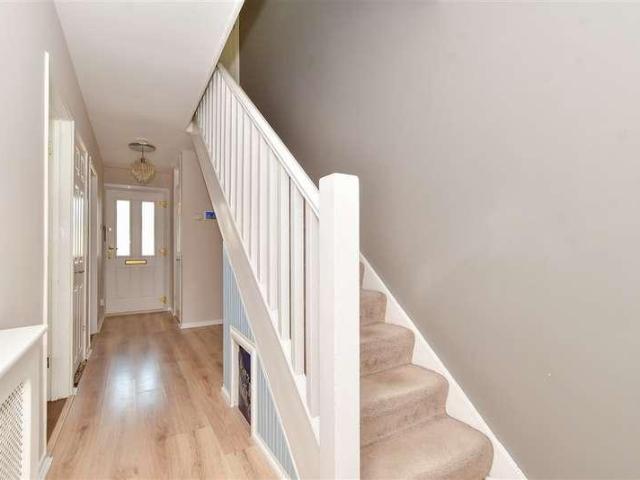
3 bed house for sale
2 pictures
House · for sale
£ 400,000
3 bed house for sale
Rise Park
· 3 Bedrooms · House
· Garden · Parking · Equipped kitchen
Rise Park · 3 Bedrooms · House · Garden · Parking · Equipped kitchen
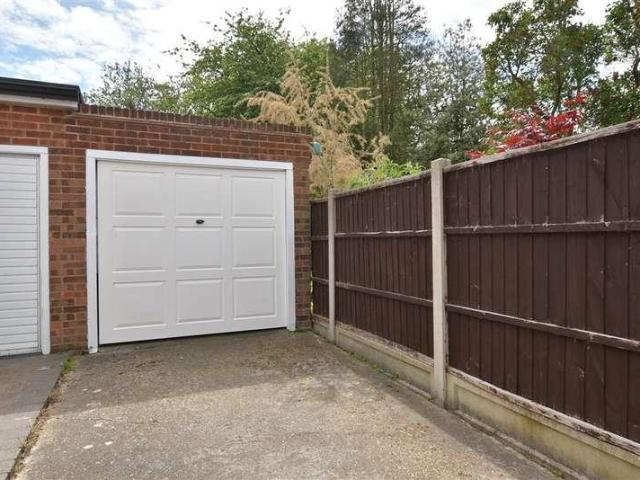
GUIDE PRICE 400,000 - 450,000 PLEASE SEE THE VIDEO THREE BEDROOM FAMILY HOME 15' LIVING ROOM FITTED KITCHEN WITH SEPARATE DINING AREA FIRST FLOOR FAMILY BATHROOM WITH SEPARATE WC LOW MAINTENANCE REAR GARDEN GARAGE IN A NEARBY BLOCK WITH OFF STREET PARKING AT THE REAR SITUATED 0.9 MILES TO ELM PARK DISTRICT LINE STATION CLOSE TO ST. ALBANS CATHOLIC PRIMARY SCHOOL & HORNCHURCH COUNTRY PARK COUNCIL TAX BAND: D
£ 400,000
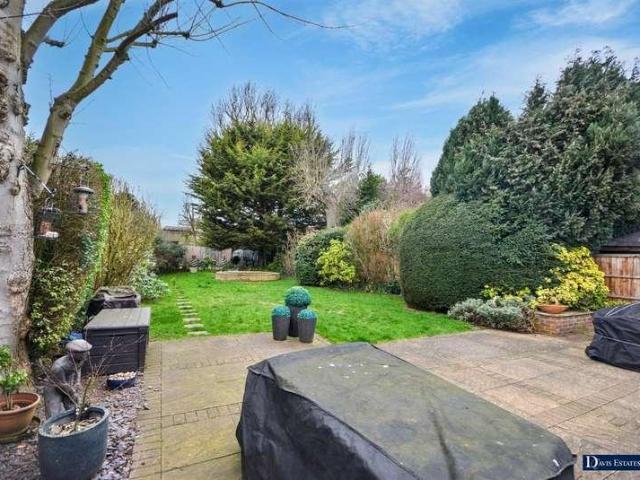
4 bed house for sale
2 pictures
House · for sale
£ 925,000
4 bed house for sale
Rise Park
· 4 Bedrooms · House
· Garden · Parking · Equipped kitchen · Powder room · Concierge
Rise Park · 4 Bedrooms · House · Garden · Parking · Equipped kitchen · Powder room · Concierge
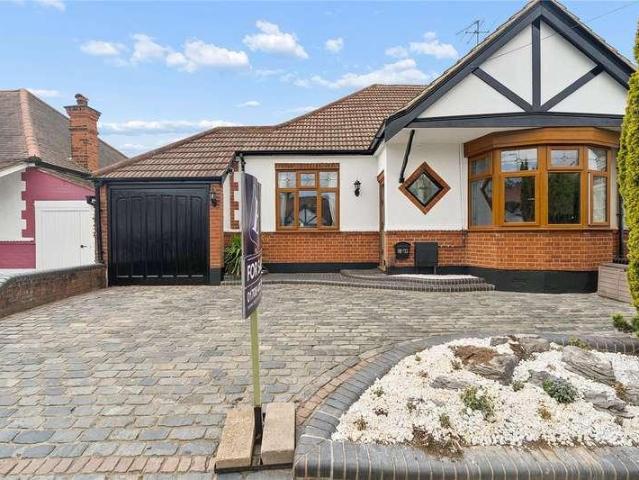
Set within this sought after location being within walking distance of Emerson Park Station and local shops and standing on a plot measuring approximately 200' in depth is this beautifully maintained, spacious detached bungalow. In brief, the extended accommodation commences with a spacious reception hall giving access to accommodation incorporating a lounge 20'4 x 13'4, dining area 10'5 x 9'9, kitchen/breakfast room 18'7 x 9', four bedrooms, shower room/WC, and additional cloakroom/WC. Throughout the property there is gas fired central heating via radiators and double glazing. Externally, to the front, the property is set back some 50' from the road and provides substantial off-road parking for several vehicles, and leads to the detached garage measuring 16'4 x 8'2. To the rear, is the delightful west facing garden measuring approximately 110' in depth. An internal viewing is an absolute must to fully appreciate the size and standard of accommodation on offer. ENTRANCE Double glazed e
£ 925,000
4 bed house for sale
2 pictures
House · for sale
£ 620,000
4 bed house for sale
Rise Park
· 4 Bedrooms · House
· Garden · Equipped kitchen · Parking · Concierge
Rise Park · 4 Bedrooms · House · Garden · Equipped kitchen · Parking · Concierge
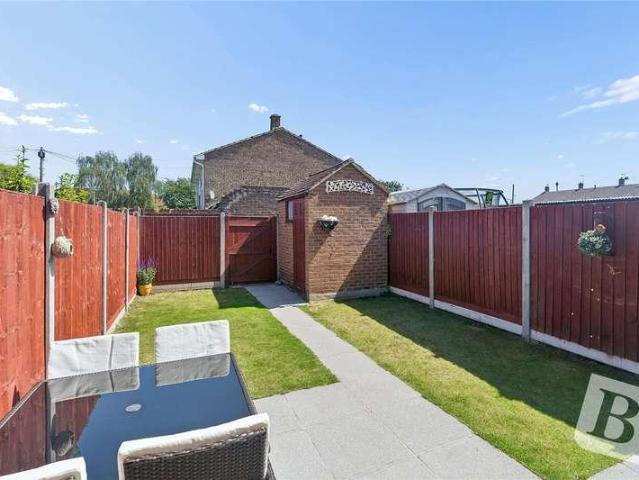
Offered with no onward chain and set within this extremely popular location within easy walking distance of Harold Wood Elizabeth Line Station, local shops and sought after schooling is this spacious and well maintained semi detached family home. In brief, to the first floor there are four bedrooms and a family bathroom/WC. To the ground floor, the reception hall provides access to living accommodation including a lounge 16' x 11'4, dining area 11'3 x 10'4, kitchen/breakfast room measuring 24' x 11'2 overall and a ground floor shower room/WC. Throughout the property there is gas fired central heating via radiators and double glazing. Externally to the front, there is off-road parking for several vehicles. To the rear, a southerly facing garden measures approximately 70' in depth, is unoverlooked to the rear and backs onto parkland. An internal viewing is strongly advised. STORM PORCH Entrance door to the reception hall. RECEPTION HALL Wood flooring. Radiator within cabinet. Built-in cu
£ 620,000
4 bed house for sale
2 pictures
House · for sale
£ 750,000
4 bed house for sale
Rise Park
· 4 Bedrooms · House
· Parking
Rise Park · 4 Bedrooms · House · Parking
NO ONWARD CHAIN FOUR DOUBLE BEDROOM DETACHED FAMILY HOME SITUATED WITHIN AN EXCLUSIVE PRIVATE GATED DEVELOPMENT CONSTRUCTED IN 2011 GARAGE AND OFF STREET PARKING FOR MULTIPLE VEHICLES CONVENIENTLY LOCATED CLOSE TO THE AMENITIES ON MOOR LANE AND FRONT LANE EXCELLENT TRANSPORT LINKS WITH EASY ACCESS TO UPMINSTER C2C AND DISTRICT LINE STATION, ALONG WITH THE A127 AND M25 WELL POSITIONED FOR HIGHLY REGARDED LOCAL SCHOOLS, INCLUDING ENGAYNE PRIMARY SCHOOL, HALL MEAD SECONDARY SCHOOL AND COOPERS COMPANY AND COBORN SECONDARY SCHOOL, ALL RATED OUTSTANDING BY OFSTED SECURE VIDEO ENTRY (BUZZ IN) SYSTEM COUNCIL TAX BAND: F
£ 750,000
4 bed house for sale
2 pictures
House · for sale
£ 825,000
4 bed house for sale
Rise Park
· 4 Bedrooms · House
· Garden · Parking · Powder room
Rise Park · 4 Bedrooms · House · Garden · Parking · Powder room
LAST ONE REMAINING PLEASE SEE THE VIDEO NO ONWARD CHAIN FOUR BEDROOM SEMI DETACHED FAMILY HOME 10 YEAR NEW BUILD WARRANTY BOASTING 1,577 SQ.FT. OF LIVING ACCOMMODATION UNDER FLOOR HEATING TO THE GROUND FLOOR GROUND FLOOR CLOAKROOM EN-SUITE & FAMILY BATHROOM/WC REAR GARDEN OFF STREET PARKING CLOSE TO BOTH COOPERS COMPANY & COBURN SCHOOL & HALL MEAD SCHOOL, BOTH BOASTING OUTSTANDING OFSTED RATINGS COUNCIL TAX BAND: NOT YET AVAILABLE
£ 825,000
5 bed house for sale
2 pictures
House · for sale
£ 1,150,000
5 bed house for sale
Rise Park
· 5 Bedrooms · House
· Equipped kitchen · Parking · Concierge
Rise Park · 5 Bedrooms · House · Equipped kitchen · Parking · Concierge
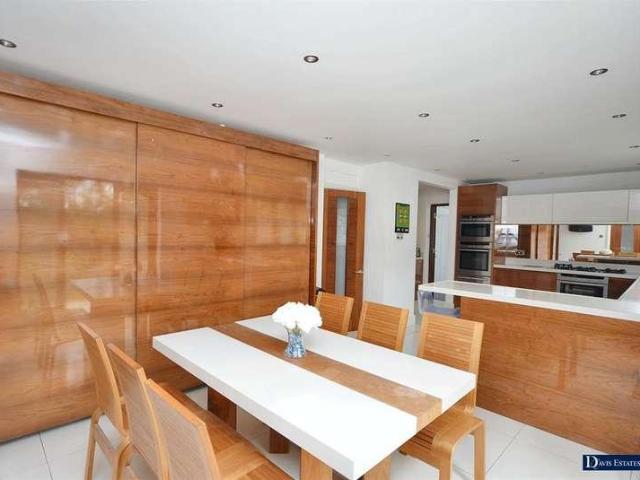
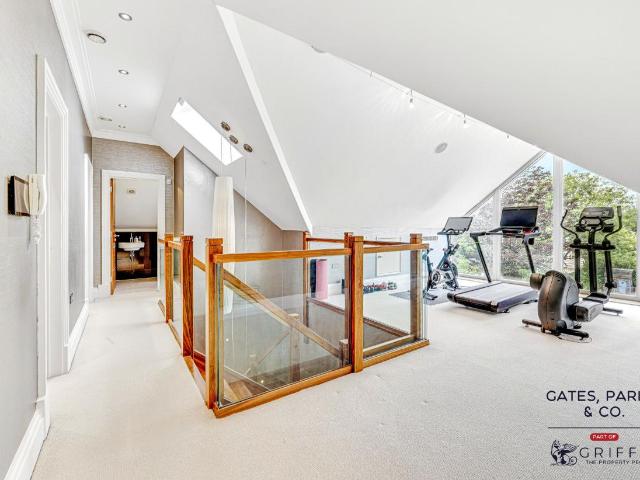
Delightfully positioned at the end of a sought after, quiet cul-de-sac and set within a secluded plot of around a third of an acre is this superb and impeccably presented detached family home being within close proximity of excellent schooling and transport links. In brief, to the first floor there are five bedrooms, with a luxuriously appointed en suite to the master bedroom in addition to the family bathroom/WC. To the ground floor, the spacious reception hall with walnut, glass and chrome staircase provides access living accommodation incorporating lounge 21' x 12', dining room 12'8 x 11'8 and family room 14' x 13'1. The superb kitchen/breakfast room measures 24' x 11'10 + 8'8 x 8'1 is extensively fitted with high gloss walnut cabinets beneath granite worktop surfaces and incorporates integrated appliances. The second kitchen/utility room measures 13'2 x 8'4 and ground floor shower room/WC. Externally to the front, an extensive block paved driveway provides off-road parking for seve
£ 1,150,000
3 bed house for sale
2 pictures
House · for sale
£ 700,000
3 bed house for sale
Rise Park
· 3 Bedrooms · House
· Garden · Parking · Equipped kitchen · Concierge
Rise Park · 3 Bedrooms · House · Garden · Parking · Equipped kitchen · Concierge
This beautifully presented and extremely well maintained semi detached chalet bungalow offers spacious accommodation which is set within this very popular residential turning having easy access to sought after schooling, transport links and local amenities. In brief, to the first floor there are two double bedrooms, a family shower room/WC and a further storage/loft room. To the ground floor, the spacious reception hall provides access to a further ground floor bedroom 14'6 x 11', ground floor bathroom/WC 7'10 x 6'6, living room 13'9 x 12'2, open plan kitchen/diner/family room 25'5 x 16'1 > 11' and utility room 8'3 x 8'. To the front, the driveway provides off-road parking and there is a shared driveway leading to the detached garage. To the rear, the delightful landscaped south facing garden is a particular feature and measures approximately 75' in depth. An internal viewing is strongly advised. STORM PORCH Entrance door to the reception hall. RECEPTION HALL Karndean flooring. Radiato
£ 700,000
3 bed house for sale
2 pictures
House · for sale
£ 450,000
3 bed house for sale
Rise Park
· 3 Bedrooms · House
· Equipped kitchen
Rise Park · 3 Bedrooms · House · Equipped kitchen
Guide Price 450,000 - 475,000 Offered for sale with the added advantage of no onward chain, nestled in a convenient location, this beautifully presented three-bedroom end-of-terrace house is situated just 0.5 miles from Emerson Park Station and a mere 0.1 miles from Towers School, offering both comfort and accessibility. Upon entering, you are greeted by an inviting entrance porch which leads seamlessly through to the kitchen. The modern kitchen is thoughtfully designed with contemporary fittings and finishes, offering ample storage, generous worktop space, and a convenient breakfast bar. From the kitchen, the layout flows effortlessly into the living room, which forms the heart of the home and features stairs rising to the first floor. Adjacent to the living room, to the rear of the property, is the dining room, providing a dedicated space for meals. Rounding off the ground floor accommodation is a convenient W/C, enhancing the practicality of the layout. Upstairs, the property compri
£ 450,000
3 bed house for sale
2 pictures
House · for sale
£ 450,000
3 bed house for sale
Rise Park
· 3 Bedrooms · House
Rise Park · 3 Bedrooms · House
The property is situated 0.5 miles to Romford station which benefits from Elizabeth Line services allowing access to London, Heathrow and as far as Reading. Romford Station also benefits from National Rail services making it possible to reach Stratford in just 8 minutes and London Liverpool Street in 17 minutes. Romford high street hosts an array of shops, bars, restaurants, amusements and shopping centers such as the Brewery, Liberty and Mercury and is also 0.5 miles from the property. There are a number of schools locally including The Mawney School, Rush Green Primary School, Concordia Academy and more. Parks local to the property include Oldchurch park, Jubilee Park and Cottons Park
£ 450,000
2 bed house for sale
2 pictures
House · for sale
£ 575,000
2 bed house for sale
Rise Park
· 2 Bedrooms · House
· Parking · Concierge
Rise Park · 2 Bedrooms · House · Parking · Concierge
Full Details Welcome to Glanville Drive, Hornchurch - a charming property that is sure to captivate your heart! This delightful house boasts a cosy reception room, perfect for relaxing after a long day. With two spacious bedrooms, there's plenty of room for a growing family or guests. The bathroom is well-appointed and offers convenience for all. One of the standout features of this property is the ample parking space for up to four vehicles, ensuring that parking will never be a hassle for you or your visitors. Additionally, the outbuildings provide extra storage space or the potential for a workshop - the possibilities are endless! Situated in a prime location, this house is surrounded by local facilities, making daily errands a breeze. Whether you're looking to grab a quick bite to eat or pick up groceries, everything you need is just a stone's throw away. The property is in stunning condition, meticulously maintained and ready for you to move in and make it your own. Don't miss out
£ 575,000
2 bed house for sale
2 pictures
House · for sale
£ 400,000
2 bed house for sale
Rise Park
· 2 Bedrooms · House
· Garden · Equipped kitchen
Rise Park · 2 Bedrooms · House · Garden · Equipped kitchen
Offered for sale with no chain is this charming period-style end of terrace house in a popular residential part of Hornchurch. Located within the catchment area of many highly rated primary and secondary schools and just 0.6 from the nearest Tube Station, the property benefits from a large rear garden and convenient side access. Unoverlooked with views over rolling countryside, the property has huge potential for extension subject to planning permission. Potential purchasers are urged to contact our Hornchurch office forthwith to register their early interest Please refer to the footnote regarding the services and appliances.Room sizes:HallwayLounge: 12'2 x 10'6 (3.71m x 3.20m)Kitchen: 15'2 x 7'4 (4.63m x 2.24m)LandingBedroom 1: 15'2 x 9'1 (4.63m x 2.77m)Bedroom 2BathroomRear GardenFront Garden The information provided about this property does not constitute or form part of an offer or contract, nor may it be regarded as representations. All interested parties must verify accuracy and
£ 400,000
4 bed house for sale
2 pictures
House · for sale
£ 625,000
New
4 bed house for sale
Rise Park
· 4 Bedrooms · House
· Garden · Parking · Equipped kitchen
Rise Park · 4 Bedrooms · House · Garden · Parking · Equipped kitchen
This exceptional chalet bungalow has been thoughtfully extended to create spacious, versatile accommodation finished to a flaw less standard throughout. The chalet boasts generous living areas flooded with natural light, a fitted kitchen and flexible room configurations to suit your lifestyle. Upstairs, the property continues to impress with well-proportioned bedrooms and a contemporary family bathroom. The home features a beautifully maintained private rear garden with a detached garage to the rear via road access and ample off-road parking to the front.Room sizes:HallwayShower RoomBedroom 2: 11'11 x 11'1 (3.63m x 3.38m)Bedroom 4: 9'6 x 8'3 (2.90m x 2.52m)Kitchen: 13'8 x 8'3 (4.17m x 2.52m)Lounge: 17'6 x 12'1 (5.34m x 3.69m)Family Room: 20'1 x 12'0 (6.13m x 3.66m)LandingBathroom: 6'9 x 6'3 (2.06m x 1.91m)Bedroom 3: 14'5 (4.40m) x 10'7 (3.23m) narrowing to 8'3 (2.52m)Bedroom 1: 15'1 x 14'5 (4.60m x 4.40m)Rear GardenDrivewayGarage The information provided about this property does not co
£ 625,000
3 bed house for sale
2 pictures
House · for sale
£ 650,000
3 bed house for sale
Rise Park
· 3 Bedrooms · House
· Garden · Equipped kitchen · Parking · Powder room · Concierge
Rise Park · 3 Bedrooms · House · Garden · Equipped kitchen · Parking · Powder room · Concierge
Located within this delightful setting and offered with no onward chain, this detached family home benefits from an unoverlooked southerly facing rear garden measuring approximately 85' in depth. The property offers fantastic development/extending potential, subject to local planning permission. In brief, to the first floor there are three bedrooms and a family bathroom/WC. To the ground floor, the reception hall provides access to living accommodation incorporating through lounge/diner 25'9 x 12'4, kitchen 12'9 x 7'7, conservatory 14'4 x 9'10 and ground floor cloakroom. Throughout the property there is gas fired central heating via radiators and double glazing. Externally, to the front, there is off-road parking and as previously mentioned, the southerly facing garden measures approximately 85' in depth and is unoverlooked to the rear. The property offers fantastic development and extension potential, subject to local planning permission and is offered with no onward chain. STORM PORC
£ 650,000
4 bed house for sale
2 pictures
House · for sale
£ 950,000
Updated
4 bed house for sale
Rise Park
· 4 Bedrooms · House
Rise Park · 4 Bedrooms · House
GUIDE PRICE 950,000-1,000,000* FOUR BEDROOMS FURTHER POTENTIAL TO EXTEND SUBJECT TO THE NECESSARY PLANNING CONSENTS LOCATED WITHIN THE EVER POPULAR EXHIBITION ESTATE DRIVEWAY 720 SQ FT OF OPEN PLANNED LIVING SPACE LOFT ROOM GROUND FLOOR BEDROOM / OFFICE WITH EN-SUITE CLOSE TO MAJOR ROAD LINKS INCLUDING THE A12 AND M25 COUNCIL TAX BAND: G
£ 950,000
7 bed house for sale
2 pictures
House · for sale
£ 3,650,000
7 bed house for sale
Rise Park
· 7 Bedrooms · House
· Garden · Swimming pool · Equipped kitchen · Concierge
Rise Park · 7 Bedrooms · House · Garden · Swimming pool · Equipped kitchen · Concierge
Full Details Heywood House is an exceptional private residence located in the prestigious Emerson Park, one of Essex?s most sought-after neighbourhoods. With approximately 7,000 square feet of refined living space spread over three floors, the home is architecturally impressive and thoughtfully designed for luxurious, multi-generational living. The property comprises seven spacious bedrooms and a range of high-end features, including a bespoke indoor swimming pool complex, sun-drenched landscaped gardens, and a fully equipped outdoor kitchen and entertaining area, complete with a putting green and lounge spaces, ideal for both relaxation and social gatherings. Upon entering the home, visitors are welcomed by an impressive hallway featuring a striking walnut and glass staircase that sets the tone for the craftsmanship and design throughout. The ground floor hosts a variety of opulent reception areas, including formal drawing and family rooms, a dedicated study or home office, and a fami
£ 3,650,000
3 bed house for sale
2 pictures
House · for sale
£ 590,000
3 bed house for sale
Rise Park
· 3 Bedrooms · House
· Garden · Parking · Equipped kitchen
Rise Park · 3 Bedrooms · House · Garden · Parking · Equipped kitchen
Well presented detached house for sale situated in Rainham close to local schools, shops, and amenities. This inviting family home offers a bright and spacious lounge, kitchen dinner, and seperate utility room. A beautiful mature garden, a detached garage, 3 double bedrooms and a family bathroom. Viewing advisedRoom sizes:HallwayCloakroomLounge: 18'1 x 13'5 (5.52m x 4.09m) narrowing to 10'4 x 9'1 (3.15m x 2.77m)Kitchen/Dining Room: 16'9 x 10'7 (5.11m x 3.23m)Utility Room: 7'2 x 5'8 (2.19m x 1.73m)LandingBedroom 1: 14'3 x 11'6 (4.35m x 3.51m)Bedroom 2: 17'7 x 8'3 (5.36m x 2.52m)Bedroom 3: 10'3 x 8'4 (3.13m x 2.54m)Bathroom: 7'6 x 5'0 (2.29m x 1.53m)Front GardenDetached GarageAmple Off Road ParkingRear Garden The information provided about this property does not constitute or form part of an offer or contract, nor may it be regarded as representations. All interested parties must verify accuracy and your solicitor must verify tenure/lease information, fixtures & fittings and, where the p
£ 590,000
4 bed house for sale
2 pictures
House · for sale
£ 565,000
4 bed house for sale
Rise Park
· 4 Bedrooms · House
· Garden · Parking · Equipped kitchen
Rise Park · 4 Bedrooms · House · Garden · Parking · Equipped kitchen
FOUR BEDROOMS * OPEN PLAN LIVING * OFF STREET PARKING * We are delighted to offer for sale this FOUR BEDROOM TERRACED HOUSE ideally situated for access to Emerson Park s Liberty Line, Romford Stations Elizabeth Line and the A125, this location is perfect for those seeking excellent transport connections. The area offers a wealth of local amenities, including shops, cafes, and everyday essentials, while Harrow Lodge Park and other open green spaces provide wonderful opportunities for outdoor recreation and relaxation. The property itself benefits from having OPEN PLAN LIVING, four good sized bedrooms, en-suite to the main bedroom, good sized garden, and OFF STREET parking to the front of the property. Only by viewing can this house be fully appreciated and we would therefore recommend viewing at your earliest convenience to avoid certain disappointment. Call the sales team today. Entrance HallLounge Area3.78m x 3.73m (12'5 x 12'3)Kitchen/Dining Area5.56m x 2.67m (18'3 x 8'9)First Floor
£ 565,000
3 bed house for sale
2 pictures
House · for sale
£ 425,000
3 bed house for sale
Rise Park
· 3 Bedrooms · House
· Garden · Parking · Concierge
Rise Park · 3 Bedrooms · House · Garden · Parking · Concierge
GUIDE PRICE 425,000 to 450,000Situated on the popular Airfield Estate in Hornchurch, this well presented three bedroom end of terrace family home offers spacious accommodation throughout and benefits from front and rear gardens together with off road parking to the rear. The property is ideally positioned for families and commuters alike, with excellent schools, transport links and shopping facilities all within easy reach. AccommodationThree well-proportioned bedroomsSpacious reception roomFitted kitchenSeparate dining roomFirst-floor family bathroomDouble glazing and gas central heatingFront and rear gardensOff-road parking to the rearIdeal first time purchase or family homePopular residential location with no onward chain Local Amenities, Schools & TransportSchoolsSaint Albans Catholic Primary School approximately 0.2 milesThe RJ Mitchell Primary School approximately 0.3 milesElm Park Primary School approximately 0.7 milesSuttons Primary School approximately 1.0 mileHacton Primary S
£ 425,000
2 bed house for sale
2 pictures
House · for sale
£ 325,000
2 bed house for sale
Rise Park
· 2 Bedrooms · House
· Garden · Equipped kitchen
Rise Park · 2 Bedrooms · House · Garden · Equipped kitchen
GUIDE PRICE 325,000 - 350,000 * TWO BEDROOM END OF TERRACED FAMILY HOME PERFECT FOR FIRST TIME BUYERS TWO DOUBLE BEDROOMS 14' LOUNGE 15' KITCHEN PRIVATE GARDEN 1.3 MILES FROM HAROLD WOOD ELIZABETH LINE STATION LOCAL AMENETIES NEARBY COUNCIL TAX: C
£ 325,000
6 bed house for sale
2 pictures
House · for sale
£ 650,000
6 bed house for sale
Rise Park
· 6 Bedrooms · House
Rise Park · 6 Bedrooms · House
NO ONWARD CHAIN SIX BEDROOMS GROUND FLOOR WC / UTILITY ROOM FULLY FUNCTIONAL ANNEXE OPEN PLAN LIVING SPACE SEPARATE LIVING ROOM CLOSE TO RUSH GREEN PRIMARY SCHOOL WITHIN CLOSE PROXIMITY TO ROMFORD ELIZABETH LINE RAILWAY STATION COUNCIL TAX BAND: D
£ 650,000
4 bed house for sale
2 pictures
House · for sale
£ 550,000
4 bed house for sale
Rise Park
· 4 Bedrooms · House
· Garden · Parking · Equipped kitchen · Powder room
Rise Park · 4 Bedrooms · House · Garden · Parking · Equipped kitchen · Powder room
GUIDE PRICE 550,000 - 600,000 FOUR BEDROOM FAMILY HOME, SET OVER THREE FLOORS SITUATED ON THE POPULAR UPMINSTER ROAD NORTH AREA OF RAINHAM 13' KITCHEN 18' LIVING ROOM WITH SEPARATE DINING AREA UTILITY ROOM & GROUND FLOOR CLOAKROOM EN-SUITE & FIRST FLOOR FAMILY BATHROOM/WC 35' APPROX. SOUTHERLY FACING LOW MAINTENANCE REAR GARDEN OFF STREET PARKING CLOSE TO ABBEY WOOD PUBLIC OPEN SPACE CONVENIENT FOR PARSONAGE FARM PRIMARY SCHOOL, THE HARRIS ACADEMY & RAINHAM C2C STATION PROVIDING EASY ACCESS TO LONDON FENCHURCH STREET COUNCIL TAX BAND: F
£ 550,000
2 bed house for sale
2 pictures
House · for sale
£ 375,000
2 bed house for sale
Rise Park
· 2 Bedrooms · House
· Garden · Equipped kitchen
Rise Park · 2 Bedrooms · House · Garden · Equipped kitchen
EmJen Estate Agents are delighted to present this well-presented two-bedroom home, freshly decorated throughout and offering well-balanced accommodation arranged over two floors. This property is ready to move into and would make an ideal purchase for first-time buyers, downsizers or investors. The ground floor comprises a welcoming entrance porch leading into a bright and spacious living room, measuring approximately 3.49m x 4.94m, providing ample space for both living and dining furniture. To the rear is a well-proportioned kitchen (approx. 3.40m x 3.35m), offering good storage and worktop space with direct access to the rear garden. The first floor features two generously sized bedrooms, including a primary bedroom measuring approximately 3.50m x 3.40m, and a second bedroom measuring 3.80m x 2.29m, ideal as a guest room, childs bedroom or home office. The accommodation is completed by a family bathroom and central landing area. Externally, the property benefits from its own driveway
£ 375,000
4 bed house for sale
2 pictures
House · for sale
£ 845,000
New
4 bed house for sale
Rise Park
· 4 Bedrooms · House
· Garden · Equipped kitchen · Cellar
Rise Park · 4 Bedrooms · House · Garden · Equipped kitchen · Cellar
Exceptional 4-Bedroom Double-Fronted Family Home in Ilford (IG3) An outstanding opportunity to acquire a substantial, beautifully presented, and move-in ready double-fronted four-bedroom family residence situated in the highly sought-after Seven Kings area (IG3 8LW). Offering a wealth of versatile living space, this fully modernised property boasts impressive premium features throughout, including a bespoke German-engineered kitchen, a highly functional cellar, and a large private garden complete with a double-glazed garden room. Ideally positioned for excellent local schools and exceptional transport links via the Elizabeth Line at Seven Kings Station, this home perfectly blends contemporary, high-efficiency family living with everyday convenience. Key Features Move-In Ready Condition: Fully modernised with brand-new double glazing throughout for improved warmth and noise insulation. Bespoke Designer Kitchen: Individually designed bulthaup kitchen featuring Italian granite worktops an
£ 845,000
3 bed house for sale
2 pictures
House · for sale
£ 475,000
3 bed house for sale
Rise Park
· 3 Bedrooms · House
· Garden
Rise Park · 3 Bedrooms · House · Garden
Offered with no onward chain, this beautifully presented terraced house is the ideal match for first-time buyers. Modern and completely move-in ready, the home offers fantastic living space in a highly sought-after location. Families will appreciate being situated near excellent local amenities and highly regarded schools. Commuters are equally well-catered for, with superb nearby transport links providing swift and easy access to surrounding areas. Early viewing is highly recommended to secure this fantastic opportunity.Room sizes:HallwayKitchen: 11'6 x 8'7 (3.51m x 2.62m)Lounge: 13'7 x 11'6 (4.14m x 3.51m)Dining Room: 11'1 x 8'0 (3.38m x 2.44m) narrowing to 8'6 x 5'4 (2.59m x 1.63m)CloakroomLandingBedroom 1: 13'3 x 9'7 (4.04m x 2.92m)Bedroom 2: 9'9 x 7'9 (2.97m x 2.36m)Bedroom 3: 9'6 x 6'9 (2.90m x 2.06m)BathroomSeparate ToiletFront GardenRear Garden The information provided about this property does not constitute or form part of an offer or contract, nor may it be regarded as repres
£ 475,000
3 bed house for sale
2 pictures
House · for sale
£ 675,000
New
3 bed house for sale
Rise Park
· 3 Bedrooms · House
· Garden · Parking · Equipped kitchen
Rise Park · 3 Bedrooms · House · Garden · Parking · Equipped kitchen
GUIDE PRICE 675,000 - 700,000 PLEASE CHECK OUT THE VIDEO THREE BEDROOM SEMI DETACHED BUNGALOW CLOSE TO THE OFSTED OUTSTANDING TOWERS INFANT SCHOOL SITUATED 0.7 MILES TO EMERSON PARK STATION, WITH INTER-CONNECTING LINKS TO BOTH ROMFORD ELIZABETH LINE STATION & UPMINSTER C2C/DISTRICT LINE/OVERGROUND STATION 19' LIVING ROOM 15' FITTED KITCHEN 12' FAMILY BATHROOM SEPARATE WET ROOM ALL BEDROOMS WITH FITTED WARDROBES ATTACHED GARAGE OFF STREET PARKING 70' APPROX. WESTERLY FACING REAR GARDEN CONVENIENT FOR BOTH HORNCHURCH & ROMFORD TOWN CENTRES CLOSE TO HARROW LODGE PARK COUNCIL TAX BAND: E
£ 675,000

Get email alerts

Don't miss out: be the first to know about new properties

The alert was correctly created

On subscribing you accept the conditions of use and the privacy policy
Alert
Receive new ads in your inbox
Save this search
Receive alerts for new listings

We'll send you an email when we have new properties for: "Houses for sale in Rise Park"

The alert was correctly created

Valentines Park
Loxford
Get email alerts and be the first to see new listings
Required field
On subscribing I accept the terms of the privacy policy
Perfect! You'll soon start receiving new listings via email
Alert
Receive an email when we have new ads for Houses for sale in Rise Park
Save this search
Filters

Bedrooms

Size (sq.ft)

sq.ft
sq.ft

Price

£
£

Property type

Bathrooms

Clear all filters
Receive notifications when new entries are published.